
SIGN UP or LOG IN 's Account

Log in to see your saved listings or edit your searches:

No account? Sign up now to save searches, listings, and get tailored listing notifications. It's free, opt-out anytime.

Find Your New Home

Sign Up Today!

Get fresh listings via email, save your favorite listings, match with similar properties, and unlock additional property info.

Create Your Account

Do not fill in this field:

Already have an account? Log in

and narrow your search. If you have fewer than 200 results, you can save your search.

Alburgh VT Multi-Family Real Estate

r=5821-5832
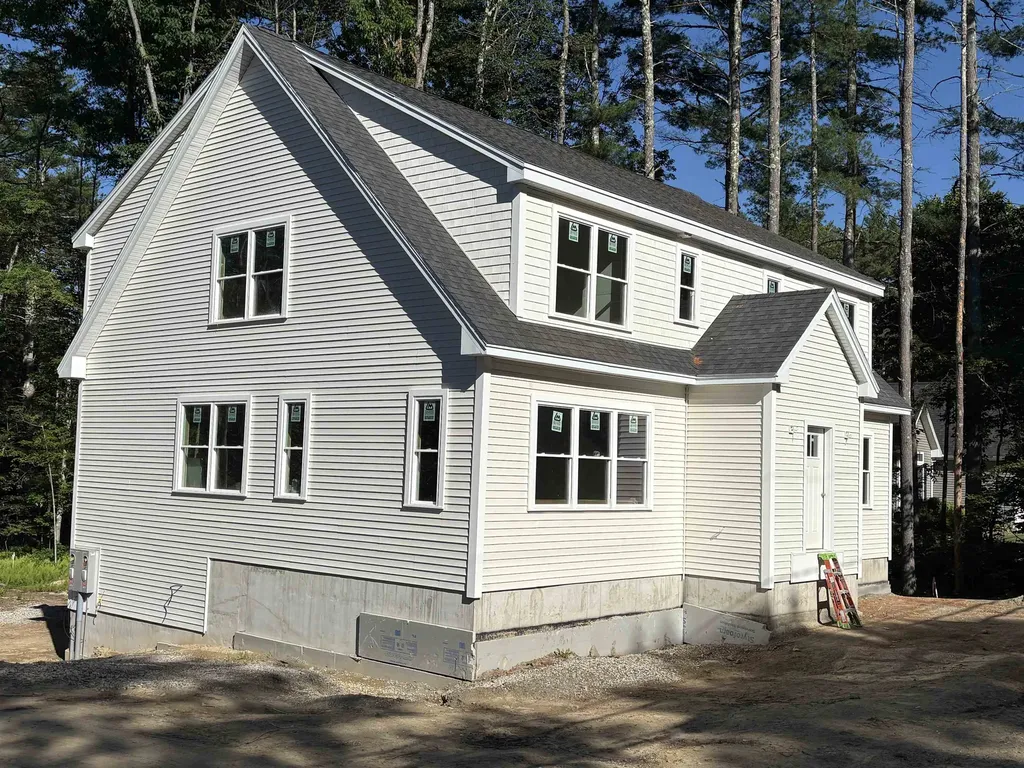
566 Sixth Street Dover NH 03820

MLS Number 5082874

  • Condo
  • Square Feet 1,399
  • Bedrooms 3
  • New Contruction New Construction
  • Complex Sixth St Condominium

Welcome to easy, low-maintenance living in this newly constructed townhouse condominium designed in a classic Cape style that feels and lives like a single-family home. Expected completion in July, this thoughtfully designed home offers 1,399 square feet of finished living space with 3 bedrooms, 2.5 baths, and a spacious two-car garage underneath. The open-concept main level provides an inviting layout perfect for everyday living and entertaining. The primary suite features a private bath and an 8' x 5' walk-in closet, while granite countertops add style and durability throughout the kitchen and baths. Built with comfort and efficiency in mind, this home includes mini-split heating and cooling systems, high R-value insulation, and energy-efficient construction. Additional features include electric appliances, in-unit washer and dryer, city water and sewer, and quality new construction designed for years of low-maintenance ownership. Enjoy your own private backyard with a mature wooded buffer, offering a peaceful setting and added privacy. A rare opportunity to own a brand-new home that combines modern convenience, energy efficiency, and classic New England charm.

Listed by Packy Campbell of RSA Realty,LLC

$
$
%
$/month over payments
Federal 30-year interest rate: 6.43% last updated on Jul 2, 2026
* All Figures are estimates. Check with your bank or proposed mortgage company for actual interest rates.
This product uses the FRED® API but is not endorsed or certified by the Federal Reserve Bank of St. Louis.

Virtual TourSave FavoriteSchedule TourAsk A QuestionMore Details
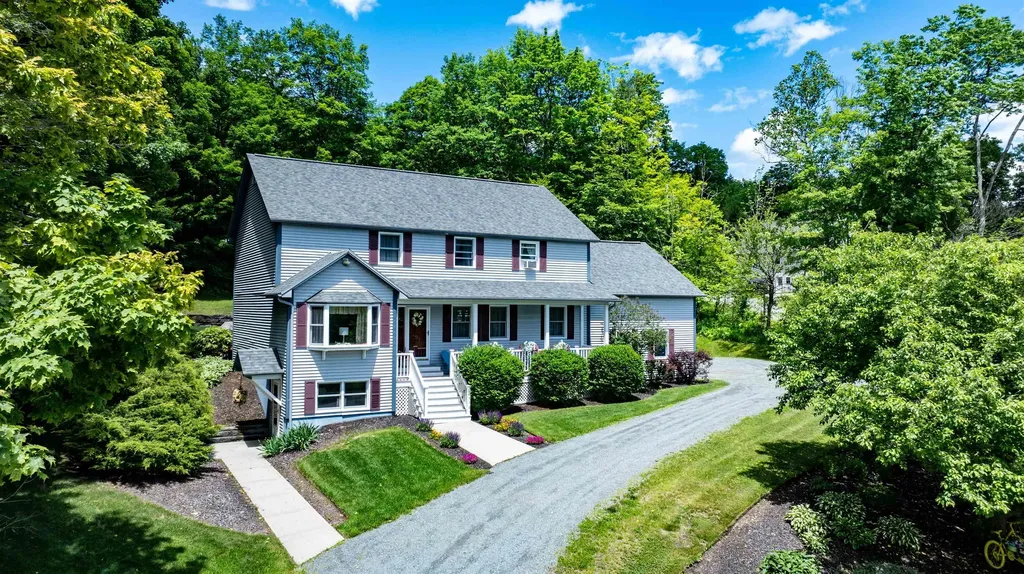
229 Meadowood Lane Waterford VT 05819

MLS Number 5084512

  • Residential Single Family
  • Full Bath 2
  • Address 229 Meadowood Lane
  • Construction Existing
  • Bedrooms 5

This beautiful Colonial style home sits stately on the knoll, overlooking an easterly hillside view while the sun rises and you sip your morning coffee in your rocking chair on the front covered porch. The birds are chirping, the peepers are peeping in the fire-pond, and you are Home! Built in 1993 and very well maintained, step in from the oversized 2 car garage into the laundry/mudroom with 1/2 bath. The kitchen boasts oak cabinets, large kitchen island, stainless steel appliances, a desk/homework station, and a lovely breakfast nook with bay window glancing into the open back yard where there's a lovely rock wall and above-ground swimming pool w/surrounding deck. The main floor includes a formal dining rm, a living rm or exercise room, a family room with sliders to the back deck and private landscaped yard. Upstairs are four bedrooms with large closets, a full bath, and a private primary suite with full bath, double sinks, and walk-in closet. The basement was finished into the owner's former daycare business for several years and housed up to 12 children where there is a large play room, a bedroom, an office/study, a large white-cabineted kitchen and a half bath. This space has a separate side entrance and has endless possibilities for an in home occupation, overflow guests, or plenty of space for your crafts & hobby skills. The current State wastewater permit may be amended for your needs and use of this lovely large home. Waterford has a K-8 elementary school with Choice for high school, this location is within 15 minutes to Littleton, NH, 45 minutes to Dartmouth Hosp, 5 minutes to St. Johnsbury, within 30 minutes to Burke Mtn for skiing, hiking biking including proximity to several lakes, ponds for fishing and swimming. This is may be the best location to the surrounding towns and activities, just outside of town with a relaxing country feel!

Listed by Rosemary Gingue of Begin Realty Associates

$
$
%
$/month over payments
Federal 30-year interest rate: 6.43% last updated on Jul 2, 2026
* All Figures are estimates. Check with your bank or proposed mortgage company for actual interest rates.
This product uses the FRED® API but is not endorsed or certified by the Federal Reserve Bank of St. Louis.

Virtual TourSave FavoriteSchedule TourAsk A QuestionMore Details
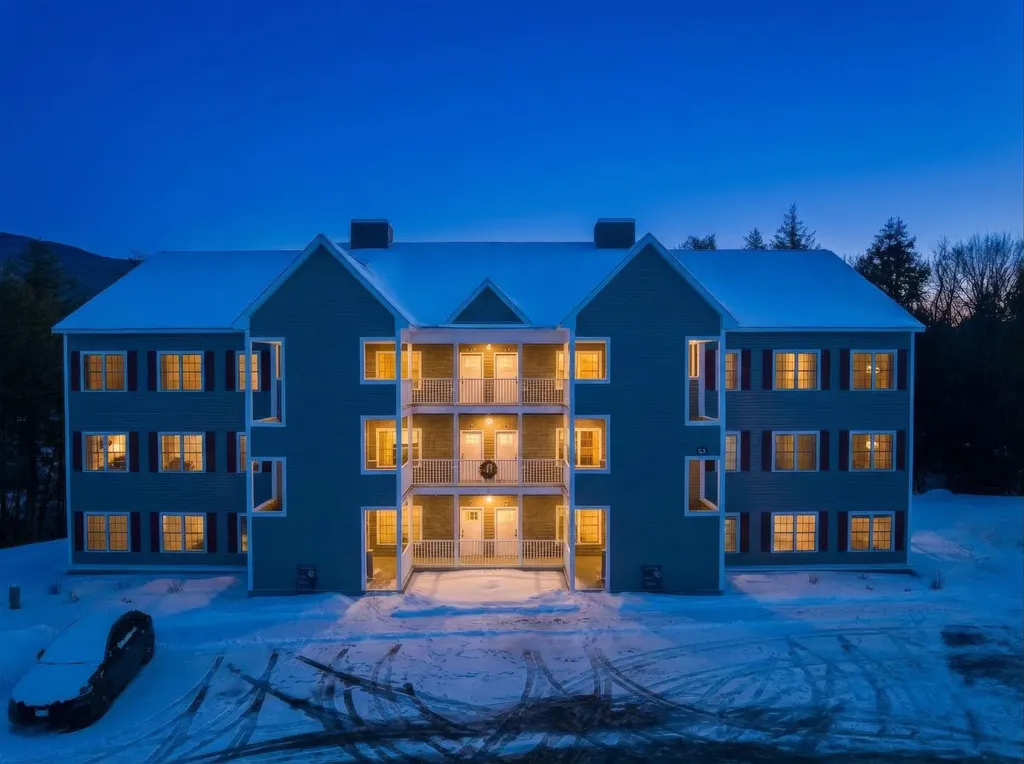
20 Twin Tip Terrace Lincoln NH 03251

MLS Number 5077336

  • Condo
  • Square Feet 1,475
  • Bedrooms 3
  • New Contruction Pre-Construction
  • Complex Forest Gardens

Brand new construction condo at Forest Ridge at Loon Mountain! This garden-style unit offers 3 bedrooms, 2 full baths, and 1,475 sq ft of thoughtfully designed living space. Beautiful mountain views from nearly every room. Open-concept floor plan with recessed lighting, electric fireplace, and modern finishes throughout. Forest Ridge owners enjoy access to resort-style amenities including an indoor pool, hot tub, fitness center, and steam rooms, plus a seasonal shuttle to Loon Mountain. Conveniently located near skiing, hiking, recreation, restaurants, and shopping. Ideal as a primary residence, second home, or investment property.

Listed by Brent Drouin of Century 21 Mountainside Realty

$
$
%
$/month over payments
Federal 30-year interest rate: 6.43% last updated on Jul 2, 2026
* All Figures are estimates. Check with your bank or proposed mortgage company for actual interest rates.
This product uses the FRED® API but is not endorsed or certified by the Federal Reserve Bank of St. Louis.

Save FavoriteSchedule TourAsk A QuestionMore Details
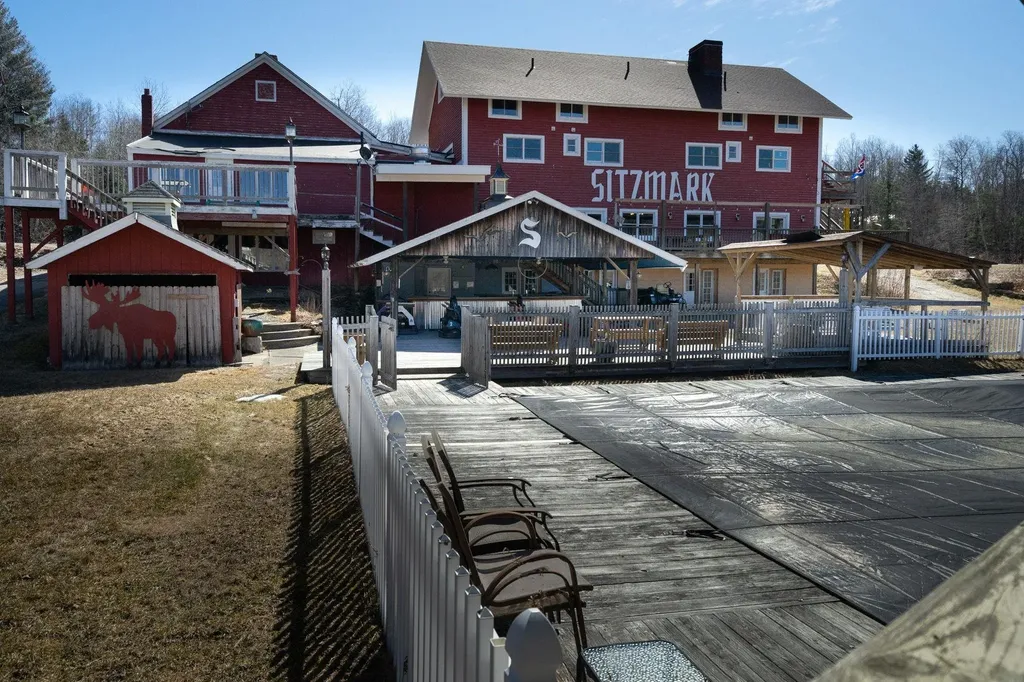
54 East Dover Road Wilmington VT 05363
Pending

MLS Number 4902424

  • Commercial
  • Address 54 East Dover Road
  • Year Built 1893
  • Square Feet 10,924
  • Acreage 38.4

Be a part of history! Bring the life back to the famous Sitzmark! The Sitzmark has had a long history of food, entertainment and lots of out door fun! Not only is there a restaurant set up, but indoor and outdoor bars, tennis courts, pool. disc golf (there was a traditional golf course) and so much fun, it was the center of a thriving ski community. Add in the snowmobile hub and you have a destination location! 46 acres of potential! A once thriving venue for bands, it could once again be the hang out after hours in the snow. The top 2 floors are gutted and ready for the new owner to make the best of it. With thinking about! Worth coming to view. Cash only please.

Listed by Christine Lewis of Brattleboro Area Realty

$
$
%
$/month over payments
Federal 30-year interest rate: 6.43% last updated on Jul 2, 2026
* All Figures are estimates. Check with your bank or proposed mortgage company for actual interest rates.
This product uses the FRED® API but is not endorsed or certified by the Federal Reserve Bank of St. Louis.

Virtual TourSave FavoriteSchedule TourAsk A QuestionMore Details
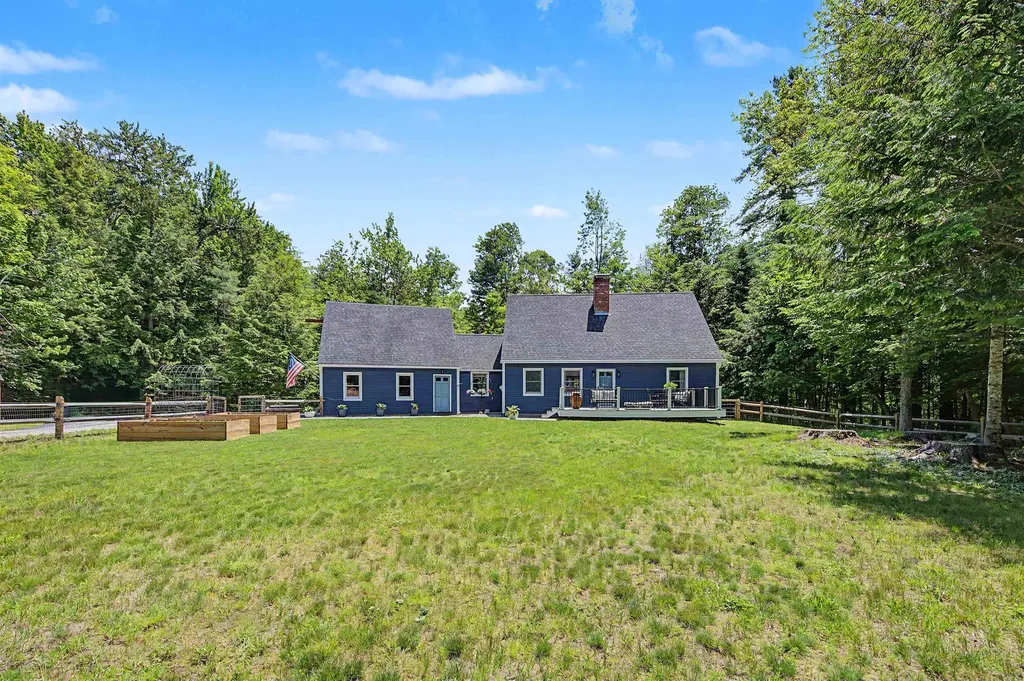
10 Twin Birch Lane Sunapee NH 03782

Sunapee, NH10 Twin Birch Lane

Price$595,000

Est. Mortgage: $/month

Active With Contract

MLS Number 5096498

  • Residential Single Family
  • Full Bath 2
  • Address 10 Twin Birch Lane
  • Construction Existing
  • Bedrooms 3

Beautiful 3-bedroom, 2-bathroom home in Sunapee! Ideal first-floor living with a primary bedroom, full bath, and laundry all on the main level. The kitchen has custom cherry wood cabinetry and opens to the dining room with cherry wood floors, while the living room includes a wood stove for those cold winter months. A mudroom greets you as you enter, and a screened porch provides a relaxing spot to enjoy the outdoors. The attached 2-bay garage includes workshop space, perfect for projects or extra storage. A front deck made of low-maintenance Trex offers a sunny spot to relax on summer days or have friends and family over for a cookout. On the second level, you'll find two additional bedrooms and a full bathroom. The full basement provides potential for finishing and adding more living space. The level lot has plenty of space for gardens. Located just 5 minutes from Perkins Pond, a 157-acre pond with a public boat ramp, ideal for kayaking, fishing (bass, perch, bluegill, catfish), and water skiing. Sunapee residents enjoy access to Dewey Beach for swimming and hanging out at the beach or playing outdoor games. Just 10 minutes to Sunapee Harbor for summer dining, live music, the dinner boat, ice cream, and the local brewery. About 15 minutes to downtown New London for healthcare, shops, local dining, coffee shops, and summer theater. Also nearby golf courses, hiking trails, and Mount Sunapee for outdoor recreation. This is a great opportunity to live in the Lake Sunapee Region and enjoy all that is has to offer. *Showings begin at the open house on Saturday, June 27th, from 10:00 -12:00.

Listed by O'Halloran Group and Joshua Lizotte of KW Coastal and Lakes & Mountains Realty/N.London

$
$
%
$/month over payments
Federal 30-year interest rate: 6.43% last updated on Jul 2, 2026
* All Figures are estimates. Check with your bank or proposed mortgage company for actual interest rates.
This product uses the FRED® API but is not endorsed or certified by the Federal Reserve Bank of St. Louis.

Virtual TourSave FavoriteSchedule TourAsk A QuestionMore Details
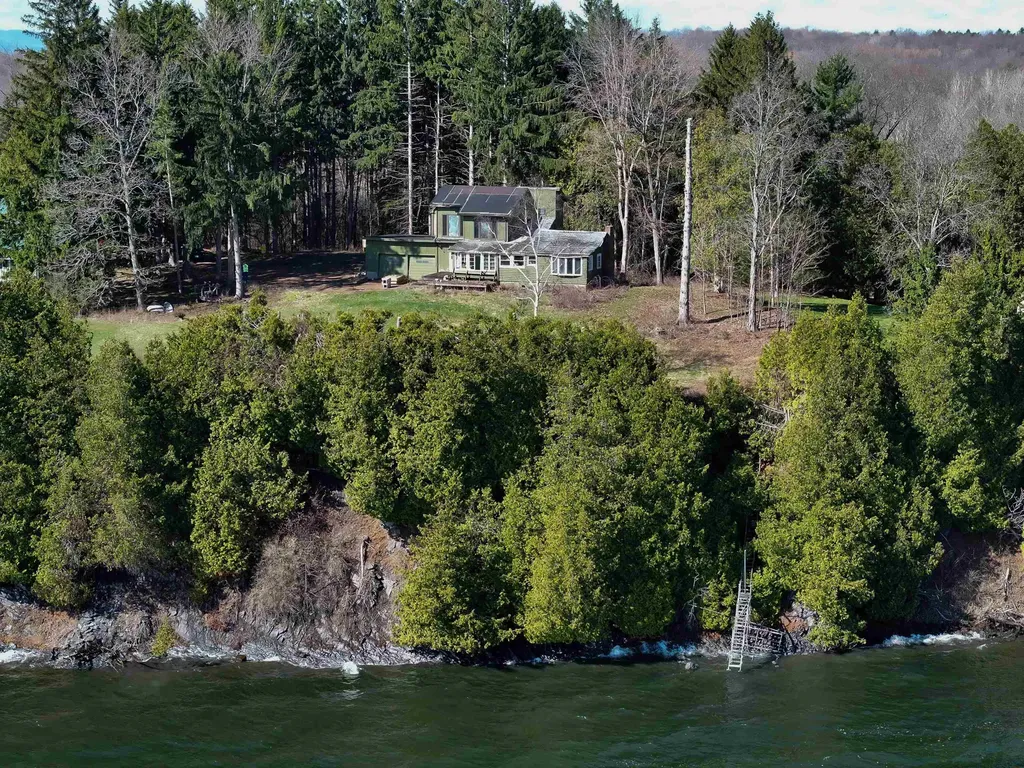
38 Featherbed Lane South Hero VT 05486

South Hero, VT38 Featherbed Lane

Price$595,000

Est. Mortgage: $/month

MLS Number 5083074

  • Residential Single Family
  • Full Bath 1
  • Address 38 Featherbed Lane
  • Construction Existing
  • Bedrooms 2

Discover this waterfront property on this expansive 1.6-acre property boasting 200 feet of shoreline on the 'inland sea' of Lake Champlain. Enjoy sunrise views over the Green Mountains from the elevated vantage point high above the lake. The existing 2-bedroom house offers great potential - whether you're looking to renovate and personalize or start fresh with a new build. Essential utilities are already in place, including a drilled well, electricity, and septic system, making it ready for development. Embrace lakeside living and endless possibilities.

Listed by Andrea Champagne of Champagne Real Estate

$
$
%
$/month over payments
Federal 30-year interest rate: 6.43% last updated on Jul 2, 2026
* All Figures are estimates. Check with your bank or proposed mortgage company for actual interest rates.
This product uses the FRED® API but is not endorsed or certified by the Federal Reserve Bank of St. Louis.

Virtual TourSave FavoriteSchedule TourAsk A QuestionMore Details
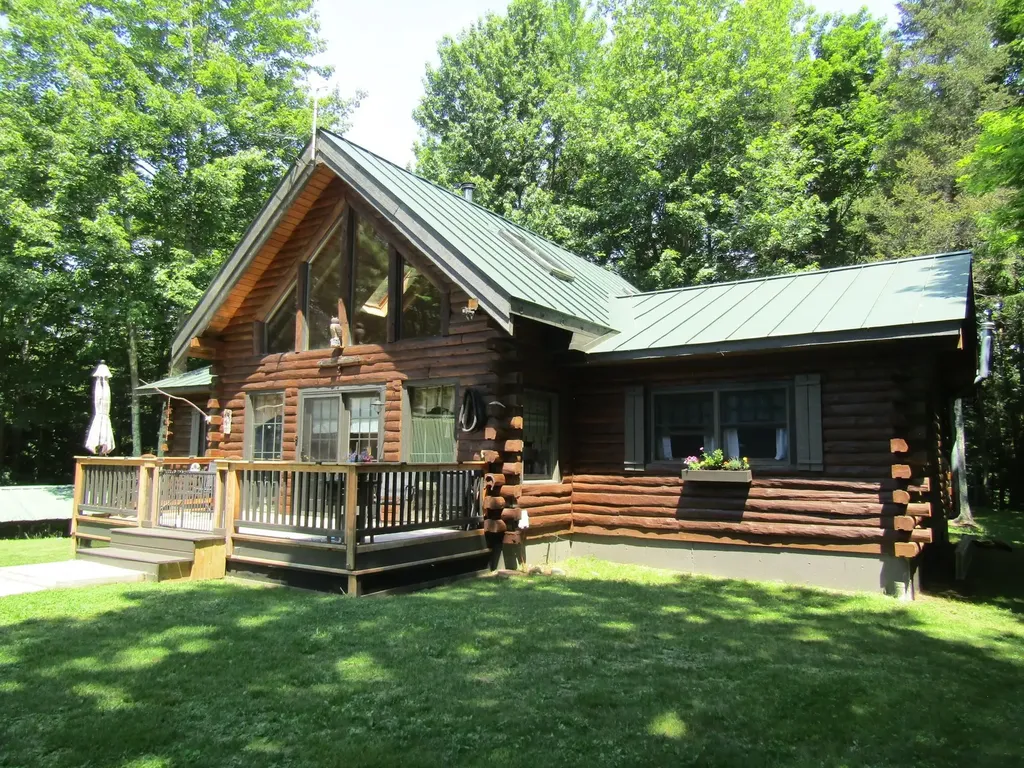
21 Pine Grove Lane Eden VT 05453

Eden, VT21 Pine Grove Lane

Price$595,000

Est. Mortgage: $/month

MLS Number 5098109

  • Residential Single Family
  • Full Bath 1
  • Address 21 Pine Grove Lane
  • Construction Existing
  • Bedrooms 2

Year around lakeside living here at this log cabin that could be your forever home or a mountain and lakeside vacation getaway. This home offers one level living with the kitchen, living room bedrooms, baths and laundry all on one floor. You will get great views of Lake Eden from your yard and a ROW to walk down to the direct waterfront at the state waterfront land through the back yard. The property also gets access to the Lake Eden recreation area as a taxpayer where you can enjoy the sandy beach, a play area and also rent fixed overhead cover for events. The home is stunning from the time you walk through the front door and the powerful living area benefits from a wood stove that will be cozy for the winter months. The master bedroom has a master bath with shower and jet tub. The 2nd bedroom on the other end of the home has an additional 3/4 bath. A bonus here is the open loft that can be used as an additional open bunk area or a den, office, or whatever suits your needs. The kitchen has stainless appliances and is the centerpiece of the home. The lower level offers a walkout basement that could facilitate a wood stove or a pellet stove with easy access to wood or pellets. If you have outdoor toys or need workshop space you won't be disappointed. The home has a detached 2 car garage with a full workshop overhead that is easily accessible from the front door. In addition to that a 3 sided saltbox barn offers 4 bays of storage for the big toys. The perennial gardens will bloom for years to come and the stone hardscapes will stand the test of time. Come take a look this home has been owned by the same family since it was built new.

Listed by Shawn Cheney of EXP Realty

$
$
%
$/month over payments
Federal 30-year interest rate: 6.43% last updated on Jul 2, 2026
* All Figures are estimates. Check with your bank or proposed mortgage company for actual interest rates.
This product uses the FRED® API but is not endorsed or certified by the Federal Reserve Bank of St. Louis.

Virtual TourSave FavoriteSchedule TourAsk A QuestionMore Details
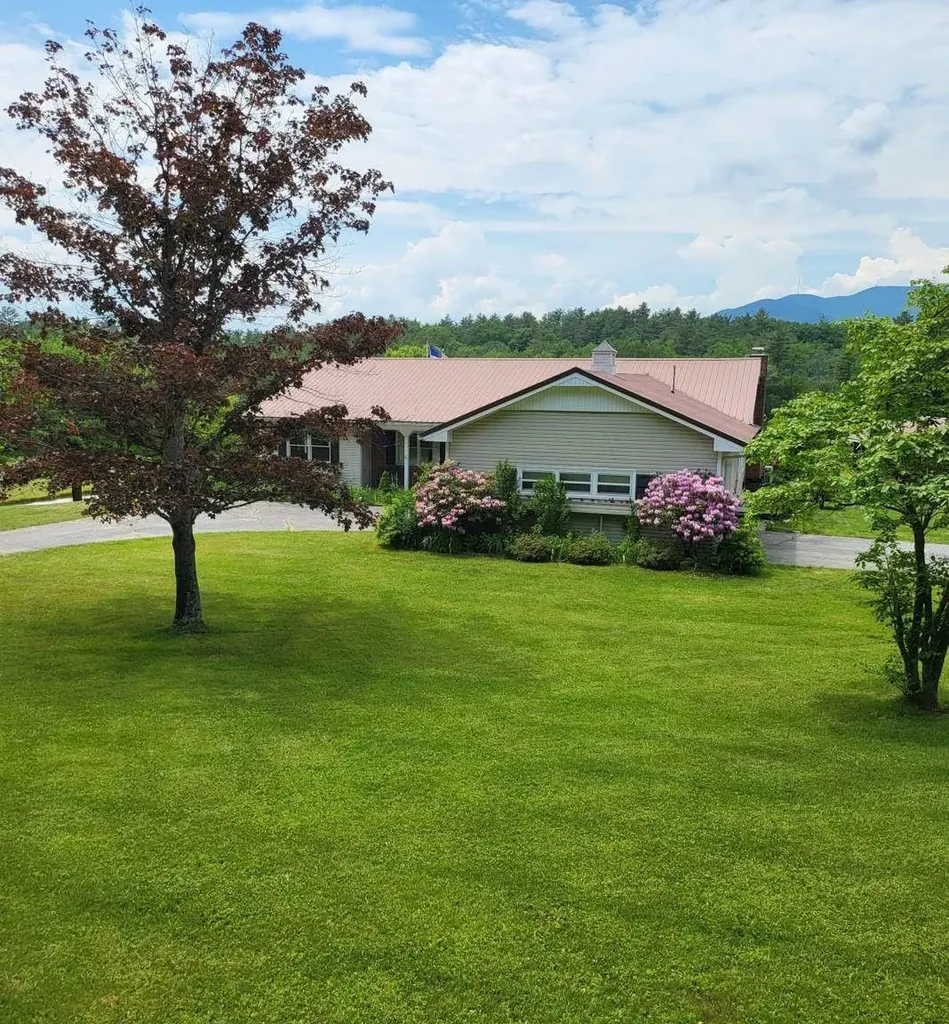
86 Hewitt Road Claremont NH 03743

Claremont, NH86 Hewitt Road

Price$595,000

Est. Mortgage: $/month

MLS Number 5094408

  • Residential Single Family
  • Full Bath 3
  • Address 86 Hewitt Road
  • Construction Existing
  • Bedrooms 3

Attention Horse Lovers!!! Welcome to a piece of paradise with beautiful views of Mt. Ascutney. This amazing country property, has 16.9 acres with an incredible two-story six-stall horse barn and a pond. The property, located on the Cornish border, has beautifully established landscape with stone walls, apple trees and a natural spring. Bring your horses or use this property as an equestrian income-producing rental property. The two-story horse barn includes six stalls, a feed room, a grain silo and an office. The second story loft includes plenty of room for hay storage. The barn amenities include electricity and water. This solid-one level ranch home, built in 1977, has a unique circular drive-through garage. The property includes 3 bedrooms, 3.5 bathrooms and an in-law set-up for additional space. The finished lower-level features a bedroom, bathroom and kitchen. There are additional rooms and plenty of space for storage. The home sits on a quiet country back road and features a gourmet kitchen with an island and hardwood floors. It also features a Garland commercial stainless steel cook range with 6-burners and a griddle top. It's a perfect spot for entertaining guests. The living room features a stone fireplace with a pellet insert. The large master bedroom includes a full bath and walk-in closet. Sit and relax in the large gathering room or in the enclosed 3-season porch and enjoy views of Mt. Ascutney, the pond, fields and barn. This is a truly private location.

Listed by Jason Saphire of www.HomeZu.com

$
$
%
$/month over payments
Federal 30-year interest rate: 6.43% last updated on Jul 2, 2026
* All Figures are estimates. Check with your bank or proposed mortgage company for actual interest rates.
This product uses the FRED® API but is not endorsed or certified by the Federal Reserve Bank of St. Louis.

Virtual TourSave FavoriteSchedule TourAsk A QuestionMore Details
775 Fontaine Road Derby VT 05829

Derby, VT775 Fontaine Road

Price$595,000

Est. Mortgage: $/month

Active With Contract

MLS Number 5093156

  • Residential Single Family
  • Full Bath 2
  • Address 775 Fontaine Road
  • Construction Existing
  • Bedrooms 3

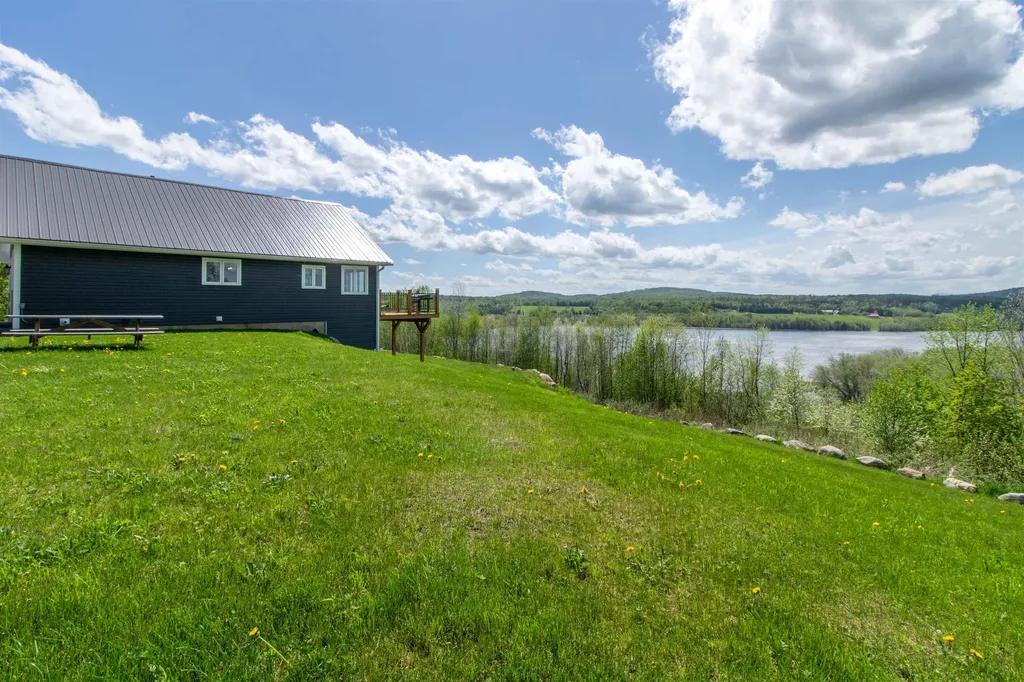
Don't miss out on this beautiful 2,550 sq. ft. home built in 2022, offering quality craftsmanship, stunning natural wood trim and views throughout! The main level features a spacious primary bedroom, an immaculate kitchen which opens to the family room and a large full bath. Access the large loft through the family room. The walkout lower level includes two additional generously sized bedrooms, a full bath, laundry area, and ample storage. Enjoy the breathtaking 180-degree views of Little Salem Lake, Big Salem Lake, Derby Pond, and the surrounding mountains from the expansive deck. The property includes approximately 300 feet of natural water frontage and includes deeded access to a private road leading to the water's edge of Little Salem Lake. Situated on a quiet country road in a desirable rural Vermont setting, yet just minutes from shopping, schools, the hospital, and I-91. Conveniently located approximately 45 minutes from Jay Peak and Burke Mountain for year-round recreation. ATV and Snowmobile trail access.

Listed by Tara Houghton of Century 21 Farm & Forest

$
$
%
$/month over payments
Federal 30-year interest rate: 6.43% last updated on Jul 2, 2026
* All Figures are estimates. Check with your bank or proposed mortgage company for actual interest rates.
This product uses the FRED® API but is not endorsed or certified by the Federal Reserve Bank of St. Louis.

Virtual TourSave FavoriteSchedule TourAsk A QuestionMore Details
92 Bank Street St. Albans City VT 05478

St. Albans City, VT92 Bank Street

Price$595,000

Est. Mortgage: $/month

MLS Number 5098081

  • Residential Single Family
  • Full Bath 2
  • Address 92 Bank Street
  • Construction Existing
  • Bedrooms 5

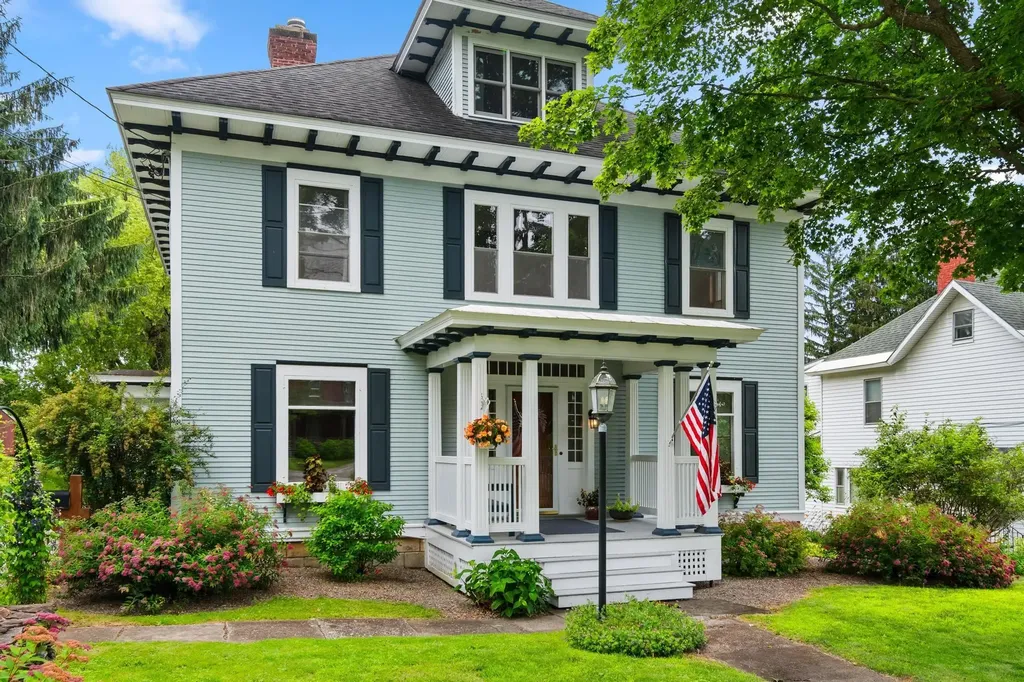
The spacious country kitchen is the heart of the home, featuring a cozy breakfast nook with a charming built-in wood pantry. Perfect for entertaining, the elegant formal dining room flows seamlessly into the bright and inviting living room, where oversized windows fill the space with natural light. A gorgeous library with custom built-in wood shelving and fireplace creates the ideal setting for a home office, reading retreat, or study. The second floor offers four generously sized bedrooms and a full bath, while the private third-floor primary suite serves as a peaceful retreat with its spacious studio-style layout and en-suite full bathroom. The finished walkout lower level expands your living space with a comfortable family room featuring surround sound, an additional bathroom, and direct access to a beautiful stone patio and beautiful covered back porchideal for relaxing or entertaining. Ample storage space ensures room for everything. Outside, mature landscaping surrounds the home, creating a picturesque setting that complements its timeless appeal. Located in the highly desirable St. Albans Hill neighborhood, you'll enjoy the convenience of walking to downtown restaurants, cafs, shops, schools, parks, and community events. Outdoor recreation is just minutes away at Aldis Hill and Hard'ack Recreation Area, with year-round activities including hiking, skiing, sledding, and the indoor-outdoor city pool. Northwestern Medical Center, medical offices, grocery stores, and I-89 are all just moments away, offering an exceptional blend of historic charm, modern convenience, and an unbeatable location. This is a rare opportunity to own one of St. Albans' truly distinguished homeswhere classic architecture, exceptional craftsmanship, and an outstanding location come together to create a place you'll be proud to call home.

Listed by Keri Lombardi-Poquette of Poquette Realty

$
$
%
$/month over payments
Federal 30-year interest rate: 6.43% last updated on Jul 2, 2026
* All Figures are estimates. Check with your bank or proposed mortgage company for actual interest rates.
This product uses the FRED® API but is not endorsed or certified by the Federal Reserve Bank of St. Louis.

Virtual TourSave FavoriteSchedule TourAsk A QuestionMore Details
21 Jameson Flats Manchester VT 05255

MLS Number 5079271

  • Residential Single Family
  • Full Bath 2
  • Address 21 Jameson Flats
  • Construction Existing
  • Bedrooms 3

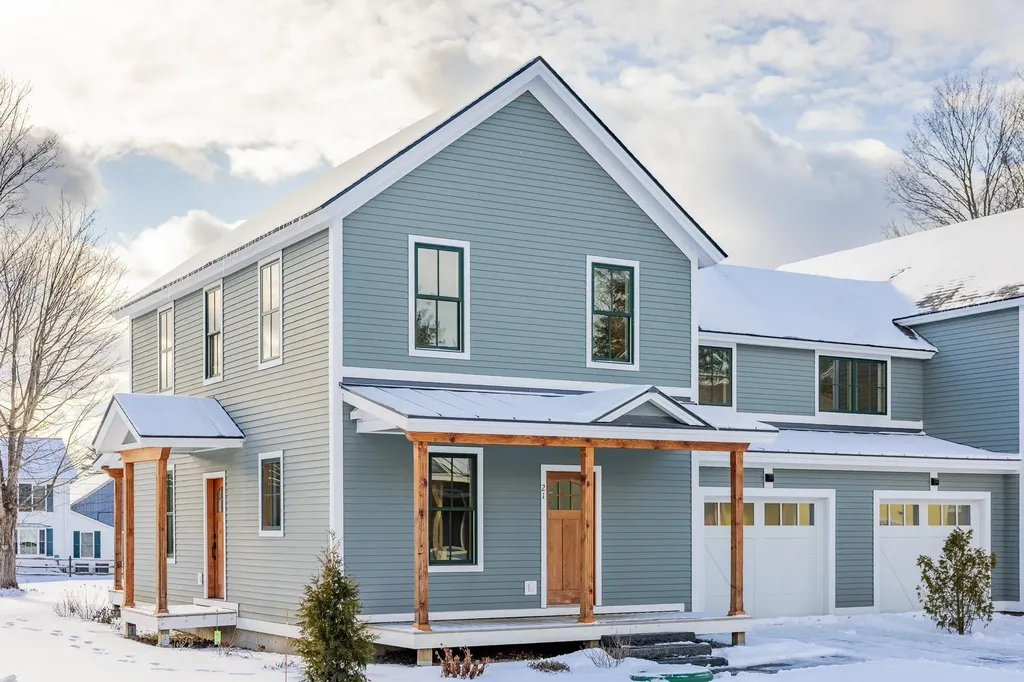
THE PROGRAM: Purchase Price Assistance/ Mortgage Payment Reduction: Eligibility Requirements: * Vermont Residency or Residency at time of Purchase * First Time Vermont Homebuyer * Household Income at or Below $178,735* * Qualify for a Bank Mortgage * 10% Down Payment The developer will offer Gifted Equity and Paid Points at closing that will reduce the purchase price of the real estate and reduce the interest rate (fluctuates depending on Feds 30 year fixed rate) . All of this will reduce the monthly mortgage payment for qualified buyers. Homes Designed to Strengthen and Enrich the Manchester Community Jamesons Flats was thoughtfully developed to ensure that dedicated, skilled Vermonters have the opportunity to live, grow, and thrive right here in Manchester. A strong community depends on a stable and supported local workforce-and that begins with access to reliable, high-quality housing. Jamesons Flats offers beautifully crafted, energy-efficient homes designed with the full-time resident in mind, featuring garages, basements, and smart, functional storage throughout.

Listed by Britt Wohler of WOHLER REALTY GROUP, Trent Stephens of Wohler Realty Group

$
$
%
$/month over payments
Federal 30-year interest rate: 6.43% last updated on Jul 2, 2026
* All Figures are estimates. Check with your bank or proposed mortgage company for actual interest rates.
This product uses the FRED® API but is not endorsed or certified by the Federal Reserve Bank of St. Louis.

Save FavoriteSchedule TourAsk A QuestionMore Details
22 Mica Drive Raymond NH 03077

Raymond, NH22 Mica Drive, Unit 7

Price$595,000

Est. Mortgage: $/month

Open House

MLS Number 5080924

  • Residential Single Family
  • Next Open House: Tue 07/14 10:30 am. to 12:00 pm.
  • Full Bath 2
  • Address 22 Mica Drive
  • Construction New Construction

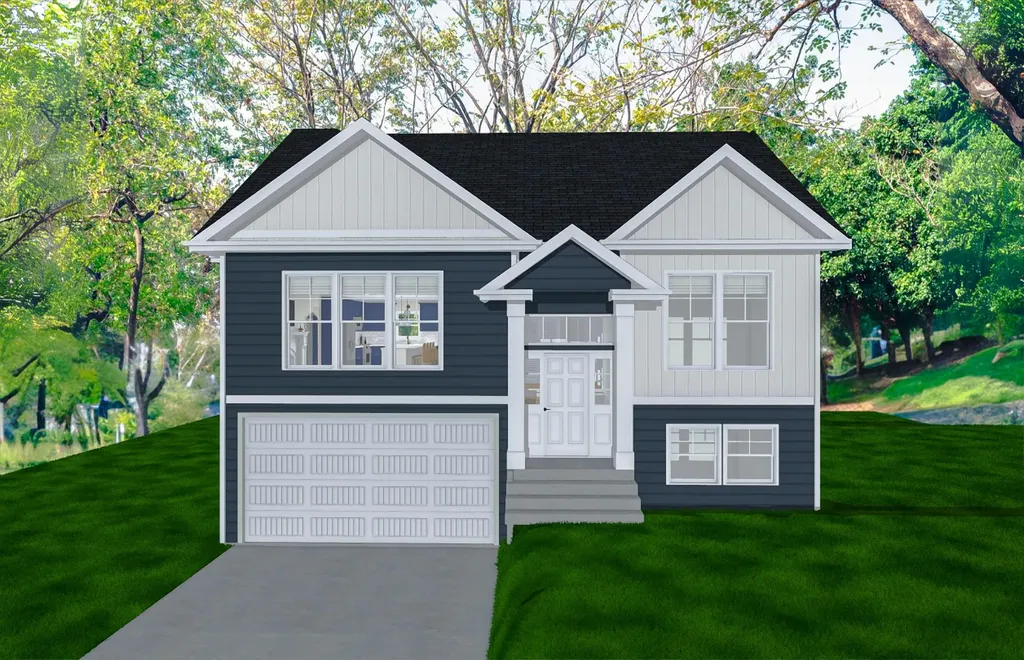
New Subdivision on Mica Drive, Raymond, NH - Mica Meadows: Four beautiful plans to choose from, you can find your perfect home in this serene and convenient neighborhood. This home plan is the "The Meadow" and is to be built. We currently have "The Willow" framed. - "Meadow" Split with no finished lower level - 1111sqft, $595,000 - "Meadow" Split with finished lower level - 1660sqft, $635,000 - "Willow" Split Cape with no finished lower level - 1863sqft , $640,000 - "Willow" Split Cape with finished lower level - 2298sqft, $680,000 - "Birch" Colonial - 2079sqft, $675,000 All floor plans are designed to fit your lifestyle, with open layouts, modern finishes, and plenty of natural light. Located just minutes from schools, shopping, and commuter routes, these homes provide convenience while still offering the tranquility of suburban living. Photos are renderings only* Homes to be built and will vary from renderings Office Hours Tuesday's 10am-12pm - stop into the model home second house on the left.

Listed by Alie Broom and Key Team Sold of Compass New England,LLC

$
$
%
$/month over payments
Federal 30-year interest rate: 6.43% last updated on Jul 2, 2026
* All Figures are estimates. Check with your bank or proposed mortgage company for actual interest rates.
This product uses the FRED® API but is not endorsed or certified by the Federal Reserve Bank of St. Louis.

Save FavoriteSchedule TourAsk A QuestionMore Details

Broker Reciprocity 

Copyright 2026 PrimeMLS, Inc. All rights reserved. This information is deemed reliable, but not guaranteed. The data relating to real estate displayed on this display comes in part from the IDX Program of PrimeMLS. The information being provided is for consumers’ personal, non-commercial use and may not be used for any purpose other than to identify prospective properties consumers may be interested in purchasing. Data last updated July 8, 2026 5:39 PM UTC
