
SIGN UP or LOG IN 's Account

Log in to see your saved listings or edit your searches:

No account? Sign up now to save searches, listings, and get tailored listing notifications. It's free, opt-out anytime.

Find Your New Home

Sign Up Today!

Get fresh listings via email, save your favorite listings, match with similar properties, and unlock additional property info.

Create Your Account

Do not fill in this field:

Already have an account? Log in

and narrow your search. If you have fewer than 200 results, you can save your search.

Alburgh VT Multi-Family Real Estate

r=5893-5904
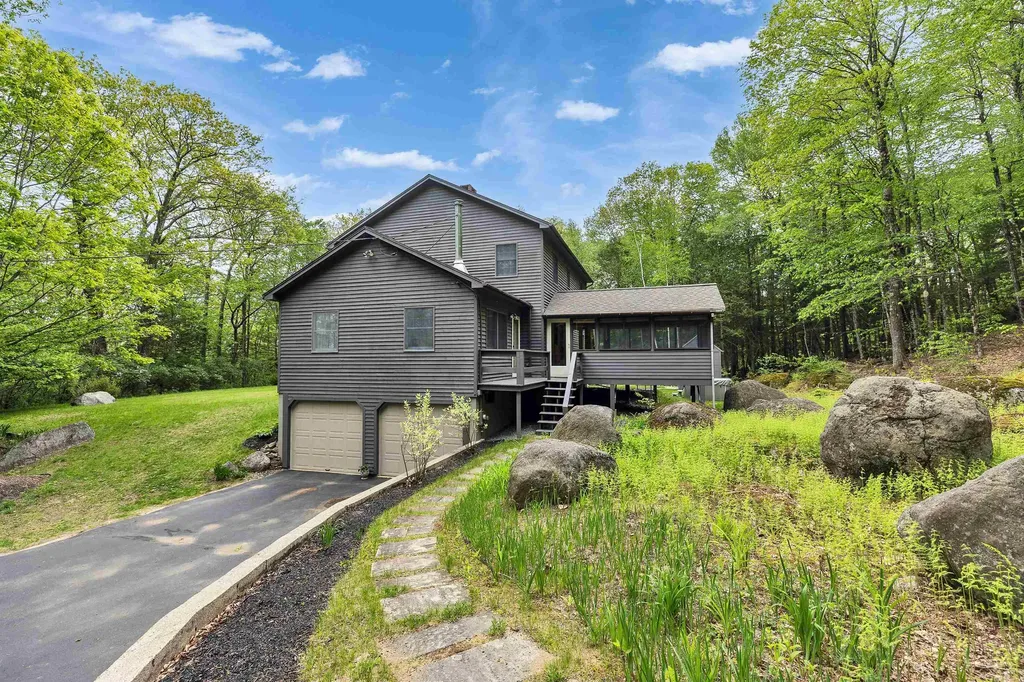
172 Boulder Drive Dublin NH 03444

Dublin, NH172 Boulder Drive

Price$589,000

Est. Mortgage: $/month

MLS Number 5091107

  • Residential Single Family
  • Full Bath 1
  • Address 172 Boulder Drive
  • Construction Existing
  • Bedrooms 3

Meticulously maintained home with major systems already updated! Set amid the natural landscape of Dublin, this 3-bedroom, 3-bath Colonial is privately sited on 2.03 acres and allows for both entertaining and quiet daily living. Summer unfolds easily from the three-season sun porch to the expansive wraparound deck, extending the living spaces outdoors and overlooking the peaceful wooded setting. A hot tub adds another place to unwind and enjoy the surroundings. Inside, the home features a traditional layout with well-proportioned rooms that allow for multiple uses, including a first-floor bedroom or office. The formal living room opens directly to the deck, while a separate dining room and generously sized family room with vaulted ceilings, a wood stove, and a hearth create inviting gathering spaces. The family room also offers direct access to the back deck. An updated kitchen with added French doors and a new electric range, along with a half bath and first-floor laundry room, completes the main level. Upstairs, the spacious primary suite includes a three-quarter bathroom and a walk-in closet, complemented by two additional bedrooms and a hallway bath. A substantial list of owner improvements reflects careful stewardship and long-term maintenance, including a brand-new hot water heater, updated well pump and pressure tank, drainage system, and a dual-fuel furnace. Additional enhancements include replacement windows and patio doors, updated garage doors, and improved attic insulation for greater energy efficiency. Outside, natural stone steps, a gardening shed, wood storage, and striking glacial erratics lend a quiet sense of place and reinforce the property's understated New England character. Located just west of Peterborough and convenient to Keene, the home offers easy access to shopping, schools, healthcare, and the cultural and outdoor amenities of the Monadnock region, including the historic Dublin Lake area. *Seller is a licensed NH real estate broker.

Listed by Peg Walsh of Four Seasons Sotheby's International Realty

$
$
%
$/month over payments
Federal 30-year interest rate: 6.43% last updated on Jul 2, 2026
* All Figures are estimates. Check with your bank or proposed mortgage company for actual interest rates.
This product uses the FRED® API but is not endorsed or certified by the Federal Reserve Bank of St. Louis.

Virtual TourSave FavoriteSchedule TourAsk A QuestionMore Details
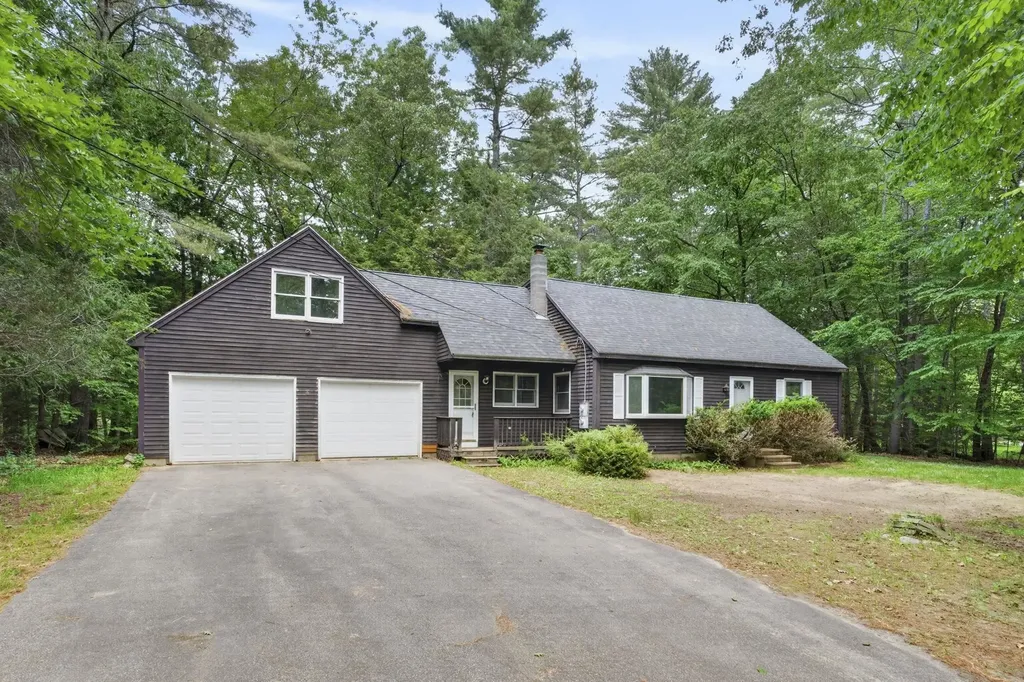
62 Boody Farm Road Epping NH 03042

Epping, NH62 Boody Farm Road

Price$589,000

Est. Mortgage: $/month

Open House

MLS Number 5094417

  • Residential Single Family
  • Next Open House: Sat 07/11 12:00 pm. to 2:00 pm.
  • Full Bath 2
  • Address 62 Boody Farm Road
  • Construction Existing

NEW PRICE, NEW carpets are in. OPEN HOUSE SATURDAY July 11, 12:00 p.m. to 2:00 p.m. Easy to show! Bring your vision to this 4-bedroom, 2-bath home situated on nearly an acre of land. Lovingly built by the original owner in 1979, this property offers solid bones, flexible living space, and endless possibilities to make it your own. A standout feature is the oversized two-car garage with expansive unfinished space above-perfect for a home gym, craft studio, playroom, home office, workshop, or future bonus room. The inviting breezeway welcomes you with a cathedral ceiling and ceiling fan, creating the perfect spot to relax and unwind. Inside, you'll find a functional kitchen that flows into a cozy living room featuring a wood stove, providing warmth and character throughout the colder months. The first floor offers two bedrooms and a full bathroom, while the second level features two generously sized bedrooms and a ¾ bath, providing flexibility for family, guests, or remote work needs. Outside, the nearly one-acre lot offers plenty of room for gardening, recreation, entertaining, or future expansion. Unlock the potential of this well-loved home. Property is being sold as-is. Open House: Saturday July 11, from 12:00 PM to 2:00 PM.

Listed by Cheryl Brown of Carey Giampa,LLC/Rye

$
$
%
$/month over payments
Federal 30-year interest rate: 6.43% last updated on Jul 2, 2026
* All Figures are estimates. Check with your bank or proposed mortgage company for actual interest rates.
This product uses the FRED® API but is not endorsed or certified by the Federal Reserve Bank of St. Louis.

Virtual TourSave FavoriteSchedule TourAsk A QuestionMore Details
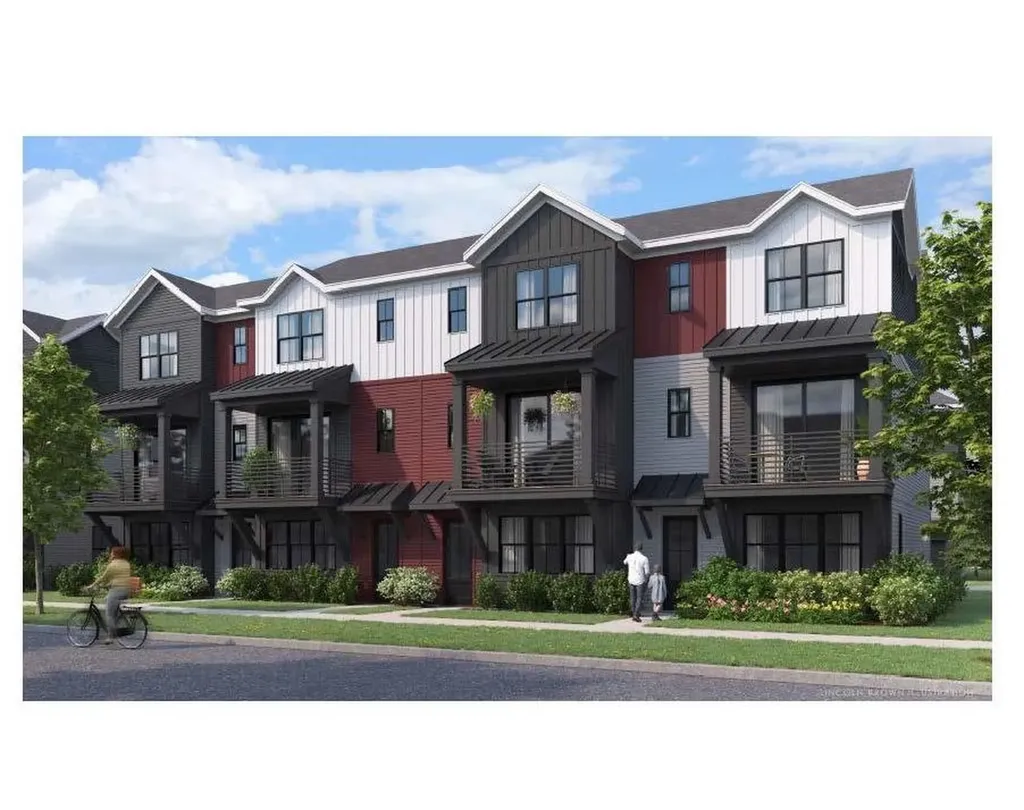
131 Eden Lane Williston VT 05495-9116

MLS Number 5093098

  • Condo
  • Square Feet 1,825
  • Bedrooms 2
  • New Contruction New Construction
  • Address 131 Eden Lane

This 2 Bed, 2.5 Bath Putnam Townhome is currently under construction and scheduled for a late fall completion! Where modern living meets natural tranquility and nestled on the edge of a lush urban park. This neighborhood community offers a perfect blend of serene landscape and city convenience. Tree lined streets lead to beautiful new homes, boasting open spaces, large windows and modern features. At the heart of the Annex will be amenities including an open space park with neighborhood swimming pool. Walking and bike paths to shopping, restaurants, schools and much more make this the prime location for your new home. Come see what The Annex has to offer! Broker is a related party to the land seller

Listed by Kevin Bauer of Snyder Group,Inc.

$
$
%
$/month over payments
Federal 30-year interest rate: 6.43% last updated on Jul 2, 2026
* All Figures are estimates. Check with your bank or proposed mortgage company for actual interest rates.
This product uses the FRED® API but is not endorsed or certified by the Federal Reserve Bank of St. Louis.

Save FavoriteSchedule TourAsk A QuestionMore Details
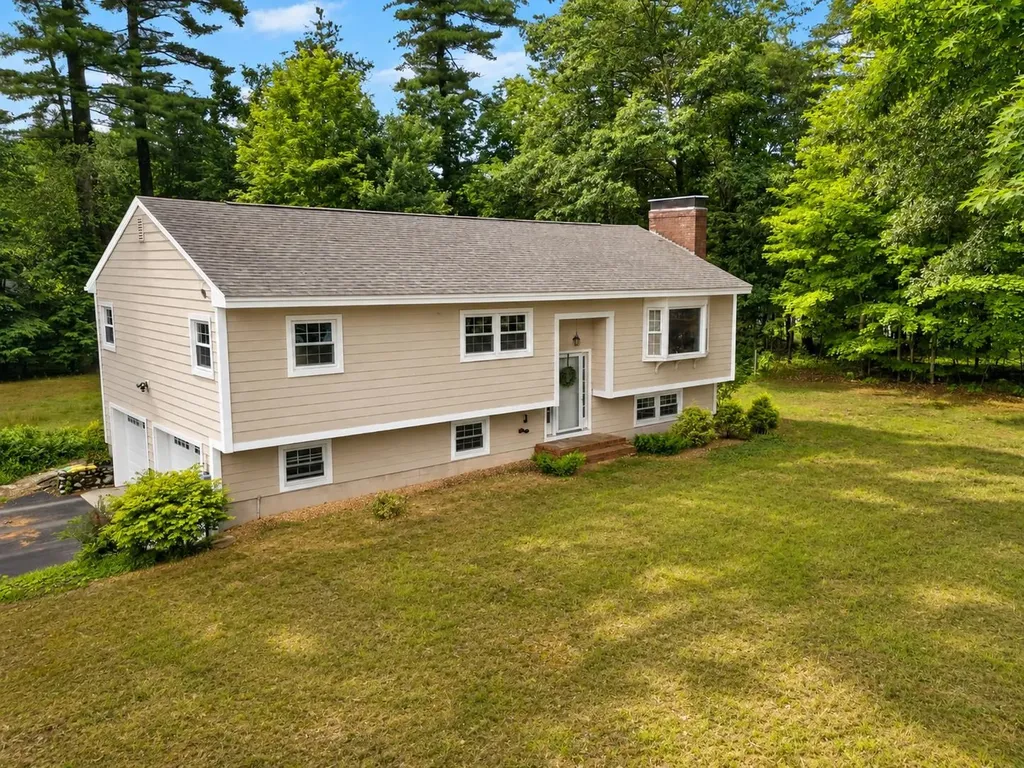
4 Rock Pond Road Windham NH 03087

Windham, NH4 Rock Pond Road

Price$588,000

Est. Mortgage: $/month

Pending

MLS Number 5096660

  • Residential Single Family
  • Full Bath 1
  • Address 4 Rock Pond Road
  • Construction Existing
  • Bedrooms 3

=== OFFER DEADLINE TUESDAY 11 AM . HIGHEST AND BEST OFFERS. NO ESCALLATION CLAUSES PLEASE!!! Immaculate Split-Level Home with Finished Walk-Out Lower Level! Welcome to this beautifully maintained split-level home offering comfort, style, and convenience in one of Windham's desirable neighborhoods. This move-in ready property features 3 bedrooms, 1.5 baths, and a 2-car garage. Pride of ownership is evident throughout, with numerous updates including newer decks and vinyl siding that enhance both curb appeal and outdoor living. Enjoy year-round comfort with energy-efficient mini-split systems providing heating and cooling, while the fireplace creates the perfect setting for cozy winter evenings. The bright and inviting main level offers comfortable living space, while the finished walk-out lower level provides the ideal area for entertaining, complete with a wet bar and flexible space for a family room, game room, home office, or recreation area. Situated on a desirable corner lot, this home offers plenty of outdoor enjoyment with room for gardening, recreation, or simply relaxing with family and friends. Conveniently located close to shopping, restaurants, schools, and major commuter routes, you'll enjoy the perfect balance of neighborhood living and everyday accessibility. This meticulously maintained home is truly move-in ready and offers the space, updates, and location today's buyers are looking for. Don't miss the opportunity to make 4 Rock Pond Road your new home! Some photos virtually enchanced

Listed by Wayne Bailey and Cheryl Waitt of Homes of New Hampshire Realty LLC

$
$
%
$/month over payments
Federal 30-year interest rate: 6.43% last updated on Jul 2, 2026
* All Figures are estimates. Check with your bank or proposed mortgage company for actual interest rates.
This product uses the FRED® API but is not endorsed or certified by the Federal Reserve Bank of St. Louis.

Virtual TourSave FavoriteSchedule TourAsk A QuestionMore Details
1052 Little Village Road Danby VT 05739

Danby, VT1052 Little Village Road

Price$587,500

Est. Mortgage: $/month

Active With Contract

MLS Number 5082310

  • Residential Single Family
  • Full Bath 1
  • Construction Existing
  • Bedrooms 3
  • Bathroom 3

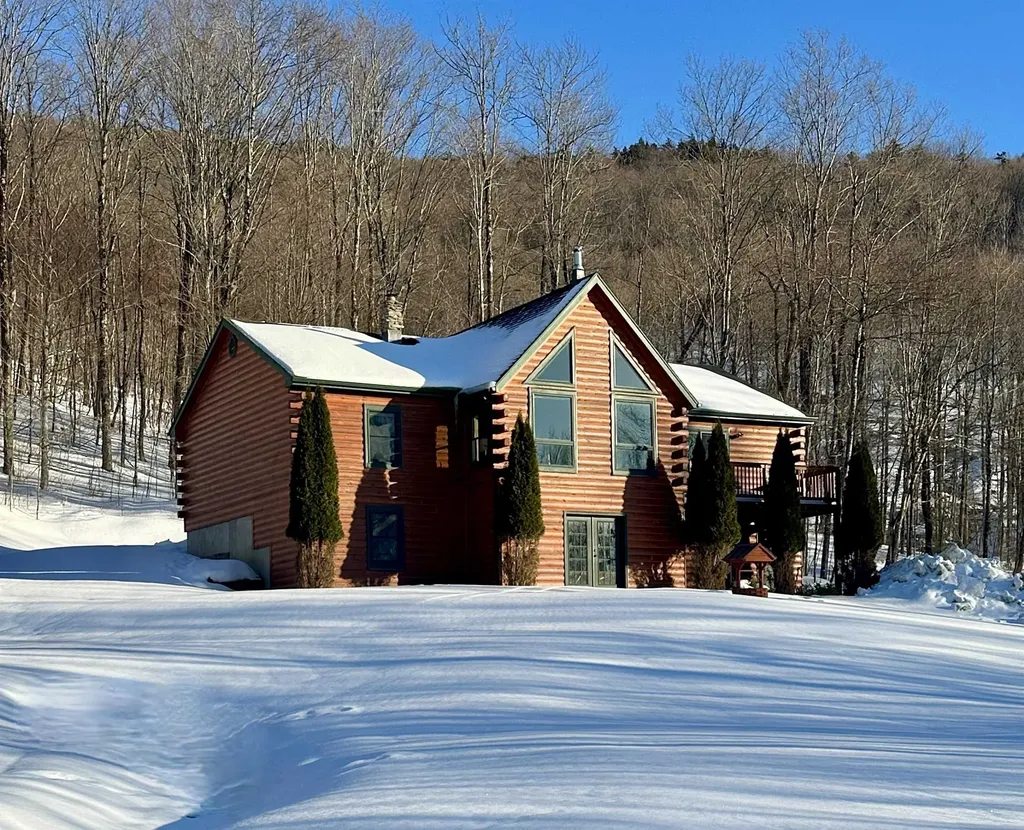
Immaculate Log Home with Sunset Views - Beautifully maintained 2006 log home offering 3 bedrooms and 2.5 baths in a peaceful country setting in Danby. Located on a dead-end, town-maintained gravel road, this surveyed +/-25.4A property provides privacy while still being conveniently accessible. The home features a bright open-concept living, dining, and kitchen area with cathedral ceilings, highlighted by large windows that capture stunning sunset views. A woodstove adds warmth and character, while a mini-split system provides supplemental heat and air conditioning for year-round comfort. The primary bedroom suite includes a private bath and French doors leading to the deck, perfect for relaxing and enjoying the views. Finishing off the main floor are 2 more bedrooms with a full bath, a laundry closet with W/D, as well as an entry deck with a 6-person hot tub which creates a welcoming space to unwind. Completing the house is a full walkout basement with two car garage space, excellent storage and potential additional living space or workspace. Complete with pellet stove and 1/2 bath in the Utility Room. Other amenities include a standby propane generator for peace of mind, propane baseboard heat, and newly installed Heat Pump for heating and cooling. A standout feature of the property is the separate heated and insulated 36’ 24’ three-bay garage/shop building, plus a fourth exterior bay, ideal for vehicles, equipment, hobbies, or a workshop. And for an added bonus this portion of the property with the shop building (1.25A) is permitted (septic permit) to be subdivided off if desired. Both the home and shop are served by state-of-the-art fiber optic internet, making remote work easy. The property also benefits from school choice for grades 9–12. A wonderful opportunity to own a move-in-ready Vermont log home with beautiful views, privacy, recreation and versatile workspace.

Listed by Scott Mcchesney and Robin Chesnut-Tangerman of McChesney RE,Inc.

$
$
%
$/month over payments
Federal 30-year interest rate: 6.43% last updated on Jul 2, 2026
* All Figures are estimates. Check with your bank or proposed mortgage company for actual interest rates.
This product uses the FRED® API but is not endorsed or certified by the Federal Reserve Bank of St. Louis.

Virtual TourSave FavoriteSchedule TourAsk A QuestionMore Details
55 Spear Lane Colchester VT 05446

MLS Number 5073432

  • Condo
  • Square Feet 2,160
  • Bedrooms 3
  • New Contruction New Construction
  • Address 55 Spear Lane

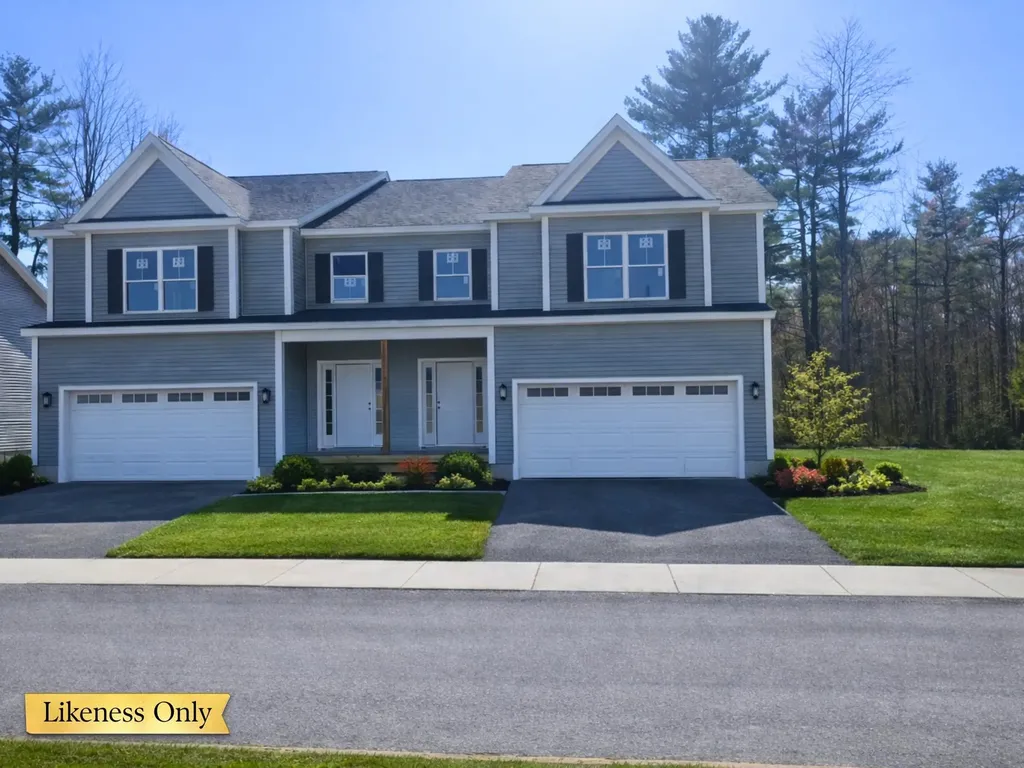
New Construction in Blakely Meadows - Prime Units with Private Backyards, Ready for Summer Living These new construction townhomes in Blakely Meadows are scheduled for completion just in time to enjoy summer in the beautiful Malletts Bay area. Early buyers will have the opportunity to customize select finishes and options, making now the ideal time to secure one of these highly desirable units. Select prime homes feature private backyards, perfect for outdoor dining, relaxing evenings, and seamless indoor-outdoor living. The main level offers a bright, open-concept layout with hardwood and tile floors throughout. The kitchen, dining, and living areas flow together effortlessly and open to a private back deck-ideal for morning coffee or summer entertaining. Upstairs, you'll find a spacious primary suite, two additional bedrooms, and a second full bath, all designed with comfort and functionality in mind. A full basement with egress provides excellent future potential for a home office, recreation space, or guest area, while the attached two-car garage adds everyday convenience. Quality built by Sheppard Custom Homes, these residences combine energy-efficient construction with thoughtful design in a prime Colchester location near Malletts Bay, parks, schools, and shopping. Act now to take advantage of remaining customization opportunities before construction progresses. Schedule your tour today. This unit features sought after upgrades including Central AC and open railings!

Listed by Hank Gintof Jr. and Jarah Romasco of Signature Properties of Vermont

$
$
%
$/month over payments
Federal 30-year interest rate: 6.43% last updated on Jul 2, 2026
* All Figures are estimates. Check with your bank or proposed mortgage company for actual interest rates.
This product uses the FRED® API but is not endorsed or certified by the Federal Reserve Bank of St. Louis.

Virtual TourSave FavoriteSchedule TourAsk A QuestionMore Details
29 Schoolhouse Brook Lane Fayston VT 05660
Active With Contract

MLS Number 5086063

  • Residential Single Family
  • Full Bath 2
  • Construction Existing
  • Bedrooms 2
  • Bathroom 2

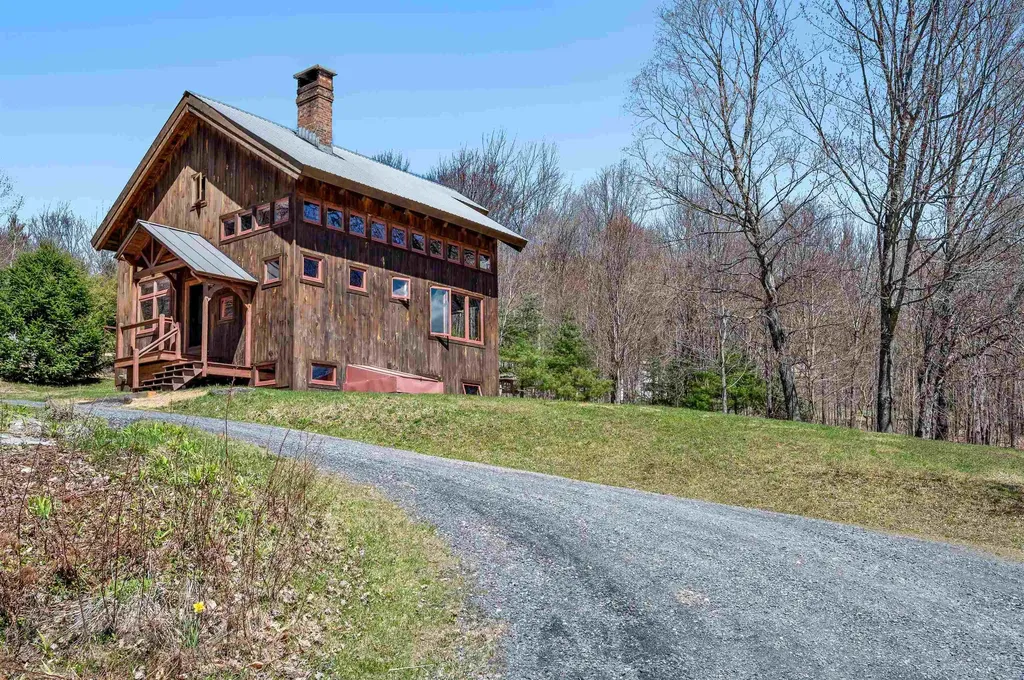
A winding road leads to this distinctive, custom built home set on 2.5 private acres of meadow, fruiting blueberry bushes, apple trees, and mature forest, with two brooks gently framing the property boundaries. Secluded yet easily accessible, the setting offers sweeping southern views of the Green Mountains and a true sense of retreat. Inside, a dramatic cathedral ceiling with exposed timbers creates a warm and inviting first impression. The main level seamlessly blends elegance and comfort, featuring a spacious great room anchored by a custom chimney and framed by transom windows that capture the surrounding landscape. A full bath with an oversized soaking tub is conveniently located nearby. Just outside, a pocket patio extends the living space, perfect for relaxing, entertaining, or enjoying sunset views. The open kitchen is highlighted by a large bay window, while cork flooring throughout the first floor and slate in the entryway and around the hearth add both character and durability. Designed for flexibility, the home offers the option for single-level living with a first-floor primary bedroom. Upstairs, an expansive loft serves as a secondary bedroom suite, complete with a walk-in closet, vaulted ceiling, and generous south-facing views. The fully finished basement adds even more living space, featuring a full bathroom, laundry area, and direct access to the outdoors. Additional highlights include radiant heat, two wood-burning stoves, and dedicated wood storage shed. Blending timeless design, thoughtful amenities, and exceptional natural surroundings, this rare Vermont property offers privacy, beauty, and enduring appeal. Don't miss the opportunity to make it yours!

Listed by Brian Kitchens of Vermont Real Estate Company

$
$
%
$/month over payments
Federal 30-year interest rate: 6.43% last updated on Jul 2, 2026
* All Figures are estimates. Check with your bank or proposed mortgage company for actual interest rates.
This product uses the FRED® API but is not endorsed or certified by the Federal Reserve Bank of St. Louis.

Virtual TourSave FavoriteSchedule TourAsk A QuestionMore Details
2500 West Side Road Conway NH 03860

Conway, NH2500 West Side Road

Price$585,000

Est. Mortgage: $/month

Active With Contract

MLS Number 5084891

  • Residential Single Family
  • Full Bath 1
  • Address 2500 West Side Road
  • Construction Existing
  • Bedrooms 2

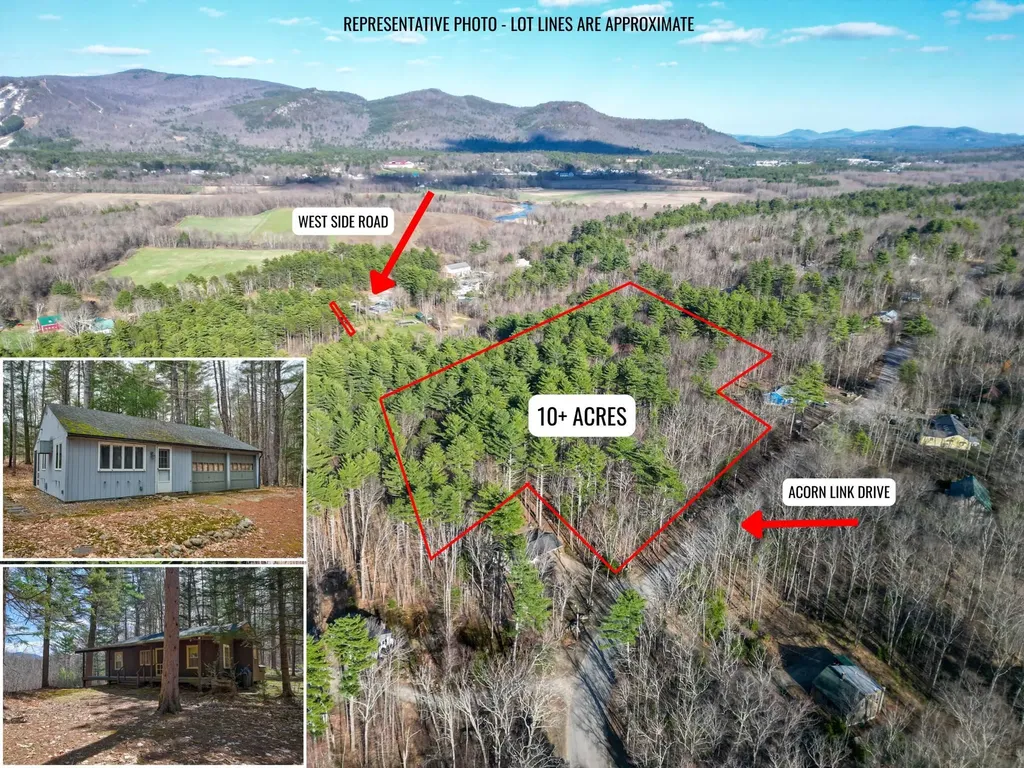
Some properties have a story to tell, and this is one of them. Tucked away on just over 10 acres off West Side Road and Birch Hill, this North Conway retreat feels like a place that has been quietly cherished for generations. Two summer cottages sit on the property, each with its own personality. The first is a classic New England cottage in every sense, the kind of place where summers were slow and the living was simple. Two bedrooms, a ¾ bath, and a small galley kitchen set the scene, but it's the details that make it special: a grand fireplace anchoring the living room, built-in bookshelves, a pretty chandelier in the dining room, and windows that open directly onto a screened porch. That front porch, with its views of Cranmore and Peaked Mountains, is the kind of place you sit with a cup of coffee and forget what day it is. A small woodshed just outside completes the picture. The second cottage is an efficiency/studio with a 2-car garage, fully renovated with granite countertops, new tile flooring, a refreshed bathroom, washer/dryer in the garage, and a wall heat/AC unit. It offers modern comfort, while the first cottage keeps the charm. Eight minutes to downtown North Conway, yet a world away. Acreage, character, and convenience this close to town... opportunities like this don't come along often. This property is in current use.

Listed by Emily Kubichko of Pinkham Real Estate

$
$
%
$/month over payments
Federal 30-year interest rate: 6.43% last updated on Jul 2, 2026
* All Figures are estimates. Check with your bank or proposed mortgage company for actual interest rates.
This product uses the FRED® API but is not endorsed or certified by the Federal Reserve Bank of St. Louis.

Virtual TourSave FavoriteSchedule TourAsk A QuestionMore Details
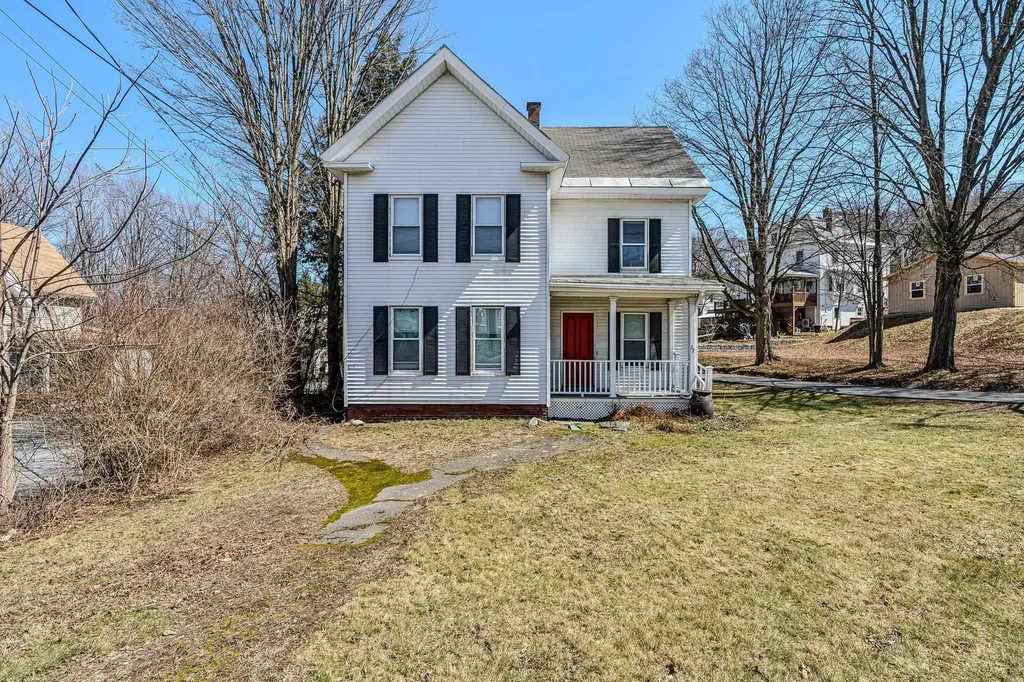
27 Seminary Hill Road Lebanon NH 03784

Lebanon, NH27 Seminary Hill Road

Price$585,000

Est. Mortgage: $/month

MLS Number 5086645

  • Multifamily
  • Units 2
  • Bathroom 2
  • Acreage 0.46
  • Square Feet 2,621

Experience the perfect blend of New England charm and untapped potential at 27 Seminary Hill Road, ideally located just minutes from the best dining and shopping in Hanover and Lebanon. This multi-family property features spacious, sun-filled living areas as well as large kitchens that seamlessly balance character with modern functionality. It is a premier choice for an owner-occupant looking to let rental income offset their mortgage, or a savvy investor seeking a high-performing asset in the heart of the upper valley. The true "hidden gem" lies in the unfinished third floor, a space perfectly primed for transformation into a massive primary suite or a third bedroom with a private en-suite. Outside, the expansive, level lot offers a rare private oasis with a fenced in backyard, a detached two-car garage, and the exciting potential for an additional structure with city approval. Whether you are looking to build equity as a resident or grow your portfolio, this property offers the space and versatility to bring your vision to life. Please be aware that the sellers are a blood relative of the listing agent.

Listed by Tyler Chynoweth of BHHS Verani Upper Valley

$
$
%
$/month over payments
Federal 30-year interest rate: 6.43% last updated on Jul 2, 2026
* All Figures are estimates. Check with your bank or proposed mortgage company for actual interest rates.
This product uses the FRED® API but is not endorsed or certified by the Federal Reserve Bank of St. Louis.

Save FavoriteSchedule TourAsk A QuestionMore Details
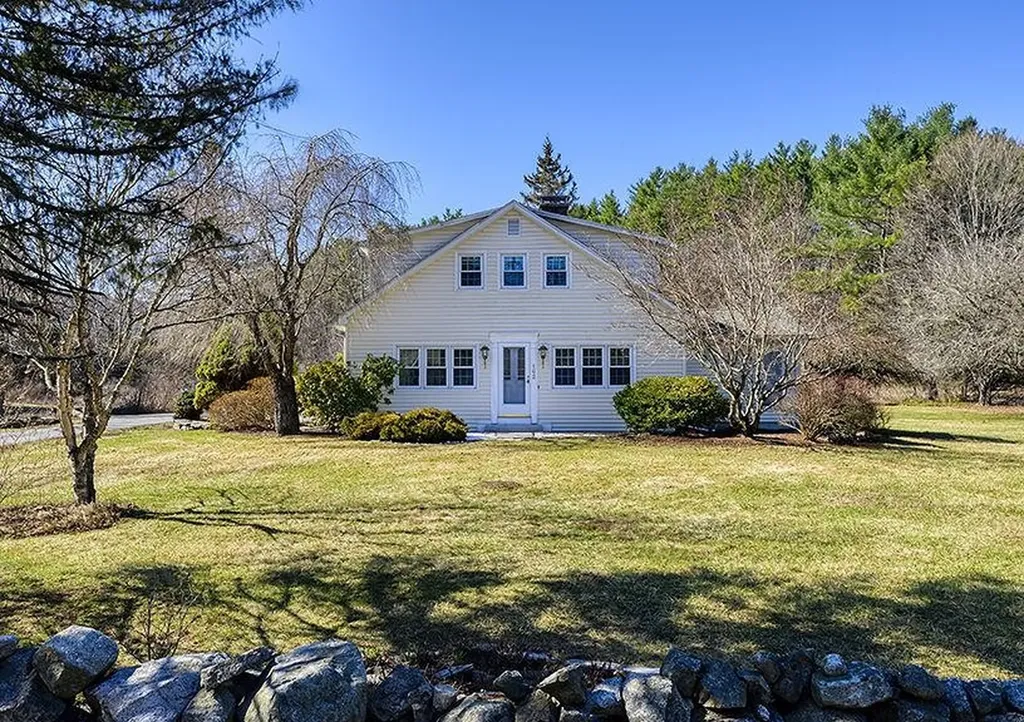
162 Hurricane Road Keene NH 03431

Keene, NH162 Hurricane Road

Price$585,000

Est. Mortgage: $/month

Active With Contract

MLS Number 5084942

  • Residential Single Family
  • Full Bath 1
  • Address 162 Hurricane Road
  • Construction Existing
  • Bedrooms 3

Property available for showings again - buyer's house didn't sell. Designer sophistication meets pastoral serenity. Surrounded by a tapestry of established farmland and organic gardens, this sun-drenched residence blends "designer flare" with timeless country charm. At the heart of the home, a gourmet galley-style kitchen features sleek black granite counters and a marble backsplash, all illuminated by a stunning bay window-the perfect nook for your morning coffee. The seamless layout flows seamlessly to a sprawling 28-foot living and dining expanse, anchored by a wood-burning fireplace with a modern new surround and eco-friendly bamboo flooring. For more relaxed gatherings, the "spacious great room" serves as a true sanctuary, boasting a wall of windows and effortless transition to the deck and screened-in porch. Retreat upstairs to the primary bedroom, a light-filled haven spanning the front of the house and finished with exquisite Carlisle wide-plank flooring. Two additional guest rooms and a second designer-tiled bath complete the upper level. Outside, the well landscaped 0.79-acre lot offers a canvas for gardening and play. Enjoy the rare luxury of a country-like setting that remains just minutes from the High School, YMCA, and local shopping. Open House Sunday, May 31st 11-1.

Listed by Norma Couture of BHG Masiello Keene

$
$
%
$/month over payments
Federal 30-year interest rate: 6.43% last updated on Jul 2, 2026
* All Figures are estimates. Check with your bank or proposed mortgage company for actual interest rates.
This product uses the FRED® API but is not endorsed or certified by the Federal Reserve Bank of St. Louis.

Virtual TourSave FavoriteSchedule TourAsk A QuestionMore Details
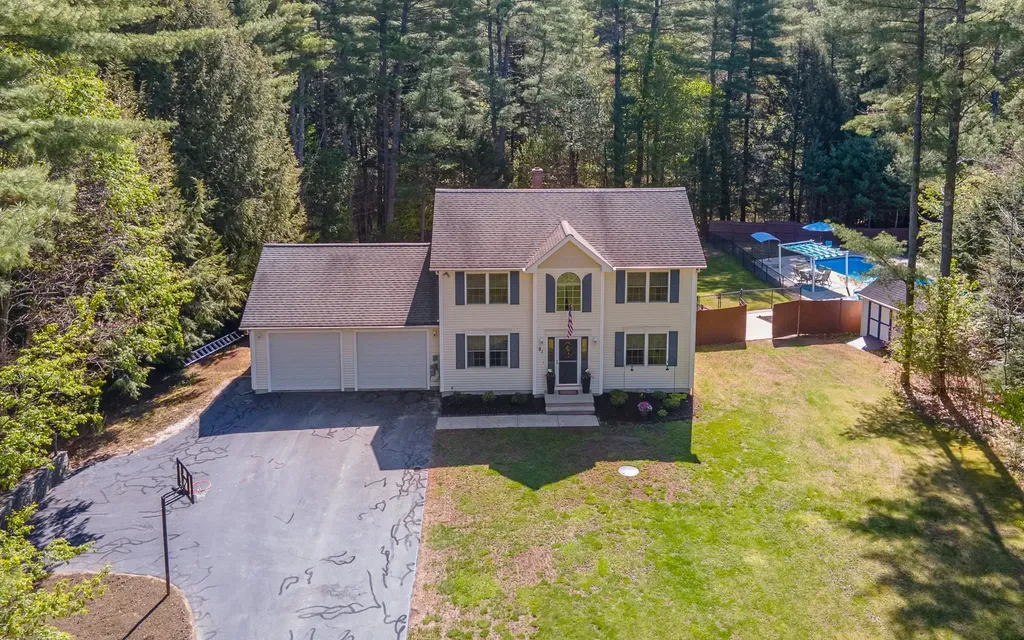
91 Katie Lane Swanzey NH 03446

Swanzey, NH91 Katie Lane

Price$585,000

Est. Mortgage: $/month

Active With Contract

MLS Number 5089687

  • Residential Single Family
  • Full Bath 1
  • Address 91 Katie Lane
  • Construction Existing
  • Bedrooms 3

Nestled in a sought-after Swanzey neighborhood, this meticulously maintained Colonial offers space, privacy, and exceptional outdoor living on a beautiful 2.5-acre lot. The oversized sun-filled living room spans the length of the home and features sliders leading to an expansive 26x30 two-tier deck - perfect for relaxing or entertaining. The home offers 3 spacious bedrooms, 1.5 baths, and convenient first-floor laundry. Outside, enjoy your own private retreat featuring a 36' inground pool, large fenced play yard, basketball area, extensive stonework, and thoughtfully designed outdoor lighting. The poolside patio creates an ideal setting for gatherings all summer long. The finished lower level includes a generous family room, office space, central heat, and additional storage. Additional updates include new carpet, interior painting, crown molding, quality vinyl siding, a matching shed with electricity, and paved driveway with extended parking area. Move-in ready and thoughtfully cared for throughout, this is a rare opportunity to own a beautiful home. You won't want to miss it!! OPEN HOUSE SATURDAY AND SUNDAY, JUNE 6 & 7: 11AM TO 1PM

Listed by Carol Slocum of Keller Williams Realty Metro-Keene

$
$
%
$/month over payments
Federal 30-year interest rate: 6.43% last updated on Jul 2, 2026
* All Figures are estimates. Check with your bank or proposed mortgage company for actual interest rates.
This product uses the FRED® API but is not endorsed or certified by the Federal Reserve Bank of St. Louis.

Virtual TourSave FavoriteSchedule TourAsk A QuestionMore Details
3250 Waterbury-stowe Road Waterbury VT 05677

MLS Number 5087324

  • Land
  • Acreage 3
  • Area VT-Washington
  • PricePerSqFt 195000

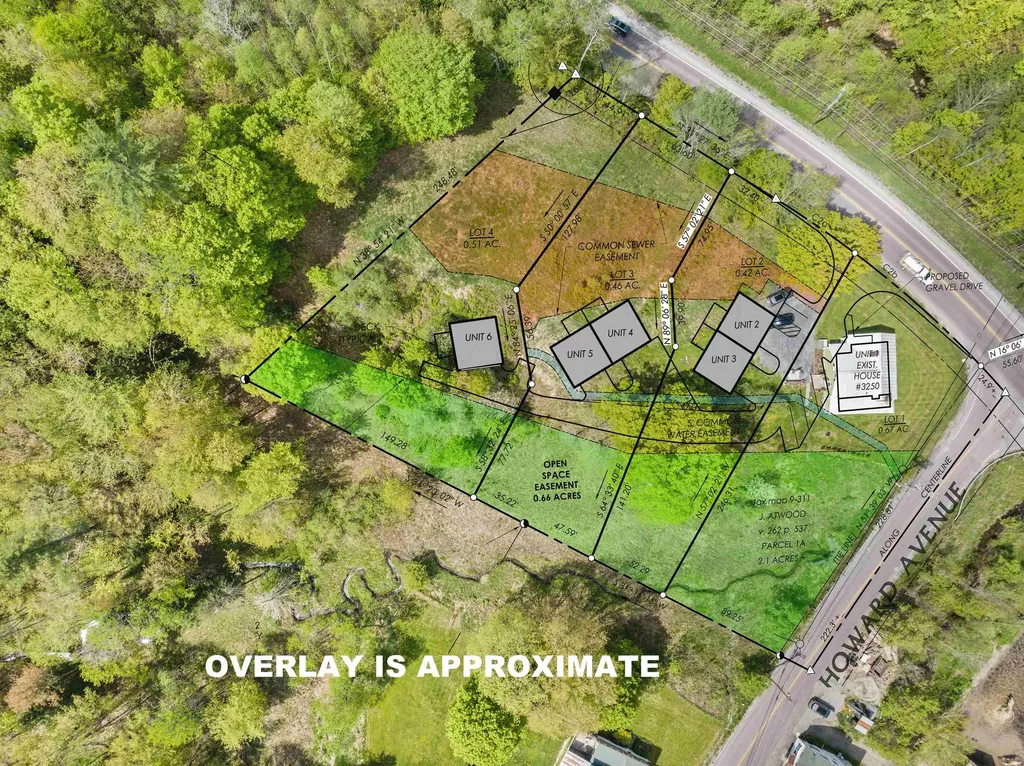
Investment Opportunity close to Waterbury Reservoir, Stowe, and I-89 … 3+/- Acres includes an existing 3-BR farmhouse and 3 additional permitted lots - two duplex sites and one 2-BR single family home. Driveway, septic, and power is the responsibility of the purchaser. Municipal water to all sites. If a different configuration is desired, i.e. three 3-BR single family homes, that is possible with further investigation and efforts by the purchaser. The welcoming and bright 3-BR farmhouse has been beautifully renovated and offers updated kitchen and baths, and wide board floors. Bright lower level is currently used as office space and storage area. Permitted lots and farmhouse are not in flood zone - the land across Rte. 100 identified as Lot 5 with 0.94+/- acres, is in flood zone and is used for density for the development. NOTE...The development has a new permit. Access is now off Howard Ave. Access from Rte. 100 is to be closed. This will provide easier and more direct access to the development and to the farmhouse.

Listed by Judy Foregger of Pall Spera Company Realtors-Stowe

$
$
%
$/month over payments
Federal 30-year interest rate: 6.43% last updated on Jul 2, 2026
* All Figures are estimates. Check with your bank or proposed mortgage company for actual interest rates.
This product uses the FRED® API but is not endorsed or certified by the Federal Reserve Bank of St. Louis.

Virtual TourSave FavoriteSchedule TourAsk A QuestionMore Details

Broker Reciprocity 

Copyright 2026 PrimeMLS, Inc. All rights reserved. This information is deemed reliable, but not guaranteed. The data relating to real estate displayed on this display comes in part from the IDX Program of PrimeMLS. The information being provided is for consumers’ personal, non-commercial use and may not be used for any purpose other than to identify prospective properties consumers may be interested in purchasing. Data last updated July 8, 2026 10:54 AM UTC
