SIGN UP or LOG IN 's Account

Log in to see your saved listings or edit your searches:

No account? Sign up now to save searches, listings, and get tailored listing notifications. It's free, opt-out anytime.

Find Your New Home

Sign Up Today!

Get fresh listings via email, save your favorite listings, match with similar properties, and unlock additional property info.

Create Your Account

Do not fill in this field:

Already have an account? Log in

and narrow your search. If you have fewer than 200 results, you can save your search.

Alburgh VT Multi-Family Real Estate

r=5965-5976
50 Piscataqua Road Dover NH 03820

Dover, NH50 Piscataqua Road

Price$579,900

Est. Mortgage: $/month

Active With Contract

MLS Number 5089085

  • Residential Single Family
  • Full Bath 1
  • Address 50 Piscataqua Road
  • Construction Existing
  • Bedrooms 3

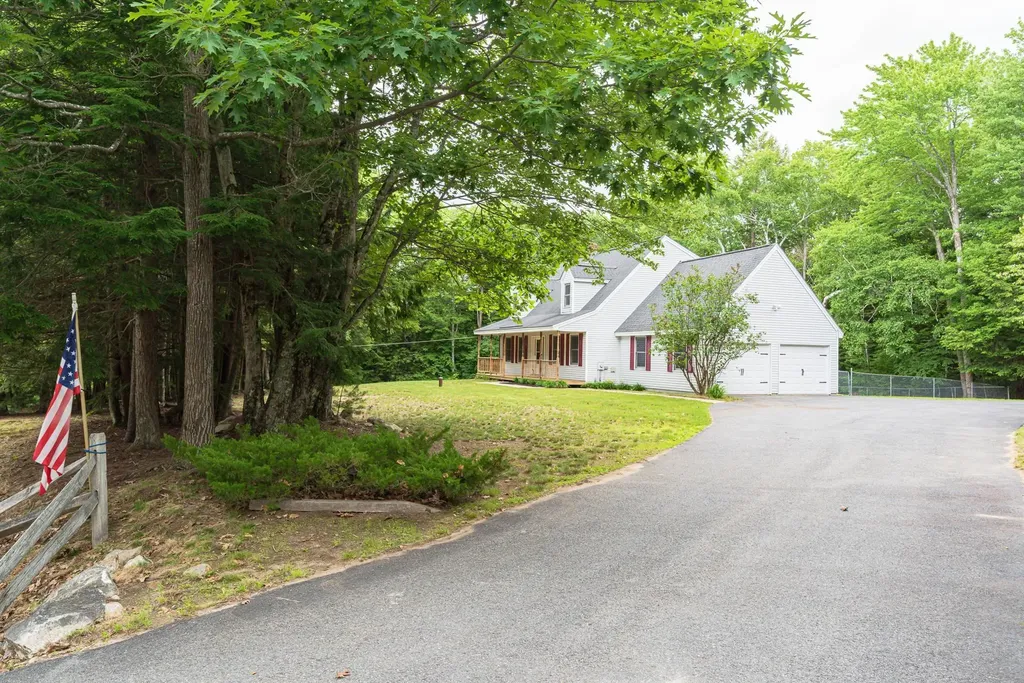
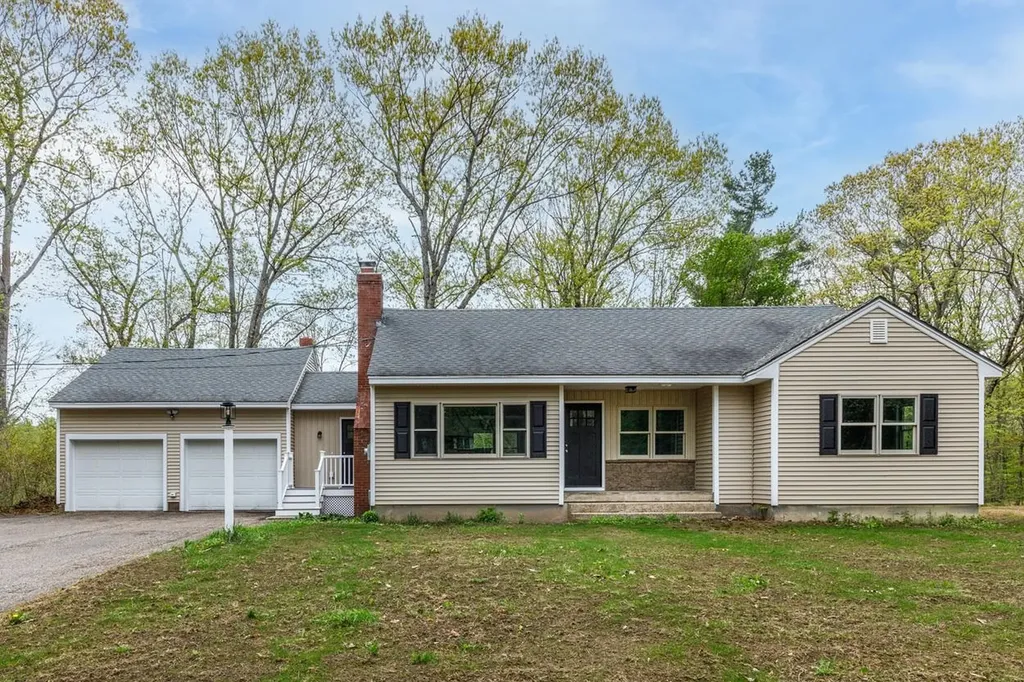
Wonderful Ranch option near the Piscataqua River in Dover. This renovated home is a great fit for first-time buyers and downsizers alike. Enjoy the kitchen featuring updated cabinetry, appliances, and countertops, along with beautifully renovated baths-including a primary suite with a walk-in shower and double vanity. This tastefully updated home blends classic Ranch charm with the modern finishes today's buyers are looking for. Additional highlights include an inviting rear sunroom, a spacious back deck with vinyl railings, and a two-car attached garage with direct access to the kitchen. Set on a 3.12-acre lot, the backyard gently rolls away from the home, offering both space and privacy. Take advantage of the clean, full basement-perfect for a workshop or possible future expansion. The convenient access to Portsmouth International Airport at Pease, Seacoast beaches, major interstate commuting routes, downtown Portsmouth, shopping, dining, and nearby colleges including UNH. Some pictures Virtually staged.

Listed by Michelle Healy of BHHS Verani Londonderry
$
$
%
$/month over payments
Federal 30-year interest rate: 6.43% last updated on Jul 2, 2026
* All Figures are estimates. Check with your bank or proposed mortgage company for actual interest rates.
This product uses the FRED® API but is not endorsed or certified by the Federal Reserve Bank of St. Louis.

Save FavoriteSchedule TourAsk A QuestionMore Details

1 Cameron Court Hampstead NH 03841

MLS Number 5093091

  • Condo
  • Square Feet 1,860
  • Bedrooms 2
  • New Contruction New Construction
  • Complex Cameron Commons

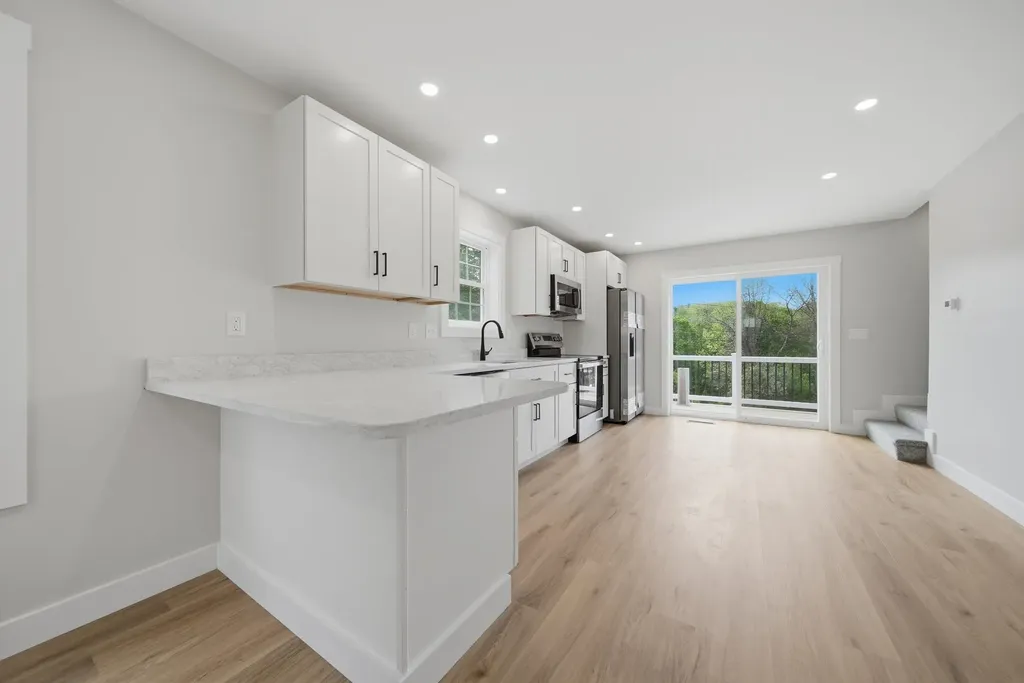
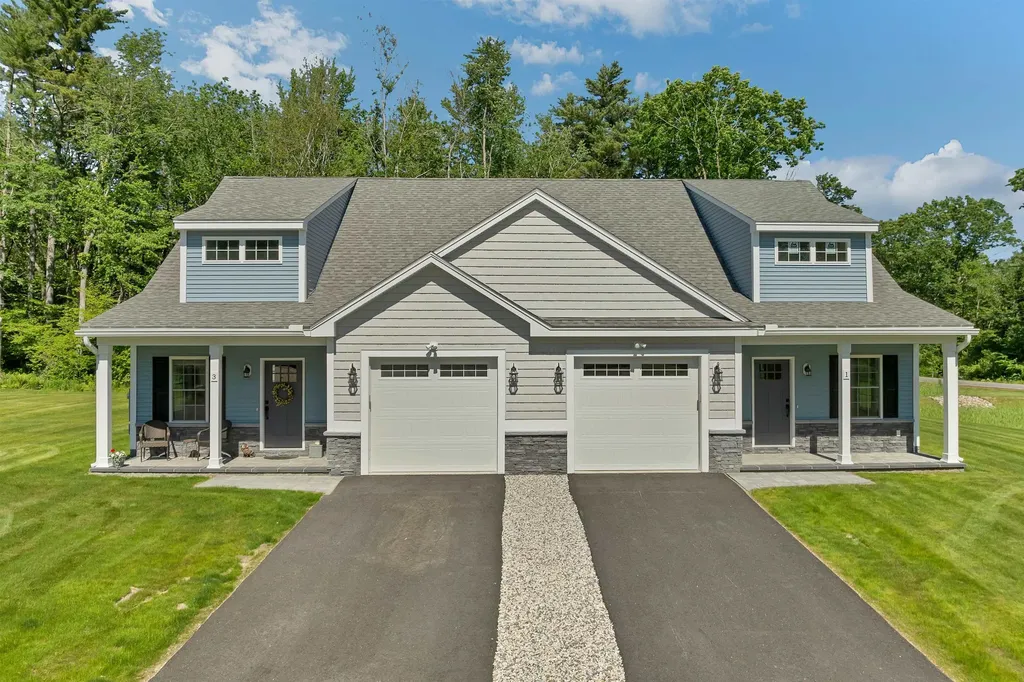
CAMERON WOODS - NEW CONSTRUCTION 55+ community in Hampstead, NH. This new neighborhood is planned for 20 units on a quiet cul-de-sac, with 3 units up, standing, and ready to go. The homes feature an open-concept, front-to-back floor plan with a soaring cathedral ceiling encompassing the dining room (complete with crown molding and shadow box wainscoting), a kitchen with shaker-style cabinets, a large center island, quartz countertops, and stainless steel appliances, and a living room with a fireplace wall featuring floor-to-ceiling shiplap and a slider to a large, private bluestone patio. The first-floor primary suite offers double closets outfitted with a solid wood organizer system and a beautiful private bath with a double vanity and upgraded ceramic and marble tile shower and floors. Other amenities include a first-floor laundry, vinyl plank flooring throughout, solid-core doors, a hardwood staircase to the second floor, and an open spindled loft that can easily be converted to an enclosed room, plus a second bedroom and private office. Outside, enjoy a covered porch front entry with stone accents and a deep one-car garage. Conveniently located near I-93 and I-495. Use 70 Depot Road for GPS and come to the OPEN HOUSE on Sundays 10 AM to 12 PM, or call for an appointment.

Listed by Paul Redmond of BHHS Verani Londonderry

$
$
%
$/month over payments
Federal 30-year interest rate: 6.43% last updated on Jul 2, 2026
* All Figures are estimates. Check with your bank or proposed mortgage company for actual interest rates.
This product uses the FRED® API but is not endorsed or certified by the Federal Reserve Bank of St. Louis.

Virtual TourSave FavoriteSchedule TourAsk A QuestionMore Details

33 Valley View Road Berlin VT 05679

Berlin, VT33 Valley View Road

Price$579,900

Est. Mortgage: $/month

MLS Number 5091678

  • Residential Single Family
  • Full Bath 1
  • Address 33 Valley View Road
  • Construction Existing
  • Bedrooms 4

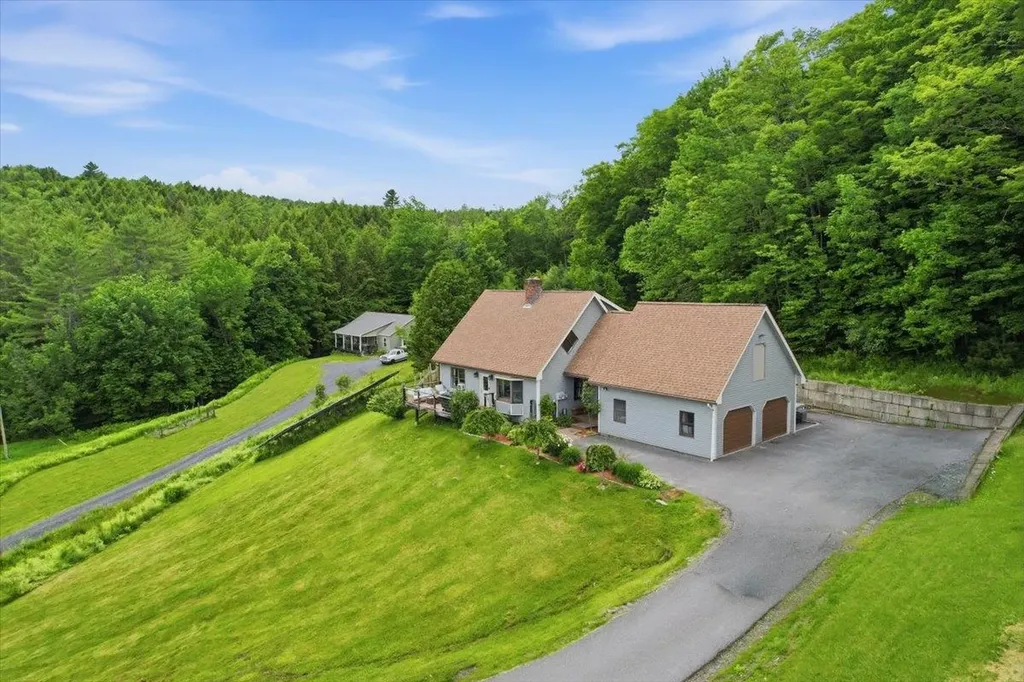
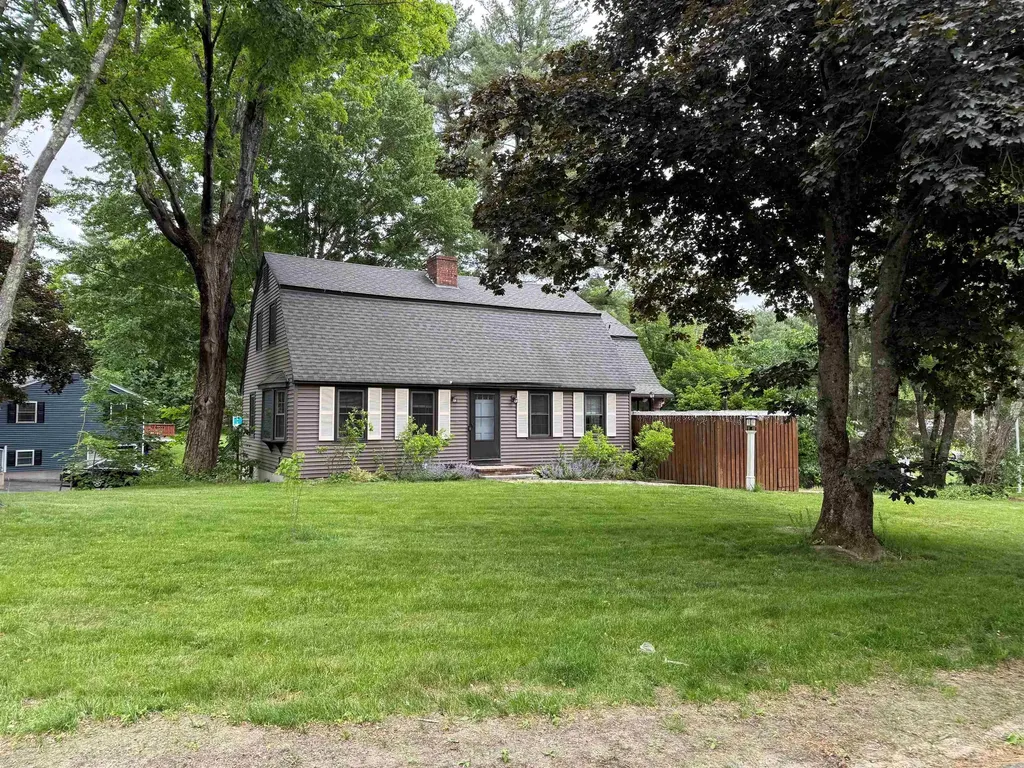
Welcome to 33 Valley View Road! This spacious 4-bedroom, 2-bathroom Cape offers the perfect blend of character and comfort in a setting that truly has it all. At the heart of the home, an open island kitchen impresses with a stone backsplash, quartz countertops, and a breakfast bar - ideal for casual mornings and easy entertaining. The sun-filled living room draws you in with abundant natural light and sweeping mountain views that never get old. The flexible floor plan shines on the main level, where a first-floor bedroom with rich cherry hardwood floors is currently configured as a salon - easily reimagined to your liking. A dedicated office nook leads to a spa room that could effortlessly become a media room, studio, or whatever your lifestyle calls for. Upstairs, three generously sized bedrooms offer ample storage and space, served by a full bath. The full basement adds even more versatility, with a bonus room ready to become a home gym, playroom, or creative workspace. Outside, a lot with nearly an acre awaits - Flowers featuring mature peonies, hybrid roses, and lilies just to name a few, make this a true gardener's paradise. Don't forget a 2-car garage with extra storage in the loft and a storage shed out back. All of this just minutes from downtown Montpelier's vibrant shops and restaurants, with quick access to I-89. Don't miss out! Schedule your showing today!

Listed by Geri Reilly of Geri Reilly Real Estate

$
$
%
$/month over payments
Federal 30-year interest rate: 6.43% last updated on Jul 2, 2026
* All Figures are estimates. Check with your bank or proposed mortgage company for actual interest rates.
This product uses the FRED® API but is not endorsed or certified by the Federal Reserve Bank of St. Louis.

Virtual TourSave FavoriteSchedule TourAsk A QuestionMore Details

21 Evergreen Drive Goffstown NH 03045

Goffstown, NH21 Evergreen Drive

Price$579,900

Est. Mortgage: $/month

MLS Number 5096793

  • Residential Single Family
  • Full Bath 1
  • Address 21 Evergreen Drive
  • Construction Existing
  • Bedrooms 3

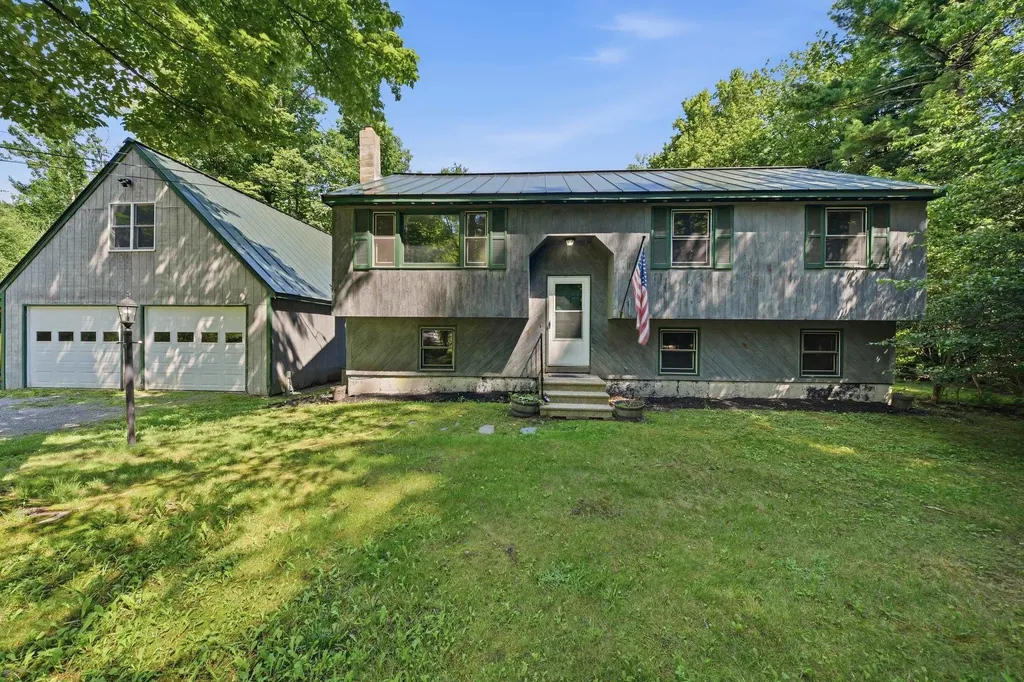
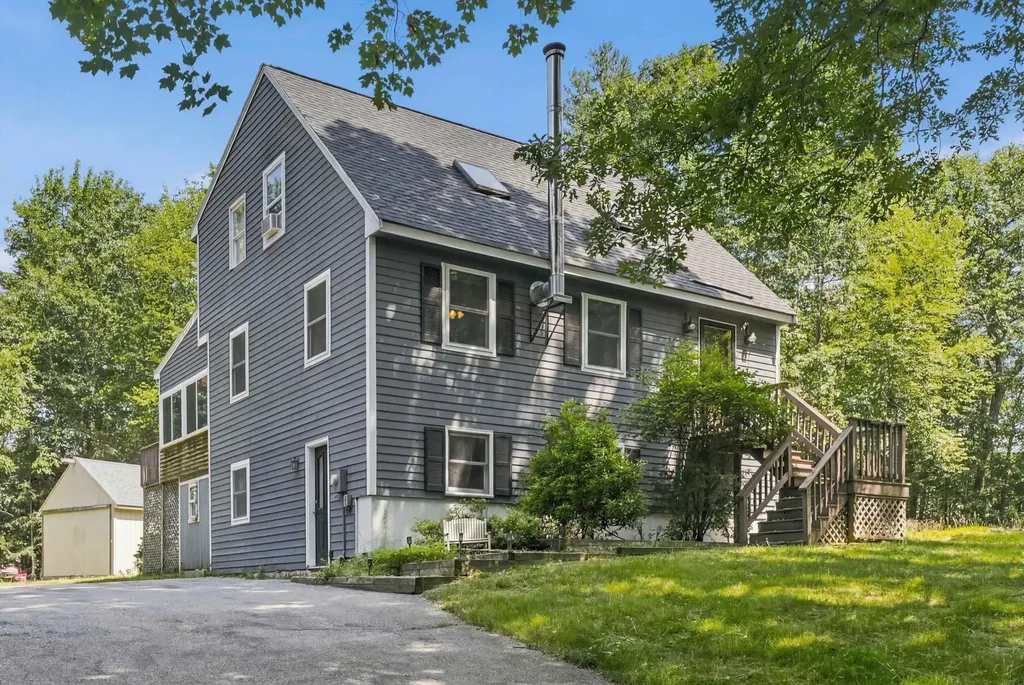
Welcome to this beautifully maintained 3-bedroom, 1.5-bath split-level home nestled on a private 1.5-acre lot in one of Goffstown's most desirable cul-de-sac neighborhoods. Offering the perfect balance of privacy, functionality, and future potential, this home is ready for its next owners. Inside, you'll find vaulted ceilings that create an open, airy feel, along with a spacious finished lower-level family room featuring a cozy wood stove-perfect for relaxing or entertaining. The home has been lovingly maintained and includes a new metal roof and a new oil tank, providing peace of mind for years to come. Outdoor enthusiasts will appreciate the expansive yard complete with a deck, large storage shed, chicken coop, and carport, offering endless possibilities for gardening, hobbies, recreation, or simply enjoying the natural surroundings. The detached two-car garage is a standout feature, with a large room above offering incredible flexibility. Finish it to create a home office, art or music studio, fitness room, guest suite, game room, or additional living space-the possibilities are endless. Additional highlights include a partially finished basement with abundant storage, oil heat with supplemental wood stove, and a location that combines neighborhood charm with easy access to schools, shopping, and commuter routes. If you've been searching for a well-maintained property with privacy, outdoor space, and room to grow, 21 Evergreen Drive is one you won't want to miss!

Listed by Erica Hadley of Century 21 North East

$
$
%
$/month over payments
Federal 30-year interest rate: 6.43% last updated on Jul 2, 2026
* All Figures are estimates. Check with your bank or proposed mortgage company for actual interest rates.
This product uses the FRED® API but is not endorsed or certified by the Federal Reserve Bank of St. Louis.

Save FavoriteSchedule TourAsk A QuestionMore Details

41-43 Franklin Street Somersworth NH 03878
Pending

MLS Number 5084705

  • Multifamily
  • Units 2
  • Bathroom 3
  • Acreage 0.05
  • Square Feet 2,840

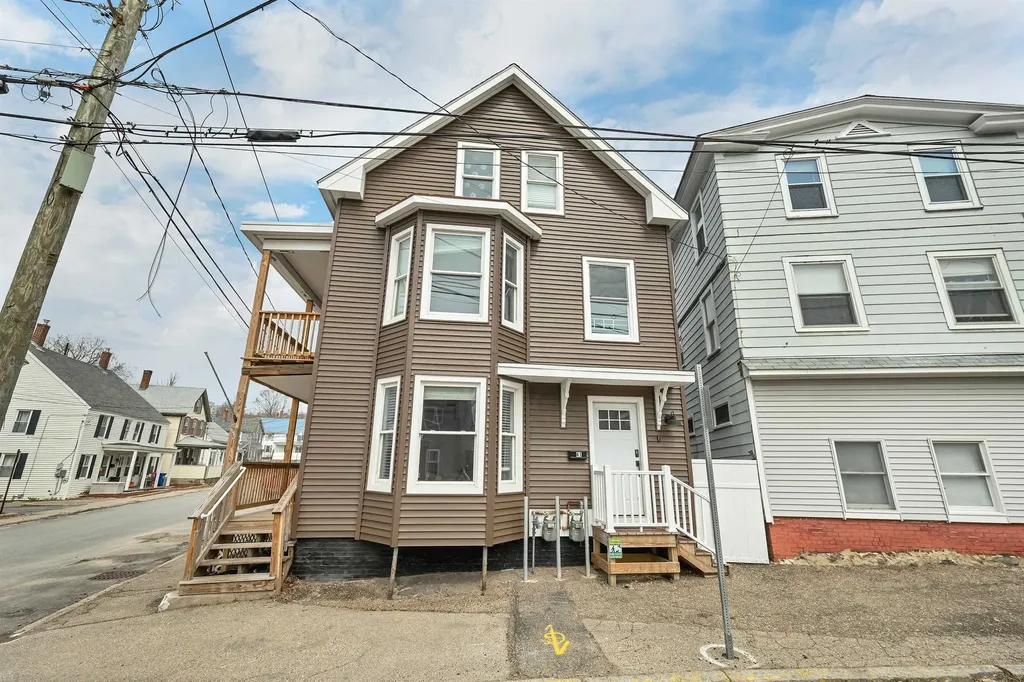
Turnkey duplex with gut renovated units with a project cap rate of 9.11% right outside downtown Somersworth. Fully rebuilt from the inside out in 2025 with new electrical, plumbing, HVAC, insulation, drywall, and vinyl siding. Kitchens feature quartz counters, solid-wood cabinetry, high-end fixtures, and full stainless appliance packages. Additional finishes include LG front-loading washer/dryer sets, frameless glass shower doors, custom closets with sliding barn doors, smart thermostats, CAT6 and fiber wiring, keyless entry, and Ring doorbells. This property is a landlord's dream with minimal short-term capital expenses on the horizon and a compact lot that makes landscaping and snow removal a breeze. Extremely functional layout with an open-concept 2BR/1BA on the first floor and a spacious 4BR/2BA on the 2nd/3rd, each with its own entrance. Ideal for a seasoned cashflow investor or an owner-occupant who wants to live in one unit, rent the other, and build equity in one of the Seacoast's fastest-growing markets.

Listed by Evan Cochran and Franco DiRienzo of Stone Keane Realty

$
$
%
$/month over payments
Federal 30-year interest rate: 6.43% last updated on Jul 2, 2026
* All Figures are estimates. Check with your bank or proposed mortgage company for actual interest rates.
This product uses the FRED® API but is not endorsed or certified by the Federal Reserve Bank of St. Louis.

Virtual TourSave FavoriteSchedule TourAsk A QuestionMore Details

54 River Bend Way Manchester NH 03103

Manchester, NH54 River Bend Way

Price$579,900

Est. Mortgage: $/month

Active With Contract

MLS Number 5096616

  • Residential Single Family
  • Full Bath 2
  • Address 54 River Bend Way
  • Construction Existing
  • Bedrooms 3

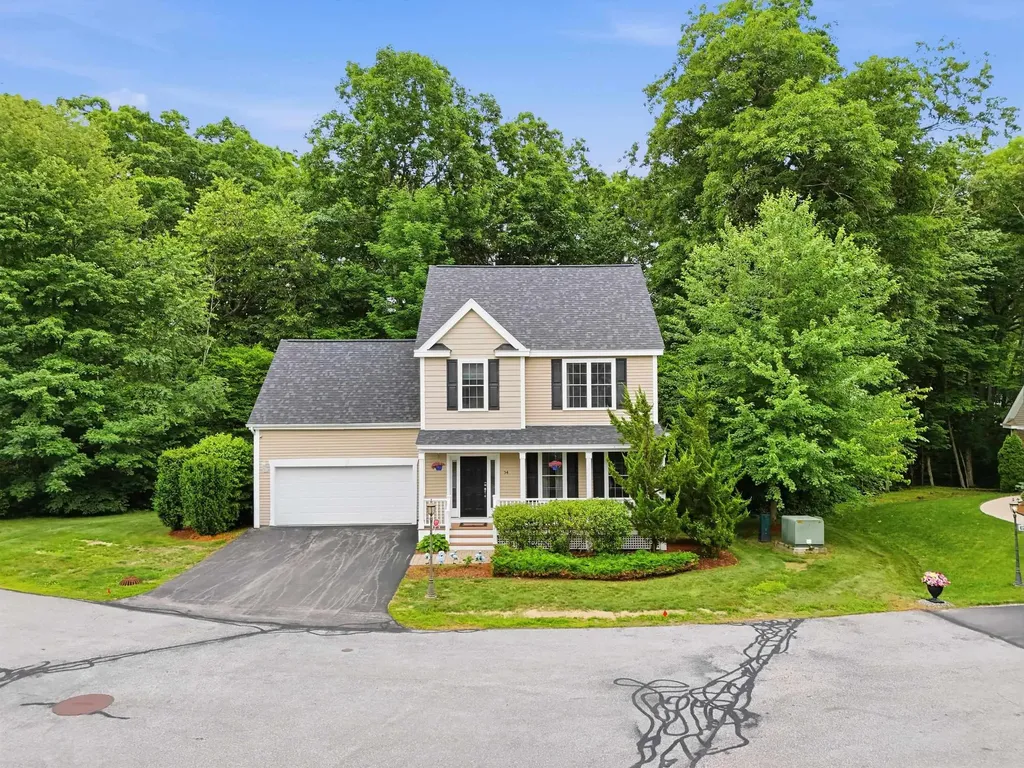
Tucked into a small enclave of homes along the Merrimack River, 54 River Bend Way offers a rare combination of privacy, convenience, and low-maintenance living. Set on a quiet dead-end road with a private wooded backdrop and access to a shared beach and kayak launch area, this move-in ready Colonial delivers the feel of a single-family home without the hassle of exterior maintenance. The bright main level offers an easy, functional flow with an eat-in kitchen featuring granite countertops, stainless steel appliances, tile flooring, and plenty of cabinet space. Hardwood flooring continues through the formal dining area and spacious living room, where a gas fireplace creates a warm focal point. One of the standout spaces is the four-season sunroom, filled with natural light from walls of windows and skylights, overlooking the wooded backyard with direct access outside. Upstairs, the flexible layout includes 3 bedrooms, 2 full baths, laundry on the same level as the bedrooms, and a spacious bonus room ideal for a family room, home office, media room, playroom, or guest space. The primary suite features tray ceilings, a walk-in closet, and private bath with double vanity and soaking tub. The full unfinished basement provides excellent storage and future expansion potential. Built in 2007, this detached single-family condominium features an attached 2-car garage, central AC, forced hot air heat, standby generator, irrigation system, newer Rinnai tankless water heater, whole-home water filtration system, and a new roof installed in 2025. Enjoy low-maintenance association living with landscaping and snow removal handled for you. All in a dynamite location just minutes from South Willow Street, Downtown Manchester, Manchester-Boston Regional Airport, the Everett Turnpike, I-293, and I-93. A rare opportunity to enjoy privacy, river access, and single-family style living in one of Manchester's most unique small condo communities. Schedule your showing today!

Listed by Steve Petz of Realty One Group Next Level

$
$
%
$/month over payments
Federal 30-year interest rate: 6.43% last updated on Jul 2, 2026
* All Figures are estimates. Check with your bank or proposed mortgage company for actual interest rates.
This product uses the FRED® API but is not endorsed or certified by the Federal Reserve Bank of St. Louis.

Virtual TourSave FavoriteSchedule TourAsk A QuestionMore Details

19 Heritage Drive Rindge NH 03461

Rindge, NH19 Heritage Drive

Price$579,900

Est. Mortgage: $/month

MLS Number 5096183

  • Residential Single Family
  • Full Bath 2
  • Address 19 Heritage Drive
  • Construction Existing
  • Bedrooms 3

Welcome home to Heritage Drive where no expense and no project has been spared. Over the past two years, this 3-bedroom, 2.5-bathroom single-family home has been meticulously fixed, repaired, replaced, and renovated from top to bottom - and it shows in every little detail. At its heart is a beautifully modernized kitchen featuring pearl white cabinetry, stunning rose quartz countertops, and oil-rubbed bronze fixtures carried tastefully throughout the home. All three bathrooms have been refreshed with new fixtures, toilets and sinks, delivering a clean, cohesive, designer feel from one room to the next. Step out onto the brand-new back deck and into a fully fenced backyard that's surprisingly peaceful and private. Set on a corner lot with frontage on Route 119 near the Ashburnham town line, the property offers easy access while still feeling like a quiet retreat. The 2-car garage has been painted and lovingly cared for, rounding out a home that's truly turnkey. Open house Sunday July 5th 12-2 Commuter Open House Wednesday July 8th 5-7

Listed by Zachary Letourneau of North New England Real Estate Group

$
$
%
$/month over payments
Federal 30-year interest rate: 6.43% last updated on Jul 2, 2026
* All Figures are estimates. Check with your bank or proposed mortgage company for actual interest rates.
This product uses the FRED® API but is not endorsed or certified by the Federal Reserve Bank of St. Louis.

Save FavoriteSchedule TourAsk A QuestionMore Details

24 Munroe Street Franklin NH 03235

Franklin, NH24 Munroe Street

Price$579,900

Est. Mortgage: $/month

MLS Number 5066099

  • Multifamily
  • Address 24 Munroe Street
  • Units 2
  • Bathroom 4
  • Acreage 0.5

?? OPEN HOUSE - Saturday 6/20/2026 from 1:00pm - 3:00pm. Brand-new duplex opportunity in Franklin offering modern construction, low-maintenance living, and strong investment potential. This thoughtfully designed property features two well-appointed 2-bedroom units with bright, open-concept layouts and contemporary finishes throughout. Each unit offers comfortable living spaces filled with natural light and designed for everyday functionality. Built with today's buyer in mind, features include central air conditioning, gas heat, public water and sewer, separate utilities, and quality construction with vinyl siding and architectural shingles. The attached garage adds convenience and practicality. Situated on a generously sized lot in a convenient location, this property offers easy access to the lakes region, shopping, restaurants, schools, hospitals, trails, recreation, and commuter routes. Enjoy all the advantages of a growing community while benefiting from the efficiency and appeal of new construction. Whether you're looking to owner-occupy and offset expenses, multi-generational living, add a quality multi-family property to your portfolio, or invest in a newly built income-producing asset, this is an opportunity worth exploring. Measurements are from architect.

Listed by Tim McGibbon of Gibson Sotheby's International Realty

$
$
%
$/month over payments
Federal 30-year interest rate: 6.43% last updated on Jul 2, 2026
* All Figures are estimates. Check with your bank or proposed mortgage company for actual interest rates.
This product uses the FRED® API but is not endorsed or certified by the Federal Reserve Bank of St. Louis.

Virtual TourSave FavoriteSchedule TourAsk A QuestionMore Details

10 Martha Drive Derry NH 03038

Derry, NH10 Martha Drive

Price$579,900

Est. Mortgage: $/month

MLS Number 5081361

  • Residential Single Family
  • Full Bath 1
  • Address 10 Martha Drive
  • Construction Existing
  • Bedrooms 3

**Another Price Reduction - Now Offered at $579,900!** Motivated sellers have reduced the price again, creating an even better opportunity to own this spacious home with incredible potential. If you've been searching for a home where you can build equity while making it your own, this is one you won't want to miss. From the moment you step inside, you'll be surprised by how much space this home offers. Room after room of comfortable living space creates a layout that's both functional and inviting. This 3-bedroom, 2.5-bath home features a spacious kitchen designed for everyday living and entertaining, complete with stainless steel appliances, granite countertops, a built-in bar, and the convenience of two sinks for meal prep and cleanup. The main level offers a dining area, a bright and spacious living room with hardwood floors, a private office, and a front-to-back family room featuring hardwood flooring and a cozy wood-burning fireplace. Upstairs, you'll find a generous primary suite with a walk-in closet and private ¾ bath, along with two additional spacious bedrooms and a full guest bathroom, providing plenty of space and convenience for family and guests. The lower level offers even more flexibility with a bonus room currently set up as a movie theater, complete with the projector already in place, perfect for movie nights, gaming, a home gym, or even an indoor golf simulator. Outside, the .30-acre lot features a private deck, a large shed for additional storage or hobbies, and 3+ garage spaces with plenty of room for vehicles, tools, and recreational equipment. With another price reduction, this home represents an outstanding value for buyers looking for space, functionality, and the opportunity to personalize a home to their own style. Bring your vision and unlock the incredible potential this property has to offer.

Listed by Kerry Guzzetta of Century 21 Lifestyles

$
$
%
$/month over payments
Federal 30-year interest rate: 6.43% last updated on Jul 2, 2026
* All Figures are estimates. Check with your bank or proposed mortgage company for actual interest rates.
This product uses the FRED® API but is not endorsed or certified by the Federal Reserve Bank of St. Louis.

Save FavoriteSchedule TourAsk A QuestionMore Details

1 Greentrees Drive Hudson NH 03051

Hudson, NH1 Greentrees Drive

Price$579,900

Est. Mortgage: $/month

Open House

MLS Number 5098224

  • Residential Single Family
  • Next Open House: Thu 07/9 5:00 pm. to 7:00 pm.
  • Full Bath 1
  • Address 1 Greentrees Drive
  • Construction Existing

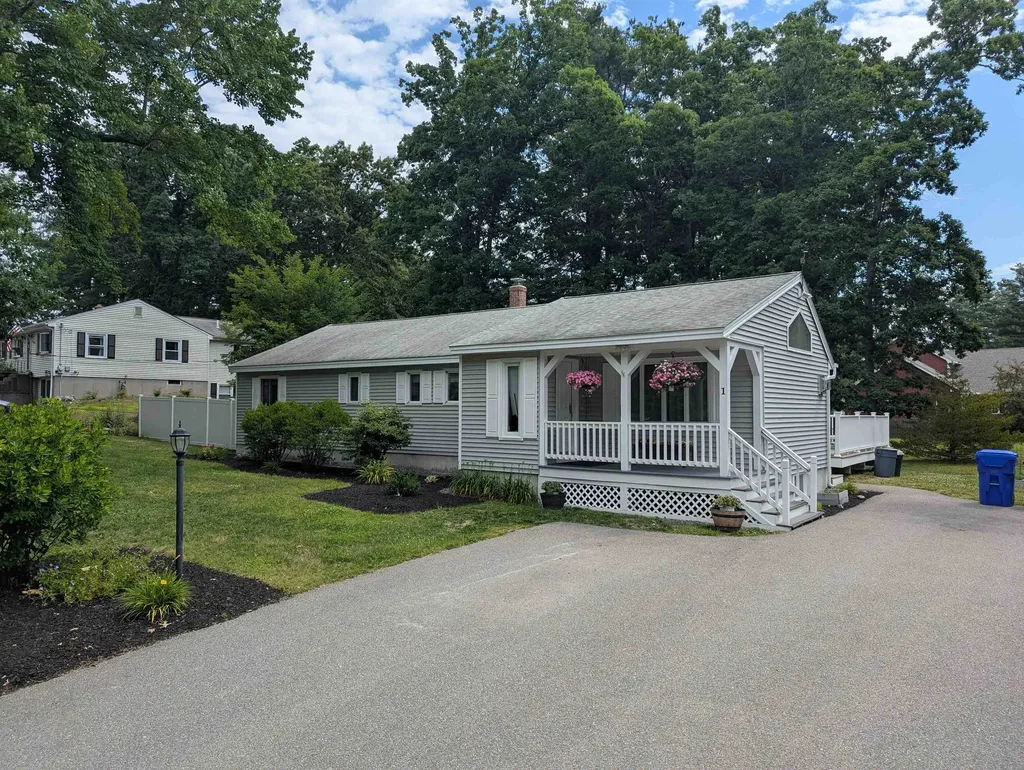
Welcome to one of Hudson's most sought-after neighborhoods, where exceptional curb appeal, thoughtful updates, and inviting outdoor spaces create a home you'll look forward to coming back to every day. Tucked away on a quiet dead-end street, this desirable location offers a peaceful setting just a short walk to Hudson Memorial School and nearby walking trails. Enjoy the convenience of being only minutes from shopping, dining, parks, and everyday amenities, with quick access to Route 3 and I-93. Combining neighborhood charm with outstanding accessibility, this is a location that truly offers the best of both worlds. From the moment you arrive, you'll appreciate the welcoming front porch, mature landscaping, colorful gardens, stately hardwood trees, and pride of ownership that surrounds the property. The exterior is designed for both relaxation and entertaining, featuring a spacious composite deck with low-maintenance vinyl railings, a bright sunroom overlooking the backyard, raised garden beds, and a cozy fire pit-creating your own private outdoor retreat. An oversized driveway, storage shed, fenced yard, architectural shingle roof, vinyl siding, gutters, and motion-sensor porch lighting complete the well-maintained exterior. Natural gas, central air conditioning, a whole-house water filtration system, garbage disposal, security system, and portable generator hookup add comfort, convenience, and peace of mind. The finished lower level offers exceptional flexibility with a spacious bonus room, dedicated home office, 3/4 bathroom, abundant storage, a utility sink, and a built-in workbench-ideal for remote work, hobbies, guests, or extended living needs. Blending comfortable living, beautifully maintained grounds, versatile living space, and an outstanding Hudson location makes this a property you'll be proud to call home. Schedule your showing today or plan to attend the open house on Thursday, July 9th, from 5 P.M. to 7 P.M.

Listed by Jeremy White of BHHS Verani Concord

$
$
%
$/month over payments
Federal 30-year interest rate: 6.43% last updated on Jul 2, 2026
* All Figures are estimates. Check with your bank or proposed mortgage company for actual interest rates.
This product uses the FRED® API but is not endorsed or certified by the Federal Reserve Bank of St. Louis.

Virtual TourSave FavoriteSchedule TourAsk A QuestionMore Details

25 Pinewood Loop Sandown NH 03873

Sandown, NH25 Pinewood Loop

Price$579,900

Est. Mortgage: $/month

Open House

MLS Number 5097706

  • Residential Single Family
  • Next Open House: Sat 07/11 11:00 am. to 12:30 pm.
  • Full Bath 1
  • Address 25 Pinewood Loop
  • Construction Existing

Welcome home to this charming Cape Cod style home, perfectly nestled in a peaceful country setting while offering unbeatable convenience to major routes and everyday amenities! This well maintained 3 bedroom, 1.5 bath home features three levels of versatile living space, including an updated kitchen with granite coutners, ss appliances and renovated baths. Set on a private 1.66-acre lot, you'll love relaxing on the Trex deck overlooking the above ground pool or enjoying cozy evenings by the wood stove. Additional highlights include multiple heating zones, a large storage shed, and a pool table that conveys with the home. Just minutes from shopping, restaurants, grocery stores, and a pharmacy, this property offers the perfect balance of privacy and accessibility. Some photos have been virtually enhanced to remove personal belongings. Showings begin immediately, and offers will be presented as received.

Listed by Roberta Fulford and Malcolm Fulford of LAER Realty Partners/Goffstown

$
$
%
$/month over payments
Federal 30-year interest rate: 6.43% last updated on Jul 2, 2026
* All Figures are estimates. Check with your bank or proposed mortgage company for actual interest rates.
This product uses the FRED® API but is not endorsed or certified by the Federal Reserve Bank of St. Louis.

Virtual TourSave FavoriteSchedule TourAsk A QuestionMore Details

80 Constitution Avenue Portsmouth NH 03801
Open House

MLS Number 5081823

  • Condo
  • Next Open House: Wed 07/8 11:00 am. to 3:00 pm.
  • Square Feet 974
  • Bedrooms 2
  • New Contruction New Construction

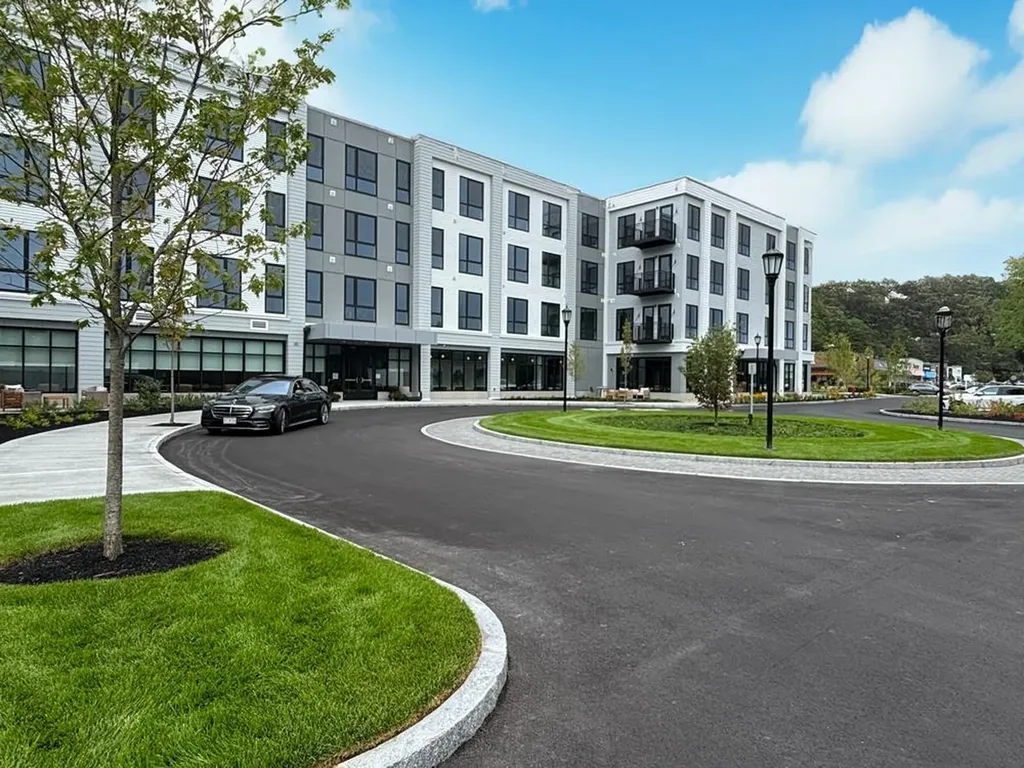
Experience luxury living at Sage Portsmouth, an exceptional new condominium community offering premium amenities that include an entertainment lounge, work-from-home suites, a club room with terrace, fitness center, game lounge, pet spa, bike storage. Residence #211 is a corner residence with an open-concept layout with abundant natural light. The home's premium finishes include a chef's kitchen with a large freestanding island, a primary suite with a generous walk-in closet, and an ensuite bath with a beautifully tiled, stand-up shower. Need a second bedroom that doubles as an office or guest space? This residence has you covered. Step out onto your private balcony to savor a morning coffee or unwind with an evening glass of wine. Located in Portsmouth Green, Sage offers effortless access to upscale boutique shopping, restaurants, and fitness studios, just minutes from downtown Portsmouth. Book a private showing today. We're excited to welcome you home. Photos and video may be of model home.

Listed by Janet Slome and Lauren Addante of JD Advisors,LLC

$
$
%
$/month over payments
Federal 30-year interest rate: 6.43% last updated on Jul 2, 2026
* All Figures are estimates. Check with your bank or proposed mortgage company for actual interest rates.
This product uses the FRED® API but is not endorsed or certified by the Federal Reserve Bank of St. Louis.

Save FavoriteSchedule TourAsk A QuestionMore Details

Broker Reciprocity 

Copyright 2026 PrimeMLS, Inc. All rights reserved. This information is deemed reliable, but not guaranteed. The data relating to real estate displayed on this display comes in part from the IDX Program of PrimeMLS. The information being provided is for consumers’ personal, non-commercial use and may not be used for any purpose other than to identify prospective properties consumers may be interested in purchasing. Data last updated July 8, 2026 4:22 AM UTC