SIGN UP or LOG IN 's Account

Log in to see your saved listings or edit your searches:

No account? Sign up now to save searches, listings, and get tailored listing notifications. It's free, opt-out anytime.

Find Your New Home

Sign Up Today!

Get fresh listings via email, save your favorite listings, match with similar properties, and unlock additional property info.

Create Your Account

Do not fill in this field:

Already have an account? Log in

and narrow your search. If you have fewer than 200 results, you can save your search.

Alburgh VT Multi-Family Real Estate

r=6073-6084
66 Boulder Ridge Drive Laconia NH 03246

MLS Number 5078420

  • Condo
  • Square Feet 1,400
  • Bedrooms 2
  • New Contruction Pre-Construction
  • Complex STONEWALL CORNERS

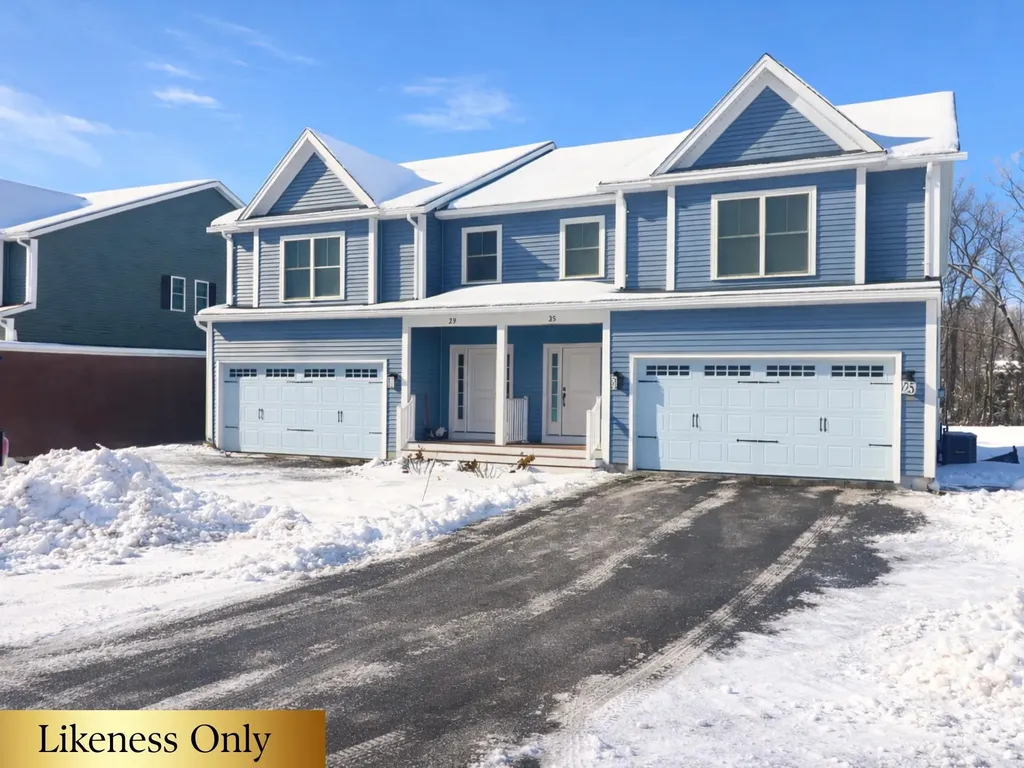
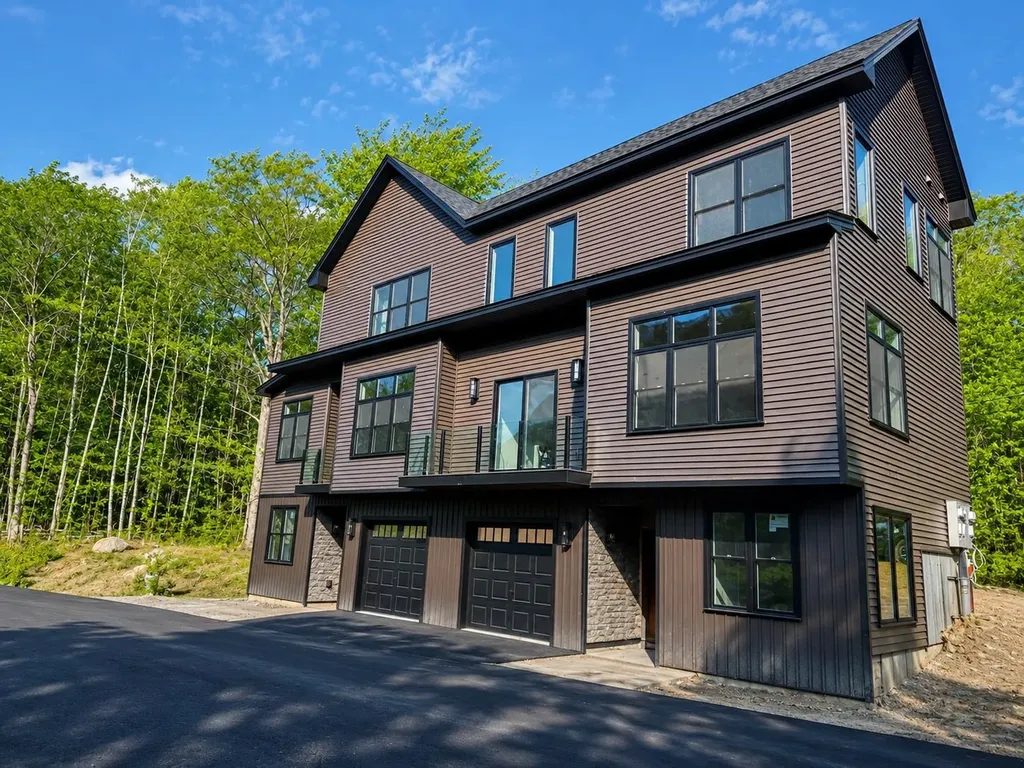
Welcome to Stonewall Corners, an exciting new-construction neighborhood of modern townhomes in the heart of Lakes Region fun and excitement! These homes are designed with modern life in mind and represent a tremendous investment opportunity (on-site rental program)! This 2-BR duplex unit includes an estimated 1,400 SQ ft of living space, creatively designed and executed. The 1st level includes a lovely tiled foyer/mudroom, one car garage, finished bonus room, and plenty of lockable storage. The main living space is a modern design, wide open and comfortable. The kitchen features stainless steel GE appliances (or choose your own!), a spacious peninsula with seating, and dining space. The living room is bright and cheery with access to a glass-railed deck. Upstairs are two generously sized bedrooms with a spacious full bath. The exteriors are sharp and modern, and as a duplex condominium this particular home is of course an end-unit, and farthest from all the hustle and bustle. The location can't be beaten if you are looking for access to the Lakes Region's 4-season amenities, minutes from Meredith, Gunstock, or The Weirs. Winnipesaukee marinas, and great shops/restaurants. Phase 1 of this project, Units 40-52 has been registered by the NH Consumer Protection Bureau of the AG's Office, Dept. of Justice, full contracts on those units now accepted. Spring of '26 occupancy, we're building the nicest units 1st at pre-construction pricing so don't wait.

Listed by Lisa Crossman and Christine Bassett of Lacasse & Avery Real Estate Brokerage
$
$
%
$/month over payments
Federal 30-year interest rate: 6.43% last updated on Jul 2, 2026
* All Figures are estimates. Check with your bank or proposed mortgage company for actual interest rates.
This product uses the FRED® API but is not endorsed or certified by the Federal Reserve Bank of St. Louis.

Save FavoriteSchedule TourAsk A QuestionMore Details

18 Devon Drive Danville NH 03819

Danville, NH18 Devon Drive

Price$574,900

Est. Mortgage: $/month

MLS Number 5097545

  • Residential Single Family
  • Full Bath 1
  • Address 18 Devon Drive
  • Construction Existing
  • Bedrooms 2

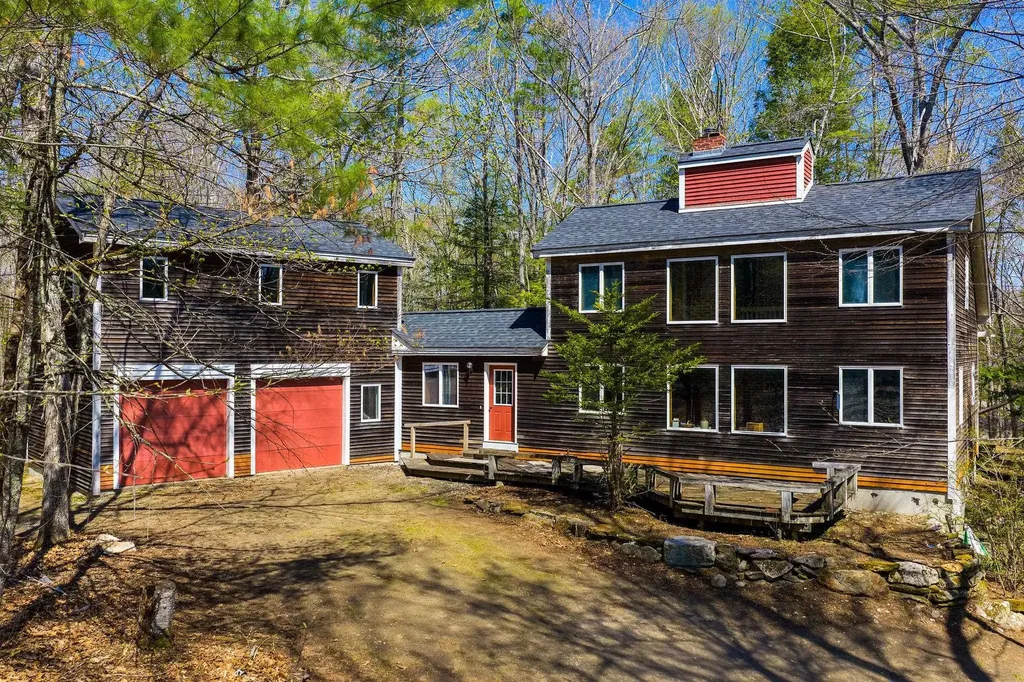
Perfect property if you are longing for privacy and living life as you imagined! This plank & beam Saltbox sits on 5.02 acres. There is an 800+ ft. shared driveway off 111A leading to three separate parcels. This one of a kind retreat has an attached oversized 2 stall garage with a work shop room above that is heated by a wood stove. There is a spacious mud room joining the garage and house. Such a warm and inviting feel as you enter into the living room with a beautiful center Finnish Fireplace, the beams and woodwork were milled locally and add a special touch. The first floor living room and eat in kitchen surround the fireplace. There is also a half bath and back door leading to the deck. Second level has a soaring center ceiling with lots of windows for a passive solar effect. There is a full bath and 2 bedrooms. Lower level has a wood stove and is a walk out to the side yard where the wood shed is so you can load the stoves with ease. Seller just replaced the roof and the western red cedar siding is a rare find. This amazing piece of real estate abuts a 31.45 acre parcel of land that is for sale MLS #5097548 and there is a 5.06 acre parcel with a home currently for sale as well MLS #509754. It would make the perfect compound and ready for new owners to enjoy it just as much as the original owners have for over 40 years. Showings begin on Monday, July 6th by appointment only.

Listed by Andrea Delahunty of Lamacchia Realty,Inc.

$
$
%
$/month over payments
Federal 30-year interest rate: 6.43% last updated on Jul 2, 2026
* All Figures are estimates. Check with your bank or proposed mortgage company for actual interest rates.
This product uses the FRED® API but is not endorsed or certified by the Federal Reserve Bank of St. Louis.

Save FavoriteSchedule TourAsk A QuestionMore Details

279 Weare Road New Boston NH 03070

New Boston, NH279 Weare Road

Price$574,900

Est. Mortgage: $/month

MLS Number 5098269

  • Residential Single Family
  • Full Bath 2
  • Address 279 Weare Road
  • Construction Existing
  • Bedrooms 4

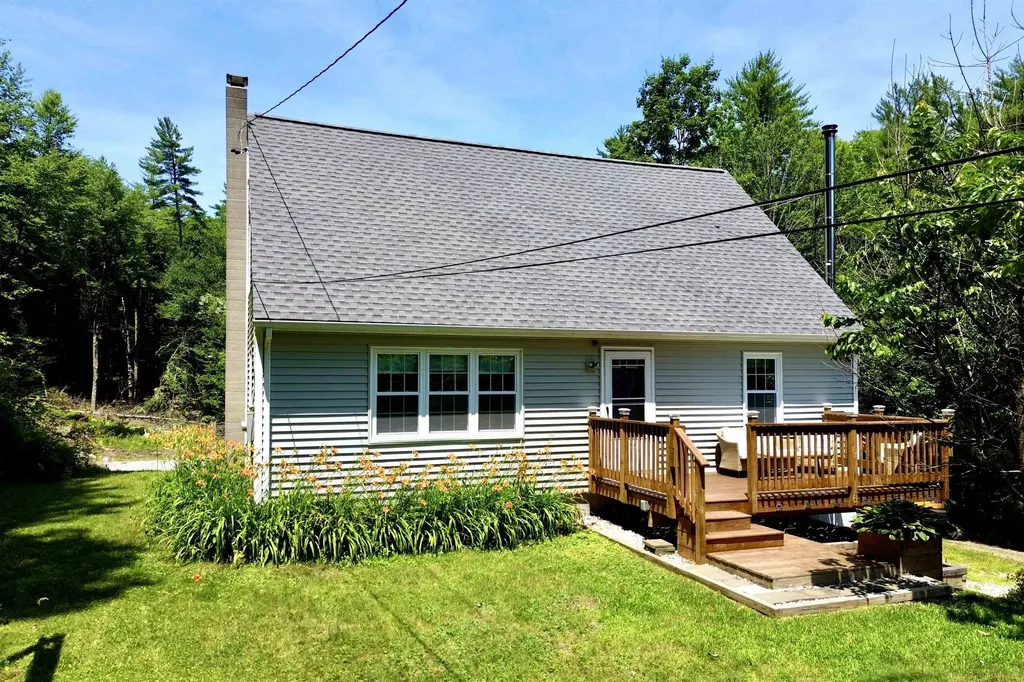
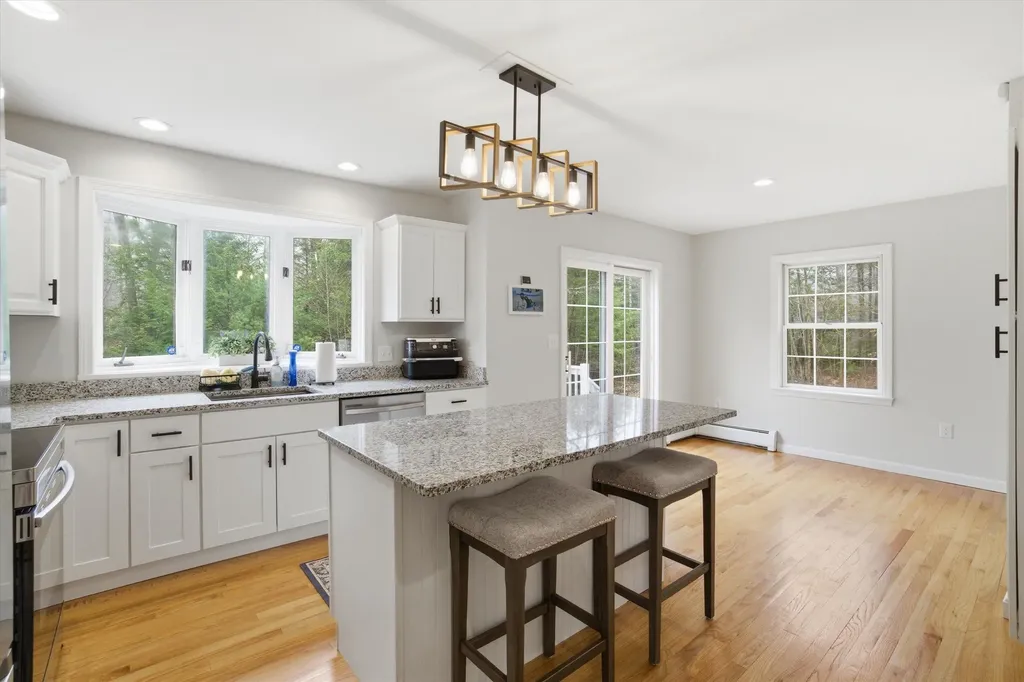
A TURN-KEY NEW BOSTON CAPE TO CALL YOUR OWN, WELCOME HOME! Hidden among more than 10 acres of peaceful New Hampshire woodland, 279 Weare Road is where nature and home come together in perfect harmony. A winding driveway leads to this classic Cape, where towering pines, colorful maples, and visiting wildlife create a setting that feels like a story waiting to unfold. Step inside the main level and you're greeted with warm hardwood floors, freshly painted rooms, and abundant natural light, featuring a living area, kitchen, dining area, full bathroom and 1st floor bedroom. The spacious living area is the heart of the home, the perfect spot to relax after a long day. Ideal for the budding chef, the kitchen is equipped with brand new stainless steel appliances, as well as plenty of cabinet and countertop space, and blends seamlessly into the large dining area, complete with a gorgeous wood stove, ideal for family meals and gathering at the holidays. The convenient first floor bedroom is perfect for anybody needing first floor living and is conveniently located next to the full bathroom. Head upstairs and find three additional bedrooms with tons of space for family, guests, hobbies or a home office, as well as another full bathroom. The basement is a large unfinished space with a walkout and massive potential for future additional finished living area. Step outside, and the property truly comes alive with the gorgeous backyard oasis, complete with a multi-level deck, massive patio with a covered kitchen/grill/bar area with metal roof and wooden garden beds abound. You will never want to leave this backyard! Recent home upgrades include a new roof, windows, siding, flooring, appliances, interior paint, and bathroom renovations. Truly turn-key in every way! Just minutes from the heart of tow, this home offers the rare combination of privacy and convenience. Start your new chapter with this stunning property. DO NOT MISS THIS GEM!

Listed by Brad Bosse of EXP Realty

$
$
%
$/month over payments
Federal 30-year interest rate: 6.43% last updated on Jul 2, 2026
* All Figures are estimates. Check with your bank or proposed mortgage company for actual interest rates.
This product uses the FRED® API but is not endorsed or certified by the Federal Reserve Bank of St. Louis.

Virtual TourSave FavoriteSchedule TourAsk A QuestionMore Details

10 Duval Road Dalton NH 03598

Dalton, NH10 Duval Road

Price$574,900

Est. Mortgage: $/month

MLS Number 5085431

  • Residential Single Family
  • Full Bath 1
  • Address 10 Duval Road
  • Construction Existing
  • Bedrooms 3

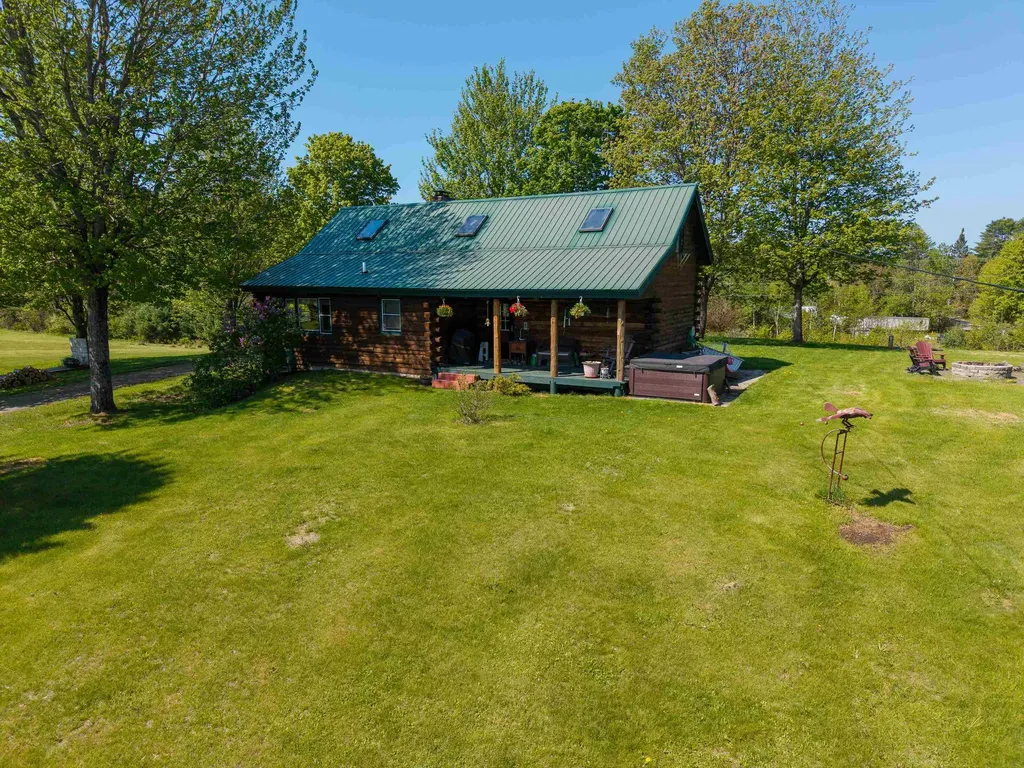
Welcome to 10 Duval Road (log cabin), 7 Duval Road (Red rental house) and 284 Dalton Road (Blue rental house)! This 4-acre, 3 house, 1 garage, 2 barn/storage property offers a unique blend of privacy, character, outdoor living, and income potential. Set on a hill away from the road, the log home overlooks a large field and features a main-floor primary bedroom, two upstairs bedrooms, exposed wood beams, a spacious kitchen with granite countertops, a large living room, and a partially finished basement for added living space. Enjoy quiet mornings on the covered porch, relax in the four-person heated outdoor jetted tub year-round, or unwind in the wood stove sauna. The outdoor space includes a horseshoe pit, hammock area, fire pit, more than 12 planted apple trees, and a fenced area previously used for beekeeping. A newly built storage shed adds extra storage and utility. The property also includes two additional income-producing homes that could continue as rentals or be used as guest houses or short-term rentals. The Blue house has a long-term tenant of almost three years, while the red house is available for immediate occupancy of your choosing. The red house also recently had a bathroom renovation, including a walk in shower and updated laundry. All three houses have their own private septic, pumped and cleaned out in the spring of 2026, and share a drilled artesian well. Located close to Littleton and Lancaster, this property sits in the middle of everything that makes northwestern New Hampshire special, with skiing, hiking, shopping, restaurants, ATV and snowmobile trails, and multiple local hospitals all within about 30 minutes.

Listed by Michael Jones of Coldwell Banker LIFESTYLES- Littleton

$
$
%
$/month over payments
Federal 30-year interest rate: 6.43% last updated on Jul 2, 2026
* All Figures are estimates. Check with your bank or proposed mortgage company for actual interest rates.
This product uses the FRED® API but is not endorsed or certified by the Federal Reserve Bank of St. Louis.

Virtual TourSave FavoriteSchedule TourAsk A QuestionMore Details

5465 Us Route 4 Killington VT 05751

Killington, VT5465 Us Route 4

Price$574,000

Est. Mortgage: $/month

MLS Number 5072802

  • Residential Single Family
  • Full Bath 1
  • Address 5465 Us Route 4
  • Construction Existing
  • Bedrooms 5

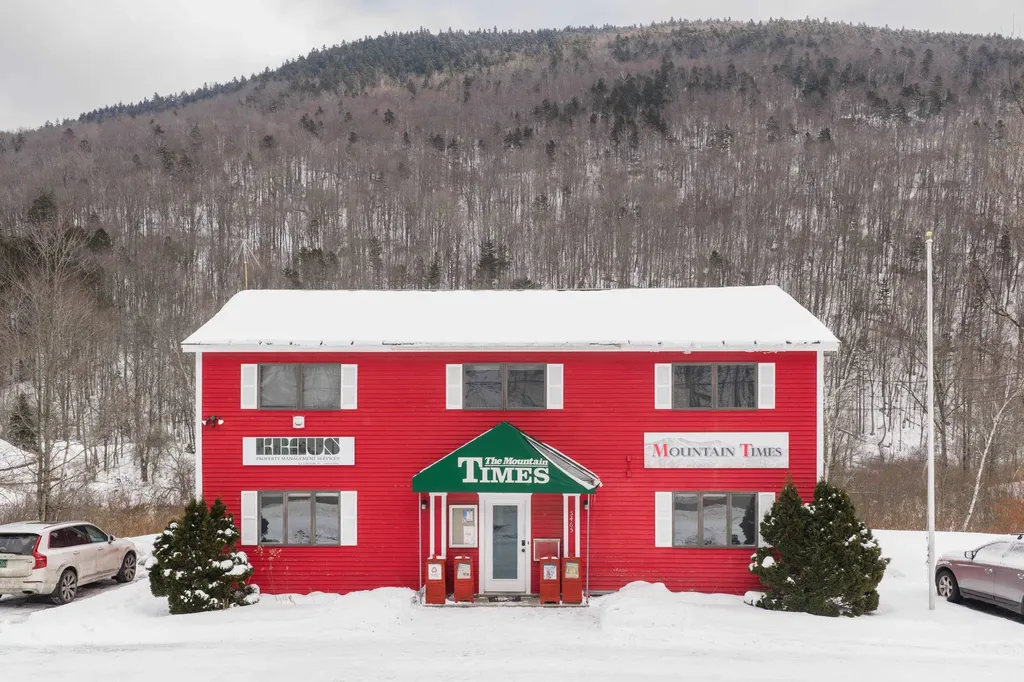
Live or work 2 minutes to Killington Resort's Skyeship Gondola! This unique property along the Route 4 flats is zoned mixed use for residential and/or commercial - it is currently split into 4 offices but permitting allows for up to 5 bedrooms (sleeps 10). The upstairs has a separate entrance in the back, so could be easily split into a duplex as well. So many opportunities! The flat driveway offers easy access/plowing with parking for 10. There is also a full basement for ample storage.

Listed by Dave White of OwnerEntry.com

$
$
%
$/month over payments
Federal 30-year interest rate: 6.43% last updated on Jul 2, 2026
* All Figures are estimates. Check with your bank or proposed mortgage company for actual interest rates.
This product uses the FRED® API but is not endorsed or certified by the Federal Reserve Bank of St. Louis.

Save FavoriteSchedule TourAsk A QuestionMore Details

10 Upton Road Mont Vernon NH 03057

Mont Vernon, NH10 Upton Road

Price$574,000

Est. Mortgage: $/month

MLS Number 5084558

  • Residential Single Family
  • Full Bath 2
  • Address 10 Upton Road
  • Construction Existing
  • Bedrooms 4

Welcome home! Tucked away at the end of a dead-end road, this 4-bedroom, 2.5-bathroom home offers the ultimate retreat in a picturesque, rolling country setting on 1.69 acres. Recently refreshed to meet modern standards, the interior boasts newer appliances, contemporary fixtures, and updated ceiling fans that ensure comfort and style throughout the spacious layout. While the main level provides plenty of room for everyone to gather, and have the now much sought after home office; the property's true versatility is revealed in the expansive walkout basement. Bathed in natural light, this lower level is brimming with in-law potential, offering a private, grade-level entrance that invites a seamless transition to the outdoors. Whether you envision a multi-generational living suite, a premium guest wing, or a sprawling recreation hub, the generous square footage and scenic backdrop make this home as functional as it is serene. Experience the peace of country living without sacrificing modern convenience in this beautifully maintained haven. Enjoy plenty of gatherings or calm nights on the large wood deck overlooking all nature has to offer. Schedule your showing today!

Listed by Tess Crane-Stenslie of Keller Williams Realty-Metropolitan

$
$
%
$/month over payments
Federal 30-year interest rate: 6.43% last updated on Jul 2, 2026
* All Figures are estimates. Check with your bank or proposed mortgage company for actual interest rates.
This product uses the FRED® API but is not endorsed or certified by the Federal Reserve Bank of St. Louis.

Save FavoriteSchedule TourAsk A QuestionMore Details

5 Ledgeview Way Plymouth NH 03264

Plymouth, NH5 Ledgeview Way

Price$574,000

Est. Mortgage: $/month

MLS Number 5080929

  • Residential Single Family
  • Full Bath 1
  • Address 5 Ledgeview Way
  • Construction Existing
  • Bedrooms 3

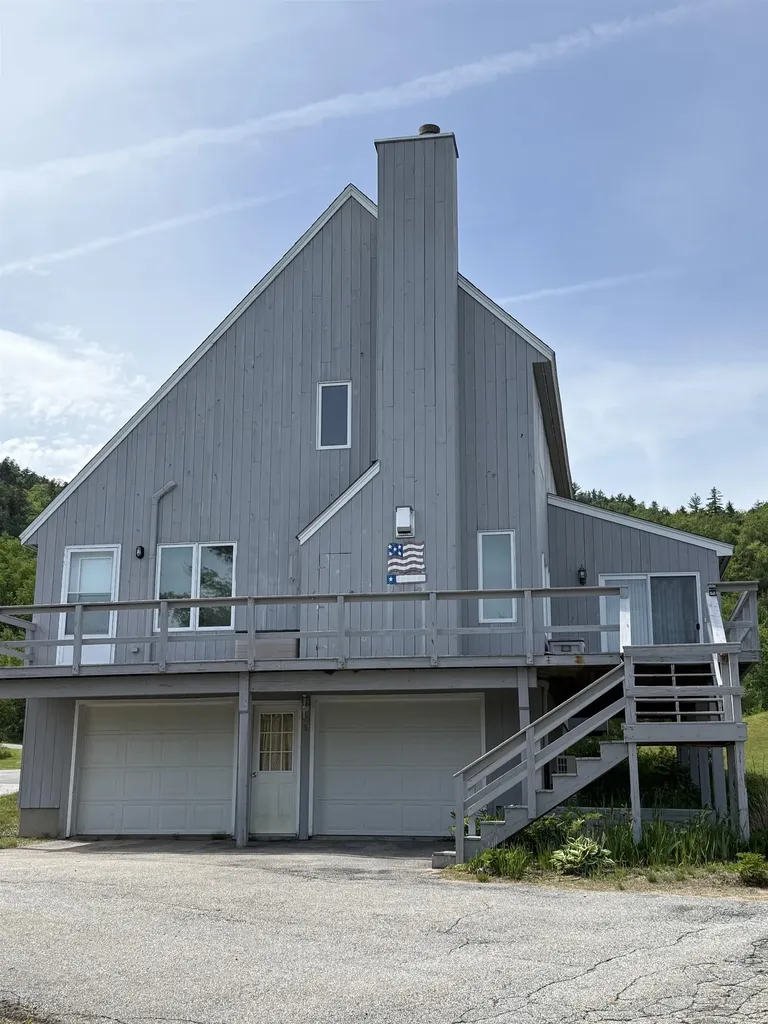
Nestled next to TENNEY MOUNTAIN, this TENNEY VILLAGE CONDO is conveniently located adjacent to the bustling Tenney Mountain Ski Resort. The nine-room residence, or ski house, features 3 bedrooms and 3 bathrooms, complemented by a two-car garage. This remarkable unit consists of a utility room and a finished area that leads to the main floor, which encompasses a laundry room and a spacious kitchen/dining area. The well-equipped kitchen includes a large island for additional preparation space, alongside a main floor bedroom and bathroom. To the right, there is a sunroom and a living/family room with a cathedral ceiling at the front, which opens to a generous wrap-around deck awaiting paint. Ascend to the upper level, which showcases a sizable primary bedroom with an alcove, including a walk-in closet and full bathroom. Additionally, there is a third bedroom with an attached bathroom, as well as an extra room that can serve as an office or a space for any desired purpose. A pull-down attic ladder grants access to a large attic for supplementary storage. The property is situated approximately 500 feet from the ski lifts. Embrace the present and secure a future with this exceptional year-round, four-season property in the heart of the lakes region and surrounding mountains. This property features five heating zones. Viewing is available by appointment only, with a 24-hour notice required.

Listed by Pauline Riviere of Granite Group Realty Service's

$
$
%
$/month over payments
Federal 30-year interest rate: 6.43% last updated on Jul 2, 2026
* All Figures are estimates. Check with your bank or proposed mortgage company for actual interest rates.
This product uses the FRED® API but is not endorsed or certified by the Federal Reserve Bank of St. Louis.

Save FavoriteSchedule TourAsk A QuestionMore Details

5 Ledgeview Way Plymouth NH 03264

Plymouth, NH5 Ledgeview Way

Price$574,000

Est. Mortgage: $/month

MLS Number 5085080

  • Condo
  • Square Feet 2,658
  • Bedrooms 3
  • New Contruction Existing
  • Address 5 Ledgeview Way

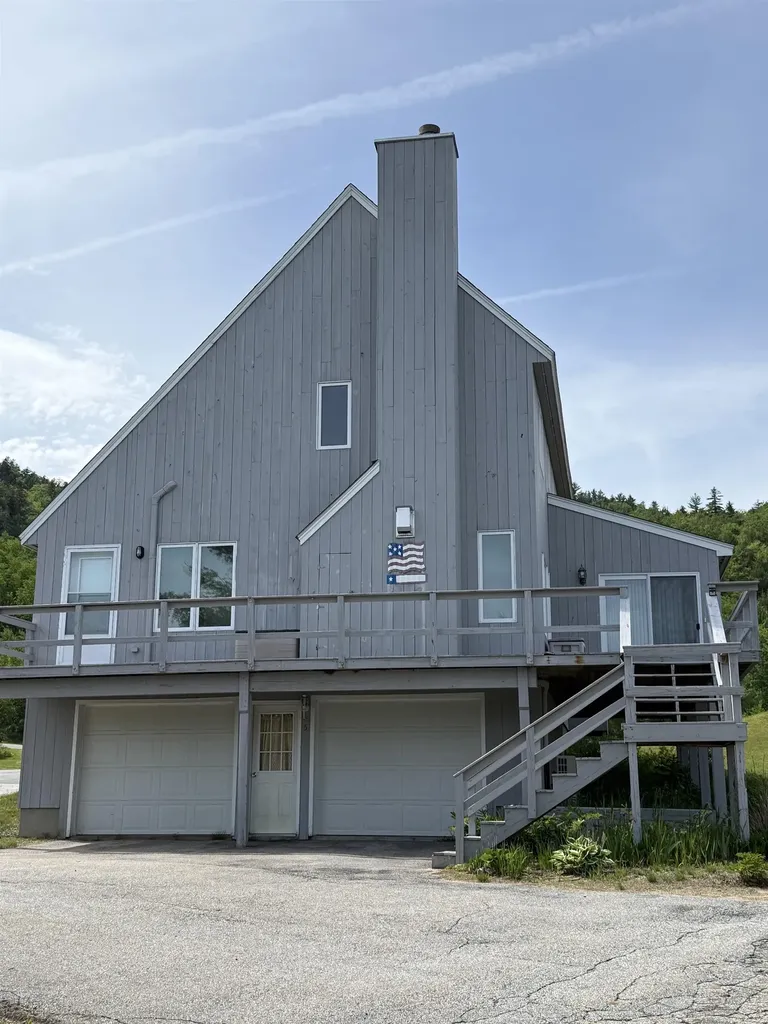
Nestled next to TENNEY MOUNTAIN, this TENNEY VILLAGE CONDO is conveniently located adjacent to the bustling Tenney Mountain Ski Resort. The nine-room residence, or ski house, features 3 bedrooms and 3 bathrooms, complemented by a two-car garage. This remarkable unit consists of a utility room and a finished area that leads to the main floor, which encompasses a laundry room and a spacious kitchen/dining area. The well-equipped kitchen includes a large island for additional preparation space, alongside a main floor bedroom and bathroom. To the right, there is a sunroom and a living/family room with a cathedral ceiling at the front, which opens to a generous wrap-around deck awaiting paint. Ascend to the upper level, which showcases a sizable primary bedroom with an alcove, including a walk-in closet and full bathroom. Additionally, there is a third bedroom with an attached bathroom, as well as an extra room that can serve as an office or a space for any desired purpose. A pull-down attic ladder grants access to a large attic for supplementary storage. The property is situated approximately 500 feet from the ski lifts. Embrace the present and secure a future with this exceptional year-round, four-season property in the heart of the lakes region and surrounding mountains. This property features five heating zones. Viewing is available by appointment only, with a 24-hour notice required.

Listed by Pauline Riviere of Granite Group Realty Service's

$
$
%
$/month over payments
Federal 30-year interest rate: 6.43% last updated on Jul 2, 2026
* All Figures are estimates. Check with your bank or proposed mortgage company for actual interest rates.
This product uses the FRED® API but is not endorsed or certified by the Federal Reserve Bank of St. Louis.

Virtual TourSave FavoriteSchedule TourAsk A QuestionMore Details

229 Mont Vernon Road Milford NH 03055

Milford, NH229 Mont Vernon Road

Price$570,000

Est. Mortgage: $/month

MLS Number 4710176

  • Land
  • Address 229 Mont Vernon Road
  • Acreage 3.7
  • Area NH-Hillsborough
  • Utilities Cable at Site


Nice opportunity to develop this high and dry parcel. Potential here for multi-units or condos. Two curb cuts in place on State Road Rte 13. Soil types appear to be sand and gravel. Currently zoned Residence A. Mobile home on lot would need to be removed. Land is well marked. Frontage on Rte 13 is 367 feet.

Listed by James Spellman of BHHS Verani Amherst

$
$
%
$/month over payments
Federal 30-year interest rate: 6.43% last updated on Jul 2, 2026
* All Figures are estimates. Check with your bank or proposed mortgage company for actual interest rates.
This product uses the FRED® API but is not endorsed or certified by the Federal Reserve Bank of St. Louis.

Save FavoriteSchedule TourAsk A QuestionMore Details

185 Kelleher Road Dorset VT 05251

MLS Number 5090243

  • Residential Single Family
  • Full Bath 1
  • Address 185 Kelleher Road
  • Construction Existing
  • Bedrooms 3

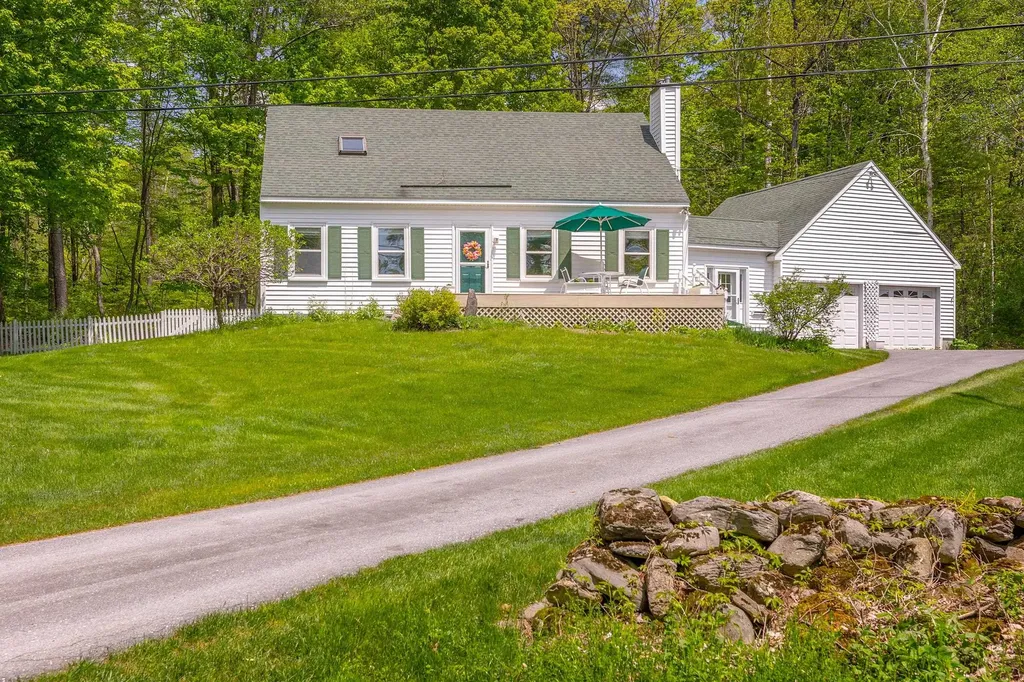
This Pretty White Cape is located on a low traveled dead end road right off Dorset's Morse Hill Road... equidistance to Manchester and Dorset and an easy walk to the newly transitioning Green Ridge Elementary K-5, for the 26-27 school year. Beautifully maintained, this residence offers a lovely open Dining/Kitchen /Living great-room with vault that beholds sunlight all day long. The quartz counters and white cabinets brighten up the space with corner windows around the dining area and new light wool carpet in the living room. This is a house that feels easy and light! There's a den/office and main level bedroom and bath. The living area walks out onto a deck... This house is in great condition. On the second level there are two spacious bedrooms and bath. There's a dry concrete basement for domestic mechanics and plenty of storage! The mudroom is quite ample and connects the house to the two car garage. The rear yard is fenced. Keep it Simple, Easy Living is Found Right Here!

Listed by Laura Beckwith and Elizabeth Romano of Josiah Allen Real Estate,Inc.

$
$
%
$/month over payments
Federal 30-year interest rate: 6.43% last updated on Jul 2, 2026
* All Figures are estimates. Check with your bank or proposed mortgage company for actual interest rates.
This product uses the FRED® API but is not endorsed or certified by the Federal Reserve Bank of St. Louis.

Virtual TourSave FavoriteSchedule TourAsk A QuestionMore Details

69 Spear Lane Colchester VT 05446
Pending

MLS Number 5073447

  • Condo
  • Square Feet 2,160
  • Bedrooms 3
  • New Contruction New Construction
  • Address 69 Spear Lane

LAST CHANCE to build in Blakely Meadows - Private Backyards, Late-Summer Completion This is your opportunity to secure one of the last new construction townhomes in Blakely Meadows, with estimated completion by late summer-perfect timing to enjoy the Malletts Bay lifestyle. Buyers who act now may still have the chance to select remaining finishes and options, but availability is limited as construction progresses. These prime units feature private backyards and thoughtfully designed outdoor space ideal for summer evenings, casual entertaining, or quiet relaxation. Inside, the open-concept main level offers hardwood and tile floors, a seamless flow between the kitchen, dining, and living areas, and access to a private back deck. Upstairs, the spacious primary suite is joined by two additional bedrooms and a second full bath, with plush carpeting throughout. A full basement with egress provides excellent future potential for additional living space, while the attached two-car garage adds everyday convenience. Quality built by Sheppard Custom Homes, these homes offer energy-efficient construction, modern design, and a highly desirable Colchester location close to Malletts Bay, parks, schools, and shopping. Opportunities for customization are limited-secure one of the final two homes now before selections are finalized. Schedule your tour today.

Listed by Hank Gintof Jr. and Jarah Romasco of Signature Properties of Vermont

$
$
%
$/month over payments
Federal 30-year interest rate: 6.43% last updated on Jul 2, 2026
* All Figures are estimates. Check with your bank or proposed mortgage company for actual interest rates.
This product uses the FRED® API but is not endorsed or certified by the Federal Reserve Bank of St. Louis.

Virtual TourSave FavoriteSchedule TourAsk A QuestionMore Details

110 Sterling Drive Laconia NH 03246

Laconia, NH110 Sterling Drive

Price$570,000

Est. Mortgage: $/month

Active With Contract

MLS Number 5088282

  • Residential Single Family
  • Full Bath 1
  • Address 110 Sterling Drive
  • Construction Existing
  • Bedrooms 3

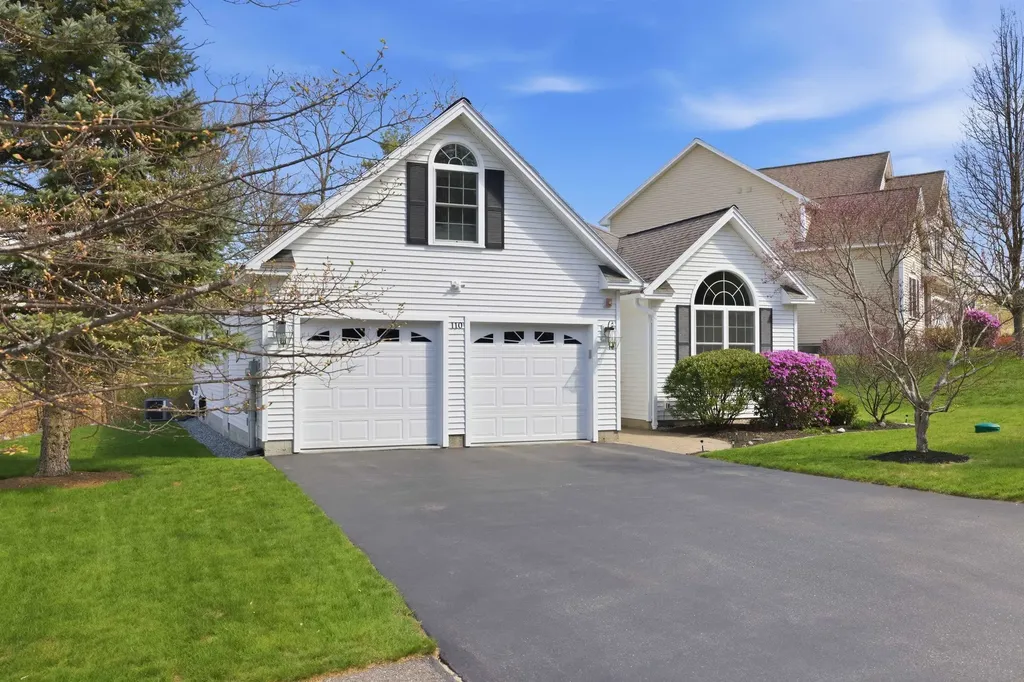
Welcome to effortless living in this meticulously maintained 3-bedroom 2-bathroom single-level ranch with a desirable 2-car garage, ideally set on a quiet cul-de-sac. This home features hardwood floors throughout and a thoughtfully designed layout perfect for today's buyer. The kitchen offers granite countertops, stainless steel appliances, a breakfast bar, and a bright eat-in dining area. The spacious living room is highlighted by cathedral ceilings and a cozy gas fireplace. Just off the garage, a tiled mudroom with washer and dryer adds a practical entry space. Two bedrooms are situated on one side of the home and share a full bathroom, while the generously sized primary en-suite offers a walk-in closet, double vanities, and a 3/4 shower for added comfort and privacy. A finished bonus room above the garage provides flexible space for a home office, guest area, or recreation room, while the unfinished basement offers excellent potential for future expansion. Enjoy outdoor living with a covered front porch with minimal steps to the entry, a sunny back deck with awning, and a private garden space, all surrounded by beautifully landscaped grounds. Additional features include public water and sewer, central A/C, automatic blinds, and low-maintenance living with vinyl siding, trex decking, city trash pickup, & underground utilities. Conveniently located just minutes from Weirs Beach, 10 minutes to Bank of NH Pavilion and downtown Meredith, 15 minutes to Gunstock Mountain Resort, and approximately 2 hours to Boston. Enjoy easy access to golf courses, hiking trails, shopping, dining, and all the Lakes Region has to offer. A rare combination of convenience, pride of ownership, and easy one-level living-offered at an attractive price, this home checks all the boxes.

Listed by Brie Stephens of Compass New England,LLC

$
$
%
$/month over payments
Federal 30-year interest rate: 6.43% last updated on Jul 2, 2026
* All Figures are estimates. Check with your bank or proposed mortgage company for actual interest rates.
This product uses the FRED® API but is not endorsed or certified by the Federal Reserve Bank of St. Louis.

Virtual TourSave FavoriteSchedule TourAsk A QuestionMore Details

Broker Reciprocity 

Copyright 2026 PrimeMLS, Inc. All rights reserved. This information is deemed reliable, but not guaranteed. The data relating to real estate displayed on this display comes in part from the IDX Program of PrimeMLS. The information being provided is for consumers’ personal, non-commercial use and may not be used for any purpose other than to identify prospective properties consumers may be interested in purchasing. Data last updated July 6, 2026 5:37 PM UTC