
SIGN UP or LOG IN 's Account

Log in to see your saved listings or edit your searches:

No account? Sign up now to save searches, listings, and get tailored listing notifications. It's free, opt-out anytime.

Find Your New Home

Sign Up Today!

Get fresh listings via email, save your favorite listings, match with similar properties, and unlock additional property info.

Create Your Account

Do not fill in this field:

Already have an account? Log in

and narrow your search. If you have fewer than 200 results, you can save your search.

Alburgh VT Multi-Family Real Estate

r=6145-6156
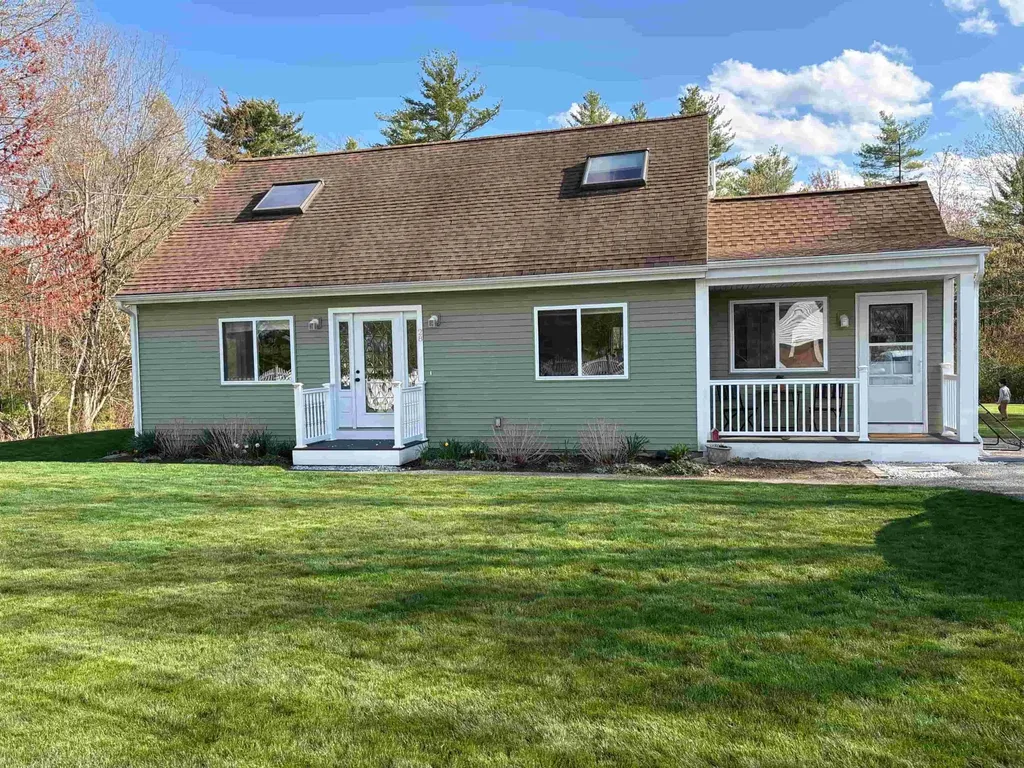
28 Doe Farm Lane Newmarket NH 03857

Newmarket, NH28 Doe Farm Lane

Price$565,000

Est. Mortgage: $/month

Active With Contract

MLS Number 5088182

  • Residential Single Family
  • Full Bath 1
  • Address 28 Doe Farm Lane
  • Construction Existing
  • Bedrooms 2

Own your own cul-de-sac in the desirable Doe Farm Subdivision. This beautifully maintained 2-bed, 1.5-bath Cape sits on 3.16 private acres and offers the perfect blend of comfort, updates, and New Hampshire charm. Step inside to a warm and inviting first floor featuring oak hardwood flooring, a sun-filled front-to-back living room, and a tiled kitchen and baths with first floor laundry. The kitchen includes stainless steel appliances, ample cabinet space, and a functional layout ideal for everyday living. Sliding doors open to an expansive Trex deck overlooking a wooded backyard, creating a peaceful setting for morning coffee or evening gatherings. A finished bonus room in the basement provides flexible space for a home office, gym, or media room. Upstairs, you'll find two spacious bedrooms with skylights, offering great natural light and generous storage. The home is equipped with mini-split heating & cooling, a radon mitigation system, generator hook up, and vinyl siding for low-maintenance living. Located directly across from over 100 acres of conservation land, this home offers privacy, nature, and walking trails right at your doorstep-yet remains just minutes from downtown Newmarket's shops, dining, and commuter routes.

Listed by Dennis Pelletier of StartPoint Realty

$
$
%
$/month over payments
Federal 30-year interest rate: 6.43% last updated on Jul 2, 2026
* All Figures are estimates. Check with your bank or proposed mortgage company for actual interest rates.
This product uses the FRED® API but is not endorsed or certified by the Federal Reserve Bank of St. Louis.

Virtual TourSave FavoriteSchedule TourAsk A QuestionMore Details
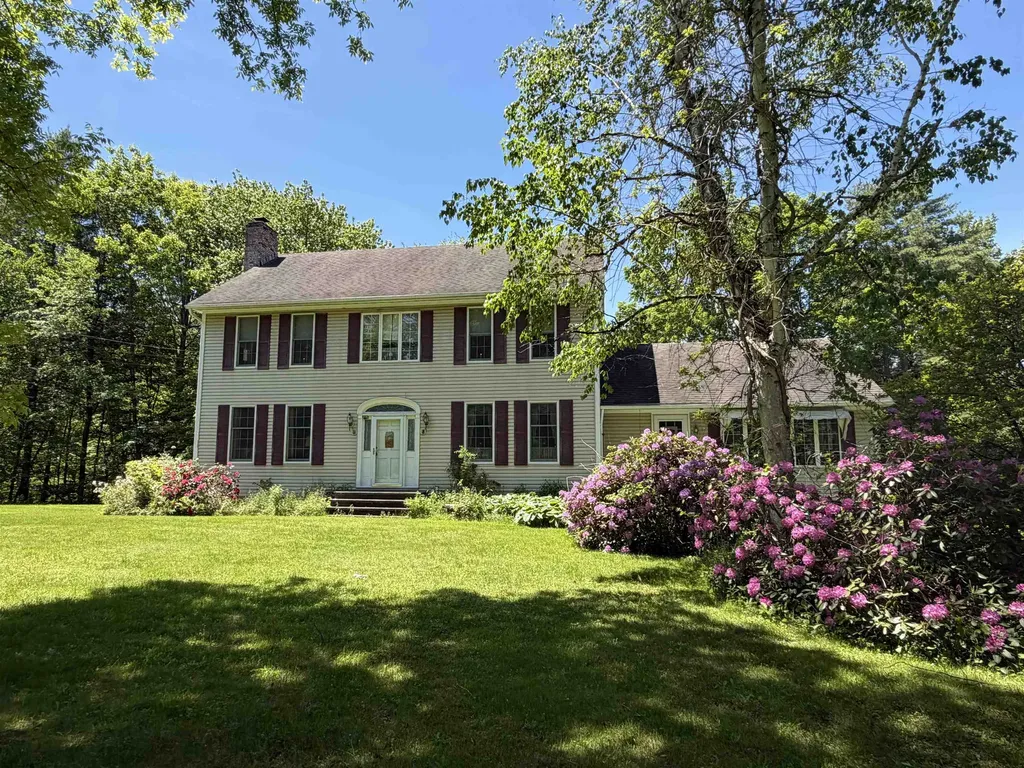
2391 Mcconnell Road Brandon VT 05733

Brandon, VT2391 Mcconnell Road

Price$565,000

Est. Mortgage: $/month

MLS Number 5084686

  • Residential Single Family
  • Address 2391 Mcconnell Road
  • Construction Existing
  • Bedrooms 3
  • Bathroom 3

Privately set on 3.9 level acres, this country estate offers space, character, and a beautiful natural setting, with tall pines and trees screening the home from the road and a year round stream below the back lawn. Inside, a spacious foyer opens to a sun filled art studio that could easily serve as a home office. The kitchen feels cozy and inviting, with a true eat in layout, beautiful granite countertops, abundant cabinetry, ample workspace, plus a mini-split for added heat and A/C. A formal dining room with an heirloom quality chandelier adds elegance, while antique Southern Colonial style lighting brings charm throughout the home. The living room is a true showpiece, featuring a slate trimmed fireplace, extensive built-in bookshelves, and a bay window that fills the room with natural light. Upstairs, the center hall staircase leads to an oversized landing, a spacious primary suite with en suite bath and walk-in closet, and two additional bright, generously sized bedrooms. The home includes three bathrooms, one of which also incorporates the washer and dryer for added convenience. Oak hardwood floors, in great condition, run throughout both levels. Downstairs, the solid basement provides excellent workshop space and storage. A two car garage, oversized paved driveway, and well built storage shed add even more practicality, while the ornate front door with fanlight, sidelights, and slate covered steps creates a memorable welcome.

Listed by Wendy Rowe of Rowe Real Estate

$
$
%
$/month over payments
Federal 30-year interest rate: 6.43% last updated on Jul 2, 2026
* All Figures are estimates. Check with your bank or proposed mortgage company for actual interest rates.
This product uses the FRED® API but is not endorsed or certified by the Federal Reserve Bank of St. Louis.

Virtual TourSave FavoriteSchedule TourAsk A QuestionMore Details
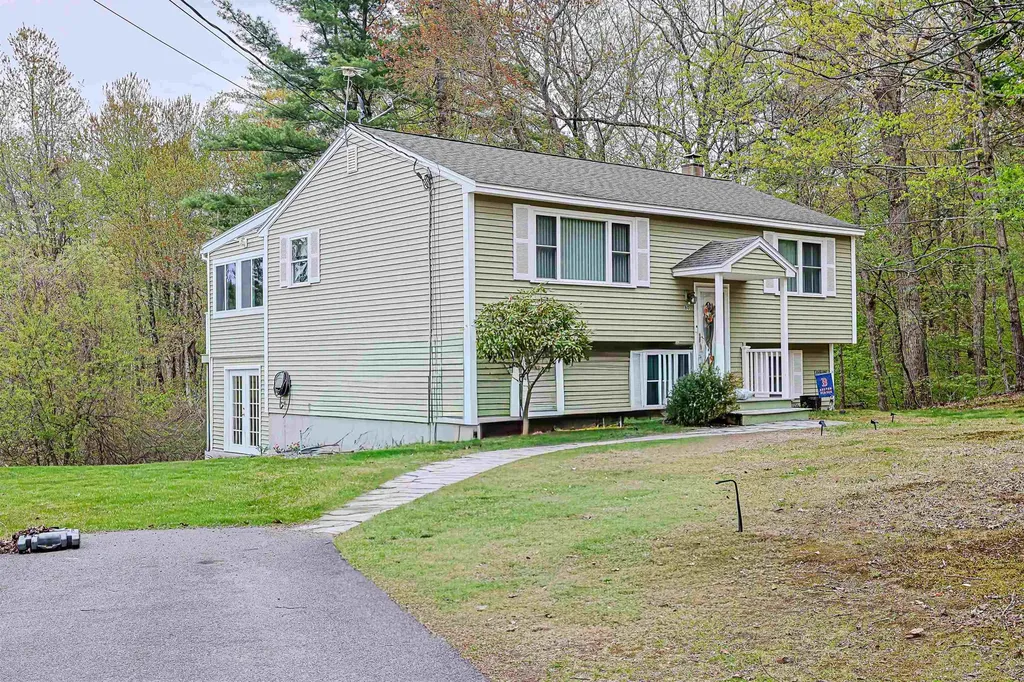
80 Hovey Road Londonderry NH 03053

Londonderry, NH80 Hovey Road

Price$565,000

Est. Mortgage: $/month

Pending

MLS Number 5089043

  • Residential Single Family
  • Full Bath 1
  • Address 80 Hovey Road
  • Construction Existing
  • Bedrooms 3

Welcome to 80 Hovey Road! This well-maintained split-level home is ready for its new owner. The upper level features a spacious family room with hardwood floors, a bright kitchen and dining area, and plenty of windows that fill the home with natural sunlight. A home office overlooking the backyard with laminate flooring provides the perfect space for remote work or study. The primary suite offers hardwood floors, a walk-in closet, and a private three-quarter bathroom. An additional full bathroom completes the upper level. Downstairs, you'll find two spacious bedrooms with laminate flooring, along with a basement laundry area offering extra storage space. Step outside to enjoy the spacious yard and patio, ideal for entertaining, relaxing, or outdoor gatherings. Conveniently located in the heart of Londonderry, this home is close to schools, shopping, and local amenities.

Listed by Kristen Endyke of Realty One Group Next Level

$
$
%
$/month over payments
Federal 30-year interest rate: 6.43% last updated on Jul 2, 2026
* All Figures are estimates. Check with your bank or proposed mortgage company for actual interest rates.
This product uses the FRED® API but is not endorsed or certified by the Federal Reserve Bank of St. Louis.

Save FavoriteSchedule TourAsk A QuestionMore Details
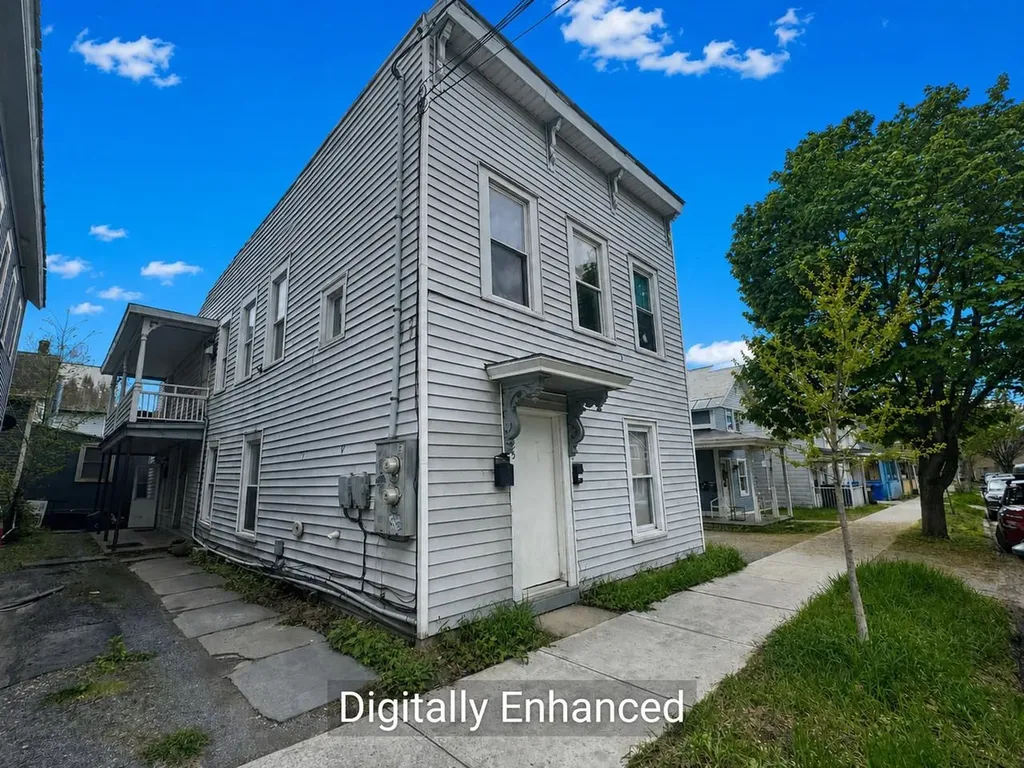
25 Peru Street Burlington VT 05401

Burlington, VT25 Peru Street

Price$565,000

Est. Mortgage: $/month

MLS Number 5089540

  • Multifamily
  • Address 25 Peru Street
  • Units 2
  • Bathroom 2
  • Acreage 0.05

Ideally located at the edge of Burlington's Old North End and Downtown, this well-maintained Duplex offers strong rental history and exceptional flexibility for both investors and owner-occupants. Just minutes from Church Street Marketplace, Battery Park, the bike path, Lake Champlain Waterfront, and local schools, the property features two spacious units with separate utilities, original woodwork, basement laundry, and two tandem off-street parking spaces. One unit is occupied by a long-term tenant, while the vacant unit presents an excellent opportunity for owner occupancy or additional rental income. Compliant with all local and state housing codes, this property has seen numerous recent improvements including new kitchen appliances and flooring in the upper unit (2025), capped and waterproofed chimneys plus replaced siding (2024), a new water heater (2023), and a replaced York furnace (2021). A turnkey opportunity in a highly desirable Burlington location, perfect for expanding your portfolio or building owner-occupied equity.

Listed by Lipkin Audette Team of Coldwell Banker Hickok and Boardman

$
$
%
$/month over payments
Federal 30-year interest rate: 6.43% last updated on Jul 2, 2026
* All Figures are estimates. Check with your bank or proposed mortgage company for actual interest rates.
This product uses the FRED® API but is not endorsed or certified by the Federal Reserve Bank of St. Louis.

Save FavoriteSchedule TourAsk A QuestionMore Details
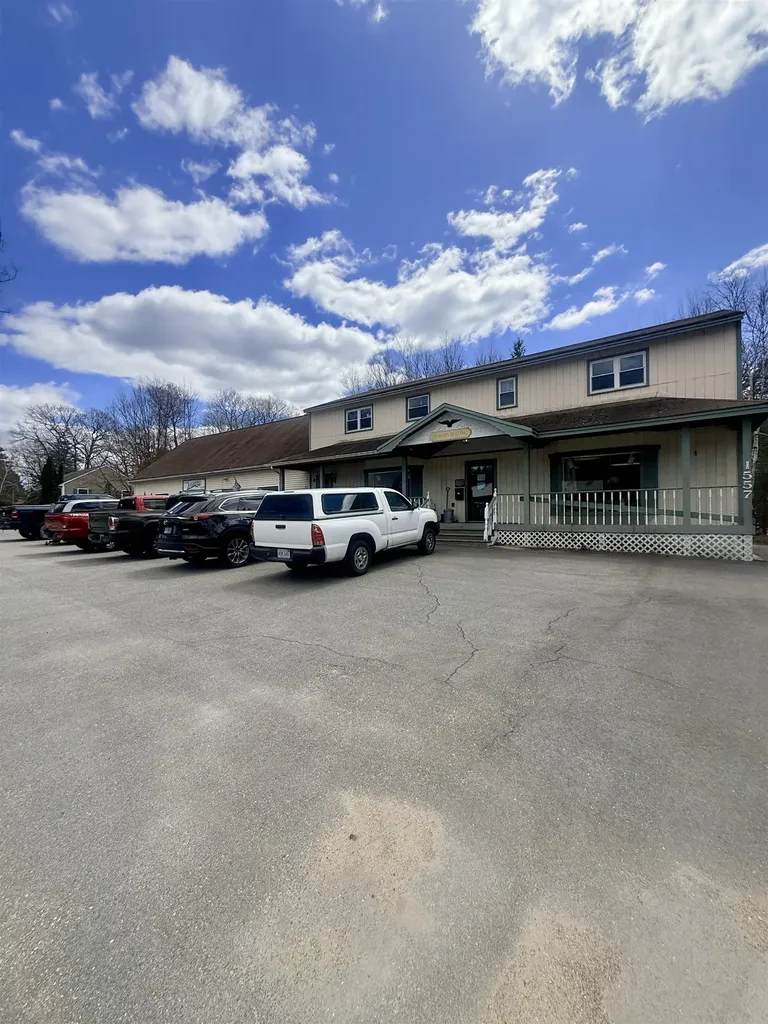
1557 First Nh Turnpike Northwood NH 03261

MLS Number 5085740

  • Commercial
  • Year Built 1978
  • Square Feet 9,700
  • Acreage 0.38
  • Area NH-Rockingham

Rare three-unit mixed-use investment property with immediate income in place along Route 4 in Northwood's "Antique Alley" corridor. This well-maintained 5302+/- SF two-story building on 0.38 acres offers 259± feet of direct Route 4 frontage and three fully occupied units with established, long-term tenants: a first-floor antique/retail store with basement and garage access ($1,600/mo), a first-floor commercial office/non-profit space ($900/mo), and a second-floor 2-bedroom residential apartment with private garage ($1,600/mo) - generating $49,200 in gross scheduled annual income, with rents currently below market offering immediate upside potential. Ideal property for an investor, owner-user, or 1031 exchange Buyer featuring strong Route 4 visibility and a deeded Right-of-Way to Northwood Lake with beautiful water views.

Listed by Deana Arden of NAI Norwood Group

$
$
%
$/month over payments
Federal 30-year interest rate: 6.43% last updated on Jul 2, 2026
* All Figures are estimates. Check with your bank or proposed mortgage company for actual interest rates.
This product uses the FRED® API but is not endorsed or certified by the Federal Reserve Bank of St. Louis.

Virtual TourSave FavoriteSchedule TourAsk A QuestionMore Details
52 Sanborn Road East Kingston NH 03827

East Kingston, NH52 Sanborn Road

Price$565,000

Est. Mortgage: $/month

Active With Contract

MLS Number 5084542

  • Residential Single Family
  • Full Bath 1
  • Address 52 Sanborn Road
  • Construction Existing
  • Bedrooms 3

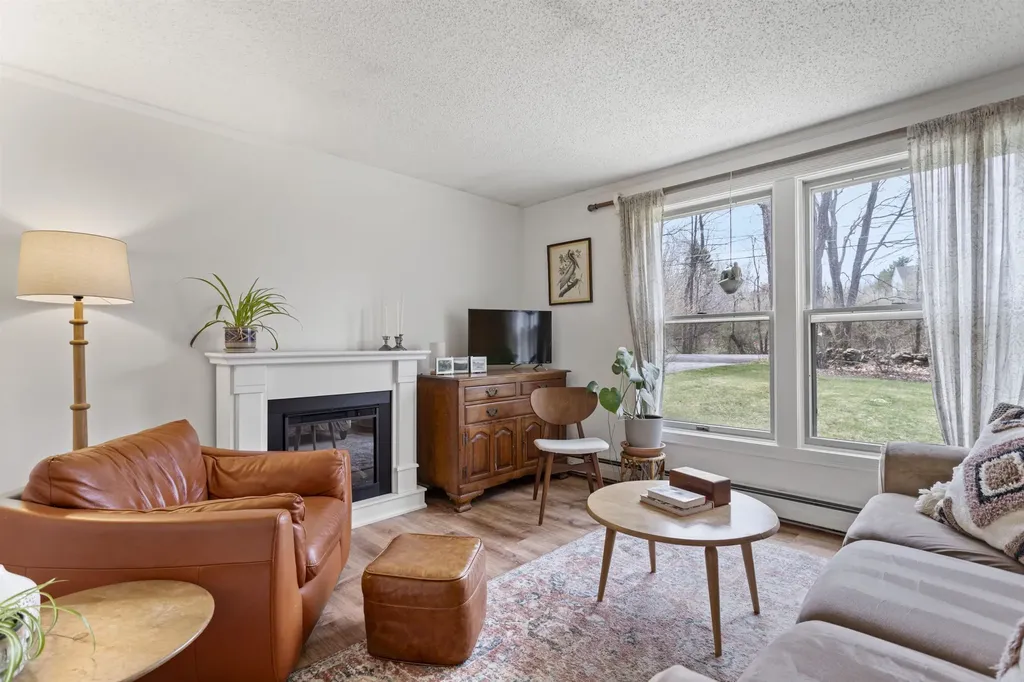
BACK ON THE MARKET-BUYER'S HOME SALE CONTINGENCY FELL THROUGH. Here's your second chance! Open House Saturday, 6/27, from 10:00-11:30 AM. Located just 8 minutes from downtown Exeter, 52 Sanborn Road offers the perfect blend of peaceful country living and everyday convenience. Set on a private and serene 2.28-acre lot, this beautifully updated home is ideal for first-time buyers, downsizers, or anyone seeking the ease of one-level living. Designed for comfort and functionality, the home features a spacious first-floor primary suite and an open, light-filled layout with durable LifeProof flooring throughout. The beautifully updated kitchen is the heart of the home, featuring new stainless steel appliances, butcher block countertops, abundant cabinetry, exceptional storage, a portable island, bar seating, and a charming dining area-perfect for everyday living and entertaining. Step outside to the deck and enjoy peaceful views of the picturesque willow tree. Inside, two spacious living rooms provide flexibility for entertaining, relaxing, working from home, or accommodating guests. With three bedrooms and two full bathrooms, including the private primary suite, the layout is both practical and versatile. Extensive upgrades provide true peace of mind, including four energy-efficient mini-split systems, a whole-house generator, updated electrical panel, new water heater, radon mitigation system, and sump pump. Additional highlights include a large walk-out basement with abundant storage and an oversized garage offering exceptional space for vehicles, tools, and outdoor equipment. Move-in ready and thoughtfully updated, this home offers comfort, privacy, and low-maintenance living just minutes from downtown Exeter, shopping, dining, and commuter routes. A rare opportunity at this price-don't miss your second chance to make this exceptional property your new home!

Listed by Hillary Barrett of Carey Giampa,LLC/Rye

$
$
%
$/month over payments
Federal 30-year interest rate: 6.43% last updated on Jul 2, 2026
* All Figures are estimates. Check with your bank or proposed mortgage company for actual interest rates.
This product uses the FRED® API but is not endorsed or certified by the Federal Reserve Bank of St. Louis.

Save FavoriteSchedule TourAsk A QuestionMore Details
626 Province Road Gilmanton NH 03237

Gilmanton, NH626 Province Road

Price$565,000

Est. Mortgage: $/month

MLS Number 5096989

  • Residential Single Family
  • Full Bath 2
  • Address 626 Province Road
  • Construction New Construction
  • Bedrooms 3

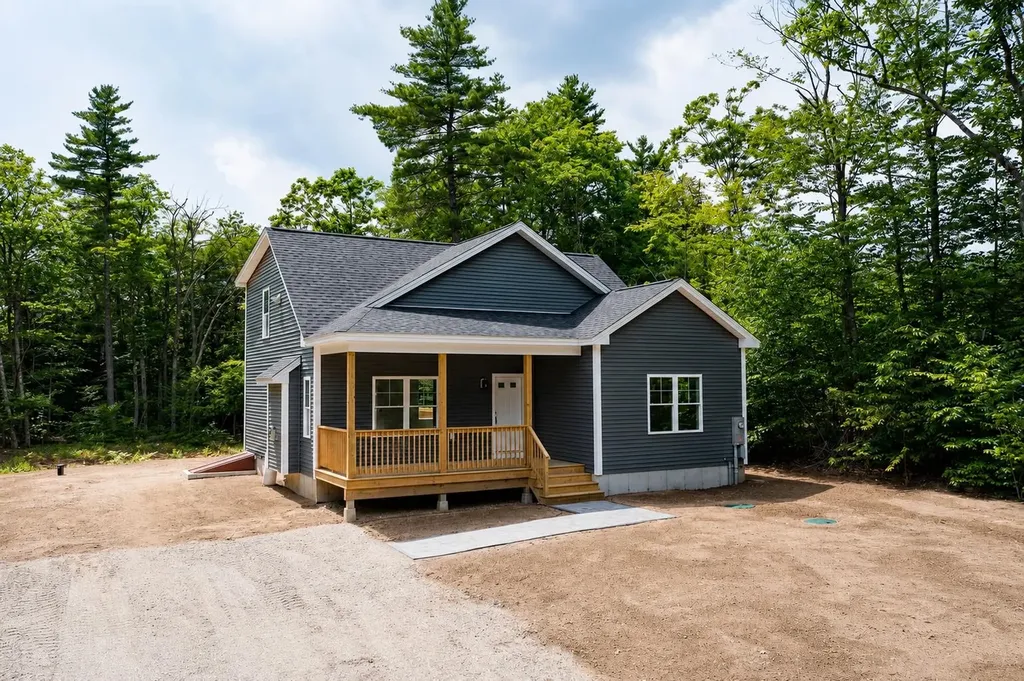
Experience elevated living in this exceptional new construction Cape, thoughtfully designed to blend timeless architecture with refined modern finishes in the heart of Gilmanton, New Hampshire. The open-concept main level features a highly desirable first-floor primary suite complete with a beautifully appointed full bath, offering both comfort and convenience. At the center of the home, the chef-inspired kitchen showcases quartz countertops, a center island, and seamless flow into the inviting living room-creating an ideal setting for both elegant entertaining and everyday living. The second level provides a peaceful retreat with two generously sized bedrooms and a full bath, offering flexible space for family, guests, or a private home office. Enjoy outdoor living from the charming front farmer's porch, perfect for morning coffee, then step out to the rear deck for a private escape ideal for sunset dinners, entertaining, or simply relaxing in the comfort of your own backyard. Built with the advantages of new construction, this home offers modern design, energy-efficient systems, quality craftsmanship, and the confidence that comes with a brand-new home. Ideally located to enjoy Gilmanton's scenic trails, nearby lakes, and year-round outdoor recreation, this property offers an exceptional opportunity for a primary residence, second home, or potential vacation rental investment. For added convenience and long-term value, buyers may choose to add a garage as an available upgrade. Virtual Staging has been used in select listing photos, all virtually staged photos are marked. Come Join us at the Open House Thursday July 2nd from 4:30pm-6:30pm.

Listed by Megan Sylvia of Century 21 Lifestyles

$
$
%
$/month over payments
Federal 30-year interest rate: 6.43% last updated on Jul 2, 2026
* All Figures are estimates. Check with your bank or proposed mortgage company for actual interest rates.
This product uses the FRED® API but is not endorsed or certified by the Federal Reserve Bank of St. Louis.

Save FavoriteSchedule TourAsk A QuestionMore Details
198 Wash Pond Road Hampstead NH 03841

Hampstead, NH198 Wash Pond Road

Price$565,000

Est. Mortgage: $/month

Active With Contract

MLS Number 5092628

  • Residential Single Family
  • Full Bath 2
  • Address 198 Wash Pond Road
  • Construction Existing
  • Bedrooms 3

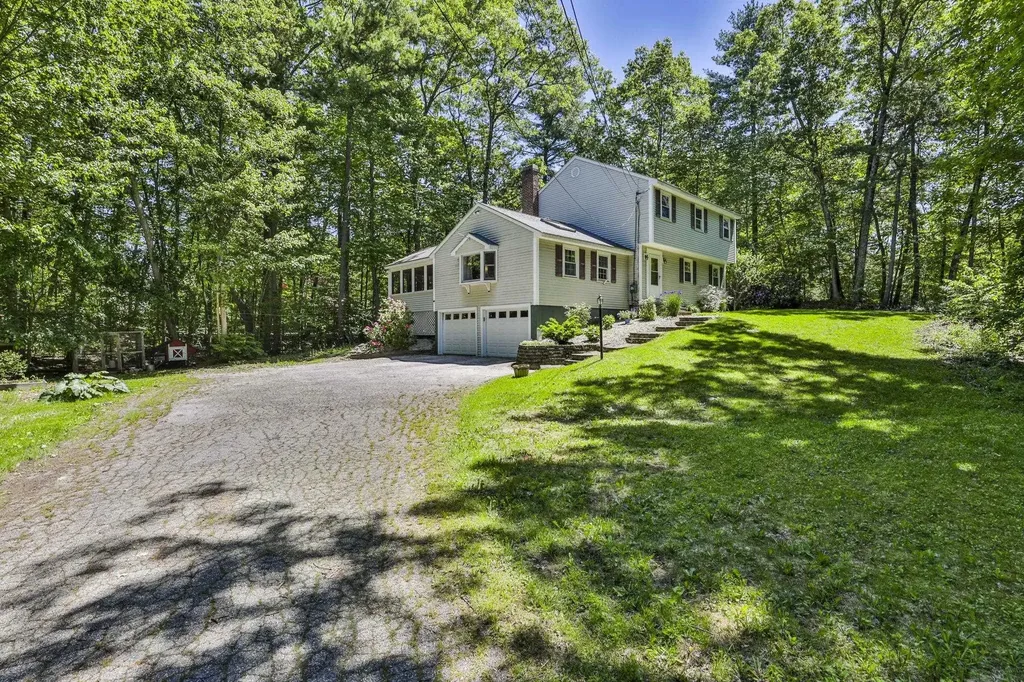
3 Bedrooms and 2 1 /2 bathrooms in Hampstead for under $600k!!! Prepare to fall in love with 198 Wash Pond Road - the corner lot Colonial you have been waiting for! The moment you enter into the tiled foyer you'll feel welcomed home. Leading straight into your kitchen with atrium windows flanking the stove, stainless appliances, tons of cabinetry and counter tops! To the left you step down into a truly great Great Room. Sky-light, vaulted ceiling, bay window, wood stove, access to massive 3 season room (more on than later). Somehow, this 20 x 21 ginormous room gives cozy vibes. Back through the kitchen is the dining area - complete with built-in banquette which doubles as storage! So much charm here with chair rail, hardwood flooring, and open floor plan into wonderful living room with more hardwood and natural light coming through its three windows. Convenient laundry & 1/2 bath completes the first floor. Upstairs is home to a full bath, the primary bedroom with it's full bath as well as two more generously sized bedrooms - one with attic access. Ample closetry - even a hallway linnen! So much potential in this home. Lets re-visit the 3 season porch with sliders out to your rear deck and hot tub. Screens and storms - this room will get so much use! So private and peaceful. Outdoors affords plenty of place to play, room for chickens, raised beds, you name it! So conveniently located just off route 111 - Quick Closing preferred!

Listed by Kathleen Lambert of Kathleen Lambert Realty LLC

$
$
%
$/month over payments
Federal 30-year interest rate: 6.43% last updated on Jul 2, 2026
* All Figures are estimates. Check with your bank or proposed mortgage company for actual interest rates.
This product uses the FRED® API but is not endorsed or certified by the Federal Reserve Bank of St. Louis.

Save FavoriteSchedule TourAsk A QuestionMore Details
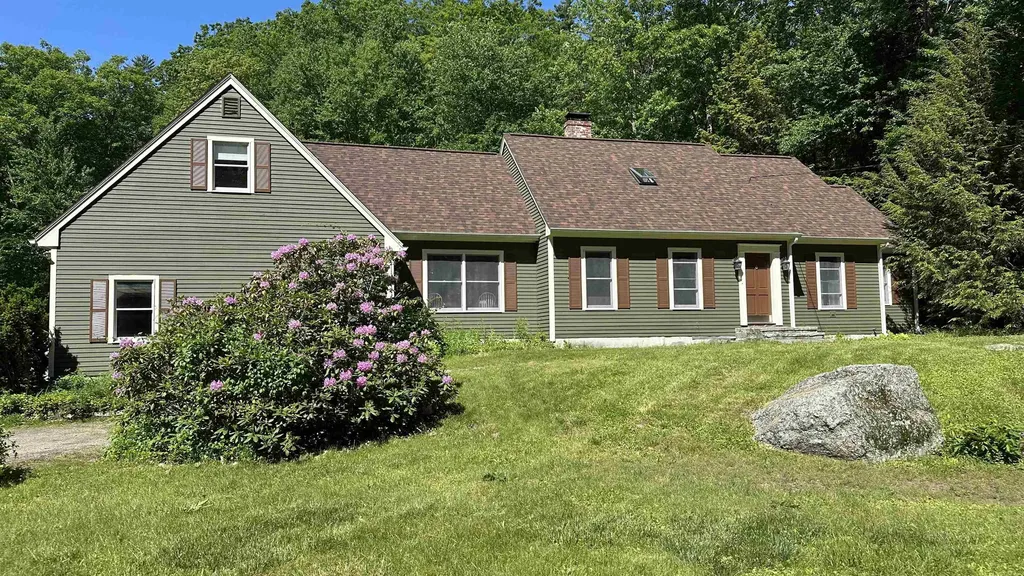
276 Boulder Drive Dublin NH 03444

Dublin, NH276 Boulder Drive

Price$565,000

Est. Mortgage: $/month

Active With Contract

MLS Number 5094047

  • Residential Single Family
  • Full Bath 2
  • Address 276 Boulder Drive
  • Construction Existing
  • Bedrooms 4

This charming Cape-style home in Dublin, NH offers comfort, character, and peaceful seclusion. Tucked away in a beautiful private setting, step inside to discover a spacious and welcoming living room that flows effortlessly into the dining area, creating an ideal space for gathering and entertaining. The thoughtfully designed kitchen features gleaming granite countertops and abundant workspace for the home chef. Beyond the kitchen, a warm and inviting family room showcases a cozy wood stove, perfect for relaxing on chilly New England evenings. Just beyond, a sun-filled porch provides the ideal setting for thriving houseplants, morning coffee, or simply enjoying the changing seasons. OPEN HOUSE JULY 2, 4:30 - 6:00 PM The main level includes a convenient first-floor bedroom with generous closet space and a nearby full bath. Upstairs, you'll find two additional bedrooms and another bath, providing comfortable accommodations for family and guests. The space continues to a large and versatile bonus room offering endless possibilities as a home office, studio, recreation room, or guest retreat. Surrounded by privacy and natural beauty, this special property provides the perfect balance of tranquility and everyday convenience. More Photos Coming! Open House June 13th 11-1pm

Listed by Alexa Thayer of Four Seasons Sotheby's International Realty

$
$
%
$/month over payments
Federal 30-year interest rate: 6.43% last updated on Jul 2, 2026
* All Figures are estimates. Check with your bank or proposed mortgage company for actual interest rates.
This product uses the FRED® API but is not endorsed or certified by the Federal Reserve Bank of St. Louis.

Save FavoriteSchedule TourAsk A QuestionMore Details
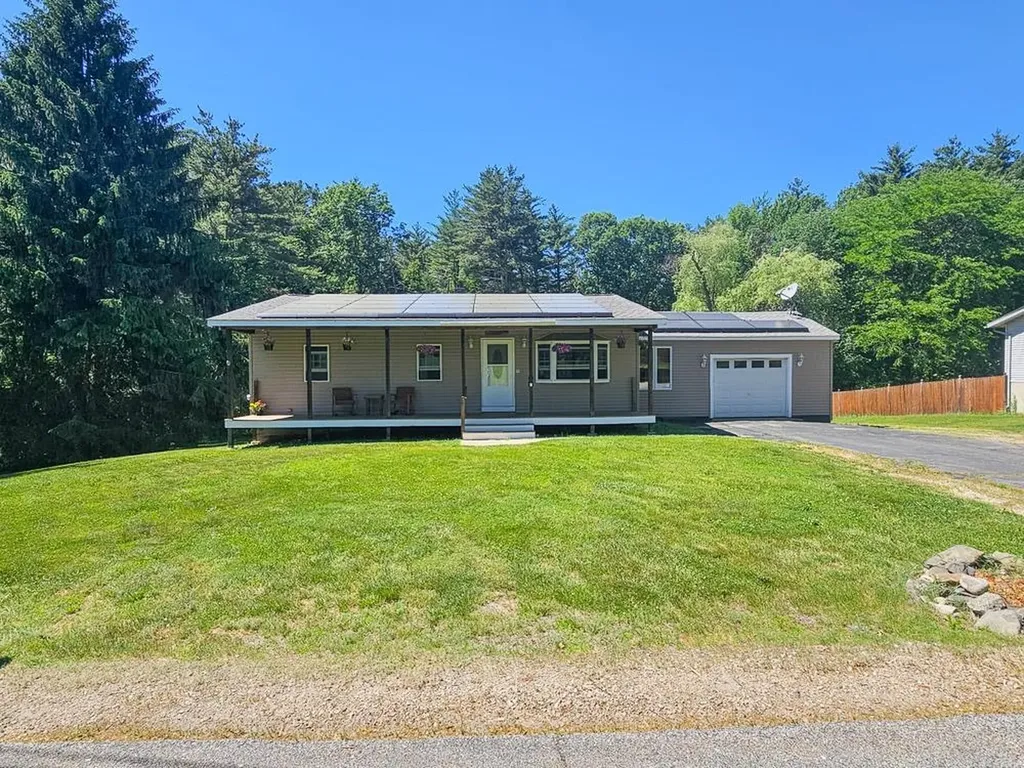
110 Tuttle Lane Greenland NH 03840

Greenland, NH110 Tuttle Lane

Price$565,000

Est. Mortgage: $/month

Open House

MLS Number 5094779

  • Residential Single Family
  • Next Open House: Fri 07/17 4:00 pm. to 5:30 pm.
  • Full Bath 1
  • Address 110 Tuttle Lane
  • Construction Existing

Welcome to 110 Tuttle Lane, a charming Greenland ranch offering one-level living, great outdoor space, and a convenient Seacoast location. Tucked on a dead-end public road, this home offers easy access to Portsmouth, Pease Tradeport, I-95, shopping, dining, beaches, and commuter routes while still giving you that small-town Greenland feel. Set on a level 0.34-acre lot, the home features an open-concept living room, kitchen, and dining area that creates an easy flow for everyday living and entertaining. The main level includes three nice-sized bedrooms and a practical layout that makes the home feel comfortable and functional. The walkout lower level offers a finished flex room currently used as guest space, plus additional storage and utility space. Outside, enjoy a welcoming front farmer's porch, deck, above-ground pool, patio area, and manageable yard for relaxing or entertaining. The oversized 1-car garage is heated by a wood stove, making it a great option for storage, hobbies, projects, or year-round workspace. Recent updates include a newer hot water heater, refreshed bathroom, and completed French drains. Additional features include public water, private septic, high-speed internet availability, and a leased solar system designed to help offset electric usage. Solar lease details are available for review. A great opportunity to own in Greenland with space, convenience, outdoor living, and room to make it your own.

Listed by Carrie Kellerman of KW Coastal and Lakes & Mountains Realty

$
$
%
$/month over payments
Federal 30-year interest rate: 6.43% last updated on Jul 2, 2026
* All Figures are estimates. Check with your bank or proposed mortgage company for actual interest rates.
This product uses the FRED® API but is not endorsed or certified by the Federal Reserve Bank of St. Louis.

Save FavoriteSchedule TourAsk A QuestionMore Details
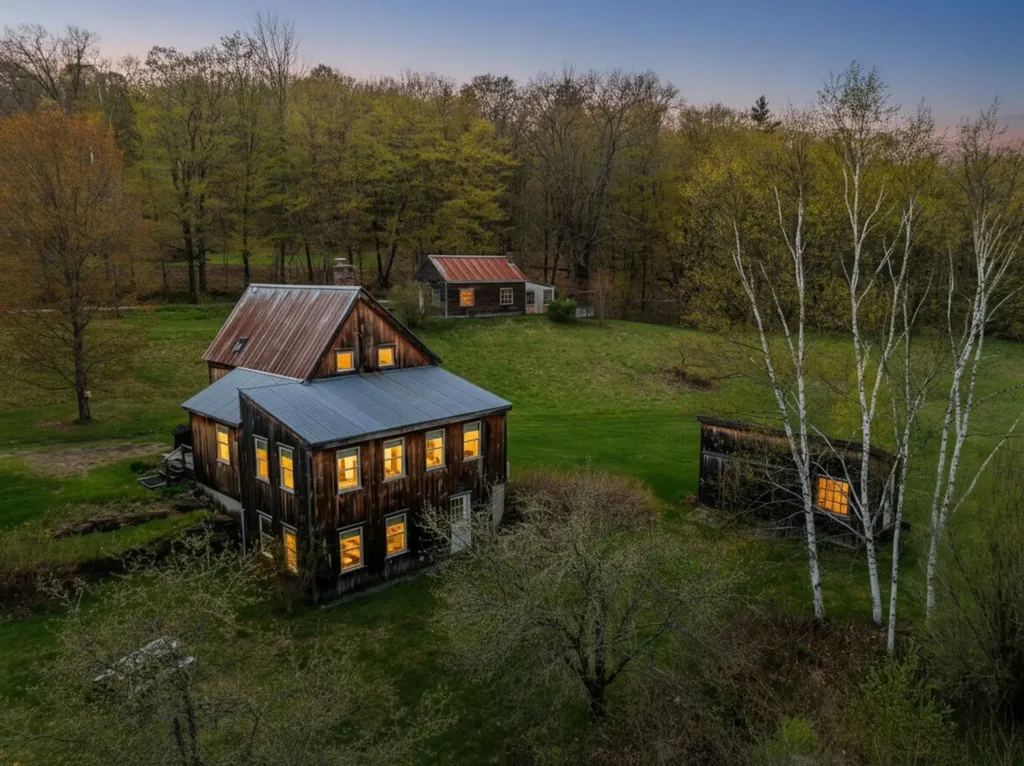
2923 Diamond Hill Road St. Johnsbury VT 05819
Active With Contract

MLS Number 5090211

  • Residential Single Family
  • Full Bath 1
  • Construction Existing
  • Bedrooms 3
  • Bathroom 2

Set on 13 scenic acres just outside St. Johnsbury and near Burk Mountain, this well maintained property offers the perfect balance of Vermont character, usable space, and modern updates. Surrounded by beautiful mountain and countryside views, the setting provides privacy and room to enjoy the outdoors while still being conveniently located. Inside, the home features a bright and open layout designed for comfortable everyday living. The upgraded kitchen offers abundant cabinet and counter space, pantry storage, and a functional design that flows easily into the main living areas. A full house generator provides added convenience and peace of mind throughout the seasons. The main level includes a bedroom, half bath, and spacious family room. Upstairs are two additional bedrooms and a full bath, while the lower level adds flexible finished space ideal for a home office, guest area, workout room, or additional bedroom, along with laundry and storage space. The exterior amenities make this property truly stand out. A detached heated workshop creates endless possibilities for hobbies, projects, or workspace needs, while the detached three-car garage offers excellent storage for vehicles, equipment, and recreational gear. An additional outbuilding includes a greenhouse/garden space along with two additional storage bays. The acreage features a desirable mix of wooded land and open field space, complete with fruit trees, berry bushes, and ample room for gardening, recreation, or simply enjoying the peaceful setting. A rare opportunity to own a versatile property with space, views, and functionality in a beautiful Vermont location. Bonus you have School Choice to attend the St. Johnsbury Academy & just a few miles away from Burke Academy.

Listed by Tiffany Howard of Badger Peabody & Smith Realty/Littleton

$
$
%
$/month over payments
Federal 30-year interest rate: 6.43% last updated on Jul 2, 2026
* All Figures are estimates. Check with your bank or proposed mortgage company for actual interest rates.
This product uses the FRED® API but is not endorsed or certified by the Federal Reserve Bank of St. Louis.

Virtual TourSave FavoriteSchedule TourAsk A QuestionMore Details
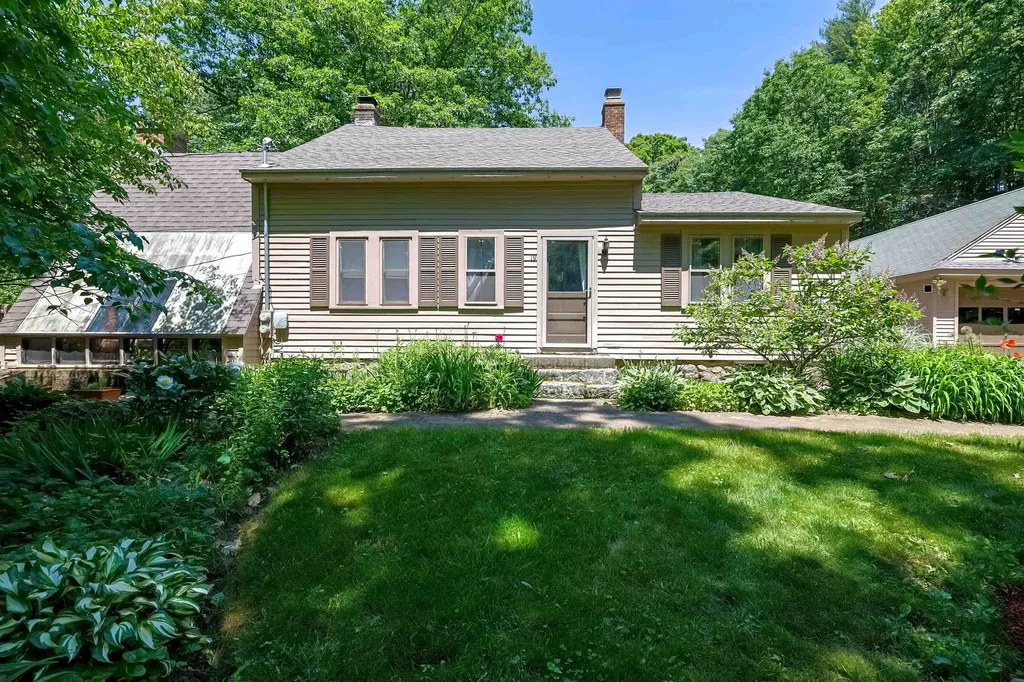
19 Rogers Road Bennington NH 03442

Bennington, NH19 Rogers Road

Price$565,000

Est. Mortgage: $/month

Active With Contract

MLS Number 5095203

  • Residential Single Family
  • Full Bath 2
  • Address 19 Rogers Road
  • Construction Existing
  • Bedrooms 4

Nestled on a quiet dead-end road right on the Greenfield-Bennington line, this beautifully renovated Cape-style home offers an unparalleled blend of privacy and outdoor adventure. Situated perfectly at the base of Crotched Mountain, the unique property close to hundreds of acres of pristine conservation land, with the Crotched Mountain Hiking Trail accessible right at the end of the driveway. Outdoor living shines with a sprawling composite deck with an attached greenhouse that overlooks well manicured grounds, vibrant gardens, and a patio, all wrapped in serene seclusion. Inside, the feature-rich home boasts exposed beams, built in cabinets, a formal dining room, a dedicated office space, and cozy wood stoves and fireplace to gather around. Full house basement including large main workspace, multiple storage rooms and an attached garage. Complete with a detached 2 car garage and easy access to a charming town beach on Whittemore Lake, this remarkable estate truly has it all-allowing you to walk to the lake, drive to Crotched Mountain in minutes, and fully embrace the quintessential lifestyle of the Monadnock Region.

Listed by Lori Oliveira of Redfin Corporation

$
$
%
$/month over payments
Federal 30-year interest rate: 6.43% last updated on Jul 2, 2026
* All Figures are estimates. Check with your bank or proposed mortgage company for actual interest rates.
This product uses the FRED® API but is not endorsed or certified by the Federal Reserve Bank of St. Louis.

Virtual TourSave FavoriteSchedule TourAsk A QuestionMore Details

Broker Reciprocity 

Copyright 2026 PrimeMLS, Inc. All rights reserved. This information is deemed reliable, but not guaranteed. The data relating to real estate displayed on this display comes in part from the IDX Program of PrimeMLS. The information being provided is for consumers’ personal, non-commercial use and may not be used for any purpose other than to identify prospective properties consumers may be interested in purchasing. Data last updated July 6, 2026 11:24 AM UTC
