SIGN UP or LOG IN 's Account

Log in to see your saved listings or edit your searches:

No account? Sign up now to save searches, listings, and get tailored listing notifications. It's free, opt-out anytime.

Find Your New Home

Sign Up Today!

Get fresh listings via email, save your favorite listings, match with similar properties, and unlock additional property info.

Create Your Account

Do not fill in this field:

Already have an account? Log in

and narrow your search. If you have fewer than 200 results, you can save your search.

Alburgh VT Multi-Family Real Estate

r=6229-6240
16 Mica Drive Raymond NH 03077

Raymond, NH16 Mica Drive, Unit 4

Price$550,000

Est. Mortgage: $/month

Pending

MLS Number 5032988

  • Residential Single Family
  • Full Bath 2
  • Address 16 Mica Drive
  • Construction New Construction
  • Bedrooms 2

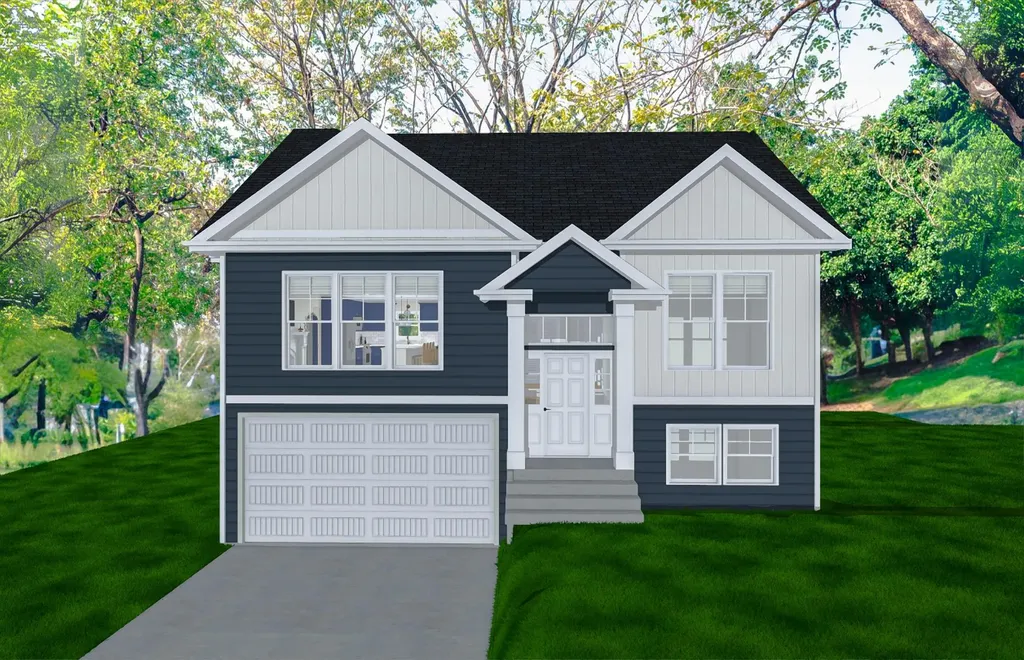
New Subdivision on Mica Drive, Raymond, NH - Mica Meadows: Four beautiful plans to choose from, you can find your perfect home in this serene and convenient neighborhood. This home plan is the "The Meadow" and is to be built. We currently have "The Willow" framed. - "Meadow" Split with no finished lower level - 1111sqft, $550,000 - "Meadow" Split with finished lower level - 1660sqft, $584,900 - "Willow" Split Cape with no finished lower level - 1863sqft , $619,900 - "Willow" Split Cape with finished lower level - 2298sqft, $654,900 - "Birch" Colonial - 2079sqft, $654,900 All floor plans are designed to fit your lifestyle, with open layouts, modern finishes, and plenty of natural light. Located just minutes from schools, shopping, and commuter routes, these homes provide convenience while still offering the tranquility of suburban living. Photos are renderings only* Homes to be built and will vary from renderings Office Hours Tuesday's 10am-1pm - stop into the model home second house on the left.

Listed by Alie Broom and Key Team Sold of Compass New England,LLC
$
$
%
$/month over payments
Federal 30-year interest rate: 6.43% last updated on Jul 2, 2026
* All Figures are estimates. Check with your bank or proposed mortgage company for actual interest rates.
This product uses the FRED® API but is not endorsed or certified by the Federal Reserve Bank of St. Louis.

Save FavoriteSchedule TourAsk A QuestionMore Details

72 Landmark Hill Drive Brattleboro VT 05301
Pending

MLS Number 5076291

  • Multifamily
  • Units 4
  • Bathroom 4
  • Acreage 1.2
  • Square Feet 6,466

What will the next life be for this iconic property? From popular and innovative hair salon to successful dental practice to a 4 unit family complex….pick your use!!! Owner occupied business…roomy apartments…small business complex…this multi use property has been renovated in the last few years with nice kitchens and baths..and has been used essentially as a single family with a huge yard, paved parking and easy access. Some permits may be required but it is a great base to start a new investment

Listed by Christine Lewis of Brattleboro Area Realty

$
$
%
$/month over payments
Federal 30-year interest rate: 6.43% last updated on Jul 2, 2026
* All Figures are estimates. Check with your bank or proposed mortgage company for actual interest rates.
This product uses the FRED® API but is not endorsed or certified by the Federal Reserve Bank of St. Louis.

Virtual TourSave FavoriteSchedule TourAsk A QuestionMore Details

72 Landmark Hill Drive Brattleboro VT 05301
Pending

MLS Number 5076290

  • Commercial
  • Year Built 1920
  • Square Feet 6,466
  • Acreage 1.21
  • Area VT-Windham

What will the next life be for this iconic property? From popular and innovative hair salon to successful dental practice to a 4 unit family complex….pick your use!!! Owner occupied business…roomy apartments…small business complex…this multi use property has been renovated in the last few years with nice kitchens and baths..and has been used essentially as a single family with a huge yard, paved parking and easy access. Some permits may be required but it is a great base to start a new investment

Listed by Christine Lewis of Brattleboro Area Realty

$
$
%
$/month over payments
Federal 30-year interest rate: 6.43% last updated on Jul 2, 2026
* All Figures are estimates. Check with your bank or proposed mortgage company for actual interest rates.
This product uses the FRED® API but is not endorsed or certified by the Federal Reserve Bank of St. Louis.

Virtual TourSave FavoriteSchedule TourAsk A QuestionMore Details

1787 Route 100 North Ludlow VT 05149

Ludlow, VT1787 Route 100 North

Price$550,000

Est. Mortgage: $/month

MLS Number 5077953

  • Residential Single Family
  • Full Bath 3
  • Address 1787 Route 100 North
  • Construction Existing
  • Bedrooms 3

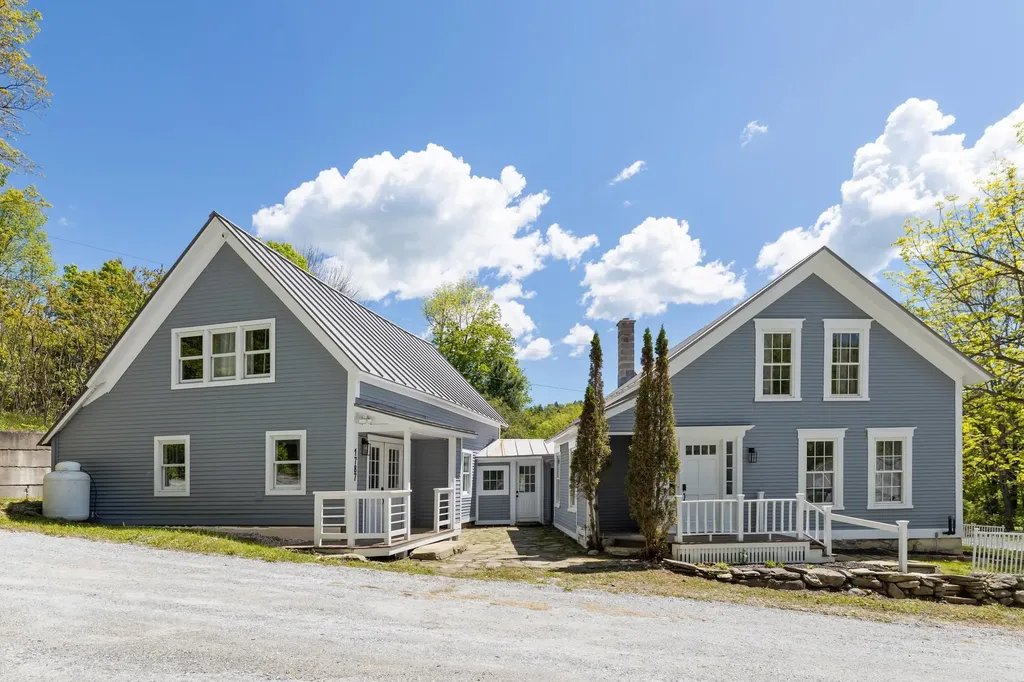
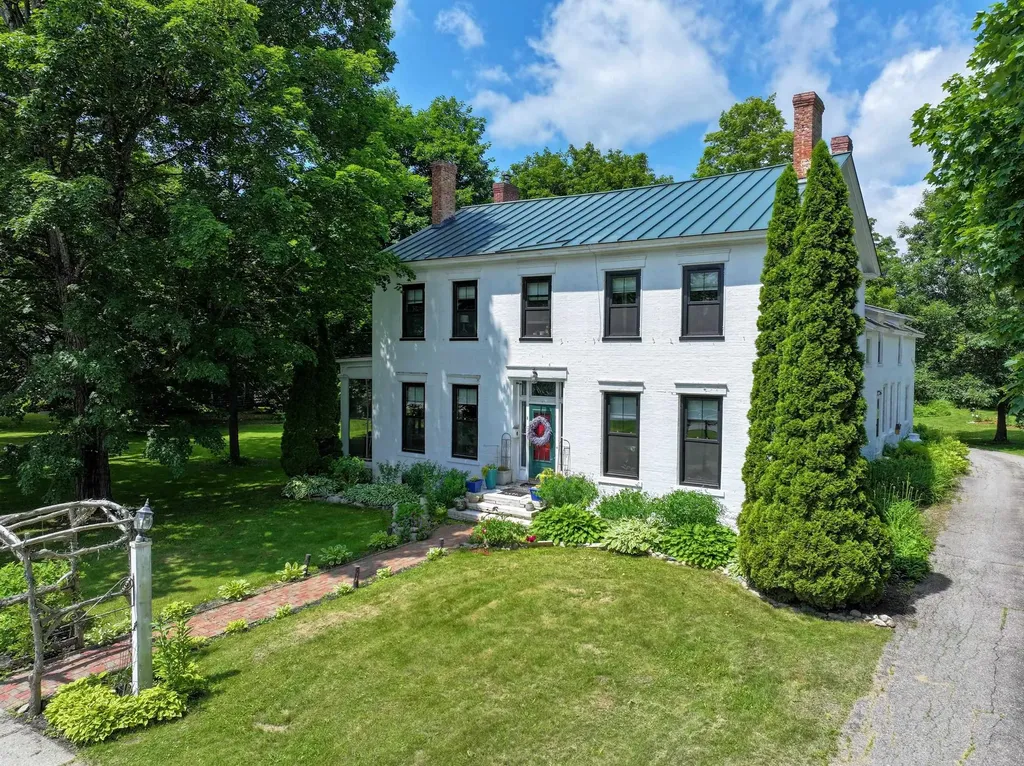
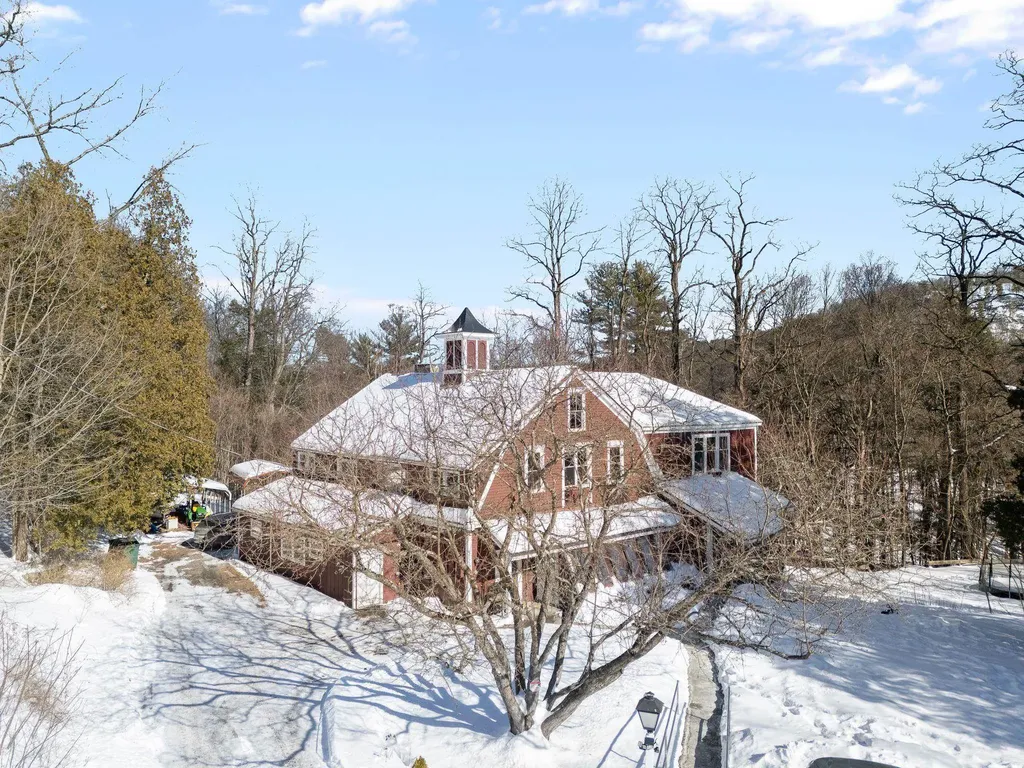
From location to layout, this home offers the best of Vermont living. Set along scenic Route 100 in the heart of the lakes region, you'll enjoy year-round recreation just minutes from Okemo Mountain Resort, Killington Resort, and Plymouth State Park. This thoughtfully remodeled farmhouse blends classic charm with modern updates. Offering 3 bedrooms and 4 bathrooms, the home features generous living space designed for both comfort and entertaining. A newer addition to the home provides a spacious second living area complete with a bar and room for game tables-perfect for gathering after a day on the slopes or lake. The second level includes a private primary ensuite with a wet bar, creating a relaxing retreat. The main house offers a large mudroom entry, bright sunny living room, spacious country kitchen, and dining area with direct access to your outdoor living space. You will find two additional bedrooms and a bath upstairs. Enjoy your own private patio and garden oasis, ideal for relaxing or entertaining. Additional highlights include a charming farmer's porch, fenced yard, and a detached one-car garage. A turnkey opportunity in one of Vermont's most desirable four-season locations. Visit the Okemo real estate community today. Taxes are based on town assessment.

Listed by Sarah Sheehan of William Raveis Real Estate Vermont Properties

$
$
%
$/month over payments
Federal 30-year interest rate: 6.43% last updated on Jul 2, 2026
* All Figures are estimates. Check with your bank or proposed mortgage company for actual interest rates.
This product uses the FRED® API but is not endorsed or certified by the Federal Reserve Bank of St. Louis.

Save FavoriteSchedule TourAsk A QuestionMore Details

Tbd East Sheldon Road Sheldon VT 05483

Sheldon, VTTbd East Sheldon Road

Price$550,000

Est. Mortgage: $/month

MLS Number 5043340

  • Land
  • Acreage 63.28
  • Area VT-Franklin
  • Utilities None
  • PricePerSqFt 8691.53

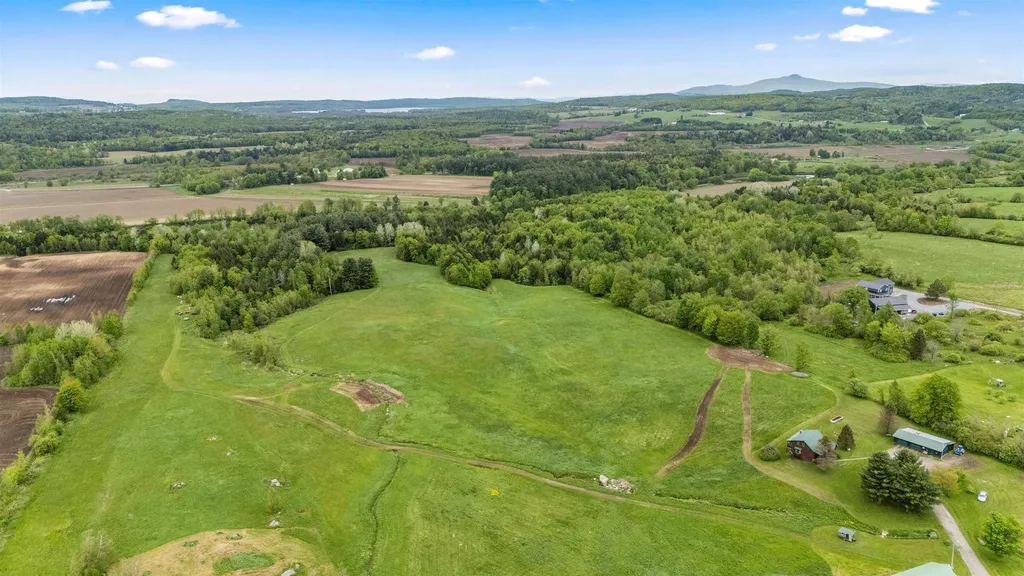
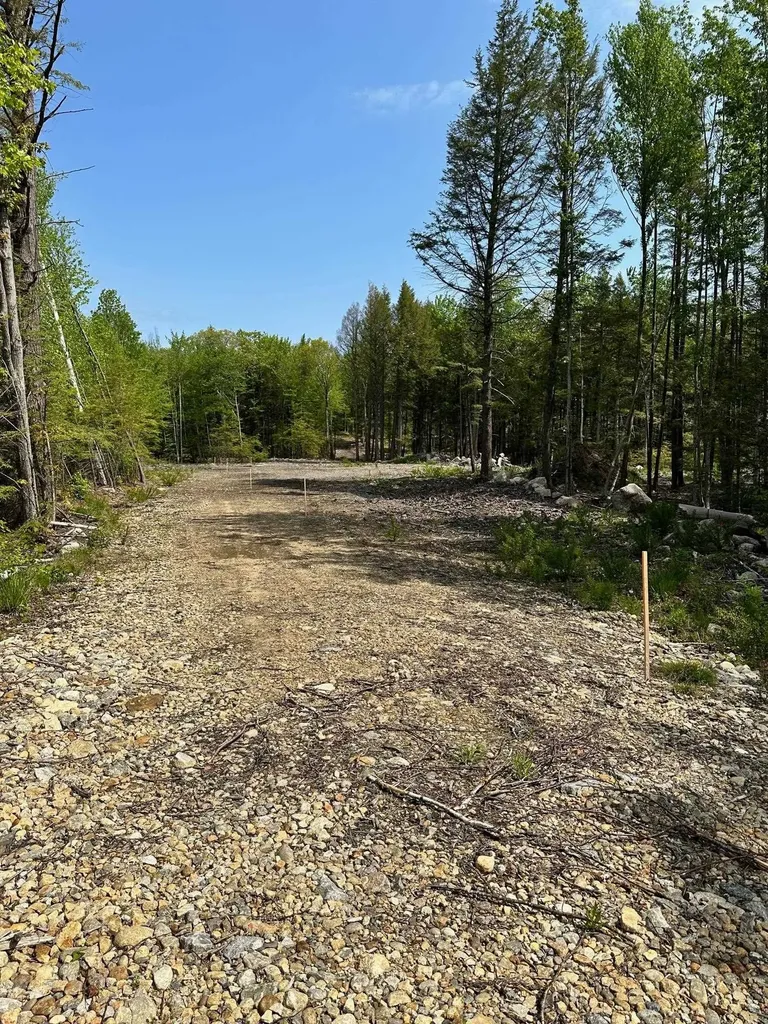
Enjoy a 60-foot right of way from East Sheldon Road, featuring approximately 2,500 feet of direct riverfront for your personal retreat. The Mississquoi River, known for its tranquility and gentle flow, is dammed both upstream in Enosburg and downstream in Sheldon. This land boasts fertile soil, distinctive character, and endless possibilities for crafting your dream oasis.

Listed by Dianna Benoit-Kittell of KW Vermont- Enosburg

$
$
%
$/month over payments
Federal 30-year interest rate: 6.43% last updated on Jul 2, 2026
* All Figures are estimates. Check with your bank or proposed mortgage company for actual interest rates.
This product uses the FRED® API but is not endorsed or certified by the Federal Reserve Bank of St. Louis.

Virtual TourSave FavoriteSchedule TourAsk A QuestionMore Details

49 Russell Street St. Albans City VT 05478

MLS Number 5081896

  • Residential Single Family
  • Full Bath 1
  • Address 49 Russell Street
  • Construction Existing
  • Bedrooms 3

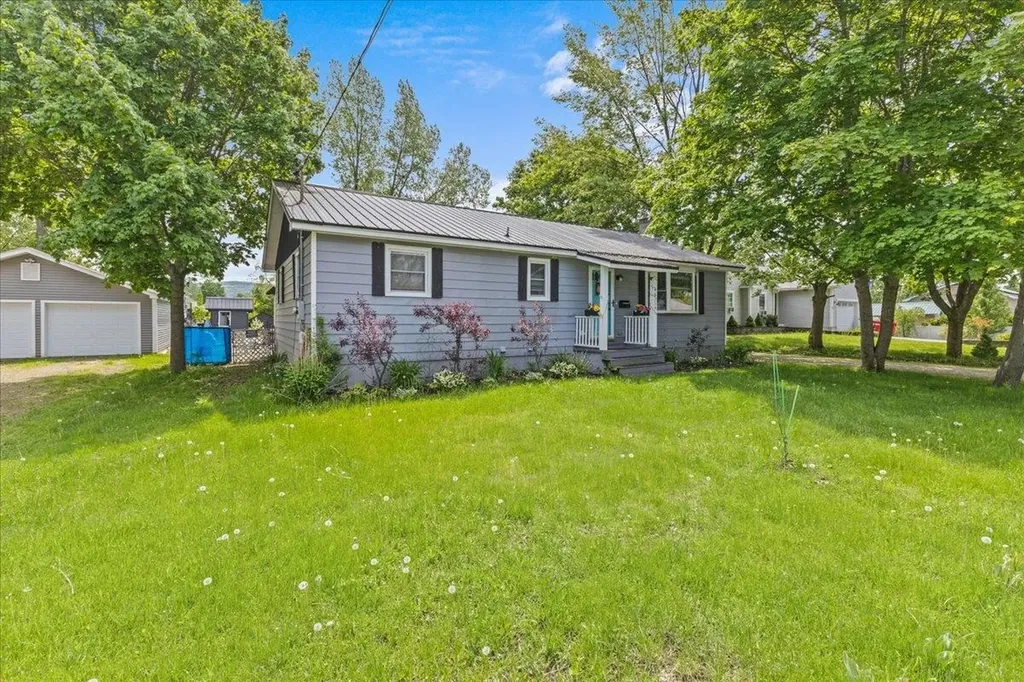
14-foot pool? Check. Hot tub? Absolutely. And that's just the beginning. Welcome to this beautifully maintained ranch-style home tucked away on a quiet dead-end street just minutes from everything Saint Albans has to offer. Don't let the exterior fool you-this home offers far more space than meets the eye, with a versatile layout that fits a variety of lifestyles. Step outside into your own private backyard retreat featuring a new fence fully enclosing the space, a stunning in-ground pool and relaxing hot tub, perfect for summer entertaining or unwinding after a long day. The thoughtfully landscaped yard sets the stage for barbecues, gatherings, or peaceful evenings under the stars. With a pool shed, gardening shed, and a lean-to off the garage, there's no shortage of space for tools, hobbies, and outdoor gear. Inside, the home continues to impress. The basement offers flexible space ideal for a recreation room, home office, or small business-previously used as a single-chair salon. A one-car garage with finished space above provides even more opportunity for storage, workspace, or expansion. Enjoy your mornings on the charming front porch, the perfect spot for coffee and quiet starts to the day. Set in a welcoming neighborhood, this property offers convenient access to local schools, parks, shopping, and dining, while still maintaining that peaceful, tucked-away feel. And with Burlington just a short drive away, you get the best of both worlds-small-town charm with city convenience. This is a home that truly delivers inside and out. Schedule your showing today and see it for yourself.

Listed by Aaron Scowcroft of Northern Vermont Realty Group

$
$
%
$/month over payments
Federal 30-year interest rate: 6.43% last updated on Jul 2, 2026
* All Figures are estimates. Check with your bank or proposed mortgage company for actual interest rates.
This product uses the FRED® API but is not endorsed or certified by the Federal Reserve Bank of St. Louis.

Save FavoriteSchedule TourAsk A QuestionMore Details

000 Upper Plains Road Salisbury VT 05769

Salisbury, VT000 Upper Plains Road

Price$550,000

Est. Mortgage: $/month

MLS Number 5075897

  • Residential Single Family
  • Full Bath 2
  • Construction New Construction
  • Bedrooms 4
  • Bathroom 3

2026 New Build in Salisbury, VT Be the first to own this stunning Ranch style home with two car garage, in the picturesque town of Salisbury, Vermont. Construction is beginning soon, and the design blends modern comfort with the natural beauty of the surrounding landscape. This thoughtfully planned home will feature: 3 spacious bedrooms, 3 baths, an open concept Kitchen, dining and living area. A full suite of appliances, including an electric stove. Modern finishes throughout, with opportunities for buyers to choose cabinets, countertops, paint colors, and more Located just minutes from Lake Dunmore and Branbury State Park, you'll enjoy easy access to swimming, boating, and kayaking. Winter enthusiasts will appreciate the proximity to the Middlebury Snow Bowl for skiing and snowboarding. Outdoor lovers can explore nearby scenic trails, including routes to Silver Lake and Falls of Lana. Whether you're seeking a year-round residence or a seasonal getaway, this home offers the best of Vermont living-peaceful surroundings, abundant recreation, and a warm, welcoming community. And with the ability to personalize many of the finishes, you can help design the home to match your style.

Listed by Roxanna Emilo of Emilo Real Estate,LLC

$
$
%
$/month over payments
Federal 30-year interest rate: 6.43% last updated on Jul 2, 2026
* All Figures are estimates. Check with your bank or proposed mortgage company for actual interest rates.
This product uses the FRED® API but is not endorsed or certified by the Federal Reserve Bank of St. Louis.

Virtual TourSave FavoriteSchedule TourAsk A QuestionMore Details

15 High Street Winchester NH 03470

Winchester, NH15 High Street

Price$550,000

Est. Mortgage: $/month

Active With Contract

MLS Number 5085975

  • Multifamily
  • Address 15 High Street
  • Units 8
  • Bathroom 8
  • Acreage 0.68

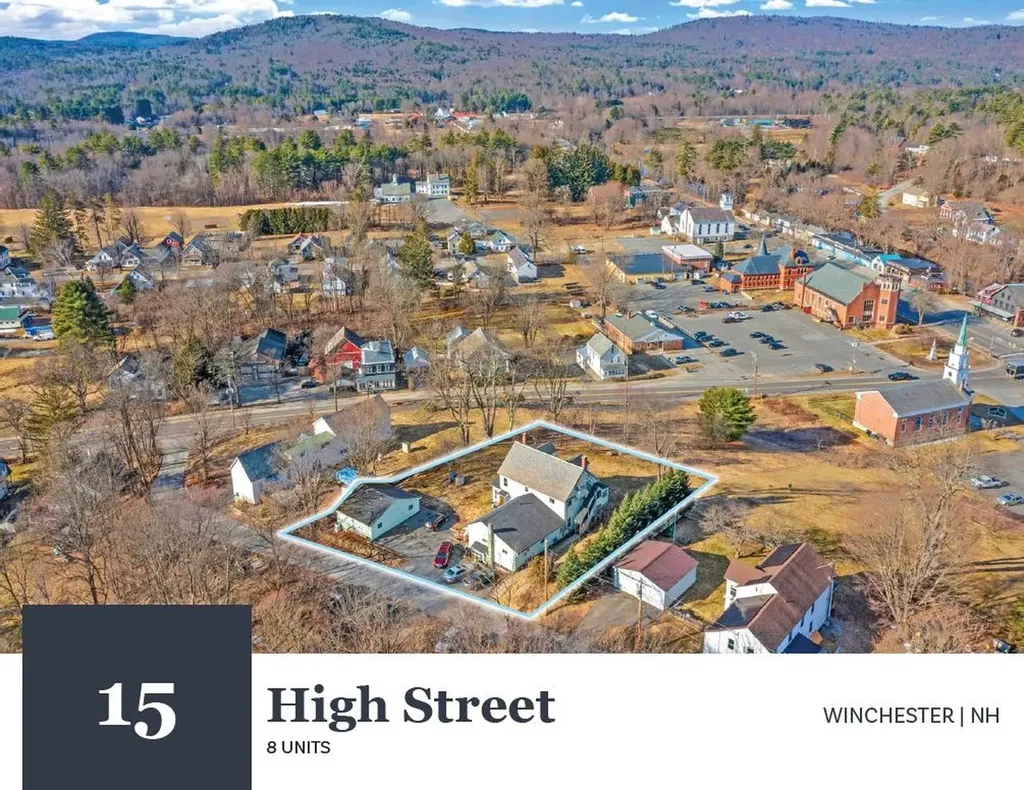
15 High St consists of two buildings on the parcel, containing two (2) 2-Bedroom/1-Bathroom units and six (6) 1-Bedroom/1-Bathroom units with 4,519 square feet of gross living area in 7,739 square feet of gross area. The Property is situated upon a 0.68-acre parcel and features ample off-street parking spaces. 15 High Street is well situated within the town center of Winchester, offering direct access to the area's small-town commercial corridor, local services, and surrounding residential neighborhoods. Tenants are responsible for electric powered hot water and separately metered electricity in Units 1-5 and 8, while the Landlord is responsible for paying for Units 6 and 7. The Landlord is responsible for providing oil powered heat to Units 1-5 and 8, while tenants are responsible for propane powered heat in Units 6 and 7. The Landlord is responsible for providing public water & sewer to all units. 15 High Street benefits from a village-center location in Winchester, NH, placing it within a short walk of Main Street and local services while offering straightforward regional roadway access via NH Route 10 and nearby NH Route 119. In-place rents are below the current market rates; the opportunity exists to continue to upgrade unit interiors and common areas to drive rental rates in an supply constrained residential market.

Listed by William Peck of Horvath & Tremblay LLC

$
$
%
$/month over payments
Federal 30-year interest rate: 6.43% last updated on Jul 2, 2026
* All Figures are estimates. Check with your bank or proposed mortgage company for actual interest rates.
This product uses the FRED® API but is not endorsed or certified by the Federal Reserve Bank of St. Louis.

Save FavoriteSchedule TourAsk A QuestionMore Details

55 Trask Side Road Alton NH 03810

Alton, NH55 Trask Side Road

Price$550,000

Est. Mortgage: $/month

Active With Contract

MLS Number 5086125

  • Residential Single Family
  • Full Bath 2
  • Address 55 Trask Side Road
  • Construction Existing
  • Bedrooms 4

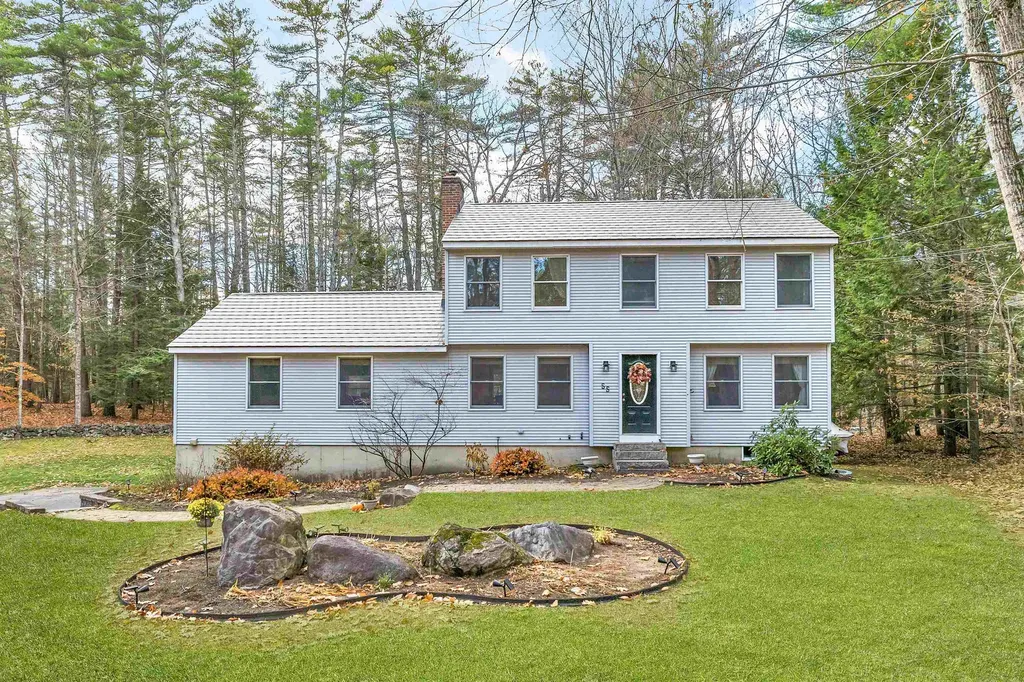
Offer Deadline - Tuesday 5/5 by 9am EST. Located in the picturesque lakeside community of Alton Bay, this meticulously maintained 1997 Colonial offers timeless charm paired with modern amenities, all within moments of the shimmering waters of Lake Winnipesaukee. Perfectly sited on a spacious and private .76-acre lot, this residence is an oasis of tranquility and sophistication. This exceptional home features four spacious bedrooms, including two luxurious suites with walk-in closets that provide an indulgent retreat. Three elegantly designed full bathrooms ensure both comfort and style. The finished lower level is a standout space, complete with a custom bar and additional space currently used as a gym, ideal for entertaining or relaxation. A warm and inviting living area with cathedral ceilings is enhanced by a pellet stove, adding both ambiance and energy efficiency. The exterior is equally impressive, boasting a lifetime metal roof that seamlessly blends beauty with durability. A private deck offers the perfect setting for morning coffee or evening gatherings under the stars. The two-car garage provides convenience, complemented by ample additional parking for guests. Surrounding the home are landscaped grounds with lush greenery, creating a serene environment for outdoor recreation or peaceful relaxation. Located in the heart of the Lakes Region, this property places you minutes away from boating, hiking, and year-round adventures.

Listed by Ashley Davis of Four Seasons Sotheby's Int'l Realty

$
$
%
$/month over payments
Federal 30-year interest rate: 6.43% last updated on Jul 2, 2026
* All Figures are estimates. Check with your bank or proposed mortgage company for actual interest rates.
This product uses the FRED® API but is not endorsed or certified by the Federal Reserve Bank of St. Louis.

Virtual TourSave FavoriteSchedule TourAsk A QuestionMore Details

5 Pearl Street Brandon VT 05733

Brandon, VT5 Pearl Street

Price$550,000

Est. Mortgage: $/month

Active With Contract

MLS Number 5078180

  • Residential Single Family
  • Full Bath 1
  • Address 5 Pearl Street
  • Construction Existing
  • Bedrooms 5

Timeless Colonial with Modern Updates & Rustic Charm * Welcome to this beautifully maintained Colonial-style home offering 4 spacious bedrooms and 3 baths, perfectly blending classic character with thoughtful updates. Step inside to discover brand-new flooring throughout and an abundance of natural light streaming in through 17 newly installed windows. The heart of the home is the rustic family room, highlighted by a striking brick walls and a newly installed cozy wood stove-ideal for relaxed evenings or gatherings with friends. The front of the home was made for entertaining with a large living room with a fireplace. This room provides access to the sun room and three season porch. A front parlor with a fireplace leads to the dining room. On the second floor you will find the updated primary bedroom suite with a large closet and a fully renovated private bath. Also on the 2nd floor are three additional, spacious bedrooms (each with a large closet) and a full bath with the original clawfoot tub. The back of the house also features a laundry room as well as a room that can be used as an office, playroom, or another bedroom. A two-car garage adds everyday convenience, while the home's undeniable charm and traditional design make it truly special. This is Colonial living at its best: warm, welcoming, and ready to be enjoyed.

Listed by Amey Ryan of IPJ Real Estate

$
$
%
$/month over payments
Federal 30-year interest rate: 6.43% last updated on Jul 2, 2026
* All Figures are estimates. Check with your bank or proposed mortgage company for actual interest rates.
This product uses the FRED® API but is not endorsed or certified by the Federal Reserve Bank of St. Louis.

Virtual TourSave FavoriteSchedule TourAsk A QuestionMore Details

150A 1st Nh Turnpike Northwood NH 03261

Northwood, NH150A 1st Nh Turnpike

Price$550,000

Est. Mortgage: $/month

MLS Number 5079186

  • Land
  • Address 150A 1st Nh Turnpike
  • Acreage 4.34
  • Area NH-Rockingham
  • Utilities None

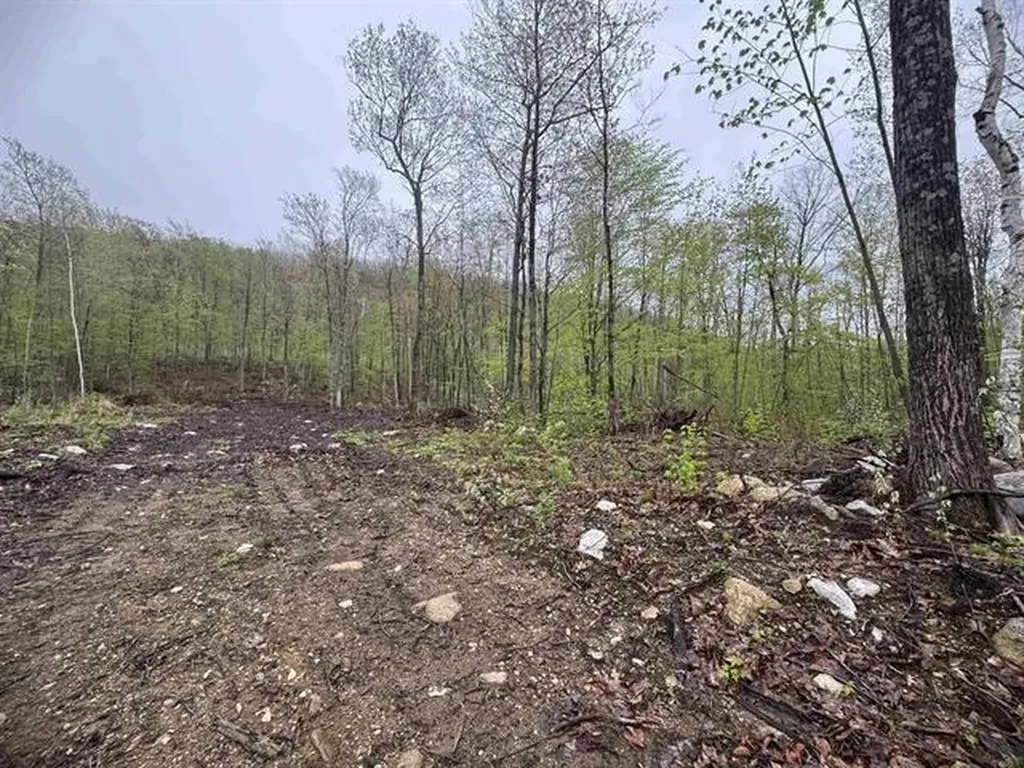
COMMERCIAL LOT with over 500 feet of frontage on desired Route 4. Level land that is mostly cleared and ready for your build. Fantastic location nestled between the Epsom Traffic Circle and the Lee Traffic Circle. Route 4 is well traveled for business exposure for traffic between Concord and Portsmouth/Seacoast of NH. Perfect location for a restaurant, garage, warehouse or national chain store. Current Use Fee has already been paid to the Town of Northwood. This lot is ready for your build!

Listed by Rachel Eames of Remax Capital Realty and Remax Coastal Living

$
$
%
$/month over payments
Federal 30-year interest rate: 6.43% last updated on Jul 2, 2026
* All Figures are estimates. Check with your bank or proposed mortgage company for actual interest rates.
This product uses the FRED® API but is not endorsed or certified by the Federal Reserve Bank of St. Louis.

Save FavoriteSchedule TourAsk A QuestionMore Details

12 Briar Patch Lane Underhill VT 05489

Underhill, VT12 Briar Patch Lane

Price$550,000

Est. Mortgage: $/month

Pending

MLS Number 5092280

  • Residential Single Family
  • Full Bath 2
  • Address 12 Briar Patch Lane
  • Construction Existing
  • Bedrooms 3

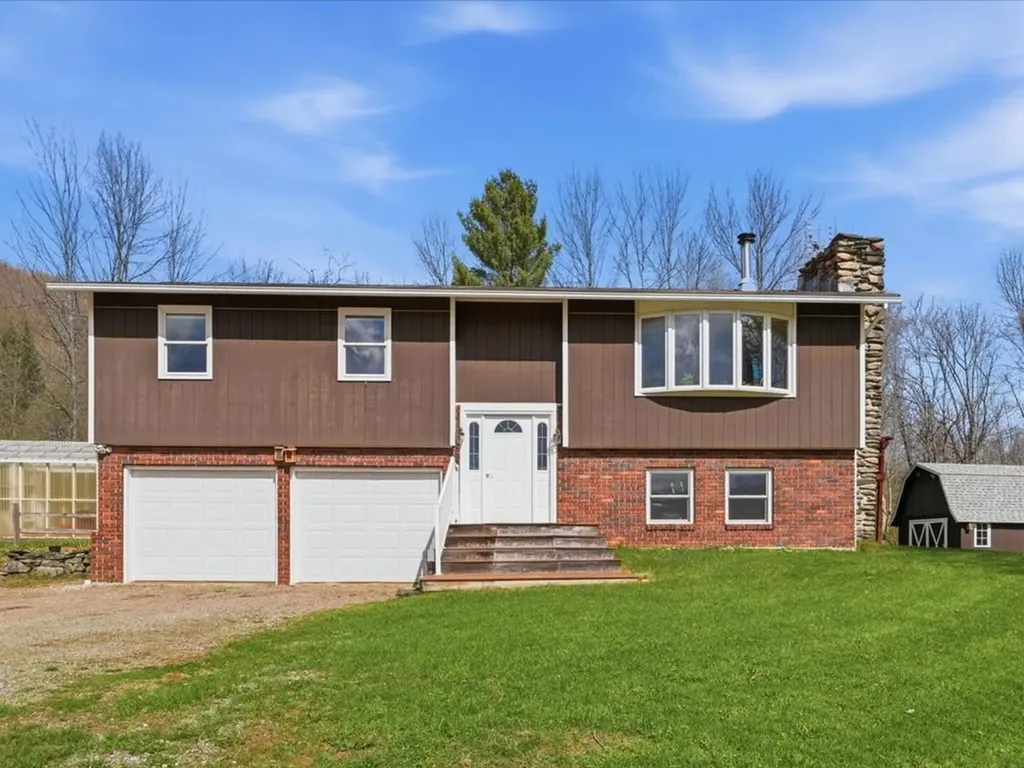
After 50 years of cherished ownership, this meticulously maintained home is ready for its next chapter. Set on more than 6 scenic acres with breathtaking views of Mt. Mansfield, this spacious 3-bedroom, 2-bath raised ranch offers over 1,800 square feet of comfortable living space and a property that is truly one of a kind. A spring-fed swimming and fishing pond with dock welcomes you at the front of the property, creating a picturesque setting with mountain views beyond. Behind the home, you'll find a private Vermont retreat featuring perennial gardens, mature blueberry bushes, apple and plum trees, raspberry patches, a large, fenced garden, greenhouse, barn, and plenty of space to enjoy the outdoors. Relax on the screened porch or deck and take in the peaceful surroundings. Inside, you'll find bright and inviting living spaces along with a beautifully finished lower level offering flexible space for a family room, home office, gym, guest area, or hobby space. A new septic system installed in fall 2025 adds additional peace of mind for future owners. Lovingly cared for and thoughtfully improved over five decades, this special property offers the perfect blend of comfort, recreation, and country living - all just minutes from Jericho, Underhill, and local amenities.

Listed by Ferrara Libby Team of Coldwell Banker Hickok and Boardman

$
$
%
$/month over payments
Federal 30-year interest rate: 6.43% last updated on Jul 2, 2026
* All Figures are estimates. Check with your bank or proposed mortgage company for actual interest rates.
This product uses the FRED® API but is not endorsed or certified by the Federal Reserve Bank of St. Louis.

Save FavoriteSchedule TourAsk A QuestionMore Details

Broker Reciprocity 

Copyright 2026 PrimeMLS, Inc. All rights reserved. This information is deemed reliable, but not guaranteed. The data relating to real estate displayed on this display comes in part from the IDX Program of PrimeMLS. The information being provided is for consumers’ personal, non-commercial use and may not be used for any purpose other than to identify prospective properties consumers may be interested in purchasing. Data last updated July 6, 2026 4:22 AM UTC