
SIGN UP or LOG IN 's Account

Log in to see your saved listings or edit your searches:

No account? Sign up now to save searches, listings, and get tailored listing notifications. It's free, opt-out anytime.

Find Your New Home

Sign Up Today!

Get fresh listings via email, save your favorite listings, match with similar properties, and unlock additional property info.

Create Your Account

Do not fill in this field:

Already have an account? Log in

and narrow your search. If you have fewer than 200 results, you can save your search.

Alburgh VT Multi-Family Real Estate

r=6313-6324
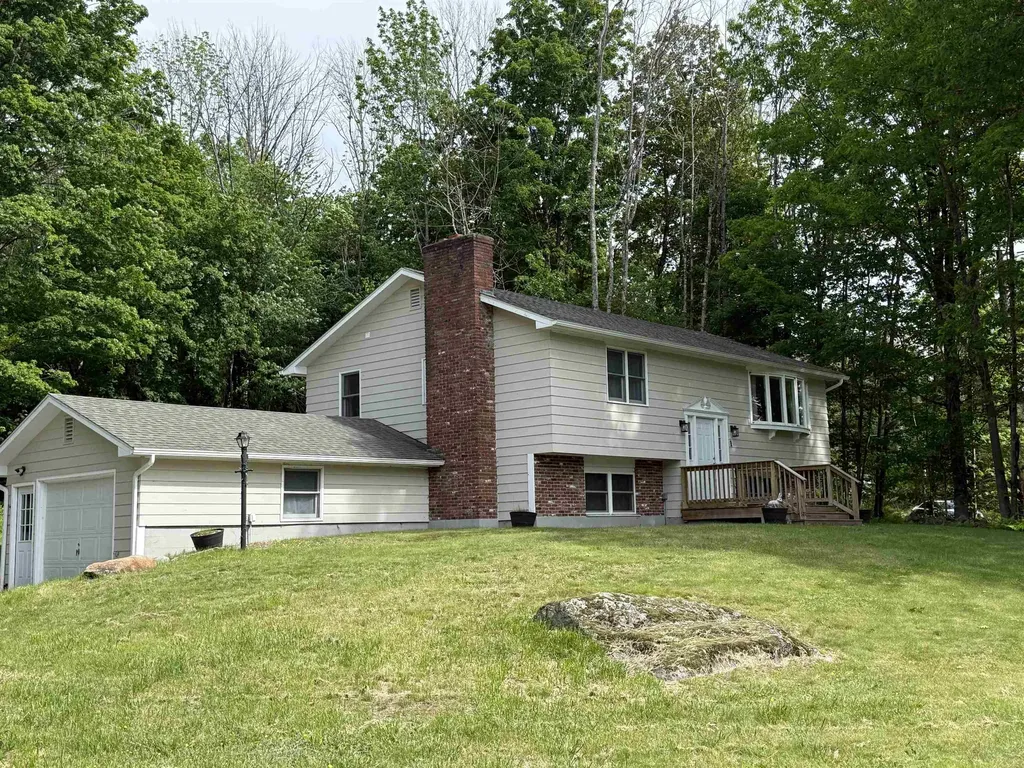
1 Robin Acres Drive Wolfeboro NH 03894

Wolfeboro, NH1 Robin Acres Drive

Price$549,900

Est. Mortgage: $/month

Active With Contract

MLS Number 5085844

  • Residential Single Family
  • Full Bath 1
  • Address 1 Robin Acres Drive
  • Construction Existing
  • Bedrooms 3

Move-in for summer to sought after Wolfeboro, New Hampshire. Features three bedrooms and two baths. Updated split-level nestled in the highly desirable Robin Acres neighborhood of Wolfeboro. Perfectly positioned on a double corner lot along a quiet cul-de-sac road, this property offers both privacy and a peaceful setting. Enjoy seasonal views of Lake Winnipesaukee and take advantage of the unbeatable location-close to a public boat launch on the Big Lake. Seasonal filtered water views too. Whether you're looking for a year-round residence or a vacation retreat, this home delivers the best of Lakes Region living. Inside, the split-level layout provides a functional and versatile floor plan, with comfortable living spaces ideal for everyday living and entertaining. Outside, the corner lot offers added space for outdoor enjoyment, gardening, or relaxing after a day on the water. Convenience is key, with downtown Wolfeboro just a 5-minute drive away, where you'll find local grocery stores, charming shops, and a variety of restaurants. Don't miss this opportunity to own a home in one of Wolfeboro's most sought-after locations-close to the lake, yet tucked in a neighborhood setting. Dimensions are approximate.

Listed by Maggie Locke Emerson of Locke Associates Inc.

$
$
%
$/month over payments
Federal 30-year interest rate: 6.43% last updated on Jul 2, 2026
* All Figures are estimates. Check with your bank or proposed mortgage company for actual interest rates.
This product uses the FRED® API but is not endorsed or certified by the Federal Reserve Bank of St. Louis.

Virtual TourSave FavoriteSchedule TourAsk A QuestionMore Details
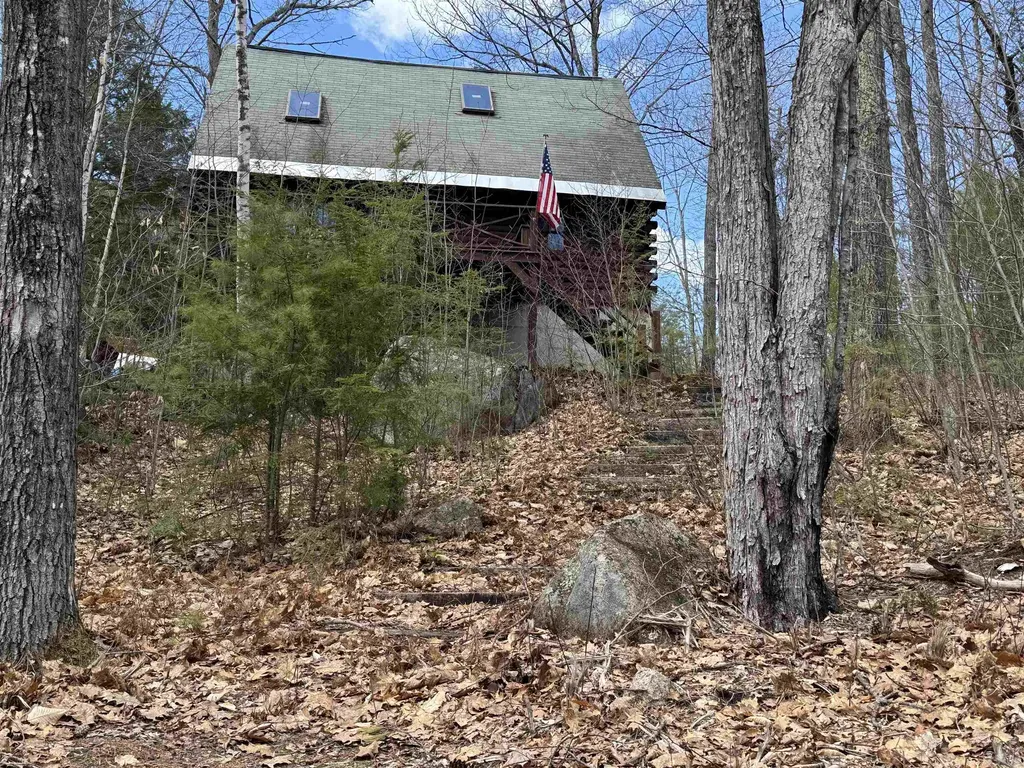
61 Bayle Mountain Road Ossipee NH 03814

Ossipee, NH61 Bayle Mountain Road

Price$549,900

Est. Mortgage: $/month

Active With Contract

MLS Number 5086426

  • Residential Single Family
  • Village Center Ossipee
  • Construction Existing
  • Bedrooms 2
  • Bathroom 1

CONNOR POND! Toby's excited, soon he'll dip (who are we kidding he'll be climbing right in) his toes in the cool clear water of Connor Pond! Here is your chance to own Connor Pond waterfront! 3 lots, 1 lot is on the waterfront, then a house lot with a 3rd lot behind the house for added privacy and direct access to the snowmobile trail. Picture this, a day out kayaking on beautiful Connor Pond, then come home and grill up dinner out on the front deck, relax and watch the stars come out and drift off to sleep while the loons call across the lake. This is the life you'll enjoy at this cozy log cabin at 61 Bayle Mountain Rd in Center Ossipee! Whether you decide to make it a vacation get-away, hunting camp, snowmobile base camp, or year-round home, this log cabin is sure to please. Open kitchen, dining, living room area along with 2 bedrooms and a 3/4 bath makes up the first floor. Then there is a big loft for a 3rd sleeping area or bonus room. Cabin has a full walk out basement, with oil fired hot air furnace. Could be a great storage area. workshop, or maybe a game room? Do you not know Connor Pond? It is a very clear, very clean pond of 85 acres. Stocked with brook trout, gasoline motors are banned and there is very limited access to the pond. Only a car top boat launch where swimming isn't allowed, so this is your chance to get out on the pond! Not many properties come available on Connor Pond so don't wait, schedule your showing today! More photos later today!

Listed by Carol Gartland of Realty Leaders

$
$
%
$/month over payments
Federal 30-year interest rate: 6.43% last updated on Jul 2, 2026
* All Figures are estimates. Check with your bank or proposed mortgage company for actual interest rates.
This product uses the FRED® API but is not endorsed or certified by the Federal Reserve Bank of St. Louis.

Virtual TourSave FavoriteSchedule TourAsk A QuestionMore Details
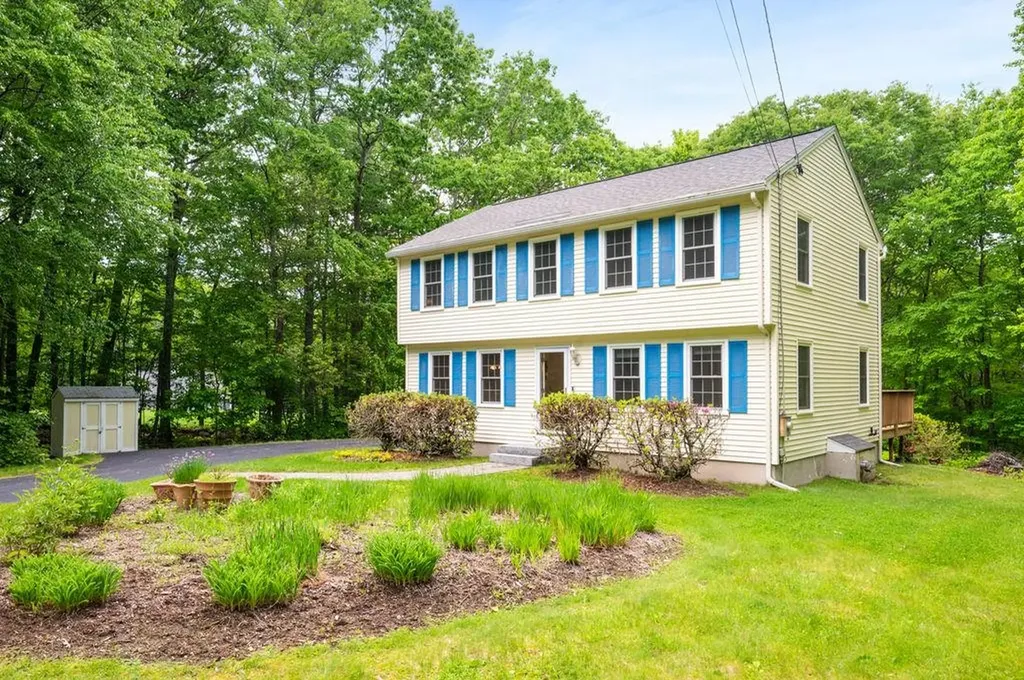
43 Sage Court Goffstown NH 03045

Goffstown, NH43 Sage Court

Price$549,900

Est. Mortgage: $/month

Active With Contract

MLS Number 5093920

  • Residential Single Family
  • Full Bath 1
  • Address 43 Sage Court
  • Construction Existing
  • Bedrooms 3

Welcome home to the highly desirable "Spice Rack" neighborhood of Goffstown! Lovingly maintained by its original owner, this charming 3-bedroom, 2-bathroom home offers the perfect blend of private, serene living and modern peace of mind. Nestled on a beautifully wooded lot, this property features exceptional curb appeal, a paved driveway, and a handy storage shed. Step inside to find a warm, inviting floor plan boasting gleaming hardwood floors and excellent natural light. The spacious living room centers around a cozy atmosphere with a ceiling fan and a large sliding glass door that opens directly to your private back deck, perfect for morning coffee or weekend BBQs. Flowing seamlessly from the living room is a dedicated, separate dining area ideal for entertaining. The bright kitchen features durable cabinetry, stainless steel appliances, and great workspace. For ultimate convenience, the home includes a first-floor laundry setup with a washer and dryer. Upstairs, you will find comfortable bedrooms, including a spacious primary bedroom with a striking, airy vaulted ceiling and an overhead fan. The heavy lifting has already been done for you with fantastic, high-ticket updates completed over recent years, including newer windows installed in 2023, new exterior doors from 2022, a newer roof, and a brand-new oil tank. Outside, enjoy your own private oasis surrounded by mature trees, offering plenty of room for gardening, play, or just relaxing in nature. Don't miss the chance to join this fantastic neighborhood community. Offer Deadline 6/16 @ 12:00PM.

Listed by Sonia Bramhall of BHHS Verani Salem

$
$
%
$/month over payments
Federal 30-year interest rate: 6.43% last updated on Jul 2, 2026
* All Figures are estimates. Check with your bank or proposed mortgage company for actual interest rates.
This product uses the FRED® API but is not endorsed or certified by the Federal Reserve Bank of St. Louis.

Save FavoriteSchedule TourAsk A QuestionMore Details
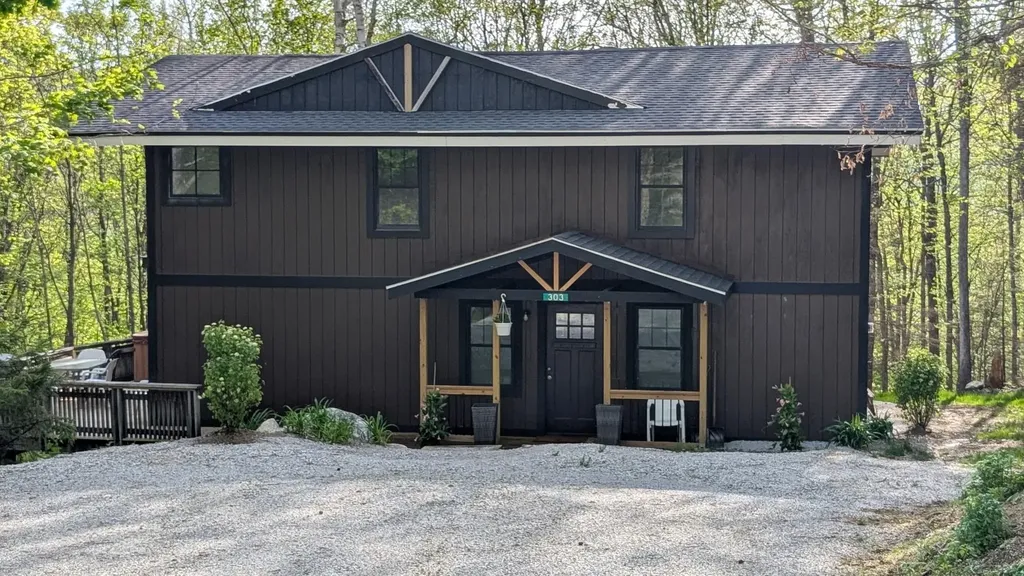
303 Winding Way Killington VT 05751

Killington, VT303 Winding Way

Price$549,900

Est. Mortgage: $/month

MLS Number 5089932

  • Residential Single Family
  • Full Bath 2
  • Address 303 Winding Way
  • Construction Existing
  • Bedrooms 4

Gorgeous four bedroom. Three bath home just completed with new heating system. New roof, new wiring, new hot tub. Everything new, rental potential 75,000 a year. Use half and ski half. On the market now for the first time, completed. Beautiful views of Pico ski area.

Listed by Dave White of OwnerEntry.com

$
$
%
$/month over payments
Federal 30-year interest rate: 6.43% last updated on Jul 2, 2026
* All Figures are estimates. Check with your bank or proposed mortgage company for actual interest rates.
This product uses the FRED® API but is not endorsed or certified by the Federal Reserve Bank of St. Louis.

Virtual TourSave FavoriteSchedule TourAsk A QuestionMore Details
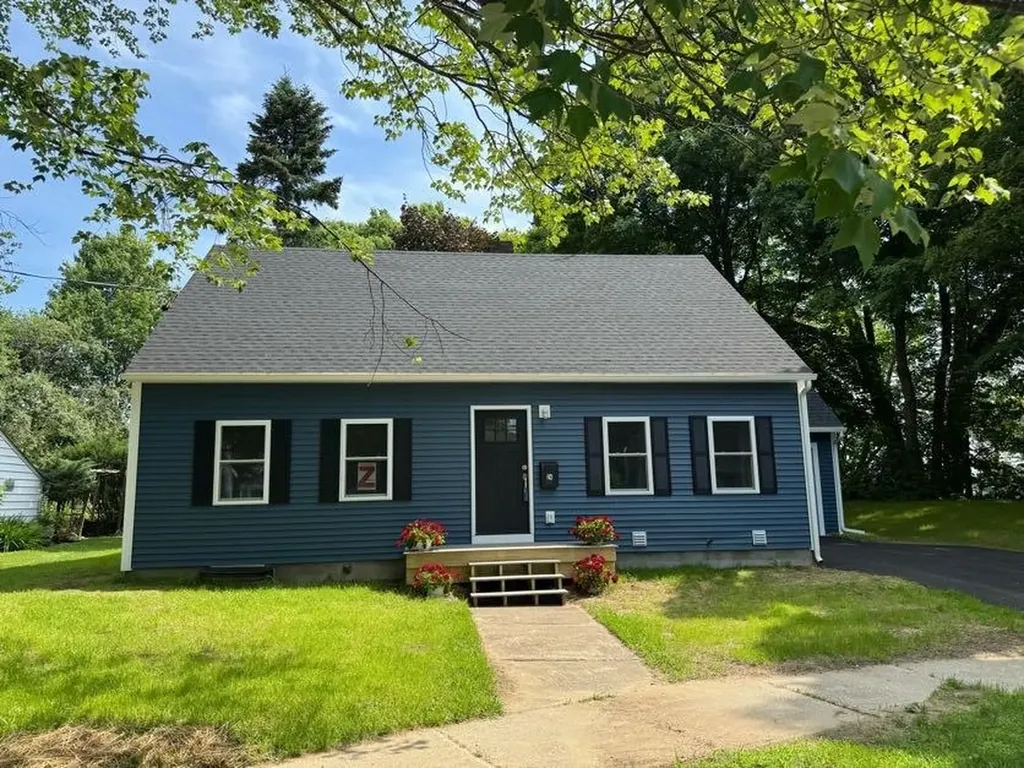
24 Bennington Court Burlington VT 05408

Burlington, VT24 Bennington Court

Price$549,900

Est. Mortgage: $/month

MLS Number 5083471

  • Residential Single Family
  • Full Bath 1
  • Address 24 Bennington Court
  • Construction Existing
  • Bedrooms 3

Beautifully renovated home perfectly positioned in Burlington's desirable New North End! Move right in and enjoy peace of mind with brand-new roof, siding, windows, furnace, central a/c, electrical, plumbing, spray foam insulation, and a fully remodeled interior. Inside, gleaming hardwood floors and a bright, open living room set the tone, flowing naturally into a spacious dining room made for holiday gatherings and dinner parties. The updated kitchen sits adjacent to the dining room with fresh cabinetry, stylish flooring, and sleek stainless steel appliances. Step out the back door off the kitchen to an inviting deck, and a flat, spacious backyard with seasonal views of Mount Mansfield - your new go-to spot for summer barbecues, outdoor games, and relaxed evenings. Back inside, a first-floor bedroom and full bathroom offer easy flexibility for guests or everyday convenience. Upstairs, you'll find two more sun-filled bedrooms, a brand-new half-bath, and motion-sensor lights in the closets. The expansive basement rounds things out with plenty of storage and room for hobbies, and an attached one-car garage keeps your vehicle protected year-round. With Lake Champlain, the bike path, local shops, popular eateries, and UVM Medical Center all just minutes away, this is one you don't want to miss.

Listed by Geri Reilly of Geri Reilly Real Estate

$
$
%
$/month over payments
Federal 30-year interest rate: 6.43% last updated on Jul 2, 2026
* All Figures are estimates. Check with your bank or proposed mortgage company for actual interest rates.
This product uses the FRED® API but is not endorsed or certified by the Federal Reserve Bank of St. Louis.

Save FavoriteSchedule TourAsk A QuestionMore Details
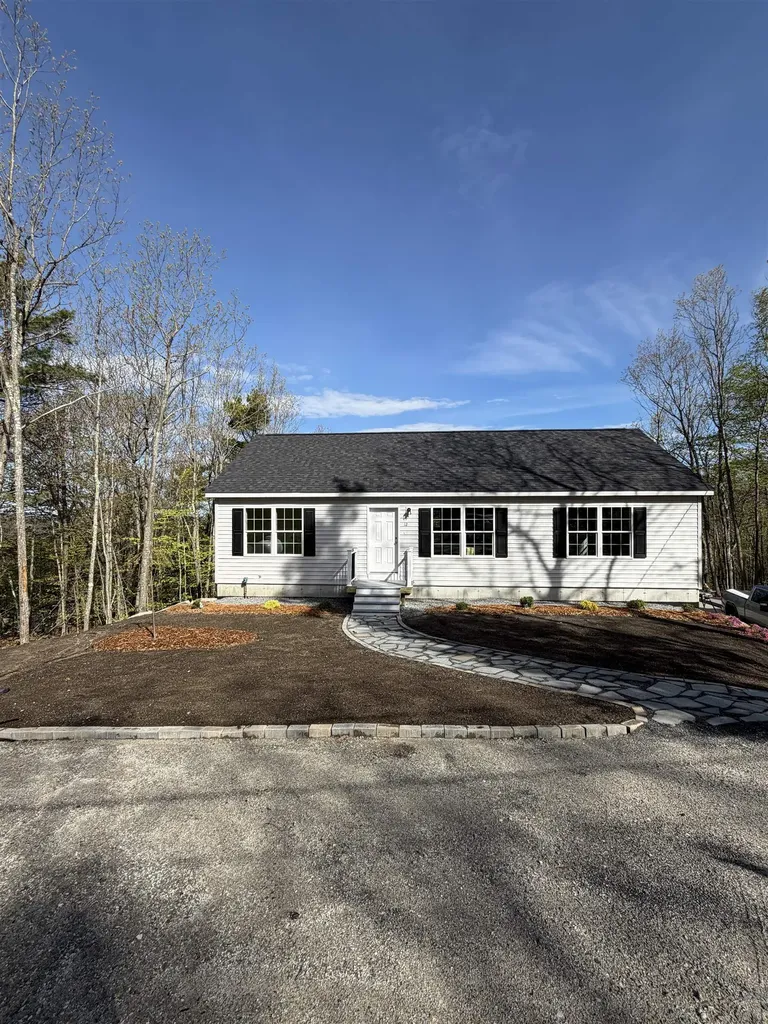
12 Winsor Way New Durham NH 03855

New Durham, NH12 Winsor Way

Price$549,900

Est. Mortgage: $/month

MLS Number 5092902

  • Residential Single Family
  • Full Bath 2
  • Village Copple Crown
  • Address 12 Winsor Way
  • Construction New Construction

Stunning New Construction! 2+ bed, 2 full bath home on a private lot at the end of a quiet dead-end street. Gourmet kitchen features quartz countertops with full high backsplash, stainless steel appliances and a center island. Primary suite includes a private bath. First-floor laundry. Central air. 2-car garage. Walk-out unfinished basement roughed-in for future ½ bath - endless potential! Move-in ready. Schedule your showing today!

Listed by Kathy Dwyer of Keller Williams Realty Success

$
$
%
$/month over payments
Federal 30-year interest rate: 6.43% last updated on Jul 2, 2026
* All Figures are estimates. Check with your bank or proposed mortgage company for actual interest rates.
This product uses the FRED® API but is not endorsed or certified by the Federal Reserve Bank of St. Louis.

Save FavoriteSchedule TourAsk A QuestionMore Details
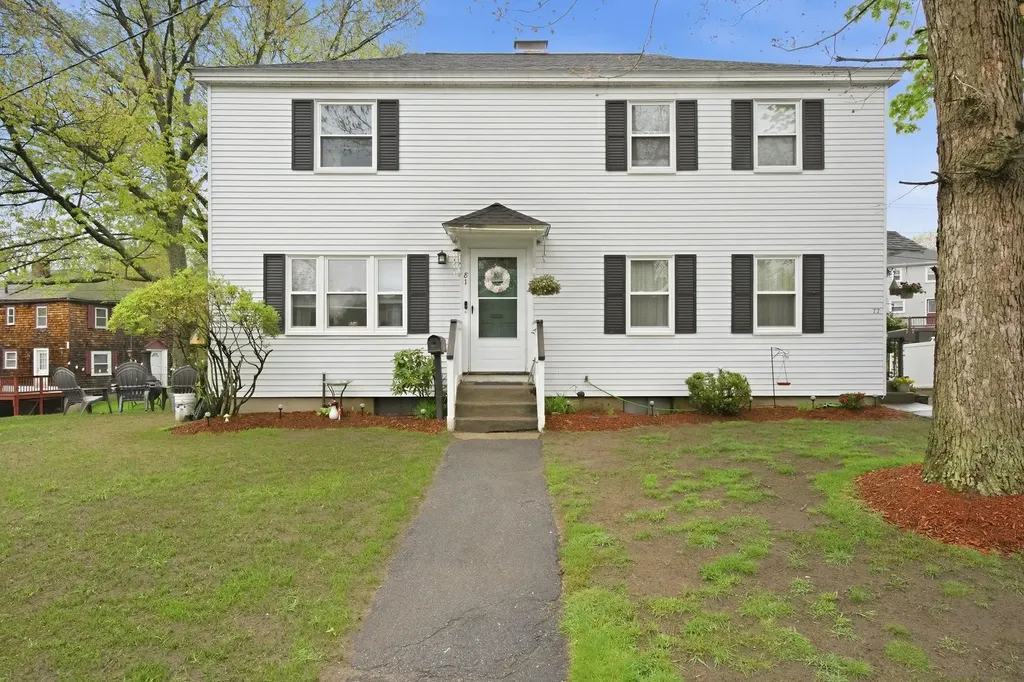
77 Merrow Street Manchester NH 03104

Manchester, NH77 Merrow Street

Price$549,900

Est. Mortgage: $/month

Active With Contract

MLS Number 5089281

  • Multifamily
  • Address 77 Merrow Street
  • Units 2
  • Bathroom 2
  • Acreage 0.12

Owner occupants and Investors take notice! check out this fantastic North End Duplex in a GREAT Location set on a dead-end cul de sac. Each Unit has 2 beds,1 bath and 1 car garage. Lots of hardwood floors and plenty of storage. Heating systems and roof have been updated in the last 5-7 years. COC good until April 2027. 1 Unit is vacant. Quick closing possible This won't last so schedule an appointment today.

Listed by Frank DiDonato of Keller Williams Realty-Metropolitan

$
$
%
$/month over payments
Federal 30-year interest rate: 6.43% last updated on Jul 2, 2026
* All Figures are estimates. Check with your bank or proposed mortgage company for actual interest rates.
This product uses the FRED® API but is not endorsed or certified by the Federal Reserve Bank of St. Louis.

Virtual TourSave FavoriteSchedule TourAsk A QuestionMore Details
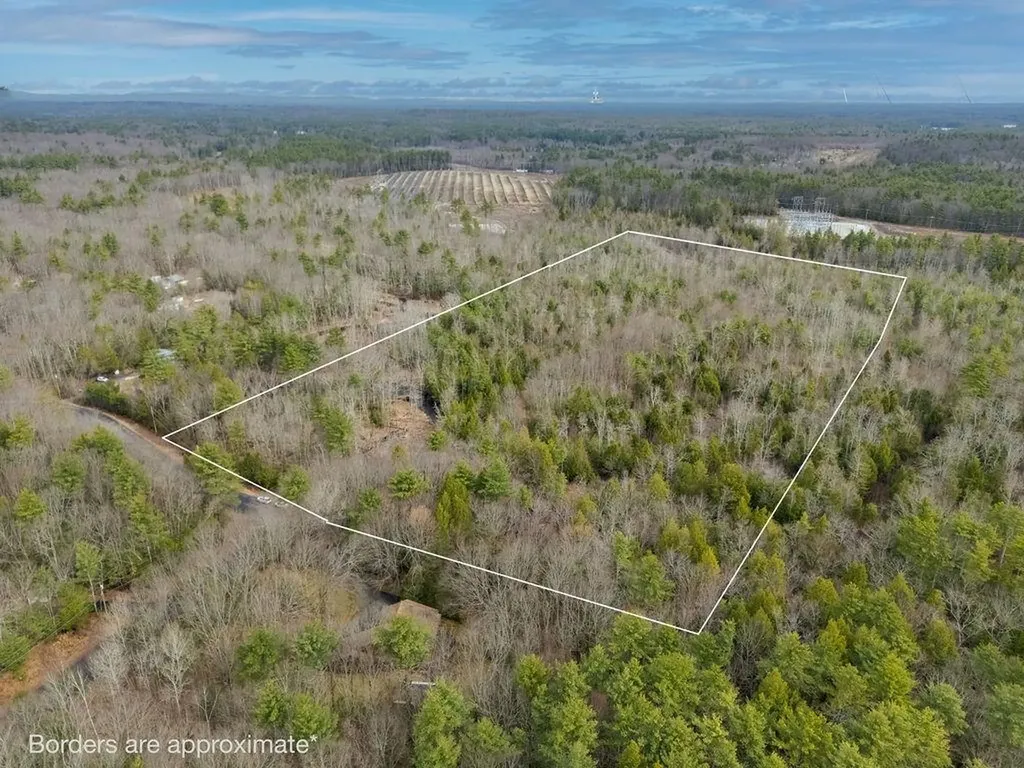
39 Colby Road Kingston NH 03848

Kingston, NH39 Colby Road

Price$549,900

Est. Mortgage: $/month

MLS Number 5035142

  • Land
  • Address 39 Colby Road
  • Acreage 13.05
  • Area NH-Rockingham
  • Utilities None

Nestled in the heart of Kingston, New Hampshire, this expansive 13.05-acre parcel of land with frontage on Colby Road offers an incredible opportunity for development, recreation, or simply enjoying the natural beauty of the area. With its mix of wooded landscapes, and serene surroundings, this property is ideal for anyone looking to build their dream home, a private getaway, or possible subdivision for 5 lots (town currently has the land as 5 separate tax parcels).

Listed by Michael Whitney and Jennifer Cartier of KW Coastal and Lakes & Mountains Realty

$
$
%
$/month over payments
Federal 30-year interest rate: 6.43% last updated on Jul 2, 2026
* All Figures are estimates. Check with your bank or proposed mortgage company for actual interest rates.
This product uses the FRED® API but is not endorsed or certified by the Federal Reserve Bank of St. Louis.

Save FavoriteSchedule TourAsk A QuestionMore Details
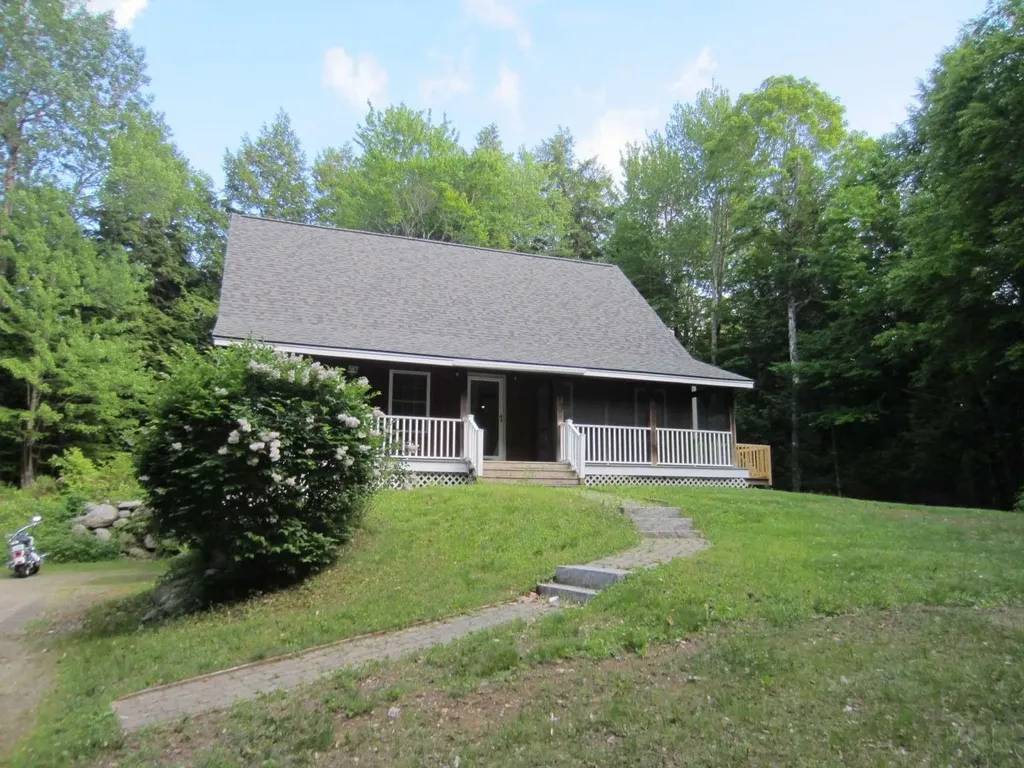
114 Ledgewood Terrace Bridgewater NH 03222
Pending

MLS Number 5094847

  • Residential Single Family
  • Full Bath 2
  • Construction Existing
  • Bedrooms 4
  • Bathroom 2

BRAND NEW ROOF, BRAND NEW SEPTIC SYSTEM. Built in 2001, this Cape-style home sits on nearly 3 acres at the end of a town-maintained cul-de-sac. Enter this 4-bedroom, 2-bathroom home from the full-length Farmers porch, and find an open floorplan with wide panel pine floorboards throughout the entire home. Each pine board secured with hand honed nails, lending to rustic charm. An efficient wood-burning stove on the first floor can heat the entire home. Beyond the open living space, there is one bedroom, one ¾ bathroom, and the laundry machines- all on the First Floor! Upstairs are two more large bedrooms plus a Master Suite featuring an oversized Master Bedroom Closet, a Master Bathroom with His & Her sinks, Whirlpool bathtub and dedicated linen closet. There is an additional Walk-in closet in the hallway! The full basement is designed with a future apartment or in-law suite in mind. It is rough plumbed for a full bathroom and kitchen. There is a single car garage under the house too. The garage and basement are outfitted with air compressor lines throughout, and a built-in workbench. *New* Oil Tank 2021. The house has a dedicated Generator Transfer switch - great for an RV! *New* deck leads to a poured concrete patio. Not enough? There are also an additional Small Garage and a Greenhouse!

Listed by Jason Saphire of www.HomeZu.com

$
$
%
$/month over payments
Federal 30-year interest rate: 6.43% last updated on Jul 2, 2026
* All Figures are estimates. Check with your bank or proposed mortgage company for actual interest rates.
This product uses the FRED® API but is not endorsed or certified by the Federal Reserve Bank of St. Louis.

Save FavoriteSchedule TourAsk A QuestionMore Details
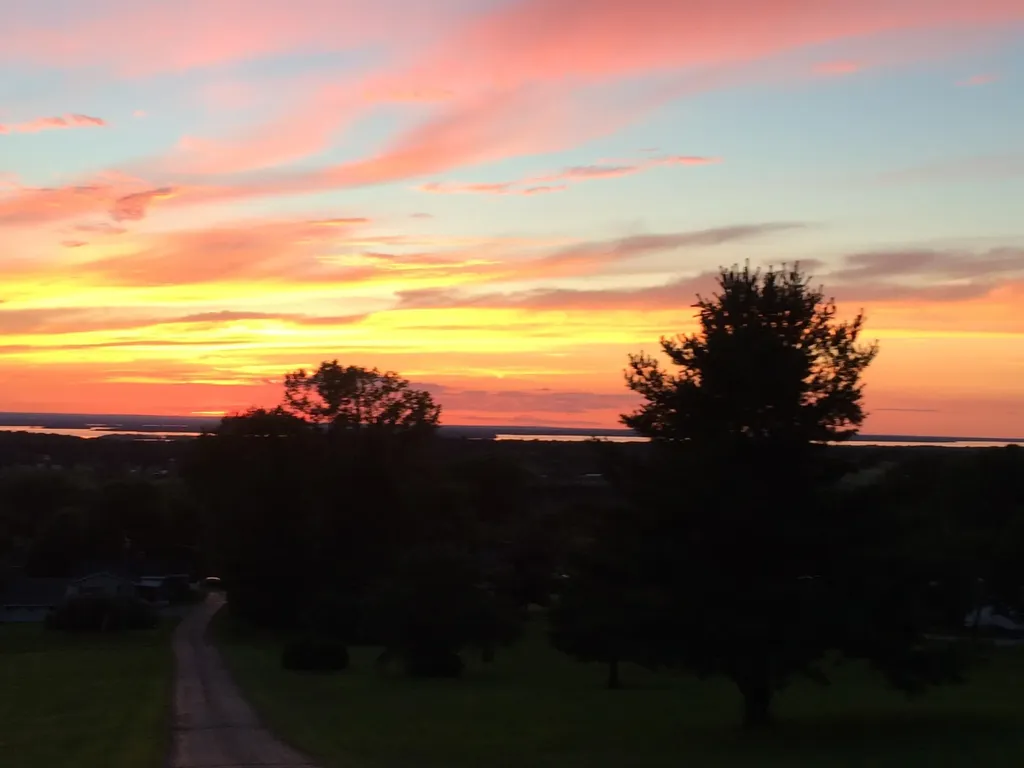
445 South Main Street St. Albans Town VT 05478
Pending

MLS Number 5082308

  • Residential Single Family
  • Full Bath 1
  • Construction Existing
  • Bedrooms 3
  • Bathroom 3

Perched atop a scenic hill in St. Albans this inviting 3 bedroom, 3 bath home offers the perfect blend of privacy, comfort, and breathtaking hillside views with spectacular sunsets overlooking lake Champlain all on 2.52 acres. Step inside to a spacious living room filled with natural light from dramatic floor-to-ceiling windows that perfectly frame the stunning landscape beyond. A sliding glass door leads to a screened-in porch, your ideal spot for morning coffee or evening relaxation while taking in the peaceful vista. The brick fireplace serves as a charming focal point, complemented by a pellet stove that adds both warmth and efficiency. The main living area features durable laminate flooring and flows seamlessly into a welcoming dining space and functional kitchen, creating an easy layout for everyday living and entertaining. All three bedrooms are conveniently located on the first floor, including a primary suite with its own en suite bath and a generous walk-in closet. A standout feature of the home is the dedicated sewing and laundry room - perfect for crafting, hobbies, or additional workspace. The lower level expands your living options with a full walkout and a second kitchen, making it ideal for hosting guests, extended family, or entertaining. Outside, you'll find a large shed/mini garage, offering excellent storage for tools and equipment. With complete privacy and sweeping views and just minutes to I-89 and a short drive to Burlington.

Listed by The Gardner Group of RE/MAX North Professionals

$
$
%
$/month over payments
Federal 30-year interest rate: 6.43% last updated on Jul 2, 2026
* All Figures are estimates. Check with your bank or proposed mortgage company for actual interest rates.
This product uses the FRED® API but is not endorsed or certified by the Federal Reserve Bank of St. Louis.

Virtual TourSave FavoriteSchedule TourAsk A QuestionMore Details
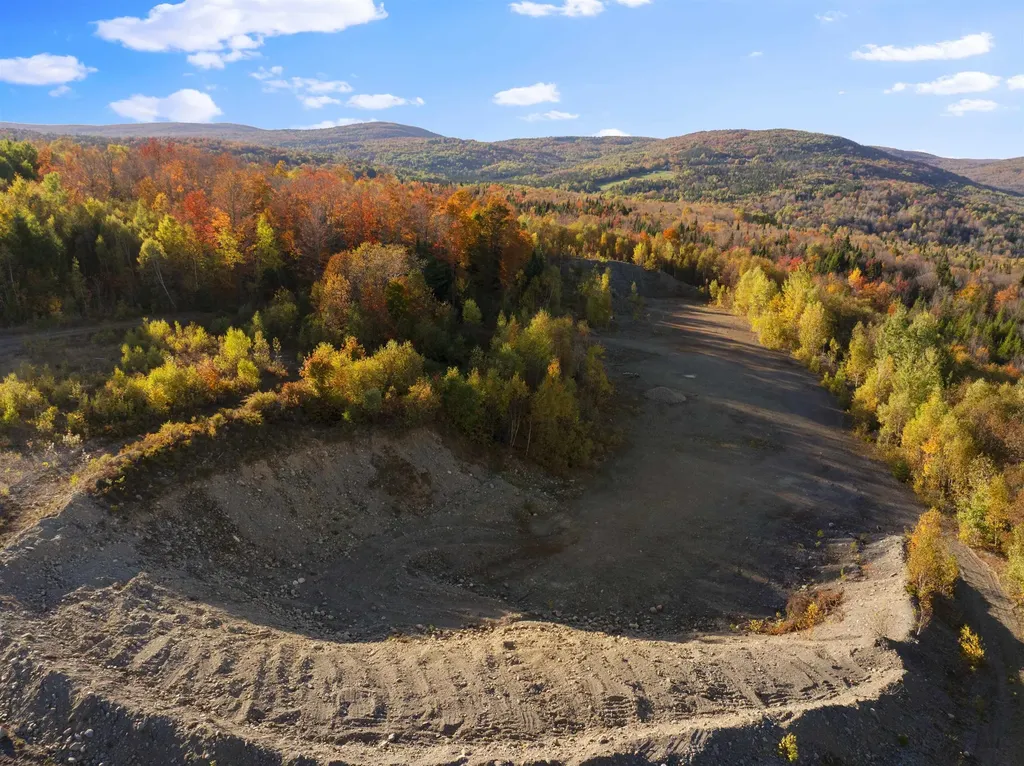
- Kemp Hill Road Canaan VT 05903

Canaan, VT- Kemp Hill Road

Price$549,900

Est. Mortgage: $/month

MLS Number 5085191

  • Land
  • Address - Kemp Hill Road
  • Acreage 342.1
  • Area VT-Essex
  • Utilities None

Escape to your own slice of Vermont's Northeast Kingdom with this stunning 342.2-acre private parcel. Large acreage like this is hard to find-and even harder to forget once you see it. This property is perfect for outdoor enthusiasts wanting to explore all that the Northeast Kingdom has to offer. Wander miles of existing trails, enjoy a peaceful pond, and take in sweeping mountain views that offer the perfect backdrop for a future cabin or homestead. The land is enrolled in a forest plan for added tax advantages and includes its own gravel pit, adding even more value and potential. Whether you're dreaming of an off-grid getaway or a long-term investment, this property delivers. Also available: adjoining home with an additional 62.5 acres. Come experience it for yourself.

Listed by Jennifer Rancourt of RE/MAX Northern Edge Realty/Colebrook

$
$
%
$/month over payments
Federal 30-year interest rate: 6.43% last updated on Jul 2, 2026
* All Figures are estimates. Check with your bank or proposed mortgage company for actual interest rates.
This product uses the FRED® API but is not endorsed or certified by the Federal Reserve Bank of St. Louis.

Virtual TourSave FavoriteSchedule TourAsk A QuestionMore Details
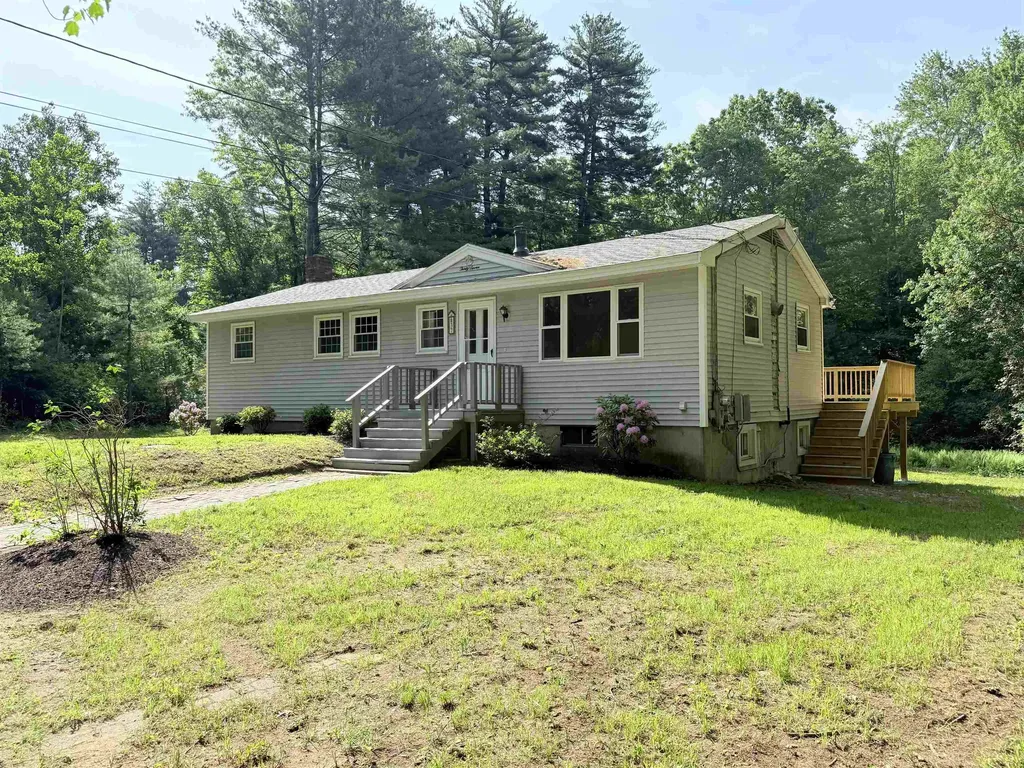
37 Bluff Street Salem NH 03079

Salem, NH37 Bluff Street

Price$549,900

Est. Mortgage: $/month

MLS Number 5094044

  • Residential Single Family
  • Full Bath 1
  • Address 37 Bluff Street
  • Construction Existing
  • Bedrooms 3

Nicely rehabbed 3 bedroom and 3 bathroom home in sought after Salem NH location. Features include brand new kitchen with new cabinets, quartz counter tops and stainless steel appliances plus access to the back deck and yard. Fresh paint, new vinyl planking, new carpets, hardwood floors, huge deck over looking the private back yard and much much more. Spacious family room in the finished basement, 2 of the 3 bedrooms feature private half baths and the 3rd bedroom has an oversized walk in closet. A truly unique property offering space for the entire family. Agent interest in property. Solar panel are owned outright and being transferred with the property.

Listed by Jason McMahon of Coldwell Banker Classic Realty

$
$
%
$/month over payments
Federal 30-year interest rate: 6.43% last updated on Jul 2, 2026
* All Figures are estimates. Check with your bank or proposed mortgage company for actual interest rates.
This product uses the FRED® API but is not endorsed or certified by the Federal Reserve Bank of St. Louis.

Save FavoriteSchedule TourAsk A QuestionMore Details

Broker Reciprocity 

Copyright 2026 PrimeMLS, Inc. All rights reserved. This information is deemed reliable, but not guaranteed. The data relating to real estate displayed on this display comes in part from the IDX Program of PrimeMLS. The information being provided is for consumers’ personal, non-commercial use and may not be used for any purpose other than to identify prospective properties consumers may be interested in purchasing. Data last updated July 5, 2026 9:22 PM UTC
