SIGN UP or LOG IN 's Account

Log in to see your saved listings or edit your searches:

No account? Sign up now to save searches, listings, and get tailored listing notifications. It's free, opt-out anytime.

Find Your New Home

Sign Up Today!

Get fresh listings via email, save your favorite listings, match with similar properties, and unlock additional property info.

Create Your Account

Do not fill in this field:

Already have an account? Log in

and narrow your search. If you have fewer than 200 results, you can save your search.

Alburgh VT Multi-Family Real Estate

r=6589-6600
110 Green Hill Road Conway NH 03813

Conway, NH110 Green Hill Road

Price$545,000

Est. Mortgage: $/month

MLS Number 5103608

  • Residential Single Family
  • PricePerSqFt 247.5
  • Full Bath 1
  • Address 110 Green Hill Road
  • Construction Existing

Discover the quieter side of Conway, where country roads, open fields, and a slower pace of life welcome you home. Set on a sunny one-acre lot with recent tree clearing, this well-maintained home offers comfort, space, and the charm of country living. Whether you arrive along scenic East Conway Road or through neighboring Fryeburg, Maine, the drive home is one you'll appreciate every day. Established perennial gardens surround the home, with plenty of room to create flower or vegetable gardens of your own. Step inside through the inviting three-season room, where gleaming wood floors, warm pine accents, and a wall of windows create the perfect place to relax and enjoy the changing seasons. Inside, you'll find a spacious first-floor primary suite, a large kitchen that opens to a vaulted dining room filled with natural light, and a cozy living room with a wood stove. Upstairs offers two additional bedrooms, a full bath, and a versatile office or den, providing flexible space for family, guests, or working from home. The detached three-bay garage offers plenty of room for vehicles, outdoor gear, and snowmobiles, with convenient access to nearby trails for winter adventures. Above the garage, the framed second floor provides exciting potential for an accessory dwelling unit (ADU), guest quarters, a home office, or future rental income. Located just minutes from Sherman Farm, Weston's Farm Stand, Weston Beach on the Saco River, and all the recreation, dining, and shopping the Mount Washington Valley has to offer, this property perfectly blends peaceful country living with everyday convenience. Whether you're searching for a year-round home or a relaxing getaway, this is a place where you can truly enjoy life in the White Mountains.

Listed by Janet McMahon of 603 Redstone Realty,LLC
$
$
%
$/month over payments
Federal 30-year interest rate: 6.95% last updated on Sep 17, 2026
* All Figures are estimates. Check with your bank or proposed mortgage company for actual interest rates.
This product uses the FRED® API but is not endorsed or certified by the Federal Reserve Bank of St. Louis.

Save FavoriteSchedule TourAsk A QuestionMore Details

20 Tenley Drive Lebanon NH 03784

Lebanon, NH20 Tenley Drive

Price$545,000

Est. Mortgage: $/month

MLS Number 5082199

  • Residential Single Family
  • PricePerSqFt 567.71
  • Full Bath 1
  • Address 20 Tenley Drive
  • Construction Existing

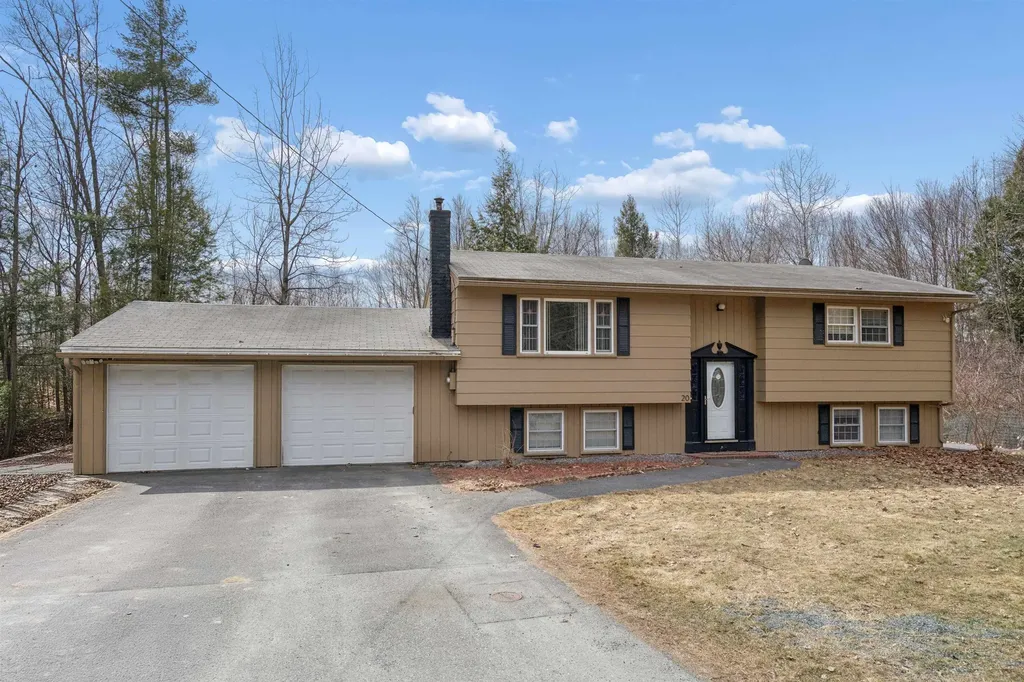
Welcome to this well-maintained 4-bedroom, 2-bath home, ideally situated at the end of a quiet cul-de-sac. The interior is bright and open, featuring an updated kitchen on the upper level that flows seamlessly into the dining and living areas-perfect for both everyday living and entertaining. Just off the dining area, a seasonal porch provides a peaceful spot for morning coffee while overlooking the private backyard, complete with a large, level lawn and a solid wood perimeter fence. The upper level also includes two comfortable bedrooms and a shared full bath. On the lower level are two additional bedrooms, a second bath with laundry, and a spacious family/recreation room. New hot water heater, mini-split, flooring on both levels and fresh paint throughout the interior. Conveniently located just 10 minutes from the Lebanon Green-offering a variety of restaurants, arts, and entertainment-as well as downtown Hanover and Dartmouth College, and only 20 minutes to Dartmouth Health, this home provides easy access to the very best of the Upper Valley. Furnished photos are virtually staged. Open house on Saturday, 6/20 from 11 - 2

Listed by Josh Hunt of Snyder Donegan Real Estate Group

$
$
%
$/month over payments
Federal 30-year interest rate: 6.95% last updated on Sep 17, 2026
* All Figures are estimates. Check with your bank or proposed mortgage company for actual interest rates.
This product uses the FRED® API but is not endorsed or certified by the Federal Reserve Bank of St. Louis.

Save FavoriteSchedule TourAsk A QuestionMore Details

954 Boardman Loop Wardsboro VT 05360

Wardsboro, VT954 Boardman Loop

Price$545,000

Est. Mortgage: $/month

MLS Number 5107523

  • Residential Single Family
  • PricePerSqFt 293.01
  • Full Bath 3
  • Address 954 Boardman Loop
  • Construction Existing

With 180 feet of private access to the Wardsboro Brook, this furnished 4-bedroom plus den, 3-bathroom home in Wardsboro, Vermont offers an ideal combination of recreation, privacy, and convenience. Located just 6 miles from Mount Snow and 9 miles from Stratton Mountain, this Southern Vermont property puts two popular ski resorts within easy reach. Exceptionally well maintained, the property features fresh paint, a manicured lawn, regular attention to mechanical systems, and a strong rental history. The open-concept kitchen and living area is designed for gathering, with cherry hardwood floors and a wood-burning fireplace creating a warm and inviting space. A large, partially covered wraparound deck extends the living space outdoors. Three bedrooms are located on the first floor, including the primary bedroom with ensuite bathroom and direct access to a private backyard deck. The second-level office/den overlooks the living room and provides flexible living space. Upstairs, a private bedroom with ensuite bathroom could serve as a second primary suite or bunk room, complete with reading nook and private balcony. The full basement offers unfinished space for future expansion. A one-car garage and whole-house generator add functionality. Outside, the spacious level yard and fire pit provide plenty of room for gatherings. Custom-built steps lead to the Wardsboro Brook, where multiple seating areas and a swing offer a peaceful place to enjoy the water. Explore the woods, discover the frog pond, fish in the brook, or look for salamanders. Surrounded by the Green Mountain National Forest, the property is close to the Appalachian Trail, Long Trail, Grout Pond, kayaking, paddleboarding, hiking and mountain biking. In winter, the nearby VAST trail system provides access miles of snowmobile trails. With three levels of living space, flexible floor plan, and an installed ramp providing easy, no-stair access to the first floor, this home is ready to welcome its next owner.

Listed by Kim Meeker of Southern Vermont Realty Group

$
$
%
$/month over payments
Federal 30-year interest rate: 6.95% last updated on Sep 17, 2026
* All Figures are estimates. Check with your bank or proposed mortgage company for actual interest rates.
This product uses the FRED® API but is not endorsed or certified by the Federal Reserve Bank of St. Louis.

Virtual TourSave FavoriteSchedule TourAsk A QuestionMore Details

7 Fran Avenue Plaistow NH 03865

Plaistow, NH7 Fran Avenue

Price$545,000

Est. Mortgage: $/month

MLS Number 5108396

  • Residential Single Family
  • PricePerSqFt 381.65
  • Full Bath 1
  • Address 7 Fran Avenue
  • Construction Existing

Don't miss out on this charming Cape style home in a convenient location! The first floor features a spacious front to back living room, a vintage kitchen, and a flexible dining room that could also be used as an additional bedroom. Upstairs, you'll find two generously sized bedrooms and a bath. The partially finished walkout lower level features a large bay window and offers great potential for a teen space, family room, home office, or possible in law setup. Additional highlights include two baths, a whole house generator, newer roof, updated electrical service, and newer furnace. Enjoy a nice, level lot with easy access to schools, shopping, and major highways. A one car garage connected by a covered portico completes this adorable home!

Listed by Susan Padden of Sue Padden Real Estate LLC

$
$
%
$/month over payments
Federal 30-year interest rate: 6.95% last updated on Sep 17, 2026
* All Figures are estimates. Check with your bank or proposed mortgage company for actual interest rates.
This product uses the FRED® API but is not endorsed or certified by the Federal Reserve Bank of St. Louis.

Virtual TourSave FavoriteSchedule TourAsk A QuestionMore Details

2011 Sangamon Road Pittsford VT 05763

Pittsford, VT2011 Sangamon Road

Price$545,000

Est. Mortgage: $/month

MLS Number 5110275

  • Residential Single Family
  • PricePerSqFt 143.19
  • Full Bath 1
  • Address 2011 Sangamon Road
  • Construction Existing

Set on 10 acres in Pittsford, 2011 Sangamon Road is the kind of property that reveals more with every step. Behind its classic Vermont exterior is an unexpectedly expansive home offering approximately 3,800 square feet of finished living space, four bedrooms, three baths, and a wonderful blend of character, comfort, and thoughtfully updated spaces. An enclosed porch and spacious entry welcome you into a generous family room and beautifully updated kitchen designed for gathering, with granite countertops, double ovens, a wet bar, and inviting breakfast area. Continue into the original 1840 home, where warm wood floors and enduring character meet comfortable, updated living. A dining room, living room, office, first-floor laundry, and updated three-quarter bath create a main level with space for both everyday life and special occasions. Upstairs, the home's remarkable versatility continues. Two expansive rooms offer the opportunity for a beautiful primary retreat, guest space, studio, or additional living area, while three additional rooms and two baths provide flexibility for family, guests, hobbies, and working from home. Documented as a four-bedroom residence, the generous floor plan offers possibilities well beyond the expected. An oversized two-car garage provides plenty of room for vehicles, storage, and Vermont gear. A standing-seam roof, Buderus boiler with five heating zones, 200-amp electrical service, and EV charger bring modern practicality to this character-filled home. Surrounded by approximately 10 acres, the property offers a peaceful sense of space and connection to its Vermont setting. With so much more than first meets the eye, 2011 Sangamon Road is a home best experienced in person.

Listed by Christie Garofano of Four Seasons Sotheby's Int'l Realty

$
$
%
$/month over payments
Federal 30-year interest rate: 6.95% last updated on Sep 17, 2026
* All Figures are estimates. Check with your bank or proposed mortgage company for actual interest rates.
This product uses the FRED® API but is not endorsed or certified by the Federal Reserve Bank of St. Louis.

Virtual TourSave FavoriteSchedule TourAsk A QuestionMore Details

4 Cypress Lane Windham NH 03087

Windham, NH4 Cypress Lane, Unit 10

Price$545,000

Est. Mortgage: $/month

MLS Number 5055471

  • Condo
  • PricePerSqFt 351.61
  • Square Feet 1,550
  • Bedrooms 2
  • New Contruction New Construction

Welcome to Phase 2 at Del Ray Place. This 55+ duplex unit townhouse features luxurious finishes! Discover your dream home in this beautifully finished duplex unit in building 3. This is where quality meets convenience! This exceptional 2-bedroom, 2-bathroom unit offers an inviting and versatile living space perfect for those seeking comfort and style. This community is designed for residents aged 55 and older, making it an ideal choice for those looking to invest in a vibrant and inclusive neighborhood. With one of the bedrooms conveniently located on the first floor, this unit offers easy accessibility and privacy for guests or family members. Don't miss out on this rare opportunity to own a gorgeous condo in a sought-after community. Schedule a showing today and experience the perfect blend of luxury and convenience! GPS Del Ray Drive. Road is across from it. Drive all the way to the top. Agent is related to seller. To be completed winter 2026. Photos are for design finishing purposes only. Actual layout of the home will differ from photos.

Listed by Alie Broom of Compass New England,LLC

$
$
%
$/month over payments
Federal 30-year interest rate: 6.95% last updated on Sep 17, 2026
* All Figures are estimates. Check with your bank or proposed mortgage company for actual interest rates.
This product uses the FRED® API but is not endorsed or certified by the Federal Reserve Bank of St. Louis.

Save FavoriteSchedule TourAsk A QuestionMore Details

84 Pillsbury Street Concord NH 03301

Concord, NH84 Pillsbury Street

Price$545,000

Est. Mortgage: $/month

MLS Number 5108655

  • Residential Single Family
  • PricePerSqFt 313.22
  • Full Bath 1
  • Address 84 Pillsbury Street
  • Construction Existing

This may be the Southend Charmer that you have been waiting for! 3 bedrooms, 2 bath New Englander with many original features - exquisite tin ceilings, solid wood doors & wood floors, front & back staircase & slate roof. Sunshine pours into the front enclosed porch/library that opens up to the living room, dining and then to the kitchen to another enclosed porch that serves as a side entrance and mudroom. The second floor features 3 spacious bedrooms, an office and full bath. Lovely fenced in back yard with a beautiful stylized patio. Walk to Elementary and Jr High Schools. City water & sewer, natural gas, close to schools, I89 & I93 and all that Concord has to offer. Showings by appointment.

Listed by Kathleen Cleary of Hometown Property Group

$
$
%
$/month over payments
Federal 30-year interest rate: 6.95% last updated on Sep 17, 2026
* All Figures are estimates. Check with your bank or proposed mortgage company for actual interest rates.
This product uses the FRED® API but is not endorsed or certified by the Federal Reserve Bank of St. Louis.

Save FavoriteSchedule TourAsk A QuestionMore Details

69 Greenfield Road Essex Junction VT 05452

MLS Number 5109993

  • Residential Single Family
  • PricePerSqFt 308.26
  • Full Bath 2
  • Address 69 Greenfield Road
  • Construction Existing

Welcome to this beautifully maintained four bedroom, two-full-bath home with a two car garage, ideally situated on a quiet cul-de-sac in the sought-after Essex Green neighborhood. Hardwood floors and abundant natural light create a warm, inviting atmosphere, while the living room features a gas fireplace perfect for cool Vermont evenings. The updated kitchen offers natural cherry cabinetry, quartz countertops, a tiled backsplash, stainless steel appliances, and a gas range and refrigerator replaced in 2025. A first floor bedroom and full bath provide added flexibility. The spacious mudroom features built in cabinetry with a long quartz countertop, desk area, and a large coat closet for excellent storage. Additional conveniences include an air exchange system, bulkhead basement access, and 220-volt service in both the basement and garage, with the garage connection offering potential for conversion to EV charging. Outside, enjoy the covered, screened in porch with a skylight overlooking a private backyard bordered by woods. A stone patio, mature landscaping, raised bed garden, and beautifully maintained grounds create inviting outdoor spaces. An ornamental cherry tree adds character to the front yard, while new siding completed in 2023 provides another valuable update. Residents of Essex Green also enjoy access to the community pool and playground. A wonderful combination of thoughtful updates, comfortable living spaces, privacy, and neighborhood amenities in a desirable Essex location. Open House Sunday, 9/20 from 12:00pm-2:00pm.

Listed by Brian Libby of Flex Realty

$
$
%
$/month over payments
Federal 30-year interest rate: 6.95% last updated on Sep 17, 2026
* All Figures are estimates. Check with your bank or proposed mortgage company for actual interest rates.
This product uses the FRED® API but is not endorsed or certified by the Federal Reserve Bank of St. Louis.

Virtual TourSave FavoriteSchedule TourAsk A QuestionMore Details

212 Colburn Road Temple NH 03084

Temple, NH212 Colburn Road

Price$544,900

Est. Mortgage: $/month

MLS Number 5109228

  • Residential Single Family
  • PricePerSqFt 341.42
  • Full Bath 1
  • Address 212 Colburn Road
  • Construction Existing

Nestled on five private acres in peaceful Temple, NH, this distinctive 5-bedroom, 2-bath log home offers the character of a true New England retreat with numerous recent updates. Built with timber harvested from the surrounding land, the home showcases authentic rustic charm while providing important modern improvements for today's buyer. Recent updates include new energy-efficient windows, fresh interior paint, refinished flooring, and a brand-new rear section of the roof. The existing heating system is in excellent condition and well suited for New Hampshire winters. A long private driveway provides a peaceful approach and enhances the property's sense of privacy and seclusion. A major highlight is the fully legal, town-approved Accessory Dwelling Unit (ADU), offering exceptional flexibility for rental income, guests, multi-generational living, or additional private space. The combination of acreage, privacy, updates, and the ADU creates a unique opportunity for both homeowners and investors. Enjoy quiet country living while remaining conveniently located just under 15 minutes from downtown Peterborough, approximately 45 minutes from Manchester, and about 1½ hours from Boston. A unique Temple property offering space, privacy, versatility, and authentic New Hampshire character. Open House on Sat. Sept. 19th from 11-1pm

Listed by Tyishia Guadalupe and Christina Grover of Keller Williams Realty-Metropolitan

$
$
%
$/month over payments
Federal 30-year interest rate: 6.95% last updated on Sep 17, 2026
* All Figures are estimates. Check with your bank or proposed mortgage company for actual interest rates.
This product uses the FRED® API but is not endorsed or certified by the Federal Reserve Bank of St. Louis.

Virtual TourSave FavoriteSchedule TourAsk A QuestionMore Details

419 Shampeny Hill Road Hancock VT 05748

Hancock, VT419 Shampeny Hill Road

Price$544,000

Est. Mortgage: $/month

Active With Contract

MLS Number 5101740

  • Residential Single Family
  • PricePerSqFt 298.08
  • Full Bath 1
  • Construction Existing
  • Bedrooms 3

This unique home with a darling cottage, both yr-round and directly abutting thousands of acres of Green Mountain National Forest, is perched on 10 acres of quiet, very private hilltop in the midst of woods, streams, and trails. Striking Green Mountain views and an old apple orchard sit at your doorstep. Designed and built by an architect-owner, the main house (1024 sq ft) was completely renovated in 2014 incorporating new windows, siding, standing seam steel roof, and a kitchen with new cabinets and quartz countertops. Twenty-one solar panels offer environmental and economic savings. The smaller adjacent cottage (801 sq ft) was designed and completed by a local builder, adding a kitchen with granite countertops, a bath, a beautiful, pine-paneled library/bonus room and a one-car garage - opportune for creative space, guests, b&b, caretaker, rental income. New hardwood floors fill both the main home and cottage. Efficient heat pumps provide heating and cooling year-round in both. The main house Woodstock soapstone woodstove and the cottage Jotul woodstove provide cozy supplemental heating. Both interiors are lighted with handsome Hubbardton cast iron fixtures. The cottage includes a spacious screened-in porch and the house a large deck enhanced by Green Mountain views. Listed square footage is for the combination of main house and cottage. An excellent location for skiers and hikers, “the hill” offers easy access to Middlebury College Snow Bowl, Sugar Bush, Mad River Glen, and Killington. The Long Trail, which crosses Vt Rt 125 a few miles west and the adjacent Green Mountain National Forest provide exceptional hiking, mountain biking, birding, hunting, fishing, skiing, and exploring in any season. The eclectic towns of Rochester, Warren, and Middlebury offer dining, shopping, and cultural venues. The best of Vermont living!

Listed by Susan Mackey of BHHS Vermont Realty Group/Middlebury

$
$
%
$/month over payments
Federal 30-year interest rate: 6.95% last updated on Sep 17, 2026
* All Figures are estimates. Check with your bank or proposed mortgage company for actual interest rates.
This product uses the FRED® API but is not endorsed or certified by the Federal Reserve Bank of St. Louis.

Virtual TourSave FavoriteSchedule TourAsk A QuestionMore Details

5C Dearborn Circle Goffstown NH 03045

Goffstown, NH5C Dearborn Circle

Price$543,982

Est. Mortgage: $/month

Pending

MLS Number 5081837

  • Condo
  • PricePerSqFt 345.39
  • Square Feet 1,575
  • Bedrooms 3
  • New Contruction New Construction

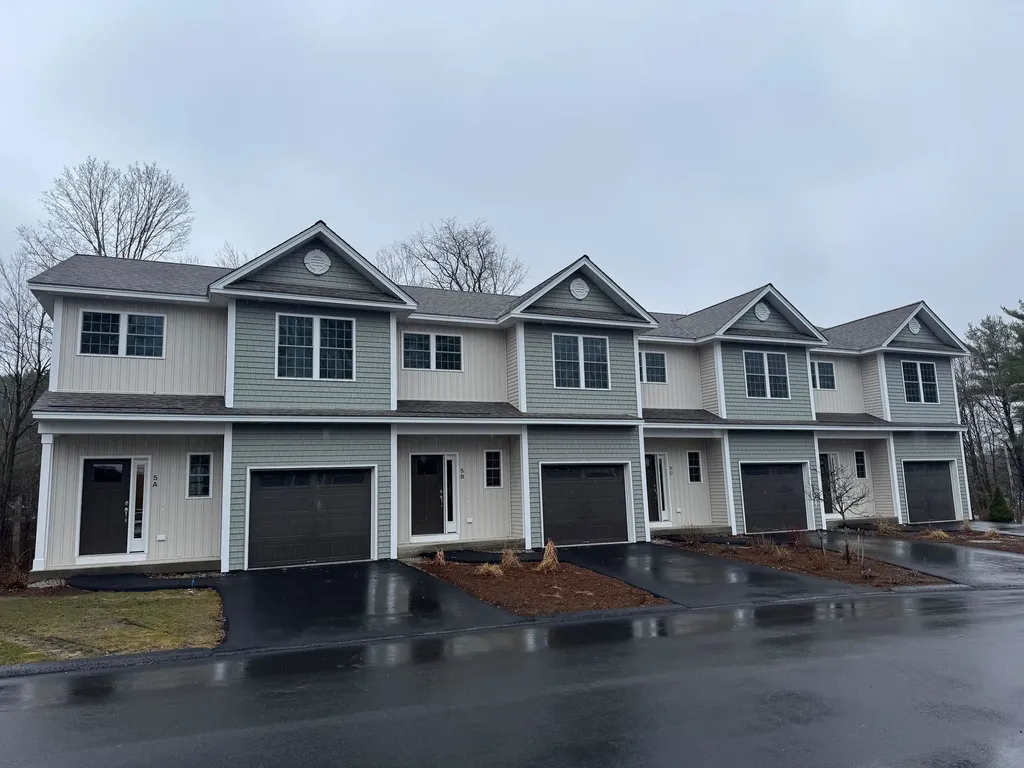
Welcome to Dearborn Village, Goffstown's Premier New Construction Townhome Community! Discover the perfect blend of modern comfort and convenience at Dearborn Village, Goffstown's newest community offering brand-new two-story townhomes ideally located near the Goffstown Rail Trail and scenic Glen Lake. These spacious 3-bedroom, 2.5-bath townhomes feature an open-concept layout and a second-floor laundry room. Each home features designer-curated finishes for a polished, move-in ready look. Enjoy maintenance-free living at its best with central air conditioning, town water and sewer, natural gas heating and an affordable low-cost professionally managed HOA. Each unit includes a 1-car garage, driveway parking and is pet-friendly, perfect for families and commuters alike. The location can't be beat! Dearborn Village is minutes from downtown Goffstown, shopping, restaurants, top-rated schools and major highways for an easy commute to Manchester and surrounding areas. Don't miss your chance to call Dearborn Village, Goffstown NH home, where quality new construction meets low-maintenance and carefree living!

Listed by Moe Archambault of Moe Marketing Realty Group

$
$
%
$/month over payments
Federal 30-year interest rate: 6.95% last updated on Sep 17, 2026
* All Figures are estimates. Check with your bank or proposed mortgage company for actual interest rates.
This product uses the FRED® API but is not endorsed or certified by the Federal Reserve Bank of St. Louis.

Save FavoriteSchedule TourAsk A QuestionMore Details

1680 North Street East Montpelier VT 05602
Pending

MLS Number 5106784

  • Residential Single Family
  • PricePerSqFt 457.06
  • Address 1680 North Street
  • Construction Existing
  • Bedrooms 3

This is the kind of Vermont setting that makes it easy to forget downtown Montpelier is just minutes away. Set on 7.2+/- acres of mostly open land, this North Street home pairs sweeping views and excellent solar exposure with the breathing room of country living. Inside, high ceilings give the main level an airy feel, while the living room is anchored by a substantial brick Rumford-style fireplace. It is a space made for slow mornings, long conversations, and watching the landscape change with the seasons. Along the home's southern side, the updated kitchen flows into the dining area, where glass doors open to the deck and sunlight becomes part of the architecture. Coffee outside. Dinner with a view. A front-row seat to Vermont weather rolling across the hills. Three bedrooms and a 3/4 bath complete this level. Downstairs, a large den offers an entirely different mood, with a second fireplace and efficient insert creating a cozy retreat when winter arrives. A second bath with shower, laundry area, utility space, and convenient two-car garage add everyday practicality. The real luxury here may be the balance: open land, big sky, trails nearby, and a sense of being away from it all, without actually being far away. For anyone searching for an East Montpelier, Vermont home with acreage, views, solar exposure, and quick access to downtown Montpelier, this one deserves to be experienced in person.

Listed by Timothy Heney and Monique Payne of Heney Realtors - Element Real Estate (Montpelier)

$
$
%
$/month over payments
Federal 30-year interest rate: 6.95% last updated on Sep 17, 2026
* All Figures are estimates. Check with your bank or proposed mortgage company for actual interest rates.
This product uses the FRED® API but is not endorsed or certified by the Federal Reserve Bank of St. Louis.

Save FavoriteSchedule TourAsk A QuestionMore Details

Broker Reciprocity 

Copyright 2026 PrimeMLS, Inc. All rights reserved. This information is deemed reliable, but not guaranteed. The data relating to real estate displayed on this display comes in part from the IDX Program of PrimeMLS. The information being provided is for consumers’ personal, non-commercial use and may not be used for any purpose other than to identify prospective properties consumers may be interested in purchasing. Data last updated September 21, 2026 3:52 AM UTC