
SIGN UP or LOG IN 's Account

Log in to see your saved listings or edit your searches:

No account? Sign up now to save searches, listings, and get tailored listing notifications. It's free, opt-out anytime.

Find Your New Home

Sign Up Today!

Get fresh listings via email, save your favorite listings, match with similar properties, and unlock additional property info.

Create Your Account

Do not fill in this field:

Already have an account? Log in

and narrow your search. If you have fewer than 200 results, you can save your search.

Alburgh VT Multi-Family Real Estate

r=673-684
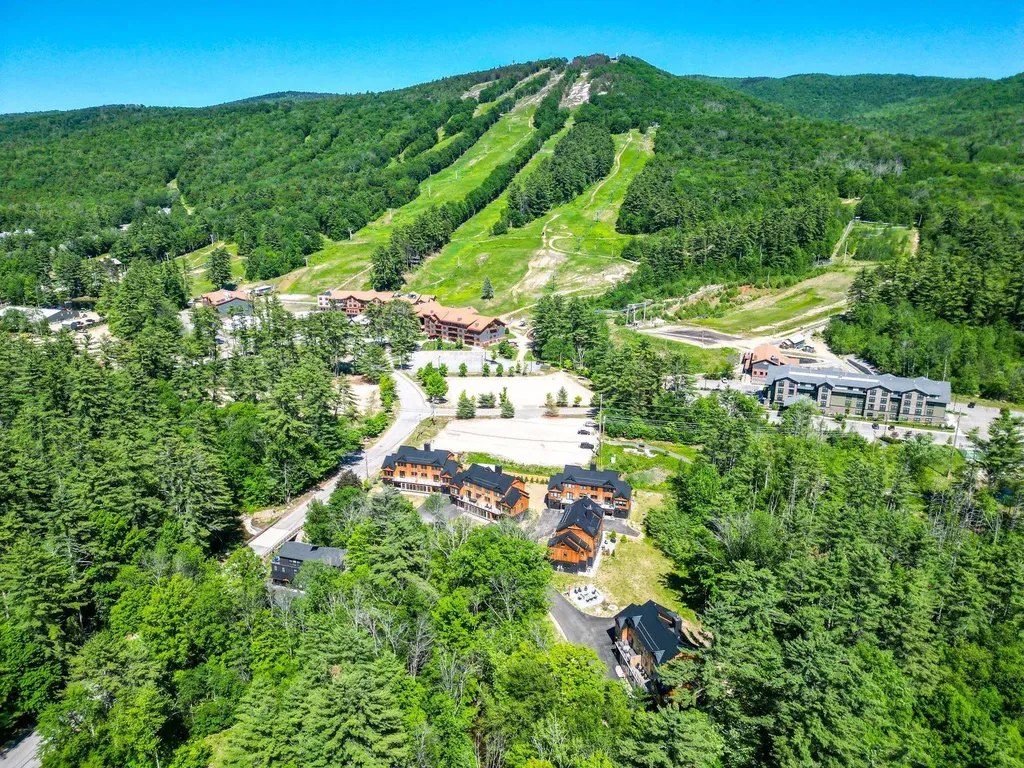
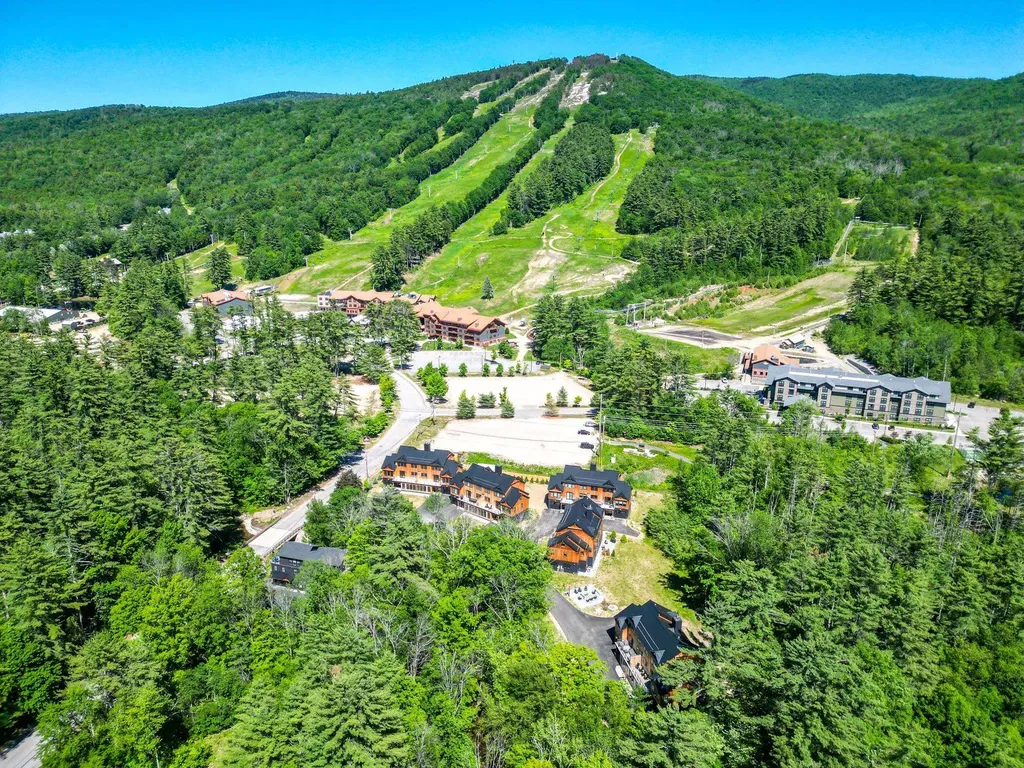
74 N Brookwood Road Stratton VT 05155

Stratton, VT74 N Brookwood Road

Price$1,850,000

Est. Mortgage: $/month

MLS Number 5088735

  • Residential Single Family
  • Full Bath 3
  • Address 74 N Brookwood Road
  • Construction Existing
  • Bedrooms 4

PRIME LOCATION near the coveted STRATTON MOUNTAIN RESORT. This EXCEPTIONAL four bedroom three bathroom turn-key home is PRIVATELY SITUATED on 1.5 acres and READY TO BE ENJOYED YEAR ROUND. Snowmobile right from the house to access thousands of acres of pristine VAST snowmobile trails for ENDLESS WINTER ADVENTURE. Ski home to the Covered Bridge neighborhood or hop on the resort shuttle, which runs every weekend and picks up right at the end of the driveway for an EFFORTLESS TRIP TO AND FROM THE MOUNTAIN. This property also coveys with the coveted Stratton Mountain and Fitness bond, granting FULL ACCESS to the golf course, fitness center, and an EXCLUSIVE PRIVATE HOMEOWNERS LODGE AT THE MOUNTAIN. The spacious great room features CATHEDRAL CEILINGS, walls of glass and a DRAMATIC WOOD BURNING FIREPLACE. The GOURMET KITCHEN with stone countertops and UPSCALE APPLIANCES opens seamlessly to the dining and great room. The primary suite offers privacy with a BEAUTIFUL BATH, walk in closets and WOODLAND VIEWS. A family room with SUNNY EXPOSURE opens to the back deck where you can ENJOY THE SPA. Multiple decks provide both covered and open spaces to enjoy the seasons, including a beautiful front upper deck that offers AMAZING SUNRISE AND SUNSET VIEWS. Wood floors, tile baths, and a lovely entry and mudroom complete the interior. IDEAL FOR WINTER AND SUMMER ENTHUSIASTS seeking a premier resort.

Listed by Paul Marino of WWW.FLATFEEMLS4FREE.COM

$
$
%
$/month over payments
Federal 30-year interest rate: 6.55% last updated on Jul 16, 2026
* All Figures are estimates. Check with your bank or proposed mortgage company for actual interest rates.
This product uses the FRED® API but is not endorsed or certified by the Federal Reserve Bank of St. Louis.

Virtual TourSave FavoriteSchedule TourAsk A QuestionMore Details
4 Boyle Street Lincoln NH 03251

Lincoln, NH4 Boyle Street

Price$1,850,000

Est. Mortgage: $/month

MLS Number 5098728

  • Residential Single Family
  • Full Bath 2
  • Address 4 Boyle Street
  • Construction Existing
  • Bedrooms 4

Escape to the beauty of New Hampshire's White Mountains. This charming 4-bedroom, 2-bathroom log cabin, ideally located just minutes from Loon Mountain. Combining rustic character w/modern comfort, this inviting mountain retreat offers the perfect setting for year-round adventure and relaxation. Step inside to find warm wood interiors, exposed log beams, spacious living area featuring soaring ceilings, cozy stone fireplace, large windows that fill the home with natural light while showcasing the surrounding mountains. The fully equipped kitchen flows seamlessly into the dining area, making it ideal for family gatherings and entertainment. Four generously sized bedrooms and two full bathrooms make this a family home that sleeps 17 comfortably, there's plenty of room for family and friends to spread out after a day on the slopes, hiking trails, or exploring nearby attractions. Outside, unwind on the expansive wrap around deck or new stone patio and enjoy the peaceful mountain setting. Perfectly situated near Loon Mountain's world-class skiing, snowboarding, hiking, mountain biking, and scenic gondola rides, this log cabin also provides easy walking access to the area's restaurants & shopping. Quick drive to golf courses, rivers, and countless outdoor activities. Just a 4-minute drive to South Peak for lift access to all that Loon Mountain has to offer. Whether you're looking for a primary residence, a vacation home, or a successful short-term rental investment, this classic New Hampshire log cabin has it all.

Listed by Beth Dailey of Beth Dailey-Boston Realty Sales

$
$
%
$/month over payments
Federal 30-year interest rate: 6.55% last updated on Jul 16, 2026
* All Figures are estimates. Check with your bank or proposed mortgage company for actual interest rates.
This product uses the FRED® API but is not endorsed or certified by the Federal Reserve Bank of St. Louis.

Save FavoriteSchedule TourAsk A QuestionMore Details
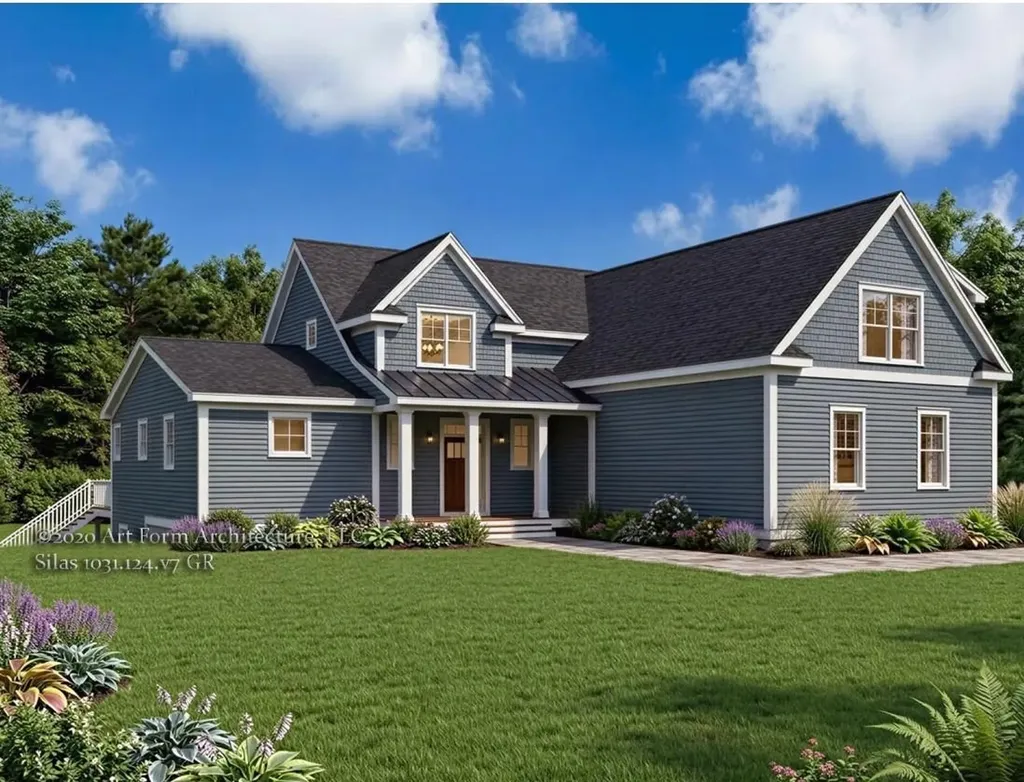
71 Marcella Drive Madison NH 03849

MLS Number 5056531

  • Commercial
  • Address 71 Marcella Drive
  • Year Built 1969
  • Acreage 51.77
  • Area NH-Carroll

Over 50 acres of land and existing buildings offers the opportunity to transform a former industrial site into a variety of permitted commercial, industrial, recreational, agricultural, or residential uses. With flexible zoning and significant acreage, the property is well suited for developers, investors, and owner-users seeking a site with long-term potential. o Selling at 57% below current assessed value o Significant acreage with redevelopment potential o Flexible zoning allowing a broad range of commercial, industrial, residential, recreational, and agricultural uses o Ideal for phased development or multiple end users o Opportunity to create an industrial subdivision, residential development, RV park development, or outdoor storage

Listed by Christian Stallkamp and Katherine Gemmecke of The Boulos Company

$
$
%
$/month over payments
Federal 30-year interest rate: 6.55% last updated on Jul 16, 2026
* All Figures are estimates. Check with your bank or proposed mortgage company for actual interest rates.
This product uses the FRED® API but is not endorsed or certified by the Federal Reserve Bank of St. Louis.

Virtual TourSave FavoriteSchedule TourAsk A QuestionMore Details

884 Palmer Hill Road Waitsfield VT 05673

Waitsfield, VT884 Palmer Hill Road

Price$1,850,000

Est. Mortgage: $/month

MLS Number 5097274

  • Residential Single Family
  • Full Bath 3
  • Address 884 Palmer Hill Road
  • Construction Existing
  • Bedrooms 5

Privately tucked away on the eastern slope of the Northfield Range, this perfect gem of a home features 5 bedrooms, 4 bathrooms, and awe-inspiring western views overlooking the Valley from almost every room. The main floor has an expansive open floor plan and boasts black granite radiant heat floors with 10' ceilings, 8' doors, recessed lighting, a wood-powered fireplace, and custom white ash woodwork throughout. In addition, large windows from the kitchen to the great room allow for beautiful views of the Mad River Valley below. The main floor also features a large en suite primary bedroom with an expansive closet space that boasts magnificent views to wake up to every morning, views that can also be experienced from the jacuzzi tub. Adjacent to the primary bedroom is an office space for when work has to be done and a formal entry to the home. On the 2nd floor, you will find four bedrooms that share two full bathrooms. Each bedroom comes with unbelievable views that are really going to impress your guests when they come to visit. Outside, you have an easily maintained front yard with rustic stone walls and a pristine sugar maple forest that has potential for a future 3 lot conceptual subdivision sketched by Bannon Engineering, Mark Bannon consultation. Add to this incredible walking trails nearby, an electric car charger pre-installed, reliable fiber optic internet, and you get an extremely well-built home in a secluded private location where you can come and go as you like. Stop by to take a look and imagine the possibilities!

Listed by Michael Brodeur of Bradley Brook Real Estate

$
$
%
$/month over payments
Federal 30-year interest rate: 6.55% last updated on Jul 16, 2026
* All Figures are estimates. Check with your bank or proposed mortgage company for actual interest rates.
This product uses the FRED® API but is not endorsed or certified by the Federal Reserve Bank of St. Louis.

Virtual TourSave FavoriteSchedule TourAsk A QuestionMore Details

1754 Brook Road Warren VT 05674

Warren, VT1754 Brook Road

Price$1,850,000

Est. Mortgage: $/month

Active With Contract

MLS Number 5093103

  • Residential Single Family
  • Full Bath 1
  • Address 1754 Brook Road
  • Construction Existing
  • Bedrooms 5

This masterfully renovated 1890's farmhouse is set on 12.6 acres in the heart of Warren with sweeping westerly views of Sugarbush. It has 5-bedrooms, 3.5 baths, plus a 2-car attached garage, two outbuildings, a pond, and babbling brook. The chef's kitchen is designed for both everyday living and entertaining with a Wolf range, Sub-Zero refrigerator, Fisher & Paykel dishwasher, custom cabinetry, pantry, farmhouse porcelain sink, and elegant marble and soapstone countertops. The dining room space, adorned with a Hubbardton Forge chandelier, is perfect for gatherings where the library offers quiet respite from the crowd. Original wide-plank floors remain on the main level, and newer softwood pine floors have been added upstairs. A wood-fired fieldstone fireplace creates the focal point in the living room. Attention to detail follows upstairs where you'll enjoy a stunning view from the primary ensuite. All the bathrooms feature gorgeous tile, pedestal sinks, and step-in full-sized showers. Much of the original floor plan has been preserved while the house was taken to the studs and rebuilt with modern day comfort and energy efficiency including all new insulation that was installed throughout the entire home. Winters are cozy with radiant heat downstairs and radiators (they are replicas) on the second floor. Central air conditioning keeps you cool all summer. A whole-house generator offers peace of mind year-round. Take it all in lounging on the stone patio with copper spa and gas fire pit overlooking the pond, apple trees, lupines, and mountain views. Frontage along the Freeman Brook includes swimming hole. The 1,200-square-foot barn with a 400-square-foot loft and a three-sided board-and-batten run-in, are ideal for horses as they graze among 12.6 acres. Surrounded by breathtaking natural beauty, this extraordinary property offers the quintessential Vermont lifestyle just minutes from skiing, hiking, dining, and all that the Mad River Valley has to offer.

Listed by Filomena Siner of BHHS Vermont Realty Group/Waterbury

$
$
%
$/month over payments
Federal 30-year interest rate: 6.55% last updated on Jul 16, 2026
* All Figures are estimates. Check with your bank or proposed mortgage company for actual interest rates.
This product uses the FRED® API but is not endorsed or certified by the Federal Reserve Bank of St. Louis.

Virtual TourSave FavoriteSchedule TourAsk A QuestionMore Details
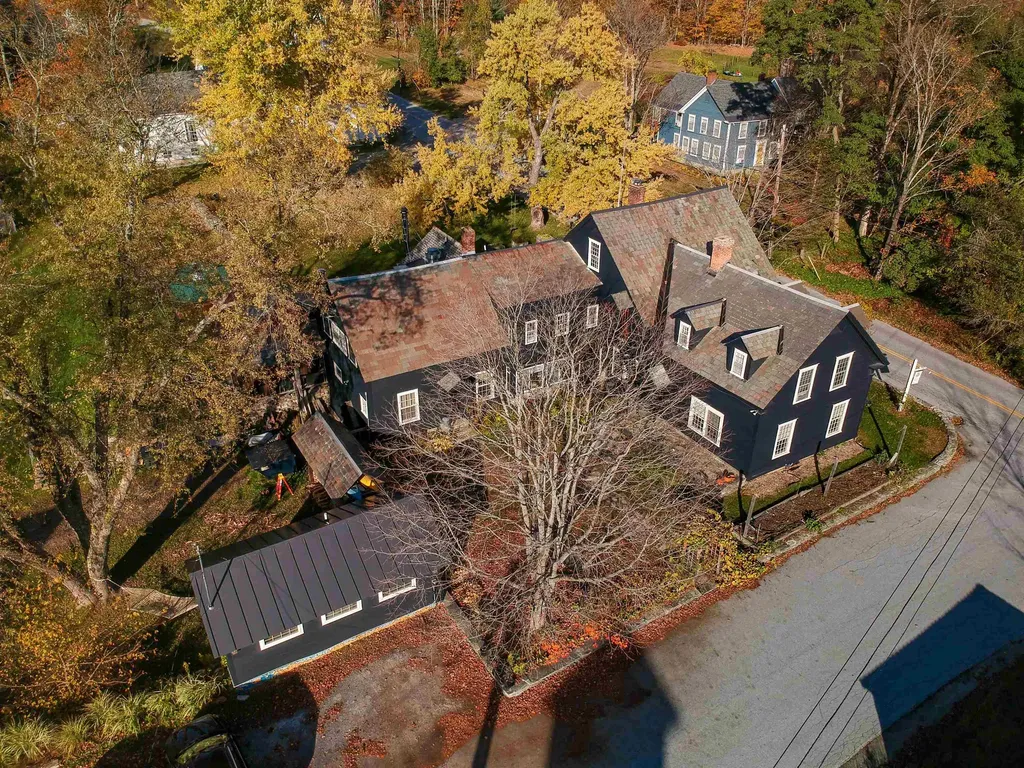
96 Atlantic Avenue Salisbury MA 01952

Salisbury, MA96 Atlantic Avenue

Price$1,850,000

Est. Mortgage: $/month

MLS Number 5097434

  • Multifamily
  • Address 96 Atlantic Avenue
  • Units 4
  • Bathroom 6
  • Acreage 0.12

A rare opportunity to own a one of a kind ocean view investment property just steps from Salisbury Beach. This exceptional offering consists of two buildings with four total residential units, creating the perfect blend of luxury coastal living and income-producing potential. The standout owner's residence has been completely renovated from top to bottom with no detail overlooked. The 3 bed, 3 bath with bonus room is nearly 2000 sq ft. The roof was raised by two feet to create an even more spacious living area, while walls of east-facing windows capture breathtaking sunrise and ocean views. At the heart of the home, an impressive gourmet chef's kitchen featuring an oversized island, premium Thermador range and appliances, custom cabinetry, and high-end finishes designed for entertaining. The spacious primary suite offers a spa-inspired ensuite bath with a beautifully tiled walk-in shower, where mornings begin with the sound of crashing waves and spectacular views of the Atlantic Ocean. Expansive sliding doors lead to an incredible 48-foot Trex deck, providing the perfect setting for outdoor dining, relaxing, or simply enjoying the coastal scenery. The three additional residential units all 2 bed 1 bath that have been updated, offer outstanding income potential, helping offset ownership costs while providing flexibility for long-term rentals or seasonal rentals. Additional features include a one-car garage, six assigned parking spaces-an uncommon amenity this close to the beach-and convenient resident beach access located less than one-tenth of a mile in either direction along Atlantic Avenue.

Listed by Matt Riley of BHHS Verani Bedford

$
$
%
$/month over payments
Federal 30-year interest rate: 6.55% last updated on Jul 16, 2026
* All Figures are estimates. Check with your bank or proposed mortgage company for actual interest rates.
This product uses the FRED® API but is not endorsed or certified by the Federal Reserve Bank of St. Louis.

Virtual TourSave FavoriteSchedule TourAsk A QuestionMore Details
32 Settlers Court Bedford NH 03110

Bedford, NH32 Settlers Court

Price$1,850,000

Est. Mortgage: $/month

MLS Number 5096881

  • Residential Single Family
  • Full Bath 3
  • Address 32 Settlers Court
  • Construction Existing
  • Bedrooms 4

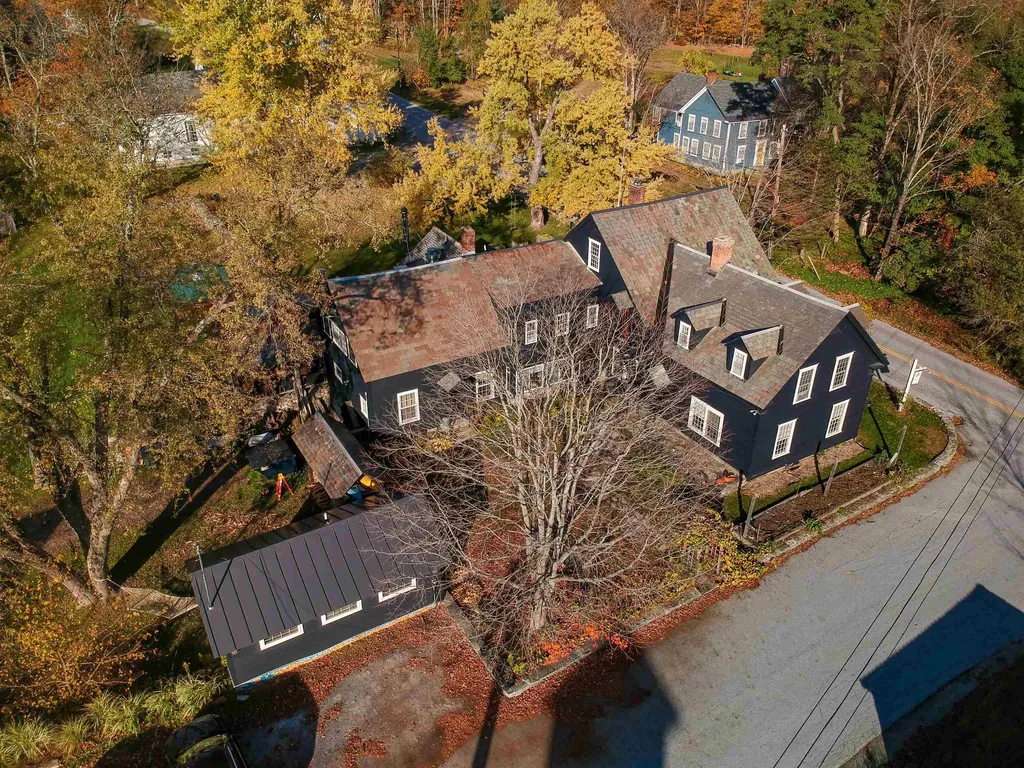
Nestled within Bedford's prestigious Atherstone community, 32 Settlers Court is a remarkable custom built residence by Legacy Homes, where exceptional craftsmanship, timeless architecture, and thoughtfully curated design come together in perfect harmony. Set on a beautifully landscaped lot, this exceptional home offers refined living spaces designed for both everyday comfort and sophisticated entertaining. From the moment you enter, the home is filled with an unmistakable sense of elegance. Beautiful light oak hardwood flooring extends throughout the main living spaces, complementing the home's carefully curated finishes and creating a fresh, timeless aesthetic. Expansive windows and thoughtfully positioned living spaces allow natural light to pour in from every direction, saturating the home with sunlight and creating a bright, airy atmosphere that feels both inviting and uplifting. Designed with today's lifestyle in mind, the open concept floor plan blends functionality with sophisticated design. The chef's kitchen serves as the heart of the home, seamlessly connecting to spacious gathering areas ideal for entertaining or everyday living. Every room has been thoughtfully designed to maximize both comfort and natural light, resulting in a home that feels effortlessly elegant and exceptionally livable. The upper level offers well appointed bedrooms and private retreats, while the beautifully designed outdoor spaces provide the perfect setting for relaxation and entertaining. Mature landscaping and a private setting further enhance the property's appeal. Atherstone is widely regarded as one of Bedford's most desirable luxury neighborhoods, known for its collection of custom built homes, estate sized lots, picturesque streetscapes, and strong sense of community. Conveniently located near Bedford's award winning schools, shopping, dining, and commuter routes, this property offers an exceptional opportunity to enjoy luxury living in one of NH's premier communities.

Listed by Cheryl Zarella of Coldwell Banker Realty Bedford NH

$
$
%
$/month over payments
Federal 30-year interest rate: 6.55% last updated on Jul 16, 2026
* All Figures are estimates. Check with your bank or proposed mortgage company for actual interest rates.
This product uses the FRED® API but is not endorsed or certified by the Federal Reserve Bank of St. Louis.

Virtual TourSave FavoriteSchedule TourAsk A QuestionMore Details
2148 Cote Hill Road Morristown VT 05661

Morristown, VT2148 Cote Hill Road

Price$1,850,000

Est. Mortgage: $/month

MLS Number 5093609

  • Residential Single Family
  • Full Bath 2
  • Address 2148 Cote Hill Road
  • Construction Existing
  • Bedrooms 4

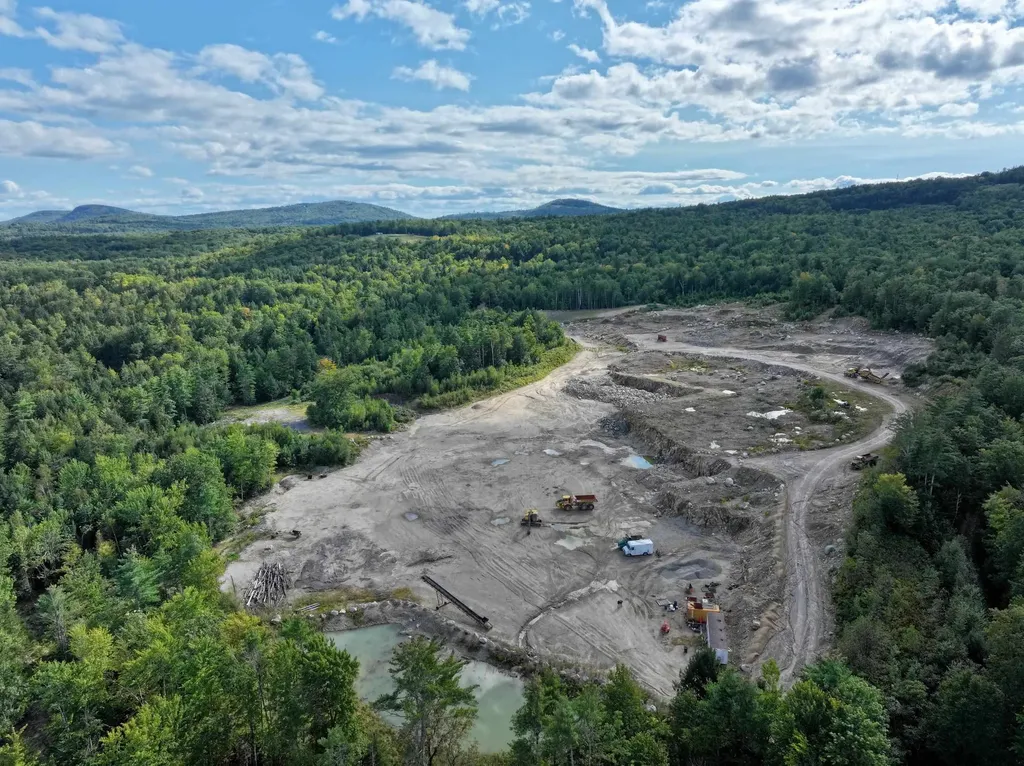
Tyndall Hill Farm is a hidden treasure spanning 85+ acres, offering a rare combination of privacy, comfort, and exceptional farm amenities. The four bedroom residence features a desirable main level primary suite, an updated kitchen with honed granite counter tops, center island, and spacious walk-in pantry, as well as a dining area surrounded by expansive windows that bring the beauty of the outdoors inside. The comfortable and inviting living room is anchored by a Rumford wood-burning fireplace, creating a warm gathering place for family and friends, while the custom three-season porch offers a peaceful retreat for enjoying the surrounding landscape. Upstairs, there are three additional bedrooms, one with its own private bath, ideal for guests, and two with a shared full bath. The lower level offers finished living space ideal for a home office, guest suite, or recreation room, complete with a three-quarter bath. Outside, thoughtful landscaping, a stone patio, and rolling meadows create an idyllic setting for those seeking a sustainable, peaceful, country lifestyle. Scenic mountain views enhance the property's natural beauty, while outstanding farm facilities make it a dream for horse, or other livestock, enthusiasts. The modern barn includes 4 box stalls, 2 with direct access to paddocks, an open storage area, 2 automatic waterers, a heated tack/feed room and stairs to a full hayloft. Twin electric overhead doors provide convenient access for barn operations and loading supplies. Paddocks, 2 fenced fields, a chicken coop for fresh eggs, and a separate 3 bay equipment barn complete this offering. Combining acreage, views, quality improvements, and infrastructure for horses or other livestock, this property presents a unique opportunity for today's discerning buyer looking for something truly special.

Listed by Pall Spera of Pall Spera Company Realtors-Stowe (Phone: 561-762-8188), Susan ORourke of Pall Spera Company Realtors-Stowe Village

$
$
%
$/month over payments
Federal 30-year interest rate: 6.55% last updated on Jul 16, 2026
* All Figures are estimates. Check with your bank or proposed mortgage company for actual interest rates.
This product uses the FRED® API but is not endorsed or certified by the Federal Reserve Bank of St. Louis.

Virtual TourSave FavoriteSchedule TourAsk A QuestionMore Details
165 Crescent Road Burlington VT 05401

Burlington, VT165 Crescent Road

Price$1,849,990

Est. Mortgage: $/month

Pending

MLS Number 5081583

  • Residential Single Family
  • Full Bath 3
  • Address 165 Crescent Road
  • Construction Existing
  • Bedrooms 3

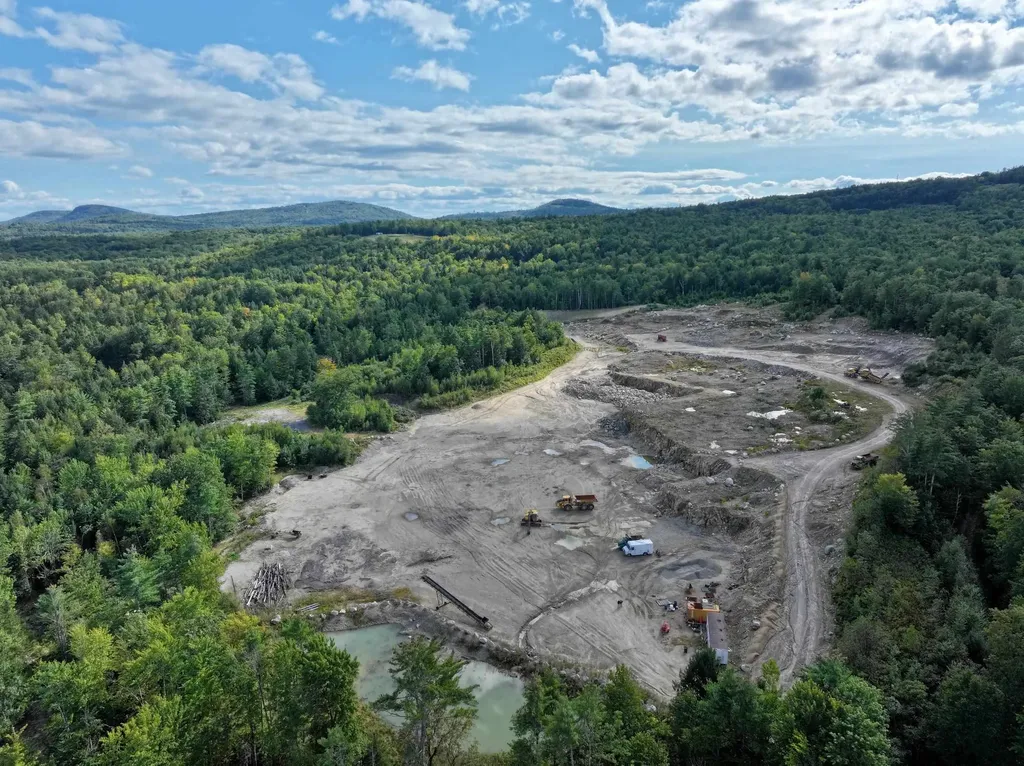
Motivated sellers! One-level living option! Perched in Burlington's coveted Hill Section, this contemporary home offers sweeping views of Lake Champlain and the Adirondacks - enjoyed from most rooms throughout the house. The thoughtfully designed layout includes 3 bedrooms and 3 baths, highlighted by a standout primary suite featuring a dramatic wall of windows to enjoy the views, custom built-in woodwork, dual walk-in closets, and a spa-inspired tiled bath with soaking tub and separate shower. Warmth and ambiance are found in both the living room and den, each with a gas fireplace and beautiful woodwork. The upgraded kitchen blends style and character with granite countertops, a tiled backsplash, and retro-inspired appliances. An expansive second-floor bonus room with a balcony and adjoining bath provides flexible space ideal for a gym, game room, or guest suite, while a dedicated theater room adds the perfect spot for movie nights. Outdoor living is equally impressive with a 3-season sunroom, a generous back deck featuring a sunken hot tub, and panoramic westerly views - perfect for taking in Burlington's legendary sunsets year-round. Additional highlights include a 2-car garage and a prime location just minutes from the Burlington Country Club, UVM/Medical Center, Champlain College, the South End Arts District, and Downtown Burlington.

Listed by Lipkin Audette Team of Coldwell Banker Hickok and Boardman

$
$
%
$/month over payments
Federal 30-year interest rate: 6.55% last updated on Jul 16, 2026
* All Figures are estimates. Check with your bank or proposed mortgage company for actual interest rates.
This product uses the FRED® API but is not endorsed or certified by the Federal Reserve Bank of St. Louis.

Save FavoriteSchedule TourAsk A QuestionMore Details
42 Rocky Point Road Milton NH 03851

Milton, NH42 Rocky Point Road

Price$1,849,950

Est. Mortgage: $/month

MLS Number 5092941

  • Residential Single Family
  • Full Bath 3
  • Address 42 Rocky Point Road
  • Construction Existing
  • Bedrooms 3

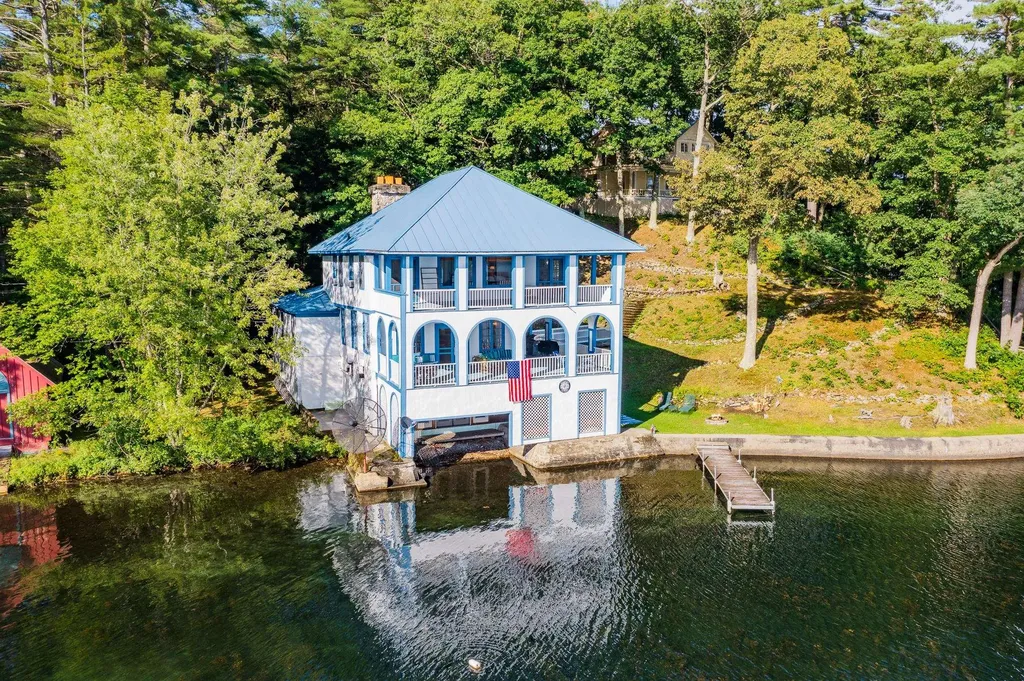
Lakefront living awaits at 42 Rocky Point Road in Milton, NH. This spacious 4,716 SF waterfront home offers 110 feet of frontage on a sandy beach, a private dock, and stunning views, creating the perfect year-round retreat, vacation home, or investment property. Featuring 3 bedrooms plus bonus rooms, the flexible floor plan provides plenty of space for family and guests. Expansive living areas and large decks make it easy to entertain or simply relax and enjoy the lake. Recent improvements include a new 75-gallon water heater, whole-house water filtration system, upgraded HVAC plumbing with 1-inch piping, three mini-split systems, upgraded heating equipment with Google Nest thermostats, and a Moen smart emergency water shutoff system with leak sensors-ideal for seasonal homeowners. The home has also been refreshed with painted interiors, repaired wood floors, and updated furnishings throughout. Outdoor enhancements include a brand-new hot tub with patio, new grill, updated patio furniture, repairs to the beachside tiki bar, and a repaired dock. Kayaks are included, making it easy to enjoy everything the lake has to offer. The property can be sold fully furnished, providing a true turnkey opportunity. Currently operating as a successful Airbnb rental, the home offers immediate income potential. Buyers may assume future bookings and rental income or request that reservations be canceled prior to closing. Showings are subject to rental availability. Rarely does a property combine this much living space, private waterfront, sandy beach frontage, extensive updates, and rental potential.

Listed by Scott Forte of Century 21 North East

$
$
%
$/month over payments
Federal 30-year interest rate: 6.55% last updated on Jul 16, 2026
* All Figures are estimates. Check with your bank or proposed mortgage company for actual interest rates.
This product uses the FRED® API but is not endorsed or certified by the Federal Reserve Bank of St. Louis.

Virtual TourSave FavoriteSchedule TourAsk A QuestionMore Details
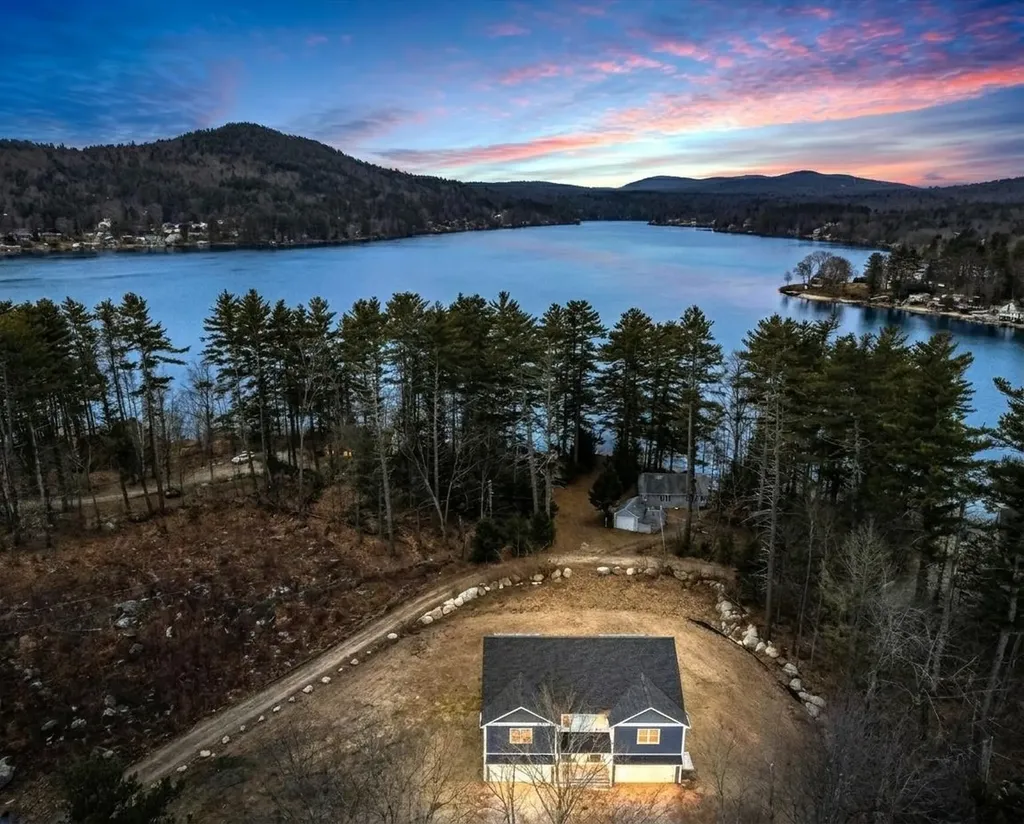
82 Pinnacle Park Road Meredith NH 03053
Pending

MLS Number 5085184

  • Residential Single Family
  • Full Bath 2
  • Construction Existing
  • Bedrooms 3
  • Bathroom 4

Nestled in the heart of beautiful Meredith, NH, this stunning 3-bedroom, 2 full and 2 half-bath home offers the ultimate lakeside retreat on the shores of Lake Winnipesaukee. Enjoy direct water access with a private, deep-water dock and a spacious deck right at the water's edge, perfect for summer relaxation. A power-equipped storage shed is just steps away, providing convenience for all your lake gear. This stunning contemporary home was built in 2022 with custom finishes throughout, garage space under and plenty of windows to take advantage of the incredible lake views! Don't miss the opportunity to make this serene waterfront haven yours!

Listed by Peter Grenier of EXIT Reward Realty

$
$
%
$/month over payments
Federal 30-year interest rate: 6.55% last updated on Jul 16, 2026
* All Figures are estimates. Check with your bank or proposed mortgage company for actual interest rates.
This product uses the FRED® API but is not endorsed or certified by the Federal Reserve Bank of St. Louis.

Virtual TourSave FavoriteSchedule TourAsk A QuestionMore Details
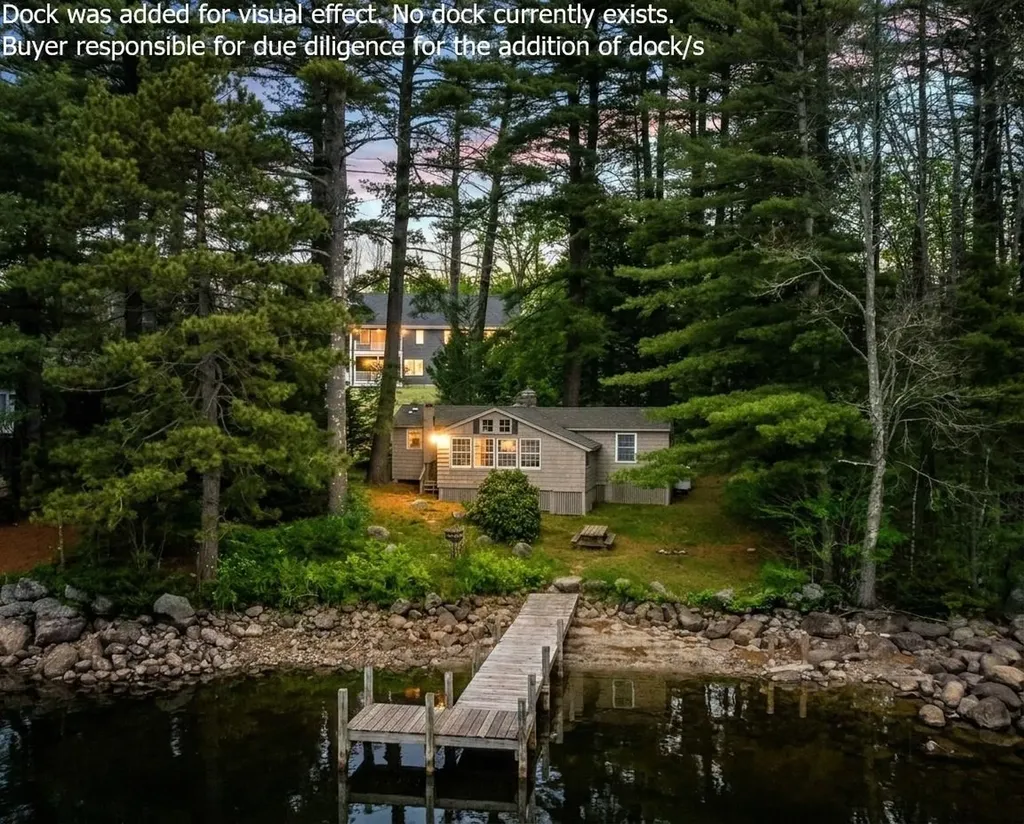
117 Castle Hill Road Windham NH 03087

Windham, NH117 Castle Hill Road

Price$1,849,000

Est. Mortgage: $/month

Open House

MLS Number 5087373

  • Residential Single Family
  • Next Open House: Sat 07/25 12:00 pm. to 1:30 pm.
  • Full Bath 4
  • Address 117 Castle Hill Road
  • Construction Existing

Set on nearly five acres of complete privacy, this exceptional estate offering over 5,800 sq ft with a separate guest residence offering over 2,400 sq ft is a rare offering - where scale, versatility, and lifestyle come together in a way seldom found. What sets this property apart is the seamless blend of luxury living and purpose-driven spaces, thoughtfully designed to adapt to the way you live today. The main residence offers four spacious bedrooms, an expansive dining room, and a beautifully scaled family room, all connected by a flowing, open layout. A private third-floor office provides a quiet, tucked-away workspace-ideal for productivity and privacy. At the heart of the home, a custom theatre opens directly to the expansive deck, creating a one-of-a-kind indoor-outdoor entertaining experience. Paired with a dedicated bar and game area, this space delivers the feel of a private club within your own home-perfectly designed for gathering and entertaining. The primary suite is a true retreat-generous in scale with a fireplace, a beautifully updated spa-inspired bath, and its own private deck overlooking the grounds. The secondary residence elevates this property into a true estate compound-far beyond a traditional guest house. Alongside a two-car garage, fitness area, sauna, and full bath, it features a bright, fully independent living area offering complete separation and flexibility for extended family, guests, or live-in support. Outdoors, the property unfolds into a private sanctuary, with an in-ground pool surrounded by lush, open grounds that enhance the home's sense of privacy and scale. This is more than a home-it's a property designed for how people truly want to live today: offering privacy, space, and flexibility in a rare estate setting.

Listed by Shannon DiPietro of DiPietro Group Real Estate

$
$
%
$/month over payments
Federal 30-year interest rate: 6.55% last updated on Jul 16, 2026
* All Figures are estimates. Check with your bank or proposed mortgage company for actual interest rates.
This product uses the FRED® API but is not endorsed or certified by the Federal Reserve Bank of St. Louis.

Save FavoriteSchedule TourAsk A QuestionMore Details

Broker Reciprocity 

Copyright 2026 PrimeMLS, Inc. All rights reserved. This information is deemed reliable, but not guaranteed. The data relating to real estate displayed on this display comes in part from the IDX Program of PrimeMLS. The information being provided is for consumers’ personal, non-commercial use and may not be used for any purpose other than to identify prospective properties consumers may be interested in purchasing. Data last updated July 24, 2026 3:54 PM UTC
