SIGN UP or LOG IN 's Account

Log in to see your saved listings or edit your searches:

No account? Sign up now to save searches, listings, and get tailored listing notifications. It's free, opt-out anytime.

Find Your New Home

Sign Up Today!

Get fresh listings via email, save your favorite listings, match with similar properties, and unlock additional property info.

Create Your Account

Do not fill in this field:

Already have an account? Log in

and narrow your search. If you have fewer than 200 results, you can save your search.

Alburgh VT Multi-Family Real Estate

r=6901-6912
17 Dulac Street Lebanon NH 03766

Lebanon, NH17 Dulac Street

Price$524,900

Est. Mortgage: $/month

Active With Contract

MLS Number 5103363

  • Residential Single Family
  • PricePerSqFt 420.59
  • Full Bath 1
  • Address 17 Dulac Street
  • Construction Existing

Fully renovated, low-maintenance, and move-in ready, this contemporary 3-bedroom, 2-bath home offers approximately 2,300 square feet of flexible living space in a convenient in-town Lebanon location. Extensively renovated in 2022, the bright and inviting main living area features a beautiful, updated kitchen, a large walk-in pantry, hardwood and tile flooring, and oversized newer double-pane windows that fill the home with natural light. A spacious bonus room on the lower level provides an ideal setting for a home office, gym, playroom, or additional living space. A newly completed and town-approved accessory dwelling unit (ADU) offers a private entrance, full kitchen, bathroom, and an easy, separate layout. Previously rented for $1,550 per month, the ADU provides meaningful income potential to help offset the mortgage while also offering an excellent option for extended family, guests, or multigenerational living. Major low-maintenance improvements include a standing-seam metal roof, new premium vinyl siding, a new furnace installed in 2025, public water and sewer, updated wiring, and 200-amp electrical service. The property also includes two on-site parking areas and a welcoming wraparound deck. Located within walking distance of downtown Lebanon, with convenient access to restaurants, shopping, schools, public transportation, and Storrs Hill Ski Area, this turnkey property combines modern updates, flexibility, income potential, and exceptional convenience.

Listed by John Bassette of Bassette Real Estate Group
$
$
%
$/month over payments
Federal 30-year interest rate: 6.95% last updated on Sep 17, 2026
* All Figures are estimates. Check with your bank or proposed mortgage company for actual interest rates.
This product uses the FRED® API but is not endorsed or certified by the Federal Reserve Bank of St. Louis.

Save FavoriteSchedule TourAsk A QuestionMore Details

48 Independence Drive Freedom NH 03836

Freedom, NH48 Independence Drive

Price$524,900

Est. Mortgage: $/month

MLS Number 5094391

  • Residential Single Family
  • PricePerSqFt 298.58
  • Full Bath 2
  • Construction Existing
  • Bedrooms 3

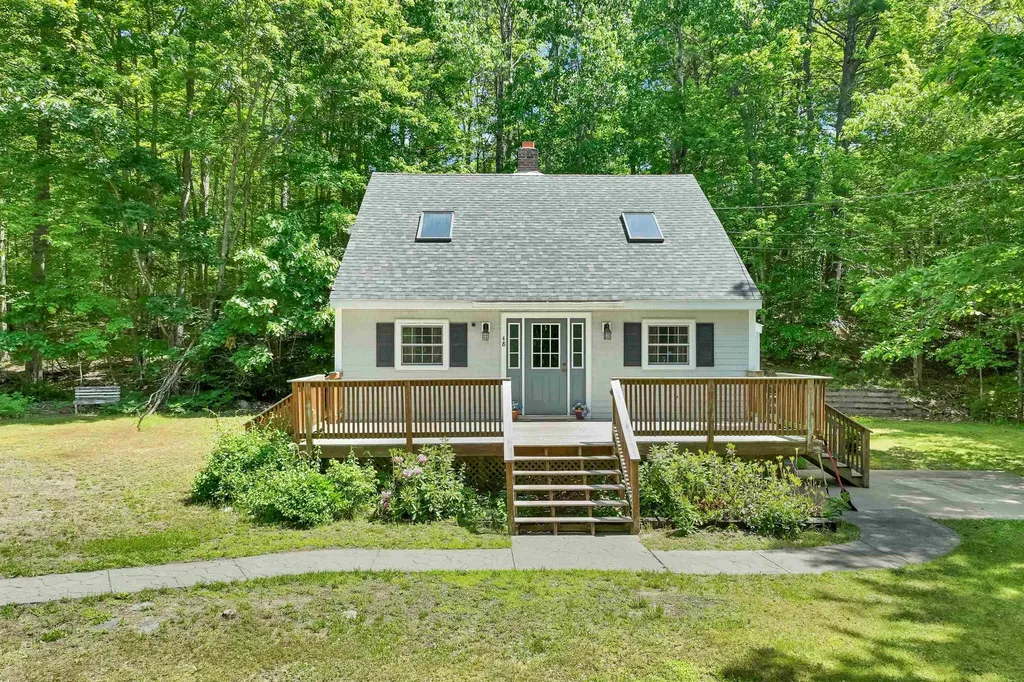
DEEDED OSSIPEE LAKE BEACH CLUB ACCESS with this 3 bedroom 2 bath spacious home on over an acre of land. Features open concept , cathedral ceilings, 1st floor bedroom with full bath, 4 season porch with wood stove. 2nd level has two more bedrooms and a full bath. The lower level is mostly finished with a large family room with wet bar. Central A/C. Two car detached garage plus a spacious shed. Located about a mile to your beautiful, shared beach club access at Broad Bay on Ossipee Lake. There you will enjoy a large sandy beach, clear lakefront for swimming, swim platform, bathrooms, canoe/kayak racks. Just about ten minutes to King Pine ski area. Conveniently close to North Conway Portland, ME. and Porthsmouth and a short distance to Lake Winnipesaukee.

Listed by Rick Marigliano of Maxfield Real Estate/Wolfeboro

$
$
%
$/month over payments
Federal 30-year interest rate: 6.95% last updated on Sep 17, 2026
* All Figures are estimates. Check with your bank or proposed mortgage company for actual interest rates.
This product uses the FRED® API but is not endorsed or certified by the Federal Reserve Bank of St. Louis.

Virtual TourSave FavoriteSchedule TourAsk A QuestionMore Details

12 Pasture Drive Franklin NH 03235

Franklin, NH12 Pasture Drive

Price$524,900

Est. Mortgage: $/month

Active With Contract

MLS Number 5107102

  • Residential Single Family
  • PricePerSqFt 224.7
  • Full Bath 1
  • Address 12 Pasture Drive
  • Construction Existing

This remarkable contemporary-style home offers the perfect blend of inviting open concept living and thoughtfully designed formal spaces. A beautiful entry with hardscape walkway and covered front porch welcome All. Meticulously maintained, the home has an expansive main living area and seamless access to a large covered back porch plus an outdoor patio which is ideal for relaxing and entertaining. Step outside to discover a fully fenced in backyard which is professionally landscaped complete with a beautiful water feature creating a peaceful and truly private oasis. The fully fenced and flowered colorful grounds are a great spot to view hummingbirds and butterflies. The thoughtfully designed floor plan offers the convenience of first-floor living including a spacious primary suite with a walk-in closet and Jacuzzi tub. A formal dining room provides flexibility as a home office or potential additional bedroom, while a convenient half bath with laundry completes the main level. Upstairs, you'll find three generously sized bedrooms and a full bath, providing plenty of space for family, guests, or hobbies. The large, dry full basement offers abundant storage and excellent potential for future finished living space. Recent updates include a new roof, updated flooring, hot water heater, refrigerator, dishwasher, washing machine and a dual-fuel heating system with Aprilaire whole house humidifier system and new oil burner . Plus the attached garage has an electric vehicle charging station! This conveniently located home is in a friendly well lit neighborhood with easy access to Routes 3 and 127. The home is also within walking distance to the Northern Rail Trail and bicycling to Franklin's growing downtown, where you'll find an expanding selection of amenities, activities, and local attractions. For those who love the outdoors, Franklin truly is the “Place to Be.” Come experience the comfort, flexibility, and private outdoor retreat this exceptional home has to offer!

Listed by Christy Goodhue Mank of Century 21 Gold Key Realty

$
$
%
$/month over payments
Federal 30-year interest rate: 6.95% last updated on Sep 17, 2026
* All Figures are estimates. Check with your bank or proposed mortgage company for actual interest rates.
This product uses the FRED® API but is not endorsed or certified by the Federal Reserve Bank of St. Louis.

Virtual TourSave FavoriteSchedule TourAsk A QuestionMore Details

263 Lynrick Acres Road Charlotte VT 05445

Charlotte, VT263 Lynrick Acres Road

Price$524,900

Est. Mortgage: $/month

MLS Number 5103954

  • Residential Single Family
  • PricePerSqFt 607.52
  • Full Bath 1
  • Construction Existing
  • Bedrooms 4

Welcome to 263 Lynrick Acres Road, a spacious split-level home set on 1.17 acres in Charlotte, offering room to spread out indoors and out. A broad front lawn, mature trees and a long driveway create a peaceful setting, while the attached garage and substantial outbuilding provide excellent space for vehicles, equipment, hobbies or additional storage. Inside, the main level features a bright living room with large windows, wood-look flooring and a striking brick fireplace that adds warmth and character. The adjoining kitchen and dining area offer generous cabinet and counter space, stainless steel appliances and easy access to the sunroom porch, where you can relax, dine or entertain while overlooking the expansive backyard. A connected deck extends the outdoor living area and provides stairs to the lawn. Two bedrooms and a full bath complete the upper level, including a roomy primary bedroom with ample closet space. The finished lower level adds impressive flexibility with a large family room centered around a wood stove, two additional bedrooms, a half bath, utility areas and extra storage. Use the lower level for guests, a home office, recreation, fitness or multigenerational living. The open, gently rolling property provides space for gardening, play, pets, outdoor gatherings and future possibilities. With multiple living areas, four bedrooms, one-and-a-half baths, indoor-outdoor entertaining spaces, an attached garage and versatile accessory storage, this property combines everyday comfort with the privacy and freedom of acreage. Enjoy a convenient location just minutes from Charlotte village, Charlotte Central School, Charlotte Beach and the Old Brick Store, with Shelburne amenities, Route 7 and an easy connection toward Burlington also within reach. This home is ready for its next owner to personalize and enjoy. Bring your vision and make this inviting property your own. Nearby recreation, local shops, and daily services enhance this peaceful country setting.

Listed by Robert Foley of Flat Fee Real Estate

$
$
%
$/month over payments
Federal 30-year interest rate: 6.95% last updated on Sep 17, 2026
* All Figures are estimates. Check with your bank or proposed mortgage company for actual interest rates.
This product uses the FRED® API but is not endorsed or certified by the Federal Reserve Bank of St. Louis.

Save FavoriteSchedule TourAsk A QuestionMore Details

183 Quaker City Road Acworth NH 03601

Acworth, NH183 Quaker City Road

Price$524,900

Est. Mortgage: $/month

MLS Number 5102028

  • Residential Single Family
  • PricePerSqFt 274.53
  • Full Bath 1
  • Address 183 Quaker City Road
  • Construction Existing

Tucked away on **9.2 private wooded acres**, this inviting Acworth home offers the kind of peaceful country setting that's becoming increasingly hard to find. Surrounded by mature trees and nature, you'll enjoy exceptional privacy while still being within easy reach of everyday conveniences. The home features **3 bedrooms and 2 baths**, along with a welcoming porch and a bright sunroom that invites the outdoors in throughout the seasons. Wander the property to discover a charming writing cabin nestled in the woods, a quiet retreat perfect for working, creating, or escaping with a good book. There's also a chicken coop ready for your flock, making it easy to embrace a more relaxed, self-sufficient lifestyle. In addition, a flexible floorpan that allows for home office. Outdoor enthusiasts will appreciate being just a short drive from hiking trails, mountain biking, and several of New Hampshire and Vermont's favorite ski areas, including Mount Sunapee, Okemo, and Magic Mountain. Whether your weekends are spent on the slopes, exploring scenic trails, or enjoying the beauty of your own backyard, this location makes it easy to enjoy all four seasons. Despite its peaceful setting, you're only about 20 minutes from shopping, restaurants, Valley Regional Hospital, and other everyday services, with additional medical care and amenities available in Keene and the Dartmouth Health system. If you've been searching for a home that offers space, privacy, and a slower pace of life without feeling isolated, **183 Quaker City Road** is a property you'll want to experience for yourself. **Offered at $524,900.**

Listed by Michelle Carter of Four Seasons Sotheby's International Realty

$
$
%
$/month over payments
Federal 30-year interest rate: 6.95% last updated on Sep 17, 2026
* All Figures are estimates. Check with your bank or proposed mortgage company for actual interest rates.
This product uses the FRED® API but is not endorsed or certified by the Federal Reserve Bank of St. Louis.

Save FavoriteSchedule TourAsk A QuestionMore Details

181 Lydia's Ridge Swanton VT 05488
Pending

MLS Number 5076592

  • Residential Single Family
  • PricePerSqFt 361.5
  • Full Bath 2
  • Address 181 Lydia's Ridge
  • Construction New Construction

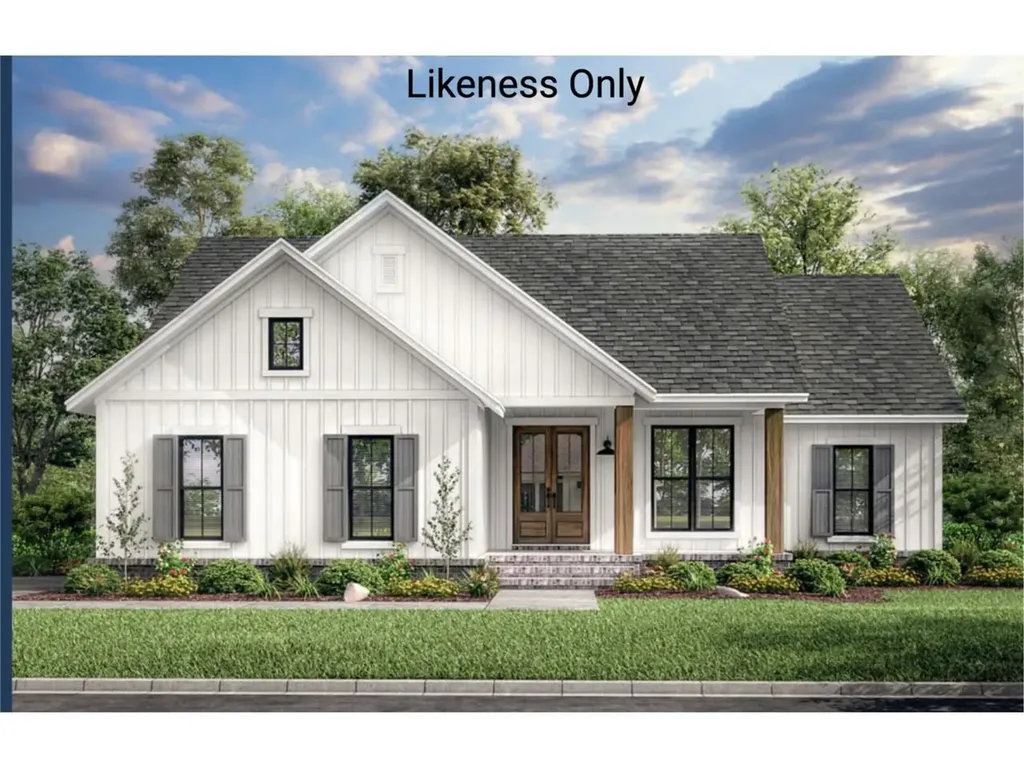
** New Build Plans Offered** Discover the perfect blend of privacy, accessibility, and modern comfort with this exceptional new construction package, beautifully set above town and surrounded by sweeping mountain views. Tucked into a serene setting, yet just minutes from the highway, local eateries, and a vibrant, welcoming community, this location offers the best of both worlds - peaceful retreat and everyday convenience. This thoughtfully designed ranch-style home will feature three bedrooms, two baths, and an open-concept living area highlighted by vaulted ceilings that create a bright, airy atmosphere ideal for gathering and relaxing. The primary suite is designed as its own private haven, offering comfort and functionality, while the additional bedrooms provide flexibility for family, guests, or a home office. An attached, two-car garage ensures plenty of room for vehicles, storage, or recreational gear, and a private concrete patio space in the back invites you to unwind and take in the surrounding beauty. Even better, buyers have the opportunity to personalize selections and finishes, and potentially the layout, until the walls are established - making this home truly your own from the very beginning. If you've been searching for a warm, welcoming home that offers space, seclusion, and seamless access to everything you need, this Franklin County new construction offering is ready to bring your vision to life. Reach out today for the opportunity to craft your dream home.

Listed by Nicole Broderick of Coldwell Banker Hickok and Boardman

$
$
%
$/month over payments
Federal 30-year interest rate: 6.95% last updated on Sep 17, 2026
* All Figures are estimates. Check with your bank or proposed mortgage company for actual interest rates.
This product uses the FRED® API but is not endorsed or certified by the Federal Reserve Bank of St. Louis.

Save FavoriteSchedule TourAsk A QuestionMore Details

206 Bean Hill Road Belmont NH 03220

Belmont, NH206 Bean Hill Road

Price$524,900

Est. Mortgage: $/month

MLS Number 5107219

  • Residential Single Family
  • PricePerSqFt 272.82
  • Full Bath 3
  • Address 206 Bean Hill Road
  • Construction Existing

Large 3 bedroom home with a 2 car garage under. 3 full baths. Large open kitchen area. Full sized bedrooms. Tons of privacy on 2 acres of land.

Listed by Thomas Cafarella of Cameron Real Estate Group

$
$
%
$/month over payments
Federal 30-year interest rate: 6.95% last updated on Sep 17, 2026
* All Figures are estimates. Check with your bank or proposed mortgage company for actual interest rates.
This product uses the FRED® API but is not endorsed or certified by the Federal Reserve Bank of St. Louis.

Save FavoriteSchedule TourAsk A QuestionMore Details

32 Charter Street Exeter NH 03833

Exeter, NH32 Charter Street, Unit 1

Price$524,900

Est. Mortgage: $/month

MLS Number 5104365

  • Condo
  • PricePerSqFt 389.39
  • Square Feet 1,348
  • Bedrooms 2
  • New Contruction Existing

Elegant and thoughtfully designed, this nearly new turn-key end-unit townhome offers modern comfort in the heart of historic Exeter, NH. Built just two years ago, this 2-bedroom, 2.5-bath residence showcases refined details including quartz countertops and crown molding, along with the added privacy and natural light of an end-unit setting. Set on a quiet dead-end street, it provides a peaceful retreat while remaining close to everything Exeter has to offerfrom charming neighborhood cafs and downtown dining to shopping, dog parks, and scenic walking trails. Convenient access to major commuter routes adds to the appeal, making this a wonderful opportunity to enjoy a sophisticated, low-maintenance lifestyle with the best of Exeter minutes outside your door.

Listed by Roberta Fox of RE/MAX Innovative Properties

$
$
%
$/month over payments
Federal 30-year interest rate: 6.95% last updated on Sep 17, 2026
* All Figures are estimates. Check with your bank or proposed mortgage company for actual interest rates.
This product uses the FRED® API but is not endorsed or certified by the Federal Reserve Bank of St. Louis.

Virtual TourSave FavoriteSchedule TourAsk A QuestionMore Details

53 Garden Circle Laconia NH 03246

Laconia, NH53 Garden Circle

Price$524,900

Est. Mortgage: $/month

Pending

MLS Number 5099448

  • Condo
  • PricePerSqFt 395.85
  • Square Feet 1,326
  • Bedrooms 3
  • New Contruction Existing

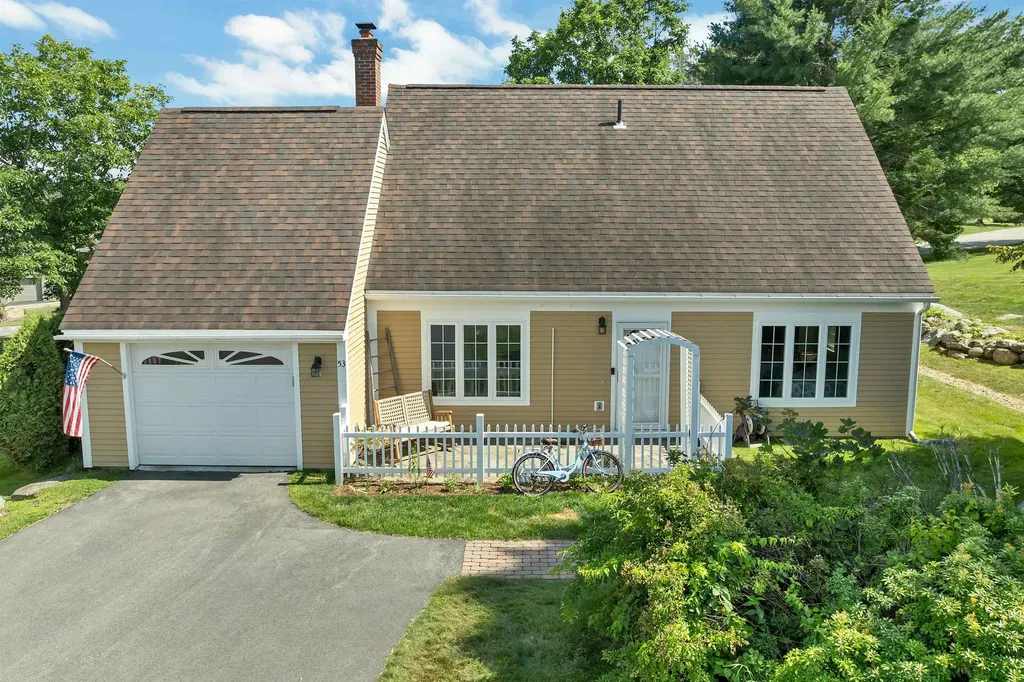
Welcome to The Meadows at South Down Shores, a sought-after gated community on the shores of Lake Winnipesaukee. The bright, open floor plan is anchored by a beautifully redesigned kitchen featuring a waterfall-edge center island, recessed lighting, stylish cabinetry, updated countertops, and quality finishes that flow seamlessly into the living and dining areas. A first-floor bedroom, full bath, and laundry provide the ease and flexibility of single-level living. Upstairs, you'll find two additional bedrooms with skylights and a full bath, offering comfortable accommodations for family and guests. A one-car garage provides added storage and everyday practicality. Thoughtful improvements continue throughout the home, including tastefully renovated bathrooms, newer windows, an updated slider leading to the newly enlarged patio, a roof approximately five years old, and energy-efficient mini-split systems for year-round comfort. Every detail has been carefully considered to create a warm, inviting home that's truly move-in ready. Life at South Down Shores is about embracing the Lakes Region lifestyle. Residents enjoy access to a private sandy beach on Lake Winnipesaukee, scenic walking trails, tennis, pickleball and basketball courts, all set within beautifully maintained grounds. Ideally located just minutes from shopping, dining, and local attractions, this home offers the perfect blend of low-maintenance living, modern updates, and year-round recreation.

Listed by Jim Dolliver of Re/Max Innovative Properties - Windham

$
$
%
$/month over payments
Federal 30-year interest rate: 6.95% last updated on Sep 17, 2026
* All Figures are estimates. Check with your bank or proposed mortgage company for actual interest rates.
This product uses the FRED® API but is not endorsed or certified by the Federal Reserve Bank of St. Louis.

Virtual TourSave FavoriteSchedule TourAsk A QuestionMore Details

27 Village Way Northfield NH 03276
Pending

MLS Number 5084316

  • Condo
  • PricePerSqFt 333.48
  • Square Feet 1,574
  • Bedrooms 2
  • New Contruction New Construction

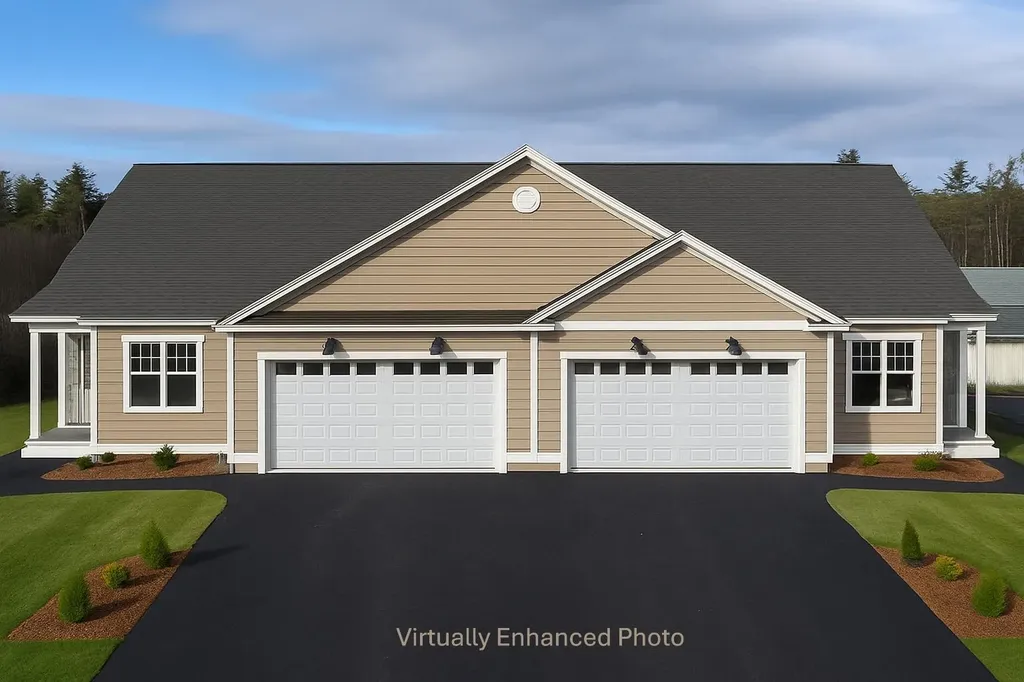
Welcome to Cross Mill Villages, located in the vibrant Lakes Region of New Hampshire. Experience contemporary living in this 2-bedroom, 2-bathroom ranch-style condex, ideally suited for those aged 55 and older. This single-level residence features an open-concept floor plan, highlighted by vaulted ceilings and a gas fireplace in the living area. The modern kitchen is equipped with stainless steel appliances and granite countertops. The spacious primary suite includes a walk-in closet and a luxurious bathroom with a tiled shower. Additionally, the home offers a dedicated office space, ideal for remote work or hobbies, along with a large basement providing ample storage and the potential for additional finished living space. Standard amenities include on-demand hot water, central air conditioning, a two-car garage, and energy-efficient natural gas heating and cooking. The property is connected to public sewer and features underground utilities for a sleek appearance. Conveniently situated near major transportation routes, with easy access to three nearby lakes, scenic walking trails, restaurants, and shopping, including Tilton Outlets. Both Concord and Franklin Hospitals are within easy reach for healthcare services. Several lot options are available, allowing you to select your preferred finishes and optional upgrades such as a sunroom and finished basement, enabling you to customize your new home.. Schedule a private showing today or visit our open houses every weekend!

Listed by Andrew White and Ashlee Cantin of RE/MAX Innovative Properties

$
$
%
$/month over payments
Federal 30-year interest rate: 6.95% last updated on Sep 17, 2026
* All Figures are estimates. Check with your bank or proposed mortgage company for actual interest rates.
This product uses the FRED® API but is not endorsed or certified by the Federal Reserve Bank of St. Louis.

Save FavoriteSchedule TourAsk A QuestionMore Details

407 Ocean Boulevard Hampton NH 03842

MLS Number 5105553

  • Condo
  • PricePerSqFt 488.28
  • Square Feet 1,075
  • Bedrooms 2
  • New Contruction Existing

NEW PRICING!! Enjoy coastal living at its best in this open concept kitchen/living area at the northern side of Hampton Beach. Offering ocean view from the top floor balcony and living room window. The condo features two comfortable bedrooms, two bathrooms and an in unit laundry. A major bonus is a private 2 car garage and a deeded outside parking space. In addition there is an assigned heated storage unit inside the building. Step outside and take in the sights and smells of the Atlantic Ocean away from all the noise, yet walkable to all the restaurants an action. This property is a perfect opportunity for a year round home, vacation retreat, or an investment rental (condo document has rental policy).

Listed by Kirsten Wallace of Carey Giampa,LLC/Rye

$
$
%
$/month over payments
Federal 30-year interest rate: 6.95% last updated on Sep 17, 2026
* All Figures are estimates. Check with your bank or proposed mortgage company for actual interest rates.
This product uses the FRED® API but is not endorsed or certified by the Federal Reserve Bank of St. Louis.

Virtual TourSave FavoriteSchedule TourAsk A QuestionMore Details

24 Deborah Lane Dover NH 03820

Dover, NH24 Deborah Lane

Price$524,900

Est. Mortgage: $/month

MLS Number 5105860

  • Condo
  • PricePerSqFt 268.08
  • Square Feet 1,958
  • Bedrooms 3
  • New Contruction Existing

Are you ready for your new home where you can enjoy easy living and an active outdoor lifestyle, then 24 Deborah Lane in sought after Bellamy River Village may just be waiting for you. With kayaking, potential mooring opportunities, beautiful waterside sunsets, and conservation land just a short stroll outside your door, this 3 bedroom, 2.5 bath home offers a wonderful balance of comfort, convenience, and recreation. Step inside through the foyer and into the open-concept living space, where high ceilings and a wall of sliders bring in natural light and peaceful views of the surrounding conservation land. The kitchen makes entertaining effortless with great counter space where guests can gather while meals are prepared. Just beyond, the living room offers an area to sit, watch tv or play games, while the dining area offers plenty of space to linger over meals and conversation. Step outside to the brick patio, a peaceful place to relax, watch the wildlife, and enjoy the natural surroundings. Upstairs, the spacious primary en-suite offers a soaking tub, separate shower, double vanity, and private balcony. Two additional bedrooms, a full bath, and a conveniently located laundry room complete the second floor, making everyday living comfortable and easy. One of the highlights of Bellamy River Village is its community access to the water. Grab your kayak from the racks by the river and head out for a paddle, take advantage of the community dock and deep water access. Boating enthusiasts will appreciate the 28 mooring spaces, subject to availability and NH Port Authority approval. Tennis anyone? Hit the courts for a game of tennis just steps from your front door. At the end of the day, wander down to the community gazebo or dock and take in the stunning sunsets over the water, all just a short distance from home. Close to Portsmouth, Dover and commuting routes

Listed by Jean Feegel and Tina Feegel-Sloan of BHG Masiello Durham

$
$
%
$/month over payments
Federal 30-year interest rate: 6.95% last updated on Sep 17, 2026
* All Figures are estimates. Check with your bank or proposed mortgage company for actual interest rates.
This product uses the FRED® API but is not endorsed or certified by the Federal Reserve Bank of St. Louis.

Virtual TourSave FavoriteSchedule TourAsk A QuestionMore Details

Broker Reciprocity 

Copyright 2026 PrimeMLS, Inc. All rights reserved. This information is deemed reliable, but not guaranteed. The data relating to real estate displayed on this display comes in part from the IDX Program of PrimeMLS. The information being provided is for consumers’ personal, non-commercial use and may not be used for any purpose other than to identify prospective properties consumers may be interested in purchasing. Data last updated September 19, 2026 10:08 PM UTC