SIGN UP or LOG IN 's Account

Log in to see your saved listings or edit your searches:

No account? Sign up now to save searches, listings, and get tailored listing notifications. It's free, opt-out anytime.

Find Your New Home

Sign Up Today!

Get fresh listings via email, save your favorite listings, match with similar properties, and unlock additional property info.

Create Your Account

Do not fill in this field:

Already have an account? Log in

and narrow your search. If you have fewer than 200 results, you can save your search.

Alburgh VT Multi-Family Real Estate

r=7021-7032
42 Deer Run Milton VT 05468

Milton, VT42 Deer Run

Price$512,000

Est. Mortgage: $/month

MLS Number 5096292

  • Residential Single Family
  • PricePerSqFt 323.23
  • Full Bath 1
  • Address 42 Deer Run
  • Construction Existing

Charming Colonial in Desirable Milton Neighborhood Welcome home to this beautifully maintained 3-bedroom, 2-bath Colonial nestled in a peaceful neighborhood in the heart of Milton. Tucked away on a quiet cul-de-sac, this inviting home offers the perfect blend of comfort, privacy, and convenience. Inside, you'll find warm hardwood floors and a functional floor plan designed for both everyday living and entertaining. The spacious living areas are filled with natural light, creating a bright and welcoming atmosphere throughout the home. Step outside to enjoy the private backyard, a peaceful retreat ideal for relaxing, gardening, or hosting summer gatherings. Surrounded by mature landscaping, this outdoor space offers both privacy and room to enjoy the outdoors. This home also features several important updates, including a high-efficiency natural gas furnace that is just 2 years old and a roof that was replaced approximately 5 years ago, providing added value and peace of mind. Connected to town water, the property offers the convenience of municipal services. An added bonus is the exceptionally low HOA fee of just $3 per month, which covers insurance on the common land within the cul-de-sac, helping maintain the neighborhood's attractive setting. Conveniently located near schools, parks, shopping, dining, and commuter routes, this move-in-ready Colonial combines comfortable living with practical updates in one of Milton's desirable neighborhood settings. Don't miss the opportunity to make this wonderful property your next home!

Listed by David Graves of Northern Vermont Realty Group
$
$
%
$/month over payments
Federal 30-year interest rate: 6.95% last updated on Sep 17, 2026
* All Figures are estimates. Check with your bank or proposed mortgage company for actual interest rates.
This product uses the FRED® API but is not endorsed or certified by the Federal Reserve Bank of St. Louis.

Save FavoriteSchedule TourAsk A QuestionMore Details

12 Laurel Circle Wolfeboro NH 03894

Wolfeboro, NH12 Laurel Circle

Price$511,000

Est. Mortgage: $/month

MLS Number 5080971

  • Condo
  • PricePerSqFt 268.81
  • Square Feet 1,901
  • Bedrooms 3
  • New Contruction Existing

PRICE IMPROVEMENT! Enjoy refined New England living in this spacious Cape-style residence located in one of Wolfeboro's most highly sought-after neighborhoods. Thoughtfully designed and impeccably maintained, this 3-bedroom, 3-bath home blends timeless charm with modern comfort, where you can even hear the loons on Lake Winnipesaukee! Schedule your showings today.

Listed by Heather Sargent of Realty One Group Next Level

$
$
%
$/month over payments
Federal 30-year interest rate: 6.95% last updated on Sep 17, 2026
* All Figures are estimates. Check with your bank or proposed mortgage company for actual interest rates.
This product uses the FRED® API but is not endorsed or certified by the Federal Reserve Bank of St. Louis.

Save FavoriteSchedule TourAsk A QuestionMore Details

00 Court Street Haverhill NH 03765

Haverhill, NH00 Court Street

Price$510,000

Est. Mortgage: $/month

MLS Number 5087970

  • Land
  • PricePerSqFt 7492.29
  • Address 00 Court Street
  • Acreage 68.07
  • Area NH-Grafton

UPDATED PHOTOS COMING SOON! Welcome to Catamount Ridge, a 4-lot subdivision that has been perc tested and had preliminary site work and clearing done. Located less than a mile from Route 10 and the Haverhill Corner Historic District, the lots are walking distance to the library and Court Street Arts performances at Alumni Hall. Lot 1 has recently been cleared to open up views that all of the lots can enjoy. It's in the process of being stumped and updated photos will be taken soon. Lot 4 has also had some recent clearing done. Power is at the street and pipe has been laid and buried for power lines and fiber to be brought to the lots. An easy commute to Hanover or St. Johnsbury and under an hour to multiple ski resorts. A great investment opportunity or the perfect place to build a family estate!

Listed by Tami Sullivan of Snyder Donegan Real Estate Group

$
$
%
$/month over payments
Federal 30-year interest rate: 6.95% last updated on Sep 17, 2026
* All Figures are estimates. Check with your bank or proposed mortgage company for actual interest rates.
This product uses the FRED® API but is not endorsed or certified by the Federal Reserve Bank of St. Louis.

Virtual TourSave FavoriteSchedule TourAsk A QuestionMore Details

70 Chautauqua Road Fryeburg ME 04037

Fryeburg, ME70 Chautauqua Road

Price$510,000

Est. Mortgage: $/month

Active With Contract

MLS Number 5099544

  • Residential Single Family
  • PricePerSqFt 284.6
  • Full Bath 2
  • Address 70 Chautauqua Road
  • Construction Existing

Welcome to this well-maintained colonial on just over 5 acres along a peaceful dead-end road in desirable Fryeburg, just minutes from the Saco River, the Fryeburg Fairgrounds, and the Sunday Farmer's Market, and within the sought-after Fryeburg Academy school district. The wooded property offers privacy, frequent wildlife sightings, and a soft mountain view. Inside, hardwood floors and a cozy wood-burning fireplace create a warm, inviting flow through the main living areas, while the spacious kitchen with a large island is perfect for cooking and entertaining. Upstairs, three nice-sized bedrooms share a full bath with a laundry chute leading to the main-floor laundry area, while a fourth bedroom on the first floor works well as a home office. A walk-out basement leads to the fenced-in backyard and offers ample storage with room to expand, plus additional storage above the garage. Outside, enjoy the above-ground pool or unwind on the screened-in porch. Additional features include an indirect-fired water heater, generator hookup, and attached 2-car garage. A rare opportunity to enjoy privacy, comfort and convenience all in one place!

Listed by Carrie Erickson of Pinkham Real Estate

$
$
%
$/month over payments
Federal 30-year interest rate: 6.95% last updated on Sep 17, 2026
* All Figures are estimates. Check with your bank or proposed mortgage company for actual interest rates.
This product uses the FRED® API but is not endorsed or certified by the Federal Reserve Bank of St. Louis.

Save FavoriteSchedule TourAsk A QuestionMore Details

74 Hobart Street Manchester NH 03104

Manchester, NH74 Hobart Street

Price$510,000

Est. Mortgage: $/month

Active With Contract

MLS Number 5101136

  • Residential Single Family
  • PricePerSqFt 271.86
  • Full Bath 1
  • Address 74 Hobart Street
  • Construction Existing

Spacious, well-maintained Gambrel conveniently located on Manchester's East Side, featuring the rare opportunity of a triple city lot with additional frontage on Foch Street. This charming home features beautiful hardwood floors, a spacious living room, a practical mudroom with washer/dryer hookups, a walk-in pantry, and a first-floor bedroom. The main living area also offers a full bath and half bath for added convenience. Upstairs, you'll find three additional bedrooms with a separate heating zone for enhanced comfort. The heated garage includes a floor drain, and separate electric and storage space above. Enjoy an easy commute to Routes 101 and I-93, with shopping, dining, schools, and other amenities just minutes away.

Listed by Kimberley Martin of LAER Realty Partners/Goffstown

$
$
%
$/month over payments
Federal 30-year interest rate: 6.95% last updated on Sep 17, 2026
* All Figures are estimates. Check with your bank or proposed mortgage company for actual interest rates.
This product uses the FRED® API but is not endorsed or certified by the Federal Reserve Bank of St. Louis.

Virtual TourSave FavoriteSchedule TourAsk A QuestionMore Details

54 Spruce Lane Dover NH 03820

Dover, NH54 Spruce Lane

Price$510,000

Est. Mortgage: $/month

Pending

MLS Number 5107982

  • Residential Single Family
  • PricePerSqFt 440.41
  • Full Bath 1
  • Address 54 Spruce Lane
  • Construction Existing

Charming cape perfectly sited on a corner lot in popular South Dover. This welcoming home is filled with natural light & offers an open floorplan with many updates throughout. The kitchen features quartz countertops, SS appliances, a center island, & a dining area with built-in mudroom cabinetry all open to the comfortable living room. Hardwood floors throughout, an updated bath, neutral colors, and a flexible floorplan with 4 bedrooms - or the option for a home office- add to this home's appeal. The LL offers a fun family room perfect for games, entertaining and simply hanging out. Well maintained systems include natural gas heat & hot water along with central air. The attached over sized 2 car garage includes a generous loft area for additional storage and leads to the awesome 3 season porch. Outside, the spacious fully fenced backyard is perfect for more entertaining, gardening child and/or pet play. Great location, close to Garrison School with easy access to downtown Dover, Portsmouth, shopping & more. Welcome Home! Open houses: Friday 9/4 from 4-6 & Saturday 9/5 from 10-12.

Listed by Beverly Brooks of RE/MAX Shoreline

$
$
%
$/month over payments
Federal 30-year interest rate: 6.95% last updated on Sep 17, 2026
* All Figures are estimates. Check with your bank or proposed mortgage company for actual interest rates.
This product uses the FRED® API but is not endorsed or certified by the Federal Reserve Bank of St. Louis.

Virtual TourSave FavoriteSchedule TourAsk A QuestionMore Details

440 Gold Street Manchester NH 03103

Manchester, NH440 Gold Street

Price$510,000

Est. Mortgage: $/month

MLS Number 5093388

  • Multifamily
  • PricePerSqFt 356.15
  • Address 440 Gold Street
  • Units 2
  • Acreage 0.23

Excellent opportunity for an owner-occupant or investor to own a well-maintained two-family property in a convenient Manchester location. With one unit available for owner occupancy and income potential from the second unit, this is a rare opportunity to secure a property that can work for you from day one. The property's functional layout, strong rental appeal, and desirable location make it an attractive option in today's market. Conveniently located just minutes from major highways, shopping, dining, schools, and downtown Manchester, this property offers easy access to everyday amenities while maintaining excellent income-producing potential. Whether you're a first-time homebuyer looking to enter the market, a multi-generational household seeking flexible living arrangements, or an investor expanding your portfolio, this property offers versatility to meet a variety of needs. Don't miss your chance to own this versatile multi-family home with immediate income potential and long-term upside. Schedule your showing today and discover everything 440 Gold Street has to offer.

Listed by Michael Caouette of Keller Williams Realty-Metropolitan

$
$
%
$/month over payments
Federal 30-year interest rate: 6.95% last updated on Sep 17, 2026
* All Figures are estimates. Check with your bank or proposed mortgage company for actual interest rates.
This product uses the FRED® API but is not endorsed or certified by the Federal Reserve Bank of St. Louis.

Save FavoriteSchedule TourAsk A QuestionMore Details

79 Wilderness Drive Nashua NH 03062

Nashua, NH79 Wilderness Drive

Price$510,000

Est. Mortgage: $/month

MLS Number 5066968

  • Condo
  • PricePerSqFt 351.72
  • Square Feet 1,450
  • Bedrooms 3
  • New Contruction New Construction

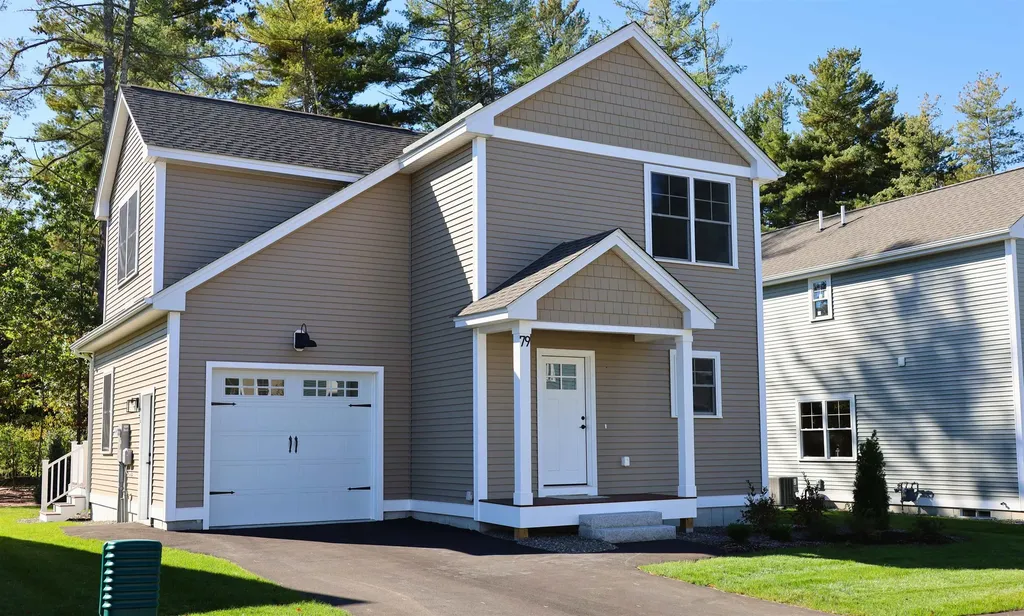
This home is being offered as an Affordable Housing unit in accordance with the City of Nashua's Inclusionary Zoning program. Eligible buyers must meet income and household size requirements established by the City, and the property will be subject to affordability restrictions recorded with the deed. The unit must be used as the purchaser's primary residence with 3-6 occupants, and may not be rented. Buyers must receive approval from the City of Nashua prior to viewing. The DERBY 1 features an open-concept floor plan with 9-foot ceilings on the first floor, designed for seamless living and modern comfort. These Energy Star code-compliant homes feature efficient heating and cooling systems along with thoughtful finishes throughout. Standard features include custom cabinetry, granite or quartz countertops, luxury vinyl floors and detailed trim work. Built by Beote Construction, known for their commitment to quality and craftsmanship, each home is thoughtfully designed with style and efficiency in mind. Some photos are facsimiles of similar homes built by Beote Construction. Please do not enter the property without an appointment.

Listed by Parrott Realty Group of Keller Williams Gateway Realty

$
$
%
$/month over payments
Federal 30-year interest rate: 6.95% last updated on Sep 17, 2026
* All Figures are estimates. Check with your bank or proposed mortgage company for actual interest rates.
This product uses the FRED® API but is not endorsed or certified by the Federal Reserve Bank of St. Louis.

Save FavoriteSchedule TourAsk A QuestionMore Details

114 High Ridge Road Killington VT 05751
Active With Contract

MLS Number 5108454

  • Condo
  • PricePerSqFt 504.95
  • Square Feet 1,010
  • Bedrooms 2
  • New Contruction Existing

Move right into this turnkey condo near the slopes. Enjoy the best of mountain living in this beautifully updated, fully furnished and equipped two-bedroom, two-full-bath condo. Ideally situated in a convenient ground-floor, end-unit location, this home offers easy access, convenient parking, and a comfortable layout designed for both relaxing getaways and year-round enjoyment. The condo has been freshly painted and features brand-new luxury vinyl plank flooring throughout, creating a fresh, modern feel. Additional conveniences include an in-unit washer and dryer, a cozy wood-burning fireplace, and a private outdoor storage locker, perfect for keeping skis, snowboards, and other seasonal gear organized. Located close to the ski home trail, the property makes getting to and from the mountain easy. During winter weekends and holidays, take advantage of convenient shuttle service to and from the mountain. The extensive association amenities make this an exceptional four-season retreat. Enjoy an indoor pool, sauna, fitness equipment, locker room, large outdoor year-round hot tub, and tennis courts. Move-in ready and available immediately, this is a fantastic opportunity to own a fully furnished mountain condo with everything you need for comfortable year-round living or a vacation getaway.

Listed by Heidi Bomengen of Prestige Real Estate of Killington

$
$
%
$/month over payments
Federal 30-year interest rate: 6.95% last updated on Sep 17, 2026
* All Figures are estimates. Check with your bank or proposed mortgage company for actual interest rates.
This product uses the FRED® API but is not endorsed or certified by the Federal Reserve Bank of St. Louis.

Virtual TourSave FavoriteSchedule TourAsk A QuestionMore Details

463 Ocean Boulevard Hampton NH 03842

MLS Number 5107788

  • Condo
  • PricePerSqFt 612.98
  • Square Feet 832
  • Bedrooms 1
  • New Contruction Existing

The ocean views are the star of this spacious one-bedroom condo at Seabreeze Condominiums. This second-floor end unit offers 832 square feet of living space with views of the Atlantic from practically every main living area. The updated kitchen features white cabinetry, granite countertops, stainless steel appliances and tile flooring and opens to a generous dining area with plenty of room for entertaining. Beyond the dining area is the comfortable living room, where large windows bring the ocean right into the room. Step outside onto the oversized balcony and enjoy the sights and sounds of Hampton Beach, from morning sunrises to summer fireworks and all the activity along Ocean Boulevard. The bedroom is surprisingly spacious and enjoys its own beautiful ocean views along with ample closet space. Central air, natural gas heat and plenty of parking add to the convenience. Located just across from the beach and close to restaurants, shopping and all that Hampton Beach has to offer, while still providing easy access on and off the beach without having to navigate the heart of the summer traffic. Whether you're looking for a year-round home or a place to spend your summers by the ocean, B7 is a great opportunity to enjoy Hampton Beach from one of its best vantage points.

Listed by Tom McGuirk of McGuirk Properties,LLC

$
$
%
$/month over payments
Federal 30-year interest rate: 6.95% last updated on Sep 17, 2026
* All Figures are estimates. Check with your bank or proposed mortgage company for actual interest rates.
This product uses the FRED® API but is not endorsed or certified by the Federal Reserve Bank of St. Louis.

Save FavoriteSchedule TourAsk A QuestionMore Details

219 Crescent Lake Road Acworth NH 03601

Acworth, NH219 Crescent Lake Road

Price$510,000

Est. Mortgage: $/month

MLS Number 5105230

  • Residential Single Family
  • PricePerSqFt 401.89
  • Full Bath 2
  • Construction Existing
  • Bedrooms 2

Opportunity awaits at this unique waterfront home along the shore of one of the state's best-kept secrets, Crescent Lake in Acworth, NH. This property offers 90 feet of private waterfront with three private docks, providing direct access for water sports, water skiing, tubing, paddleboarding, kayaking, and canoeing. The property features excellent spaces to relax and entertain your friends and family. Spend your summer hosting family cookouts, fishing from your own shore, or enjoying your morning coffee overlooking the lake. Crescent Lake spans 118 acres with an average depth of 25 feet and is renowned for its clear water and abundant fish populations, including smallmouth bass and yellow perch. While nestled in nature, the home is conveniently close to town amenities and only 20 minutes from Vail Mount Sunapee Resort. Please note that the home requires some repairs and work, offering a great chance to bring your vision and create a truly one-of-a-kind waterfront dream home. The sellers are highly motivated!

Listed by Marie Lovell of Coldwell Banker LIFESTYLES - Sunapee

$
$
%
$/month over payments
Federal 30-year interest rate: 6.95% last updated on Sep 17, 2026
* All Figures are estimates. Check with your bank or proposed mortgage company for actual interest rates.
This product uses the FRED® API but is not endorsed or certified by the Federal Reserve Bank of St. Louis.

Virtual TourSave FavoriteSchedule TourAsk A QuestionMore Details

311 Old Street Road Peterborough NH 03458

Peterborough, NH311 Old Street Road

Price$510,000

Est. Mortgage: $/month

Open House

MLS Number 5105816

  • Residential Single Family
  • Next Open House: Sun 09/20 11:00 am. to 12:30 pm.
  • PricePerSqFt 372.26
  • Full Bath 1
  • Address 311 Old Street Road

A classic ranch in a well-established Peterborough neighborhood, offering the ease of one-level living with fresh upgrades and a long list of improvements in 2026. The renovated kitchen combines wood cabinetry, granite countertops, luxury vinyl plank flooring, and stainless steel appliances, with an open connection to the dining area. Throughout the main living spaces, the original wood floors have been refinished. The living room is filled with natural light from skylights and features a vaulted, wood-beamed ceiling and wood-burning fireplace. The primary bedroom includes an adjoining half bath, with two additional bedrooms and a full bath just down the hall. An enclosed three-season sunroom provides additional living space and a pleasant connection to the outdoors. The home has been painted inside and out, with new flower gardens at the front and rear and recent tree removal opening up the landscape around the house. The rear deck overlooks a wooded, natural setting, while a bench at the far end of the property offers a quiet place to sit beside the brook. The large unfinished basement provides generous storage, along with a 2023 hot water heater, newer oil tank, well-maintained heating system, 200-amp electrical service, and a whole-house Kohler generator. A one-car garage and front patio complete the property. These improvements were thoughtfully made to enhance and care for the home, creating a comfortable place to live. It is a particularly appealing alternative to condominium living, with the privacy, outdoor space, and flexibility of a single-family home. Conveniently located minutes from Monadnock Community Hospital, Shieling Forest hiking trails, and Peterborough's vibrant downtown, with its variety of restaurants, shops, arts, theater, spa, library, and community amenities. A beautifully refreshed, right-sized home in a wonderful setting to enjoy the best of late summer and early fall in New England.

Listed by Peg Walsh of Four Seasons Sotheby's International Realty

$
$
%
$/month over payments
Federal 30-year interest rate: 6.95% last updated on Sep 17, 2026
* All Figures are estimates. Check with your bank or proposed mortgage company for actual interest rates.
This product uses the FRED® API but is not endorsed or certified by the Federal Reserve Bank of St. Louis.

Virtual TourSave FavoriteSchedule TourAsk A QuestionMore Details

Broker Reciprocity 

Copyright 2026 PrimeMLS, Inc. All rights reserved. This information is deemed reliable, but not guaranteed. The data relating to real estate displayed on this display comes in part from the IDX Program of PrimeMLS. The information being provided is for consumers’ personal, non-commercial use and may not be used for any purpose other than to identify prospective properties consumers may be interested in purchasing. Data last updated September 19, 2026 11:38 AM UTC