
SIGN UP or LOG IN 's Account

Log in to see your saved listings or edit your searches:

No account? Sign up now to save searches, listings, and get tailored listing notifications. It's free, opt-out anytime.

Find Your New Home

Sign Up Today!

Get fresh listings via email, save your favorite listings, match with similar properties, and unlock additional property info.

Create Your Account

Do not fill in this field:

Already have an account? Log in

and narrow your search. If you have fewer than 200 results, you can save your search.

Alburgh VT Multi-Family Real Estate

r=7105-7116
69 Chestnut Hill Road Rochester NH 03867

Rochester, NH69 Chestnut Hill Road

Price$500,000

Est. Mortgage: $/month

MLS Number 5083694

  • Residential Single Family
  • PricePerSqFt 221.63
  • Full Bath 1
  • Construction Existing
  • Bedrooms 4

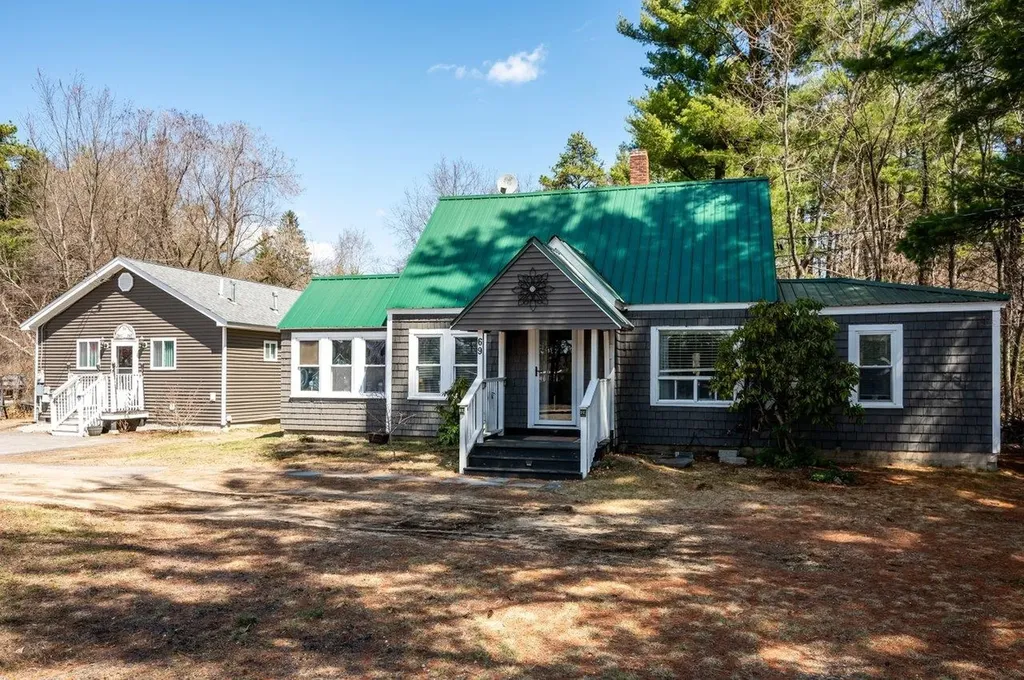
Welcome to 69 Chestnut Hill Road in Rochester! This home is set on a spacious, level lot and features a detached ADU (Accessory Dwelling Unit), which provides exceptional flexibility for multi-generational living, a high-end home office, or potential rental income. This ADU is fully self-contained, featuring its own kitchen with light oak cabinetry, white appliances, and a full bathroom. Inside the main residence, you'll find an inviting interior that seamlessly blends rustic charm with modern updates. The kitchen boasts deep espresso cabinetry, stainless steel appliances, and a stylish tiled backsplash. It opens directly into a character-filled dining space defined by stunning whitewashed brick accent walls, exposed ceiling beams, and industrial-inspired lighting. The home's flexible floor plan includes three comfortable bedrooms. For added convenience, the main-floor bathroom serves as a laundry room. Outdoor living is equally impressive at this Rochester gem. Enjoy the fresh air in the private screened-in porch or host evening gatherings on the covered deck. The expansive backyard is a haven for play and relaxation, complete with a playground area and a dedicated storage shed. This move-in-ready property offers unparalleled versatility and style in a desirable location!

Listed by The Zoeller Group of KW Coastal and Lakes & Mountains Realty/Rochester

$
$
%
$/month over payments
Federal 30-year interest rate: 6.95% last updated on Sep 17, 2026
* All Figures are estimates. Check with your bank or proposed mortgage company for actual interest rates.
This product uses the FRED® API but is not endorsed or certified by the Federal Reserve Bank of St. Louis.

Virtual TourSave FavoriteSchedule TourAsk A QuestionMore Details
290 Brattleboro Road Hinsdale NH 03451

MLS Number 4957775

  • Commercial
  • PricePerSqFt 72.3
  • Address 290 Brattleboro Road
  • Year Built 1971
  • Square Feet 6,916

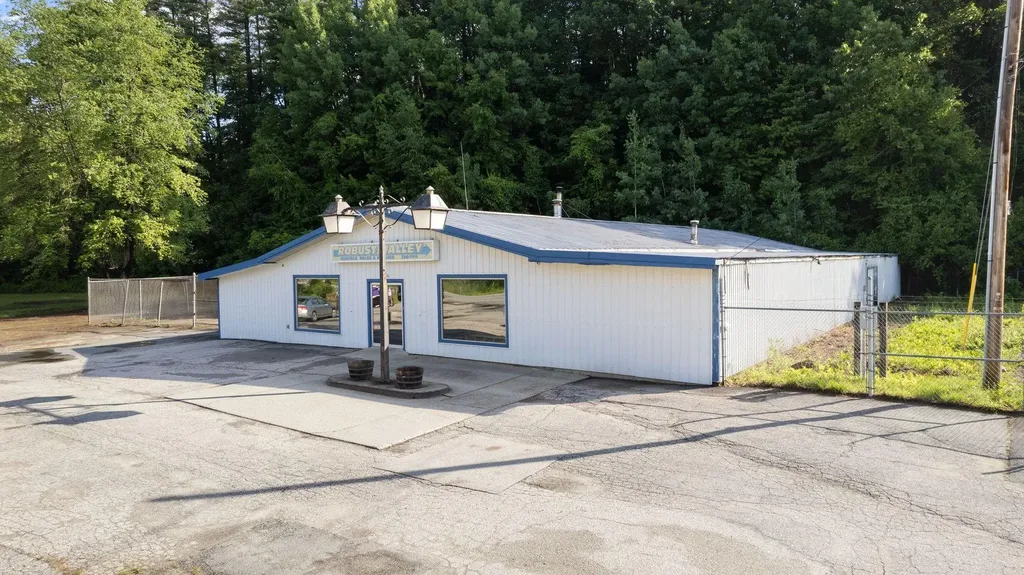
Possibilities! This wide open building with high ceilings and major road frontage is an open pallet for your new business, growing enterprise or just a way to get out of leasing. The location has proven successful in retail and repair shop drawing customer from 3 states (AND MORE) to its easy access. The zoning is Roadside Commercial in a business friendly town, see the documents for potential uses in RC. Parking is ample, signage is visible. This is a terrific location for ease of access, visibility and a great, ready to repurpose the building.

Listed by Christine Lewis of Brattleboro Area Realty

$
$
%
$/month over payments
Federal 30-year interest rate: 6.95% last updated on Sep 17, 2026
* All Figures are estimates. Check with your bank or proposed mortgage company for actual interest rates.
This product uses the FRED® API but is not endorsed or certified by the Federal Reserve Bank of St. Louis.

Save FavoriteSchedule TourAsk A QuestionMore Details

93 Roxbury Street & 12 Norway Avenue Keene NH 03431

MLS Number 5104640

  • Commercial
  • PricePerSqFt 95.04
  • Year Built 1900
  • Square Feet 5,261
  • Acreage 0.43

A unique opportunity to own TWO fully leased commercial buildings being offered together on one parcel. Situated on 0.43 acres with 21 shared off-street parking spaces, 93 Roxbury Street (2282 sq ft) and 12 Norway Avenue (2979 sq ft) provide approximately 5261 square feet of income-producing commercial space in a convenient location just outside downtown Keene. Originally built in 1900 as a residence, 93 Roxbury Street has been thoughtfully converted to professional office space while preserving many of its original architectural details, including the brick exterior, slate roof, granite entry, hardwood floors, French doors, and fireplace. The neighboring 12 Norway Avenue, once the carriage garage and chicken coop serving the main property, has also been converted into commercial space with slate and rubber roofing, offering flexible space for a variety of business uses. Both buildings are 100% occupied, providing immediate rental income and an established tenant base. Located within minutes of Keene's thriving downtown, the property enjoys easy access to local businesses, restaurants, shopping, healthcare, and municipal services. As the economic center of the Monadnock Region, Keene continues to attract professional offices, service businesses, entrepreneurs, and a strong local workforce. These properties are available individually as this combined parcel or as part of a larger three-property commercial portfolio.

Listed by Denise Thomas of BHG Masiello Keene, Bill Hutwelker of SVN The Masiello Group- Keene

$
$
%
$/month over payments
Federal 30-year interest rate: 6.95% last updated on Sep 17, 2026
* All Figures are estimates. Check with your bank or proposed mortgage company for actual interest rates.
This product uses the FRED® API but is not endorsed or certified by the Federal Reserve Bank of St. Louis.

Virtual TourSave FavoriteSchedule TourAsk A QuestionMore Details

535 Us Route 4 Enfield NH 03748
Active With Contract

MLS Number 5107148

  • Commercial
  • Address 535 Us Route 4
  • Acreage 2.5
  • Area NH-Grafton

Prime development opportunity in Enfield's TIF district - 2.5 acres with 340 feet of frontage and a curb cut on Route 4, plus an existing Class IV roadalong the east boundary that could serve as a secondary driveway or access point. US Route 4 carries an average of 7,472 vehicles per day (2025 AADT), split roughlyevenly between eastbound (3,699) and westbound (3,774) traffic - solid visibility for a commercial user. Town water and sewer available at the street. ZonedCommunity Business, supporting a range of commercial and mixed-use development. A conceptual design for a mixed-use building is available for review.

Listed by Carter Auch of BHHS Verani Upper Valley

$
$
%
$/month over payments
Federal 30-year interest rate: 6.95% last updated on Sep 17, 2026
* All Figures are estimates. Check with your bank or proposed mortgage company for actual interest rates.
This product uses the FRED® API but is not endorsed or certified by the Federal Reserve Bank of St. Louis.

Save FavoriteSchedule TourAsk A QuestionMore Details

524R Mammoth Road Londonderry NH 03053

MLS Number 5072726

  • Commercial
  • Address 524R Mammoth Road
  • Acreage 4.53
  • Area NH-Rockingham

4.53± Acres | C-II Zoning | Prime Development Opportunity! Fantastic opportunity to acquire a 4.53±-acre level commercial parcel in the town of Londonderry, New Hampshire. Located 1.7 miles from I-93's Exit 5 interchange and conveniently located near the Manchester-Boston Regional Airport, this site offers 400± feet of frontage on Rockingham Rd/NH Route 28 with great visibility for signage. Town sewer is available off of Mammoth Road. Conceptual plans show possible development as a 13,200sf, 5-unit industrial flex building, or a 2-story 16-unit apartment building permitted by conditional use permit. Site Features: C-II Zoning, 3.60± acres of developable land (4.53± acres total), 400±' frontage and visibility on NH Route 28/Rockingham Road, and Town sewer available off of Mammoth Road

Listed by Krissy LaPorte and Leitha Reilly of Keller Williams Realty-Metropolitan

$
$
%
$/month over payments
Federal 30-year interest rate: 6.95% last updated on Sep 17, 2026
* All Figures are estimates. Check with your bank or proposed mortgage company for actual interest rates.
This product uses the FRED® API but is not endorsed or certified by the Federal Reserve Bank of St. Louis.

Save FavoriteSchedule TourAsk A QuestionMore Details
32 Main Street Pittsfield NH 03263

MLS Number 5098936

  • Commercial
  • PricePerSqFt 32.3
  • Address 32 Main Street
  • Year Built 1887
  • Square Feet 15,481

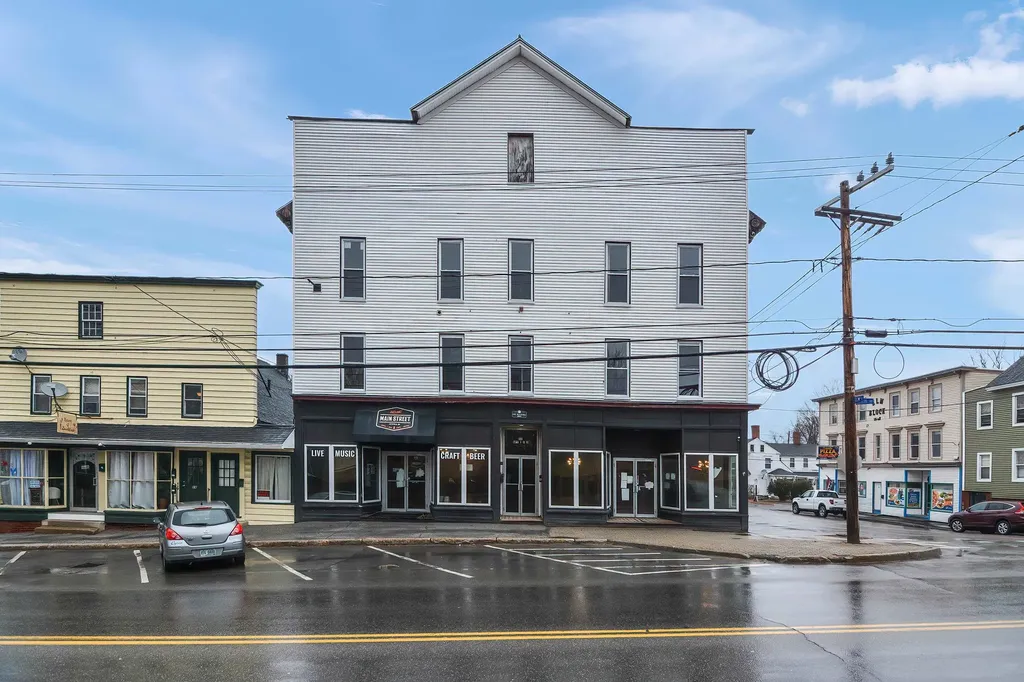
Exceptional mixed-use investment opportunity in the heart of downtown Pittsfield! This historic Main St. property offers immediate rental income and outstanding value-add potential. Features include three fully occupied residential apartments on the second floor and a 3,241+ SF commercial space formerly operated as a restaurant. Rich in character, the commercial space boasts tin ceilings, original hardwood floors, a full-service bar, spacious dining areas, entertainment stage, commercial kitchen, and additional finished basement space. Ideal for a restaurant, caf, bakery or coffee shop, the Commercial District zoning also permits a variety of retail, office, professional service, and mixed-use opportunities (buyers to verify intended use). The unfinished 3rd floor offers outstanding potential for expansion, storage, or redevelopment (subject to approvals). Believed to have once served as a grand ballroom, this remarkable space is filled with historic charm and ready for your vision. Located on high-visibility Main St. with excellent traffic counts and easy access to Concord, the Lakes Region, and major commuter routes, this property is surrounded by local businesses and amenities. Whether you're an investor seeking strong cash flow with future upside or an entrepreneur looking for a one-of-a-kind business location, this property offers endless possibilities. All units are separately metered with tenants paying their own heat and electric. Rent roll and operating expenses available upon request. Also available as part of a larger investment portfolio with additional multi-family income properties, creating a rare opportunity to acquire multiple cash-flowing assets in one transaction.

Listed by Trish Marchetti of BerkshireHathaway HomeServices Commonwealth R.E

$
$
%
$/month over payments
Federal 30-year interest rate: 6.95% last updated on Sep 17, 2026
* All Figures are estimates. Check with your bank or proposed mortgage company for actual interest rates.
This product uses the FRED® API but is not endorsed or certified by the Federal Reserve Bank of St. Louis.

Virtual TourSave FavoriteSchedule TourAsk A QuestionMore Details
69 Chestnut Hill Road Rochester NH 03867

Rochester, NH69 Chestnut Hill Road

Price$500,000

Est. Mortgage: $/month

MLS Number 5083695

  • Multifamily
  • PricePerSqFt 221.63
  • Units 2
  • Acreage 0.52
  • Square Feet 2,256

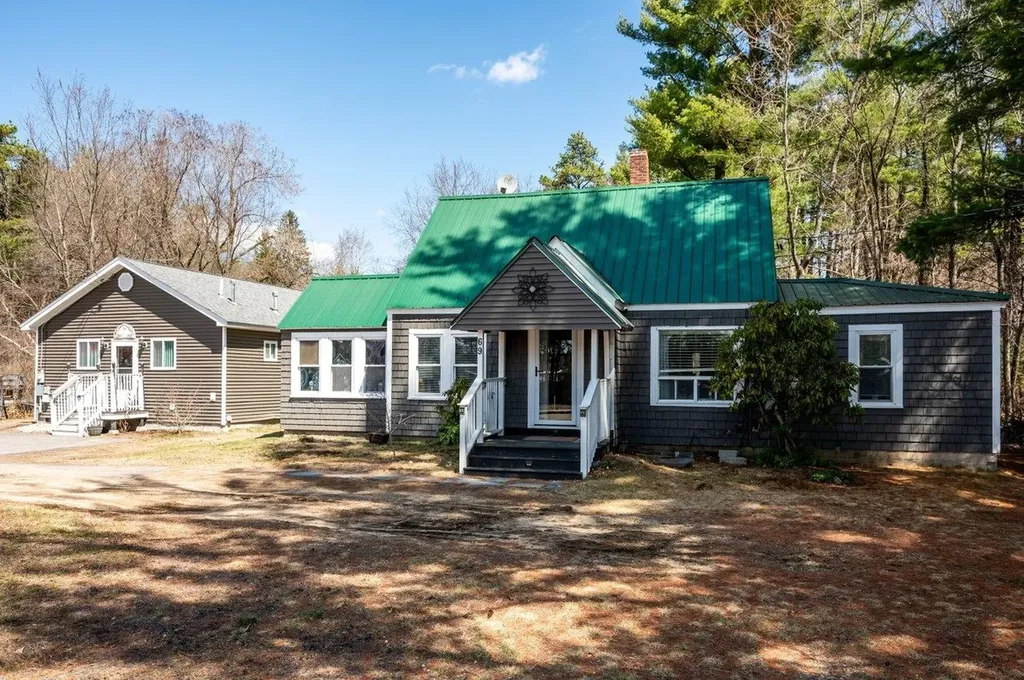
Welcome to 69 Chestnut Hill Road in Rochester! This home is set on a spacious, level lot and features a detached ADU (Accessory Dwelling Unit), which provides exceptional flexibility for multi-generational living, a high-end home office, or potential rental income. This ADU is fully self-contained, featuring its own kitchen with light oak cabinetry, white appliances, and a full bathroom. Inside the main residence, you'll find an inviting interior that seamlessly blends rustic charm with modern updates. The kitchen boasts deep espresso cabinetry, stainless steel appliances, and a stylish tiled backsplash. It opens directly into a character-filled dining space defined by stunning whitewashed brick accent walls, exposed ceiling beams, and industrial-inspired lighting. The home's flexible floor plan includes three comfortable bedrooms. For added convenience, the main-floor bathroom serves as a laundry room. Outdoor living is equally impressive at this Rochester gem. Enjoy the fresh air in the private screened-in porch or host evening gatherings on the covered deck. The expansive backyard is a haven for play and relaxation, complete with a playground area and a dedicated storage shed. This move-in-ready property offers unparalleled versatility and style in a desirable location!

Listed by The Zoeller Group of KW Coastal and Lakes & Mountains Realty/Rochester

$
$
%
$/month over payments
Federal 30-year interest rate: 6.95% last updated on Sep 17, 2026
* All Figures are estimates. Check with your bank or proposed mortgage company for actual interest rates.
This product uses the FRED® API but is not endorsed or certified by the Federal Reserve Bank of St. Louis.

Virtual TourSave FavoriteSchedule TourAsk A QuestionMore Details

650 Lake Avenue Manchester NH 03103

Manchester, NH650 Lake Avenue

Price$500,000

Est. Mortgage: $/month

Pending

MLS Number 5108183

  • Multifamily
  • PricePerSqFt 215.89
  • Address 650 Lake Avenue
  • Units 2
  • Bathroom 2

ANSWER THE DOOR - OPPORTUNITY IS KNOCKING! Ideal investment! Two-family with a large lot (potential to subdivide?), garage/storage shed, and so many BIG updates! Current rents are BELOW market! OWNED solar panels, newer roof, gutters, decks, pex, gas heat, newer steam furnace, vinyl siding, windows . . . just to name a few! Laundry and new appliances in each unit. Second floor unit has been totally refreshed with granite counters and new flooring! Third floor walk up has been partially finished offering TONS of potential! Huge side yard, corner lot. Prime commuter location just minutes to 93/101, close to any convenience you may need like shopping and restaurants and the Manchester airport! OPEN HOUSES 9/4, 9/5 & 9/7!

Listed by Lisa Scacchi of Keller Williams Realty-Metropolitan

$
$
%
$/month over payments
Federal 30-year interest rate: 6.95% last updated on Sep 17, 2026
* All Figures are estimates. Check with your bank or proposed mortgage company for actual interest rates.
This product uses the FRED® API but is not endorsed or certified by the Federal Reserve Bank of St. Louis.

Virtual TourSave FavoriteSchedule TourAsk A QuestionMore Details

9 New Street St. Albans City VT 05478

St. Albans City, VT9 New Street

Price$500,000

Est. Mortgage: $/month

MLS Number 5109468

  • Multifamily
  • PricePerSqFt 149.25
  • Address 9 New Street
  • Units 2
  • Bathroom 4

Located on a quiet road with just a few other homes yet just a .4 mile walk to the shops and restaurants of downtown St. Albans and only three miles to the beautiful St. Albans Bay! This 6 bedroom, 4 bath home with finished basements built in 2005 is in like new condition! Open floorplan. Gorgeous kitchens with 5' islands plus formal dining areas. This south facing home has large windows and daylight walk out basements allowing for plenty of natural lighting. Unit 9A has a separate entrance, bedroom, bath, and kitchenette area in the basement that would make a great separate living space for a college student, parent, roommate, etc. while allowing privacy to the occupants of the first floor. Unit 9B is a mirror image of 9A but does not have the kitchenette/wet bar in the basement. 9A has beautiful gleaming hardwood floors and sunset views from the west facing windows. This duplex style home lives like a raised ranch style home and offers off street parking with five parking spots and a shed for outdoor storage. Basement storage, central vacuum and plenty of closet space. Just .4 mile to Bellows Free Academy, 2 miles to I-89, 30 minutes to Burlington, and 90minutes to Montreal. Close enough to everything yet far enough away to retreat, relax, and recharge. Available for sale both as a duplex for one owner to purchase both units or as two separate units as a two unit condo. There were condo docs in 2020 before one owner purchased both units then stopped maintaining it as a condo. It would be very easy to reinstate that. Purchase both sides for $500,000 or either side for $259,900 each. Live on one side and rent the other side to offset your expenses. 9A is currently vacant for easy showing. 9B has wonderful cooperative tenants and is easy to show.

Listed by Lisa Friedman of Great American Dream Realty

$
$
%
$/month over payments
Federal 30-year interest rate: 6.95% last updated on Sep 17, 2026
* All Figures are estimates. Check with your bank or proposed mortgage company for actual interest rates.
This product uses the FRED® API but is not endorsed or certified by the Federal Reserve Bank of St. Louis.

Save FavoriteSchedule TourAsk A QuestionMore Details

544 Vulture Mountain Road Stockbridge VT 05772
Active With Contract

MLS Number 5101648

  • Multifamily
  • PricePerSqFt 520.83
  • Units 4
  • Bathroom 4
  • Acreage 1.2

Welcome to Camp Treetops, a one-of-a-kind mountaintop estate perched high above the White River Valley. This fully operating, high-performing retreat conveys COMPLETELY FURNISHED and turnkey, with panoramic mountain and White River views, total privacy, and a proven income stream already in place. At its heart is the original Sears Roebuck kit hunting cabin, beautifully renovated with warm wood interiors, an open living and dining area, a cozy wood stove, and expansive windows framing the mountains. The covered deck is built for sunrises, sunsets, and brilliant fall foliage. Two additional cabins, newly built in 2023 and 2024, are themed to the roaring 1920s and the classic 1950s, each furnished with authentic antiques for a true blast from the past. A vintage camper adds a memorable glamping stay, and a shared communal space brings guests together. The retreat has offered fresh breakfast and dinner service, and the property runs as a thriving Airbnb with strong, established revenue. Smart, low-impact engineering makes it all work. A dedicated septic design serves the main cabin, while the additional cabins are outfitted with NASA-designed bag-system toilets and outdoor showers. There is also potential room to grow: sites for two more cabins are already cleared with construction under way, maybe allowing a future owner to operate up to five cabins in total, every one capturing the same sweeping mountain and White River views. The setting delivers seclusion with easy access. Close to Route 107 with quick connections to Route 100 and I-89, it sits roughly 30 minutes from Killington Ski Resort and under an hour from Sugarbush Ski Resort. Surrounded by mature forest and dramatic rock outcroppings, Camp Treetops offers rare privacy without sacrificing those long-range views. Whether you want a private family compound, a recreational basecamp, or a turnkey investment with a track record to prove it, 544 Vulture Mountain Road is a truly unforgettable piece of Vermont.

Listed by Jacob Barnes of EXP Realty

$
$
%
$/month over payments
Federal 30-year interest rate: 6.95% last updated on Sep 17, 2026
* All Figures are estimates. Check with your bank or proposed mortgage company for actual interest rates.
This product uses the FRED® API but is not endorsed or certified by the Federal Reserve Bank of St. Louis.

Virtual TourSave FavoriteSchedule TourAsk A QuestionMore Details
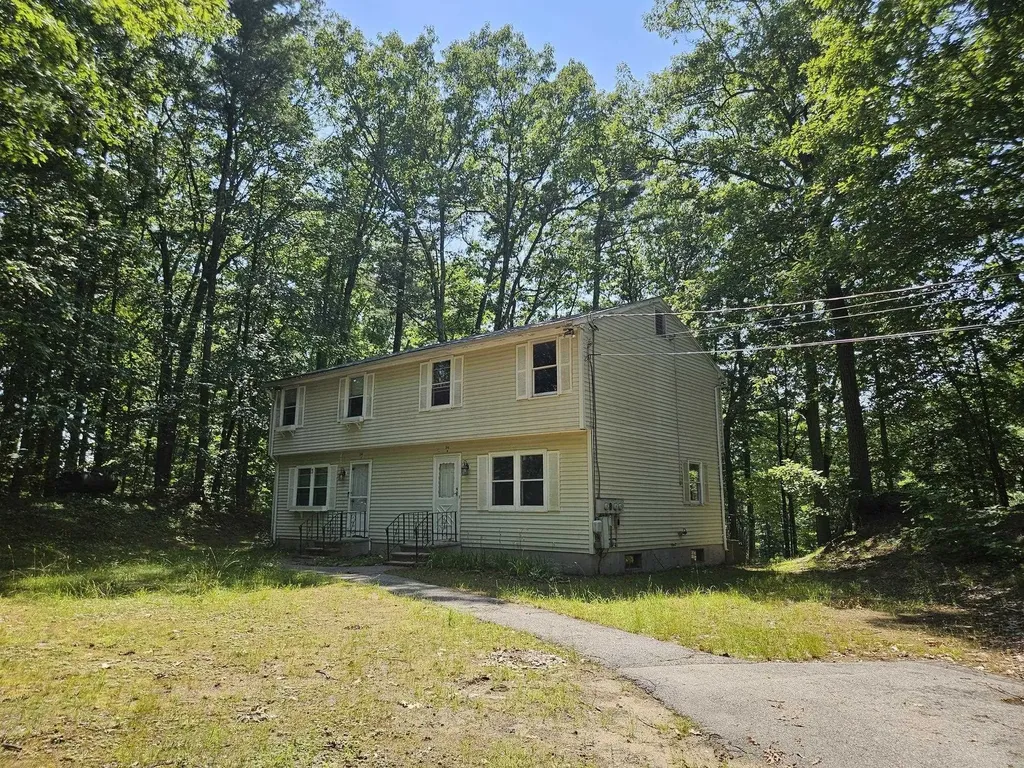
94 Wason Road Hudson NH 03051

Hudson, NH94 Wason Road

Price$500,000

Est. Mortgage: $/month

Pending

MLS Number 5100474

  • Multifamily
  • PricePerSqFt 238.1
  • Address 94 Wason Road
  • Units 2
  • Bathroom 4

94 Wason Road presents an excellent opportunity to acquire a townhouse-style duplex with significant value-add potential. Each unit features a first-floor living room, kitchen, and half bath, with two bedrooms and a full bath on the second floor. The property offers investors, contractors, or owner-occupants the flexibility to renovate, reposition, and maximize value through improved rents or resale with a strong rental demand in the area. Ideally located in Hudson, NH, this property offers the ideal blend of suburban living and commuter convenience. Just minutes from Route 3 (Everett Turnpike), residents enjoy easy access to Nashua, Manchester, and the Massachusetts border. Nearby shopping, dining, schools, healthcare, and recreational amenities, including Benson Park and local trails, enhance everyday living. Hudson's strong community, highly regarded schools, and proximity to major employment centers make it one of southern New Hampshire's most desirable residential markets. First showings will be at first open house July 26, 1-3pm.

Listed by Whitney Taylor and Ethan Ash of KW Coastal and Lakes & Mountains Realty

$
$
%
$/month over payments
Federal 30-year interest rate: 6.95% last updated on Sep 17, 2026
* All Figures are estimates. Check with your bank or proposed mortgage company for actual interest rates.
This product uses the FRED® API but is not endorsed or certified by the Federal Reserve Bank of St. Louis.

Save FavoriteSchedule TourAsk A QuestionMore Details
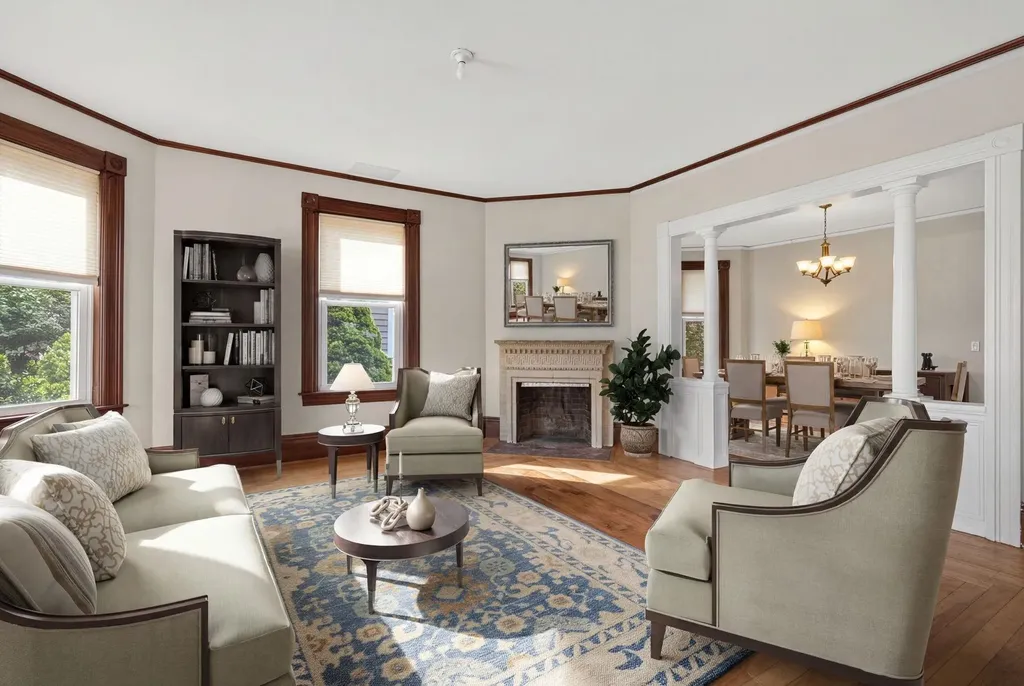
414 Walnut Street Manchester NH 03104

Manchester, NH414 Walnut Street

Price$500,000

Est. Mortgage: $/month

MLS Number 5098846

  • Residential Single Family
  • PricePerSqFt 285.71
  • Full Bath 2
  • Address 414 Walnut Street
  • Construction Existing

** Seller says sell - bring us an offer, quick close possible! The most unforgettable homes aren't perfect. They're the ones where every detail tells a story. Like a handcrafted mosaic, each unique piece comes together to create something truly special. Nestled in Manchester's highly sought-after North End, this is a home for those who appreciate character over conformity. The welcoming front porch and beautifully hand-painted front door offer the perfect introduction to the personality waiting inside. Original hardwood floors, rich woodwork, oversized trim, decorative columns, bay windows, built-ins, and a graceful staircase reflect the craftsmanship of a bygone era, while thoughtful artistic touches give the home a style all its own. The kitchen is no exception. Its colorful mosaic tile backsplash is a celebration of creativity and perfectly complements the home's one-of-a-kind personality. Upstairs, the classic clawfoot soaking tub is another reminder that homes like this were built to be enjoyed, blending everyday comfort with the timeless character that makes older homes so special. Whether you're gathering with friends on the patio, enjoying your morning coffee on the covered porch, or spending an afternoon tending the multiple gardens, the outdoor spaces are every bit as inviting as the home itself. Mature landscaping, a deck, patio, covered porch, and fenced yard create a private setting just minutes from downtown Manchester, The Currier Art Museum, delicious local restaurants, parks, shopping, hospitals, and major highways. Here, you'll enjoy the convenience of city living while calling one of the Queen City's most beloved neighborhoods home. If you've been searching for authentic craftsmanship, artistic flair, and timeless character, come experience this North End treasure and discover why some houses simply leave a lasting impression. Please view 3D walkthrough tour, floorplans, and video on property website!

Listed by Camille Craffey of Keller Williams Realty-Metropolitan

$
$
%
$/month over payments
Federal 30-year interest rate: 6.95% last updated on Sep 17, 2026
* All Figures are estimates. Check with your bank or proposed mortgage company for actual interest rates.
This product uses the FRED® API but is not endorsed or certified by the Federal Reserve Bank of St. Louis.

Virtual TourSave FavoriteSchedule TourAsk A QuestionMore Details

Broker Reciprocity 

Copyright 2026 PrimeMLS, Inc. All rights reserved. This information is deemed reliable, but not guaranteed. The data relating to real estate displayed on this display comes in part from the IDX Program of PrimeMLS. The information being provided is for consumers’ personal, non-commercial use and may not be used for any purpose other than to identify prospective properties consumers may be interested in purchasing. Data last updated September 19, 2026 4:37 AM UTC
