SIGN UP or LOG IN 's Account

Log in to see your saved listings or edit your searches:

No account? Sign up now to save searches, listings, and get tailored listing notifications. It's free, opt-out anytime.

Find Your New Home

Sign Up Today!

Get fresh listings via email, save your favorite listings, match with similar properties, and unlock additional property info.

Create Your Account

Do not fill in this field:

Already have an account? Log in

and narrow your search. If you have fewer than 200 results, you can save your search.

Alburgh VT Multi-Family Real Estate

r=7345-7356
9 Lincoln Street Rochester NH 03867

Rochester, NH9 Lincoln Street

Price$499,000

Est. Mortgage: $/month

Pending

MLS Number 5105923

  • Multifamily
  • PricePerSqFt 193.71
  • Address 9 Lincoln Street
  • Units 2
  • Bathroom 2

Great investment opportunity in Rochester! This spacious and well-maintained two-family property offers an impressive 8 bedrooms total, with a 3-bedroom unit and a 5-bedroom unit, making it an excellent option for investors or an owner occupant looking to offset their mortgage with rental income. The property offers approximately 2,576 square feet of living space, separate utilities, off-street parking, a private fenced yard and additional storage space. Each unit offers generous living space and flexibility, with additional rooms that could be used as a home office, guest space, or potential bedroom depending on your needs. Conveniently located close to downtown Rochester, shopping, restaurants, and everyday amenities, this property offers both strong rental potential and convenience. Whether you're looking to expand your investment portfolio or owner occupy one unit while generating rental income from the other, 9 Lincoln Street is a fantastic opportunity to own a large, versatile multifamily in a convenient Rochester location!

Listed by Allyce Stevens of LXTN Realty

$
$
%
$/month over payments
Federal 30-year interest rate: 6.76% last updated on Sep 10, 2026
* All Figures are estimates. Check with your bank or proposed mortgage company for actual interest rates.
This product uses the FRED® API but is not endorsed or certified by the Federal Reserve Bank of St. Louis.

Save FavoriteSchedule TourAsk A QuestionMore Details

6645 Vt-113 Vershire VT 05079

Vershire, VT6645 Vt-113

Price$499,000

Est. Mortgage: $/month

MLS Number 5106147

  • Multifamily
  • PricePerSqFt 172.9
  • Address 6645 Vt-113
  • Units 2
  • Bathroom 3

Set on approximately 34.8 acres in the hills of Vershire, this distinctive Vermont property offers a rare combination of historic character, flexible living space, privacy, and natural beauty. The early-1800s main home provides approximately 1,887 sq. ft. of finished living area with 3 bedrooms, 2.5 baths, a spacious kitchen, and a dramatic two-level great room filled with natural light from expansive windows. Attached to the home is an approximately 999-sq.-ft. accessory dwelling unit with its own kitchen, bath, laundry, living space, bedroom area, and separate exterior entrance, offering excellent flexibility for guests, home office use, or other permitted uses. The property also includes an approximately 500-sq.-ft. insulated woodshop with wood stove and an approximately 1,000-sq.-ft. historic timber-frame barn, where old hand-hewn beams and traditional joinery rest on a modern poured foundation. Approximately 27 acres are enrolled in Vermont's Current Use program. Beyond the house, the land unfolds through open areas, mature woods, the Ompompanoosuc River, which runs approximately 300 yards behind the home. A peaceful riverside fire-pit area offers a special place to gather beside the water and enjoy the quiet of the property. Additional features include a dedicated recording/isolation booth, basement storage, multiple exterior access points, space for gardening, workshops, or simply enjoying a private Vermont setting.

Listed by Jason Saphire of www.HomeZu.com

$
$
%
$/month over payments
Federal 30-year interest rate: 6.76% last updated on Sep 10, 2026
* All Figures are estimates. Check with your bank or proposed mortgage company for actual interest rates.
This product uses the FRED® API but is not endorsed or certified by the Federal Reserve Bank of St. Louis.

Save FavoriteSchedule TourAsk A QuestionMore Details

94 Nh Route 127 Warner NH 03278

Warner, NH94 Nh Route 127

Price$499,000

Est. Mortgage: $/month

MLS Number 5106824

  • Multifamily
  • PricePerSqFt 323.61
  • Address 94 Nh Route 127
  • Units 3
  • Bathroom 4

A truly unique property with exceptional flexibility and income potential! Set in a charming, private country setting just minutes from downtown Warner and Contoocook, this property offers the rare combination of a comfortable main home, multiple additional living spaces, and an oversized newer garage. The main home features 3 bedrooms and 2 bathrooms, with two bedrooms and a full bath conveniently located on the first floor. The spacious second floor offers a private third bedroom and additional bathroom. Recently painted and ready for its new owners, the home also offers two porches, perfect for enjoying the peaceful outdoor setting and surrounding countryside. The detached building adds even more versatility, featuring a first floor one bedroom, one bath apartment with its own laundry, plus a second floor studio apartment with a separate bathroom. Whether you are looking for space for extended family, an owner occupied investment, or rental income to help offset your mortgage, the possibilities are impressive. A newer oversized two car garage provides plenty of room for vehicles, hobbies, equipment, and storage, with an additional second floor storage area for even more space. Live in the main home and rent the two additional units, use the property as a multi generational setup, or explore the potential of renting all three living spaces. With its quiet setting, convenient location, flexible layout, and multiple income producing possibilities, this is a property that truly stands apart. A wonderful opportunity in the heart of New Hampshire's charming Warner area!

Listed by Hvizda Realty Group and Chris Powles of EXP Realty

$
$
%
$/month over payments
Federal 30-year interest rate: 6.76% last updated on Sep 10, 2026
* All Figures are estimates. Check with your bank or proposed mortgage company for actual interest rates.
This product uses the FRED® API but is not endorsed or certified by the Federal Reserve Bank of St. Louis.

Virtual TourSave FavoriteSchedule TourAsk A QuestionMore Details

12 Elm Street Northfield NH 03276

Northfield, NH12 Elm Street

Price$499,000

Est. Mortgage: $/month

Pending

MLS Number 5106849

  • Multifamily
  • PricePerSqFt 122.91
  • Address 12 Elm Street
  • Units 5
  • Bathroom 5

Antique Five Unit Multifamily on the Winnipesaukee River. A unique investment opportunity with historic character, established income, and a beautiful riverfront setting! This antique five unit multifamily property offers an appealing combination of charm, versatility, and investment potential along the Winnipesaukee River. The property features a diverse unit mix consisting of one 1 bedroom, two 2 bedroom, and two 3 bedroom apartments, providing a variety of living options for tenants and multiple income streams for the owner. Adding to the appeal, tenants and a property manager are already in place, making this an especially attractive acquisition. Own a distinctive piece of New Hampshire property with this desirable Northfield location, while building or expanding your multifamily investment portfolio. Historic charm and an established income producing setup, this is a multifamily investment worth exploring.

Listed by Alison Scott of 603 Birch Realty,LLC

$
$
%
$/month over payments
Federal 30-year interest rate: 6.76% last updated on Sep 10, 2026
* All Figures are estimates. Check with your bank or proposed mortgage company for actual interest rates.
This product uses the FRED® API but is not endorsed or certified by the Federal Reserve Bank of St. Louis.

Save FavoriteSchedule TourAsk A QuestionMore Details

40 N Main Street Alburgh VT 05440

Alburgh, VT40 N Main Street

Price$499,000

Est. Mortgage: $/month

MLS Number 5106976

  • Multifamily
  • PricePerSqFt 139.93
  • Address 40 N Main Street
  • Units 4
  • Bathroom 4

Introducing 40 North Main St, a fantastic multi-family building located in the heart of Alburgh, Vermont. With a current cap rate of 9.2% the potential for steady rental income and appreciation in this charming Vermont community, 40 North Main St is a smart investment that combines comfort, convenience, and opportunity. This investment opportunity features a well-maintained structure that boasts multiple rental units, ideal for both seasoned investors and those looking to enter the real estate market. The property includes three spacious apartments as well as a first floor commercial unit that can be renovated or converted to an additional 3 bedroom unit, each designed to maximize comfort and functionality. First floor unit was completely renovated and a New Heating system was installed for entire building in 2022 With a mix of two and three-bedroom layouts, these units feature large windows that fill the living spaces with natural light, along with updated kitchens and bathrooms that cater to modern living needs. The inviting living areas create a warm atmosphere, making each apartment a desirable place to call home. Its prime location that provides easy access to local amenities, including shops, restaurants, and recreational facilities, making it a sought-after spot for renters. Don't miss your chance to own this multi-family gem in Alburgh!

Listed by Michael Preseau of CENTURY 21 North East

$
$
%
$/month over payments
Federal 30-year interest rate: 6.76% last updated on Sep 10, 2026
* All Figures are estimates. Check with your bank or proposed mortgage company for actual interest rates.
This product uses the FRED® API but is not endorsed or certified by the Federal Reserve Bank of St. Louis.

Save FavoriteSchedule TourAsk A QuestionMore Details

151 Morgan Street Manchester NH 03102

Manchester, NH151 Morgan Street

Price$499,000

Est. Mortgage: $/month

MLS Number 5103790

  • Multifamily
  • PricePerSqFt 270.9
  • Address 151 Morgan Street
  • Units 2
  • Bathroom 2

Investor Opportunity in Manchester! Don't miss this well-maintained two-family property offering immediate rental income with two fully leased 2-bedroom units. Whether you're looking to expand your investment portfolio or own a turnkey multifamily, this property is an excellent opportunity. The first-floor unit has been thoughtfully updated, blending modern finishes with comfortable living spaces, while both apartments offer spacious layouts that tenants love. Enjoy a shared covered front porch, perfect for relaxing, with the added convenience of private side porches for each unit, providing outdoor space for every resident. Outside, you'll find ample off-street parking for 5-6 vehicles, a highly desirable feature for tenants and owners alike. Conveniently located near shopping, dining, highways, and downtown Manchester, this income-producing property combines location, functionality, and long-term investment potential.

Listed by Kami Zink of RE/MAX Synergy

$
$
%
$/month over payments
Federal 30-year interest rate: 6.76% last updated on Sep 10, 2026
* All Figures are estimates. Check with your bank or proposed mortgage company for actual interest rates.
This product uses the FRED® API but is not endorsed or certified by the Federal Reserve Bank of St. Louis.

Save FavoriteSchedule TourAsk A QuestionMore Details

397 Mountain View Road Newark VT 05871

Newark, VT397 Mountain View Road

Price$499,000

Est. Mortgage: $/month

MLS Number 5066213

  • Residential Single Family
  • PricePerSqFt 142.57
  • Full Bath 4
  • Construction Existing
  • Bedrooms 4

THE LODGE is an extraordinary, extremely well designed and built four level home with panoramic show stopping views reaching across the Green Mountain Range of Vermont and the White Mountain Range of New Hampshire. It offers passive solar gain and is built with locally sourced substantial timbers and is extremely well insulated to keep it warm in Winter and cool in Summer. It offers huge windows, decks, and an open floor plan with four fireplaces. There are lots of built ins and a chefs kitchen with breakfast nook, five ovens, and custom cabinetry. A study/office, veranda room, dining room, living room with huge local stone fireplace, laundry room, and mud room are on the first floor. A cathedral ceilinged family room with 2nd stone fireplace, knee wall bedroom, full bath, and very large primary bedroom with ensuite bath and corner gas fireplace plus two walk in closets are on the 2nd floor. There is a cozy 3rd floor loft room. The walk out basement offers a large media room with gas fireplace, two bedrooms, a full bath, and a root cellar. You have 49 private acres of lawn, garden space, woods with old growth trees, pastures, and trails. There are several nearby bodies of water for fishing, swimming, and boating. You have great hunting opportunities on site and in the local area. You get school choice for high school. Snowmobile trails, ski areas, mountain biking trails, and more are nearby. Taxes are estimated - part of larger parcel. Subject to getting a WW permit to accomplish the subdivision.

Listed by Maurice Chaloux of Parkway Realty

$
$
%
$/month over payments
Federal 30-year interest rate: 6.76% last updated on Sep 10, 2026
* All Figures are estimates. Check with your bank or proposed mortgage company for actual interest rates.
This product uses the FRED® API but is not endorsed or certified by the Federal Reserve Bank of St. Louis.

Virtual TourSave FavoriteSchedule TourAsk A QuestionMore Details

386 Pembroke Street Pembroke NH 03275

Pembroke, NH386 Pembroke Street

Price$499,000

Est. Mortgage: $/month

MLS Number 5098006

  • Residential Single Family
  • PricePerSqFt 136.98
  • Full Bath 1
  • Address 386 Pembroke Street
  • Construction Existing

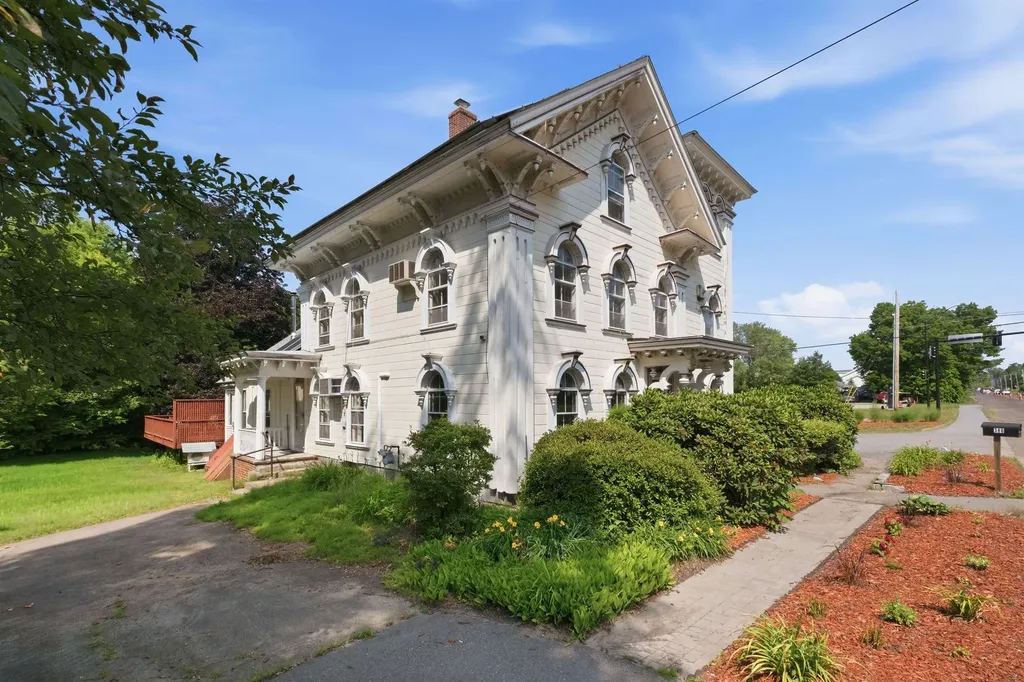
An architectural landmark, the Captain William Fife House, often referred to locally as the Gingerbread House, is a historic 1846 Italianate-style residence built as the elegant home of a prominent community member. The property stands as a notable example of mid-19th-century residential architecture. This unique property includes 3,763 square feet of space with five bedrooms and three bathrooms and is set on a one-acre lot with a lovely and private back yard with gardens. Though it has undergone significant renovations and system updates, it preserves its historic charm. System updates include energy-efficient heating using natural gas and a wood boiler in series, mini-splits on the main floor for cooling and shoulder season heating. It also has a 5 kWh solar PV array and a solar hot water system, lowering energy costs even further. It also has an EV charging station. In addition to its five bedrooms -- three of which are in its unusual square tower, it features a lovely sitting room with stained glass windows, a comfy den, a large and beautiful eat-in kitchen, a large sunroom with a small hot tub, an electric range as well as a gas range with overhead vent and a large room on the third floor suitable for a large office, artist studio, rehearsal space or simply storage. The three car garage has a full second floor that can be used for storage and there is a second driveway on the other side of the house that can accommodate an additional vehicle. Located near Concord, it offers a lot of space and a bit of history for a good price!

Listed by Steven Lundahl of Coldwell Banker LIFESTYLES - Concord

$
$
%
$/month over payments
Federal 30-year interest rate: 6.76% last updated on Sep 10, 2026
* All Figures are estimates. Check with your bank or proposed mortgage company for actual interest rates.
This product uses the FRED® API but is not endorsed or certified by the Federal Reserve Bank of St. Louis.

Save FavoriteSchedule TourAsk A QuestionMore Details

125 Maplewood Drive Rutland City VT 05701

Rutland City, VT125 Maplewood Drive

Price$499,000

Est. Mortgage: $/month

Active With Contract

MLS Number 5096740

  • Residential Single Family
  • PricePerSqFt 282.24
  • Full Bath 2
  • Address 125 Maplewood Drive
  • Construction Existing

**Rutland Town Executive Ranch!** Beautifully positioned at the end of a quiet dead-end road on 1.5 level acres, this impeccable home offers the perfect combination of privacy, quality, and exceptional outdoor living. Bordering Rutland Town watershed land, the setting is peaceful and secluded while remaining just minutes from shopping, dining, medical facilities, and recreation. The backyard is the highlight of this property, a true private oasis featuring a sparkling saltwater in-ground pool with a new liner, relaxing hot tub, expansive lawn, and beautifully landscaped grounds. Whether entertaining family and friends, enjoying lawn games, or simply unwinding in your own retreat, this outdoor space is designed to be enjoyed all season long. Offering over 2,800 square feet of finished living space, including 1,768 square feet on the main level and a beautifully finished lower level, the home showcases gleaming hardwood floors, solid wood doors, abundant natural light, and a handsome marble-faced propane fireplace that anchors the spacious living room. The well-appointed kitchen features attractive wood cabinetry, updated appliances, generous counter space, and opens to the adjoining dining room, making entertaining effortless. The spacious primary suite offers a private full bath and walk-in closet, while two additional oversized bedrooms and another full bath provide comfortable accommodations. A convenient first-floor laundry room adds to the ease of one-level living. The bright sunroom overlooks the pool and private backyard, creating the perfect place for morning coffee or evening relaxation. The finished lower level provides outstanding flexibility with space for a family room, exercise room, game room, home office, or hobby area. A two-car attached garage offers excellent storage. Municipal water and sewer, low Rutland Town taxes, an outstanding elementary school, and school choice for high school further enhance this exceptional offer.

Listed by Freddie Ann Bohlig of Four Seasons Sotheby's Int'l Realty

$
$
%
$/month over payments
Federal 30-year interest rate: 6.76% last updated on Sep 10, 2026
* All Figures are estimates. Check with your bank or proposed mortgage company for actual interest rates.
This product uses the FRED® API but is not endorsed or certified by the Federal Reserve Bank of St. Louis.

Virtual TourSave FavoriteSchedule TourAsk A QuestionMore Details

1851 Valley Road Derby VT 05830

Derby, VT1851 Valley Road

Price$499,000

Est. Mortgage: $/month

MLS Number 5096770

  • Residential Single Family
  • PricePerSqFt 176.2
  • Full Bath 2
  • Address 1851 Valley Road
  • Construction Existing

Home for sale in Holland, Vermont. This property is located in a very rural community close to ATV and snowmobile trails, hiking and biking trails and pristine bodies of water for kayaking, canoeing and fishing. The property is mostly wooded and surrounded by farmland. This home was built and maintained by the same owner since 1992. It would make the perfect place to raise a family. There are 4 bedrooms, 2 1/2 bathrooms, a bonus room above the garage that could be a 5th bedroom and a family room in the partially finished basement. There are two sources of heat-wood and oil- that can be used together or separately. The basement is large enough to hold enough wood for the winter. There is plenty of storage space on this property both in the home and in an outside storage shed. The hoop style greenhouse is a great place to start those plants for the spring garden. The pool and patio offer a great way to enjoy Vermont's beautiful summers. The spacious lawn area provides plenty of room for children and pets alike. The property has its own drilled well and 1000 gallon septic system. It is also generator ready should the need arise. Seller concessions are available towards buyers closing costs.

Listed by Dave White of OwnerEntry.com

$
$
%
$/month over payments
Federal 30-year interest rate: 6.76% last updated on Sep 10, 2026
* All Figures are estimates. Check with your bank or proposed mortgage company for actual interest rates.
This product uses the FRED® API but is not endorsed or certified by the Federal Reserve Bank of St. Louis.

Save FavoriteSchedule TourAsk A QuestionMore Details

81 Seamans Road New London NH 03257

New London, NH81 Seamans Road

Price$499,000

Est. Mortgage: $/month

MLS Number 5097405

  • Residential Single Family
  • PricePerSqFt 285.8
  • Full Bath 1
  • Address 81 Seamans Road
  • Construction Existing

Ideally located just minutes from the heart of downtown New London, this spacious 4-bedroom, 4-bath Colonial offers an exceptional opportunity for a primary residence or investment property. Enjoy the convenience of walking to New London Elementary School, local restaurants, shops, and all the charm this vibrant community has to offer. Connected to public water and sewer, the property offers low-maintenance living in a highly desirable location. The main level features a comfortable living room and dining area, creating a functional layout for everyday living and entertaining. The lower level includes a heated space that could serve as a family room or den, along with a half bath. A deck off the back of the house overlooks a private backyard, offering a great spot to relax outdoors. With four bedrooms and four bathrooms, there is ample space for family and guests. Outdoor enthusiasts will appreciate the area's year-round recreation, including nearby town beaches, hiking trails, skiing, golf, and a country club. Whether you're looking for convenience, investment potential, or access to the Lake Sunapee region's outstanding amenities, this home is ready to welcome its next owner.

Listed by Missy Owen of Coldwell Banker LIFESTYLES

$
$
%
$/month over payments
Federal 30-year interest rate: 6.76% last updated on Sep 10, 2026
* All Figures are estimates. Check with your bank or proposed mortgage company for actual interest rates.
This product uses the FRED® API but is not endorsed or certified by the Federal Reserve Bank of St. Louis.

Save FavoriteSchedule TourAsk A QuestionMore Details

226 East Colebrook Road Colebrook NH 03576

MLS Number 5098203

  • Residential Single Family
  • PricePerSqFt 330.03
  • Full Bath 1
  • Construction Existing
  • Bedrooms 3

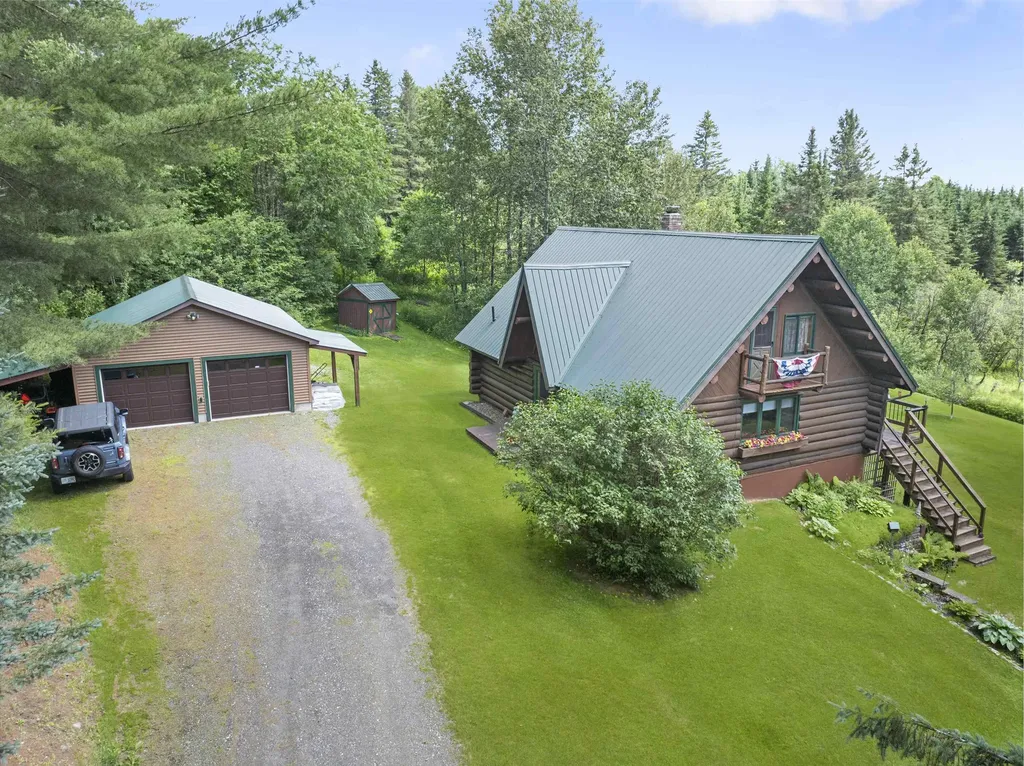
New Price! Warm and welcoming best describes this rustic hand-hewn crafted log home with full attention to details throughout!! Located on 8.18 acres. The textured aesthetic timber framing will awe you from the minute you walk into this lovely home. Featuring a very spacious living room with Pellet Stove (great for entertaining) and large kitchen that walks through a craftsman style door onto a very large deck with distant mountain views. Upstairs you will find 2 spacious bedrooms (one with a balcony). Walk down to the lower level to find an aesthetically pleasing foyer/wood stove room (including wood stove) and bedroom number 3. In additional you will find a large workshop (perfect for projects). Transfer switch in place for generator. Outside you will be pleased by the extended 2 car garage with electric in place and a lien-to, storage shed and garden shed. Direct ATV trail access right from the road out front. The snowmobile trail is very close and can be accessed with landowner permission. Town maintained road. Plus a short drive to town for shopping, hospital and the grocery store. Don't miss this opportunity to own a beautiful home in the Great North Woods!

Listed by Paul Priolo of RE/MAX Northern Edge Realty/Colebrook

$
$
%
$/month over payments
Federal 30-year interest rate: 6.76% last updated on Sep 10, 2026
* All Figures are estimates. Check with your bank or proposed mortgage company for actual interest rates.
This product uses the FRED® API but is not endorsed or certified by the Federal Reserve Bank of St. Louis.

Virtual TourSave FavoriteSchedule TourAsk A QuestionMore Details

Broker Reciprocity 

Copyright 2026 PrimeMLS, Inc. All rights reserved. This information is deemed reliable, but not guaranteed. The data relating to real estate displayed on this display comes in part from the IDX Program of PrimeMLS. The information being provided is for consumers’ personal, non-commercial use and may not be used for any purpose other than to identify prospective properties consumers may be interested in purchasing. Data last updated September 18, 2026 5:52 AM UTC