
SIGN UP or LOG IN 's Account

Log in to see your saved listings or edit your searches:

No account? Sign up now to save searches, listings, and get tailored listing notifications. It's free, opt-out anytime.

Find Your New Home

Sign Up Today!

Get fresh listings via email, save your favorite listings, match with similar properties, and unlock additional property info.

Create Your Account

Do not fill in this field:

Already have an account? Log in

and narrow your search. If you have fewer than 200 results, you can save your search.

Alburgh VT Multi-Family Real Estate

r=745-756
143 State Road Kittery ME 03904

MLS Number 5098553

  • Commercial
  • Address 143 State Road
  • Year Built 1961
  • Square Feet 4,500
  • Acreage 0.3

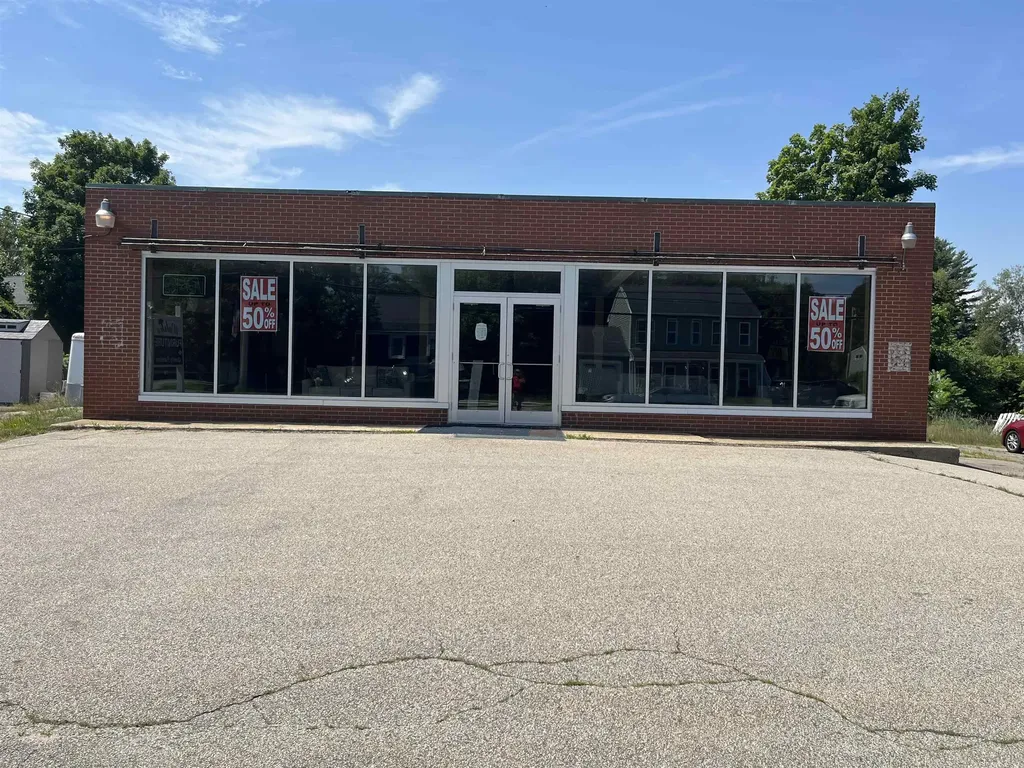
Highly visible retail building with two separate houses on two separate lots. Great location for retail, office, restaurant or redevelopment. Total acreage for the three lots is 1.45 acres.

Listed by Robert Marchewka of Compass New England,LLC

$
$
%
$/month over payments
Federal 30-year interest rate: 6.55% last updated on Jul 16, 2026
* All Figures are estimates. Check with your bank or proposed mortgage company for actual interest rates.
This product uses the FRED® API but is not endorsed or certified by the Federal Reserve Bank of St. Louis.

Save FavoriteSchedule TourAsk A QuestionMore Details
38 Lake Shore Drive Moultonborough NH 03254

MLS Number 5082256

  • Residential Single Family
  • Full Bath 1
  • Address 38 Lake Shore Drive
  • Construction Existing
  • Bedrooms 5

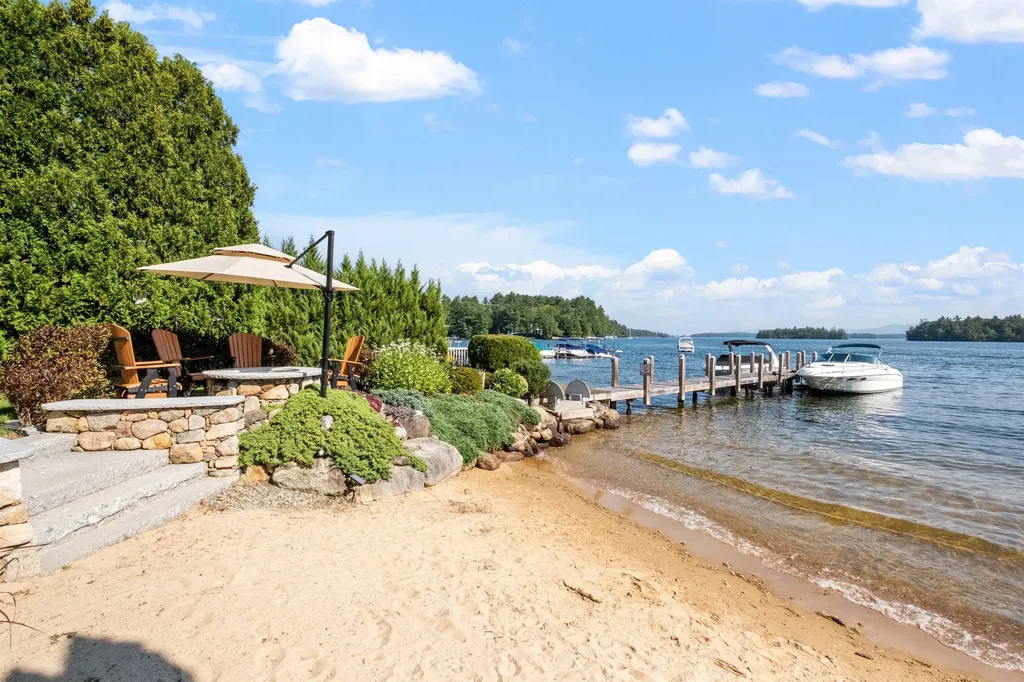
Set on the shores of Lake Winnipesaukee in low-tax Moultonborough, Unit 10 at Harborside Cottages offers a rare lakefront opportunity shared with only three other residences. South-facing views across Center Harbor Bay toward Gunstock Mountain, this property is just a short walk from the shops, restaurants, and amenities of downtown. The community has been beautifully upgraded with features such as a walk-in beach, a fire pit patio, manicured lawns, and a dedicated end-position 30-foot boat slip. Thoughtfully updated inside and out, the home showcases new real stone accents, a striking multi-story chimney, and a spacious composite deck with lake views. Inside, the main level offers hardwood oak floors, new carpeting, updated appliances, and refined finishes throughout. The walkout lake level has been transformed into a flexible space ideal for entertaining or hosting guests, with a second kitchen, bath, washer/dryer, and ample room for extra sleeping quarters. Upstairs, a private guest suite includes its own living, dining & kitchen area, bedroom, and full bath. An oversized 1.5-car attached garage adds convenience and storage. Blending timeless lake charm with modern comforts, this thoughtfully renovated home delivers an exceptional opportunity to enjoy the best of Winnipesaukee living in a premier waterfront setting. Blending timeless lake charm with modern comforts, this beautifully reimagined home offers an exceptional opportunity to enjoy the very best of Winnipesaukee.

Listed by Brie Stephens of Compass New England,LLC

$
$
%
$/month over payments
Federal 30-year interest rate: 6.55% last updated on Jul 16, 2026
* All Figures are estimates. Check with your bank or proposed mortgage company for actual interest rates.
This product uses the FRED® API but is not endorsed or certified by the Federal Reserve Bank of St. Louis.

Virtual TourSave FavoriteSchedule TourAsk A QuestionMore Details
00 Town Hill Road Wolcott VT 05860

Wolcott, VT00 Town Hill Road

Price$1,750,000

Est. Mortgage: $/month

Active With Contract

MLS Number 5078556

  • Land
  • Address 00 Town Hill Road
  • Acreage 276.17
  • Area VT-Lamoille
  • PricePerSqFt 6336.68

Established maple sugaring operation paired with a custom log-sided home with stunning westerly views of Mt Mansfield on approximately 276 acres comprised of 5 lots in Wolcott VT. This property features 8,000 +/- taps on site and a state-of-the-art sugarhouse designed for efficient, high-volume production. The sugarhouse includes hot-water cleaning throughout, 400-amp power within 50 feet, a 4'15' CDL Deluxe oil-fired evaporator, H2O Supra 9-post high-output RO system, long-bank15" D&G filter press, two high-vacuum pumps, CDL monitoring with remote pump controls, dual CDL high-efficiency electric sap releasers, and 30,000 gallons of indoor sap storage. All sap is fully metered. The system has historically supported up to 25,000 taps when leasing additional woods or purchasing sap. On-site woods produce an impressive five-pound per tap average. A 30'40' equipment shed adds essential storage and workflow capacity. The home offers an inviting open living, dining, and kitchen area with birch and ceramic tile flooring, a main-level bedroom and full bath with laundry. Upstairs are two additional bedrooms, and a half bath. The ground level provides a one-car garage, storage, and a workshop/office area. Heating is supplied by an high efficiency propane boiler with four zones, including radiant heat on the main level. The property is enrolled in Vermont’s Current Use Program keeping taxes affordable. Options include purchasing the home, sugarbush, sugarhouse, and equipment on ~170 acres (subject to final survey) for $1.275M; adding a 1.58-acre permitted building lot for a total price of $1.375M; or acquiring the full 276 acres, which includes a gorgeous open field, a pond, and an added 1,000–1,500 tap potential for a total price of $1.75M. Of the full acreage, 79 acres are conserved. Convenient to amenities in Morrisville and to Stowe as well as the Craftsbury Outdoor Center, this is an exceptional opportunity to own a premier Vermont Maple Farm in a beautiful location.

Listed by Nicholas Maclure of Century 21 Farm & Forest

$
$
%
$/month over payments
Federal 30-year interest rate: 6.55% last updated on Jul 16, 2026
* All Figures are estimates. Check with your bank or proposed mortgage company for actual interest rates.
This product uses the FRED® API but is not endorsed or certified by the Federal Reserve Bank of St. Louis.

Virtual TourSave FavoriteSchedule TourAsk A QuestionMore Details
59 Curtis Road Farmington NH 03835

Farmington, NH59 Curtis Road

Price$1,750,000

Est. Mortgage: $/month

MLS Number 5100196

  • Residential Single Family
  • Full Bath 1
  • Address 59 Curtis Road
  • Construction Existing
  • Bedrooms 4

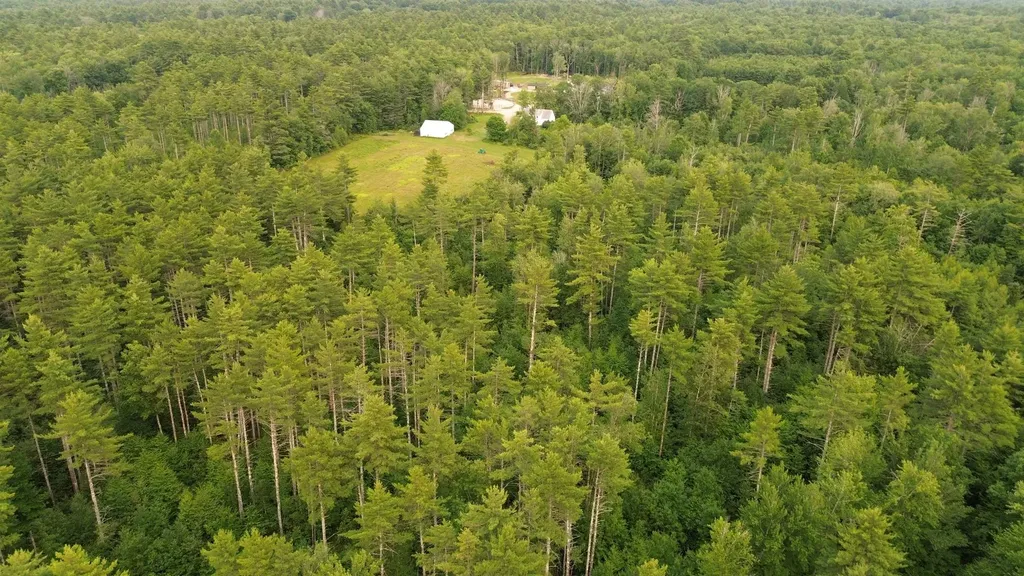
Large, contiguous tracts with development potential are becoming increasingly difficult to find in southeastern New Hampshire. Consisting of two adjoining parcels totaling approximately 200 acres, this exceptional property combines scale, location, and flexibility just a short drive from Dover, Rochester, and the Seacoast. The land is the true centerpiece. Approximately 640 feet of road frontage, mostly level terrain, an established trail network, and substantial Cocheco River frontage create an opportunity that is increasingly rare in today's market. While the majority of the property is wooded, approximately ten acres of former fields could be reclaimed for agriculture, open space, or other future uses. Located within Farmington's Rural Residential district, the property may support subdivision or cluster development potential, subject to Town approvals and buyer due diligence. Also located on the property is an approximately 2,558-square-foot farmhouse built in 1850. The home requires substantial renovation but appears structurally sound and retains the character expected of its era, including exposed beams and multiple fireplaces that should be inspected prior to use. Existing infrastructure includes a drilled well, private septic system, forced hot air heating, and a detached garage, providing a foundation for restoration or incorporation into future plans. Whether your vision is creating a thoughtfully planned residential development, establishing a private estate, investing in one of the region's remaining large landholdings, or restoring a classic New England farmhouse surrounded by 200 acres, this property offers uncommon flexibility. Properties of this size, with extensive river frontage, existing infrastructure, and convenient access to one of New Hampshire's fastest-growing regions, rarely become available. Schedule your private showing and experience the possibilities firsthand.

Listed by Shane Patrick of Whitetail Properties Real Estate,LLC

$
$
%
$/month over payments
Federal 30-year interest rate: 6.55% last updated on Jul 16, 2026
* All Figures are estimates. Check with your bank or proposed mortgage company for actual interest rates.
This product uses the FRED® API but is not endorsed or certified by the Federal Reserve Bank of St. Louis.

Save FavoriteSchedule TourAsk A QuestionMore Details
2911 Us Route 7 Ferrisburgh VT 05456

Ferrisburgh, VT2911 Us Route 7

Price$1,750,000

Est. Mortgage: $/month

MLS Number 5099763

  • Residential Single Family
  • Full Bath 1
  • Address 2911 Us Route 7
  • Construction Existing
  • Bedrooms 5

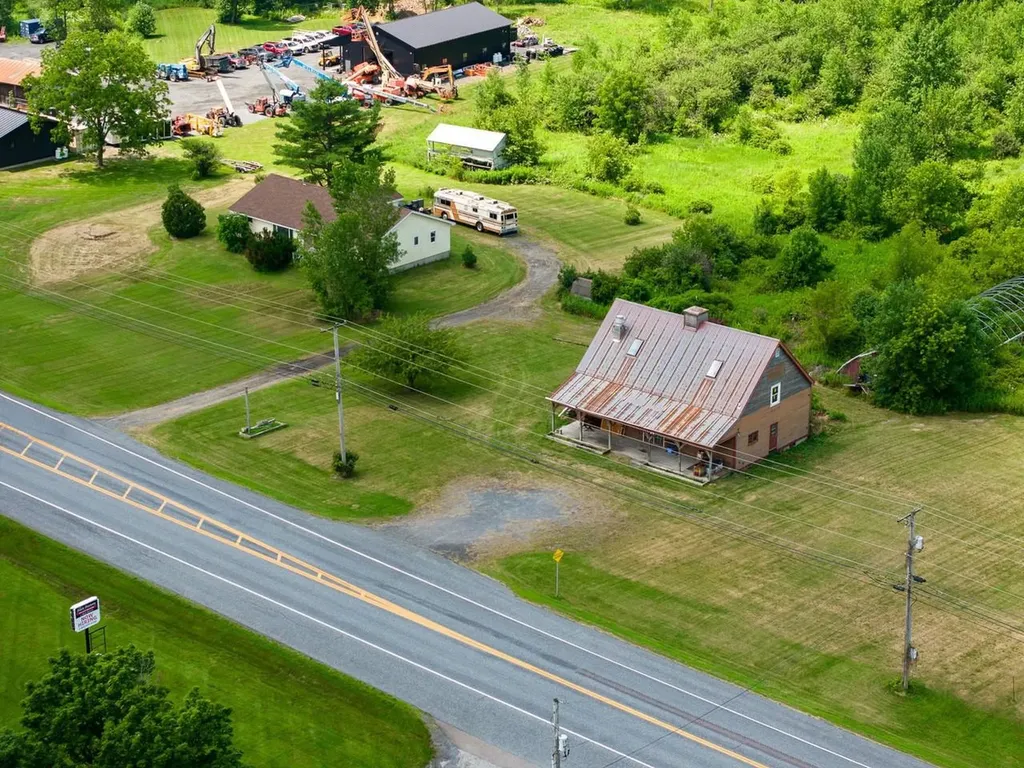
Unparalleled opportunity meets ultimate versatility in the heart of Ferrisburgh! Situated on a rare and expansive 14+ acre parcel within the highly flexible Village Zoning district, this dynamic multi-structure property offers a blank canvas for entrepreneurs, developers, or those seeking an ideal live/work arrangement. The property boasts an incredible 800+ feet of prime road frontage directly on Route 7, ensuring maximum visibility, high daily traffic counts, and exceptional commercial potential. Currently on-site, you'll find two distinct structures: a classic 5-bedroom, 1.5-bathroom ranch home offering comfortable one-level living, and a historic, character-filled 2-story former storefront complete with an inviting front porch and a classic upstairs balcony. The possibilities here are truly endless. Live in the ranch while running your retail shop, studio, or craft business next door. Keep the existing footprint and convert the structures into multiple rental streams, or take advantage of the expansive, open acreage to add new commercial or residential development. For those with a grand vision, clear the current buildings to entirely redevelop this massive Route 7 footprint. Bring your ideas, your blueprints, and your entrepreneurial spirit to a landmark Addison County location.

Listed by Heather Morse of Coldwell Banker Hickok and Boardman

$
$
%
$/month over payments
Federal 30-year interest rate: 6.55% last updated on Jul 16, 2026
* All Figures are estimates. Check with your bank or proposed mortgage company for actual interest rates.
This product uses the FRED® API but is not endorsed or certified by the Federal Reserve Bank of St. Louis.

Virtual TourSave FavoriteSchedule TourAsk A QuestionMore Details
2911 Us Route 7 Ferrisburgh VT 05456

MLS Number 5099765

  • Commercial
  • Village North Ferrisburgh
  • Address 2911 Us Route 7
  • Year Built 1965
  • Square Feet 2,184

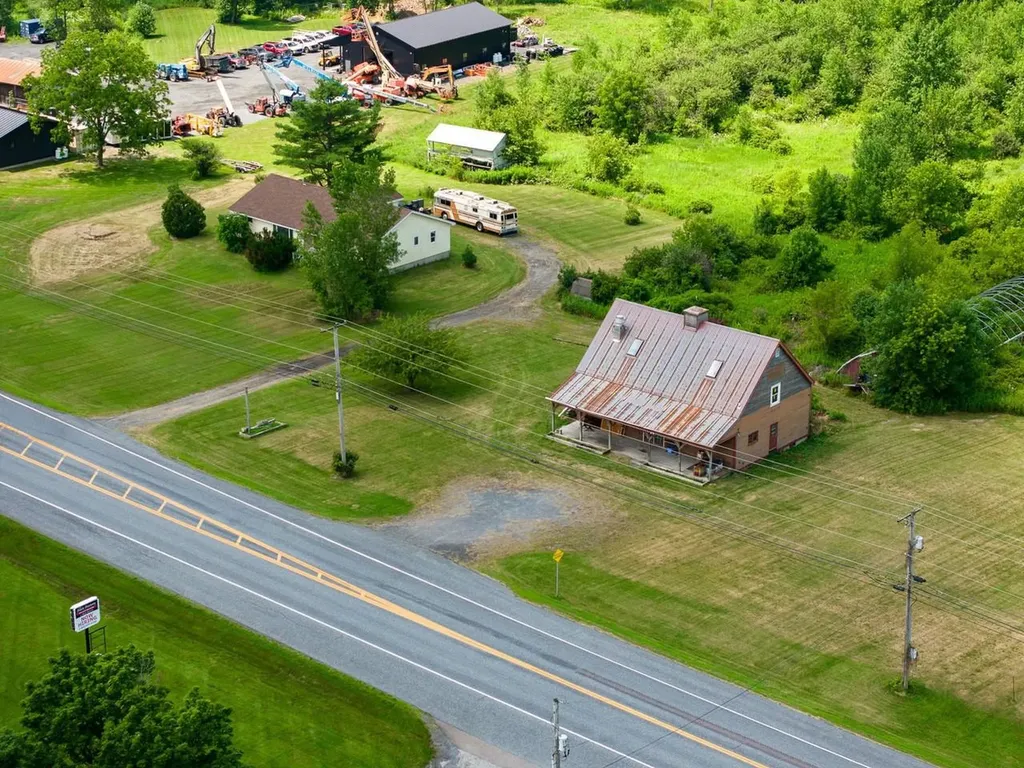
Unparalleled opportunity meets ultimate versatility in the heart of Ferrisburgh! Situated on a rare and expansive 14+ acre parcel within the highly flexible Village Zoning district, this dynamic multi-structure property offers a blank canvas for entrepreneurs, developers, or those seeking an ideal live/work arrangement. The property boasts an incredible 800+ feet of prime road frontage directly on Route 7, ensuring maximum visibility, high daily traffic counts, and exceptional commercial potential. Currently on-site, you'll find two distinct structures: a classic 5-bedroom, 1.5-bathroom ranch home offering comfortable one-level living, and a historic, character-filled 2-story former storefront complete with an inviting front porch and a classic upstairs balcony. The possibilities here are truly endless. Live in the ranch while running your retail shop, studio, or craft business next door. Keep the existing footprint and convert the structures into multiple rental streams, or take advantage of the expansive, open acreage to add new commercial or residential development. For those with a grand vision, clear the current buildings to entirely redevelop this massive Route 7 footprint. Bring your ideas, your blueprints, and your entrepreneurial spirit to a landmark Addison County location.

Listed by Heather Morse of Coldwell Banker Hickok and Boardman

$
$
%
$/month over payments
Federal 30-year interest rate: 6.55% last updated on Jul 16, 2026
* All Figures are estimates. Check with your bank or proposed mortgage company for actual interest rates.
This product uses the FRED® API but is not endorsed or certified by the Federal Reserve Bank of St. Louis.

Virtual TourSave FavoriteSchedule TourAsk A QuestionMore Details

45 Welch View Drive Thornton NH 03285

Thornton, NH45 Welch View Drive

Price$1,750,000

Est. Mortgage: $/month

MLS Number 5097033

  • Residential Single Family
  • Full Bath 3
  • Address 45 Welch View Drive
  • Construction Existing
  • Bedrooms 5

Exceptionally secluded custom-built modern mountain retreat with breathtaking 180 mountain views. This open-concept home comfortably sleeps 14 and is located just 15 minutes from Waterville Valley White Mountains ski resort. Stunning inside and out, it offers the perfect blend of privacy, luxury, and year-round recreation. An adjacent 3.4-acre buildable lot, also owned by the seller, is available separately, creating a rare opportunity for a true mountain compound.

Listed by Andrew Hillman of Hillman Real Estate

$
$
%
$/month over payments
Federal 30-year interest rate: 6.55% last updated on Jul 16, 2026
* All Figures are estimates. Check with your bank or proposed mortgage company for actual interest rates.
This product uses the FRED® API but is not endorsed or certified by the Federal Reserve Bank of St. Louis.

Virtual TourSave FavoriteSchedule TourAsk A QuestionMore Details

304 North Village Road Jay VT 05859
Active With Contract

MLS Number 5097654

  • Residential Single Family
  • Full Bath 2
  • Construction Existing
  • Bedrooms 4
  • Bathroom 5

A truly exceptional and rarely available opportunity to own a single family slopeside home at Jay Peak Resort. Tucked into a quiet pocket of woods, this private mountain retreat is one of only six single family homes at the entire resort, offering unmatched exclusivity on Vermont's snowiest mountain. This spacious 4-bedroom, 4-bathroom home features 3,690 sq. ft. of well-designed living space and comfortably sleeps 12. The bedroom layout includes two king bedrooms, one queen bedroom, and a dedicated bunk room, providing comfort and flexibility for families and guests. The second floor also includes a dedicated office space,an ideal setup for those who need to work while on vacation, offering privacy, quiet, and a productive environment without ever leaving the mountain. The renovated lower level is a standout, featuring radiant flooring with Italian porcelain tile, a reclaimed wood bathroom vanity, two new washer/dryer combo units, a family room, bunk room, game room, and a beautifully updated bathroom creating a warm, high-quality space where everyone can relax and unwind. Recent upgrades add tremendous value and peace of mind, including a new roof installed in fall 2025, along with a new furnace and water heater in 2021. From your door, access is directly to the Queens Highway ski trail, providing seamless connection to the Tramside base area. This is true ski in/ski out living, with direct access to the terrain and amenities that make Jay Peak a premier four-season destination. An attached 2 car garage, expansive deck, and the home's naturally sheltered, wooded setting create a peaceful escape right in the middle of the resort's vibrant activity. Skiing, riding, hiking, golf, the Pump House Waterpark, Ice Haus Arena, restaurants, and miles of trails are all just moments away. Single family homes with direct trail access at Jay Peak are exceptionally scarce. This is your chance to secure one of the resort's most private, exclusive, and desirable mountain pro

Listed by Mark English of Jim Campbell Real Estate @ Jay

$
$
%
$/month over payments
Federal 30-year interest rate: 6.55% last updated on Jul 16, 2026
* All Figures are estimates. Check with your bank or proposed mortgage company for actual interest rates.
This product uses the FRED® API but is not endorsed or certified by the Federal Reserve Bank of St. Louis.

Save FavoriteSchedule TourAsk A QuestionMore Details
72 Depot Road Greenland NH 03840

Greenland, NH72 Depot Road

Price$1,750,000

Est. Mortgage: $/month

MLS Number 5100218

  • Residential Single Family
  • Full Bath 2
  • Address 72 Depot Road
  • Construction Existing
  • Bedrooms 4

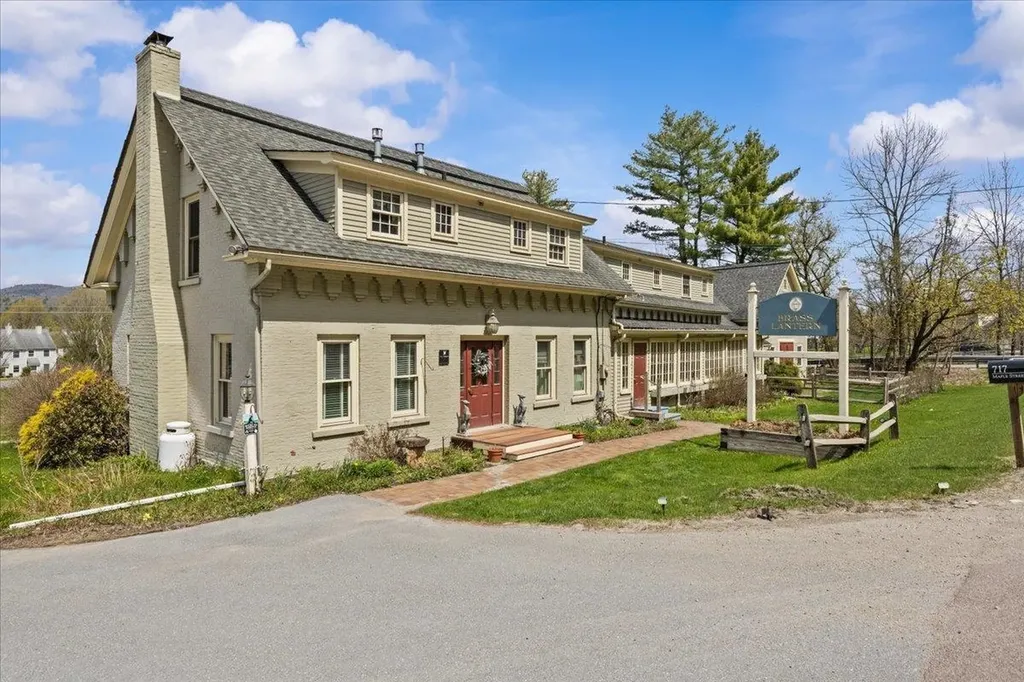
This updated 4 bedroom, 4 bath colonial has a fantastic location just a short stroll from access to Great Bay. Enter through a huge foyer/ mudroom with a turning staircase. An expanded eat in kitchen with walk-in pantry and private office, and oversized deck overlook magical sunrises over Great Bay. The spacious sunny family room has a cathedral ceiling and large windows overlooking the water views and loads of built-ins. Formal dining and living spaces are also on the first floor. The second floor has 4 bedrooms and 3 full baths, giving guests their own bathroom. The primary suite has 2 walk in closets and a bath with oversized walk in shower and soaking tub overlooking Great Bay. The lower level has a playroom and a walkout office or workout room along with abundant storage spaces. A walkout 17x26 ft room is waiting for your finishing touches. The large fenced lawns behind the home are perfect for pet or children play areas. After dinner each evening go for a walk around the Tidewater Farms loop or on the raised trails at the Great Bay Estuary Discovery center, or launch your kayak from the Estuary boat launch. All this just minutes from downtown Portsmouth, the Atlantic Coast beaches or the Stratham Hill dog park and hiking and cross country trails. Friday and Saturday open houses!

Listed by Nancy Beveridge and Lynn Russ of Coldwell Banker Realty - Portsmouth,NH

$
$
%
$/month over payments
Federal 30-year interest rate: 6.55% last updated on Jul 16, 2026
* All Figures are estimates. Check with your bank or proposed mortgage company for actual interest rates.
This product uses the FRED® API but is not endorsed or certified by the Federal Reserve Bank of St. Louis.

Save FavoriteSchedule TourAsk A QuestionMore Details

68 Upper Sundog Drive Killington VT 05751
Pending

MLS Number 5097800

  • Condo
  • Square Feet 2,830
  • Bedrooms 3
  • New Contruction Existing
  • Complex Topridge

This spacious and beautifully maintained townhome can boast about magnificent unobstructed year round views of Bear Mountain's most famous ski trails, including Outer Limits and Devil's Fiddle. This property can arguably also claim the best and easiest direct ski in ski out access to Bear Mountain. There's no reason not to be able to be AT the Bear Mountain base for the "opening bell" unless you want to sleep in. The townhouse is designed for easy living with a tiled mudroom entry on the main living level as well as a tiled "ski room" equipped with storage and benches for donning outdoor gear on the lower level. The living room has a beautiful stone-faced wood burning fireplace while the family room on the lower level has a toasty warm gas fireplace. There's plenty of room to spread both inside and outside where there's a large full wraparound deck with beautiful views of Bear Mountain and wired for a hot tub. This is arguably one of the best locations in Topridge providing owners and guests with unparalleled view and great mountain access. This property is being sold fully furnished and equipped. Call now to schedule a viewing! Note: Seller is a licensed real estate broker.

Listed by Heidi Bomengen of Prestige Real Estate of Killington

$
$
%
$/month over payments
Federal 30-year interest rate: 6.55% last updated on Jul 16, 2026
* All Figures are estimates. Check with your bank or proposed mortgage company for actual interest rates.
This product uses the FRED® API but is not endorsed or certified by the Federal Reserve Bank of St. Louis.

Virtual TourSave FavoriteSchedule TourAsk A QuestionMore Details

12 Rachel Way Bedford NH 03110

Bedford, NH12 Rachel Way

Price$1,750,000

Est. Mortgage: $/month

Open House

MLS Number 5093621

  • Residential Single Family
  • Next Open House: Sun 08/9 12:30 pm. to 2:00 pm.
  • Full Bath 4
  • Address 12 Rachel Way
  • Construction Existing

Meticulously landscaped and privately set, this exceptional estate masterfully blends luxury, comfort, and functionality. Offering over 6,000 finished square feet with 4+ bedrooms and 6 bathrooms, this thoughtfully designed residence showcases refined finishes, versatile living spaces, and distinctive custom features throughout. At the heart of the home, the chef's kitchen features an oversized island, walk-in pantry, and seamless flow into the breakfast area and dramatic two-story great room, where soaring windows fill the space with natural light. The inviting 3-season room opens to an extended composite deck overlooking the private backyard, creating the perfect setting for morning coffee or outdoor entertaining. Architectural details including plantation shutters, transom doorways, and stunning windows enhance the formal dining room and dedicated whisky room. The first-floor primary suite offers a luxurious retreat, while an additional first-floor bedroom with private bath provides exceptional flexibility for guests or extended stays. Upstairs, three spacious bedrooms, a large bonus room, and Jack-and-Jill baths offer a well-designed layout that balances comfort and convenience. Designed for entertaining, the daylight walkout lower level features a custom-built English pub with authentic oak ceiling tiles and integrated sound system controls, a billiards area, media room, private office, and half bath. Outside, your own private resort awaits. Enjoy summer days by the pool, relax beneath the custom pergola, or gather around the impressive 7.5-foot firepit table. The expansive outdoor living spaces provide the ideal backdrop for both entertaining and peaceful relaxation. Additional amenities include a 3-car garage, updated bathrooms, vaulted ceilings, gas fireplace, irrigation system, security system, electric dog fence, house air compressor, and leach field replaced in 2017. Tour this stunning home on Saturday June 20 10-11:30 am & Sunday June 21 12:30-2pm.

Listed by Chris Grant of Keller Williams Realty Metro-Londonderry

$
$
%
$/month over payments
Federal 30-year interest rate: 6.55% last updated on Jul 16, 2026
* All Figures are estimates. Check with your bank or proposed mortgage company for actual interest rates.
This product uses the FRED® API but is not endorsed or certified by the Federal Reserve Bank of St. Louis.

Virtual TourSave FavoriteSchedule TourAsk A QuestionMore Details

5491 Vt Route 315 Rupert VT 05776

Rupert, VT5491 Vt Route 315

Price$1,749,000

Est. Mortgage: $/month

Active With Contract

MLS Number 5051060

  • Residential Single Family
  • Full Bath 2
  • Address 5491 Vt Route 315
  • Construction Existing
  • Bedrooms 5

Luxury move in ready fully renovated 1909 Federal home on 5+ peaceful acres, protected mountain views and stream frontage, but just 5 minutes from the activities on the Dorset Green and the Dorset Field Club. A 3 year renovation by the areas most skilled workmen includes a custom walnut kitchen with high end appliances, island bar seating opening to dining room for entertainment and family life. New hickory floors and walnut railings throughout accentuate this light filled home. The new custom stone fireplace and chimney in the living room opens to a spacious private covered porch. The first floor primary bedroom incudes a bathroom with spa like vibe and includes spectacular views to wake up to. Upstairs has 3 bedrooms, including a second primary suite with bathroom, walk in closet and 2 additional bedrooms with bathroom and a bonus television or recreation room. Outdoor space includes an elegant custom stone deck that is perfect for quiet morning coffee, drinks or evening dinners. A fully renovated living cottage with cathedral ceilings provides privacy with its own driveway and address which could be flex space for guests, office or studio, or as a rental. Add a Airstream trailer for additional quiet space down by the stream. Both homes have new or newer septic systems; with every aspect improved including new siding; roofs; IPE decks, Marvin windows, propane tanks, and Generac generators for many years of worry free living. Landscaping improvements are still underway! Back up offers accepted.

Listed by Annette Gallo and Stephanie Sugden of Real Broker LLC

$
$
%
$/month over payments
Federal 30-year interest rate: 6.55% last updated on Jul 16, 2026
* All Figures are estimates. Check with your bank or proposed mortgage company for actual interest rates.
This product uses the FRED® API but is not endorsed or certified by the Federal Reserve Bank of St. Louis.

Save FavoriteSchedule TourAsk A QuestionMore Details

Broker Reciprocity 

Copyright 2026 PrimeMLS, Inc. All rights reserved. This information is deemed reliable, but not guaranteed. The data relating to real estate displayed on this display comes in part from the IDX Program of PrimeMLS. The information being provided is for consumers’ personal, non-commercial use and may not be used for any purpose other than to identify prospective properties consumers may be interested in purchasing. Data last updated July 25, 2026 1:37 AM UTC
