SIGN UP or LOG IN 's Account

Log in to see your saved listings or edit your searches:

No account? Sign up now to save searches, listings, and get tailored listing notifications. It's free, opt-out anytime.

Find Your New Home

Sign Up Today!

Get fresh listings via email, save your favorite listings, match with similar properties, and unlock additional property info.

Create Your Account

Do not fill in this field:

Already have an account? Log in

and narrow your search. If you have fewer than 200 results, you can save your search.

Alburgh VT Multi-Family Real Estate

r=7549-7560
176 Brophy Lane Londonderry VT 05155

Londonderry, VT176 Brophy Lane

Price$495,000

Est. Mortgage: $/month

MLS Number 5097037

  • Residential Single Family
  • PricePerSqFt 272.58
  • Full Bath 2
  • Address 176 Brophy Lane
  • Construction Existing

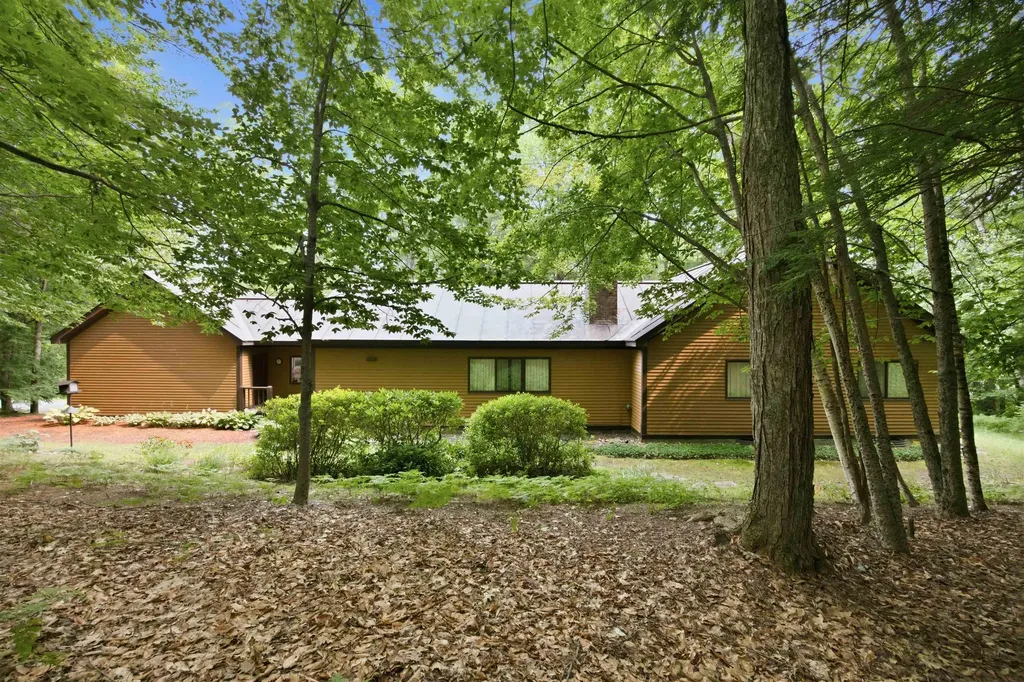
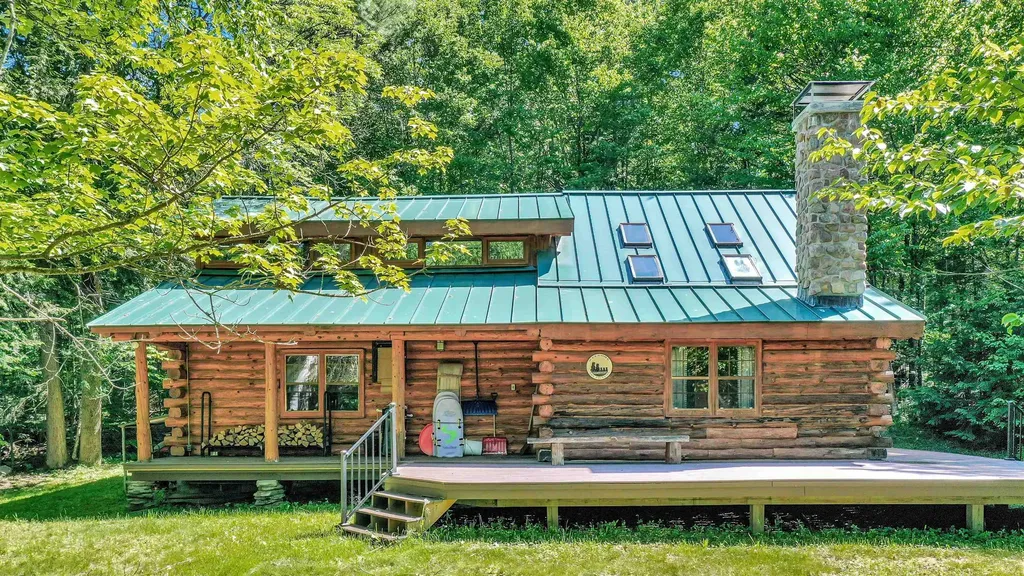
Discover this charming Vermont log cabin, built by Richard Ragone, one of the pre-eminent log home builders in the northeast. Situated on a quiet, secluded lot just 5 minutes from downtown Londonderry, and 15 minutes to downtown Manchester's restaurants and shopping. This home offers the perfect balance of peaceful mountain living and easy access to local amenities. The first level welcomes you into a large, open-concept living room, dining room, and kitchen area, perfect for entertaining. This level also includes two bedrooms, full bathroom, and a dedicated storage room. Upstairs, you will find two additional large bedrooms, a full bathroom, and a spacious open loft area, offering versatile space for family, guests, or home office. Outdoors there's a brand new deck, the perfect place to enjoy a quiet cup of coffee, or glass of wine. Ideally situated for year-round adventure located less than 10 minutes to Magic Mountain, and just 15-20 minutes to Stratton, Bromley, Okemo, and Mt. Snow. In the warmer weather enjoy easy access to local hiking, biking, swimming and golf courses.

Listed by Christopher Cummings of Cummings & Co
$
$
%
$/month over payments
Federal 30-year interest rate: 6.76% last updated on Sep 10, 2026
* All Figures are estimates. Check with your bank or proposed mortgage company for actual interest rates.
This product uses the FRED® API but is not endorsed or certified by the Federal Reserve Bank of St. Louis.

Save FavoriteSchedule TourAsk A QuestionMore Details

367 Stratton Gate Road Jamaica VT 05343

Jamaica, VT367 Stratton Gate Road

Price$495,000

Est. Mortgage: $/month

MLS Number 5097042

  • Residential Single Family
  • PricePerSqFt 367.48
  • Full Bath 1
  • Construction Existing
  • Bedrooms 4

Nestled on 2.4 private acres along desirable Stratton Gate Road, this well-maintained four-bedroom, three-bath home offers the perfect balance of comfort, space, and year-round recreation. Just minutes from Stratton Mountain, you’ll enjoy easy access to skiing, golf, hiking, mountain biking, and all that Southern Vermont has to offer. Designed for gathering and relaxing, the home features two spacious living areas, providing plenty of room for family and guests. A cozy wood stove creates the perfect aprs-ski atmosphere, while the inviting three-season porch offers a peaceful place to enjoy the natural surroundings from spring through fall. The level, secluded lot provides privacy and outdoor enjoyment, with ample space for entertaining, gardening, or simply unwinding. Conveniently located near Stratton, Bromley, Manchester, and local dining and shopping, this property is equally suited as a full-time residence, vacation retreat, or investment opportunity. Experience the best of Vermont living in a location that puts adventure and relaxation right at your doorstep.

Listed by Alison Cummings of Cummings & Co

$
$
%
$/month over payments
Federal 30-year interest rate: 6.76% last updated on Sep 10, 2026
* All Figures are estimates. Check with your bank or proposed mortgage company for actual interest rates.
This product uses the FRED® API but is not endorsed or certified by the Federal Reserve Bank of St. Louis.

Save FavoriteSchedule TourAsk A QuestionMore Details

488 Beach Road Elmore VT 05661

Elmore, VT488 Beach Road

Price$495,000

Est. Mortgage: $/month

MLS Number 5095645

  • Residential Single Family
  • PricePerSqFt 261.77
  • Full Bath 1
  • Address 488 Beach Road
  • Construction Existing

Renovated 19th-century Vermont farmhouse just steps from Lake Elmore and bordering Elmore State Park's 700+ acres of conserved forest. Combining historic charm with modern comfort, this inviting home offers direct access to hiking trails, the Elmore Fire Tower, Catamount Trail skiing, snowshoeing, and year-round outdoor recreation right from your backyard. The open-concept interior features spacious living and dining areas, a bright kitchen, charming breakfast nook, large mudroom with radiant heat, 3 bedrooms and 2.5 baths - including the spacious primary suite with private bath and Juliet balcony offering seasonal views of the lake. Thoughtful updates create a warm and welcoming atmosphere while preserving the home's vintage farmhouse vibe. Walk to Lake Elmore Beach and the Elmore General Store, or explore nearby attractions including the Lamoille Valley Rail Trail, Stowe, Morrisville, Smugglers' Notch, Jay Peak, golf courses, breweries, and the Northeast Kingdom. Whether you're seeking a full-time residence, vacation getaway, or investment property, this home offers an exceptional opportunity to enjoy Vermont's four-season lifestyle in a truly special setting.

Listed by Karen Cleary of Coldwell Banker Carlson Real Estate

$
$
%
$/month over payments
Federal 30-year interest rate: 6.76% last updated on Sep 10, 2026
* All Figures are estimates. Check with your bank or proposed mortgage company for actual interest rates.
This product uses the FRED® API but is not endorsed or certified by the Federal Reserve Bank of St. Louis.

Virtual TourSave FavoriteSchedule TourAsk A QuestionMore Details

2 Evelyn Avenue Raymond NH 03077

Raymond, NH2 Evelyn Avenue

Price$495,000

Est. Mortgage: $/month

MLS Number 5100800

  • Residential Single Family
  • PricePerSqFt 426.72
  • Full Bath 1
  • Address 2 Evelyn Avenue
  • Construction Existing

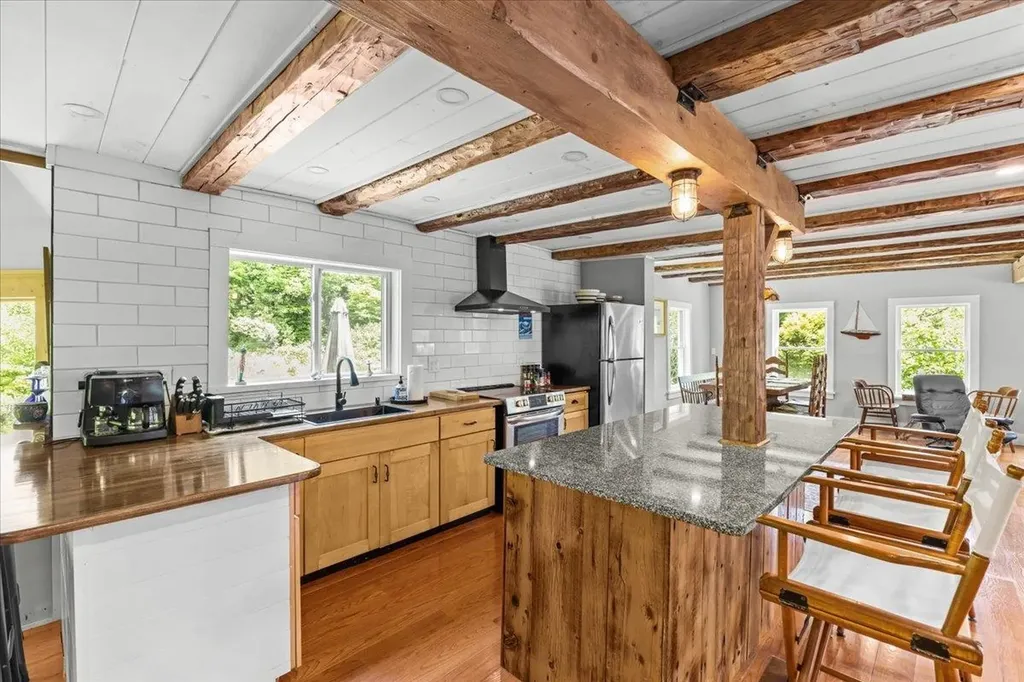
Welcome home to Raymond NH and this AMAZING Turn Key and MOVE RIGHT IN Opportunity ! Built BRAND NEW and purchased in 2019, this home has been loved and meticulously cared for with a very recent COMPLETE FULL finished lower level renovatuon adding 2 bonus rooms, 3/4 bath, large family room and storage! That's just the beginning to get you excited about a transformational home that offers so much BANG FOR THE BUCK! Positioned on a wonderful .26 acre corner level lot that is fenced, offering a large wrap around deck for all your grilling and entertaining needs. A compositite deck to just relax and take in nature. The quality of workmanship, care and consideration will impress you. Located just minutes away from Pawtuckaway State Park, Highways, Local Restauruants and Shopping, you will appreciate a small rural town feel while enjoying New England Charm!! You Don't Want Miss This One!

Listed by Paul Cervone of Lamacchia Realty,Inc.

$
$
%
$/month over payments
Federal 30-year interest rate: 6.76% last updated on Sep 10, 2026
* All Figures are estimates. Check with your bank or proposed mortgage company for actual interest rates.
This product uses the FRED® API but is not endorsed or certified by the Federal Reserve Bank of St. Louis.

Virtual TourSave FavoriteSchedule TourAsk A QuestionMore Details

470 Morgan Road Hartford VT 05059

Hartford, VT470 Morgan Road

Price$495,000

Est. Mortgage: $/month

MLS Number 5101224

  • Residential Single Family
  • PricePerSqFt 285.14
  • Full Bath 1
  • Village Quechee
  • Address 470 Morgan Road

Enjoy one level living in this very well maintained home. Part of the Quechee Lakes community with all of its' amenities the property is perfect as a second home or a primary residence . The lovely deck with surrounding perennial gardens is the perfect place for enjoying an afternoon drink or a morning coffee. Large windows and multiple accesses to the out of doors provide lots of light inside. The woodburning fireplace offers a cozy spot to relax on winter evenings. Situated within a short drive to the Upper Valley with everything it has to offer as well as being just minutes from the historic town of Woodstock Vt. 2 1/4 hours to Boston and 5 hours to NYC. Sold mostly furnished. The closing cannot occur prior to 10/01/2026. Make an appointment for a private viewing .

Listed by Carol Wood of Williamson Group Sothebys Intl. Realty

$
$
%
$/month over payments
Federal 30-year interest rate: 6.76% last updated on Sep 10, 2026
* All Figures are estimates. Check with your bank or proposed mortgage company for actual interest rates.
This product uses the FRED® API but is not endorsed or certified by the Federal Reserve Bank of St. Louis.

Virtual TourSave FavoriteSchedule TourAsk A QuestionMore Details

2094 Route 73e Sudbury VT 05733-9569

Sudbury, VT2094 Route 73e

Price$495,000

Est. Mortgage: $/month

Pending

MLS Number 5103731

  • Residential Single Family
  • PricePerSqFt 294.64
  • Full Bath 1
  • Address 2094 Route 73e
  • Construction Existing

Just 4 minutes from Brandon and 25 minutes from Rutland and Middlebury sits this peaceful 10.1 acre property. With its combination of privacy, open land, and versatile outbuildings, this property presents an excellent opportunity for those seeking a country homestead, hobby farm or a family retreat. The home has approximately 1,680 square feet of living space and features three bedrooms, one full bath, a comfortable living room with a fireplace/woodstove , a kitchen, dining room, small laundry room, and a large entry space that serves as an extra sitting area. The land is very special. With mature lawns and woods, an old barn with an attached 3 car bay, and a 256 sq ft. workshop space. At the top of the 2 acre grass meadow nestled into the woods is a lovely cabin with a screened in porch looking out over the Green Mountains.

Listed by Tom Whittaker and Carolyn_Tom Whittaker of Whittaker Real Estate,Inc.

$
$
%
$/month over payments
Federal 30-year interest rate: 6.76% last updated on Sep 10, 2026
* All Figures are estimates. Check with your bank or proposed mortgage company for actual interest rates.
This product uses the FRED® API but is not endorsed or certified by the Federal Reserve Bank of St. Louis.

Virtual TourSave FavoriteSchedule TourAsk A QuestionMore Details

7 Wilbrod Avenue Dover NH 03820

Dover, NH7 Wilbrod Avenue

Price$495,000

Est. Mortgage: $/month

Pending

MLS Number 5103354

  • Residential Single Family
  • PricePerSqFt 380.18
  • Full Bath 1
  • Address 7 Wilbrod Avenue
  • Construction Existing

** OFFER DEADLINE: Monday, August 24, 12:00pm ** Tucked away on a dead-end road in desirable Dover, New Hampshire, this move-in-ready four-bedroom Cape offers the perfect blend of comfort, style, and convenience. Inside, an inviting open-concept layout welcomes you with fresh paint, beautiful new flooring, and thoughtfully updated finishes throughout. At the heart of the home, the beautifully refreshed kitchen features a brand-new quartz island, creating the perfect gathering space for morning coffee, casual meals, and entertaining friends and family. Four versatile bedrooms provide plenty of flexibility for guests, a home office, a hobby room, or a fitness space. Major improvements, including brand-new roofs on both the house and garage, offer added peace of mind for years to come. Step outside to enjoy the sunny, private deck, an ideal setting for relaxing evenings or weekend gatherings. The attached workshop at the rear of the garage, complete with an oversized window that fills the space with natural light, offers endless possibilities for creative pursuits, woodworking, storage, storage, or additional workspace. Enjoy the privacy of the setting while remaining just minutes from downtown Dover's shops, restaurants, coffee houses, and everyday conveniences. Beautifully maintained and PRE-INSPECTED, this exceptional property is ready to welcome you home.

Listed by Alicia Goodwin and Carole Goodwin of KW Coastal and Lakes & Mountains Realty

$
$
%
$/month over payments
Federal 30-year interest rate: 6.76% last updated on Sep 10, 2026
* All Figures are estimates. Check with your bank or proposed mortgage company for actual interest rates.
This product uses the FRED® API but is not endorsed or certified by the Federal Reserve Bank of St. Louis.

Virtual TourSave FavoriteSchedule TourAsk A QuestionMore Details

156 Kenberma Street Manchester NH 03103

Manchester, NH156 Kenberma Street

Price$495,000

Est. Mortgage: $/month

Pending

MLS Number 5104389

  • Residential Single Family
  • PricePerSqFt 432.69
  • Full Bath 1
  • Address 156 Kenberma Street
  • Construction Existing

Save thousands on your energy costs with this Solar System ranch-style home is situated on a corner lot and features main-level living with oversized windows that bring in abundant natural light. The main level includes a living room equipped with surround-sound speakers and a pellet stove insert, an eat-in kitchen, 3 bedrooms, a full bathroom, and an heated oversized two-car garage with a workbench area. The home has been freshly painted throughout with many custom improvements inside and out. The lower level with flexible entertainment space with bar just waiting for your personal touch with a laundry center, a utility storage room, an additional storage room, a half bath & a bonus room with closet. Outside, the fenced-in backyard boasts a refurbished pool, shed, & new outer deck. Additionally, the updated roof features a solar panel system for all your power needs. This property is conveniently located near local amenities and is a must-see. Showing available now before Open House Saturday August 15th 11am to 12:30pm.

Listed by Michael DiMarzo of Century 21 North East

$
$
%
$/month over payments
Federal 30-year interest rate: 6.76% last updated on Sep 10, 2026
* All Figures are estimates. Check with your bank or proposed mortgage company for actual interest rates.
This product uses the FRED® API but is not endorsed or certified by the Federal Reserve Bank of St. Louis.

Virtual TourSave FavoriteSchedule TourAsk A QuestionMore Details

Lot A - 5 Primrose Lane York ME 03902

York, MELot A - 5 Primrose Lane

Price$495,000

Est. Mortgage: $/month

Active With Contract

MLS Number 5108879

  • Land
  • PricePerSqFt 241463.41
  • Acreage 2.05
  • Area ME-York
  • Utilities Other

Rare opportunity to build your custom dream home in the highly desirable Primrose Lane subdivision. Tucked away on a private drive shared by just four other residences, this exceptional 2.05-acre buildable lot offers an estate-like setting with a generous building envelope and abundant privacy among mature woods. Ideally located less than one mile from Perkins Cove, the property provides convenient access to the best of the Southern Maine coast, including renowned beaches, charming boutiques, acclaimed restaurants, and a variety of recreational amenities. Bring your architect, builder, and vision to create a truly private coastal retreat in one of the area's most sought-after locations. Opportunities to build on a property of this caliber and location are exceptionally rare. Don't miss the chance to make this remarkable parcel your own.

Listed by Anne Erwin Real Estate of Anne Erwin Sothebys International Rlty

$
$
%
$/month over payments
Federal 30-year interest rate: 6.76% last updated on Sep 10, 2026
* All Figures are estimates. Check with your bank or proposed mortgage company for actual interest rates.
This product uses the FRED® API but is not endorsed or certified by the Federal Reserve Bank of St. Louis.

Save FavoriteSchedule TourAsk A QuestionMore Details

495 West Main Street Tilton NH 03276

Tilton, NH495 West Main Street

Price$495,000

Est. Mortgage: $/month

Active With Contract

MLS Number 5041415

  • Land
  • PricePerSqFt 14142.86
  • Address 495 West Main Street
  • Acreage 35
  • Area NH-Belknap


This unique 30 acre offering consists of three contiguous parcels with significant development potential. This property presents a rare opportunity for mixed-use development in a strategic location. Please refer to the attached maps for detailed layout and access information.

Listed by Reed Heath of Coldwell Banker Realty Gilford NH

$
$
%
$/month over payments
Federal 30-year interest rate: 6.76% last updated on Sep 10, 2026
* All Figures are estimates. Check with your bank or proposed mortgage company for actual interest rates.
This product uses the FRED® API but is not endorsed or certified by the Federal Reserve Bank of St. Louis.

Save FavoriteSchedule TourAsk A QuestionMore Details

69 Route 28 Bypass Derry NH 03038

MLS Number 4879721

  • Commercial
  • Address 69 Route 28 Bypass
  • Acreage 5.02
  • Area NH-Rockingham

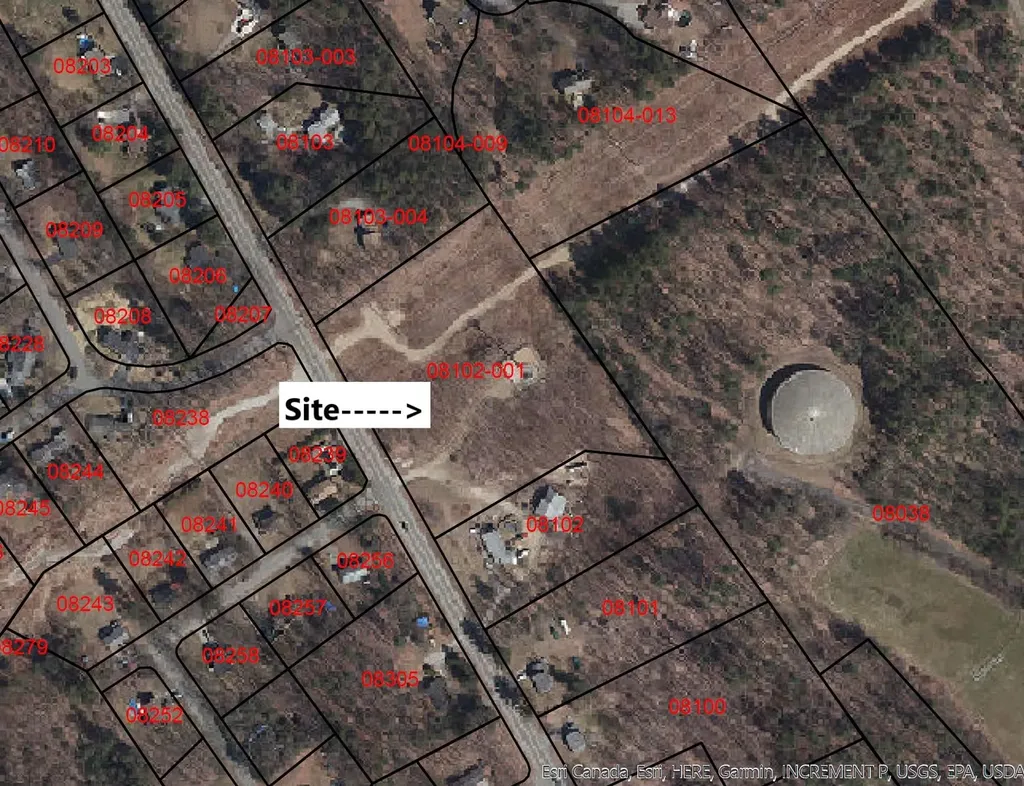
5+ acres located in the CG2 zone. Approx. 2.5 acres buildable. Area under power lines is useable. Sale does not includes the cell tower lease.

Listed by David Morin of BHHS Verani Londonderry

$
$
%
$/month over payments
Federal 30-year interest rate: 6.76% last updated on Sep 10, 2026
* All Figures are estimates. Check with your bank or proposed mortgage company for actual interest rates.
This product uses the FRED® API but is not endorsed or certified by the Federal Reserve Bank of St. Louis.

Save FavoriteSchedule TourAsk A QuestionMore Details

1A Bridle Lane Swanzey NH 03446

Swanzey, NH1A Bridle Lane

Price$495,000

Est. Mortgage: $/month

Active With Contract

MLS Number 5104710

  • Condo
  • PricePerSqFt 233.05
  • Square Feet 2,124
  • Bedrooms 3
  • New Contruction Existing

Stunning custom designed duplex condominium tucked away on over 5 acres of common land in a private location in Swanzey bordering on woods and consisting of just 4 units. This 3 bedroom, 2 bath Townhouse has many upgrades including a state of the art gourmet kitchen with high end stainless steel appliances, gas range and hood, large center granite kitchen island, microwave drawer, coffee bar and walk-in pantry. Open concept living room with gas fireplace and cathedral ceilings, transom windows, dining room with sliders to a covered porch and expanded stone patio with open lawn space and a private wooded view. First floor primary bedroom suite with tray ceiling, attached bath with oversized, tiled walk-in shower and floor, granite double sink vanity and walk-in closet. An additional guest room with full bath. And a dedicated room completes the 1st floor. Open staircase to a fabulous loft area overlooking the main living space, great for an office or study, that leads to a third bedroom on 2nd floor. A clean 4 ft concrete basement for storage. Other amenities include a mini split for central A/C and economical propane heat with on demand hot water. Just 10 minutes to Keene, 2 hours to Boston, and 4 hours to NYC! Carefree living at its finest.

Listed by Wesley St. Pierre of Keller Williams Realty Metro-Keene

$
$
%
$/month over payments
Federal 30-year interest rate: 6.76% last updated on Sep 10, 2026
* All Figures are estimates. Check with your bank or proposed mortgage company for actual interest rates.
This product uses the FRED® API but is not endorsed or certified by the Federal Reserve Bank of St. Louis.

Virtual TourSave FavoriteSchedule TourAsk A QuestionMore Details

Broker Reciprocity 

Copyright 2026 PrimeMLS, Inc. All rights reserved. This information is deemed reliable, but not guaranteed. The data relating to real estate displayed on this display comes in part from the IDX Program of PrimeMLS. The information being provided is for consumers’ personal, non-commercial use and may not be used for any purpose other than to identify prospective properties consumers may be interested in purchasing. Data last updated September 17, 2026 12:24 PM UTC