
SIGN UP or LOG IN 's Account

Log in to see your saved listings or edit your searches:

No account? Sign up now to save searches, listings, and get tailored listing notifications. It's free, opt-out anytime.

Find Your New Home

Sign Up Today!

Get fresh listings via email, save your favorite listings, match with similar properties, and unlock additional property info.

Create Your Account

Do not fill in this field:

Already have an account? Log in

and narrow your search. If you have fewer than 200 results, you can save your search.

Alburgh VT Multi-Family Real Estate

r=7609-7620
123 Lake Street Swanton VT 05488

Swanton, VT123 Lake Street

Price$489,000

Est. Mortgage: $/month

MLS Number 5055086

  • Multifamily
  • PricePerSqFt 185.79
  • Address 123 Lake Street
  • Units 3
  • Bathroom 4

Three homes in one! Incredible opportunity for house hackers, investors, and homesteaders. This extraordinary 11.85-acre property, zoned R1 (minimum 1-acre lots) for HUD/subdivision potential, offers over 3,500 sqft living space across 3 units - each with its own electric meter and 1st floor bedroom, bath, & laundry. Reliable M2M tenants in the back house & side apt - bringing in $3,471/month. Two driveways for privacy and also future development possibilities. Owners occupy the expansive 3-bed, 1.5 bath front apt, and they plan to move upon property transfer, providing the opportunity for new owners to move right into the large unit with clean, concrete basement, which is a great workspace during the winter months. Two front units feature pellet stoves as cozy backup heating. Oil heat is primary heating source. With woods and level pasture, this large lot of land is perfect for a hobby farming, horses, or a hunting/gathering lifestyle. Bordering a Wildlife Sanctuary, this amazing property has privacy, views, and plentiful woodland friends. If you're searching for the hunting and gathering lifestyle, you've found it! Includes over 1,400 feet of road frontage, 2 garages, shed, garden space, and gazebo. Located a stone-throw to Lake Champlain at Maquam Shore for boating and fishing. Just down the road to Swanton Village amenities, St. Albans City, & the Canadian border at Quebec. 1 hour to Montreal & 40 minutes to Burlington. Property is ideally positioned to capture strong rental demand in a high-traffic, quintessential New England vacation and outdoor adventure destination. Owners are continuing to renovate the 1st floor in the front apartment. There are three additional unfinished 3rd floor rooms in the "attic" of the front apt - one plumbed for a bathroom - offering potential for a 4th unit or larger owner quarters. *Newer features* - roof, vinyl siding, knotty pine walls, updated electric, trim, paint, and new kitchen flooring. Motivated sellers.

Listed by Tami Lantz and Tyler Hull of Sherwood Real Estate

$
$
%
$/month over payments
Federal 30-year interest rate: 6.76% last updated on Sep 10, 2026
* All Figures are estimates. Check with your bank or proposed mortgage company for actual interest rates.
This product uses the FRED® API but is not endorsed or certified by the Federal Reserve Bank of St. Louis.

Virtual TourSave FavoriteSchedule TourAsk A QuestionMore Details
2337 Vt Route 7 Middlebury VT 05753

Middlebury, VT2337 Vt Route 7

Price$489,000

Est. Mortgage: $/month

MLS Number 5089982

  • Multifamily
  • PricePerSqFt 249.49
  • Address 2337 Vt Route 7
  • Units 3
  • Bathroom 3

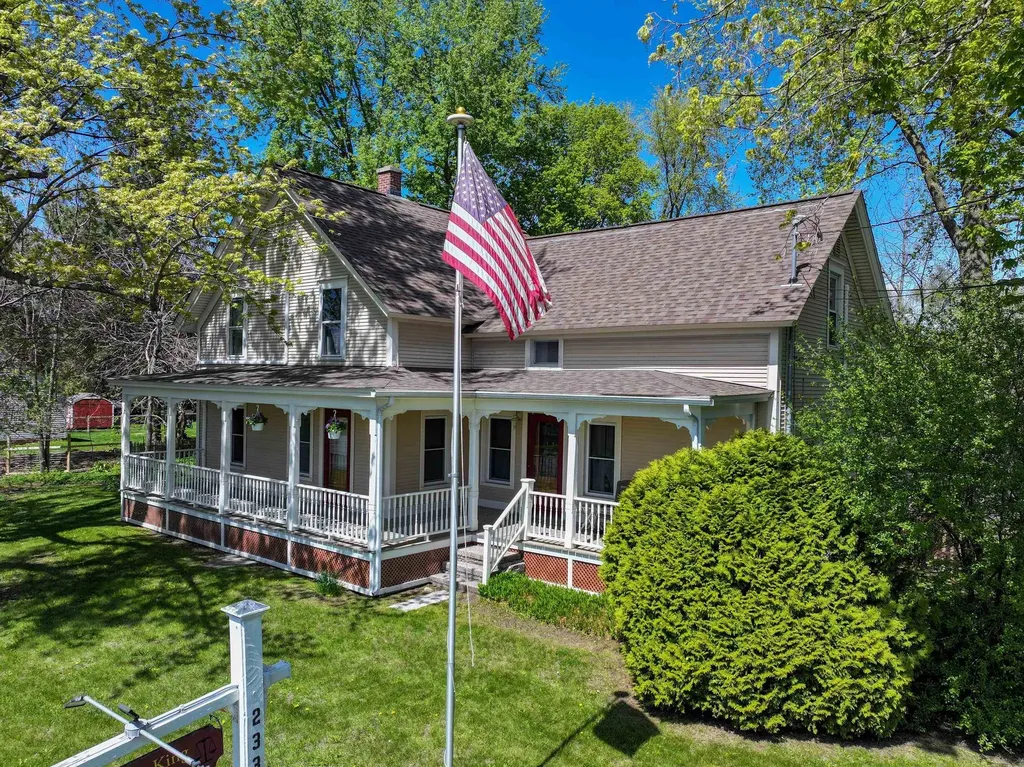
Here is a delightful opportunity to own a simply versatile property that has been carefully updated over the years. What started as a single family home has been beautifully transformed to this multi-use property. The larger section of the property includes 5 private office spaces that share a conference room and a reception area as well as a full bath and small kitchenette. The total rent for three of these office spaces currently brings in $1200 and could be even more if rents were adjusted for market rates and the two, currently empty, other offices were rented. There are two furnished studio apartments, one on each level. The 1st floor apartment is currently rented for $1150/month and is heated with both a Rinnai heater and a heated and cooled with a heat pump. It includes a dishwasher, electric stove, stacked laundry and a 3/4 bath. This unit shares a door with one of the aforementioned office spaces so it's possible you could "capture" that room for this apartment space. The second floor unit is a true studio space with a Rinnai heater, heat pump, electric stove, fridge and 3/4 bath and rents for $1400/month. There is additional income potential - rent the 2 bay garage or add that space to one of the apartment rentals and increase the rent. The property is landscaped and has an existing sign for business name display. The parking surface is paved and this property is very tidy!

Listed by Amey Ryan of IPJ Real Estate

$
$
%
$/month over payments
Federal 30-year interest rate: 6.76% last updated on Sep 10, 2026
* All Figures are estimates. Check with your bank or proposed mortgage company for actual interest rates.
This product uses the FRED® API but is not endorsed or certified by the Federal Reserve Bank of St. Louis.

Virtual TourSave FavoriteSchedule TourAsk A QuestionMore Details
32-34 High Street Waterbury VT 05676

Waterbury, VT32-34 High Street

Price$489,000

Est. Mortgage: $/month

MLS Number 5095729

  • Multifamily
  • PricePerSqFt 199.75
  • Address 32-34 High Street
  • Units 2
  • Bathroom 3

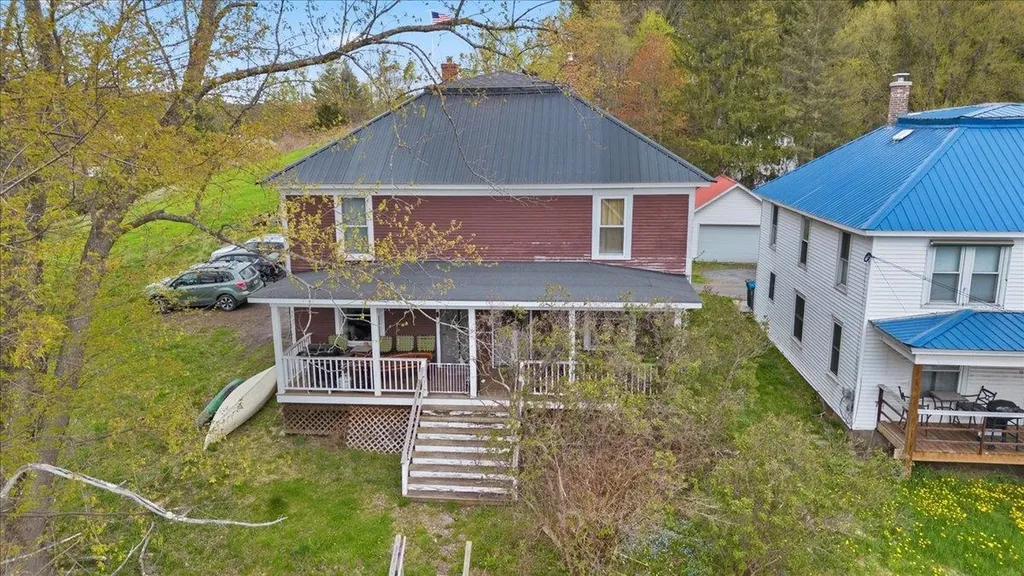
Location, location, location! Desirable duplex in the heart of Waterbury Village ready for it's new owner! Originally built as a duplex, this property offers two comfortable units, each with a spacious living room, dining room, and covered front porch on the main level, with all bedrooms located upstairs. Hardwood flooring, functional layouts, and mountain views from select windows and the front porches add to the property's appeal. A full basement provides convenient interior access from both units and includes laundry and storage space. Ideally located high above the Village and a short walk to the elementary school, local shops, restaurants, and amenities, this property is attractive to both investors and owner-occupants. Outdoor enthusiasts will appreciate the easy access to recreation while enjoying the convenience of village living. Ready for its next owner, this is an excellent opportunity to own a well-located, income-producing property in one of Central Vermont's most desirable communities.

Listed by Amanda Kennedy of RE/MAX North Professionals

$
$
%
$/month over payments
Federal 30-year interest rate: 6.76% last updated on Sep 10, 2026
* All Figures are estimates. Check with your bank or proposed mortgage company for actual interest rates.
This product uses the FRED® API but is not endorsed or certified by the Federal Reserve Bank of St. Louis.

Save FavoriteSchedule TourAsk A QuestionMore Details
449 W. River Road Hooksett NH 03106

Hooksett, NH449 W. River Road

Price$489,000

Est. Mortgage: $/month

MLS Number 5097795

  • Multifamily
  • PricePerSqFt 216.76
  • Address 449 W. River Road
  • Units 2
  • Bathroom 2

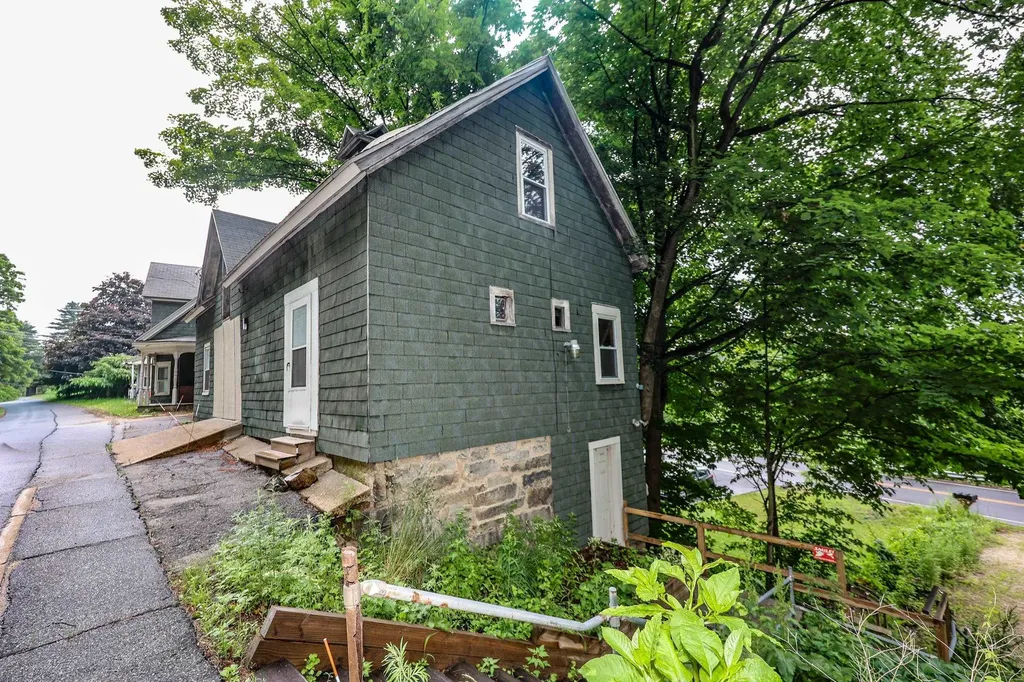
**REDUCED PRICE AND VERY MOTIVATED SELLER** Seller will offer $5,000 back at closing Don't miss this charming income-producing multifamily with scenic river viewsl! This property features 2 full units with room for expansion. It is an ideal property for seasoned investors and those looking to enter the market. Enjoy a beautiful river view that adds long-term appeal, along with ample off-street parking for tenant convenience. In addition to the beautiful view, there are gorgeous stained glass windows. Each unit has a washer and a dryer, perfect for new tenants. Each unit has 3-4 off street parking spots. This is a turnkey addition to any portfolio with immediate cash flow! Motivated seller!

Listed by Danielle Patten of Coldwell Banker Realty Bedford NH

$
$
%
$/month over payments
Federal 30-year interest rate: 6.76% last updated on Sep 10, 2026
* All Figures are estimates. Check with your bank or proposed mortgage company for actual interest rates.
This product uses the FRED® API but is not endorsed or certified by the Federal Reserve Bank of St. Louis.

Save FavoriteSchedule TourAsk A QuestionMore Details
1044 Point Of Pines Road Castleton VT 05735
Active With Contract

MLS Number 5097021

  • Residential Single Family
  • PricePerSqFt 332.2
  • Construction Existing
  • Bedrooms 5
  • Bathroom 1

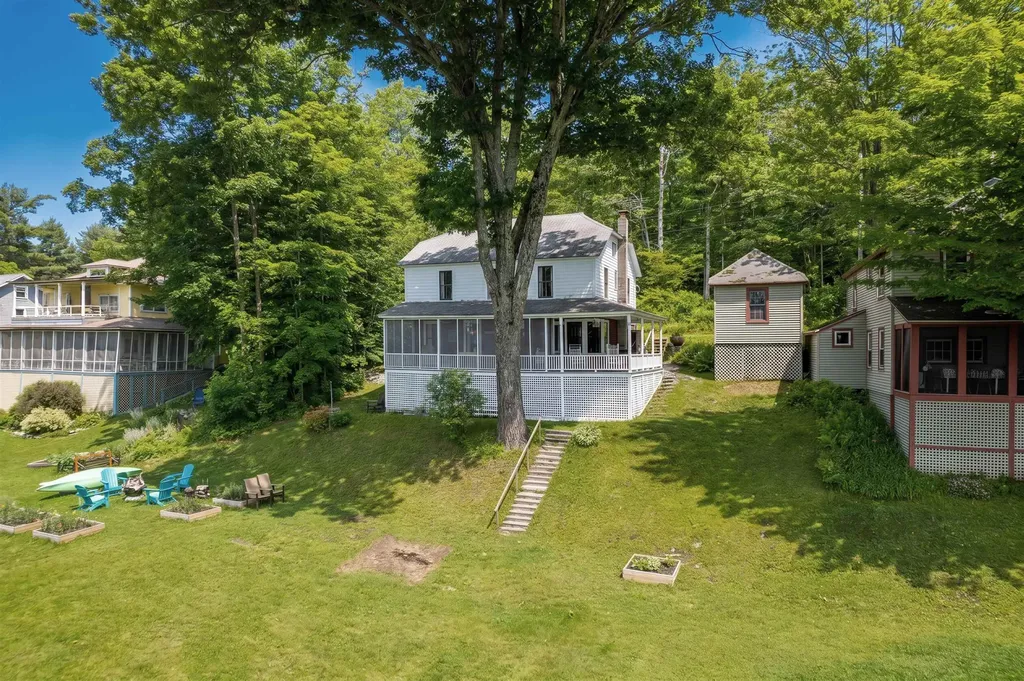
Step into timeless Adirondack charm with this beautifully updated turn-of-the-century cottage located in the sought-after Point of Pines Cottage Colony Association. Rich in character and classic lake-style appeal, this inviting home blends historic craftsmanship with thoughtful modern upgrades. Recent improvements include updated electrical throughout, a renovated kitchen and bath, and tasteful decorating enhancements that complement the home's original warmth and personality. Comfortable and welcoming, the interior offers the perfect setting for relaxing weekends or memorable summer gatherings. Adding to its appeal is a privately owned 25-foot lakefront parcel complete with a 32-foot aluminum dock, ideal for boating, swimming, and enjoying peaceful waterfront living. Whether you're looking for a seasonal retreat or a place to create lasting family traditions, this unique property offers a rare opportunity to enjoy Lake Bomoseen colony living with private lake access.

Listed by Nancy Liberatore of Lakes & Homes Real Estate

$
$
%
$/month over payments
Federal 30-year interest rate: 6.76% last updated on Sep 10, 2026
* All Figures are estimates. Check with your bank or proposed mortgage company for actual interest rates.
This product uses the FRED® API but is not endorsed or certified by the Federal Reserve Bank of St. Louis.

Virtual TourSave FavoriteSchedule TourAsk A QuestionMore Details

107 Middle Road Tuftonboro NH 03816

Tuftonboro, NH107 Middle Road

Price$489,000

Est. Mortgage: $/month

MLS Number 5071240

  • Residential Single Family
  • PricePerSqFt 348.29
  • Full Bath 1
  • Address 107 Middle Road
  • Construction Existing

WELCOME TO TUFTONBORO! This adorable hamlet area of town features a low tax rate, great Lake Winnipesaukee public access, and lots of trails, conservation land, and snowmobile access! This charming Cape home features 3 BR, 1.5 baths, first floor living, new forced hot water boiler 2026, nice side closed-in porch, a 2 car detached garage, and a lovely stream running through the over 5 acre parcel. A foot bridge will guide you to the back of the property and all the opportunities that exist in this Neighborhood Business Zoning area. This classic home has large rooms and some built-in items adding character to the charm. Well loved, this home will bring you some much enjoyment in a wonderful community. The location of this home is great for access to Wolfeboro, town offices, and all things Tuftonboro!

Listed by Christopher Williams of Meredith Landing Real Estate LLC

$
$
%
$/month over payments
Federal 30-year interest rate: 6.76% last updated on Sep 10, 2026
* All Figures are estimates. Check with your bank or proposed mortgage company for actual interest rates.
This product uses the FRED® API but is not endorsed or certified by the Federal Reserve Bank of St. Louis.

Virtual TourSave FavoriteSchedule TourAsk A QuestionMore Details
124 Old Bartlett Road Conway NH 03860
Active With Contract

MLS Number 5089256

  • Condo
  • PricePerSqFt 317.74
  • Square Feet 1,539
  • Bedrooms 2
  • New Contruction Existing

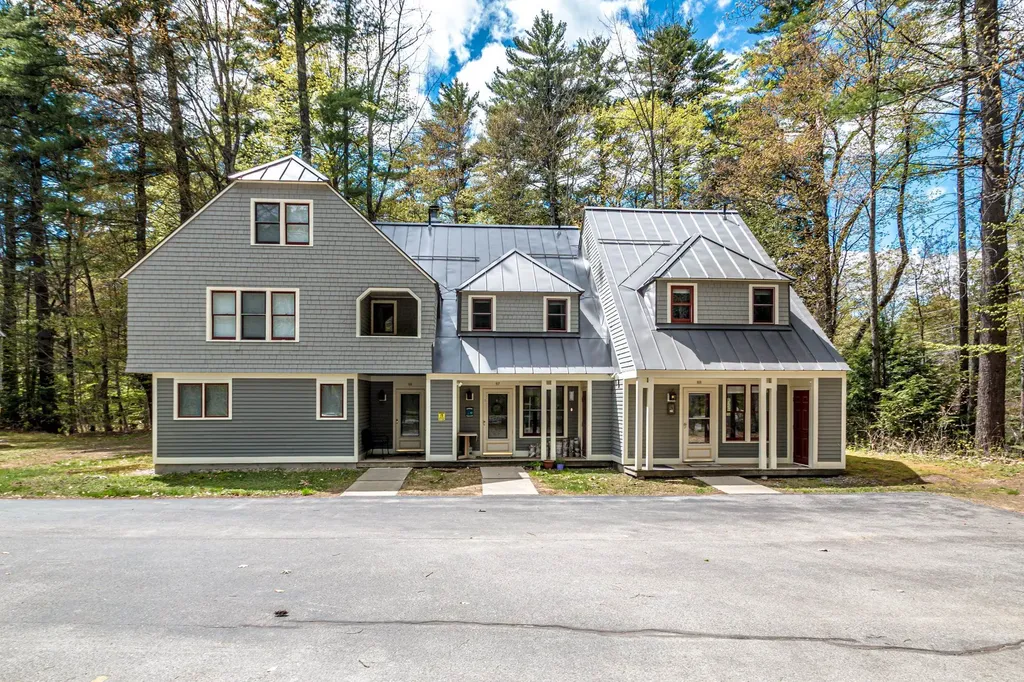
Nestled in the heart of the White Mountains, this beautifully maintained Cranmore Brookside end-unit townhome offers the perfect escape for every season. Located just steps from Cranmore Mountain and only minutes to North Conway Village, this inviting condo is ideal for skiing, hiking, shopping, dining, and relaxing year-round. Inside, you'll find 2 comfortable bedrooms plus a bright sleeping loft with skylights that fill the space with natural light, giving plenty of room for family and guests. The open-concept living and dining area feels warm and welcoming, featuring a cozy gas fireplace, large windows with peaceful wooded views, and access to a private side patio-perfect for morning coffee or unwinding after a day outdoors. The kitchen is well-equipped for easy meals and entertaining, while the main-level half bath, mudroom, and in-unit washer and dryer add convenience for weekend getaways or longer stays. A covered front porch with outdoor storage adds even more functionality and charm. Upstairs, two spacious bedrooms, a full bath, and the sunny loft create a comfortable retreat for everyone. During the warmer months, enjoy the HOA-maintained community pool or explore nearby trails, rivers, and lakes. This pet-friendly community also includes cable and WiFi in the HOA fee, making ownership even easier. Whether you're looking for a vacation home, investment property, or low-maintenance mountain retreat, this charming condo puts you close to everything the Mount Washington Valley has to offer. Seller is related to Listing Agent.

Listed by Brenda Maggy of Lake Homes Realty-NH

$
$
%
$/month over payments
Federal 30-year interest rate: 6.76% last updated on Sep 10, 2026
* All Figures are estimates. Check with your bank or proposed mortgage company for actual interest rates.
This product uses the FRED® API but is not endorsed or certified by the Federal Reserve Bank of St. Louis.

Virtual TourSave FavoriteSchedule TourAsk A QuestionMore Details

88 Sugar Brook Road Peru VT 05152
Active With Contract

MLS Number 5108352

  • Condo
  • PricePerSqFt 514.74
  • Square Feet 1,603
  • Bedrooms 3
  • New Contruction Existing

The Mountain Brook Townhomes at Bromley Village are nestled along the Green Mountain Nation Forest and offer a wonderful blend of convenience and peaceful, on-mountain living. With all new, long-lasting exterior siding, this three-level, End-Unit Townhouse with 3 Bedrooms and 2-1/2 Bathrooms is impeccably maintained and has a well-appointed interior. A combination Living room w/ vaulted ceilings and a beautiful, stone, gas fireplace is open to the Kitchen w/ breakfast bar and Dining area with built-in window seat and slider to the sun-drenched Deck! A spacious, Private Bedroom is located on the upper level and features good closet space and there is also a private Full Bathroom with whirlpool tub/shower combo on this level. Two ample guest Bedrooms are on the Lower level along with a Full Bathroom, storage closets, and the Laundry Utility room with large drum Washer/Dryer set, and an efficient Buderus Boiler. The Entry/Mudroom is heated and has built-in storage for your winter gear. The year-round Village Clubhouse with Fitness Center and Living room/Lounge is a short walk from this condominium complex and features a heated community pool, playgrounds, and red clay tennis courts in the summer months, and a sledding hill/fire pit for the winter, then continue to the ski slopes. There is also a Winter Shuttle Bus for the homeowners which runs to/from the Bromley Mountain Base Lodge. Come see this turn-key property!

Listed by Dylan Gage of Bromley Real Estate

$
$
%
$/month over payments
Federal 30-year interest rate: 6.76% last updated on Sep 10, 2026
* All Figures are estimates. Check with your bank or proposed mortgage company for actual interest rates.
This product uses the FRED® API but is not endorsed or certified by the Federal Reserve Bank of St. Louis.

Virtual TourSave FavoriteSchedule TourAsk A QuestionMore Details

60 Cotton Hill Road Belmont NH 03220

Belmont, NH60 Cotton Hill Road

Price$489,000

Est. Mortgage: $/month

Active With Contract

MLS Number 5109261

  • Residential Single Family
  • PricePerSqFt 318.77
  • Full Bath 2
  • Address 60 Cotton Hill Road
  • Construction Existing

Welcome to this beautifully maintained custom-built Cape, offering 3 bedrooms and 2 bathrooms on a picturesque 2+ acre corner lot. Blending quality craftsmanship with thoughtful updates, this inviting home features fine-crafted cabinetry, exposed beams, hardwood floors, and beautiful mahogany and composite decking. Spacious bedrooms offer generous walk-in closets, while the finished lower level provides a fantastic TV/game room, perfect for entertaining or relaxing. The home has been thoughtfully improved over the years. In 2014, the basement was finished, adding valuable living and recreational space. In 2015, hardwood flooring replaced the carpet in the downstairs bedroom. A carbon filter was added to the water softening system in 2019, followed by a new well pump in 2021. In 2022, carpet in the upstairs bedrooms was replaced with cork flooring, and the previously unfinished small under-dormer closets were improved with a vapor barrier, sheetrock, and fresh paint, creating additional finished storage. In 2023, the oil furnace was replaced with a whole-house Mitsubishi heat pump, providing efficient year-round heating and cooling. A 12.6kW Briggs & Stratton automatic generator was also installed, capable of powering the heat pump, well pump, refrigerator, kitchen lights, and several outlets for added peace of mind. Major 2024 improvements include a new roof on both the house and shed, new flashing and shingles on the dormers, gutters connected to the foundation drain, a new composite back deck, and new back deck steps. In 2025, screens on all windows and screen doors were replaced. Nestled in a peaceful country setting yet conveniently located for easy access to town and everyday amenities, this exceptional property offers the best of both worlds privacy, space, comfort, quality, and convenience.

Listed by Shannon Casey of KW Coastal and Lakes & Mountains Realty/Meredith

$
$
%
$/month over payments
Federal 30-year interest rate: 6.76% last updated on Sep 10, 2026
* All Figures are estimates. Check with your bank or proposed mortgage company for actual interest rates.
This product uses the FRED® API but is not endorsed or certified by the Federal Reserve Bank of St. Louis.

Virtual TourSave FavoriteSchedule TourAsk A QuestionMore Details

393 Tanglewood Drive Killington VT 05751

Killington, VT393 Tanglewood Drive

Price$489,000

Est. Mortgage: $/month

MLS Number 5105420

  • Residential Single Family
  • PricePerSqFt 273.8
  • Address 393 Tanglewood Drive
  • Construction Existing
  • Bedrooms 3

Who's ready to bring this three-bedroom, three-bath Killington ski chalet back to life? PRICE IMPROVEMENT - COME TAKE A LOOK! - Motivated Seller - Estimates for roof are in. Get your contractor hat on and let's get this property ready for ski season! Set on 1.1 acres, this classic Killington chalet offers a blank-slate opportunity to renovate, reimagine and make it your own. The layout includes one bedroom on the main level and two spacious bedrooms on the upper level, with one of the upper-level bedrooms opening to its own deck. Exposed ceiling beams, a fireplace, gas stove and multiple decks bring out the classic ski chalet character, while the property offers plenty of outdoor space and room to enjoy the Vermont setting. The clean-out has already been started for you, giving you a head start on creating your own mountain retreat. Debris around the property including boats, metal and garbage left behind has been removed and disposed of. Old carpeting has been removed from all levels. The septic tank has been pumped by Hubbard's. The location is hard to beat, situated on the Pickle Barrel shuttle route, with close proximity to K-1, skiing, golf, mountain biking, restaurants and year-round recreation. The groundwork has been started. Now bring your ideas, come take a look and let's get a plan together!

Listed by Katie McFadden of RE/MAX North Professionals

$
$
%
$/month over payments
Federal 30-year interest rate: 6.76% last updated on Sep 10, 2026
* All Figures are estimates. Check with your bank or proposed mortgage company for actual interest rates.
This product uses the FRED® API but is not endorsed or certified by the Federal Reserve Bank of St. Louis.

Virtual TourSave FavoriteSchedule TourAsk A QuestionMore Details

44 High Top Road Wilmington VT 05363

Wilmington, VT44 High Top Road

Price$489,000

Est. Mortgage: $/month

Active With Contract

MLS Number 5109032

  • Residential Single Family
  • PricePerSqFt 305.63
  • Full Bath 2
  • Address 44 High Top Road
  • Construction Existing

A true opportunity! Completely renovated chalet in the Chimney Hill community just a short drive from Mount Snow ski resort and the village of Wilmington. Conveniently located with easy access in the B section of Chimney Hill, so no need to worry about driving up the mountain. This 3 bedroom, 2 bath home features extensive upgrades including new kitchen with soapstone counters and stainless appliances, vaulted open concept living room with wood burning fireplace and great natural light and woodwork, wood floors, newly tiled bathrooms, gorgeous mudroom with slate tile and custom cubbies for gear, new rustic furnishings throughout, main floor primary bedroom with en suite bath, large loft great for overflow sleeping, energy efficient propane heating system, and spacious deck for entertaining. Less obvious upgrades include updated washer and dryer, a standing seam metal roof, updated septic tank, shed for gear, and home generator. This comes with the tremendous Chimney Hill amenities including renovated clubhouse with indoor and outdoor pools, hot tub, gym, arcade, game room, theater, tennis courts, winter ice skating, and a la carte services such as plowing, mowing, trash, and more!

Listed by Adam Palmiter of Berkley & Veller Greenwood/Dover

$
$
%
$/month over payments
Federal 30-year interest rate: 6.76% last updated on Sep 10, 2026
* All Figures are estimates. Check with your bank or proposed mortgage company for actual interest rates.
This product uses the FRED® API but is not endorsed or certified by the Federal Reserve Bank of St. Louis.

Save FavoriteSchedule TourAsk A QuestionMore Details

80 Quaker Road New Durham NH 03855

New Durham, NH80 Quaker Road

Price$489,000

Est. Mortgage: $/month

MLS Number 5109779

  • Residential Single Family
  • PricePerSqFt 272.88
  • Full Bath 2
  • Address 80 Quaker Road
  • Construction Existing

Welcome to 80 Quaker Road, a well-maintained 3-bedroom, 2-bathroom ranch situated on 4.4 acres in a peaceful New Durham country setting. Offering approximately 1,792 square feet of finished living space, this home features a comfortable open-concept layout with plenty of room for everyday living and entertaining. The main level includes spacious living areas, three bedrooms, and two full bathrooms. The full, insulated basement provides additional versatility with a walkout, storage space, workspace, and the potential for future finished living area. A detached one-car garage, paved driveway, and ample parking add to the convenience of the property. Additional features include a whole-house generator and central vacuum. Surrounded by wooded and landscaped grounds, the 4.4-acre lot offers a combination of privacy, open space, and a scenic rural setting. The property is serviced by a private drilled well and septic system, with heating provided by baseboard hot water. Conveniently located in New Durham, this property offers the opportunity to enjoy the tranquility of country living while remaining within easy reach of area amenities, lakes, and outdoor recreation. A wonderful opportunity for those seeking a comfortable home with acreage, privacy, and room to enjoy the best of New Hampshire living.

Listed by Shannon Casey of KW Coastal and Lakes & Mountains Realty/Meredith

$
$
%
$/month over payments
Federal 30-year interest rate: 6.76% last updated on Sep 10, 2026
* All Figures are estimates. Check with your bank or proposed mortgage company for actual interest rates.
This product uses the FRED® API but is not endorsed or certified by the Federal Reserve Bank of St. Louis.

Virtual TourSave FavoriteSchedule TourAsk A QuestionMore Details

Broker Reciprocity 

Copyright 2026 PrimeMLS, Inc. All rights reserved. This information is deemed reliable, but not guaranteed. The data relating to real estate displayed on this display comes in part from the IDX Program of PrimeMLS. The information being provided is for consumers’ personal, non-commercial use and may not be used for any purpose other than to identify prospective properties consumers may be interested in purchasing. Data last updated September 17, 2026 7:24 AM UTC
