
SIGN UP or LOG IN 's Account

Log in to see your saved listings or edit your searches:

No account? Sign up now to save searches, listings, and get tailored listing notifications. It's free, opt-out anytime.

Find Your New Home

Sign Up Today!

Get fresh listings via email, save your favorite listings, match with similar properties, and unlock additional property info.

Create Your Account

Do not fill in this field:

Already have an account? Log in

and narrow your search. If you have fewer than 200 results, you can save your search.

Alburgh VT Multi-Family Real Estate

r=769-780
1398 Blockhouse Point Road North Hero VT 05474

MLS Number 5105239

  • Residential Single Family
  • Full Bath 2
  • Construction Existing
  • Bedrooms 3
  • Bathroom 3

Offered for the first time, this remarkable custom-built lakefront residence combines distinctive architecture, impressive craftsmanship, and 104 feet of private shoreline in a setting defined by water, light, and unforgettable western sunsets. Positioned on a peninsula, the home enjoys an extraordinary connection to the lake, with water visible from both sides of the primary bedroom. Designed to make the lake part of everyday life, the 3-bedroom, 3-bath home features dramatic gathering spaces, expansive windows, rich woodwork, stained-glass details, soaring wood-clad ceilings, exposed beams, Peruvian stone floors, and a commanding stone fireplace with wood stove. The spacious kitchen opens naturally to the main living areas, creating an inviting setting for entertaining and relaxed year-round waterfront living. A spectacular window-lined living room captures the lake from multiple angles beneath its architectural ceiling, offering a gathering space unlike anything found in a conventional home. The generous primary suite includes a sitting area, walk-in closet, substantial private bath, and remarkable water views in two directions, while two additional bedrooms provide comfortable accommodations for family and guests. Outside, mature trees, established landscaping, lawns, and patios lead to an impressive 15-foot-tall seawall, where a gazebo perches above the water. A 92-foot dock extends into the lake, creating an exceptional setting for swimming, boating, dining outside, or simply watching the sun descend over the water. Bold, individual, and thoughtfully created, this is far more than a house with frontage it is a true lake home, built with presence and offered for the first time to begin its next chapter.

Listed by Alex Pintair of Four Seasons Sotheby's Int'l Realty

$
$
%
$/month over payments
Federal 30-year interest rate: 6.71% last updated on Sep 3, 2026
* All Figures are estimates. Check with your bank or proposed mortgage company for actual interest rates.
This product uses the FRED® API but is not endorsed or certified by the Federal Reserve Bank of St. Louis.

Virtual TourSave FavoriteSchedule TourAsk A QuestionMore Details

153 N Main Street Wolfeboro NH 03894

Wolfeboro, NH153 N Main Street

Price$1,749,000

Est. Mortgage: $/month

MLS Number 5092835

  • Residential Single Family
  • Full Bath 1
  • Address 153 N Main Street
  • Construction Existing
  • Bedrooms 5

Built in 1853 and known to generations of Wolfeboro residents as "The Varney House," this iconic Greek Revival stands as one of downtown's most recognized landmarks. The Fourth of July parade passes right by your front door, and steps from the property are charming boutiques, local restaurants, waterfront parks, and year-round community events. With easy access to scenic biking/walking trails and Lake Winnipesaukee, this exceptional property offers a lifestyle that is as active as it is relaxed. Rich with original character, wide-plank floors, natural woodwork, and 170 years of New England craftsmanship, this spacious home features 5 bedrooms and 4 bathrooms on 2 acres. The finished barn is the showpiece: soaring exposed beams, a magnificent custom stone fireplace, and a balcony overlooking the backyard. The home's energy systems are a standout: radiant floor heating, whole-home mini-splits, owned solar panels, and EV chargers in both the garage and barn modern efficiency in a historic shell. Recent upgrades including a new roof (2024), updated electrical, vinyl siding, and added insulation mean the character comes without the upkeep and a dry, insulated full basement means no surprises below grade either. Outside, an expansive composite deck with screened gazebo overlooks a beautifully maintained yard with mature fruit trees and a fenced area perfect for pets. A two-car garage, two lower barn levels, and an attached shed provide exceptional space for vehicles, tools, and toys. A landmark address in America's oldest summer resort town, this is Wolfeboro living at its finest.

Listed by Sarah Blair of Wolfeboro Bay Real Estate,LLC

$
$
%
$/month over payments
Federal 30-year interest rate: 6.71% last updated on Sep 3, 2026
* All Figures are estimates. Check with your bank or proposed mortgage company for actual interest rates.
This product uses the FRED® API but is not endorsed or certified by the Federal Reserve Bank of St. Louis.

Virtual TourSave FavoriteSchedule TourAsk A QuestionMore Details

27 Eagle's Ridge Killington VT 05751
Pending

MLS Number 5104592

  • Condo
  • Square Feet 2,948
  • Bedrooms 3
  • New Contruction Existing
  • Address 27 Eagle's Ridge

Welcome to Topridge, where mountain living, spectacular views and exceptional ski access come together in this beautifully appointed retreat. Enjoy breathtaking views of Bear Mountain and the convenience of skiing home to your front door. Head out by walking a short distance to access the trail leading to Bear Mountain or ski down to the Sunrise chairlift.A spacious mudroom welcomes you home, while beautiful hardwood floors lead into the inviting main living area where expansive windows frame the mountain views. A striking stone-faced, wood-burning fireplace creates the perfect setting for aprs-ski evenings with family and friends.The well-appointed kitchen features a gas range with hood and opens to generous living and dining spaces. Beautiful decorative tilework enhances the bathrooms, with the convenience of a three-quarter bath on every level. The spacious primary suite offers wonderful views and a peaceful mountain retreat.The lower level provides plenty of room for family and guests with a family room, bunk room and ping-pong area.Boiler was replaced 4/2023. Sunrise Village amenities add to the four-season experience with a community center featuring a seasonal restaurant, indoor heated pool and exercise facility, plus an outdoor pool and gathering area during the summer months.With exceptional ski access, Bear Mountain views and year-round amenities, this Topridge residence offers the ideal setting for enjoying the Killington lifestyle in every season.

Listed by Katie McFadden of RE/MAX North Professionals

$
$
%
$/month over payments
Federal 30-year interest rate: 6.71% last updated on Sep 3, 2026
* All Figures are estimates. Check with your bank or proposed mortgage company for actual interest rates.
This product uses the FRED® API but is not endorsed or certified by the Federal Reserve Bank of St. Louis.

Virtual TourSave FavoriteSchedule TourAsk A QuestionMore Details
770 Pope Brook Road Danville VT 05828

Danville, VT770 Pope Brook Road

Price$1,745,000

Est. Mortgage: $/month

MLS Number 5055013

  • Residential Single Family
  • Full Bath 2
  • Address 770 Pope Brook Road
  • Construction Existing
  • Bedrooms 6

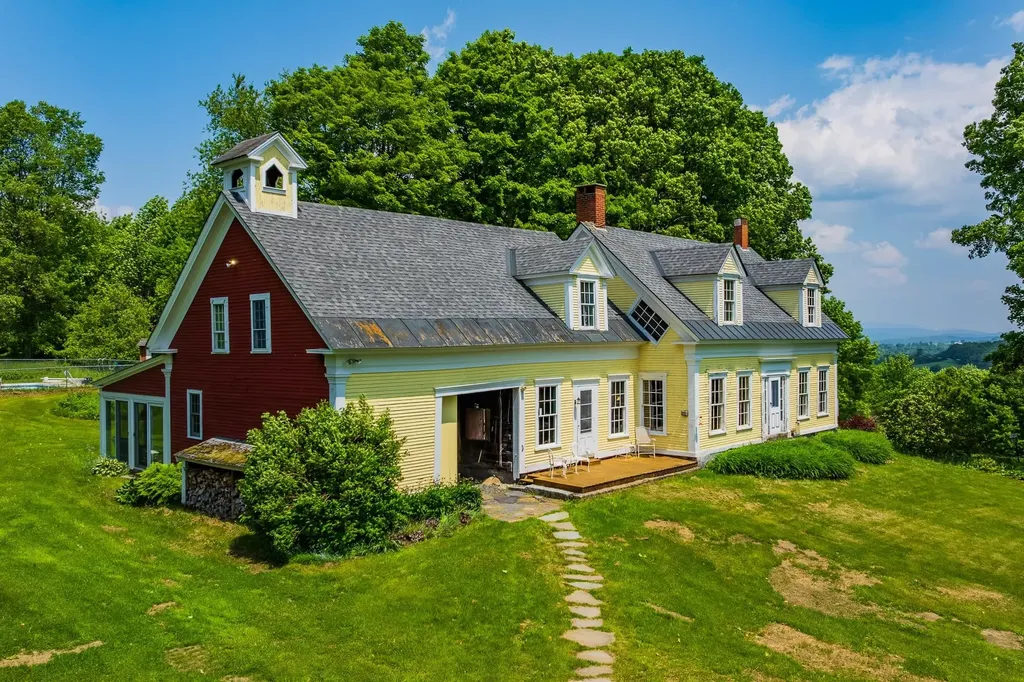
Sited at the end of a town maintained road, Highlands Farm in North Danville, Vermont is one of the best preserved Vermont hill farms of the era. The 240 acre land component consists of 55 acres of prime hay fields and pastures, 185 acres of extremely well maintained woodlands that include an active sugarbush. The ongoing 40 year stewardship by the current owners of this property has preserved an extremely fine working landscape coupled with a period correct Greek Revival farmhouse. The farmhouse replete with hanging oil lamps, period flooring, period windows and extensive original woodwork underwent an extensive restoration in 1985 under the ownership of the current owners. The focus was the retention of all original fabric while outfitting the house for the first time with modern electrics and systems. As part of the ongoing restoration, a period barn was moved from Sharon, VT, an addition as well as a swimming pool were added. The farmhouse with its six bedrooms is light filled and features extraordinary local and long range views to Mt Washington and the White Mountains. Truly one of the finest intact Vermont farmsteads located in the Northeast Kingdom in close proximity to all forms of recreation, culture and vibrant communities.

Listed by Wade Treadway of Wade I Treadway Real Estate

$
$
%
$/month over payments
Federal 30-year interest rate: 6.71% last updated on Sep 3, 2026
* All Figures are estimates. Check with your bank or proposed mortgage company for actual interest rates.
This product uses the FRED® API but is not endorsed or certified by the Federal Reserve Bank of St. Louis.

Virtual TourSave FavoriteSchedule TourAsk A QuestionMore Details
Homesite 4 Windsong Place Stratham NH 03885

Stratham, NHHomesite 4 Windsong Place

Price$1,740,000

Est. Mortgage: $/month

Pending

MLS Number 5073982

  • Residential Single Family
  • Full Bath 1
  • Construction Pre-Construction
  • Bedrooms 4
  • Bathroom 3

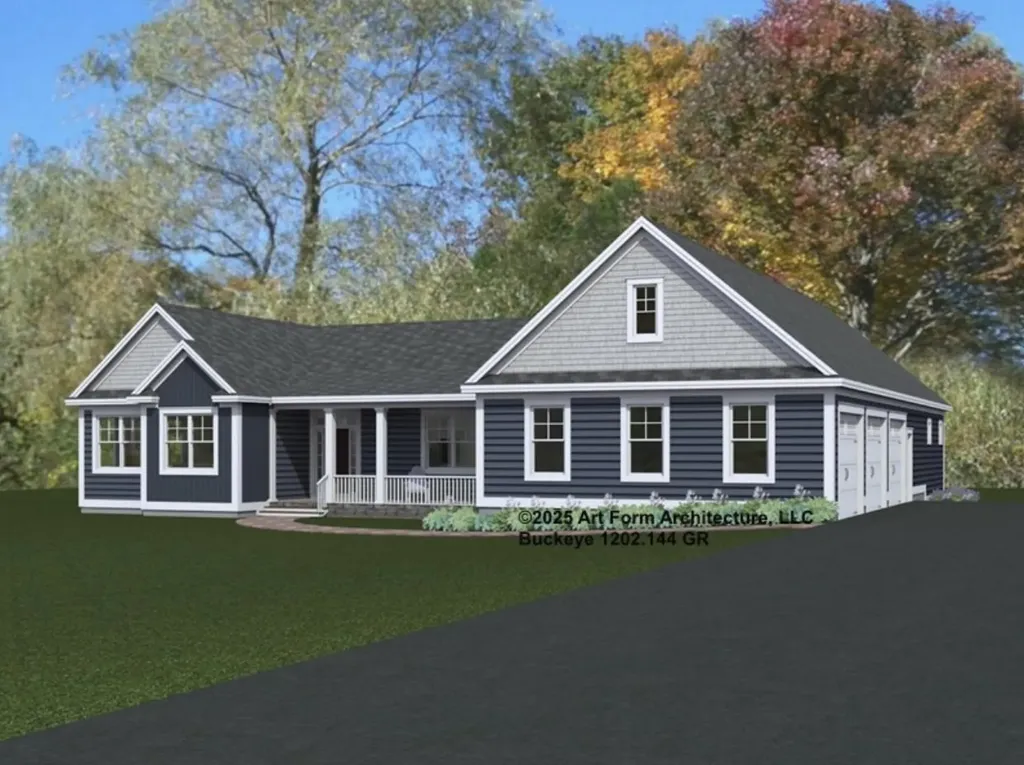
The final opportunity at Windsong Place-Stratham's exclusive enclave of just six beautifully crafted single-family residences, each set on a serene 2± acre homesite along a private cul-de-sac. This is your chance to secure the last available homesite in one of the Seacoast's most coveted new construction communities. The Buckeye floor plan offers over 2,600 square feet of refined living space, thoughtfully designed to balance open gathering areas with quiet, private retreats. The main level welcomes you with an elegant foyer leading to a striking chef's kitchen with 10-foot ceilings, a convenient walk-in pantry, and seamless flow to the dining area and sun-filled living room, anchored by a cozy gas fireplace. A private first-floor primary suite is discreetly tucked away, featuring an oversized walk-in closet and a serene bath with double vanity and custom tiled shower. This level is further enhanced by a bright sunroom, a well-appointed mudroom with built-ins, first-floor laundry, and a versatile home office nook-perfect for today's flexible lifestyles. Two additional bedrooms, a full bath, and ample storage provide comfortable accommodations for family and guests alike. Additional highlights include a welcoming covered front porch, an attached three-car garage, and an unfinished basement offering exceptional potential for future expansion. Every detail reflects quality craftsmanship and intentional design. All homes at Windsong Place are Energy Star Certified and built by a respected local builder-proud recipient of the EPA Partner of the Year Sustained Excellence Award. Located within the highly regarded SAU 16 school district, Windsong Place is just minutes from shopping, dining, major commuting routes, and the New Hampshire Seacoast. A rare and exceptional opportunity to own a brand-new luxury home in one of the Seacoast's most desirable towns.

Listed by Elizabeth Harpin Markey and Patty Gove of The Gove Group Real Estate,LLC

$
$
%
$/month over payments
Federal 30-year interest rate: 6.71% last updated on Sep 3, 2026
* All Figures are estimates. Check with your bank or proposed mortgage company for actual interest rates.
This product uses the FRED® API but is not endorsed or certified by the Federal Reserve Bank of St. Louis.

Save FavoriteSchedule TourAsk A QuestionMore Details
577 Elmore Mountain Road Stowe VT 05672

Stowe, VT577 Elmore Mountain Road

Price$1,735,000

Est. Mortgage: $/month

MLS Number 5087940

  • Residential Single Family
  • Full Bath 3
  • Construction Existing
  • Bedrooms 4
  • Bathroom 4

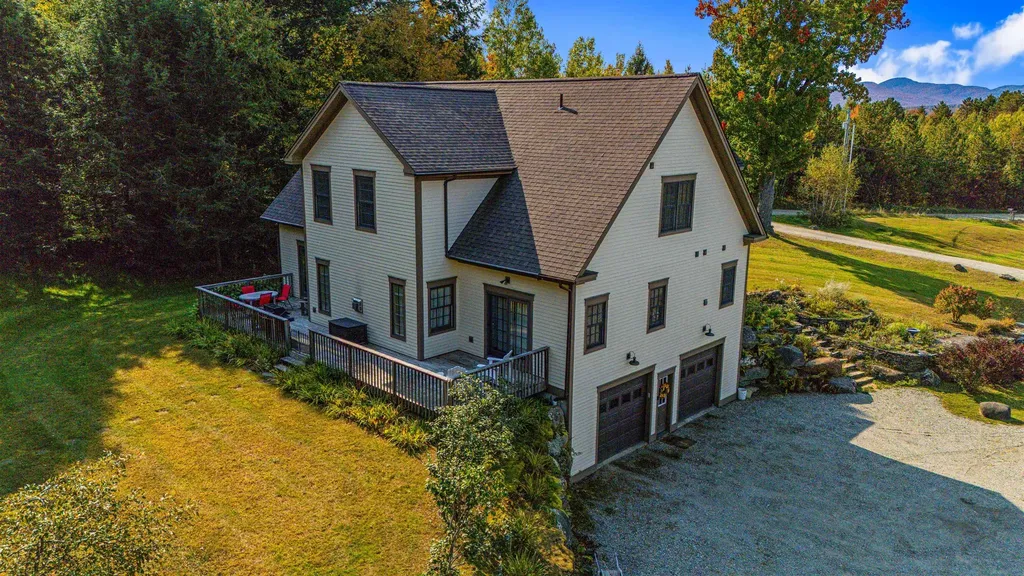
Meticulously maintained and thoughtfully designed, this 4-bedroom home is ideally situated on iconic Elmore Mountain Road in Stowe-just minutes from the village while offering exceptional privacy and sweeping views of Mount Mansfield. The main level features a desirable first-floor primary suite complete with a spacious ensuite bath, double vanities, and a jacuzzi-style soaking tub. The country kitchen is both elegant and functional, showcasing granite countertops, upgraded appliances, an expansive island, and abundant storage. A kitchen area opens seamlessly to the rear deck, creating the perfect setting for indoor-outdoor entertaining. The inviting living room boasts rich wood floors, oversized windows, an open-concept layout, and a stunning cherry gas fireplace as its centerpiece. Upstairs, you'll find three generously sized bedrooms, a dual-access bathroom, and a comfortable adjoining family room-ideal for guests or additional living space. Set on over 6 beautifully landscaped acres, the property offers spectacular mountain views, low-maintenance flowerbeds, and a 12x24 outbuilding with electricity. Additional highlights include a heated two-car garage, a lower-level mudroom with built-in cubbies, a full bath, and a versatile bonus room perfect for a home office or recreation space. A whole-house alarm system and generator provide added peace of mind. Well-built and energy efficient, this home is designed for year-round comfort and long-term value. Private yet convenient, it offers the perfect balance of tranquility, quality, and access to all that Stowe has to offer.

Listed by Bobby Roberts of Rusty Nail Real Estate

$
$
%
$/month over payments
Federal 30-year interest rate: 6.71% last updated on Sep 3, 2026
* All Figures are estimates. Check with your bank or proposed mortgage company for actual interest rates.
This product uses the FRED® API but is not endorsed or certified by the Federal Reserve Bank of St. Louis.

Save FavoriteSchedule TourAsk A QuestionMore Details

281 Wallis Road Rye NH 03870

Rye, NH281 Wallis Road

Price$1,729,000

Est. Mortgage: $/month

MLS Number 5108153

  • Residential Single Family
  • Full Bath 2
  • Address 281 Wallis Road
  • Construction Existing
  • Bedrooms 4

Finally, a house as nice in real life as the photos make it seem! A strikingly "young" house built in 2018, this 4-bedroom home, under one mile from Wallis Sands Beach is a great opportunity to achieve your coastal lifestyle. Be charmed by the oversized windows upon walking into this move-in ready home where all of your essentials are on the first floor. After parking in your two-car garage, you will walk into custom-built cabinets, quartzite countertops, white oak floors, wood-burning & gas fireplaces, and tall ceilings that wrap around you to create a beautiful coastal embrace. A first-floor primary suite offers the ability to age in place and make this a move for the future. Also on the first floor are two additional bedrooms and a full bathroom (tub/shower combo). In the lower level, you will find one more bedroom with a daylight full-egress window. In addition to the workout room, you also have a cozy gas fireplace with moody movie lighting, a space for a game room or hobby room, and separate utility storage. But the amenities of this luxury beach house don't stop there! In the backyard, you have a private back deck anchored by lush mature vegetation and an oversized shed for all of your gardening supplies. This house is truly an exceptional offering in Rye and only requires you to bring your toothbrush and bathing suit! Showings begin Tuesday 9/8.

Listed by Andrew Samonas and Amanda Patterson of Samonas Realty,LLC

$
$
%
$/month over payments
Federal 30-year interest rate: 6.71% last updated on Sep 3, 2026
* All Figures are estimates. Check with your bank or proposed mortgage company for actual interest rates.
This product uses the FRED® API but is not endorsed or certified by the Federal Reserve Bank of St. Louis.

Virtual TourSave FavoriteSchedule TourAsk A QuestionMore Details

7 Hoyt Pond Road Madbury NH 03820

Madbury, NH7 Hoyt Pond Road

Price$1,725,000

Est. Mortgage: $/month

MLS Number 5104950

  • Residential Single Family
  • Full Bath 3
  • Address 7 Hoyt Pond Road
  • Construction Existing
  • Bedrooms 6

This custom-built home in the sought-after Hoyt Pond neighborhood offers an open floor plan, oversized windows, and wood floors throughout the main living areas. The layout flows easily between the great room, formal living room, home office, and a thoughtfully and tastefully updated, modern kitchen. A large three-season porch extends the living space outdoors, with double French doors leading to a deck and down to the private, fenced backyard.. a true pool oasis with an inground pool and stone surround. A pool house with a changing room and garage-door access adds extra storage. Upstairs, the primary suite features a walk-in closet and a fully updated en-suite bath, alongside three additional oversized bedrooms and an updated full bath. The finished third floor adds two more bedrooms and a full bath under vaulted ceilings, while the finished basement provides additional mixed-use living space. Additional features include central A/C, a standby generator, and deeded ROW access to Hoyt Pond and the surrounding trail system. Set in the highly regarded Oyster River School District, Madbury offers a quieter, rural setting close to UNH, Durham, Dover, Portsmouth, and the Seacoast.

Listed by Callan Kilroy of Pinkham Real Estate

$
$
%
$/month over payments
Federal 30-year interest rate: 6.71% last updated on Sep 3, 2026
* All Figures are estimates. Check with your bank or proposed mortgage company for actual interest rates.
This product uses the FRED® API but is not endorsed or certified by the Federal Reserve Bank of St. Louis.

Save FavoriteSchedule TourAsk A QuestionMore Details

1089 Union Village Road Norwich VT 05055

Norwich, VT1089 Union Village Road

Price$1,725,000

Est. Mortgage: $/month

MLS Number 5106432

  • Residential Single Family
  • Full Bath 1
  • Construction Existing
  • Bedrooms 3
  • Bathroom 3

Custom designed by owner/artist and renowned Vermont architect, Richard “Dick” Robson, this extraordinary residence is a true one-of-a-kind home, filled with thoughtful design, artistic details, and natural elements drawn directly from the property itself. A dramatic two-story stone chimney anchors the entry foyer and incorporates built-in waterfalls, while a dedicated meditation room offers its own soothing water feature. The impressive stone fireplace in the living room can also be enjoyed from the adjoining dining and sitting areas, creating a warm and inviting gathering space. Wonderful windows throughout the home capture expansive views into New Hampshire and southern Vermont. Nature is woven into the architecture, with trees harvested from the property used as interior supports, while saplings create distinctive railing balusters and a dividing wall. The first floor includes a kitchen with an island and hand-painted tiles depicting the surrounding views in autumn, a primary suite, second bedroom and bath, large laundry room, and artist studio. A winding open staircase leads to the second floor, featuring another ensuite bedroom and two “attic” rooms offering exciting potential for additional finished living space. A full, dry basement and attached two-car garage provide excellent storage and convenience. This remarkable Norwich property is more than a home, it is a work of art, thoughtfully created to blend architecture, nature, water, stone, and the surrounding Vermont landscape. OPEN HOUSE Saturday Aug 29th 10:30am-12:00pm

Listed by Cheryl Herrmann and Kelsey Herrmann-Stanzel of RE/MAX Group One Realtors

$
$
%
$/month over payments
Federal 30-year interest rate: 6.71% last updated on Sep 3, 2026
* All Figures are estimates. Check with your bank or proposed mortgage company for actual interest rates.
This product uses the FRED® API but is not endorsed or certified by the Federal Reserve Bank of St. Louis.

Save FavoriteSchedule TourAsk A QuestionMore Details
Lot 11 Country Club Estates Drive Dover NH 03820

MLS Number 5085988

  • Residential Single Family
  • Full Bath 2
  • Construction To Be Built
  • Bedrooms 4
  • Bathroom 4

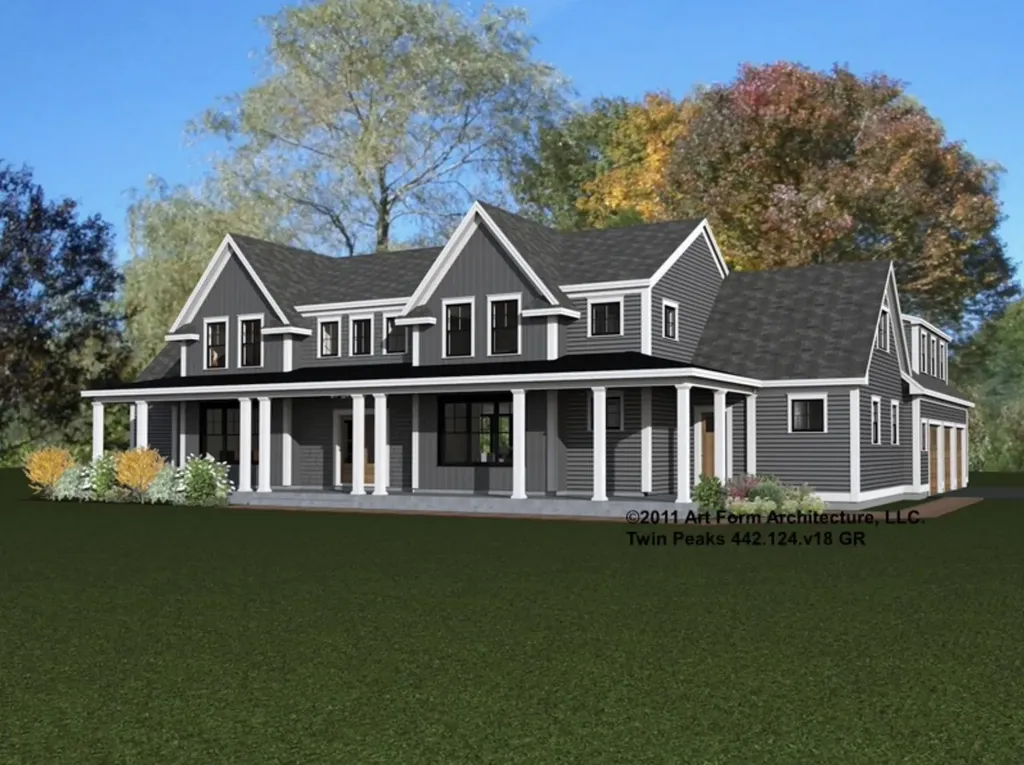
Where legacy farmland meets modern living, an extraordinary new opportunity arrives at Emerson Ridge at Janetos Farm. Set on the most coveted homesite in the community, this remarkable 7.73± acre parcel... the largest lot available... is perfectly positioned across from the Cochecho Country Club and backed by sweeping views into 15 acres of protected open space. Privacy, presence, and scenery converge here in a setting that feels worlds away, yet downtown Dover is just one mile from your doorstep. Introducing the “Twin Peaks,” a statement home designed to impress and built for the way people truly live. Offering 4 bedrooms, 3.5 baths, and over 4,500 sq ft of beautifully planned living space, this floor plan blends grand scale with thoughtful everyday function. A spacious first-floor primary suite creates effortless one-level living, while the dramatic great room with soaring vaulted ceilings brings light, volume, and undeniable wow factor. A dedicated office, formal and casual gathering spaces, expansive kitchen footprint, and seamless indoor-outdoor flow to the rear porch make this home equally suited for entertaining or quiet retreat. Upstairs, three additional bedrooms and flexible bonus space offer room for guests, hobbies, or multi-generational living. The exterior architecture is equally compelling... timeless New England styling with commanding rooflines, covered front porch charm, and a side-entry garage that enhances curb appeal. Every inch of this home is designed to feel elevated, substantial, and memorable. Emerson Ridge itself is a rare boutique neighborhood rooted in the history of a 1900s farmstead, where open land, trail access, and natural beauty meet exceptional craftsmanship. Every home is built with Energy Star Certification, smart-home features, and the quality reputation discerning buyers recognize. This is not just another new construction offering. This is the flagship homesite.

Listed by Marissa Drew of The Gove Group Real Estate,LLC

$
$
%
$/month over payments
Federal 30-year interest rate: 6.71% last updated on Sep 3, 2026
* All Figures are estimates. Check with your bank or proposed mortgage company for actual interest rates.
This product uses the FRED® API but is not endorsed or certified by the Federal Reserve Bank of St. Louis.

Save FavoriteSchedule TourAsk A QuestionMore Details
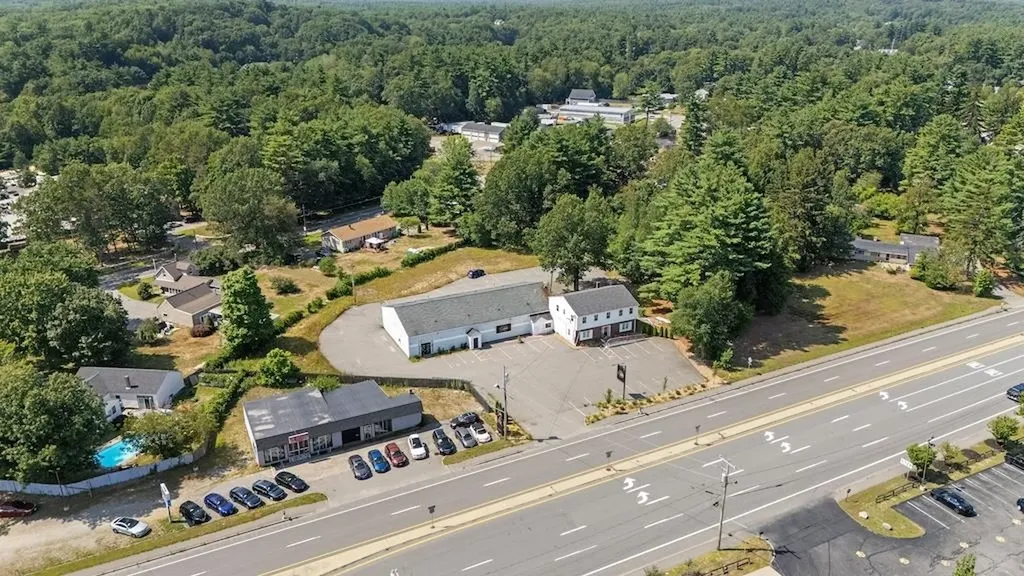
148 Plaistow Road Plaistow NH 03865

MLS Number 5056289

  • Commercial
  • Address 148 Plaistow Road
  • Year Built 1955
  • Square Feet 7,698
  • Acreage 1.9

Unlock the Potential of This Prime Commercial Opportunity! Located on a high-visibility state highway with heavy daily traffic, this exceptional 7,600+ sq ft commercial property sits on 1.90 acres and is packed with untapped potential. The main level once housed a thriving entertainment venue, and the attached office building is a blank canvas-ready for the new owner's vision and buildout. This site comes fully loaded with rare and highly valuable licenses, including a transferable live entertainment license, a transferable liquor license, and approval for a kitchen license pending minor installations. The property offers parking for over 70 vehicles, making it ideal for events, hospitality ventures, or mixed-use redevelopment. Strategically situated less than 15 minutes from the commuter rail and under an hour from Manchester Airport, this location combines convenience, visibility, and versatility-perfect for entrepreneurs, restaurateurs, or developers looking to make a bold move. Don't miss this one-of-a-kind opportunity to bring your vision to life in a location that's built for success!

Listed by Joe Zingales of Team Zingales Realty LLC

$
$
%
$/month over payments
Federal 30-year interest rate: 6.71% last updated on Sep 3, 2026
* All Figures are estimates. Check with your bank or proposed mortgage company for actual interest rates.
This product uses the FRED® API but is not endorsed or certified by the Federal Reserve Bank of St. Louis.

Virtual TourSave FavoriteSchedule TourAsk A QuestionMore Details
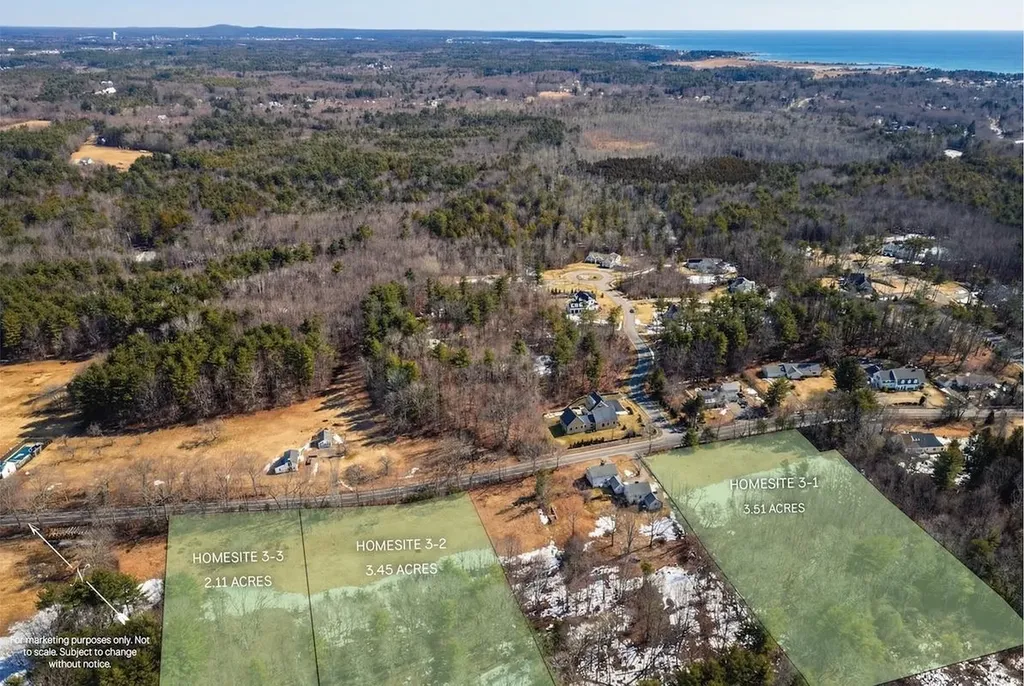
3-1 South Road Rye NH 03870

Rye, NH3-1 South Road

Price$1,700,000

Est. Mortgage: $/month

MLS Number 5098789

  • Land
  • Address 3-1 South Road
  • Acreage 3.51
  • Area NH-Rockingham
  • Utilities None

Welcome to Lot 1 at Southfield an exclusive three homesite community in the heart of Rye. This beautiful 3.5 acre lot is located just 1.5 miles from the shoreline offering the ability to customize your new home alongside easy access to sought-after beaches including Jenness Beach and Philbrick's Beach, as well as premier golf at Abenaqui Country Club. Set in an exclusive setting with classic New England stonewalls, level field where your new home can be built, and nestled amongst mature woods to the rear. This is a rare opportunity to build a custom coastal home combining luxury, location, and lifestyle. Homesite 1 is being offered with no builder tie-in required but with the option to build with our award-winning local builder, or bring your own. Subdivision approvals in place with survey and test pitting complete making this dream lot ready to bring your vision to come to life. Two additional lots are available as well.

Listed by Kathryn Ahlin of The Gove Group Real Estate,LLC

$
$
%
$/month over payments
Federal 30-year interest rate: 6.71% last updated on Sep 3, 2026
* All Figures are estimates. Check with your bank or proposed mortgage company for actual interest rates.
This product uses the FRED® API but is not endorsed or certified by the Federal Reserve Bank of St. Louis.

Virtual TourSave FavoriteSchedule TourAsk A QuestionMore Details

Broker Reciprocity 

Copyright 2026 PrimeMLS, Inc. All rights reserved. This information is deemed reliable, but not guaranteed. The data relating to real estate displayed on this display comes in part from the IDX Program of PrimeMLS. The information being provided is for consumers’ personal, non-commercial use and may not be used for any purpose other than to identify prospective properties consumers may be interested in purchasing. Data last updated September 9, 2026 5:53 AM UTC
