
SIGN UP or LOG IN 's Account

Log in to see your saved listings or edit your searches:

No account? Sign up now to save searches, listings, and get tailored listing notifications. It's free, opt-out anytime.

Find Your New Home

Sign Up Today!

Get fresh listings via email, save your favorite listings, match with similar properties, and unlock additional property info.

Create Your Account

Do not fill in this field:

Already have an account? Log in

and narrow your search. If you have fewer than 200 results, you can save your search.

Alburgh VT Multi-Family Real Estate

r=7717-7728
11 Ham Road Raymond NH 03077

Raymond, NH11 Ham Road

Price$479,900

Est. Mortgage: $/month

Pending

MLS Number 5107354

  • Residential Single Family
  • PricePerSqFt 428.48
  • Full Bath 2
  • Address 11 Ham Road
  • Construction Existing

Charming 3 Bedroom Ranch on 2.40 Acres in Raymond, NH Welcome home to this beautifully maintained 3 bedroom, 2 bath Ranch nestled on 2.40 private acres in desirable Raymond, New Hampshire. Offering a wonderful combination of comfortable one-level living, thoughtful updates, and additional finished living space, this home is ideal for buyers looking for both convenience and tranquility. Step inside and you'll immediately appreciate the inviting atmosphere, with fresh paint, updated flooring, and abundant natural light throughout the main living areas. The spacious living room provides a comfortable gathering space for relaxing with family and friends. The updated kitchen features sleek countertops, updated appliances, and ample cabinet space, offering both style and functionality. Whether you're preparing a quick meal or entertaining guests, this kitchen is designed to make everyday living enjoyable. Down the hall, you'll find three comfortable bedrooms, the updated bathroom with laundry. The finished lower level provides valuable additional living space and can easily be customized to fit your needs whether you envision a home office, workout area, media room, playroom, or additional entertaining space. Outside, the possibilities continue. Set on 2.40 acres, the property offers plenty of room to garden, entertain, play, or simply enjoy the peace and privacy of your surroundings. Spend summer evenings gathered around the grill or unwind with your morning coffee on the back deck while taking in the serene setting. With its updated interior, finished basement, spacious yard, and desirable acreage, this Raymond Ranch offers the perfect opportunity to enjoy comfortable living with room to grow. Don't miss your opportunity to make this charming Raymond property your new home!

Listed by Jason Lauder of Real Estate NOW,llc

$
$
%
$/month over payments
Federal 30-year interest rate: 6.76% last updated on Sep 10, 2026
* All Figures are estimates. Check with your bank or proposed mortgage company for actual interest rates.
This product uses the FRED® API but is not endorsed or certified by the Federal Reserve Bank of St. Louis.

Virtual TourSave FavoriteSchedule TourAsk A QuestionMore Details

13 Railroad Avenue Rochester NH 03839

Rochester, NH13 Railroad Avenue

Price$479,900

Est. Mortgage: $/month

Active With Contract

MLS Number 5104947

  • Residential Single Family
  • PricePerSqFt 219.13
  • Full Bath 1
  • Address 13 Railroad Avenue
  • Construction Existing

Fall in love with the charm and character of this classic New Englander! Offering 4 bedrooms and 1.5 baths, this inviting home blends timeless details with thoughtful updates, making it a wonderful place to call home. Inside, you'll find beautiful hardwood floors and a thoughtfully updated kitchen that combines style and functionality. The sun-drenched den and dining room are filled with natural light from oversized windows, creating warm and welcoming spaces for everyday living and entertaining. A wood-burning fireplace adds just the right touch of coziness to the spacious living room, perfect for gathering on chilly New England evenings. Upstairs, the huge walk-up attic offers exciting possibilities. Whether you envision a home office, studio, playroom, guest space, or simply need incredible storage, there's plenty of room to make it your own. And then there's the yard! The beautifully established gardens are sure to capture your heart, while the level lot offers plenty of room to relax, garden, play, or create your dream outdoor space. With its generous size and flat terrain, there's even potential for an in-ground pool. Charming, sunny, and full of potential, this New Englander is ready for its next chapter. Come see all the possibilities and fall in love with the gardens, character, and warmth this special home has to offer!

Listed by Stephanie Retrosi of Engel & Volkers Portsmouth

$
$
%
$/month over payments
Federal 30-year interest rate: 6.76% last updated on Sep 10, 2026
* All Figures are estimates. Check with your bank or proposed mortgage company for actual interest rates.
This product uses the FRED® API but is not endorsed or certified by the Federal Reserve Bank of St. Louis.

Save FavoriteSchedule TourAsk A QuestionMore Details

6 Galway Road Nashua NH 03062

Nashua, NH6 Galway Road

Price$479,900

Est. Mortgage: $/month

Pending

MLS Number 5109424

  • Residential Single Family
  • PricePerSqFt 434.69
  • Full Bath 1
  • Address 6 Galway Road
  • Construction Existing

Charming South Nashua Ranch style home with spacious yard- Welcome home to this charming and meticulously maintained 3 bedroom ranch, ideally located in a quiet south nashua neighborhood just minutes from Route 3. From the moment you enter, you'll appreciate the comfortable layout and inviting spaces ready to make your own. The spacious eat in kitchen features beautiful wood cabinetry and a slider leading to a large deck overlooking the spacious, fully fenced backyard- perfect for entertaining, relaxing, or enjoying summer evenings outdoors. Just off the kitchen , the bright living room showcases impressive floor to ceiling windows that fill the space with natural light. Down the hall are three bedrooms and a full bath. Note, under all carpet is hardwood flooring! The unfinished lower level offers abundant storage and excellent potential for future finished living space, a home office, gym or recreation room. This is a wonderful opportunity to own your own home and enjoy the convenience of South Nashua in a welcoming neighborhood with plenty of room to grow.

Listed by Laura Roussel of Roussel Realty,LLC

$
$
%
$/month over payments
Federal 30-year interest rate: 6.76% last updated on Sep 10, 2026
* All Figures are estimates. Check with your bank or proposed mortgage company for actual interest rates.
This product uses the FRED® API but is not endorsed or certified by the Federal Reserve Bank of St. Louis.

Virtual TourSave FavoriteSchedule TourAsk A QuestionMore Details
3 Lincoln Drive Bow NH 03304

Bow, NH3 Lincoln Drive

Price$479,900

Est. Mortgage: $/month

MLS Number 5098842

  • Residential Single Family
  • PricePerSqFt 329.15
  • Full Bath 2
  • Address 3 Lincoln Drive
  • Construction Existing

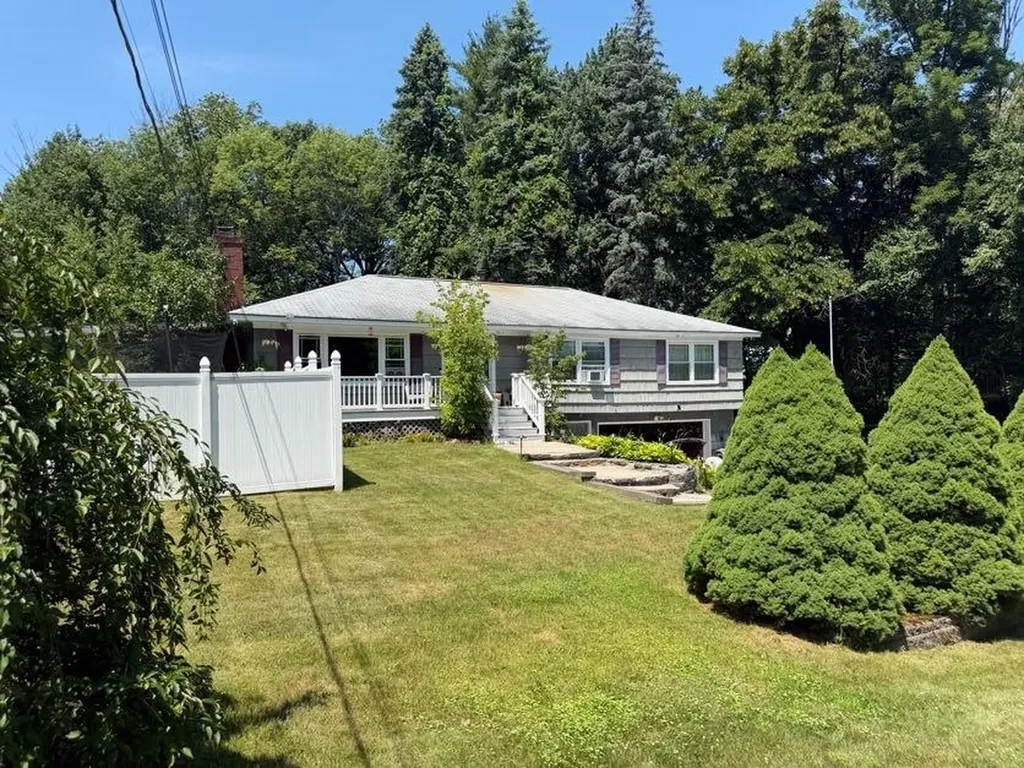
Wonderful Bow NH home hitting the market for the first time in over a decade. Adorable exterior with cute landscaping, fenced side yard with access to inground pool combined with shed/pool house. Large screened in and covered porch. Spacious kitchen and living room. Home flows nicely. Fireplace, 4 bedrooms and two full baths. Newer Boiler, partially finished lower level for additional space. Just needs flooring. Home can use some gentle TLC to bring it back to life but a wonderful opportunity to live in the highly desired Bow community. Minutes to interstate 93 and Route 89 makes travel to Concord, Manchester, and the Upper Valley easily accessible. Delayed Showings start Sunday, July 12, 2026 at open house 2-4pm.

Listed by Jim Cilley of EXP Realty

$
$
%
$/month over payments
Federal 30-year interest rate: 6.76% last updated on Sep 10, 2026
* All Figures are estimates. Check with your bank or proposed mortgage company for actual interest rates.
This product uses the FRED® API but is not endorsed or certified by the Federal Reserve Bank of St. Louis.

Save FavoriteSchedule TourAsk A QuestionMore Details

55 Claire Pointe Road Burlington VT 05401

Burlington, VT55 Claire Pointe Road

Price$479,900

Est. Mortgage: $/month

MLS Number 5107795

  • Condo
  • PricePerSqFt 320.36
  • Square Feet 1,498
  • Bedrooms 2
  • New Contruction Existing

Beautifully and entirely renovated this year, this stunning Claire Pointe end unit combines stylish updates, abundant natural light, and a fabulous location next to Burlington Bike Path and near city beaches, city bus, downtown Burlington, and the Colchester/South Hero Causeway. Perched on the third floor, this bright and inviting home features a beautifully renovated white kitchen with quartz countertops, new flooring, stainless steel appliances, and a pantry, opening to a charming dining nook surrounded by wraparound windows. The spacious living room features new LVP flooring, a gas fireplace, and slider leading to the deck. There is a brand new Minisplit AC/HP in the main living areas for cooling. The primary suite is equally impressive, with gorgeous oversized windows and transoms, double closets, and a beautifully remodeled en suite bath featuring a tile shower, custom storage, expansive quartz vanity and bidet. A spacious second bedroom offers flexibility for guests, a home office, or additional living space, while a second fully renovated bath includes a tub with glass shower doors and bidet. Additional conveniences include in-unit laundry and generous storage throughout. All windows have new custom roller shades. An elevator provides easy access to all floors, including the lower-level garage with a spacious designated parking space - currently located conveniently near the elevators. Outside, enjoy beautifully maintained, park-like grounds with mature trees and green spaces. Monthly HOA fees include heat, hot water, municipal water/sewer, rubbish removal, plowing, master insurance, electric car chargers, and exterior and grounds maintenance. Enjoy the peaceful setting while remaining just minutes from downtown Burlington, recreation, dining, and everyday amenities. An exceptional opportunity for a homeowner to move in and enjoy all that Claire Pointe living has to offer!

Listed by Marla Woulf of Pursuit Real Estate

$
$
%
$/month over payments
Federal 30-year interest rate: 6.76% last updated on Sep 10, 2026
* All Figures are estimates. Check with your bank or proposed mortgage company for actual interest rates.
This product uses the FRED® API but is not endorsed or certified by the Federal Reserve Bank of St. Louis.

Save FavoriteSchedule TourAsk A QuestionMore Details

11 Old Towne Road Nelson NH 03457

Nelson, NH11 Old Towne Road

Price$479,900

Est. Mortgage: $/month

MLS Number 5106068

  • Residential Single Family
  • PricePerSqFt 215.59
  • Address 11 Old Towne Road
  • Construction Existing
  • Bedrooms 3

Enjoy classic New England charm and year round recreation at 11 Old Towne Road in Nelson. Built in 1900, this bright and inviting three-bedroom, one-bath Colonial is filled with natural light and offers views of nearby Granite Lake. The updated kitchen provides a fresh and functional space for everyday living, while the sunroom and enclosed porch create additional areas to relax and enjoy the peaceful surroundings. Unwind in the hot tub on the enclosed porch after a day of hiking, skiing, fishing, or exploring the many outdoor recreational opportunities nearby. Set on 1.2 acres, the property features a spacious, level yard with plenty of room for gardening, gatherings, recreation, or simply enjoying the quiet country setting. A detached two-car garage offers convenient parking along with additional storage for vehicles, tools, and outdoor equipment. Located within walking distance to Granite Lake for fishing and water sports, this home provides an ideal balance of small-town living and accessibility, with Keene approximately 10 minutes away and Concord about an hour's drive. Whether you are looking for a comfortable year-round residence or a welcoming New Hampshire retreat, this charming Nelson property offers character, convenience, and easy access to the outdoor lifestyle of the Monadnock Region.

Listed by Jamie Smith of BHG Masiello Keene

$
$
%
$/month over payments
Federal 30-year interest rate: 6.76% last updated on Sep 10, 2026
* All Figures are estimates. Check with your bank or proposed mortgage company for actual interest rates.
This product uses the FRED® API but is not endorsed or certified by the Federal Reserve Bank of St. Louis.

Virtual TourSave FavoriteSchedule TourAsk A QuestionMore Details
40 A Beech Street Bristol NH 03222

MLS Number 5079275

  • Condo
  • PricePerSqFt 272.67
  • Square Feet 2,640
  • Bedrooms 3
  • New Contruction Existing

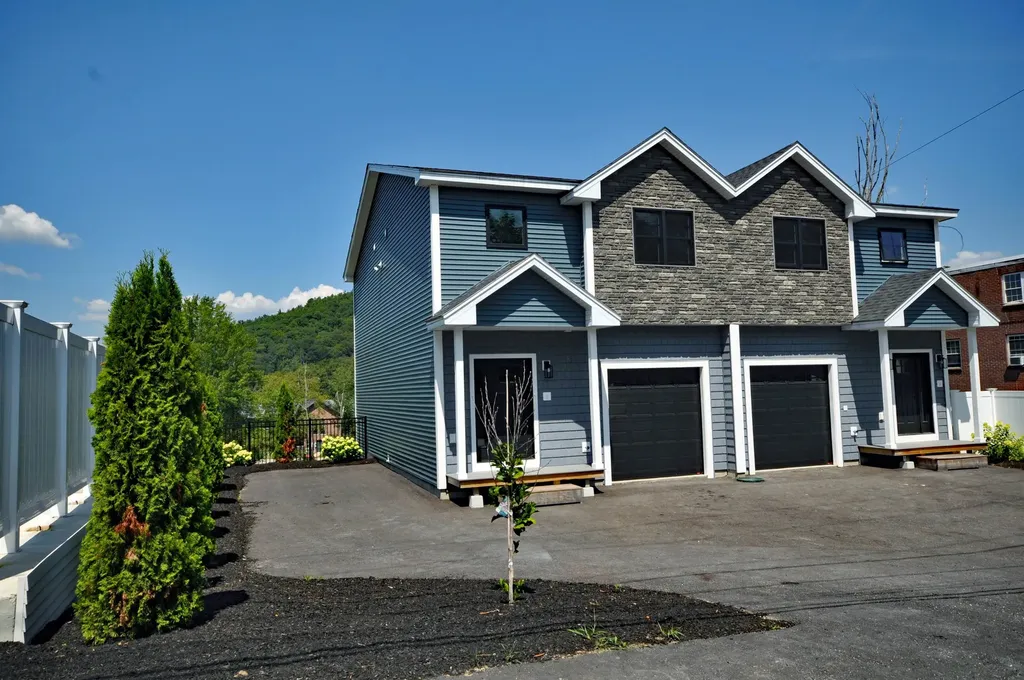
Quality NEW construction duplex! This home has it all, with attention to every detail. Large, open living areas feature a well-appointed kitchen that opens to a large deck overlooking the Newfound River. A one-car garage and exterior charging station for your electric car are also included. The second floor has a primary suite with a large walk-in closet. The additional two bedrooms and full bath are just down the hall. There is also a loft for office space. The full, finished walkout basement offers additional living space and storage, along with access to a patio area. If you want the best in the area, this is the one!

Listed by Alan Destefano and Jeanne Creamer of Granite Group Realty Services

$
$
%
$/month over payments
Federal 30-year interest rate: 6.76% last updated on Sep 10, 2026
* All Figures are estimates. Check with your bank or proposed mortgage company for actual interest rates.
This product uses the FRED® API but is not endorsed or certified by the Federal Reserve Bank of St. Louis.

Save FavoriteSchedule TourAsk A QuestionMore Details
40 B Beech Street Bristol NH 03222

MLS Number 5079339

  • Condo
  • PricePerSqFt 272.67
  • Square Feet 2,640
  • Bedrooms 3
  • New Contruction Existing

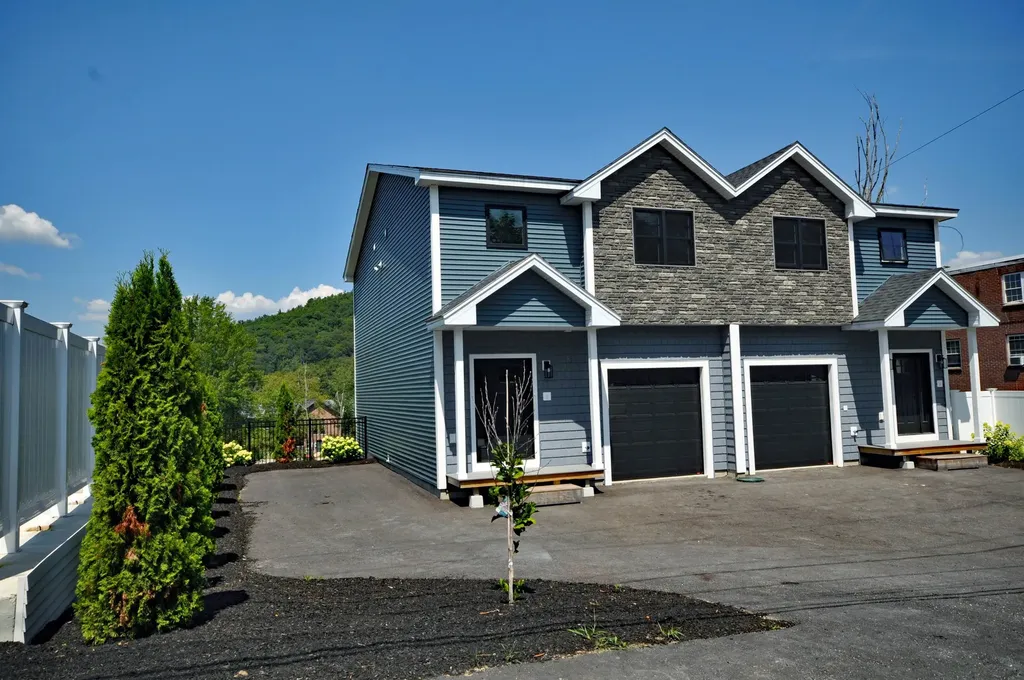
Quality NEW construction duplex! This home has it all, with attention to every detail. Large, open living areas feature a well-appointed kitchen that opens to a large deck overlooking the Newfound River. A one-car garage and exterior charging station for your electric car are also included. The second floor has a primary suite with a large walk-in closet. The additional two bedrooms and full bath are just down the hall. There is also a loft for office space. The full, finished walkout basement offers additional living space and storage, along with access to a patio area. If you want the best in the area, this is the one!

Listed by Alan Destefano and Rhonda Rayno of Granite Group Realty Services

$
$
%
$/month over payments
Federal 30-year interest rate: 6.76% last updated on Sep 10, 2026
* All Figures are estimates. Check with your bank or proposed mortgage company for actual interest rates.
This product uses the FRED® API but is not endorsed or certified by the Federal Reserve Bank of St. Louis.

Save FavoriteSchedule TourAsk A QuestionMore Details
11 Dairy Lane Montpelier VT 05602

Montpelier, VT11 Dairy Lane

Price$479,500

Est. Mortgage: $/month

Pending

MLS Number 5100147

  • Residential Single Family
  • PricePerSqFt 369.98
  • Full Bath 1
  • Address 11 Dairy Lane
  • Construction Existing

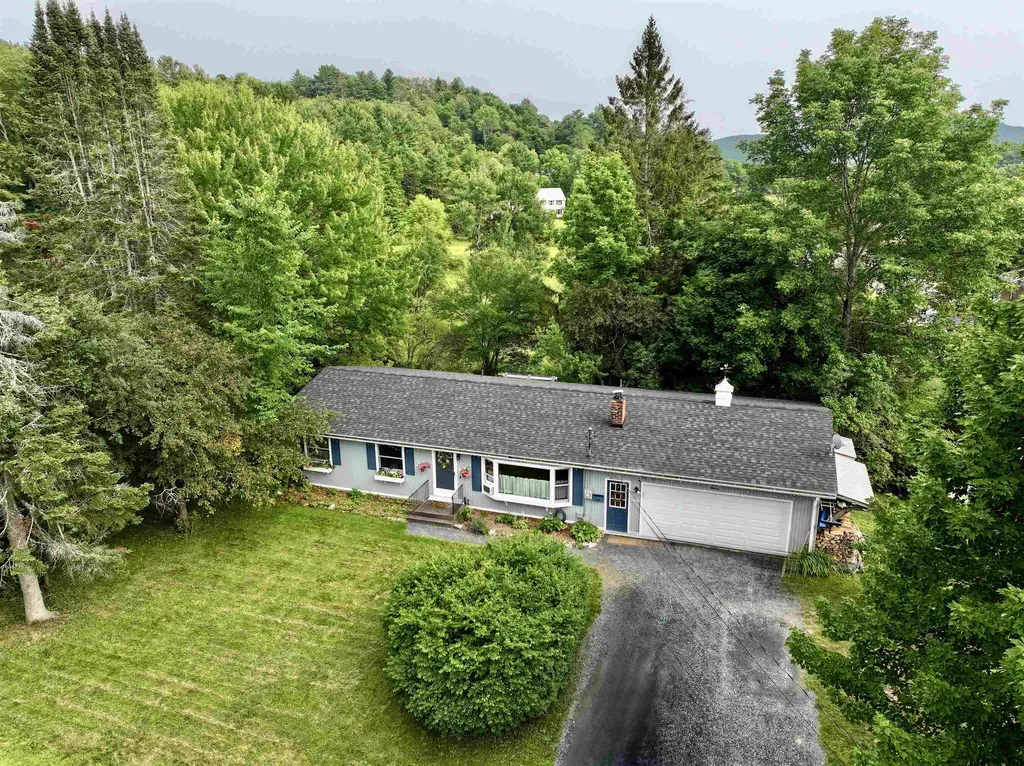
Neighborhood fun in the front and peaceful park life in the back. This unique location in the capital city of Montpelier has so much to offer with DIRECT access to the famous Hubbard Park with more than 200 acres of public trails. The three-bedroom, 1.5-bathroom home is a short distance from downtown with sidewalks for comfortable walking. The kitchen opens up to the dining room and is accessed directly from the two-car garage for ease of bringing in groceries. There is an extra wall of cabinets in this kitchen for so much storage! An oversized sliding glass door in the dining room lets light flood in and frames the deck that leads to the extensive views of the garden, woods, lean-to and park trail. One homeowner is an artist, and many of her pieces adorning the walls were inspired by things she's seen out the windows. Each bedroom has a good-sized closet. The full basement is currently being uses as a paint/print studio, band practice space and wood shop. There is an extra storage space and a utility room. The "all things basementy" people installed an exceptional system throughout the basement to prevent moisture, and the homeowners have been maintaining the system properly. A new roof was put on last summer and there is fresh paint everywhere. A woodshed on the side of the garage was added.

Listed by Martha Lange of BHHS Vermont Realty Group/Montpelier

$
$
%
$/month over payments
Federal 30-year interest rate: 6.76% last updated on Sep 10, 2026
* All Figures are estimates. Check with your bank or proposed mortgage company for actual interest rates.
This product uses the FRED® API but is not endorsed or certified by the Federal Reserve Bank of St. Louis.

Save FavoriteSchedule TourAsk A QuestionMore Details
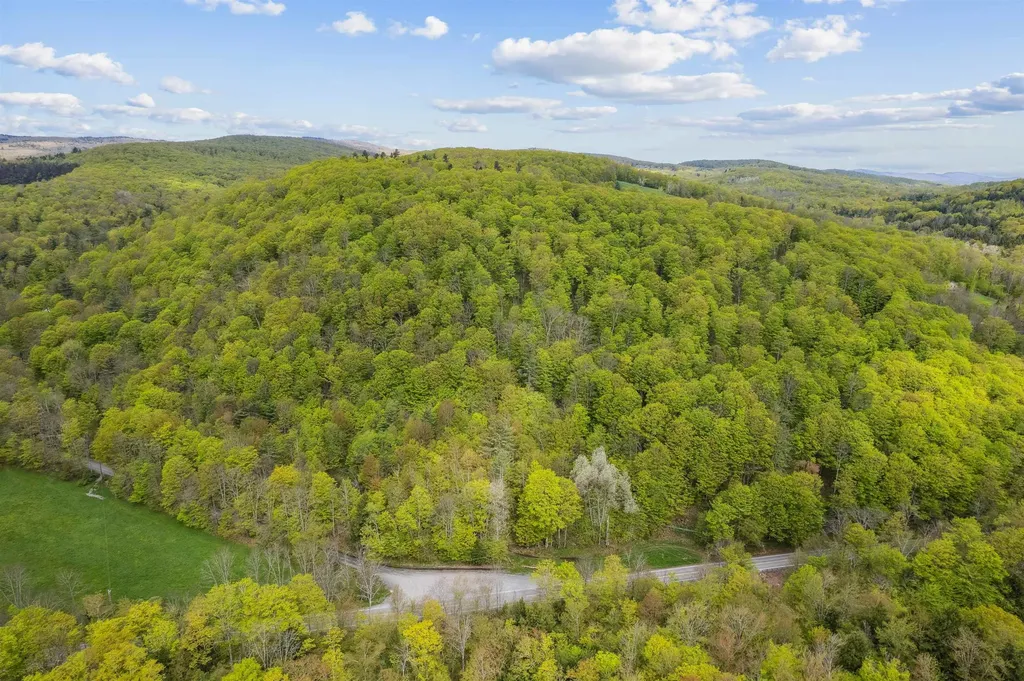
Noah Wood Road Woodstock VT 05071

Woodstock, VTNoah Wood Road

Price$479,000

Est. Mortgage: $/month

MLS Number 5088279

  • Land
  • PricePerSqFt 7908.21
  • Address Noah Wood Road
  • Acreage 60.57
  • Area VT-Windsor

Incredible location! 60+ acres situated on the corner of South Rd. (106) and Noah Wood Rd. in beautiful South Woodstock. The land rises from the roads to the crest of the hilltop with amazing view potential looking to the Northeast. Multiple building sites can be found throughout the property which offers great recreational opportunities including direct access to the VAST trail on the lower corner. Parcel is mostly wooded with a large Maple Grove currently tapped by a local syrup producer. Green Mountain Horse Assoc. is just around the bend and the South Woodstock Country Store and Kedron Valley Inn are just a few minutes away. Woodstock Village is 6 miles down the road. Amazing spot to build your primary residence or second home getaway.

Listed by Dan Noble of Snyder Donegan Real Estate Group

$
$
%
$/month over payments
Federal 30-year interest rate: 6.76% last updated on Sep 10, 2026
* All Figures are estimates. Check with your bank or proposed mortgage company for actual interest rates.
This product uses the FRED® API but is not endorsed or certified by the Federal Reserve Bank of St. Louis.

Virtual TourSave FavoriteSchedule TourAsk A QuestionMore Details

58 Hi Hopes Road Wardsboro VT 05355

Wardsboro, VT58 Hi Hopes Road

Price$479,000

Est. Mortgage: $/month

MLS Number 5107623

  • Residential Single Family
  • PricePerSqFt 415.44
  • Full Bath 1
  • Address 58 Hi Hopes Road
  • Construction Existing

Sweet! So easy... nothing to do but move right in and start to enjoy. This second-generation owner has updated the living area to an open concept featuring a huge kitchen island, dining area with built-ins, and a focal point fireplace/hearth to anchor the room. Add a picture window overlooking the meticulously landscaped lawn and pond the ducks call home, and you have a perfect recipe for home. Enter on the walk out level and find a mud room, sauna, 3/4 bath and family room, plus plenty of storage for equipment or lock away area if you are renting. Just off RT 100 and merely 11 minutes to Mount Snow, Skiing is an easy get, as well as boating, hiking and a ton of other recreation. Tuck in as a primary, easy care paved drive, garage parking and a sun porch off 2 of the bedrooms are all bonuses to ease of year round living. Possession after 11/1/26 please. Come, feed the ducks...play a little...

Listed by Christine Lewis of Brattleboro Area Realty

$
$
%
$/month over payments
Federal 30-year interest rate: 6.76% last updated on Sep 10, 2026
* All Figures are estimates. Check with your bank or proposed mortgage company for actual interest rates.
This product uses the FRED® API but is not endorsed or certified by the Federal Reserve Bank of St. Louis.

Virtual TourSave FavoriteSchedule TourAsk A QuestionMore Details

18 Jungfrau Road Madison NH 03849

Madison, NH18 Jungfrau Road

Price$479,000

Est. Mortgage: $/month

MLS Number 5107651

  • Residential Single Family
  • PricePerSqFt 370.17
  • Full Bath 1
  • Village Eidelweiss
  • Address 18 Jungfrau Road

Welcome to the Grey Wolf Lodge. A private mountain chalet nestled on an expansive 2.3-acre lot in the subdivision Edelweiss located in Madison, New Hampshire. Lovingly cherished by the same family for 24, this extraordinary retreat offers an immediate sense of peace and complete privacy, perfectly positioned to capture breathtaking, unobstructed year-round views of Mount Chocorua. Designed with flexibility in mind, this home features 2 bedrooms, a full bathroom, and a bonus third room to accommodate extra guests. Step out onto the new Trex, wrap around deck to unwind to the soothing sounds of Banfield Brook babbling along the property's base while taking in the majestic mountain backdrop. Inside, you will immediately appreciate the exceptional craftsmanship, expose natural wood beams, and sturdy architectural framework that lend authentic Alpine character and warmth to the main living space. Adding to the home's long-term Peace of Mind, a brand-new Septic system is currently being designed and installed. As a resident, you will enjoy exclusive access to all three local beaches at the Pea Porridge Ponds for summer swimming, kayaking, and outdoor recreation and you also have access to Silver Lake where you can launch a motorized boat. Best of all, you are just minutes away from the high energy heart of North Conway-Putting world class Alpine skiing, rock climbing, backcountry hiking trails, tax free shopping, and local dining right at your fingertips.

Listed by Kristina C.Stanley of Select Real Estate

$
$
%
$/month over payments
Federal 30-year interest rate: 6.76% last updated on Sep 10, 2026
* All Figures are estimates. Check with your bank or proposed mortgage company for actual interest rates.
This product uses the FRED® API but is not endorsed or certified by the Federal Reserve Bank of St. Louis.

Virtual TourSave FavoriteSchedule TourAsk A QuestionMore Details

Broker Reciprocity 

Copyright 2026 PrimeMLS, Inc. All rights reserved. This information is deemed reliable, but not guaranteed. The data relating to real estate displayed on this display comes in part from the IDX Program of PrimeMLS. The information being provided is for consumers’ personal, non-commercial use and may not be used for any purpose other than to identify prospective properties consumers may be interested in purchasing. Data last updated September 16, 2026 8:39 PM UTC
