
SIGN UP or LOG IN 's Account

Log in to see your saved listings or edit your searches:

No account? Sign up now to save searches, listings, and get tailored listing notifications. It's free, opt-out anytime.

Find Your New Home

Sign Up Today!

Get fresh listings via email, save your favorite listings, match with similar properties, and unlock additional property info.

Create Your Account

Do not fill in this field:

Already have an account? Log in

and narrow your search. If you have fewer than 200 results, you can save your search.

Alburgh VT Multi-Family Real Estate

r=7741-7752
236 Stark Street Gilford NH 03249

Gilford, NH236 Stark Street

Price$479,000

Est. Mortgage: $/month

MLS Number 5084356

  • Residential Single Family
  • PricePerSqFt 397.18
  • Full Bath 1
  • Address 236 Stark Street
  • Construction Existing

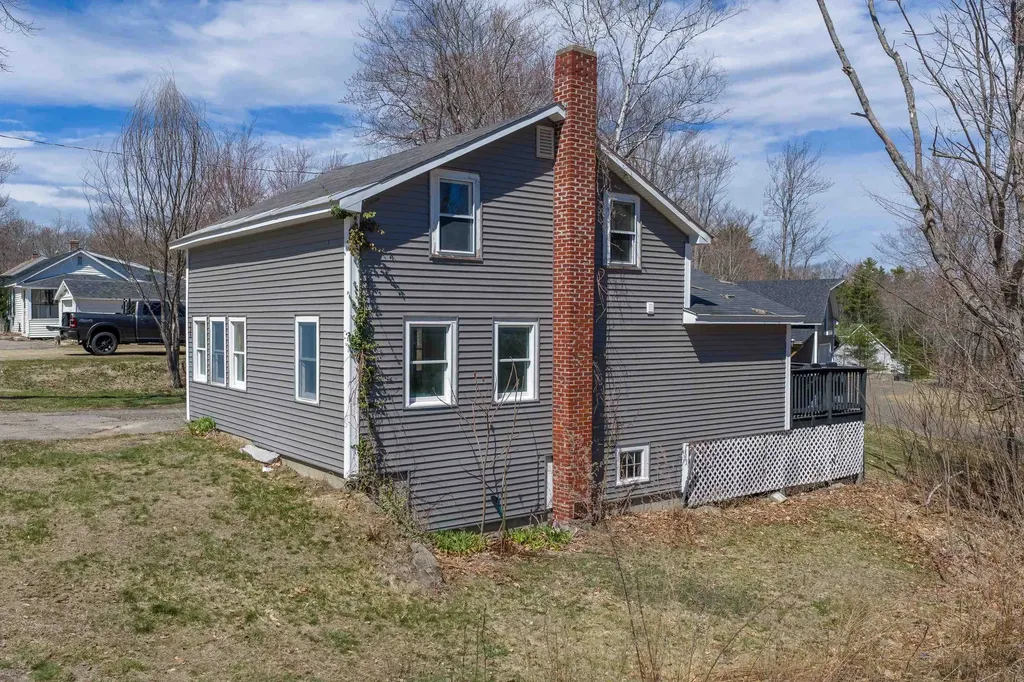
Welcome to this updated 3 bedroom, 2 bath home in the desirable town of Gilford, set on a flat and private 1.37 acre lot. This property offers an impressive detached 24' by 32' garage featuring space above, ideal for storage, a workshop, or future expansion. An oversized shed adds even more versatility. Inside, the home is filled with bright natural light and features newer flooring throughout, along with an updated kitchen and bathrooms. The flexible floor plan includes a first floor bedroom and full bath, perfect for guests or easy single level living. Upstairs, you will find two additional bedrooms and a bathroom with a tiled shower. Enjoy the peaceful setting while still being just minutes from everything. Located about five minutes to Gilford schools and only ten minutes to the sugar sand beach at Gilford Town Beach on Lake Winnipesaukee, as well as the Gilford Town Docks and Gunstock Mountain Resort. Shopping, dining, and year round recreation are all nearby. A great opportunity to own a move in ready home with land, outbuildings, and a fantastic location in the Lakes Region.

Listed by Rachel Xavier and Kayli Currier of KW Coastal and Lakes & Mountains Realty/Meredith

$
$
%
$/month over payments
Federal 30-year interest rate: 6.76% last updated on Sep 10, 2026
* All Figures are estimates. Check with your bank or proposed mortgage company for actual interest rates.
This product uses the FRED® API but is not endorsed or certified by the Federal Reserve Bank of St. Louis.

Virtual TourSave FavoriteSchedule TourAsk A QuestionMore Details
217 Ferry Road Ferrisburgh VT 05491

Ferrisburgh, VT217 Ferry Road

Price$479,000

Est. Mortgage: $/month

MLS Number 5081923

  • Residential Single Family
  • PricePerSqFt 369.6
  • Full Bath 1
  • Address 217 Ferry Road
  • Construction Existing

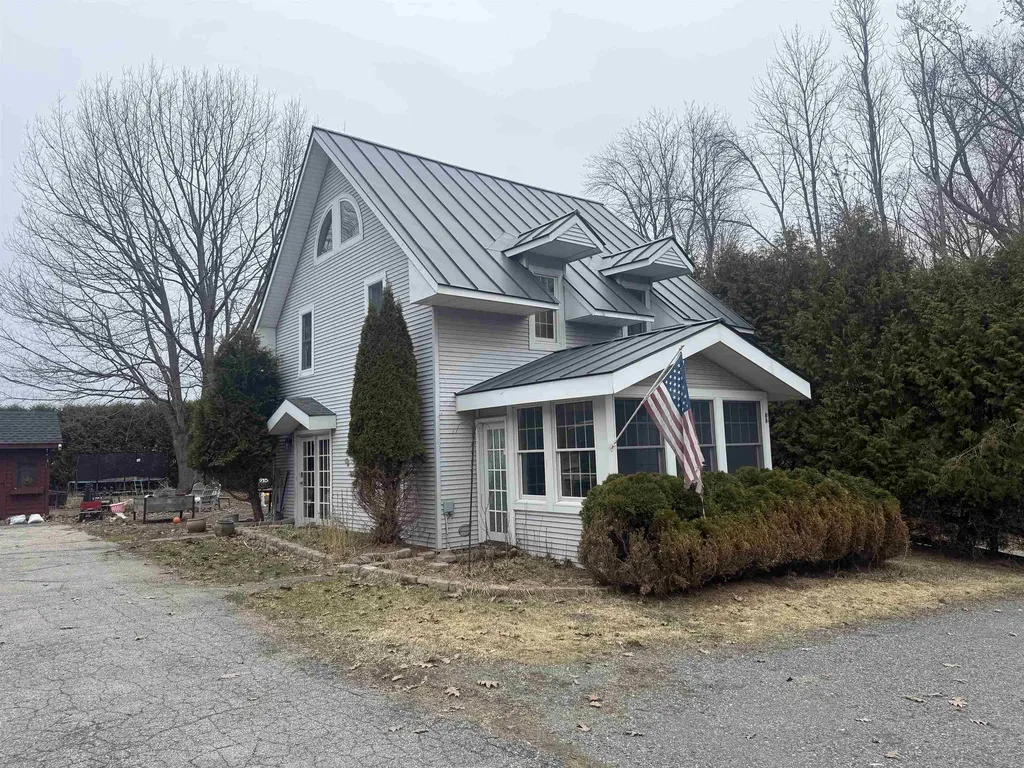
Mature hedges and a private automatic gate set the perimeter of your own private oasis. This unique property offers a two-bedroom, two-bath home with two bonus rooms, filled with natural sunlight throughout. The home features a standing seam roof and an outdoor pavilion, perfect for relaxing or entertaining. Enjoy the beautiful fenced-in garden with raised beds, chicken coop, duck pond, and an abundance of perennial plantings and fruit trees. The oversized two-car garage includes a finished and heated office space above, ideal for a home business, studio, or additional workspace. Located just steps away from Otter Creek with deeded access area of 200', making this property perfect for boating enthusiasts and those who love the water. A rare opportunity to own a peaceful property offering privacy, functionality, and beautiful outdoor living spaces in a truly special location. (Photos are prior to Sellers moving) Showings start 4/13/2026

Listed by Anna Charlebois-Ouellett of Cornerstone Solutions Realty

$
$
%
$/month over payments
Federal 30-year interest rate: 6.76% last updated on Sep 10, 2026
* All Figures are estimates. Check with your bank or proposed mortgage company for actual interest rates.
This product uses the FRED® API but is not endorsed or certified by the Federal Reserve Bank of St. Louis.

Save FavoriteSchedule TourAsk A QuestionMore Details
84 Bemis Street Berlin NH 03570

Berlin, NH84 Bemis Street

Price$479,000

Est. Mortgage: $/month

MLS Number 5082991

  • Residential Single Family
  • PricePerSqFt 179
  • Full Bath 1
  • Address 84 Bemis Street
  • Construction Existing

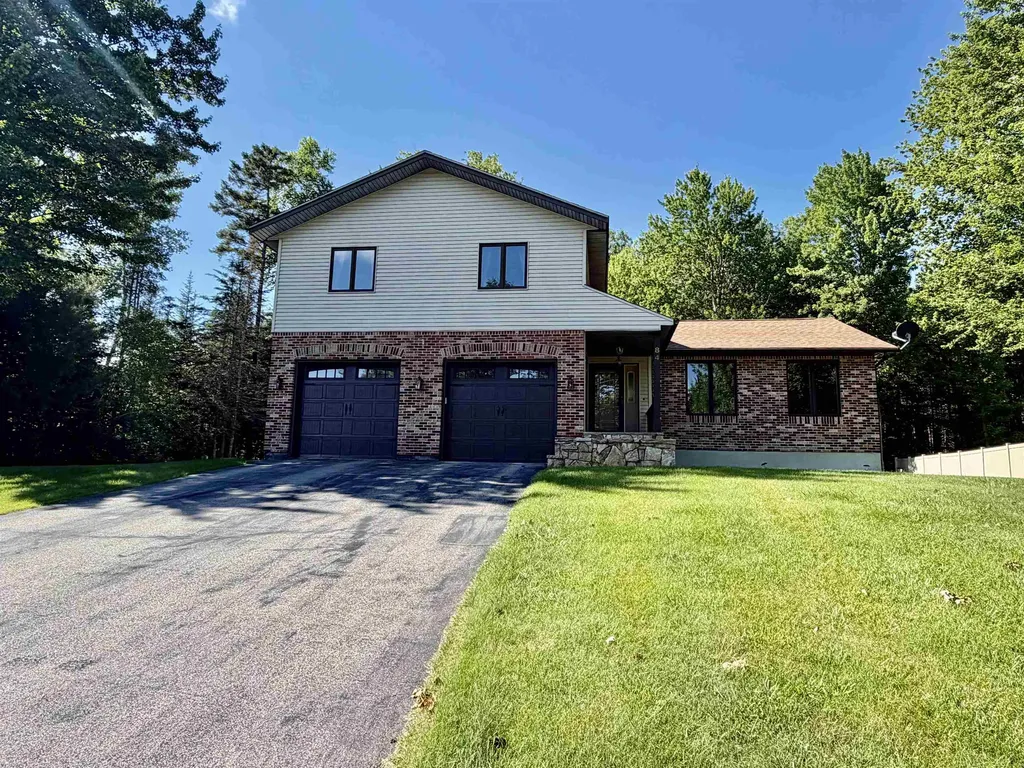
Tucked away on a quiet dead-end street, this spacious and well-maintained 4-bedroom, 3-bath home offers comfort, flexibility, and direct access to North Country recreation. With two living areas, an attached 2-car garage, a large basement workshop/storage area, a private wooded backyard, and direct ATV/snowmobile access, this home provides the kind of space and function that is hard to find. The first floor features two inviting living rooms, including one warmed by a cozy pellet stove and another bright, airy living space overlooking the large back deck and private wooded backyard. The eat-in kitchen offers a comfortable space for everyday dining, while the formal dining room provides additional room for gatherings, entertaining, or flexible use. Upstairs, you'll find four generously sized bedrooms, including a primary suite with its own private bath. The full basement offers expansive workshop and storage space, ideal for hobbies, projects, tools, outdoor gear, or future organization. The attached 2-car garage adds year-round convenience, and the newer architectural shingled roof provides peace of mind. Step outside and enjoy the privacy of the wooded backyard from the spacious back deck. Outdoor enthusiasts will appreciate the ability to snowmobile and ATV directly from home, with easy access to the area's extensive trail system. Located in a desirable low-traffic neighborhood, this property offers a rare combination of space, function, privacy, storage, and recreation access in the Berlin/North Country market.

Listed by Jennifer Stewart of RE/MAX Northern Edge Realty LLC

$
$
%
$/month over payments
Federal 30-year interest rate: 6.76% last updated on Sep 10, 2026
* All Figures are estimates. Check with your bank or proposed mortgage company for actual interest rates.
This product uses the FRED® API but is not endorsed or certified by the Federal Reserve Bank of St. Louis.

Virtual TourSave FavoriteSchedule TourAsk A QuestionMore Details
262 Dwyers Camp Road Shaftsbury VT 05262

Shaftsbury, VT262 Dwyers Camp Road

Price$479,000

Est. Mortgage: $/month

MLS Number 5079887

  • Residential Single Family
  • PricePerSqFt 231.96
  • Full Bath 2
  • Address 262 Dwyers Camp Road
  • Construction Existing

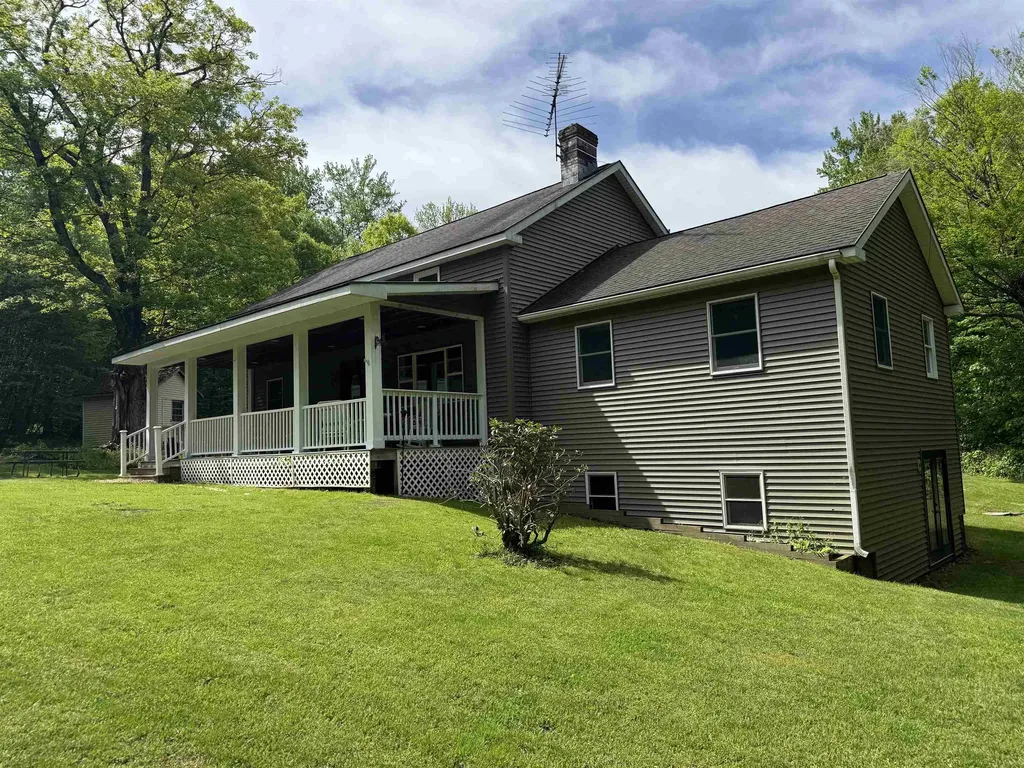
Well designed and newer home on 10.085 acres in Shaftsbury, VT. Offering 3 bedrooms, including main level primary bedroom and 2 full bathrooms. Cathedral ceiling formal dining room and modern kitchen with dining area and breakfast bar. Large living room with vaulted ceiling and lots of light. Main level laundry and rear mudroom finish the first floor. Upstairs there is a wonderful loft area, 2 more bedrooms and a full bathroom. The basement is large and could possible have finished space. The outside is where this home truly shines. Great location, large sitting porch to watch the fauna. Rear deck for relaxing and large yard space. Large barn for either shop work or you could use it as a garage, as well as a storage shed. Short walk to the creek and lots of hiking trails.

Listed by Max Squiers of KW Vermont - Brenda Jones Real Estate Group

$
$
%
$/month over payments
Federal 30-year interest rate: 6.76% last updated on Sep 10, 2026
* All Figures are estimates. Check with your bank or proposed mortgage company for actual interest rates.
This product uses the FRED® API but is not endorsed or certified by the Federal Reserve Bank of St. Louis.

Virtual TourSave FavoriteSchedule TourAsk A QuestionMore Details

3 Magnolia Way Keene NH 03431

Keene, NH3 Magnolia Way

Price$479,000

Est. Mortgage: $/month

Active With Contract

MLS Number 5077083

  • Residential Single Family
  • PricePerSqFt 370.74
  • Full Bath 2
  • Address 3 Magnolia Way
  • Construction New Construction

Brand New Ranch in Sought-After Keene No HOA! Be the first to enjoy this beautifully crafted, brand new ranch style home ideally situated on a quiet cul-de-sac in desirable Keene, NH. Designed for easy one-level living, this thoughtfully built home offers 2 spacious bedrooms and 2 full baths with a bright, open-concept layout perfect for today's lifestyle. The stylish kitchen features classic shaker-style cabinetry, gleaming quartz countertops, and luxury plank flooring that flows seamlessly into the living and dining areas-creating a warm and inviting space for everyday living and entertaining. Built with comfort and sustainability in mind, this home offers energy-efficient construction to help keep utility costs down while maximizing year-round comfort. A full basement provides excellent storage or potential for future finishing, and the attached 2-car garage adds everyday convenience. Relax on the welcoming front porch or enjoy outdoor gatherings on the back deck overlooking your yard. Best of all no homeowner's association fees or restrictions! Move-in ready and built for modern living don't miss this opportunity to own a brandnew home !

Listed by Nancy Proctor of BHG Masiello Keene

$
$
%
$/month over payments
Federal 30-year interest rate: 6.76% last updated on Sep 10, 2026
* All Figures are estimates. Check with your bank or proposed mortgage company for actual interest rates.
This product uses the FRED® API but is not endorsed or certified by the Federal Reserve Bank of St. Louis.

Save FavoriteSchedule TourAsk A QuestionMore Details
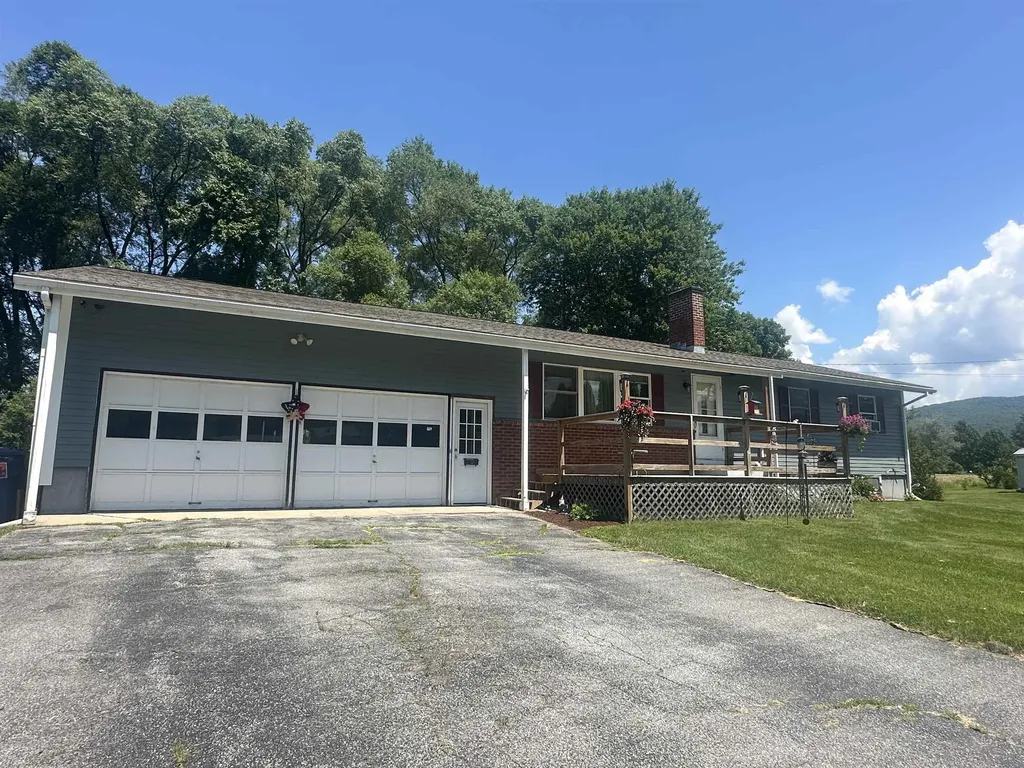
35 Ossie Road Middlebury VT 05753

Middlebury, VT35 Ossie Road

Price$479,000

Est. Mortgage: $/month

MLS Number 5075441

  • Residential Single Family
  • PricePerSqFt 377.46
  • Full Bath 1
  • Address 35 Ossie Road
  • Construction Existing

Spacious East Middlebury Ranch on 1.20 Acres with Mountain Views Set on a generous 1.20-acre lot with a beautiful Green Mountain backdrop, this inviting ranch-style home offers comfort, flexibility, and room to grow. The property includes an attached two-car garage plus a separate detached building-perfect for hobbies, a workshop, or a small business-complete with its own power supply. Home has many new upgrades, new windows, new roof, new siding (concrete James hardy), new heating system VT GAS, new electrical and new deck! Inside, the bright and open living space features a sunny three-season sunroom that flows into the dining area and kitchen. The main level includes a full bathroom, while a convenient half bath is located on the finished lower level. The lower level provides excellent versatility for additional living space, whether you need room for guests, extended family, or recreation. Enjoy the ease of being close to East Middlebury amenities, including a bakery, convenience stores, the post office, and more. Outdoor enthusiasts will appreciate quick access to skiing, hiking, and snowmobiling trails. The expansive yard offers ample space for gardening, play areas, and pets. This spacious lot also offers the potential for subdivision to create an additional building lot, giving buyers even more opportunity. A wonderful chance to enjoy space, comfort, and flexibility in a desirable location.

Listed by Roxanna Emilo of Emilo Real Estate,LLC

$
$
%
$/month over payments
Federal 30-year interest rate: 6.76% last updated on Sep 10, 2026
* All Figures are estimates. Check with your bank or proposed mortgage company for actual interest rates.
This product uses the FRED® API but is not endorsed or certified by the Federal Reserve Bank of St. Louis.

Virtual TourSave FavoriteSchedule TourAsk A QuestionMore Details

819 Eastside Road Woodstock NH 03262

Woodstock, NH819 Eastside Road

Price$479,000

Est. Mortgage: $/month

MLS Number 5073667

  • Residential Single Family
  • PricePerSqFt 299.38
  • Full Bath 1
  • Address 819 Eastside Road
  • Construction Existing

Four-Season White Mountains Escape: Sunset Views, River Access & Low Taxes! Description: Experience the best of the White Mountains from this charming 1,600 sq. ft. vintage 1941 home set on a generous 1.25-acre parcel. Perfectly oriented facing west, the home takes full advantage of breathtaking mountain sunsets. Nature is right at your doorstep with the iconic Pemigewasset River just a one-minute stroll away. Inside, this 3-bedroom, 1.5-bath home offers cozy, efficient living powered by a pellet stove and forced hot-water oil heat. Key infrastructure updates deliver peace of mind, including updated electrical, refreshed plumbing, and a brand-new roof on the back section of the home. Outdoors, the property features a single-car garage plus a versatile 3-bay carriage house-ideal for equipment, vehicles, or outdoor gear storage. Enjoy Woodstock's low tax rates while staying just 5 minutes from vibrant downtown Lincoln and North Woodstock. Winter sports and summer hikes are effortless with top alpine resorts nearby: Loon Mountain (10 min), Cannon Mountain (15 min), and Waterville Valley (20 min). Whether you're searching for a primary residence, vacation getaway, or mountain retreat, this location offers endless four-season adventure.

Listed by Kevin McNamara of RE/MAX in the Mountains

$
$
%
$/month over payments
Federal 30-year interest rate: 6.76% last updated on Sep 10, 2026
* All Figures are estimates. Check with your bank or proposed mortgage company for actual interest rates.
This product uses the FRED® API but is not endorsed or certified by the Federal Reserve Bank of St. Louis.

Virtual TourSave FavoriteSchedule TourAsk A QuestionMore Details
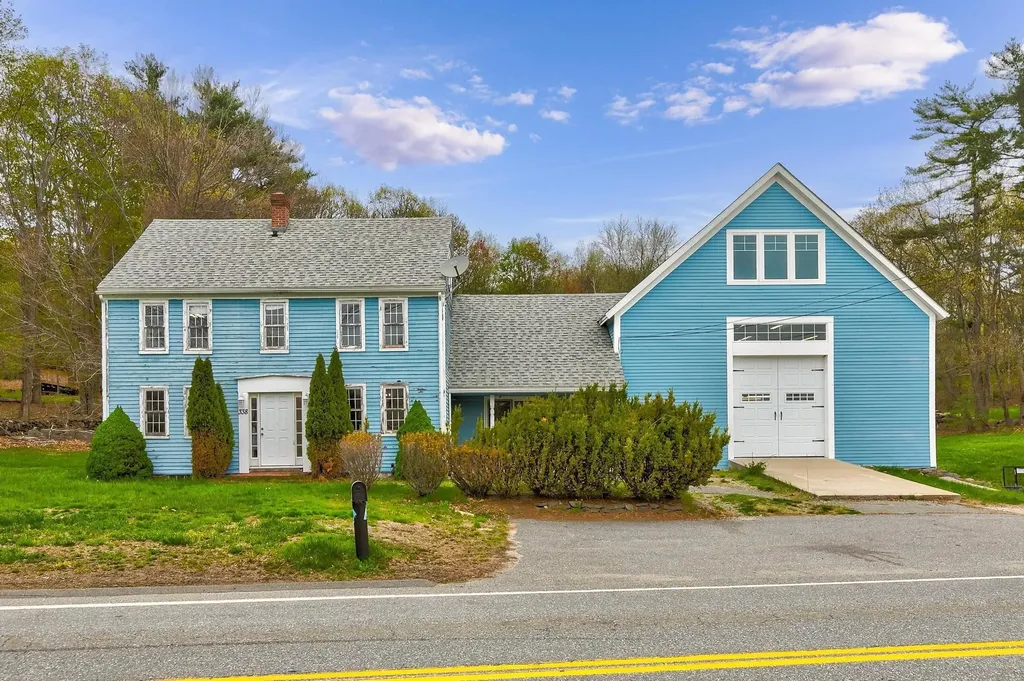
338 N Main Street Salem NH 03079

Salem, NH338 N Main Street

Price$479,000

Est. Mortgage: $/month

Active With Contract

MLS Number 5086773

  • Residential Single Family
  • PricePerSqFt 142.22
  • Full Bath 1
  • Address 338 N Main Street
  • Construction Existing

Endless potential at 338 N Main Street. This circa 1790 property offers a rare opportunity to restore, renovate, or redevelop in a desirable location with water views. Bring your vision and unlock the value, ideal for investors, builders, or buyers looking to create their dream home. The lot has water views of Arlington Mill. Opportunities like this are hard to find, don't miss your chance to transform this property into something exceptional.

Listed by Phil Harasek of Keller Williams Gateway Realty/Salem

$
$
%
$/month over payments
Federal 30-year interest rate: 6.76% last updated on Sep 10, 2026
* All Figures are estimates. Check with your bank or proposed mortgage company for actual interest rates.
This product uses the FRED® API but is not endorsed or certified by the Federal Reserve Bank of St. Louis.

Save FavoriteSchedule TourAsk A QuestionMore Details
31 Long Hill Road Raymond NH 03077

Raymond, NH31 Long Hill Road

Price$479,000

Est. Mortgage: $/month

Pending

MLS Number 5089535

  • Residential Single Family
  • PricePerSqFt 238.31
  • Full Bath 1
  • Address 31 Long Hill Road
  • Construction Existing

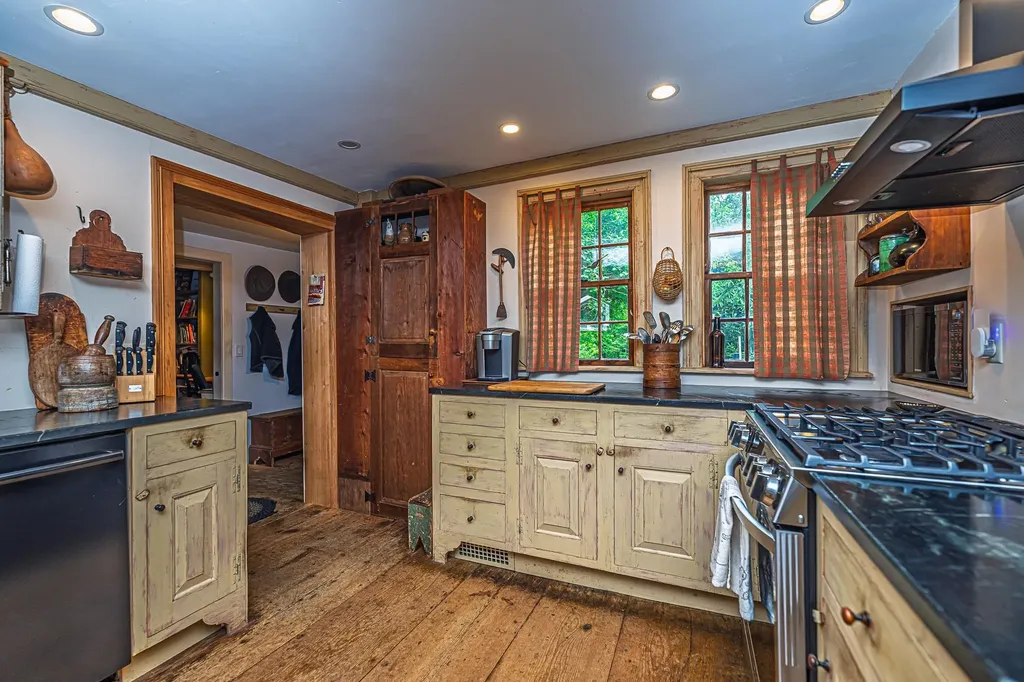
Exceptional Seller Incentives! Seller will pay off the remaining solar lease balance in full at closing, allowing the buyer to enjoy the benefits of solar without the remaining lease obligation. In addition, the Seller is offering a $10,000 credit at closing that could be used to buy points and lower the interest rate. Don't miss this opportunity to be the steward of this antique center chimney cape circa 1810. This post and beam home was restored by one of New Englands premier restoration companies, RG Bettcher Restorations. Your secluded two-acre oasis awaits you on a quiet public road, this home was beautifully updated in 2015 but maintains its historic architecture and finish. The work was completed by Bob Bettcher himself, meticulously refreshed in every way. Inside boasts hardwood floors, 3 fireplaces, two are working. The kitchen with its soapstone countertops, farmers sink and handmade cabinets add to sense of timeless grace. The kitchen opens to a dining area with the homes original hearth and beehive oven, steps away from the office area, laundry room and three season sunporch. The primary bedroom, remodeled bath with a large walk in shower on the first floor makes for accessible living. Upstairs is a second bedroom, some unfinished space with great potential and a half bath. The attached one story garage and connected two story barn offer unlimited opportunity. The solar panels have reduced the electric bill to $0.00--$7.00 This home has been extensively upgraded, new interior walls, paint, insulation and finish. Plumbing and electrical have all been updated and the home is cooled by a central AC system. Fully wired for a portable generator, water filtration system in place. Step back in time to simpler period and enjoy the quiet space.

Listed by Kevin Love of Duston Leddy Real Estate

$
$
%
$/month over payments
Federal 30-year interest rate: 6.76% last updated on Sep 10, 2026
* All Figures are estimates. Check with your bank or proposed mortgage company for actual interest rates.
This product uses the FRED® API but is not endorsed or certified by the Federal Reserve Bank of St. Louis.

Save FavoriteSchedule TourAsk A QuestionMore Details

476 Us Route 2 Cabot VT 05647

MLS Number 5104923

  • Commercial
  • Address 476 Us Route 2
  • Year Built 1830
  • Acreage 18
  • Area VT-Washington

A rare opportunity to combine home, land and serious workspace in one distinctive Vermont property. Set on 18+ acres along Route 2 in Cabot, this longtime home of Brookside Statuary pairs an 1830 Cape with a substantial commercial workshop and the kind of space and infrastructure that are increasingly hard to find. For decades, this property supported a successful family business and a tradition of craftsmanship; today, it is ready for its next chapter. The 3-bedroom, 1-bath Cape offers 1,800+ finished square feet and comfortable everyday living spaces. Outside, a mix of open fields, woods, landscaped grounds and a stream offers room to garden, recreate, explore and spread out. A deeded right-of-way provides access to nearby Molly Pond, where access is through deeded rights rather than a public access point. Not to be confused with the larger Molly's Falls Pond, which has public access nearby. For contractors, craftspeople, makers, artists, collectors, entrepreneurs or anyone who needs serious room for equipment and projects, the workshop opens up possibilities that a typical residential property simply cannot. Route 2 frontage provides excellent visibility and convenient access for deliveries, customers, equipment and commuting, while Cabot's ponds, trails and Northeast Kingdom recreation are close at hand. Whether your vision includes a home-based enterprise, creative studio, workshop, storage-intensive hobby or simply more space to live and work, this is an unusually versatile Vermont property with room for what comes next. Commercial and mixed uses may require town review; buyers should verify intended use.

Listed by Krista Harness of Heney Realtors - Element Real Estate (Montpelier)

$
$
%
$/month over payments
Federal 30-year interest rate: 6.76% last updated on Sep 10, 2026
* All Figures are estimates. Check with your bank or proposed mortgage company for actual interest rates.
This product uses the FRED® API but is not endorsed or certified by the Federal Reserve Bank of St. Louis.

Save FavoriteSchedule TourAsk A QuestionMore Details
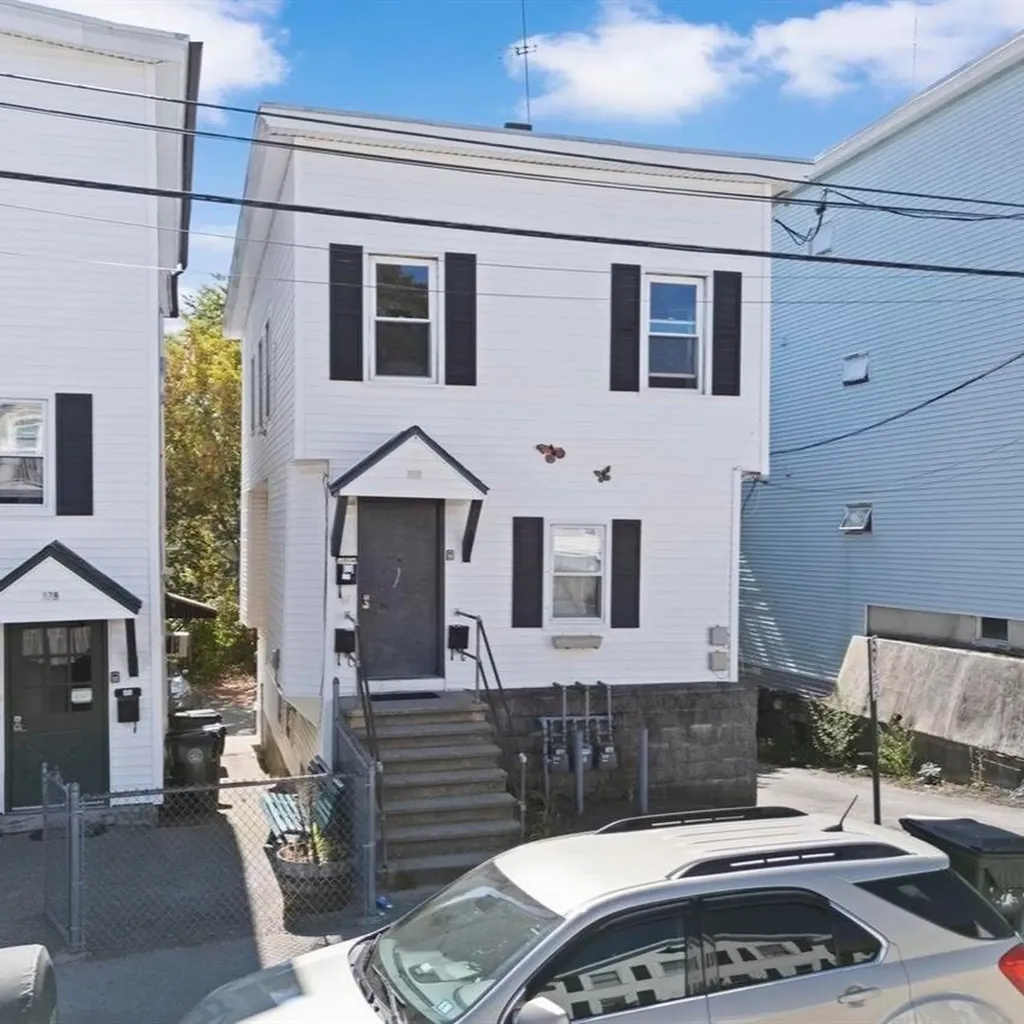
377 Manchester Street Manchester NH 03103

Manchester, NH377 Manchester Street

Price$479,000

Est. Mortgage: $/month

MLS Number 5082071

  • Multifamily
  • PricePerSqFt 288.21
  • Units 3
  • Acreage 0.07
  • Square Feet 2,257

Well-maintained 3-unit multifamily property located on the East Side of Manchester, offering three 1-bedroom units with functional layouts. The interiors are serviceable and easy to maintain, suited for consistent tenant demand. Each unit is separately metered, with tenants responsible for natural gas (heat) and electricity (hot water, lights, and plugs), helping to keep operating expenses low, while the landlord covers water and sewer. The property offers off-street parking for 3 vehicles, along with additional street parking. Current rents are ~$1,325 per unit per month, generating ~$48K/year in gross income and an estimated ~$30K in net operating income. This property is also available as part of a 9-unit package opportunity with two adjacent multifamily properties at 379 and 383 Manchester Street (3 units each, and 9-10 off-street parking spaces in a contiguous lot), offering investors the ability to scale efficiently within a single location. Whether purchased individually or as part of the package, this property represents a stable investment with in-place income and ease of management.

Listed by Nick Gray of Gray Property Group,LLC, Matthew Dennehy of Imperial Properties

$
$
%
$/month over payments
Federal 30-year interest rate: 6.76% last updated on Sep 10, 2026
* All Figures are estimates. Check with your bank or proposed mortgage company for actual interest rates.
This product uses the FRED® API but is not endorsed or certified by the Federal Reserve Bank of St. Louis.

Save FavoriteSchedule TourAsk A QuestionMore Details

12 Academy Road New Ipswich NH 03071

New Ipswich, NH12 Academy Road

Price$479,000

Est. Mortgage: $/month

Open House

MLS Number 5107098

  • Residential Single Family
  • Next Open House: Sat 09/19 11:00 am. to 1:00 pm.
  • PricePerSqFt 258.64
  • Full Bath 1
  • Address 12 Academy Road

Welcome to 12 Academy Road, a beautifully renovated 3 bedroom, 1 bath Cape nestled in desirable New Ipswich, New Hampshire. Originally built in 1739, this exceptional home offers a rare blend of historic charm, timeless farmhouse character, and modern comfort. Thoughtfully renovated from top to bottom, the home features all-new plumbing and heating, electrical systems, and spray-foam insulation throughout, providing the peace of mind and efficiency of modern improvements while preserving the warmth and character of its historic roots. Step inside and you'll be welcomed by abundant natural light, exposed wood beams, brand-new wide-plank flooring throughout, and beautiful cathedral ceilings that create an inviting sense of space. The thoughtfully designed layout offers three comfortable bedrooms, providing flexibility for family, guests, a home office, or whatever fits your lifestyle. A walk-in pantry adds valuable storage and convenience. The heated sunroom is a wonderful year-round retreat, perfect for morning coffee, reading, entertaining, or simply enjoying the changing beauty of the New England seasons. Outside, enjoy your own private space for relaxing, gardening, entertaining, or soaking in the peaceful surroundings. Whether you're looking for a full-time residence, a weekend retreat, or a special piece of New Hampshire history, 12 Academy Road is a truly unique opportunity. Come experience the character, charm, and modern comfort of this beautifully renovated historic Cape for yourself!

Listed by Rachel Moffitt of Realty One Group Next Level

$
$
%
$/month over payments
Federal 30-year interest rate: 6.76% last updated on Sep 10, 2026
* All Figures are estimates. Check with your bank or proposed mortgage company for actual interest rates.
This product uses the FRED® API but is not endorsed or certified by the Federal Reserve Bank of St. Louis.

Save FavoriteSchedule TourAsk A QuestionMore Details

Broker Reciprocity 

Copyright 2026 PrimeMLS, Inc. All rights reserved. This information is deemed reliable, but not guaranteed. The data relating to real estate displayed on this display comes in part from the IDX Program of PrimeMLS. The information being provided is for consumers’ personal, non-commercial use and may not be used for any purpose other than to identify prospective properties consumers may be interested in purchasing. Data last updated September 16, 2026 6:08 PM UTC
