
SIGN UP or LOG IN 's Account

Log in to see your saved listings or edit your searches:

No account? Sign up now to save searches, listings, and get tailored listing notifications. It's free, opt-out anytime.

Find Your New Home

Sign Up Today!

Get fresh listings via email, save your favorite listings, match with similar properties, and unlock additional property info.

Create Your Account

Do not fill in this field:

Already have an account? Log in

and narrow your search. If you have fewer than 200 results, you can save your search.

Alburgh VT Multi-Family Real Estate

r=7789-7800
10 Roosevelt Avenue Concord NH 03301

Concord, NH10 Roosevelt Avenue

Price$475,000

Est. Mortgage: $/month

MLS Number 5108799

  • Residential Single Family
  • PricePerSqFt 412.33
  • Full Bath 1
  • Address 10 Roosevelt Avenue
  • Construction Existing

Welcome to the South End and this home with a lot to love. This charming 3-bedroom, 1-bath cape has long been one of Concord's best-kept secrets, and recent updates make it shine brighter than ever. Step inside to gorgeous hardwood floors and a fully-equipped kitchen outfitted with new appliances, ready for your next home-cooked favorite. The updated bathroom now features a walk-in shower and new floor tile. Out back, the fun really begins. A brand-new deck sets the stage for summer barbecues and quiet morning coffees, while the hot tub invites you to unwind under the stars. Four-legged family members will love the freedom of the underground pet fence, letting them roam the flat, private backyard safely, no leash required. Need more space? The finished portion of the basement offers flexible options for a home office, gym, or rec room, while the detached garage offers extra storage, plus bonus space in the back that's perfect for an art studio, home gym, or office. A newer roof and low-maintenance landscaping mean easy living from day one. Tucked away on a quiet, private dead-end street, this home puts you within walking distance of Abbot-Downing School, Rundlett Middle School, and Rollins Park, plus effortless access to downtown Concord and a quick commute via I-93 and I-89. It's the lifestyle upgrade you've been waiting for. Come see it for yourself!

Listed by Katie Oddy of REAL Broker NH,LLC

$
$
%
$/month over payments
Federal 30-year interest rate: 6.76% last updated on Sep 10, 2026
* All Figures are estimates. Check with your bank or proposed mortgage company for actual interest rates.
This product uses the FRED® API but is not endorsed or certified by the Federal Reserve Bank of St. Louis.

Virtual TourSave FavoriteSchedule TourAsk A QuestionMore Details

19 Mountain Road Westford VT 05494

Westford, VT19 Mountain Road

Price$475,000

Est. Mortgage: $/month

Pending

MLS Number 5107912

  • Residential Single Family
  • PricePerSqFt 305.27
  • Full Bath 2
  • Address 19 Mountain Road
  • Construction Existing

Set on 10.40 private acres in Westford, this three-bedroom, two-bath home offers plenty of space and privacy in a peaceful Vermont setting. The home offers an open feel with a large living room, first-floor bedroom, full bath, kitchen and dining area, and first-floor laundry. The spacious living room is a highlight of the home, with a vaulted ceiling, skylights, and numerous windows providing abundant natural light and views of the surrounding woods. A deck off the home is a great place to enjoy the yard and quiet setting. Upstairs are two additional bedrooms, including the primary bedroom, along with a second full bath. The property has a generous lawn surrounded by mature woods, providing privacy and plenty of room to enjoy the outdoors. A detached two-car garage with additional storage and loft above offers excellent space for vehicles, equipment, and recreational gear. And new gravel recently installed on driveway. With more than ten acres, a comfortable three-bedroom floor plan, large garage, and beautiful wooded setting, this Westford property has a lot to offer.

Listed by Kieran Donnelly of Coldwell Banker Hickok and Boardman

$
$
%
$/month over payments
Federal 30-year interest rate: 6.76% last updated on Sep 10, 2026
* All Figures are estimates. Check with your bank or proposed mortgage company for actual interest rates.
This product uses the FRED® API but is not endorsed or certified by the Federal Reserve Bank of St. Louis.

Save FavoriteSchedule TourAsk A QuestionMore Details

1268 County Road Windsor VT 05089

Windsor, VT1268 County Road

Price$475,000

Est. Mortgage: $/month

MLS Number 5108310

  • Residential Single Family
  • PricePerSqFt 359.85
  • Full Bath 2
  • Address 1268 County Road
  • Construction Existing

Pull off County Road and the gravel goes quiet under the tires as 16.35 acres in Windsor, Vermont open in grass, timber, and sky. Hubbard Brook moves through the land with water over stone, cool in the shade and bright where the light finds it, and a snowmobile trail crosses the acreage when winter takes the fields. I-91 sits close enough that the Upper Valley is an easy reach. That is 1268 County Road before anyone touches a doorknob. Stand long enough to smell the wet bank and feel how much ground comes with the house, then go inside to the finished second floor you can use tonight: two bedrooms, two full baths, and a primary suite that takes real space. The walk-in closet is the size of a room and the laundry lives in that closet, so the suite keeps its own rhythm. The primary bath does not force a choice. A jetted tub with a built-in water warmer and a separate walk-in shower mean steam or a long soak with tile underfoot, and two electric fireplaces add a low glow on cold nights. Sellers upgraded the electrical throughout to 200 amp service, and two propane hot-air furnaces split the house by level, the larger one warming the finished floor and the smaller one waiting on the first floor. That first floor is unfinished on purpose, bare rooms and open air where the next owner can draw walls, add square footage, and let the house grow into the acreage. One honest note belongs up front: the roof and the siding both need to be replaced, and with an appropriate offer the seller will escrow funds to complete that work. More photos will follow as belongings are packed and rooms open up. What you are buying is 16.35 acres, a finished floor that works, a first floor to invent, a 200 amp panel, a drilled well with softener and sediment filter, municipal sewer, cable internet, a carport, decks, and a plan for new roof and siding. Come for the land, stay for the suite, and leave with brook sound still in your head. 1268 County Road, Windsor, VT 05089. House plus 16.35 acres.

Listed by Vin Morris of BHHS Verani Upper Valley

$
$
%
$/month over payments
Federal 30-year interest rate: 6.76% last updated on Sep 10, 2026
* All Figures are estimates. Check with your bank or proposed mortgage company for actual interest rates.
This product uses the FRED® API but is not endorsed or certified by the Federal Reserve Bank of St. Louis.

Virtual TourSave FavoriteSchedule TourAsk A QuestionMore Details

975 Stratton Arlington Road Wardsboro VT 05360
Active With Contract

MLS Number 5108395

  • Residential Single Family
  • PricePerSqFt 336.88
  • Full Bath 2
  • Construction Updated/Remodeled
  • Bedrooms 3

Between Mount Snow and Stratton, with Grout Pond and Green Mountain National Forest recreation just minutes away, this reimagined Vermont retreat has been transformed for a new chapter of mountain living. Extensively renovated down to the studs and expanded with a new addition, this three-bedroom, two-bath home combines the character of an established Vermont property with the systems, finishes and ease of a newly completed home. The renovation is comprehensive, including a new roof, new well, new heating, plumbing and electrical systems, new kitchen and appliances, hardwood flooring throughout, and a new 16-by-16-foot deck. The redesigned approximately 1,410-square-foot floor plan is on one level, with a private primary suite, two additional bedrooms and a second full bath. Inside, a beautiful stone wood-burning fireplace with a custom wood mantle creates a warm focal point and brings classic Vermont character to the updated interior. Black siding, natural wood details, and existing stonework continue that mountain aesthetic outside, while the new deck extends the living space outdoors. Paved-road access, no HOA and fiber-optic internet availability add everyday practicality. Grout Pond Recreation Area is just down the road, offering paddling, hiking, camping and miles of trails within the Green Mountain National Forest, with connections toward Somerset Reservoir. In the other direction, both Mount Snow and Stratton Mountain Resort are within easy reach for skiing, riding, dining and year-round recreation. Extensively rebuilt, thoughtfully finished and surrounded by exceptional four-season recreation, this is a place to spend less time working on the house and more time enjoying everything that brought you to Vermont in the first place.

Listed by Erica Reynolds of Southern Vermont Realty Group

$
$
%
$/month over payments
Federal 30-year interest rate: 6.76% last updated on Sep 10, 2026
* All Figures are estimates. Check with your bank or proposed mortgage company for actual interest rates.
This product uses the FRED® API but is not endorsed or certified by the Federal Reserve Bank of St. Louis.

Virtual TourSave FavoriteSchedule TourAsk A QuestionMore Details

929 Packer Road Mount Holly VT 05758

Mount Holly, VT929 Packer Road

Price$475,000

Est. Mortgage: $/month

MLS Number 5108477

  • Residential Single Family
  • PricePerSqFt 312.5
  • Full Bath 1
  • Address 929 Packer Road
  • Construction Existing

Renovated home with beautiful outdoor space is waiting for you to make it your own! The renovated efficient home is on 5+ acres and has lots of windows to enjoy the mountain views and bring you close to nature...Stone walls, fields, woods, and gardens and fresh Vermont air. The very functional kitchen has ample cabinet space and is open to the living room. Spend an evening at home preparing some food and settle in for movie night. The great room in the back is the perfect space to read a book, have a tasty meal, or play a game while overlooking the expansive back yard. The floorplan allows for the sleeping areas to be private with the primary suite being in the back of the house. Beyond the back deck is one of many places to make memories with family and friends...Lawn games, campfire stories around the firepit, s'mores and more. This comfy home is ideal for spending time in Vermont skiing, snowmobiling, hiking, or just relaxing and rejuvenating. Working remotely is easy with the fiber optic internet. With the flexible floorplan, you can use the den as a private office space, finish the basement or even the garage. The adjacent parcel of 50+ acres on the other side of the stone wall is available too. Cut your own trails, build a barn, or perhaps another house or maybe two. Perhaps you are ready to have your own farm and be part of the Mount Holly community. The larger parcel has road frontage on Old Turnpike and has some wetlands on part of the property. Placing the land in current use is possible with the amount of acreage. Some soil testing has been done, but a house site has not been determined. A private driveway off Old Turnpike is possible. Come and feel the breeze and see if this property is the right fit for you.

Listed by Tyleen Murray of Kelley Real Estate,Inc.

$
$
%
$/month over payments
Federal 30-year interest rate: 6.76% last updated on Sep 10, 2026
* All Figures are estimates. Check with your bank or proposed mortgage company for actual interest rates.
This product uses the FRED® API but is not endorsed or certified by the Federal Reserve Bank of St. Louis.

Save FavoriteSchedule TourAsk A QuestionMore Details

86 Heatherwood Drive Moultonborough NH 03254
Pending

MLS Number 5102196

  • Residential Single Family
  • PricePerSqFt 402.54
  • Full Bath 1
  • Address 86 Heatherwood Drive
  • Construction Existing

Welcome to 86 Heatherwood Drive, Moultonborough, NH! Move right in to this beautifully maintained, fully furnished 3-bedroom, 2-bath ranch, ideally situated on a level 0.57-acre lot in a quiet neighborhood. Just a short walk to beautiful Wakondah Pond, this home offers the perfect blend of comfort, convenience, and Lakes Region living. The thoughtfully designed layout includes a partially finished walk-out basement, providing flexible living space for a family room, home office, recreation area, or guest space. A one-car garage under offers additional storage and convenience. Best of all, this home is being offered completely furnished. Simply bring your clothes and your toothbrush and start enjoying your new home from day one. Whether you're looking for a primary residence, vacation getaway, or investment property, this turnkey home is ready for immediate enjoyment. Ideally located just minutes from the charming village of Center Harbor, you'll enjoy easy access to local shops, restaurants, cafs, and everyday conveniences. Lake Winnipesaukee, nearby marinas, beaches, golf, hiking trails, and all the recreational opportunities the Lakes Region is known for are just a short drive away. Whether you're looking for a year-round home or a seasonal retreat, 86 Heatherwood Drive offers the opportunity to enjoy everything the Lakes Region has to offer in a peaceful, convenient location.

Listed by Jayne Savage of BHHS Verani Moultonborough

$
$
%
$/month over payments
Federal 30-year interest rate: 6.76% last updated on Sep 10, 2026
* All Figures are estimates. Check with your bank or proposed mortgage company for actual interest rates.
This product uses the FRED® API but is not endorsed or certified by the Federal Reserve Bank of St. Louis.

Virtual TourSave FavoriteSchedule TourAsk A QuestionMore Details

3 Laplante Road Lebanon NH 03766

Lebanon, NH3 Laplante Road

Price$475,000

Est. Mortgage: $/month

MLS Number 5105792

  • Residential Single Family
  • PricePerSqFt 304.49
  • Full Bath 2
  • Address 3 Laplante Road
  • Construction Existing

This Lebanon home has undergone extensive renovations, with significant improvements made both inside and out. Offering approximately 1,560 square feet of living space, this 2-bedroom, plus office, 2-bath home features new siding, kitchen, bath, roof, windows and flooring. The first floor features a 3/4 bath and laundry room and sunroom that could be converted to a 1st floor bedroom. The .31-acre lot includes a detached 2-car garage, deck, fenced yard for pets and Endless Pool for exercise and relaxation. Very convenient to I-89, Dartmouth Health, Lebanon Middle School and the Northern Rail Trail. With many of the home's major components already updated and a convenient Lebanon location, 3 Laplante Road offers a lot to appreciate and an opportunity for the next owner to make it their own.

Listed by Melissa Robinson of Coldwell Banker LIFESTYLES - Hanover

$
$
%
$/month over payments
Federal 30-year interest rate: 6.76% last updated on Sep 10, 2026
* All Figures are estimates. Check with your bank or proposed mortgage company for actual interest rates.
This product uses the FRED® API but is not endorsed or certified by the Federal Reserve Bank of St. Louis.

Save FavoriteSchedule TourAsk A QuestionMore Details
63 Hall Road Errol NH 03579

Errol, NH63 Hall Road

Price$475,000

Est. Mortgage: $/month

Active With Contract

MLS Number 5086963

  • Residential Single Family
  • PricePerSqFt 122.27
  • Full Bath 2
  • Address 63 Hall Road
  • Construction Existing

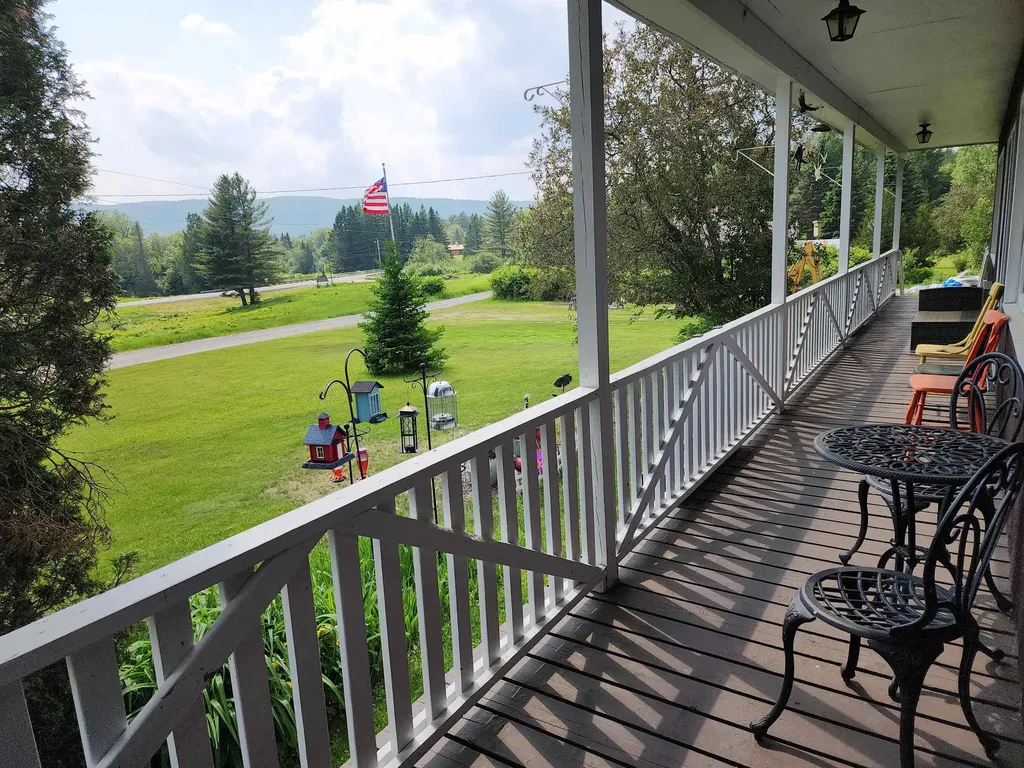
Welcome to this distinctive 5-acre property tucked away on a quiet dead-end road just ¾ mile from downtown Errol, NH. Enjoy direct access to snowmobile and ATV trails (with landowner permission), along with close proximity to outdoor highlights like the Androscoggin River, Umbagog Lake, and Dixville Notch. The main home is a 30' x 50' Gambrel offering 4 spacious bedrooms and 3.5 baths. The first floor features two bedrooms one currently used as an office-both with private exterior entrances and en-suite baths, along with a convenient first-floor laundry. The newly remodeled kitchen features updated appliances, adding modern appeal and functionality. Upstairs, you'll find two oversized bedrooms and a ¾ bath. The home includes four charming fireplaces-one with a propane insert-and a wood/oil combination furnace for year-round comfort. A full basement and generous closet space provide ample storage. Connected by a covered breezeway is a separate building with two additional units. The first-floor apartment includes 1 bedroom, a full bath with laundry, a mudroom, and a covered porch. The second-floor unit offers 1 bedroom and a large deck overlooking the backyard-ideal for long- or short-term rental income. Both apartments were newly constructed in 2024. Abutting 5-acre and 57.75-acre lots available separately. A rare find in the heart of the North Country!

Listed by Mark Dickson of White Moose Realty

$
$
%
$/month over payments
Federal 30-year interest rate: 6.76% last updated on Sep 10, 2026
* All Figures are estimates. Check with your bank or proposed mortgage company for actual interest rates.
This product uses the FRED® API but is not endorsed or certified by the Federal Reserve Bank of St. Louis.

Virtual TourSave FavoriteSchedule TourAsk A QuestionMore Details
425 Main Street Bennington VT 05201

Bennington, VT425 Main Street

Price$475,000

Est. Mortgage: $/month

MLS Number 5087015

  • Residential Single Family
  • PricePerSqFt 52.78
  • Full Bath 4
  • Address 425 Main Street
  • Construction Existing

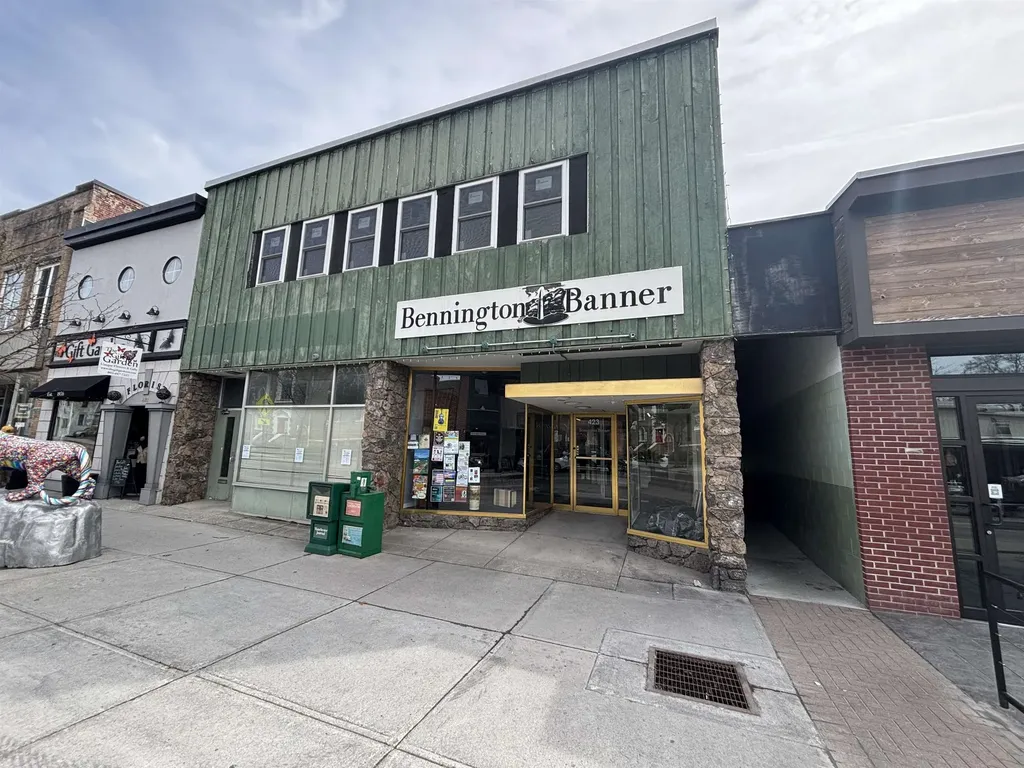
15,000 plus sq. ft. commercial/office/retail/residential building on Main St in Downtown Bennington VT. On the ground level there are two prime street front retail spaces on Main Street one the long-term home of the Bennington Banner plus a 4,000 plus sq ft flex space in the rear of the building with great access consisting of open warehouse space ideal for light manufacturing (3 Phase Power), R & D, climate controlled storage, or if you are a service provider company (electrical, plumbing and heating, etc.) in need of more space for at grade storage of inventory, vehicles and offices with easy access it is ideal space to run a service business from. Significant renovations have been completed to the interior 2nd floor of the building. This space is roughly 6,000 sq ft and is a blank slate at present but has been prepped for a residential buildout including plumbing for bathrooms, fire alarm and full sprinkler system, electrical service and other new systems in place. Informal plans have configured 2 to 7 possible apartments in this space depending on size and cost vs. income analysis OR possibly a large in-town owners' residence with skiing, hiking and other year-round outdoor recreational opportunities in the Green Mountain National Forest and Lakes and Rivers within it just a short drive away. Final state and local permits required for finalized development plan. This space combined with the flex space and retail storefronts along main street would be an ideal mixed-use income property. If creating value and optimizing income with creative development of a fantastic building is intriguing, this is an unbelievable and very unique opportunity. At this price point it would be challenging to find another commercial/residential building of this size and condition with this much potential to be solid income property with tremendous equity gain in a very quick timeframe.

Listed by Chris Long of BHG Masiello Brattleboro

$
$
%
$/month over payments
Federal 30-year interest rate: 6.76% last updated on Sep 10, 2026
* All Figures are estimates. Check with your bank or proposed mortgage company for actual interest rates.
This product uses the FRED® API but is not endorsed or certified by the Federal Reserve Bank of St. Louis.

Virtual TourSave FavoriteSchedule TourAsk A QuestionMore Details
2066 Hinman Settler Road Brownington VT 05860

MLS Number 5087897

  • Residential Single Family
  • PricePerSqFt 243.22
  • Full Bath 2
  • Construction Existing
  • Bedrooms 4

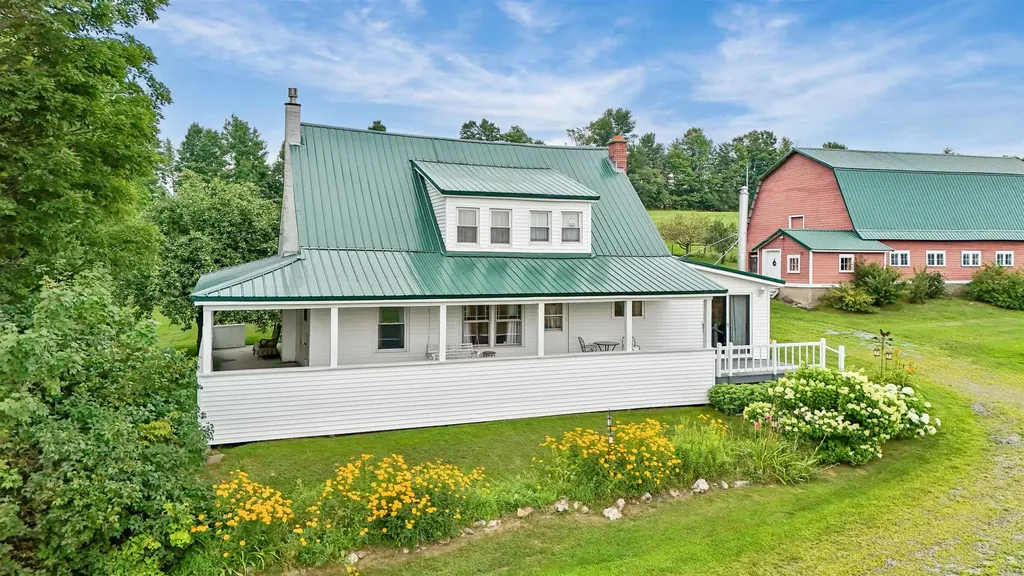
This meticulous property checks off all the boxes!! Whether you are a gentleperson's farmer, a horse farmer, a family wanting to move into your forever home, a homesteader, a second home seeker, or a retiree who just wants to enjoy the peace and tranquility, this beautiful home has what you need. Check out the cozy kitchen with a wood cook stove and all the modern appliances. A big living room with lots of natural light. A primary bedroom on the first floor and 3 more bedrooms upstairs. Both levels have a full bath. Newly installed well pump and water lines from well to the house. Four horse stalls in a newly renovated barn with new metal roof, new siding, and updated electricity ready for all animals, fencing around the entire property to keep the animals safe, a small pond, a sizable hayloft, an orchard of pear, apple, and plums, as well as, raspberries and bush cherries. Many perennials surround the house. A covered porch on 2 sides of the house to relax and sip your coffee/tea and enjoy all the perennials. Brownington allows ATVs to use the road for easy access to VAST trails. Golf course and lakes close by. It's all here! A beautiful home with so much character in move-in ready condition and fully furnished!

Listed by Marilyn Zophar of Big Bear Real Estate

$
$
%
$/month over payments
Federal 30-year interest rate: 6.76% last updated on Sep 10, 2026
* All Figures are estimates. Check with your bank or proposed mortgage company for actual interest rates.
This product uses the FRED® API but is not endorsed or certified by the Federal Reserve Bank of St. Louis.

Save FavoriteSchedule TourAsk A QuestionMore Details
2 River Road Fairfax VT 05454

Fairfax, VT2 River Road

Price$475,000

Est. Mortgage: $/month

Active With Contract

MLS Number 5079222

  • Residential Single Family
  • PricePerSqFt 261.56
  • Full Bath 2
  • Address 2 River Road
  • Construction Existing

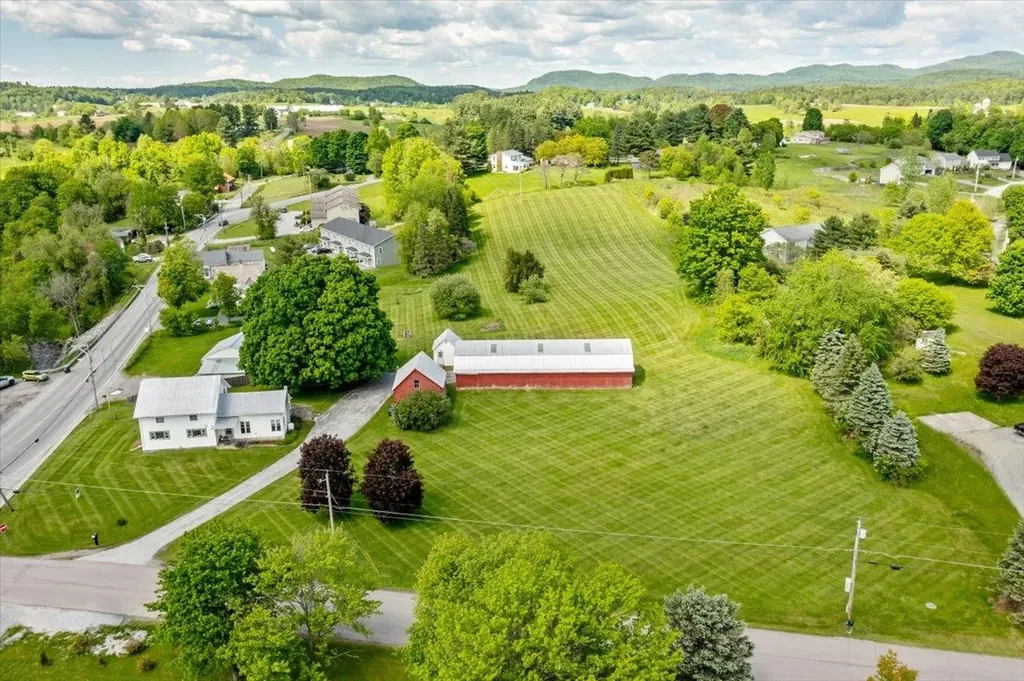
Nestled atop a scenic hill in the heart of Fairfax, this classic Vermont farmhouse offers breathtaking views of Mount Mansfield. The property sits on 4.02 acres of lovingly maintained land cared for by the same family for almost 50 years. The home presents a rare opportunity to own a timeless Vermont farmhouse rich in character, history, and scenic beauty. Conveniently located just 12 minutes from St. Albans, 22 minutes from Smugglers' Notch Resort, and 30 minutes from Burlington, this property offers easy access to local shops, dining, and year-round recreational opportunities, combining convenience with the tranquility of country living. The home features four spacious bedrooms and inviting living areas that reflect the warmth and character of a traditional New England farmhouse. Surrounding the home, you'll find apple trees, blueberry bushes, and seasonal plantings of tulips and peonies. Adding to the property's versatility is a barn rebuilt approximately 40 years ago. The barn features three garage bays, providing ample space for equipment, vehicles, storage, hobbies, or creative use. Attached to the barn is an office area, providing flexible space that can be used as a home office, art studio, or workspace. In the winter months, the property's large hill becomes the perfect setting for sledding and enjoying Vermont's snowy landscape. With scenic views, spacious grounds, and classic farmhouse character, this property offers endless possibilities!

Listed by Madeline Spaulding of Coldwell Banker Islands Realty

$
$
%
$/month over payments
Federal 30-year interest rate: 6.76% last updated on Sep 10, 2026
* All Figures are estimates. Check with your bank or proposed mortgage company for actual interest rates.
This product uses the FRED® API but is not endorsed or certified by the Federal Reserve Bank of St. Louis.

Save FavoriteSchedule TourAsk A QuestionMore Details

122 Wash Pond Road Hampstead NH 03841

Hampstead, NH122 Wash Pond Road

Price$475,000

Est. Mortgage: $/month

MLS Number 5082982

  • Residential Single Family
  • PricePerSqFt 343.7
  • Full Bath 1
  • Address 122 Wash Pond Road
  • Construction Existing

PRICE REDUCTION.....BRING YOUR VISION TO SUNSET LAKE! Priced for a fresh start and ready for your vision! This charming 2-bedroom, 1-bath ranch offers unobstructed views of beautiful Sunset Lake (aka Wash Pond) and a rare opportunity to create your own lakeside escape. With stunning water views, privacy, and incredible potential, this property is truly one-of-a-kind! Whether you're looking for a year-round home, seasonal retreat, or investment opportunity, this property offers the perfect backdrop for your next chapter. Enjoy central A/C, a standby generator, covered carport parking, and the added privacy of directly abutting town conservation land. Bring your vision and unlock the possibilities! Enjoy the home as it is, or update, renovate, or expand to create the lakeside retreat you've been dreaming about. Imagine sipping your morning coffee while taking in the beautiful lake views or unwinding at the end of the day in your own private setting. There is also potential for a dock, subject to NH DES and town approvals (buyer to perform all due diligence). An added bonus: a one-year American Home Shield Home Warranty is included for the buyer. Property is being sold AS IS. Buyer and/or buyer's agent to perform their own due diligence. Photos reflect the property's condition prior to tenant occupancy. Notice to show is required. PRICE REDUCED! Opportunities like this don't come along often. If you've been waiting for a property with lake views, privacy, and potential, this is your chance. Bring your vision, make it your own, and start enjoying Sunset Lake!

Listed by Stacey Shannon of BHHS Verani Londonderry

$
$
%
$/month over payments
Federal 30-year interest rate: 6.76% last updated on Sep 10, 2026
* All Figures are estimates. Check with your bank or proposed mortgage company for actual interest rates.
This product uses the FRED® API but is not endorsed or certified by the Federal Reserve Bank of St. Louis.

Virtual TourSave FavoriteSchedule TourAsk A QuestionMore Details

Broker Reciprocity 

Copyright 2026 PrimeMLS, Inc. All rights reserved. This information is deemed reliable, but not guaranteed. The data relating to real estate displayed on this display comes in part from the IDX Program of PrimeMLS. The information being provided is for consumers’ personal, non-commercial use and may not be used for any purpose other than to identify prospective properties consumers may be interested in purchasing. Data last updated September 16, 2026 1:24 PM UTC
