SIGN UP or LOG IN 's Account

Log in to see your saved listings or edit your searches:

No account? Sign up now to save searches, listings, and get tailored listing notifications. It's free, opt-out anytime.

Find Your New Home

Sign Up Today!

Get fresh listings via email, save your favorite listings, match with similar properties, and unlock additional property info.

Create Your Account

Do not fill in this field:

Already have an account? Log in

and narrow your search. If you have fewer than 200 results, you can save your search.

Alburgh VT Multi-Family Real Estate

r=7849-7860
1 Overlook Drive South Burlington VT 05403

MLS Number 5098698

  • Condo
  • PricePerSqFt 345.71
  • Square Feet 1,374
  • Bedrooms 3
  • New Contruction Existing

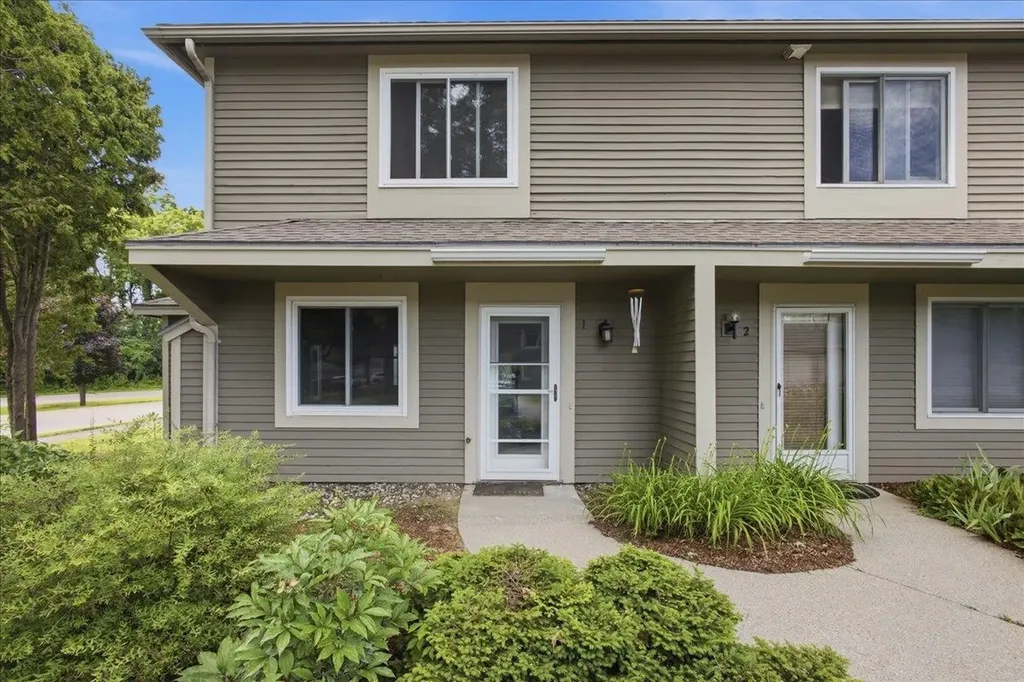
Enjoy easy living in this bright and spacious end-unit townhouse offering 3 bedrooms and 1.5 baths in a highly desirable South Burlington location. The main level features an updated kitchen with stainless steel appliances, a breakfast bar, and an open-concept layout that flows seamlessly into the large living and dining areas. Abundant natural light fills the home, while durable LVP wood flooring throughout provides a clean, modern look and low-maintenance convenience. Upstairs, you'll find two generously sized bedrooms and a shared full bath. The finished lower level offers a third bedroom that can easily serve as a third bedroom, home office, gym, or media room to fit your needs. Laundry hookups are conveniently located within the unit for added ease and functionality. Step outside to your private deck, perfect for morning coffee, outdoor dining, or simply relaxing after a long day. As an end unit, this home enjoys added privacy, extra windows, and an abundance of natural light. A detached garage provides valuable storage and protected parking year-round. Conveniently located near shopping, dining, recreation, and everyday amenities, you'll be just minutes from Dorset Park, Veterans Memorial Park, the South Burlington Recreation Path, grocery stores, restaurants, and the popular shops and services at Dorset Square and University Mall. Downtown Burlington, the Burlington Waterfront, the University of Vermont Medical Center, and Burlington International Airport are all just a short drive away. Whether you're looking for your first home, downsizing, or seeking a low-maintenance lifestyle, this well-maintained townhouse offers comfort, convenience, and an exceptional South Burlington location.

Listed by Elvis Salkic of KW Vermont

$
$
%
$/month over payments
Federal 30-year interest rate: 6.76% last updated on Sep 10, 2026
* All Figures are estimates. Check with your bank or proposed mortgage company for actual interest rates.
This product uses the FRED® API but is not endorsed or certified by the Federal Reserve Bank of St. Louis.

Save FavoriteSchedule TourAsk A QuestionMore Details

212 Winding Pond Road Londonderry NH 03053

MLS Number 5106925

  • Condo
  • PricePerSqFt 252.79
  • Square Feet 1,879
  • Bedrooms 3
  • New Contruction Existing

Beautiful 3 bed, 3 bath townhouse in the highly sought-after Century Village II community. With 1,879 finished square feet of bright living space, the home features an open-concept layout accented by natural light and warm hardwood floors. Spacious eat-in kitchen with a central island that opens the dining area and a living room featuring a classic fireplace with insert. With a first-floor laundry room and a convenient half bath and potential for a 1st floor bedroom in the bonus area. Upstairs, you will find comfortable bedrooms, including a suite with its own private bath. For storage, the property includes a 1-car attached garage and a massive 1,044-square-foot unfinished basement with interior stairs and bulkhead access. Outside, a private deck and porch sit surrounded by natural shade and mature landscaping.Living here offers a true resort lifestyle with low-maintenance peace of mind. The association fee covers landscaping, plowing, water, sewer, and trash removal. Residents enjoy premier neighborhood amenities, including an in-ground pool, clubhouse, playground, basketball court, and tennis and pickleball courts. The property sits in a peaceful setting that abuts conservation land, surrounded by wooded walking trails and orchards.The location is an absolute commuter's dream, positioned right off Exit 4 on I-93 for seamless travel. You are minutes away from shopping, a variety of restaurants, fitness centers, movie theater, and top-tier Londonderry schools. This home perfectly combines community recreation, a quiet neighborhood feel, and urban accessibility.

Listed by Stephanie Murphy of Keller Williams Realty-Metropolitan

$
$
%
$/month over payments
Federal 30-year interest rate: 6.76% last updated on Sep 10, 2026
* All Figures are estimates. Check with your bank or proposed mortgage company for actual interest rates.
This product uses the FRED® API but is not endorsed or certified by the Federal Reserve Bank of St. Louis.

Virtual TourSave FavoriteSchedule TourAsk A QuestionMore Details

53 Lyme Road Hanover NH 03755

Hanover, NH53 Lyme Road, Unit 12

Price$475,000

Est. Mortgage: $/month

MLS Number 5109592

  • Condo
  • PricePerSqFt 480.28
  • Square Feet 989
  • Bedrooms 2
  • New Contruction Existing

Welcome to The Greens at Hanover, a sought after 55+ community offering comfort, safety, and vibrant living minutes from downtown Hanover, Dartmouth College, and Dartmouth Hitchcock Medical Center. This bright corner unit enjoys extra natural light and exceptional privacy. The patio has room for plants and outdoor seating. Monthly fees include heat, electricity, water, sewer, trash removal, landscaping, snow removal (including individual vehicle clearing), community WiFi, weekly housekeeping, and one daily sit down meal. Weekly transportation is provided to CVS, the Co-Op, and West Lebanon shopping. Amenities include a lounge area, library, movie room, laundry facilities, and a full activities calendar (including happy hours, book clubs, crafts, fitness, games +). Other services such as haircuts and foot care available for an additional fee. Sidewalks connect to neighborhoods, trails, parks, and downtown Hanover. Carefree 55+ living in an exceptional location. Schedule your showing today!

Listed by Katie Ladue Gilbert and Allison Griep of BHHS Verani Upper Valley

$
$
%
$/month over payments
Federal 30-year interest rate: 6.76% last updated on Sep 10, 2026
* All Figures are estimates. Check with your bank or proposed mortgage company for actual interest rates.
This product uses the FRED® API but is not endorsed or certified by the Federal Reserve Bank of St. Louis.

Save FavoriteSchedule TourAsk A QuestionMore Details

26 Barrister Path Grantham NH 03753

Grantham, NH26 Barrister Path

Price$475,000

Est. Mortgage: $/month

MLS Number 5108787

  • Condo
  • PricePerSqFt 228.37
  • Square Feet 2,080
  • Bedrooms 3
  • New Contruction Existing

Welcome to 26 Barrister Path, an inviting 3-bedroom, 2.5-bath condo tucked within Grantham's scenic Gray Ledges community. From the charming covered front porch to the warmth of the beautiful hardwood floors throughout the main level, this home offers comfortable spaces designed for both everyday living and memorable gatherings. The well-appointed kitchen features granite countertops and a welcoming eat-in area, while the separate dining room flowing into the spacious living room provides the perfect setting for shared meals and entertaining. Upstairs, the primary bedroom offers a peaceful retreat with its own private ensuite bath, and two additional bedrooms provide flexibility for family, guests, or a home office. Convenient second-floor laundry makes daily living a little easier. A new roof, new water heater, whole-house fan, and standby generator add comfort, preparedness, and peace of mind. Additional amenities include a two-car tandem garage and one dedicated parking space. Surrounded by the natural beauty of the 90-acre Gray Ledges community, with walking trails to explore and convenient access to the Upper Valley as well as Sunapee region this home offers an appealing blend of warmth, nature, and accessibility.

Listed by Alycia DiMuccio of Coldwell Banker LIFESTYLES

$
$
%
$/month over payments
Federal 30-year interest rate: 6.76% last updated on Sep 10, 2026
* All Figures are estimates. Check with your bank or proposed mortgage company for actual interest rates.
This product uses the FRED® API but is not endorsed or certified by the Federal Reserve Bank of St. Louis.

Save FavoriteSchedule TourAsk A QuestionMore Details

117 Peaked Hill Drive Hopkinton NH 03229

Hopkinton, NH117 Peaked Hill Drive

Price$475,000

Est. Mortgage: $/month

MLS Number 5102408

  • Condo
  • PricePerSqFt 261.56
  • Square Feet 1,816
  • Bedrooms 3
  • New Contruction Existing

Welcome to 117 Peaked Hill in the charming town of Hopkinton, NH. Nestled on a quiet cul-de-sac in the highly sought-after Peaked Hill Estates, this beautifully maintained 3-bedroom, 3-bath Cape-style townhouse offers the perfect blend of comfort, space, and low-maintenance living. The spacious floor plan features a welcoming living room with a cozy fireplace and a versatile family room, currently used as a music room, both with hardwood floors and open to the kitchen, creating an ideal layout for everyday living and entertaining. The first-floor primary suite offers a peaceful retreat with a full bath featuring a double vanity. A convenient first-floor laundry area and half bath add to the home's functionality. Step from the living room into the enclosed three-season porch or onto the adjoining deck, where you can relax while overlooking the beautifully landscaped and private backyard. Upstairs, you'll find two generously sized bedrooms and an additional full bathroom, providing plenty of space for family or guests. The full unfinished basement offers abundant storage and excellent potential for future finished living space. Major recent updates include a 2-year-old roof and a 1-year-old heating system, providing added peace of mind. The home also features both an attached one-car garage and a detached one-car garage, offering exceptional parking, storage, or workshop space. Ideally located just minutes from I-89, this home abuts Duston Country Club and golf course, close to Pats Peak and provides easy access to shopping, dining, and all the outdoor recreation the area has to offer. If you're looking for maintenance-free living in a peaceful, beautifully landscaped community, this exceptional home is one you won't want to miss!

Listed by Steve DeStefano of Century 21 Circa 72 Inc.

$
$
%
$/month over payments
Federal 30-year interest rate: 6.76% last updated on Sep 10, 2026
* All Figures are estimates. Check with your bank or proposed mortgage company for actual interest rates.
This product uses the FRED® API but is not endorsed or certified by the Federal Reserve Bank of St. Louis.

Virtual TourSave FavoriteSchedule TourAsk A QuestionMore Details

1958 Rush Meadow Road West Windsor VT 05089

MLS Number 5109223

  • Residential Single Family
  • PricePerSqFt 206.16
  • Construction Existing
  • Bedrooms 2
  • Bathroom 1

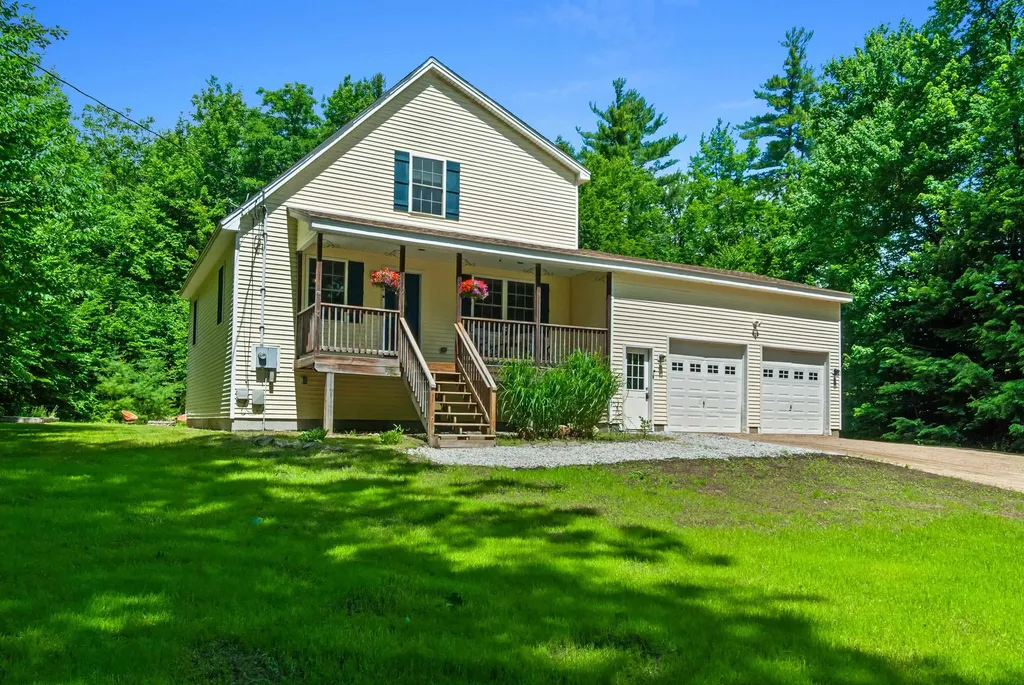
This unique one-of-a-kind property will inspire your creativity. "The Silo House" is located on a tranquil, private lot in the desirable Rush Meadow region of West Windsor with frontage on the Willow Brook and rear access to the local trail system. There are two bedrooms, a LR/DR combination and a large shaded deck overlooking the brook. Perfect for full time living, or a great second home opportunity. Shared ROW access to be re-routed upon sale.

Listed by Danny Kogut of Williamson Group Sothebys Intl. Realty

$
$
%
$/month over payments
Federal 30-year interest rate: 6.76% last updated on Sep 10, 2026
* All Figures are estimates. Check with your bank or proposed mortgage company for actual interest rates.
This product uses the FRED® API but is not endorsed or certified by the Federal Reserve Bank of St. Louis.

Virtual TourSave FavoriteSchedule TourAsk A QuestionMore Details

354 Amesbury Road Hopkinton NH 03229

Hopkinton, NH354 Amesbury Road

Price$475,000

Est. Mortgage: $/month

MLS Number 5108937

  • Residential Single Family
  • PricePerSqFt 345.71
  • Full Bath 1
  • Address 354 Amesbury Road
  • Construction Existing

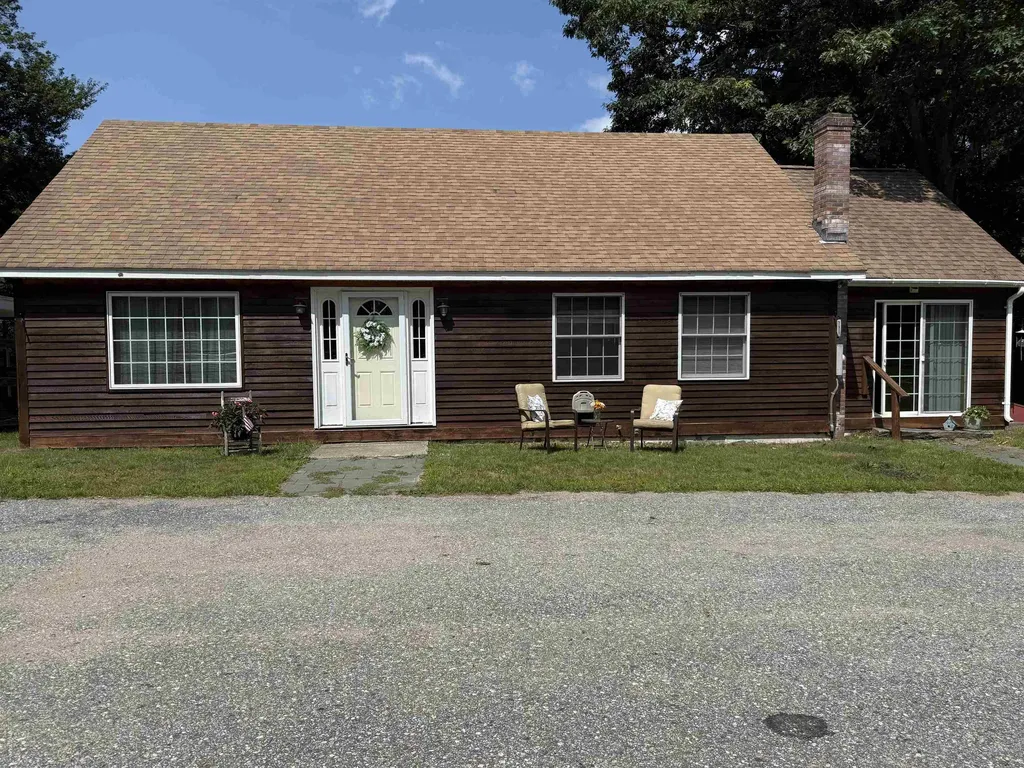
Pristine and truly move-in ready! This spacious three-bedroom ranch offers the ease of one-level living in a wonderful neighborhood, just a short walk to all that Contoocook Village has to offer. Beautiful hardwood floors have been refinished throughout, every room has been freshly painted, and the low-maintenance vinyl exterior has been power washed. Enter from the oversized garage into a convenient mudroom that flows into the dining area and kitchen, featuring new flooring and attractive cabinetry. The inviting living room showcases a wood-burning fireplace and gleaming hardwood floors. The beautifully refurbished flooring continues throughout all three bedrooms. The partially finished lower level offers a half bath, laundry, workshop with woodstove, and walk-out access to the backyard. The level backyard provides plenty of space for gardening, a swing set, outdoor games, barbecues, or simply relaxing. A second garage door provides easy access to additional lower-level storage. Recent 2018 updates include a quality three-zone boiler, 45-gallon indirect water heater, and rust-resistant oil tank. With its excellent condition, comfortable layout, abundant storage, and convenient village location, this is a home that is ready to enjoy! Shown by appointment immediately. Open House 9-12 11AM to 2PM.

Listed by Judy Hampe of Coldwell Banker J Hampe Associates

$
$
%
$/month over payments
Federal 30-year interest rate: 6.76% last updated on Sep 10, 2026
* All Figures are estimates. Check with your bank or proposed mortgage company for actual interest rates.
This product uses the FRED® API but is not endorsed or certified by the Federal Reserve Bank of St. Louis.

Save FavoriteSchedule TourAsk A QuestionMore Details

16 Trailside Executive 16 Cambridge VT 05464

MLS Number 5100890

  • Condo
  • PricePerSqFt 237.5
  • Square Feet 2,000
  • Bedrooms 3
  • New Contruction Existing

Escape to the beauty of Vermont in this spacious three-bedroom, three-bath condominium at Smugglers' Notch Resort. This comfortable mountain retreat offers plenty of room to relax after a day of adventure. The condo features a fully equipped kitchen, an inviting living area with a cozy fireplace, a dining space for gathering together, and private outdoor space to enjoy the fresh mountain air. Each bedroom is thoughtfully designed to provide comfort and privacy, while three full bathrooms make it easy for everyone to get ready for the day.

Listed by Elizabeth Brgant of Smugglers' Notch Management Co.,Ltd.

$
$
%
$/month over payments
Federal 30-year interest rate: 6.76% last updated on Sep 10, 2026
* All Figures are estimates. Check with your bank or proposed mortgage company for actual interest rates.
This product uses the FRED® API but is not endorsed or certified by the Federal Reserve Bank of St. Louis.

Virtual TourSave FavoriteSchedule TourAsk A QuestionMore Details

633 Beauty Hill Road Barnstead NH 03218

Barnstead, NH633 Beauty Hill Road

Price$475,000

Est. Mortgage: $/month

Active With Contract

MLS Number 5095860

  • Residential Single Family
  • PricePerSqFt 265.07
  • Full Bath 1
  • Address 633 Beauty Hill Road
  • Construction Existing

Enjoy the best of country living in this contemporary cape set on 2 private acres. Relax on the covered farmer's porch or entertain on the expansive lighted deck, perfect for cookouts and outdoor dining. The open yard offers plenty of room for recreation, gardening or a campfire, including brand new septic installed in may 2026. Oversized two-car garage provides ample space for vehicles, storage , lift or even a workshop with direct access to the daylight lit unfinished basement. The location benefits nearby disc golf course and a trout-stocked 42-acre pond. Does that feel like a vacation? This is worth investigating! Where blend of privacy, adventure and everyday comfort is achievable.

Listed by Paul Mausteller of RE/MAX Shoreline

$
$
%
$/month over payments
Federal 30-year interest rate: 6.76% last updated on Sep 10, 2026
* All Figures are estimates. Check with your bank or proposed mortgage company for actual interest rates.
This product uses the FRED® API but is not endorsed or certified by the Federal Reserve Bank of St. Louis.

Virtual TourSave FavoriteSchedule TourAsk A QuestionMore Details

38 Martha's Way Salisbury VT 05769

Salisbury, VT38 Martha's Way

Price$475,000

Est. Mortgage: $/month

MLS Number 5075792

  • Residential Single Family
  • PricePerSqFt 310.86
  • Full Bath 2
  • Address 38 Martha's Way
  • Construction New Construction

NEW 2026 CONTEMPORARY RANCH - SALISBURY, VT Be the first to own this thoughtfully designed new construction home located in the picturesque town of Salisbury, Vermont. The property features 3 bedrooms, on the main floor and 2 full baths. Open concept kitchen and dining area and appliance package included: electric stove, refrigerator, dishwasher, and microwave. Buyer may select finishes including cabinetry, countertops, flooring, paint colors, and more. if not finished prior. Minutes to Lake Dunmore and Branbury State Park (swimming, boating, kayaking) Close to Middlebury Snow Bowl for skiing and snowboarding, Access to nearby hiking trails including Silver Lake and Falls of Lana. Peaceful setting with convenient access to Middlebury and local amenities. Ideal for year-round living or a seasonal Vermont retreat. Enjoy modern design, outdoor recreation, and the charm of a welcoming community.

Listed by Roxanna Emilo of Emilo Real Estate,LLC

$
$
%
$/month over payments
Federal 30-year interest rate: 6.76% last updated on Sep 10, 2026
* All Figures are estimates. Check with your bank or proposed mortgage company for actual interest rates.
This product uses the FRED® API but is not endorsed or certified by the Federal Reserve Bank of St. Louis.

Virtual TourSave FavoriteSchedule TourAsk A QuestionMore Details

175 Pleasant Valley Road Springfield VT 05156
Active With Contract

MLS Number 5084156

  • Residential Single Family
  • PricePerSqFt 312.5
  • Full Bath 2
  • Construction Existing
  • Bedrooms 3

MOTIVATED SELLERS just adjusted the price significantly!!! Sweet property with 7.5 acres, great pond, quiet setting and private. This could be your escape to your own peaceful, homestead. Set on 7.5 acres of wooded and open land this property is truly a respite from the stresses of the world. This multi-level 3-bedroom, 3 bath home offers convenience and options. The spacious living room with hardwood floors leads to a large eat-in kitchen with ample storage and room for an island if desired. Step into the Family room or a large dining room with access to one of the decks overlooking the pond. The primary bedroom on the third level has a convenient 3/4 bathroom as well as a deck to again enjoy the views of wildlife and the pond. An additional second floor bedroom also enjoys a deck to enjoy the view and wildlife. A full bathroom is convenient on level 3. On the lower level a large family/game room awaits with a wood stove to keep you warm on those chilly nights and offers full access to the back acreage. In addition, a 3rd bedroom and full bath/laundry room make this a true family home. Wait, there is more, an oversize 2 car garage, heated, for those cool nights, and also an attached work shed, for all the woodworking or hobbies one might enjoy, as well as 1/4 bath for convenience. Over the garage an open concept apartment features living room, kitchen, 1 bedroom and bath. It has been used as a rental, which one could continue or perhaps use as a guesthouse or Air B&B. The pond is a bonus and ready for enjoyment during the summer months. The property is located with easy access to Springfield and Chester for all your shopping, medical and recreation needs. Hiking, golfing, skiing, entertainment, movie theatre, arts and more.

Listed by Carol Cole of BHG Masiello Brattleboro

$
$
%
$/month over payments
Federal 30-year interest rate: 6.76% last updated on Sep 10, 2026
* All Figures are estimates. Check with your bank or proposed mortgage company for actual interest rates.
This product uses the FRED® API but is not endorsed or certified by the Federal Reserve Bank of St. Louis.

Virtual TourSave FavoriteSchedule TourAsk A QuestionMore Details

48 Pleasant Street Essex Junction VT 05452

MLS Number 5109350

  • Residential Single Family
  • PricePerSqFt 389.03
  • Full Bath 1
  • Address 48 Pleasant Street
  • Construction Existing

Charming Essex Junction village home set on a deep lot with a lovely yard, patio, and gardens. The main floor features a welcoming layout with an updated kitchen with soapstone countertops and stainless-steel appliances, wood floors, a comfortable living room, dining room, office, and large mudroom entry. Upstairs, you'll find two bedrooms and a large full bath with a marble vanity. The finished basement provides additional space for a family room, hobbies, or storage. Outside, enjoy the yard with gardens and a patio, with plenty of room to relax, garden, play, or entertain. An oversized two-car garage provides excellent storage. A wonderful village location close to Maple Street Park, shops, restaurants, schools, and all that Essex Junction has to offer. A charming home with a great yard and an excellent location, ready to welcome its next owner.

Listed by Sara Puretz of Coldwell Banker Hickok and Boardman

$
$
%
$/month over payments
Federal 30-year interest rate: 6.76% last updated on Sep 10, 2026
* All Figures are estimates. Check with your bank or proposed mortgage company for actual interest rates.
This product uses the FRED® API but is not endorsed or certified by the Federal Reserve Bank of St. Louis.

Save FavoriteSchedule TourAsk A QuestionMore Details

Broker Reciprocity 

Copyright 2026 PrimeMLS, Inc. All rights reserved. This information is deemed reliable, but not guaranteed. The data relating to real estate displayed on this display comes in part from the IDX Program of PrimeMLS. The information being provided is for consumers’ personal, non-commercial use and may not be used for any purpose other than to identify prospective properties consumers may be interested in purchasing. Data last updated September 16, 2026 7:25 AM UTC