SIGN UP or LOG IN 's Account

Log in to see your saved listings or edit your searches:

No account? Sign up now to save searches, listings, and get tailored listing notifications. It's free, opt-out anytime.

Find Your New Home

Sign Up Today!

Get fresh listings via email, save your favorite listings, match with similar properties, and unlock additional property info.

Create Your Account

Do not fill in this field:

Already have an account? Log in

and narrow your search. If you have fewer than 200 results, you can save your search.

Alburgh VT Multi-Family Real Estate

r=8173-8184
1324 Lovell Lake Road Wakefield NH 03872

Wakefield, NH1324 Lovell Lake Road

Price$450,000

Est. Mortgage: $/month

MLS Number 5101382

  • Residential Single Family
  • Full Bath 2
  • Construction Existing
  • Bedrooms 3
  • Bathroom 2

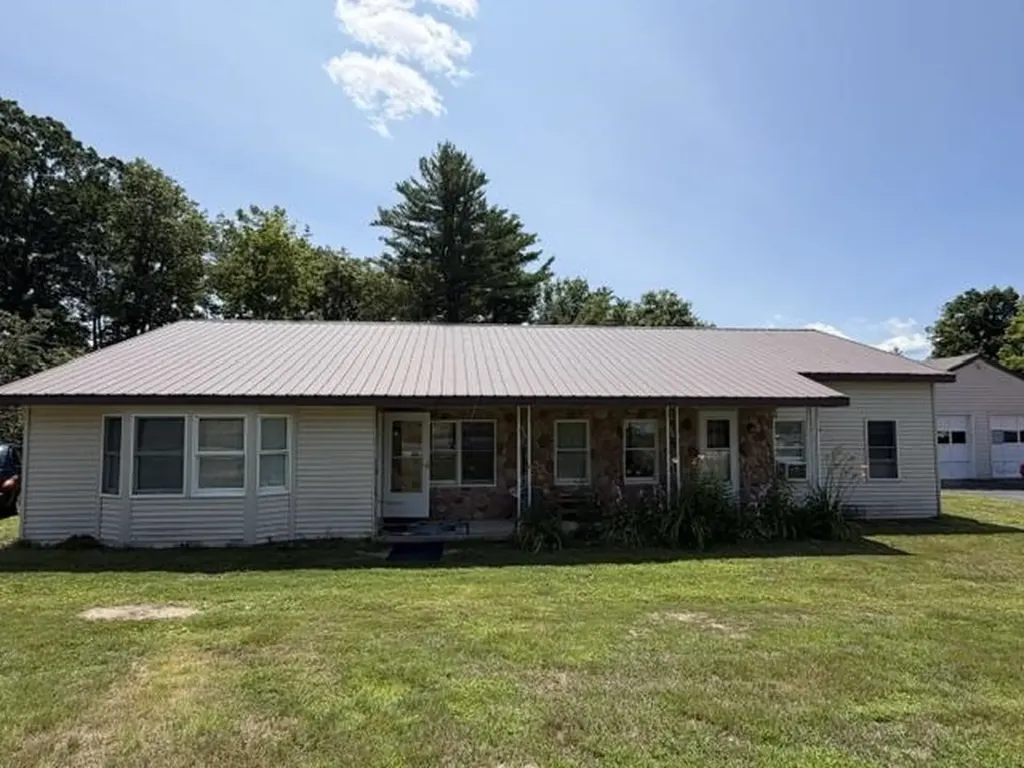
Charming Ranch with Accessory Apartment, Home Office & Lovell Lake Location Opportunity awaits with this versatile ranch, built in 1930, situated on a picturesque 1.1 acre corner lot directly across the street from beautiful Lovell Lake. Offering a unique combination of comfortable living, income potential, and work from home flexibility, this property is full of possibilities. The main home features two bedrooms and one full bathroom, along with a spacious kitchen designed for both everyday living and entertaining. You'll appreciate the ample counter space, fully applianced kitchen, separate cooktop, and double ovens, perfect for preparing meals for family and guests. A separate accessory apartment with its own private entrance and individual electric meter provides an excellent opportunity for rental income, multigenerational living, or guest accommodations. An additional office area in the rear with its own private entrance offers the ideal space for a home business, remote work, or even a studio. Outside, the detached two-car garage includes generous storage space above, while the beautifully landscaped 1.1 acre corner lot is enhanced by mature fruit trees and classic New England stone walls, creating a peaceful and inviting setting. Conveniently located across from Lovell Lake, this property offers easy access to year-round outdoor recreation while providing the charm and privacy of country living. Whether you're looking for a home with income potential, space to operate a business, or simply a property with character and flexibility, this one is a must-see.

Listed by Tara Webster of Your Next Move Realty LLC
$
$
%
$/month over payments
Federal 30-year interest rate: 6.71% last updated on Sep 3, 2026
* All Figures are estimates. Check with your bank or proposed mortgage company for actual interest rates.
This product uses the FRED® API but is not endorsed or certified by the Federal Reserve Bank of St. Louis.

Save FavoriteSchedule TourAsk A QuestionMore Details

6 Grove Street Wolfeboro NH 03894

MLS Number 5069260

  • Commercial
  • Address 6 Grove Street
  • Year Built 1940
  • Square Feet 3,439
  • Acreage 0.48

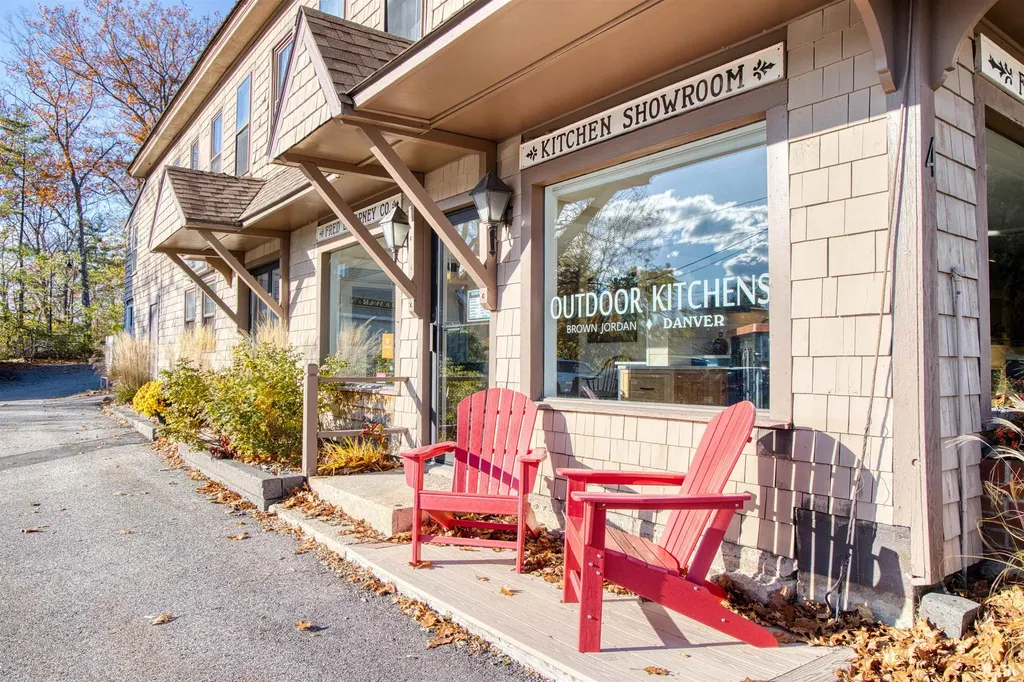
This generous 3,439-square-foot condo unit is currently leased to a business with two years remaining, providing immediate income for the new owner. Ample parking makes the property convenient for employees, clients, and visitors. Located close to downtown Wolfeboro-known as America's Oldest Summer Resort-the unit benefits from a vibrant and well-traveled area. The space is versatile and well-suited for a variety of uses, including a medical office, small business, showroom, or other professional needs. The opportunities are wide-open.

Listed by Nicole Shamlian of Maxfield Real Estate/Wolfeboro

$
$
%
$/month over payments
Federal 30-year interest rate: 6.71% last updated on Sep 3, 2026
* All Figures are estimates. Check with your bank or proposed mortgage company for actual interest rates.
This product uses the FRED® API but is not endorsed or certified by the Federal Reserve Bank of St. Louis.

Save FavoriteSchedule TourAsk A QuestionMore Details

1317 South Hill Road Ludlow VT 05149

Ludlow, VT1317 South Hill Road

Price$450,000

Est. Mortgage: $/month

Active With Contract

MLS Number 5095046

  • Residential Single Family
  • Full Bath 1
  • Address 1317 South Hill Road
  • Construction Existing
  • Bedrooms 3

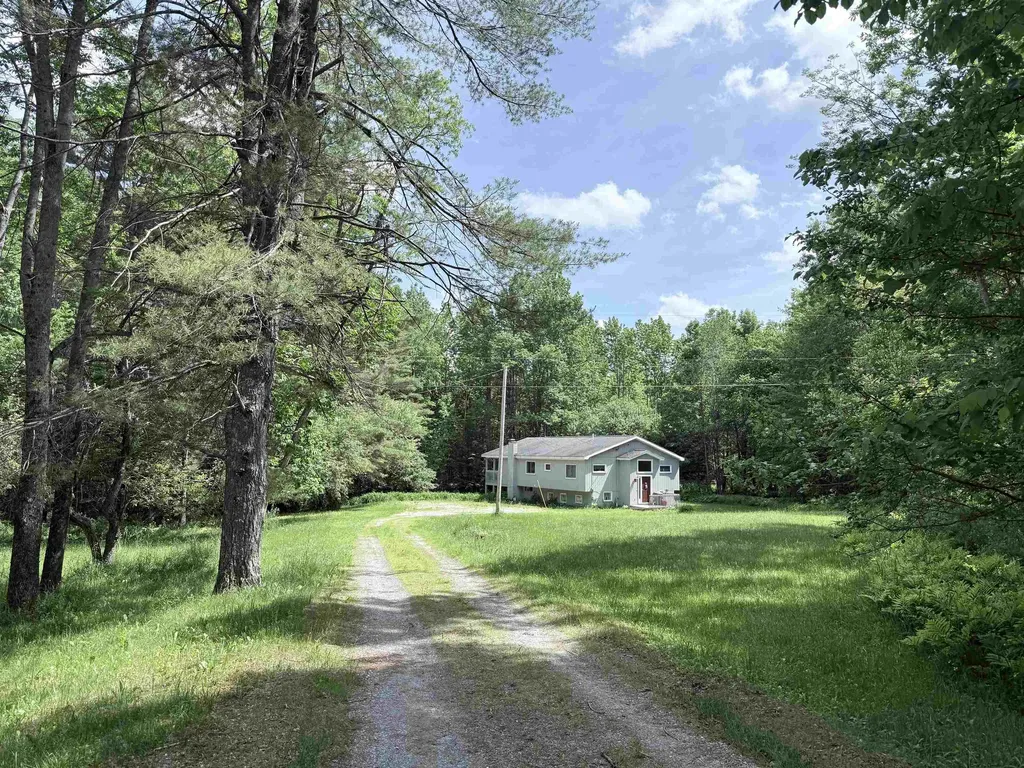
Private, yet accessible location on South Hill. These are hard to come by! Nicely set back from the road is this two-story contemporary with room for family and guests. Nice lawn area as well as wooded acreage. You will enjoy your peace and quiet as you sit out on your covered porch with a cup of coffee or a cocktail! Enter into a small mudroom and you have a half flight of stairs going either up or down. On the upper level, you have three accessory rooms...den, office, and bonus room that would be a great laundry room. Nice kitchen space with light and it's open to the dining room and living room. Slider out to the huge, covered porch and large open deck. There's a woodstove hookup in the living room. On the lower level, there are three good sized bedrooms and a large family room with a walk out entrance and windows on three walls. This will be a wonderful home for the next owner. The current owner has enjoyed 25 years here. You can be next!

Listed by Betty McEnaney of Diamond Realty

$
$
%
$/month over payments
Federal 30-year interest rate: 6.71% last updated on Sep 3, 2026
* All Figures are estimates. Check with your bank or proposed mortgage company for actual interest rates.
This product uses the FRED® API but is not endorsed or certified by the Federal Reserve Bank of St. Louis.

Virtual TourSave FavoriteSchedule TourAsk A QuestionMore Details

225 Spectacle Pond Road Brighton VT 05846

Brighton, VT225 Spectacle Pond Road

Price$450,000

Est. Mortgage: $/month

MLS Number 5094943

  • Residential Single Family
  • Full Bath 1
  • Construction Existing
  • Bedrooms 2
  • Bathroom 2

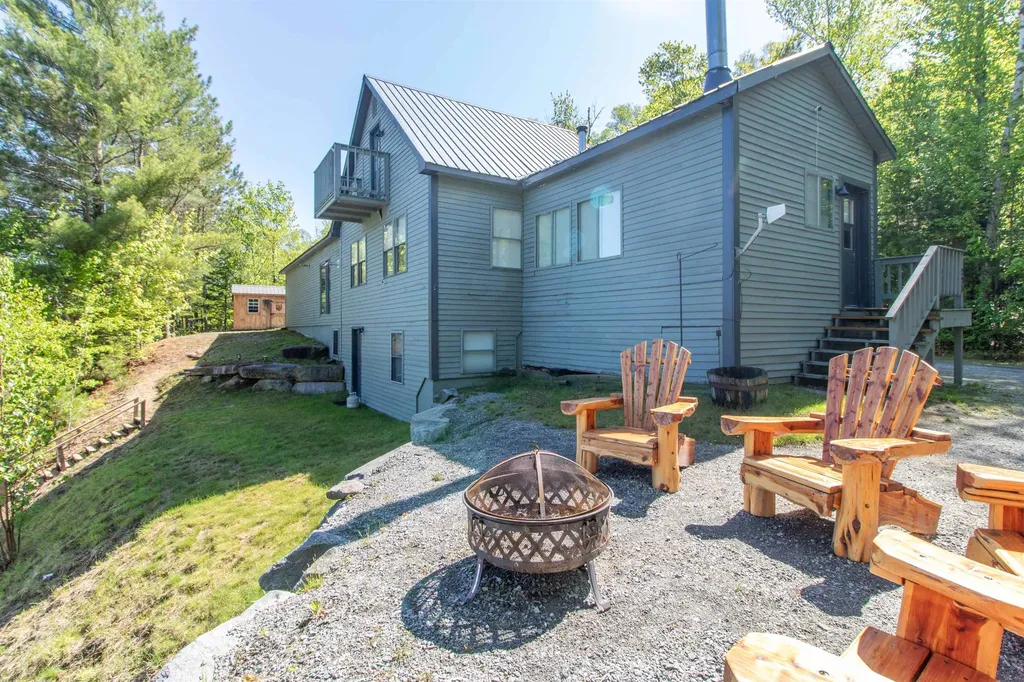
Discover year-round lakeside living with this inviting 3-bedroom, 2-bath home on the shore of Spectacle Pond in the town of Brighton. Built in 2002, this home offers over 1,500 square feet of comfortable living space, with plenty of room for relaxing and entertaining. On the main level, you'll find a spacious living room and a large, fully equipped eat-in kitchen-both offering stunning views of the pond. Tucked off the main living area is a cozy den that exudes a lodge feel, with knotty pine walls and ceiling and a wood-burning fireplace set in a floor-to-ceiling stone surround. A convenient ¾ bath completes this floor. The entire top level is dedicated to the primary suite, featuring a full bath and a balcony that provides the perfect spot to enjoy your morning coffee while taking in tranquil water views. Two additional bedrooms are located in the walk-out basement, offering easy access to 138 feet of sandy beach and the like-new 33-foot-long FLOE dock thta's ideal for swimming, boating, fishing, or simply soaking up the peaceful setting. An attached 2-bay garage, an outbuilding perfect for storing watercraft and outdoor gear, and a woodshed complete the property. Set on a 0.31-acre lot along a private road with direct VAST trail access, this home combines convenience with the natural beauty of Vermont's Northeast Kingdom. Whether you're seeking a year-round residence or a four-season retreat, this waterfront home is ready to help you make lasting memories.

Listed by Howard Birchard of Century 21 Farm & Forest

$
$
%
$/month over payments
Federal 30-year interest rate: 6.71% last updated on Sep 3, 2026
* All Figures are estimates. Check with your bank or proposed mortgage company for actual interest rates.
This product uses the FRED® API but is not endorsed or certified by the Federal Reserve Bank of St. Louis.

Save FavoriteSchedule TourAsk A QuestionMore Details

935 Scott Road Franklin VT 05457

Franklin, VT935 Scott Road

Price$450,000

Est. Mortgage: $/month

MLS Number 5087165

  • Residential Single Family
  • Full Bath 2
  • Address 935 Scott Road
  • Construction Existing
  • Bedrooms 3

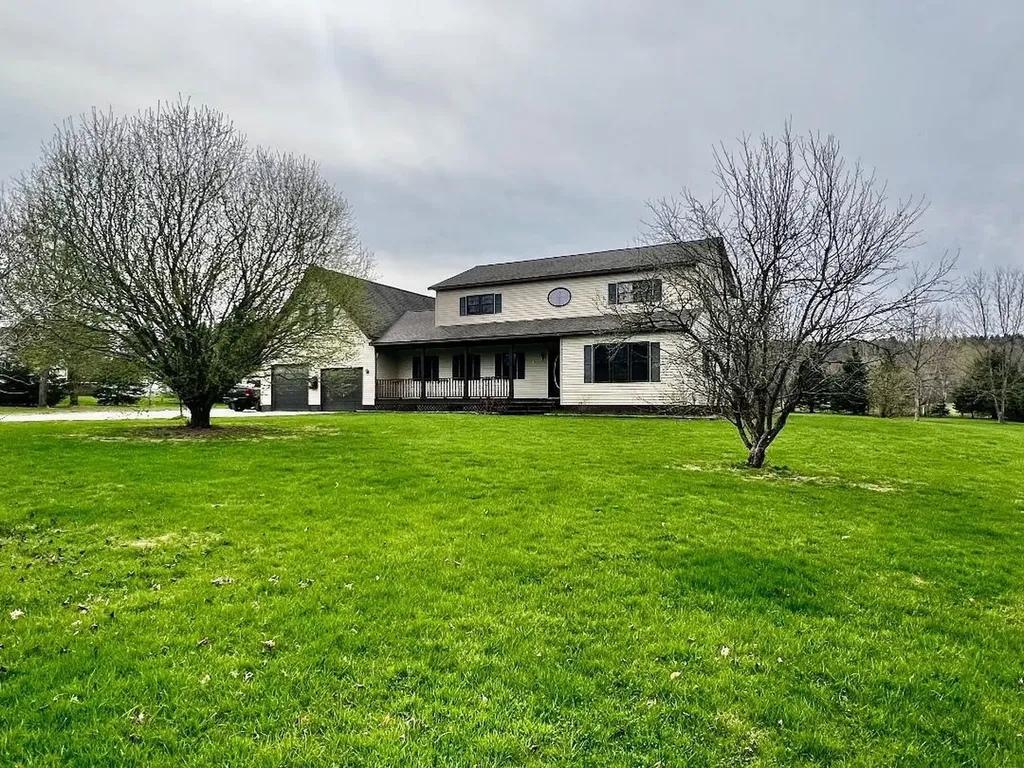
Expansive Custom built 3 bed, 3 bath colonial located on quiet street. This home features privacy and a very flexible floor plan. open fields and farmland surround the 2.05 acre lot. (2) Two car garages to allow flexibility and ample storage. ample off road trails nearby. Back deck off of kitchen leads to pool and private back yard. Heating is flexible. Home has both a wood and oil boiler. Over-sized bonus room on 2nd level above garage acts as a perfect den. Huge kitchen with enormous island for entertaining. Not far from Lake Carmi and Jay Peak Resort. Very easy commute to St Albans.

Listed by Rene Marceau of KW Vermont

$
$
%
$/month over payments
Federal 30-year interest rate: 6.71% last updated on Sep 3, 2026
* All Figures are estimates. Check with your bank or proposed mortgage company for actual interest rates.
This product uses the FRED® API but is not endorsed or certified by the Federal Reserve Bank of St. Louis.

Save FavoriteSchedule TourAsk A QuestionMore Details

1457 Ridge Hill Drive Derby VT 05829

Derby, VT1457 Ridge Hill Drive

Price$450,000

Est. Mortgage: $/month

Active With Contract

MLS Number 5100253

  • Residential Single Family
  • Full Bath 1
  • Construction Existing
  • Bedrooms 5
  • Bathroom 4

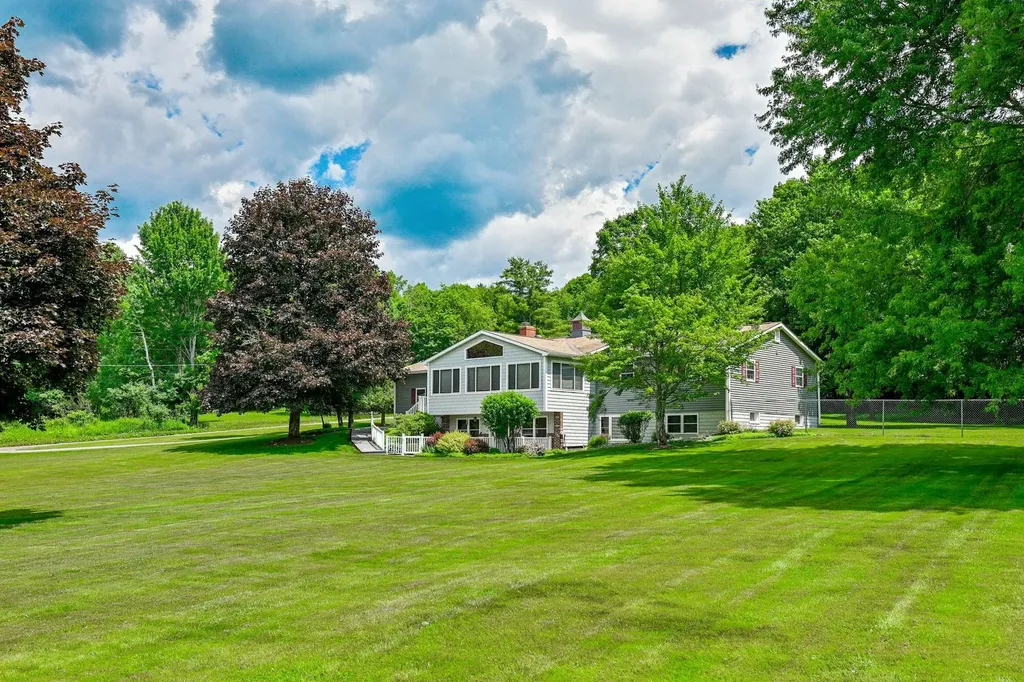
Sprawling ranch home with flexible living on 2.2 acres in Derby, Vermont. Welcome to this spacious and versatile home offering comfort, functionality, and beautiful surroundings. The main level features 3 generously sized bedrooms and 2.5 baths designed for easy one-level living. You will love the large kitchen workspace, dining room and living room with fireplace. The fully finished lower level expands your options with 2 additional bedrooms, a den, living room, dining area, kitchen, bath and a large workshop area-perfect for extended family, guests or potential multi-generational living. Set on 2+acres of level, open lawn, this property provides plenty of room for outdoor enjoyment from picnics to play. Relax year-round in the enclosed glassed porch while taking in scenic views of Lake Memphremagog and Jay Peak. All major systems in the house have been updated within the last 10 years, offering peace of mind and efficiency. Car enthusiasts and hobbyists will appreciate the attached 2 car garage as well as a separate building with space for 2 additional vehicles and storage areas. Whether you are looking for a spacious single family home or the flexibility of 2 living units, this property offers endless possibilities in a picture perfect setting. You are close to biking, ski and walking trails plus the lake.

Listed by Rosemary Lalime of RE/MAX All Seasons Realty

$
$
%
$/month over payments
Federal 30-year interest rate: 6.71% last updated on Sep 3, 2026
* All Figures are estimates. Check with your bank or proposed mortgage company for actual interest rates.
This product uses the FRED® API but is not endorsed or certified by the Federal Reserve Bank of St. Louis.

Virtual TourSave FavoriteSchedule TourAsk A QuestionMore Details

49 Lincoln Heights Claremont NH 03743

MLS Number 5054931

  • Commercial
  • Address 49 Lincoln Heights
  • Year Built 1950
  • Square Feet 1,500
  • Acreage 6

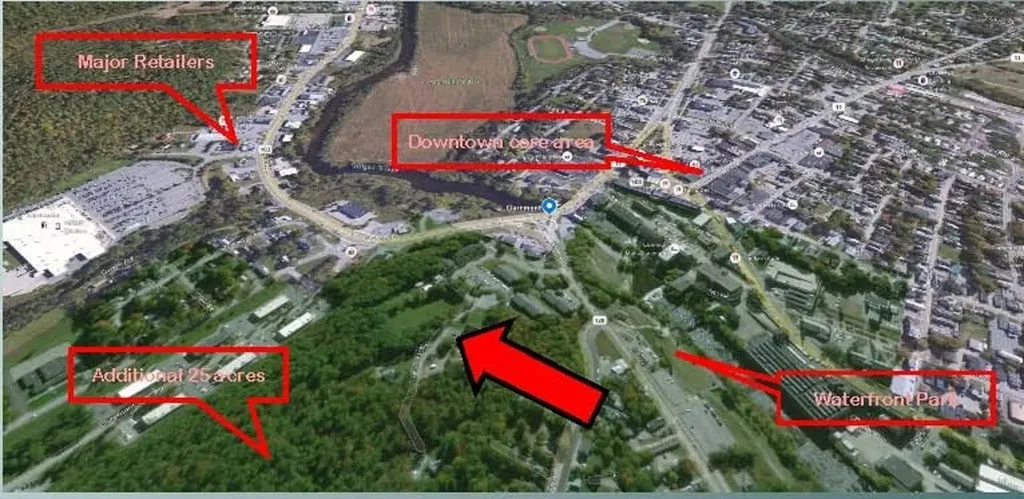
6 acres overlooking downtown. Zoned up to 52 units. Potential for additional uses; assisted living, hotel. Highest elevation in city offers commanding views of downtown, and VT mtns. Additional 24 acres adj. as possible add on. 5 min walk to center of town. 1 mile to Walmart and regional shopping. Quiet dead end location. The subject site is perched at the highest elevation in the core area. Offering panoramic views of VT, Downtown mill bldgs, area hills. 1/4 mile to most retailers. Easy walk to the town center thru a city park, over the Sugar River on a pedestrian bridge with views of the falls, to restaurants, etc. Even with its central location the site is private and quiet with 25 acre city owned land abutting (possible expansion area). Zoned CR-2 (MF up to 52du) Assisted living by special exception. City open to discussion on office or hospitality, medical. Town water and sewer. Existing 3BR rental house. Broker Interest. Claremont NH, a sudden and strong rebirth with major new development investments recently in market rate housing. A historic town that showcases beautiful architecture throughout the city created from its glorious past. Several new manufacturing companies relocated and expanded. Recent uptick of small businesses. Downtown has undergone major infrustrure improvements and continues to support and encourage addt businesses. Over the last few years virtually all the industrial vacancies have been absorbed.

Listed by James Ward of Equity Group Real Estate Broker Inc.

$
$
%
$/month over payments
Federal 30-year interest rate: 6.71% last updated on Sep 3, 2026
* All Figures are estimates. Check with your bank or proposed mortgage company for actual interest rates.
This product uses the FRED® API but is not endorsed or certified by the Federal Reserve Bank of St. Louis.

Virtual TourSave FavoriteSchedule TourAsk A QuestionMore Details

523 Little Chicago Road Ferrisburgh VT 05456
Pending

MLS Number 5097215

  • Residential Single Family
  • Full Bath 1
  • Construction Existing
  • Bedrooms 3
  • Bathroom 2

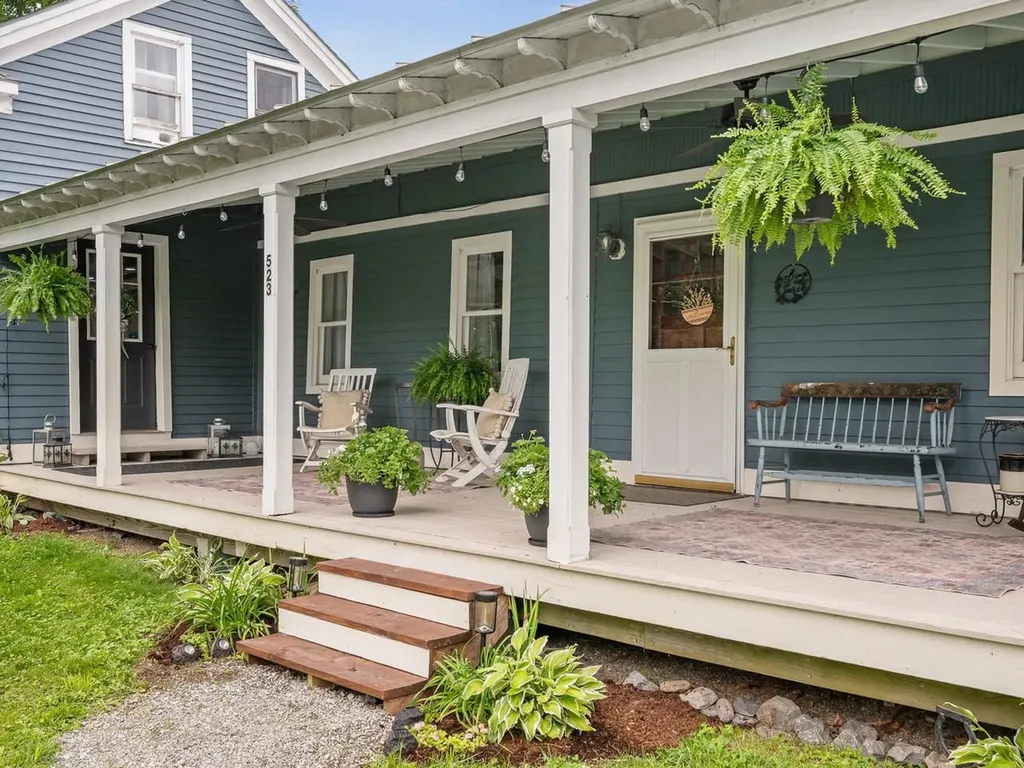
From the moment you arrive, the beautiful finishes and undeniable charm of this 1900s farmhouse will captivate you. Set on 6+ acres with an attached garage, barn, and outbuildings, this property provides the rare luxury of space and privacy while maintaining an easy commute to Burlington or Vergennes and proximity to the school. The main floor is designed for comfortable living, anchored by a cozy living room and a spacious eat-in kitchen featuring beautiful, exposed beams. Gorgeous wood flooring runs throughout the most of the first level, which also includes two bedrooms, dedicated laundry room, and three-quarter bath. For ultimate privacy, the entire second floor features a spacious primary suite complete with a large, beautifully styled bathroom. Additional flexibility is found just above the attached garage, where a large, open space sits ready to be transformed into a dream studio, activity room, or guest space. Whether you are enjoying a quiet morning on the front porch or entertaining on the back deck, this exceptional farmhouse is a beautiful place to call home.

Listed by Heather Morse of Coldwell Banker Hickok and Boardman

$
$
%
$/month over payments
Federal 30-year interest rate: 6.71% last updated on Sep 3, 2026
* All Figures are estimates. Check with your bank or proposed mortgage company for actual interest rates.
This product uses the FRED® API but is not endorsed or certified by the Federal Reserve Bank of St. Louis.

Save FavoriteSchedule TourAsk A QuestionMore Details

47 Highland Street Ashland NH 03217

Ashland, NH47 Highland Street

Price$450,000

Est. Mortgage: $/month

MLS Number 5104533

  • Residential Single Family
  • Full Bath 2
  • Address 47 Highland Street
  • Construction Existing
  • Bedrooms 5

Welcome to 47 Highland Street, a distinctive turn-of-the-century New Englander offering character, space, and flexibility in the heart of Ashland. With approximately 2,600 square feet of living space, this property presents an exciting opportunity for an owner-occupant, investor, or buyer looking for a property with multiple possibilities. Potential to configure the home as two units: one 2-bedroom, 1-bathroom unit, and one 3 bedroom, 1 bath unit. The property also features a three-story barn, offering additional space and the possibility to explore further uses or expansion, subject to approvals. The barn has been updated and includes a charging station for an electric vehicle. Set on approximately 0.43 acres, the property features a mostly level city lot, paved driveway, attached one-car garage with direct entry and storage above. The yard borders the backside of Ashland Elementary, creating a convenient in-town setting.There is even an electric vehicle charger at barn. Inside, the home offers a mix of classic character and practical updates, including split heating and cooling units throughout, radiator-style wall heaters in the bathrooms, and many updates throughout the property. The sunroom has been updated with new windows, adding comfort and natural light to this inviting space. Public water and sewer, high-speed internet availability, and a convenient Ashland location make this property both comfortable and practical. Located just off Route 3, 47 Highland Street is close to the conveniences of downtown Ashland while offering easy access to the Lakes Region and the surrounding White Mountains. The town beach on Little Squam Lake is just a 5 minute drive. Whether you're looking for an income-producing property, a home with room to grow, or a unique New England property to make your own, 47 Highland Street offers character, flexibility, and opportunity.

Listed by Becky Bonardi and Catherine Bates of KW Coastal and Lakes & Mountains Realty/Meredith

$
$
%
$/month over payments
Federal 30-year interest rate: 6.71% last updated on Sep 3, 2026
* All Figures are estimates. Check with your bank or proposed mortgage company for actual interest rates.
This product uses the FRED® API but is not endorsed or certified by the Federal Reserve Bank of St. Louis.

Virtual TourSave FavoriteSchedule TourAsk A QuestionMore Details

19 River Run Drive Hyde Park VT 05655

Hyde Park, VT19 River Run Drive

Price$450,000

Est. Mortgage: $/month

Active With Contract

MLS Number 5086459

  • Residential Single Family
  • Full Bath 1
  • Address 19 River Run Drive
  • Construction Existing
  • Bedrooms 4

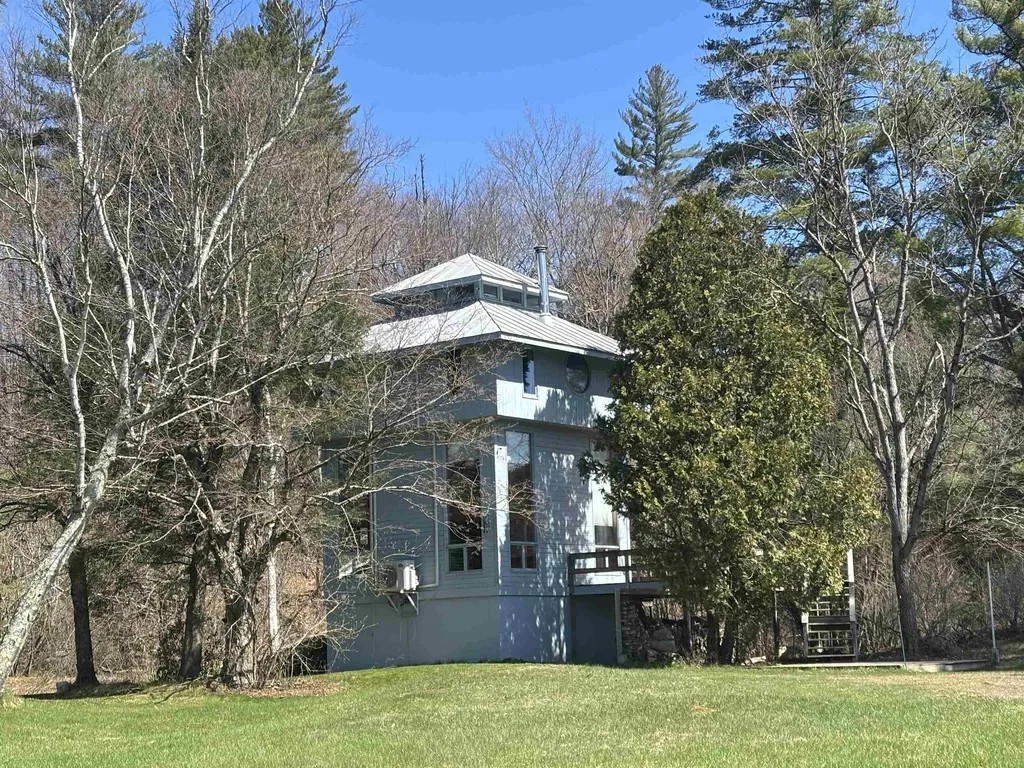
Set on approximately 10 acres in the highly sought-after Ten Bends community, this eclectic four-level contemporary home offers a rare blend of privacy, natural beauty, and architectural character. Tucked into a wooded hillside, the property captures sweeping mountain views and overlooks a serene private pond, creating a peaceful retreat immersed in Vermont's landscape. Cathedral ceiling, a large wrap around deck and abundant natural light create an airy, open feel throughout the space, complemented by efficient split-unit systems for year-round comfort. Perched on the 4th floor, a lookout tower offers sweeping views, making it a perfect Vermont retreat. Originally a fly fishing community with acres of land to enjoy and share, The property offers 300 acres of common land, access to a community pond with a swimming dock for kayaking and canoeing, biking and hiking trails. Please let me know if you would like to schedule a viewing or if you have any questions.

Listed by Nancy Pritchard of Pall Spera Company Realtors-Morrisville

$
$
%
$/month over payments
Federal 30-year interest rate: 6.71% last updated on Sep 3, 2026
* All Figures are estimates. Check with your bank or proposed mortgage company for actual interest rates.
This product uses the FRED® API but is not endorsed or certified by the Federal Reserve Bank of St. Louis.

Virtual TourSave FavoriteSchedule TourAsk A QuestionMore Details

20 Water Street Boscawen NH 03303

Boscawen, NH20 Water Street

Price$450,000

Est. Mortgage: $/month

Pending

MLS Number 5085156

  • Residential Single Family
  • Full Bath 1
  • Address 20 Water Street
  • Construction Existing
  • Bedrooms 3

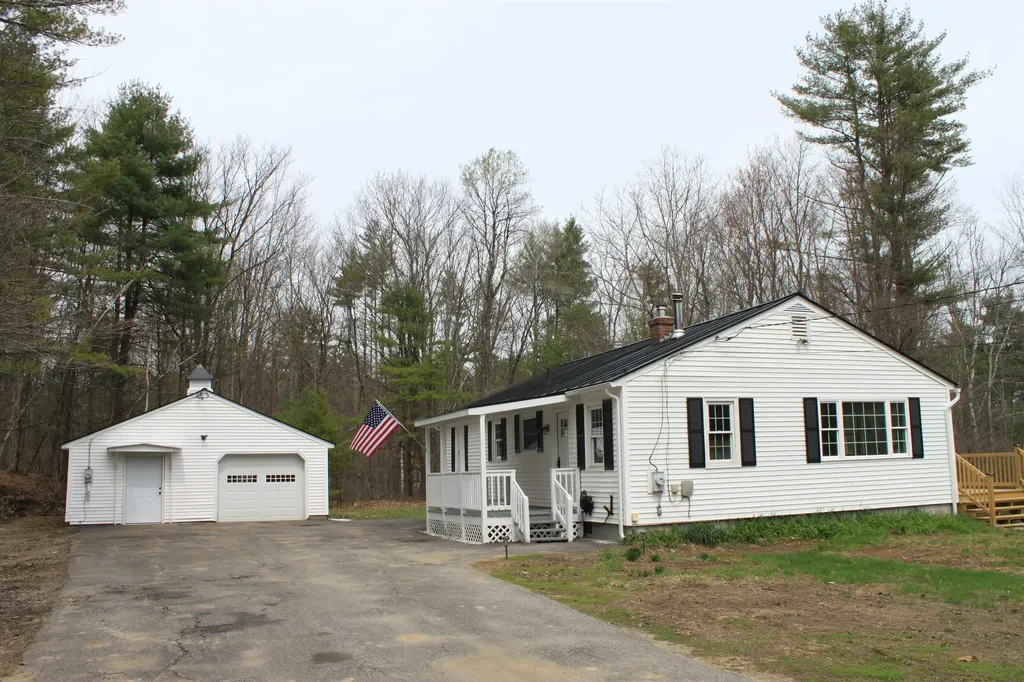
Bright and sunny Ranch offers NEW kitchen cabinets, NEW quartz countertops, NEW stainless steel refrigerator, stove, microwave and dishwasher, NEW 40 foot deck, NEWLY refinished hardwood floors, NEWLY painted interior, NEW furnace, NEW hot water heater and NEW gutters. Large detached 25 x 28 garage / workshop. Home sits on 3+ private acres with public water, private sewer, FHW / oil heat and vinyl siding. This home is newly updated and ready for a quick move in.

Listed by Patricia Simpson of Brady Sullivan Properties,LLC

$
$
%
$/month over payments
Federal 30-year interest rate: 6.71% last updated on Sep 3, 2026
* All Figures are estimates. Check with your bank or proposed mortgage company for actual interest rates.
This product uses the FRED® API but is not endorsed or certified by the Federal Reserve Bank of St. Louis.

Save FavoriteSchedule TourAsk A QuestionMore Details

190 Chase Way Manchester NH 03104
Active With Contract

MLS Number 5074895

  • Condo
  • Square Feet 2,165
  • Bedrooms 3
  • New Contruction Existing
  • Complex The Chase

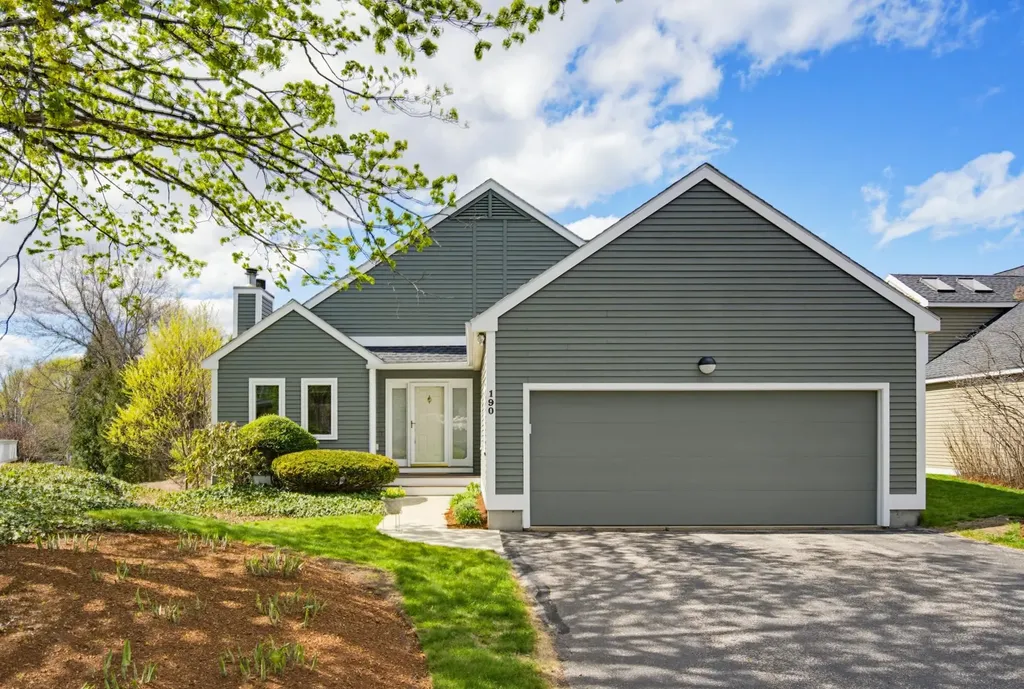
Back up Offers Welcomed! Contemporary layout, move in ready and priced well in the north end of Manchester. From the light filled main level to the Primary Suite with large walk in tiled shower in the vaulted bathroom, walk in closet, built in desk/vanity and a Juliet balcony down to the finished walkout basement level that offers two more bedrooms, a family room, laundry and another full bath. Loads of natural light and plenty of storage space. Condo living with the privacy and feel of a single-family home in a prime location close to SNHU, Route 93, shopping, dining, trails, and McIntyre Ski Area. About an hour to the Lakes Region, the Seacoast, and Boston. Quick close possible.

Listed by Karen Rivard of EXP Realty

$
$
%
$/month over payments
Federal 30-year interest rate: 6.71% last updated on Sep 3, 2026
* All Figures are estimates. Check with your bank or proposed mortgage company for actual interest rates.
This product uses the FRED® API but is not endorsed or certified by the Federal Reserve Bank of St. Louis.

Save FavoriteSchedule TourAsk A QuestionMore Details

Broker Reciprocity 

Copyright 2026 PrimeMLS, Inc. All rights reserved. This information is deemed reliable, but not guaranteed. The data relating to real estate displayed on this display comes in part from the IDX Program of PrimeMLS. The information being provided is for consumers’ personal, non-commercial use and may not be used for any purpose other than to identify prospective properties consumers may be interested in purchasing. Data last updated September 13, 2026 11:52 PM UTC