SIGN UP or LOG IN 's Account

Log in to see your saved listings or edit your searches:

No account? Sign up now to save searches, listings, and get tailored listing notifications. It's free, opt-out anytime.

Find Your New Home

Sign Up Today!

Get fresh listings via email, save your favorite listings, match with similar properties, and unlock additional property info.

Create Your Account

Do not fill in this field:

Already have an account? Log in

and narrow your search. If you have fewer than 200 results, you can save your search.

Alburgh VT Multi-Family Real Estate

r=8293-8304
57 Pleasant Street Ludlow VT 05149

Ludlow, VT57 Pleasant Street

Price$450,000

Est. Mortgage: $/month

Active With Contract

MLS Number 5089229

  • Multifamily
  • Address 57 Pleasant Street
  • Units 3
  • Bathroom 3
  • Acreage 0.25

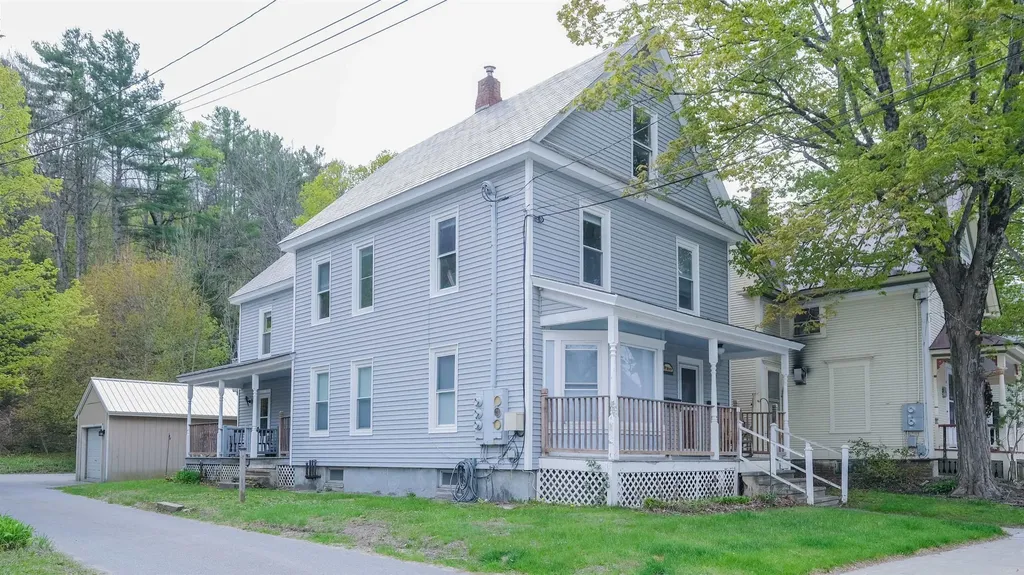
Located in the heart of the Village of Ludlow, this versatile multi-family property features three well-appointed apartments with excellent rental potential. The property includes a private one-bedroom unit tucked away at the rear of the home with an upper-level bedroom retreat, plus two spacious two-bedroom apartments offering comfortable living areas and functional layouts. Enjoy a prime village location near the Okemo Mountain Resort shuttle and within proximity to restaurants, shopping, and local amenities. Each unit is metered with separate utilities, making ownership and management convenient for both investors and owner-occupants. Visit the Okemo real estate today. Taxes are based on the town assessment.

Listed by Katherine Burns of William Raveis Real Estate Vermont Properties

$
$
%
$/month over payments
Federal 30-year interest rate: 6.71% last updated on Sep 3, 2026
* All Figures are estimates. Check with your bank or proposed mortgage company for actual interest rates.
This product uses the FRED® API but is not endorsed or certified by the Federal Reserve Bank of St. Louis.

Save FavoriteSchedule TourAsk A QuestionMore Details

44 Arch Street Keene NH 03431

Keene, NH44 Arch Street

Price$450,000

Est. Mortgage: $/month

Pending

MLS Number 5108575

  • Residential Single Family
  • Full Bath 2
  • Address 44 Arch Street
  • Construction Existing
  • Bedrooms 3

Sprawling ranch offering a fantastic location in desirable West Keene! This well maintained home features three bedrooms, two full baths, and an open concept design with beautiful hardwood floors throughout much of the main living area. The well appointed kitchen offers a gas stove, ample storage, and easy access to the living spaces, making it ideal for everyday living and entertaining. First floor laundry adds to the home's convenience. Enjoy outdoor living from the generous sized deck, complete with an automatic awning for comfortable shade, or relax on the charming farmer's porch. The flat, beautifully landscaped yard features natural shade trees and plenty of space for gardening. Additional features include vinyl siding and vinyl windows for ease of maintenance, an oversized attached two car garage, and a storage shed. The partially finished basement provides even more flexible living space and includes a convenient half bath. A wonderful combination of location, comfort, convenience, and outdoor enjoyment all in sought-after West Keene!

Listed by Amy Reisert of Borderline Realty,LLC

$
$
%
$/month over payments
Federal 30-year interest rate: 6.71% last updated on Sep 3, 2026
* All Figures are estimates. Check with your bank or proposed mortgage company for actual interest rates.
This product uses the FRED® API but is not endorsed or certified by the Federal Reserve Bank of St. Louis.

Virtual TourSave FavoriteSchedule TourAsk A QuestionMore Details

45 Wildflower Trail Conway NH 03860

MLS Number 5076308

  • Condo
  • Square Feet 1,935
  • Bedrooms 3
  • New Contruction Existing
  • Village North Conway

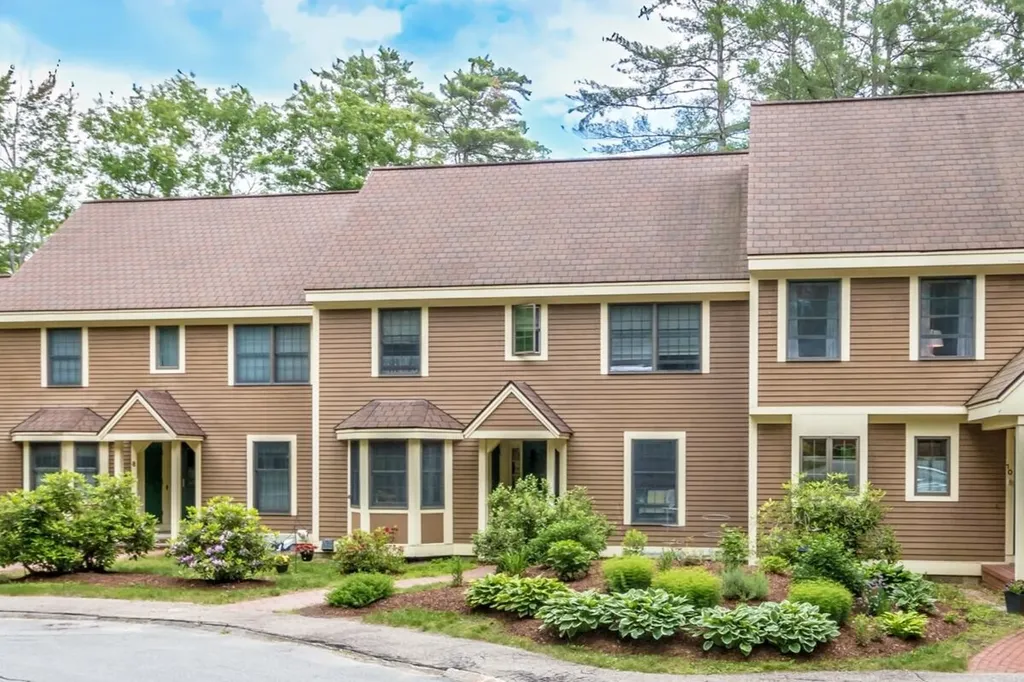
Seller will pay the current special assessment for the public sewer conversion in full, so the buyer will not assume any remaining assessment balance. Ideally located in the Village at Kearsarge, this spacious townhouse offers convenient access to Cranmore Mountain, North Conway Village, shopping, dining, and the many recreational opportunities of the Mount Washington Valley. The welcoming great room features vaulted ceilings, a fireplace for cozy winter evenings, and French doors showcasing views of Cranmore. Just off the great room, the formal dining area opens to a private back deck, creating an inviting space for outdoor dining or relaxing. The bright eat-in kitchen offers tile flooring and a brand-new refrigerator. The main level also includes a bedroom and half bath, while the second floor features two generously sized bedrooms, two full baths, and excellent closet space. A full basement provides abundant storage, and a new boiler adds value and efficiency. Residents enjoy onsite tennis courts, an in-ground pool, landscaping, plowing, trash removal, and more, making this an exceptional year-round home or vacation retreat.

Listed by Linda Walker of Badger Peabody & Smith Realty

$
$
%
$/month over payments
Federal 30-year interest rate: 6.71% last updated on Sep 3, 2026
* All Figures are estimates. Check with your bank or proposed mortgage company for actual interest rates.
This product uses the FRED® API but is not endorsed or certified by the Federal Reserve Bank of St. Louis.

Save FavoriteSchedule TourAsk A QuestionMore Details

92 Barbara Boulevard Laconia NH 03246

Laconia, NH92 Barbara Boulevard

Price$450,000

Est. Mortgage: $/month

Active With Contract

MLS Number 5102507

  • Residential Single Family
  • Full Bath 2
  • Address 92 Barbara Boulevard
  • Construction Existing
  • Bedrooms 3

Back on the Market! Welcome to your Lakes Region retreat! Situated on a peaceful street in a prime Laconia location, this attractive, well-maintained home offers the perfect blend of comfort and convenience. The main level features bright, open-concept living, 3 spacious bedrooms, and 2 full baths, including a primary suite with its own private full bath. Step out onto the huge back deck, ideal for summer BBQs and entertaining, or relax on the classic front farmer's porch. Downstairs, the finished lower level provides fantastic flexible living space, perfect for a family room, home office, or recreation area. This move-in ready home features a paved driveway, large outbuildings for extra storage, and includes the portable generator, washer, and dryer. Enjoy central access to Lakes Region amenities, just 1 minute to the Ridge Golf Course and 10 minutes to Gunstock Mountain Resort!

Listed by Mike Rennie of Keller Williams Realty Metro-Concord

$
$
%
$/month over payments
Federal 30-year interest rate: 6.71% last updated on Sep 3, 2026
* All Figures are estimates. Check with your bank or proposed mortgage company for actual interest rates.
This product uses the FRED® API but is not endorsed or certified by the Federal Reserve Bank of St. Louis.

Virtual TourSave FavoriteSchedule TourAsk A QuestionMore Details

108 Old Bennington Road Greenfield NH 03047

MLS Number 5095101

  • Residential Single Family
  • Full Bath 1
  • Construction Existing
  • Bedrooms 3
  • Bathroom 2

Feel the experience of country living every day in this wonderful home. Privately nestled among 10 wooded acres with natural landscaping you can 4-wheel, hike or walk on your trails. Plenty of room to build your garage, barn or both! The warm and inviting interior features newly refinished wood flooring, soaring cathedral ceilings, abundant natural light, and a spacious family room perfect for gathering with family and friends. The country kitchen is highlighted by a wonderful chef's stove, ideal for preparing your favorite meals and making that homemade bread. The front-to-back primary bedroom offers cathedral ceilings large closet and a peaceful retreat. Relax with your morning coffee on the charming farmer's porch or unwind in the afternoon on the deck overlooking the pool. If you're seeking privacy, character, and the beauty of nature, this property is a must-see. Wood floors on first floor have just been refinished and a new vanity with new flooring completes the bath on second level.

Listed by Linda Gray of Perfect Choice Properties,Inc.

$
$
%
$/month over payments
Federal 30-year interest rate: 6.71% last updated on Sep 3, 2026
* All Figures are estimates. Check with your bank or proposed mortgage company for actual interest rates.
This product uses the FRED® API but is not endorsed or certified by the Federal Reserve Bank of St. Louis.

Save FavoriteSchedule TourAsk A QuestionMore Details

34 Dogford Road Hanover NH 03750

Hanover, NH34 Dogford Road

Price$450,000

Est. Mortgage: $/month

MLS Number 5106984

  • Residential Single Family
  • Full Bath 1
  • Address 34 Dogford Road
  • Construction Existing
  • Bedrooms 3

Welcome to 34 Dogford Rd, a 3-bedroom, 1-bath, two-story home offering 1,352 sq ft of living space on a 0.60-acre lot. The property features gas heating, a durable metal roof, a brand-new entrance door, and a new hot water tank. The home needs updating, including flooring, ceilings, paint, kitchen finishes and countertops, windows, and siding. With its generous lot and solid footprint, this property offers an excellent opportunity for renovation and personalization.

Listed by Derek Greene of Derek Greene

$
$
%
$/month over payments
Federal 30-year interest rate: 6.71% last updated on Sep 3, 2026
* All Figures are estimates. Check with your bank or proposed mortgage company for actual interest rates.
This product uses the FRED® API but is not endorsed or certified by the Federal Reserve Bank of St. Louis.

Save FavoriteSchedule TourAsk A QuestionMore Details

180 Union Street Northfield VT 05663

Northfield, VT180 Union Street

Price$450,000

Est. Mortgage: $/month

MLS Number 5108456

  • Residential Single Family
  • Full Bath 2
  • Address 180 Union Street
  • Construction Existing
  • Bedrooms 3

Welcome to a home bursting with character, original historic details, and incredible flexibility for modern living. From the moment you step through the front door, featuring beautifully restored original tile work with a custom "Vermont" inset, you will appreciate the care poured into this property. The main level boasts gorgeous parquet flooring and a huge, fantastic kitchen designed for cooking and gathering. The floor plan offers exceptional versatility, featuring three bedrooms plus two expansive bonus rooms (one upstairs, one downstairs) that provide endless possibilities for a home office, creative studio, or guest spaces. Both full bathrooms are beautifully appointed. The first floor bathroom has been updated with new paint, fixtures, accessories and lighting, while the upstairs bathroom features custom detail work features like penny tile with inset wall nooks and a deep soaking tub. For the maker, hobbyist, or remote worker, this property is unmatched. Enjoy a rare, highly functional attached garage and substantial enclosed, heated workshop perfect for woodsmithing or hands-on projects. Staying connected is effortless with blazing fast TDS fiber internet (regularly reaching 800 to 900 Mbps and over 1 Gbps) and excellent cell service. Outside, two large crimson maples frame the front yard to offer surprising privacy. Relax on either of the two covered front porches, the main one is a fantastic spot to hang out, or the spacious back deck overlooking a fenced garden with established landscaping and timeless stonework. You'll love the newly finished one-car attached garage with electric door opener keeping your car snow-free all winter. Situated in an ideal location, you are just blocks from downtown restaurants and coffee shops, steps from Norwich University, 15 minutes from Montpelier, and roughly 30 minutes from Sugarbush skiing and pristine local swimming holes. This is a true creative haven waiting for its next chapter.

Listed by Dave Carlson of Lake Homes Realty,LLC

$
$
%
$/month over payments
Federal 30-year interest rate: 6.71% last updated on Sep 3, 2026
* All Figures are estimates. Check with your bank or proposed mortgage company for actual interest rates.
This product uses the FRED® API but is not endorsed or certified by the Federal Reserve Bank of St. Louis.

Virtual TourSave FavoriteSchedule TourAsk A QuestionMore Details

173 Central Street Northfield VT 05663

Northfield, VT173 Central Street

Price$450,000

Est. Mortgage: $/month

MLS Number 5109342

  • Residential Single Family
  • Full Bath 1
  • Address 173 Central Street
  • Construction Existing
  • Bedrooms 5

Welcome to this spacious 5-bedroom home ideally situated on a coveted central street, just minutes from Norwich University and the shops, restaurants, coffee shop, and brew pub of Northfield Village. Freshly painted inside and out, this home also features an updated kitchen with new appliances, ready for its next owner. The 2-car garage offers additional storage space, while a large attic provides even more room to store belongings. Inside, multiple living and family rooms give everyone space to spread out, and a beautiful staircase leads to the second level, where you'll find multiple bedrooms plus a bonus office/study space. Unwind on the screened-in porch, taking in the fresh Vermont air without the bugs. Outdoor enthusiasts will love the easy access to hiking, mountain biking, and backcountry skiing right out your door. Commuting is a breeze with quick access to Montpelier, Interstate 89, and beyond. For world-class skiing, the Mad River Valley is just 35-40 minutes away, and Stowe is approximately 50 minutes out. Don't miss this rare opportunity to own a well-located, move-in-ready home with room for everyone.

Listed by Lucas deSousa of Vermont Real Estate Company

$
$
%
$/month over payments
Federal 30-year interest rate: 6.71% last updated on Sep 3, 2026
* All Figures are estimates. Check with your bank or proposed mortgage company for actual interest rates.
This product uses the FRED® API but is not endorsed or certified by the Federal Reserve Bank of St. Louis.

Virtual TourSave FavoriteSchedule TourAsk A QuestionMore Details

70 Mcduffie Street Manchester NH 03102

Manchester, NH70 Mcduffie Street

Price$450,000

Est. Mortgage: $/month

MLS Number 5108957

  • Residential Single Family
  • Full Bath 2
  • Address 70 Mcduffie Street
  • Construction Existing
  • Bedrooms 3

Welcome to this charming New Englander in Manchester, NH! This inviting 3-bedroom, 2-full-bath home offers classic character, comfortable living spaces, and thoughtful updates throughout. Enjoy a welcoming front porch, spacious deck, and fenced backyard-perfect for relaxing, entertaining, or enjoying the outdoors. A 2-car garage provides added convenience, while public water and sewer make everyday living easy. The first-floor full bathroom was completely renovated with a new tub, flooring, subfloor, toilet, insulation, framing, and sheetrock. Additional improvements include roof repairs and flashing updates completed in 2021, along with a new ridge vent and chimney improvements. The roof is approximately 5 years old, offering peace of mind for years to come. With its classic New England charm, useful updates, outdoor space, and convenient Manchester location, this home is ready for its next chapter!

Listed by Tom Bolduc of Keller Williams Realty-Metropolitan

$
$
%
$/month over payments
Federal 30-year interest rate: 6.71% last updated on Sep 3, 2026
* All Figures are estimates. Check with your bank or proposed mortgage company for actual interest rates.
This product uses the FRED® API but is not endorsed or certified by the Federal Reserve Bank of St. Louis.

Save FavoriteSchedule TourAsk A QuestionMore Details

00 West Hill Road South Jamaica VT 05343

Jamaica, VT00 West Hill Road South

Price$450,000

Est. Mortgage: $/month

MLS Number 5065110

  • Land
  • Acreage 30
  • Area VT-Windham
  • Utilities None
  • PricePerSqFt 15000


Discover 30+ acres of coveted Vermont land, offering breathtaking views, open fields, stonewalls, large pond & established driveway. This unique property features an expansive, man-made pond that's clean, deep, and perfect for paddling, swimming, or even stocking with fish. Excellent southern exposure for solar energy possibilities ,power line access adjacent to the property, this land offers significant development potential. Multiple areas throughout the property provide potential home sites with mountain views, and there is frontage available for additional points of access. Located on West Hill Road in Jamaica, VT, this property not only provides a serene and private setting but also offers convenient access to the area's many attractions. Enjoy nearby Jamaica State Park, hike, bike, and explore the West River. Take in the natural beauty of Hamilton Falls, venture to Stratton, Bromley or Magic Mountain Resorts for year-round activities, including skiing, golfing, & hiking. The charming town of Jamaica is just a short drive away, offering local shops, art galleries, and dining options. The surrounding area is rich in history, with local farms, markets, and antique shops that showcase Vermont's agricultural heritage and artisanal craftsmanship. Whether you're looking for a peaceful retreat or a base to explore all that Southern Vermont has to offer, this property presents a rare opportunity to own a piece of paradise with highly desirable features already in place.

Listed by Jacki Murano of Southern Vermont Realty Group

$
$
%
$/month over payments
Federal 30-year interest rate: 6.71% last updated on Sep 3, 2026
* All Figures are estimates. Check with your bank or proposed mortgage company for actual interest rates.
This product uses the FRED® API but is not endorsed or certified by the Federal Reserve Bank of St. Louis.

Virtual TourSave FavoriteSchedule TourAsk A QuestionMore Details

1688 North Avenue Burlington VT 05408

Burlington, VT1688 North Avenue

Price$450,000

Est. Mortgage: $/month

MLS Number 5102312

  • Residential Single Family
  • Full Bath 1
  • Address 1688 North Avenue
  • Construction Existing
  • Bedrooms 4

The Klein House: a rare opportunity in Burlington's New North End. This well-maintained four-bedroom, one-bathroom home has been cherished by the Klein family since it was built in 1964, and this is its first time ever offered for sale. Homes with this kind of history and care simply do not come up often. The location is ideal. The home sits just across the road from an elementary school and is only a few blocks from the Bike Path and Starr Farm Park, which offers a playground and a dog park. The beach is within walking distance, and quick access to Route 127, also known as the Beltline, makes for an easy commute into the city of Burlington. The neighborhood is known for its sidewalks and walking areas, and its warm, welcoming feel. Everyday conveniences like shopping and easy access to work are close at hand too. Inside, you'll find an updated kitchen that offers plentiful cabinet and cupboard space with room for a breakfast table. It sits adjacent to the formal dining room, a favorite spot for hosting gatherings with friends and loved ones. Relax under the vaulted ceilings in the living room with clear sightlines into the kitchen and dining room. A three season porch overlooks the fenced-in backyard and will be your favorite place to relax and unwind. The oversized primary bedroom was created by combining two original bedrooms, resulting in a spacious retreat hard to find in homes of this era. A secondary bedroom and renovated full bathroom round out the first floor. Upstairs, two additional bedrooms are separated by the stair landing, giving each one a private, tucked away feel. The full basement offers ample storage for all you may need. This is a solidly built home in one of the neighborhood's most convenient spots and is offered at a great price for a four bedroom property in this area. Sixty years loved. Now ready for its next chapter.

Listed by David Stanley of Ridgeline Real Estate

$
$
%
$/month over payments
Federal 30-year interest rate: 6.71% last updated on Sep 3, 2026
* All Figures are estimates. Check with your bank or proposed mortgage company for actual interest rates.
This product uses the FRED® API but is not endorsed or certified by the Federal Reserve Bank of St. Louis.

Virtual TourSave FavoriteSchedule TourAsk A QuestionMore Details

37 Elm Street Nashua NH 03060
Pending

MLS Number 5091883

  • Commercial
  • Address 37 Elm Street
  • Year Built 1920
  • Square Feet 3,052
  • Acreage 0.1

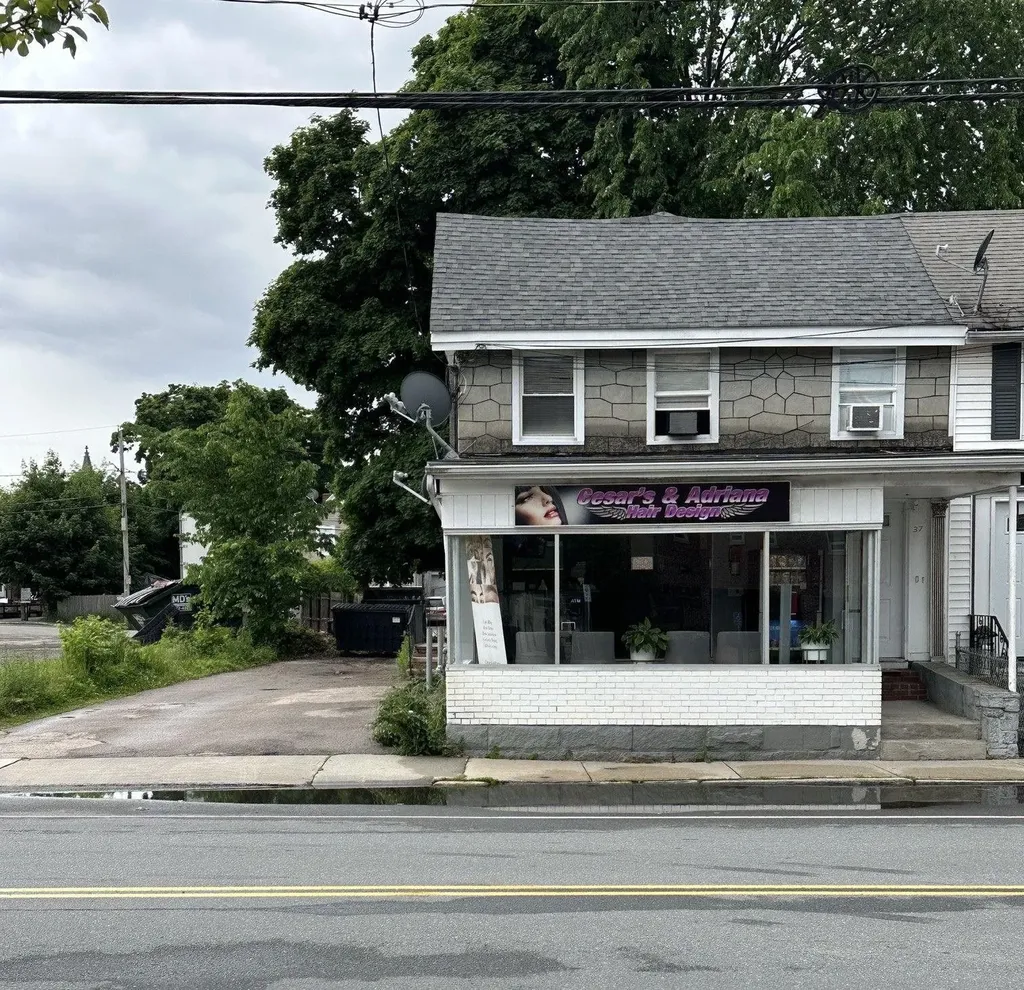
Positioned directly across from City Hall in the heart of downtown Nashua, this versatile mixed-use building offers 2,808 rentable sq ft and steady, built-in income. The first floor is home to a long-established, high-visibility hair and nail salon, benefiting from constant foot traffic and the energy of the downtown district. Upstairs, a well-kept two-bedroom apartment provides additional rental revenue or the option for an owner-occupant seeking convenience and walkability. Surrounded by restaurants, shops, services, and all the amenities of Nashua's thriving urban core, this property delivers both stability and future upside. Whether you're expanding your portfolio or entering the market, this is a prime investment in one of the city's most desirable commercial corridors. Building is being sold as is.

Listed by Kathleen DeMello of Coldwell Banker Realty Nashua

$
$
%
$/month over payments
Federal 30-year interest rate: 6.71% last updated on Sep 3, 2026
* All Figures are estimates. Check with your bank or proposed mortgage company for actual interest rates.
This product uses the FRED® API but is not endorsed or certified by the Federal Reserve Bank of St. Louis.

Save FavoriteSchedule TourAsk A QuestionMore Details

Broker Reciprocity 

Copyright 2026 PrimeMLS, Inc. All rights reserved. This information is deemed reliable, but not guaranteed. The data relating to real estate displayed on this display comes in part from the IDX Program of PrimeMLS. The information being provided is for consumers’ personal, non-commercial use and may not be used for any purpose other than to identify prospective properties consumers may be interested in purchasing. Data last updated September 13, 2026 1:23 PM UTC