SIGN UP or LOG IN 's Account

Log in to see your saved listings or edit your searches:

No account? Sign up now to save searches, listings, and get tailored listing notifications. It's free, opt-out anytime.

Find Your New Home

Sign Up Today!

Get fresh listings via email, save your favorite listings, match with similar properties, and unlock additional property info.

Create Your Account

Do not fill in this field:

Already have an account? Log in

and narrow your search. If you have fewer than 200 results, you can save your search.

Alburgh VT Multi-Family Real Estate

r=8569-8580
121 Chestnut Street Franklin NH 03235

Franklin, NH121 Chestnut Street

Price$438,000

Est. Mortgage: $/month

Pending

MLS Number 5104394

  • Residential Single Family
  • Full Bath 1
  • Address 121 Chestnut Street
  • Construction Updated/Remodeled
  • Bedrooms 3

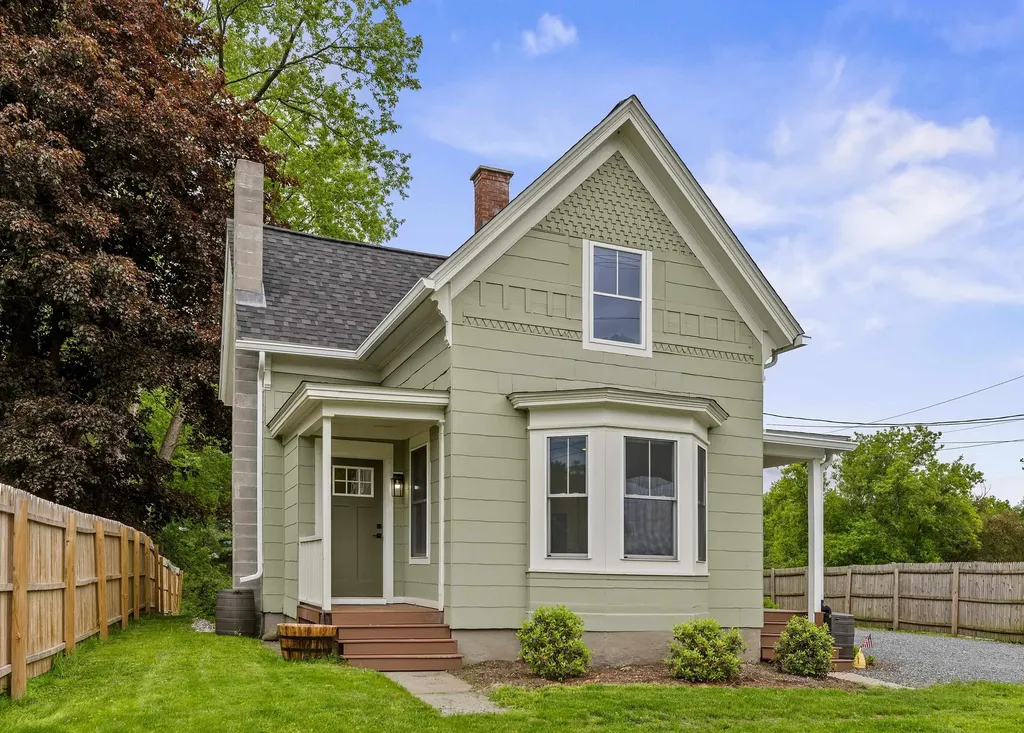
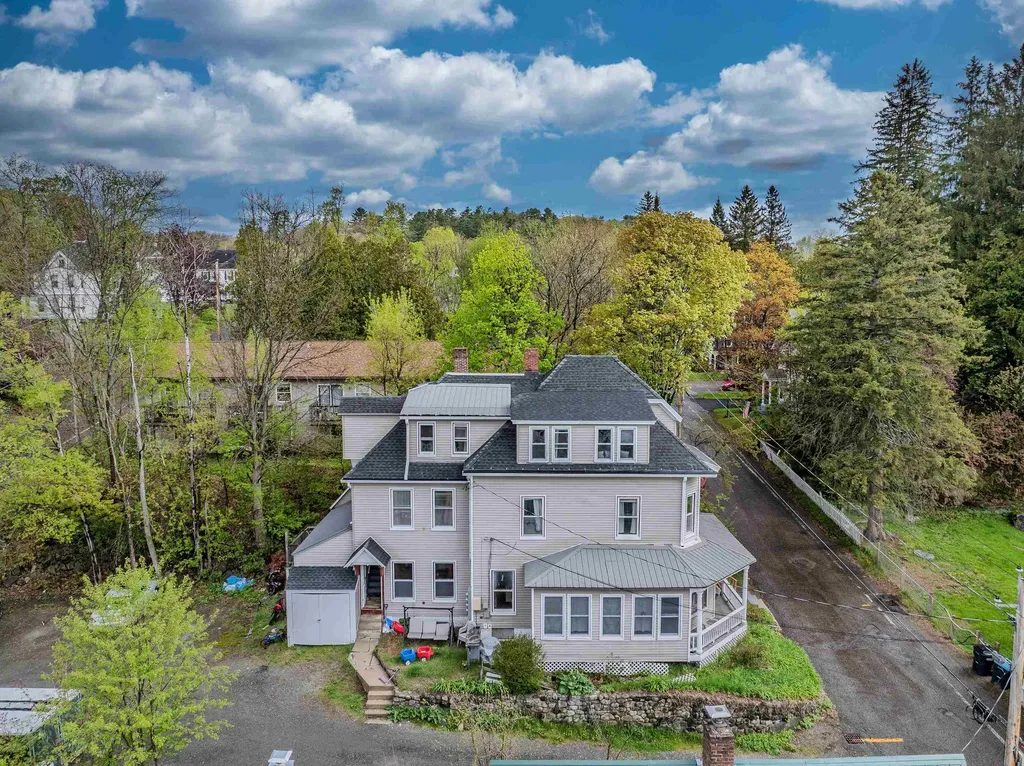
Welcome home to 121 Chestnut Street, a beautifully updated and remodeled 1920 Old Style home nestled right in the heart of Franklin, NH. From the moment you arrive, you are greeted by a gorgeous, enclosed four-season sun room. The perfect front porch to sip your morning coffee, nurture your favorite plants, or curl up with a good book all year long. Step inside to discover a bright and loving interior that seamlessly blends historic charm with modern comfort. The gorgeous new kitchen serves as the heart of the home, featuring an inviting open concept that spills effortlessly into the spacious living and dining areas. It is an ideal layout for gathering, entertaining, and making memories. This home offers 1,378 square feet of thoughtfully designed above grade living space, featuring three large, comfortable bedrooms and two full bathrooms. Need extra space? The full basement with convenient interior access provides tons of room for all your storage needs. You will also enjoy the modern peace of mind that comes with efficient mini-split heating and cooling, a durable metal and asphalt shingle roof, and public water and sewer connections. Outside, the expansive 0.42-acre lot offers a sprawling, paved driveway and a fantastic backyard. Whether you are hosting summer barbecues, playing yard games, or simply relaxing under the stars, there is more than enough space for all your favorite activities. Perfectly situated in a welcoming neighborhood, you are just moments away from local schools, shopping, and skiing. Plus, you have incredible access to local outdoor adventures at nearby Mill City Park, New England's first whitewater park offering kayaking, hiking, and biking trails. Properties with this level of warmth, character, and move-in-ready convenience do not last long. Come see this beautiful home and feel the love for yourself before it is GONE!

Listed by Dominick Cavaliere of KW Coastal and Lakes & Mountains Realty

$
$
%
$/month over payments
Federal 30-year interest rate: 6.71% last updated on Sep 3, 2026
* All Figures are estimates. Check with your bank or proposed mortgage company for actual interest rates.
This product uses the FRED® API but is not endorsed or certified by the Federal Reserve Bank of St. Louis.

Save FavoriteSchedule TourAsk A QuestionMore Details

68 Riding Stable Road Johnson VT 05656

Johnson, VT68 Riding Stable Road

Price$437,500

Est. Mortgage: $/month

MLS Number 5094811

  • Residential Single Family
  • Full Bath 1
  • Construction Existing
  • Bedrooms 3
  • Bathroom 2

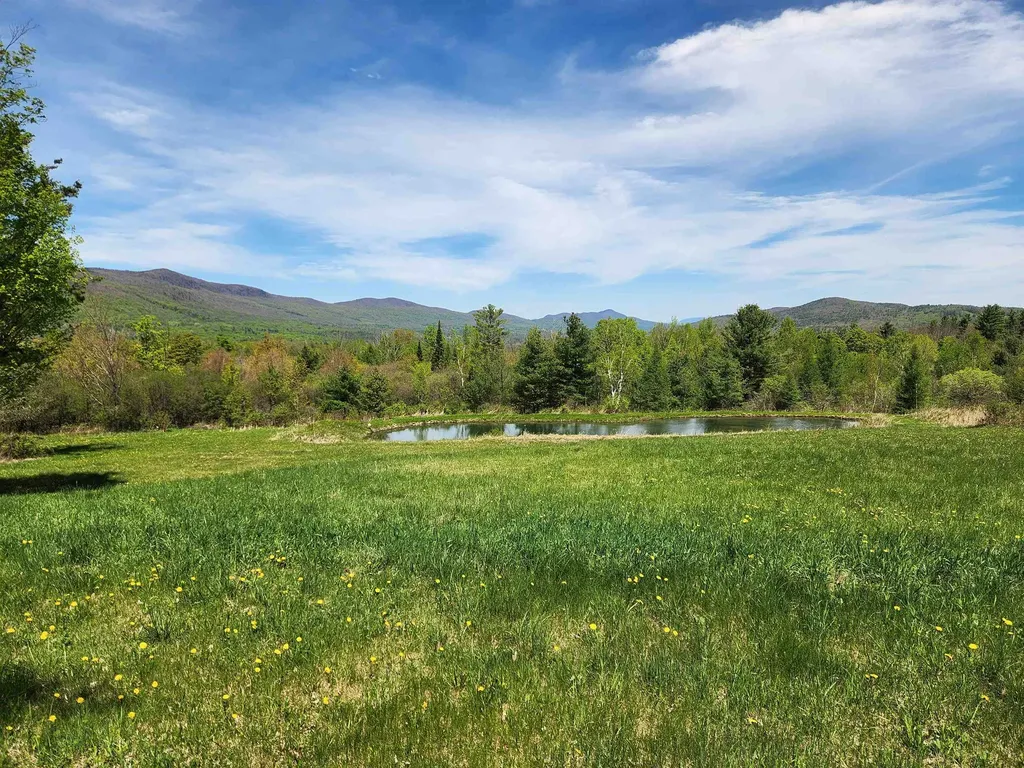
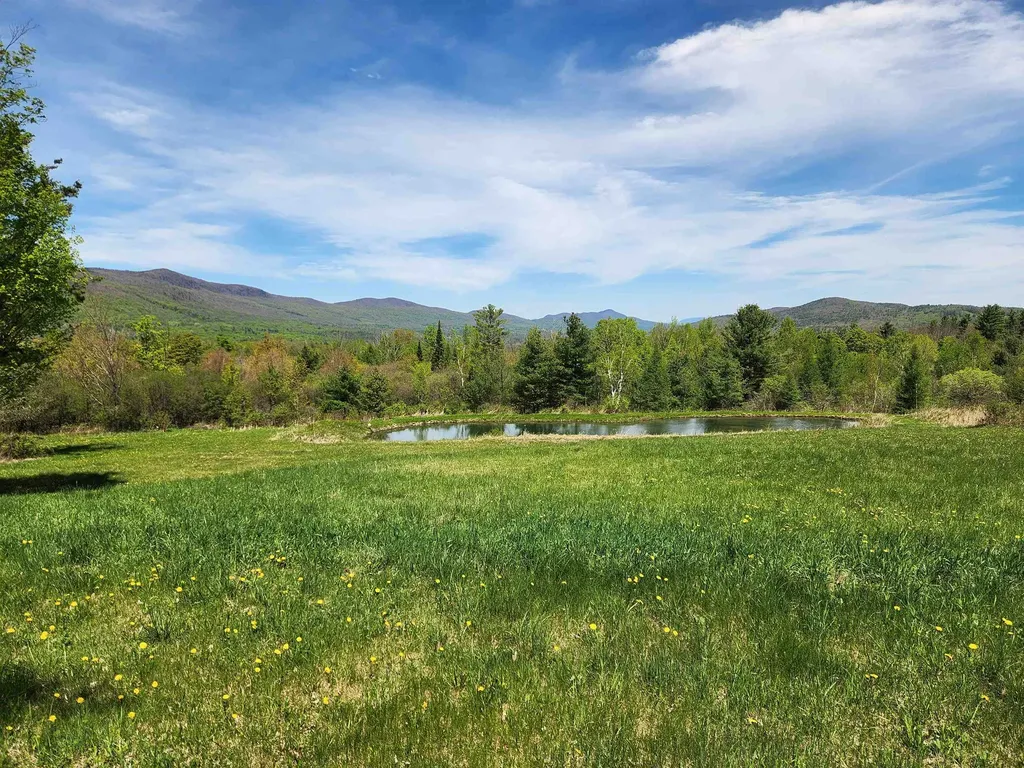
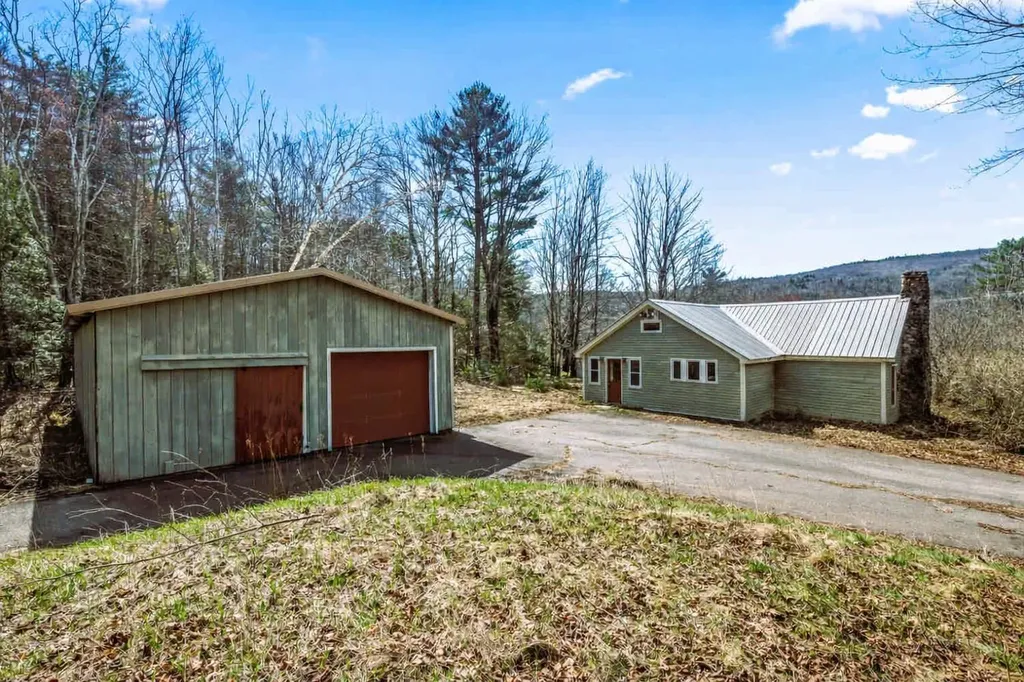
10.1 acres of established Vermont homestead priced to move. This Johnson property pairs a comfortable, move-in-ready home with land that's already doing the work: mature orchards, berry patches, pollinator gardens, and lilacs that have had years to establish. Mowed trails wind through open meadow and garden space, with a small brook along the back edge the kind of usable, productive acreage that's hard to find already built out. Inside: first-floor primary bedroom, new flooring throughout the main level, a screened porch, and a full walkout basement with room for storage, a workshop, or whatever project you're planning next. Minutes to Johnson Village, swimming holes, the Lamoille Valley Rail Trail, and VAST/ATV access. Close to mountain biking in Hyde Park and Stowe, three major ski resorts, golf, fishing, and Copley Hospital in Morrisville gives privacy without being cut off from everything else. Recent inspection-related repairs have been completed. Motivated sellers, bring offers. Appointment only.

Listed by Carri Ferrari of EXP Realty

$
$
%
$/month over payments
Federal 30-year interest rate: 6.71% last updated on Sep 3, 2026
* All Figures are estimates. Check with your bank or proposed mortgage company for actual interest rates.
This product uses the FRED® API but is not endorsed or certified by the Federal Reserve Bank of St. Louis.

Virtual TourSave FavoriteSchedule TourAsk A QuestionMore Details

126 Pease Road Meredith NH 03253

Meredith, NH126 Pease Road

Price$435,000

Est. Mortgage: $/month

Pending

MLS Number 5098895

  • Residential Single Family
  • Full Bath 1
  • Address 126 Pease Road
  • Construction Existing
  • Bedrooms 3

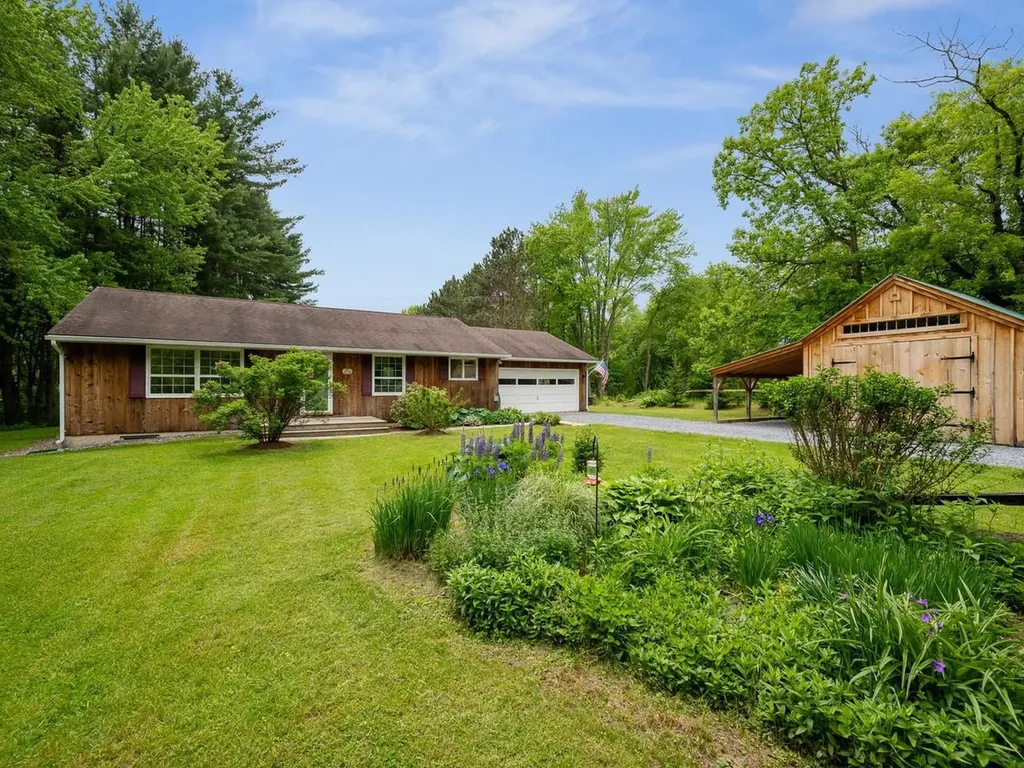
All offers due by Sunday 7/12/26 5pm MEREDITH, NH Well maintained ranch home situated on 1.5 acres, offering the ease and comfort of single level living. This 3 bedroom, 2 bath home features an open concept floor plan ideal for everyday living and entertaining. A convenient laundry/mudroom entrance from the heated two car garage leads directly into the kitchen and dining area. Just off the main living space, the spacious sunroom showcases oversized windows overlooking the backyard and surrounding wood, an ideal spot to relax and enjoy your morning coffee. Two bedrooms share a full bath, while the primary suite offers a private ¾ bath and generous closet space. The full walkout basement includes an additional garage entrance, perfect for storing a motorcycle, golf cart, small vehicle, tractor, or other recreational equipment. Additional features include a propane generator and storage shed. Conveniently located near downtown Meredith, I-93, shopping, dining, and year round recreational opportunities, this comfortable ranch home offers both privacy and accessibility. Open House: Saturday, July 11, from 10:00 AM to 12:00 PM.

Listed by Amy Elfline of Maxfield Real Estate/Center Harbor

$
$
%
$/month over payments
Federal 30-year interest rate: 6.71% last updated on Sep 3, 2026
* All Figures are estimates. Check with your bank or proposed mortgage company for actual interest rates.
This product uses the FRED® API but is not endorsed or certified by the Federal Reserve Bank of St. Louis.

Virtual TourSave FavoriteSchedule TourAsk A QuestionMore Details

84 Old Mansfield Road Fayston VT 05673

Fayston, VT84 Old Mansfield Road

Price$435,000

Est. Mortgage: $/month

MLS Number 5076424

  • Residential Single Family
  • Full Bath 1
  • Construction Existing
  • Bedrooms 3
  • Bathroom 2

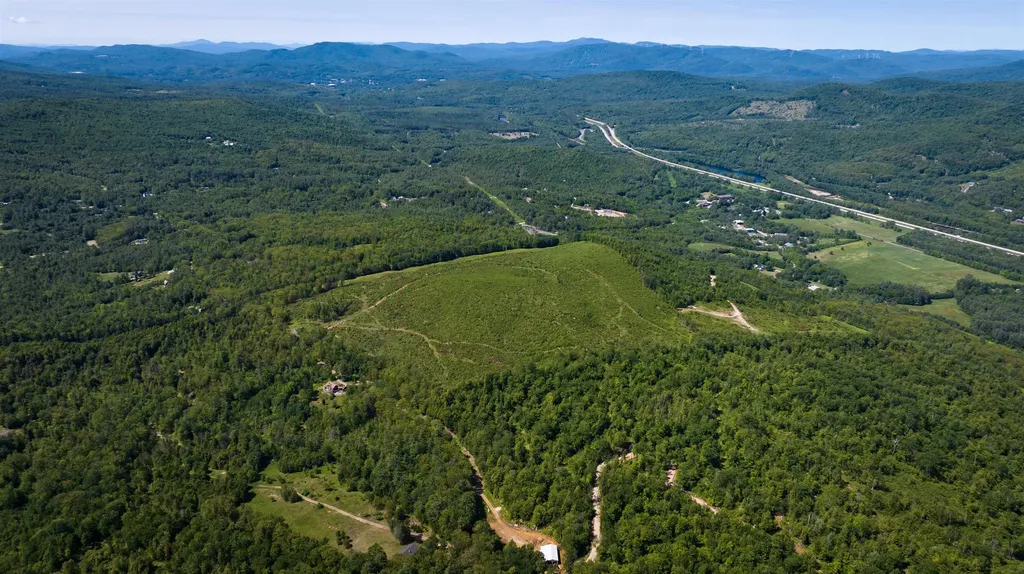
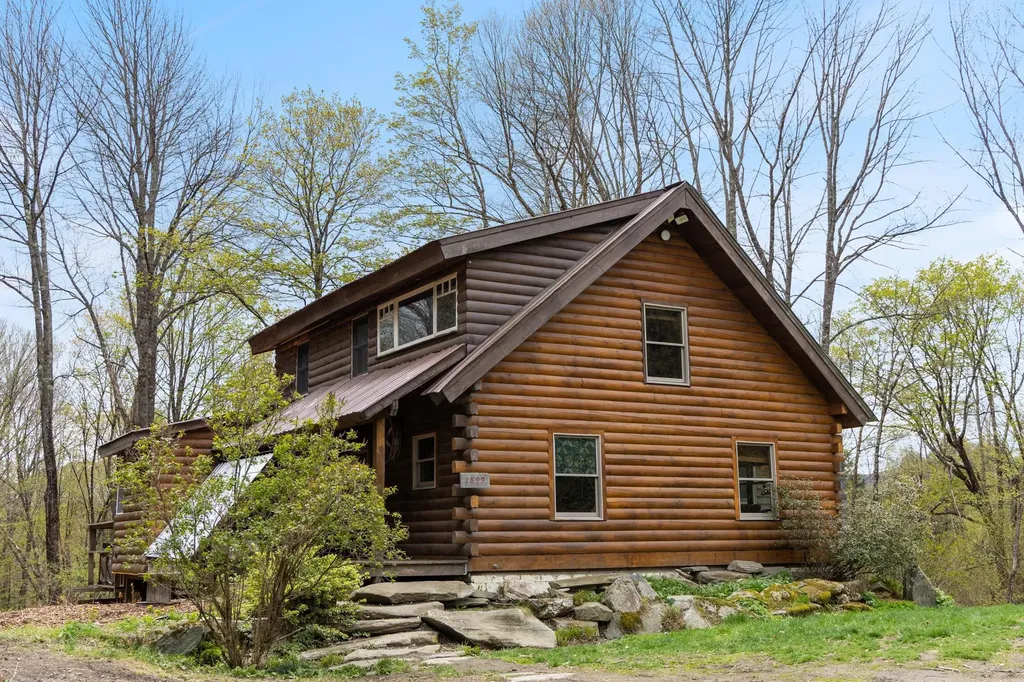
Nestled in the heart of the Green Mountains, 84 Old Mansfield Road offers a rare blend of refined comfort and rugged natural beauty on 4.5 sprawling acres. This property is a true sanctuary for those who value privacy and permanence, as it sits directly adjacent to pristine conserved land. Imagine stepping into your backyard and knowing that the lush, wooded landscape surrounding you is protected for generations to come, ensuring your peace and quiet remains undisturbed. Inside, the home radiates a warm and welcoming energy, balancing modern amenities with classic Vermont charm. The kitchen is equipped with stainless steel appliances. In the living area, built-in bookcases provide the perfect backdrop for your personal library, filled with natural light.For quiet summer evenings, the private screened-in porch offers a tranquil space to enjoy the sights and sounds of the forest without the intrusion of the elements. The location is an outdoor enthusiast's dream, positioned just minutes from the legendary slopes of Sugarbush and Mad River Glen skiing. Beyond the mountain, you are only 3 miles from the center of historic Waitsfield Village, where local boutiques and farm-to-table dining await. Whether you are hitting the nearby hiking trails or enjoying the local culture, this home is the ultimate basecamp for the mountain lifestyle.

Listed by Michael Brancoforte of KW Vermont-Stowe

$
$
%
$/month over payments
Federal 30-year interest rate: 6.71% last updated on Sep 3, 2026
* All Figures are estimates. Check with your bank or proposed mortgage company for actual interest rates.
This product uses the FRED® API but is not endorsed or certified by the Federal Reserve Bank of St. Louis.

Virtual TourSave FavoriteSchedule TourAsk A QuestionMore Details

150 Piney Woods Road Monkton VT 05469

Monkton, VT150 Piney Woods Road

Price$435,000

Est. Mortgage: $/month

MLS Number 5103091

  • Residential Single Family
  • Address 150 Piney Woods Road
  • Construction Existing
  • Bedrooms 1
  • Bathroom 1

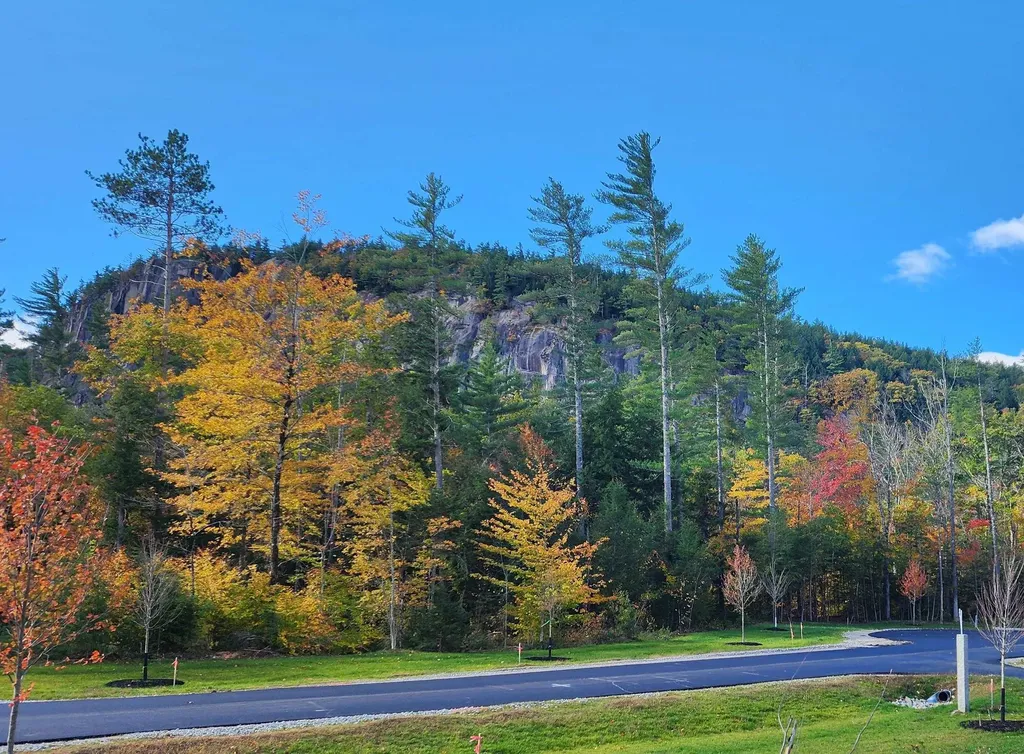
Nestled at the foot of Burrough Hill, this adorable 1-level ranch is ready for you to call it HOME! Built in 2009, this home offers just over 1,000 finished square feet. Enter into to a large mudroom...a must in VT, with convenient laundry and utility sink. Easy maintenance laminate flooring throughout. Only one bedroom, BUT the HUGE walk-in closet could easily be converted to a 2nd bedroom, and the septic is permitted for THREE! Cute galley kitchen with matching white appliances and a great pantry. Full, unfinished, dry basement with egress door, that is also plumbed for a 2nd bath. Amazing 3-car garage (with it's own Loo…that is plumbed for a FULL bath!) means plenty of storage and workshop space! Home sits on a roomy 2-acre lot with berry bushes and incredible views, especially during foliage season! Cute garden shed/chicken coop too!

Listed by Lipkin Audette Team of Coldwell Banker Hickok and Boardman

$
$
%
$/month over payments
Federal 30-year interest rate: 6.71% last updated on Sep 3, 2026
* All Figures are estimates. Check with your bank or proposed mortgage company for actual interest rates.
This product uses the FRED® API but is not endorsed or certified by the Federal Reserve Bank of St. Louis.

Save FavoriteSchedule TourAsk A QuestionMore Details

85 Main Street Tamworth NH 03886

MLS Number 5091311

  • Condo
  • Square Feet 1,235
  • Bedrooms 2
  • New Contruction Existing
  • Address 85 Main Street

Imagine life in the heart of it all, with daily smells of freshly baked pastries from the neighboring Tamworth Bakery drifting upwards to the second story deck as you sip your morning coffee overlooking the Swift River, catching glimpses of Mt. Whittier through the trees. A never-before-seen opportunity like this could be just what you have waited for! Be the proud owner of the second and third floors of Tamworth's iconic Lyceum, with Eldridge's Pop Shoppe opening downstairs. Enjoy private access to the finished second floor living space with a door leading up from the front porch and a secondary egress coming down from the rear deck. Configure the living space as you please, with expansion into the unfinished third floor entirely possible. A brand new kitchen and half bathroom are the perfect additions to the space. Enjoy ultimate convenience here with the town office and FREE town nurse directly across the street, vibrant Barnstormers Theatre within sight, Cook Memorial Library next door, and year-round outdoor Farmers Market within very close proximity! Full/part-time residence and rentals of varying durations are all possible. This unit does not come with any dedicated parking spaces, but there are always plenty of nearby spots available.

Listed by Wyatt Berrier of Keller Williams Realty-Metropolitan

$
$
%
$/month over payments
Federal 30-year interest rate: 6.71% last updated on Sep 3, 2026
* All Figures are estimates. Check with your bank or proposed mortgage company for actual interest rates.
This product uses the FRED® API but is not endorsed or certified by the Federal Reserve Bank of St. Louis.

Save FavoriteSchedule TourAsk A QuestionMore Details

470 Creek Road Wallingford VT 05773

Wallingford, VT470 Creek Road

Price$435,000

Est. Mortgage: $/month

Active With Contract

MLS Number 5098161

  • Residential Single Family
  • Full Bath 1
  • Address 470 Creek Road
  • Construction Existing
  • Bedrooms 3

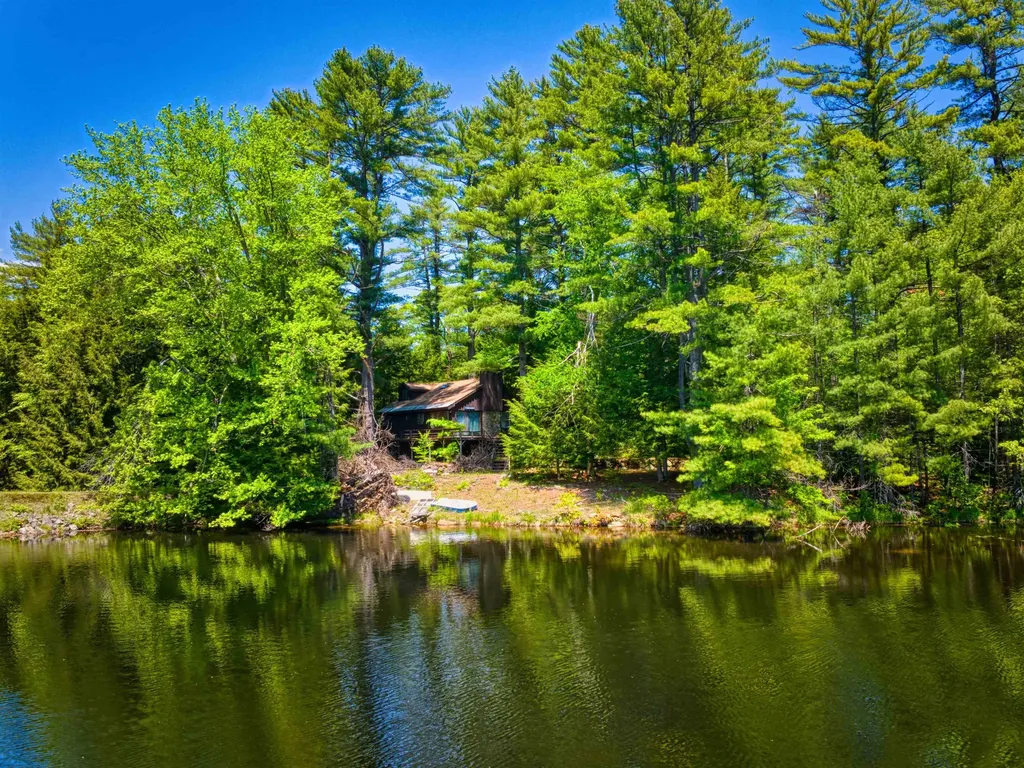
Tucked into the rolling Wallingford countryside, this three-bedroom, two-bathroom home proves that spacious living and rural serenity can happily coexist on one generous lot. Inside, the newer kitchen anchors the home with fresh finishes showcasing Quartz countertops. A pellet stove was added in the living room to provide an extra heat source in the winters. Three efficient heat pumps keep every corner comfortable across all four Vermont seasons. One level living, three bedrooms and full bath complete the main flor. The lower level was completed to offer flexible bonus space that adapts to your needs-home office, playroom, studio, a hobby you keep promising to start. Step outside and the real showstopper appears: a sprawling 700-square-foot TimberTech deck built for lazy mornings and lively gatherings envelopes the Craven above-ground pool and a sizable barn wired with fifty-amp electric stands ready for workshops, storage, toys, or big-dream projects. The expansive rolling lawn that leads to the creek in the far back of the property; delivering breathing room that suburban lots simply can't match. Location seals the appeal. Elfin Lake sits just up the road for paddling and picnicking, while the trails of White Rocks National Recreation Area reward every hiker and nature lover nearby. Families appreciate proximity to Mill River Union High School, and powder chasers will love that Killington Ski Area is a scenic drive away.

Listed by Nancy Greenwood of Watson Realty & Associates

$
$
%
$/month over payments
Federal 30-year interest rate: 6.71% last updated on Sep 3, 2026
* All Figures are estimates. Check with your bank or proposed mortgage company for actual interest rates.
This product uses the FRED® API but is not endorsed or certified by the Federal Reserve Bank of St. Louis.

Save FavoriteSchedule TourAsk A QuestionMore Details

283 South Union Street Burlington VT 05401

MLS Number 5104366

  • Condo
  • Square Feet 625
  • Bedrooms 1
  • New Contruction Existing
  • Complex Linsley House

Fabulous furnished condo living in the heart of Burlington tucked away inside a historic Colonial Revival comprised of 6 charming units. This street level abode blends unique vintage character with modern conveniences. The classic front porch leads to an inviting foyer with a grand staircase that delights the eye. Enter into an open floor plan with high ceilings, a spacious galley kitchen with breakfast bar, dining area & spacious living room anchored by a wall of built in cabinets & bookshelves. Watch the colorful sunset behind the majestic Adirondacks paint the lake in gold while enjoying dinners and cocktails on the balcony. A few potted plants would offer a garden-like atmosphere. The large turreted primary bedroom is a quiet retreat with a decorative baroque fireplace (ideal for an insert) and a spacious closet opening to a Juliet balcony. The rooms are finished with rich hardwood floors and rustic tile and there is plenty of bright natural light. The shared lower level offers convenient (free) community laundry, storage with room for multiple bikes and dedicated off-street parking is steps away. New roof and boiler installed in 2025. Four top-of-the line replacement windows for ultimate energy efficiency. Just minutes from Church Street Marketplace, UVM, Champlain College, city parks, bike path, local breweries and Lake Champlain await you with a high walk-score. Welcome to this friendly, and solid HOA with low fees!

Listed by Geri Reilly of Geri Reilly Real Estate

$
$
%
$/month over payments
Federal 30-year interest rate: 6.71% last updated on Sep 3, 2026
* All Figures are estimates. Check with your bank or proposed mortgage company for actual interest rates.
This product uses the FRED® API but is not endorsed or certified by the Federal Reserve Bank of St. Louis.

Virtual TourSave FavoriteSchedule TourAsk A QuestionMore Details

20 Kirriemuir Road Stratham NH 03885

Stratham, NH20 Kirriemuir Road

Price$435,000

Est. Mortgage: $/month

Active With Contract

MLS Number 5104204

  • Condo
  • Square Feet 1,143
  • Bedrooms 2
  • New Contruction Existing
  • Complex Kirriemuir Condos

Welcome to 20 Kirriemuir Rd, a charming townhouse nestled in the wooded privacy of Stratham, NH. This well-maintained 2 bedroom, 1.5 bathroom home offers 1,143 square feet of comfortable living space, complete with a 1-car detached garage. Enjoy outdoor relaxation on two decks- one just off the living room and dining area, and another off the primary bedroom on the second floor. The full basement provides additional flexibility with two extra rooms and a dedicated laundry area. The home features a full bathroom on the upper level and a convenient half bath on the main floor. Located within the highly regarded SAU16 school district, this property offers both tranquility and accessibility. Schedule your showing today!

Listed by Emily Casper of KW Coastal and Lakes & Mountains Realty

$
$
%
$/month over payments
Federal 30-year interest rate: 6.71% last updated on Sep 3, 2026
* All Figures are estimates. Check with your bank or proposed mortgage company for actual interest rates.
This product uses the FRED® API but is not endorsed or certified by the Federal Reserve Bank of St. Louis.

Save FavoriteSchedule TourAsk A QuestionMore Details

127 Little Falls Road Hollis ME 04042

Hollis, ME127 Little Falls Road

Price$435,000

Est. Mortgage: $/month

Pending

MLS Number 5100767

  • Residential Single Family
  • Full Bath 1
  • Construction Existing
  • Bedrooms 3
  • Bathroom 1

Rural without being remote. That is the best way to describe 127 Little Falls Road, a beautifully renovated ranch tucked into a private, wooded setting on more than three acres, with a commute to Portland or Biddeford that most people only dream about. Inside, the renovation has been done thoughtfully and completely. The kitchen has been fully updated and opens into a bright, recessed dining area, and adjacent living area with sliders to the porch. Natural light pours through, and the open concept layout gives the home a spacious, easy feel that works for everyday living and entertaining alike. Refinished and new flooring runs throughout, fresh paint ties it all together, and the result is a home that feels genuinely new while holding on to the warmth of a well-loved property. The third bedroom offers real flexibility, with a separate entrance that makes it equally well suited as a home office, den, or guest space. It is the kind of detail that gives a home long-term usefulness as needs change over time. Downstairs, the finished basement nearly doubles your livable square footage. A large family room with pellet stove makes it a natural gathering space through the colder months, and two bonus rooms give you space to spread out for a home gym, hobby room, studio, or whatever your life calls for. A separate laundry and utility area keeps everything organized and out of the way. Step outside and the property opens up beautifully. Wooded, cleared, and anchored by a peaceful small pond, the lot delivers the kind of setting you picture when you imagine Maine living at its best. There is space to breathe, space to explore, and the privacy that is increasingly hard to find this close to two of Southern Maine's most active employment and amenity corridors. Low maintenance, move-in ready, and carefully cared for throughout. This one is special! Showings begin at the open house on Saturday July 25 from 10:30-12 noon.

Listed by Porchlight Home Group and Catherine Allen of KW Coastal and Lakes & Mountains Realty

$
$
%
$/month over payments
Federal 30-year interest rate: 6.71% last updated on Sep 3, 2026
* All Figures are estimates. Check with your bank or proposed mortgage company for actual interest rates.
This product uses the FRED® API but is not endorsed or certified by the Federal Reserve Bank of St. Louis.

Virtual TourSave FavoriteSchedule TourAsk A QuestionMore Details

4 Hummingbird Lane Milton VT 05468
Active With Contract

MLS Number 5098270

  • Condo
  • Square Feet 1,789
  • Bedrooms 3
  • New Contruction Existing
  • Address 4 Hummingbird Lane

Welcome to this beautifully refreshed 3-bedroom, 2.5-bath townhouse, ideally situated in a convenient Milton location. Freshly painted throughout and featuring new luxury vinyl plank flooring, this move-in-ready home offers a bright, modern feel with low-maintenance living. The spacious eat-in kitchen is designed for both everyday living and entertaining, complete with granite countertops, stainless steel appliances, abundant cabinet space, and plenty of room for dining. Natural light pours in through the sliding glass door, which opens to the private back deck and overlooks the large shared backyard. Just off the kitchen, you'll find a generous living room, creating an inviting space to gather, along with a convenient half bath and welcoming foyer. A functional mudroom connects the kitchen to the attached two-car garage, adding everyday convenience. Upstairs, the private primary suite features a walk-in closet and an en suite full bath. Two additional bedrooms share a well-appointed full guest bath, while the second-floor laundry and continued new flooring add to the home's thoughtful layout and functionality. Step outside to enjoy the sunny back deck-an ideal place to relax, entertain, or enjoy the open green space beyond. Conveniently located near local shops, schools, parks, and everyday amenities, with easy access to I-89, this home offers the perfect combination of comfort, style, and convenience for commuters and homeowners alike. Don't miss your opportunity to make this beautifully updated townhouse your next home!

Listed by Kayla Dion of Chad Dion Real Estate

$
$
%
$/month over payments
Federal 30-year interest rate: 6.71% last updated on Sep 3, 2026
* All Figures are estimates. Check with your bank or proposed mortgage company for actual interest rates.
This product uses the FRED® API but is not endorsed or certified by the Federal Reserve Bank of St. Louis.

Save FavoriteSchedule TourAsk A QuestionMore Details

8 Cottage Court Farmington NH 03835

Farmington, NH8 Cottage Court

Price$435,000

Est. Mortgage: $/month

Active With Contract

MLS Number 5096076

  • Residential Single Family
  • Full Bath 1
  • Address 8 Cottage Court
  • Construction Existing
  • Bedrooms 3

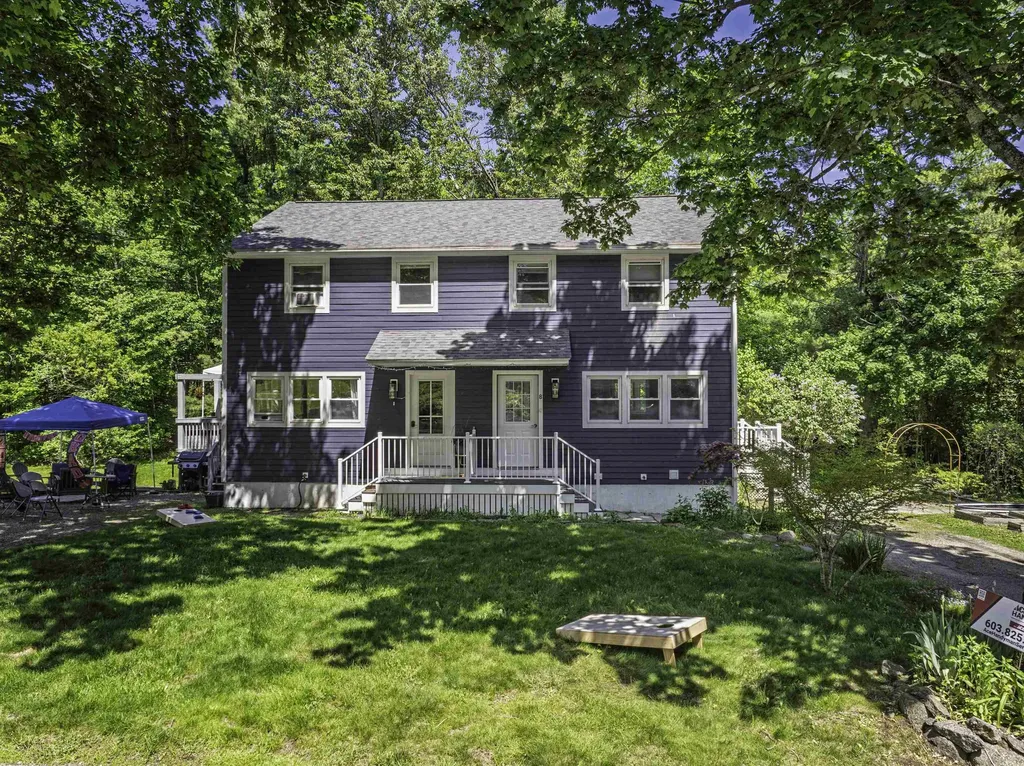
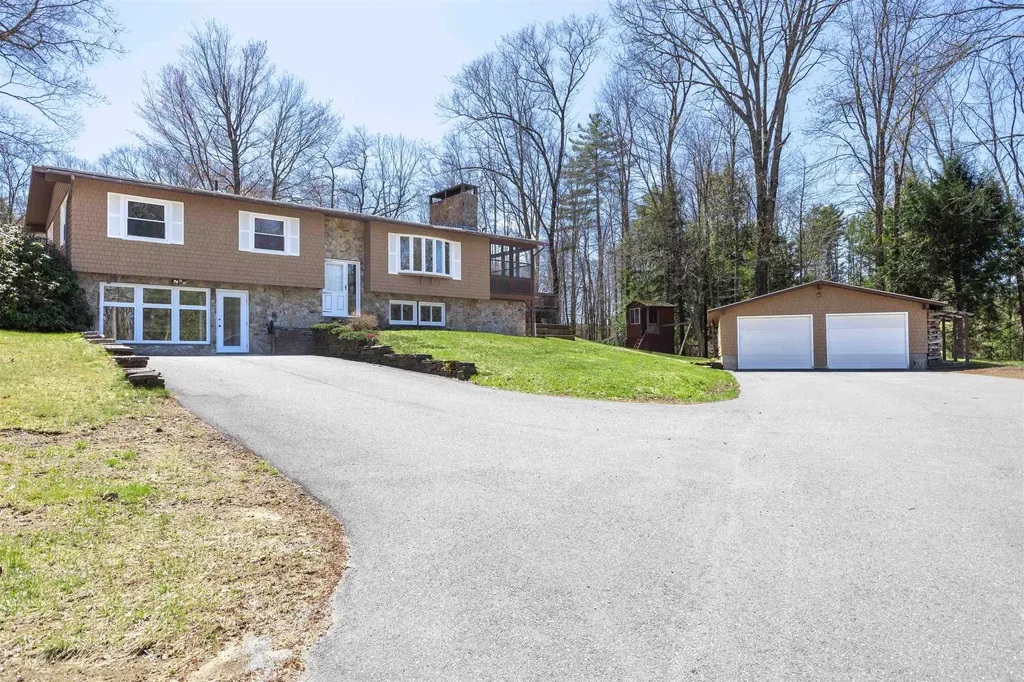
Nestled on a private 5 acre lot, this well maintained 1980's raised ranch offers the perfect blend of space, comfort, and country living. Featuring 3 bedrooms and 1.5 baths, this home provides a functional layout with plenty of room to spread out. The living room with ample natural light flows into a large dining room and a kitchen complete with an island. Enjoy the outdoors from the large screened-in porch overlooking approximately one acre of open, level land, ideal for gardening, recreation, or simply enjoying the peaceful surroundings. The partially finished basement creates additional living space perfect for entertaining, a guest room, home office, or hobby area, with the option to add a stove insert for extra warmth and charm. Additional features include a 1 car garage under, a convenient wraparound driveway, leased solar panels, and central AC infrastructure. Whether you're looking for room to roam, space to entertain, or a quiet retreat to call home, this property is full of potential. Delayed showings begin Friday June 26th from 4-6pm and Saturday June 27th from 11-1pm during Open Houses

Listed by Jennifer Cartier of KW Coastal and Lakes & Mountains Realty

$
$
%
$/month over payments
Federal 30-year interest rate: 6.71% last updated on Sep 3, 2026
* All Figures are estimates. Check with your bank or proposed mortgage company for actual interest rates.
This product uses the FRED® API but is not endorsed or certified by the Federal Reserve Bank of St. Louis.

Save FavoriteSchedule TourAsk A QuestionMore Details

Broker Reciprocity 

Copyright 2026 PrimeMLS, Inc. All rights reserved. This information is deemed reliable, but not guaranteed. The data relating to real estate displayed on this display comes in part from the IDX Program of PrimeMLS. The information being provided is for consumers’ personal, non-commercial use and may not be used for any purpose other than to identify prospective properties consumers may be interested in purchasing. Data last updated September 11, 2026 11:10 AM UTC