
SIGN UP or LOG IN 's Account

Log in to see your saved listings or edit your searches:

No account? Sign up now to save searches, listings, and get tailored listing notifications. It's free, opt-out anytime.

Find Your New Home

Sign Up Today!

Get fresh listings via email, save your favorite listings, match with similar properties, and unlock additional property info.

Create Your Account

Do not fill in this field:

Already have an account? Log in

and narrow your search. If you have fewer than 200 results, you can save your search.

Alburgh VT Multi-Family Real Estate

r=8653-8664
3 Claire Pointe Road Burlington VT 05408

Burlington, VT3 Claire Pointe Road

Price$429,900

Est. Mortgage: $/month

MLS Number 5107171

  • Condo
  • Square Feet 1,498
  • Bedrooms 2
  • New Contruction Existing
  • Complex Claire Pointe

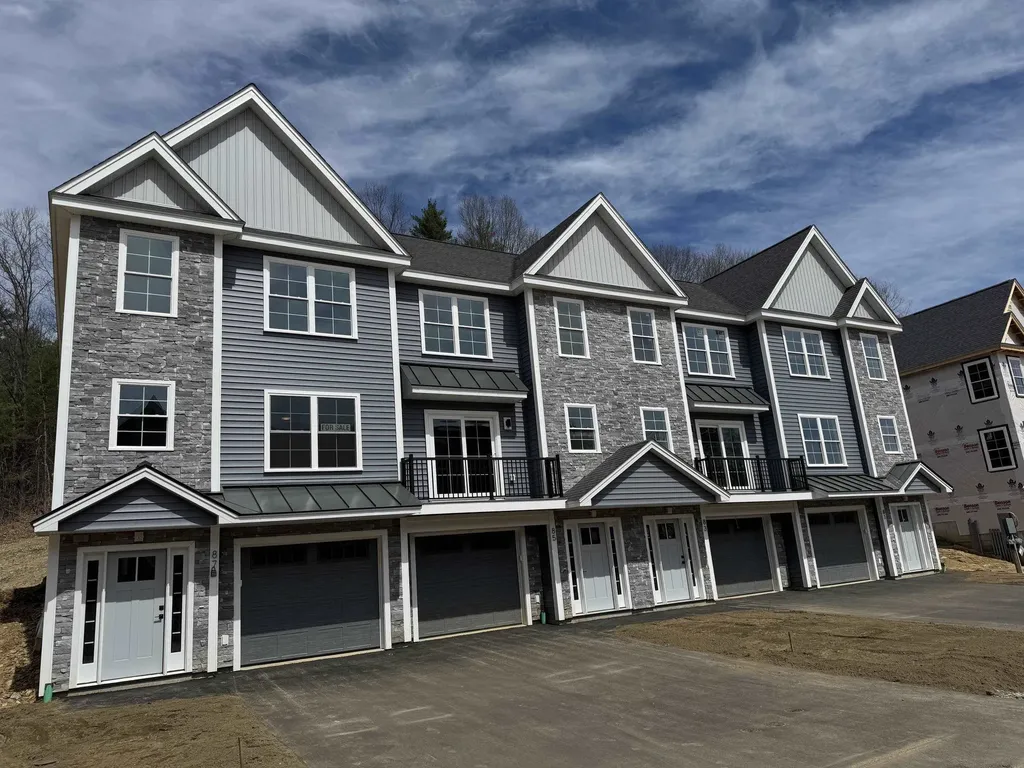
Truly one of the best units in this popular community in Burlington's desireable New North End! This sun-drenched, ground-floor end unit is fully accessible and features a spacious, open floor plan with two bedrooms and two full bathrooms. Located on the southernmost side of the complex, it offers a private, recently replaced back deck leading to a large lawn and beautiful partial and seasonal westerly views of Lake Champlain and the Adirondacks. Key features and updates include a renovated Kitchen (2023) with solid wood shaker cabinets, deep-drawer base cabinets, a Lazy Susan and pull-out, upper cabinets with lift-up doors, Vermont Soapstone quartz countertops, stainless steel sink (60/40, 10" deep), and a "smart" Samsung microwave and induction stove. New deck and flooring (LVP) added in 2021, fresh paint in 2022, and an Energy Star sliding patio door in fall 2025. Primary Suite has two large closets and a large ensuite bathroom featuring a shower and a jetted soaking tub. Additional amenities include a gas fireplace, south-facing windows, custom top-down/bottom-up cellular shades on all windows, smart LG dual drive inverter washer and dryer, dual-flush low-flow toilets, LED light fixtures throughout, and a dedicated, Wi-Fi-enabled EV charger connected to the unit. Elevator access to all floors and the parking garage, which includes a reserved parking/EV charging space and bicycle storage. Conveniently located steps away from the Burlington Bikeway and close to shops, schools, post office, grocery, hardware store, restaurants and more, This is a uniquely quiet, natural setting just a quick drive, bus or bike ride to downtown Burlington. Live worry-free where the monthly HOA fee includes heat and hot water (gas), water and sewer, landscaping, plowing,trash, recycling, composting, ample guest and second-car parking, and more! (Note: all dimensions and dates are approximate.)

Listed by Jacqueline Marino of RE/MAX North Professionals

$
$
%
$/month over payments
Federal 30-year interest rate: 6.71% last updated on Sep 3, 2026
* All Figures are estimates. Check with your bank or proposed mortgage company for actual interest rates.
This product uses the FRED® API but is not endorsed or certified by the Federal Reserve Bank of St. Louis.

Virtual TourSave FavoriteSchedule TourAsk A QuestionMore Details
99 River Road Irasburg VT 05845

Irasburg, VT99 River Road

Price$429,900

Est. Mortgage: $/month

MLS Number 5060210

  • Residential Single Family
  • Full Bath 2
  • Address 99 River Road
  • Construction Existing
  • Bedrooms 2

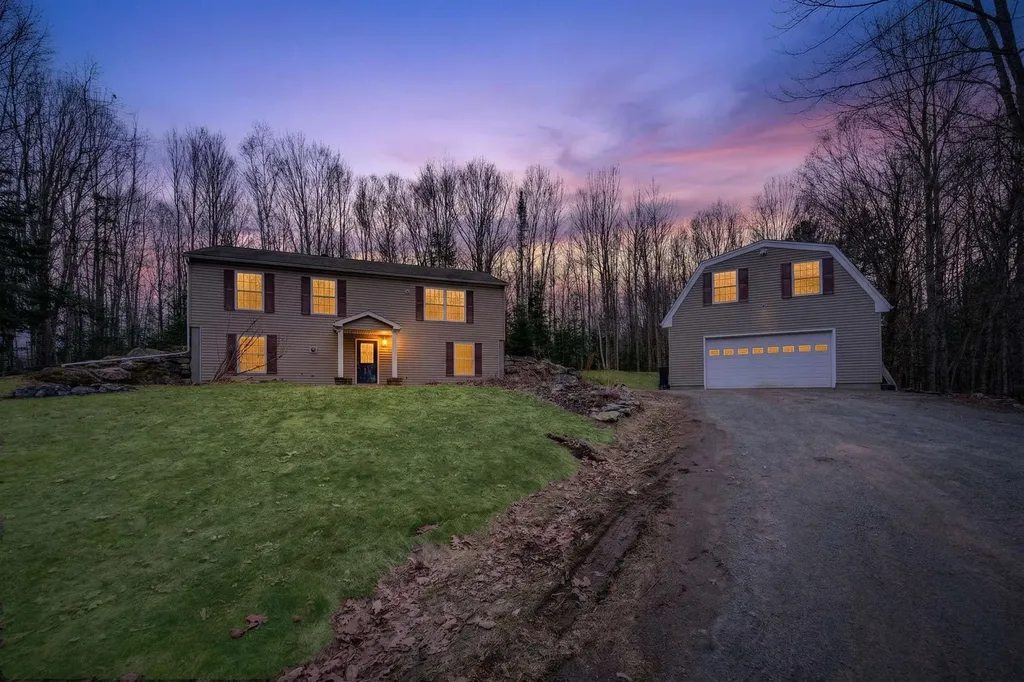
This remarkable property spans 47 acres, offering plenty of privacy with a mix of open space and wooded trails. The modern ranch-style home features two bedrooms, two full bathrooms, an open kitchen and dining area, a cozy den complete with a fireplace, and a living room boasting a cathedral ceiling. The home is built on a concrete slab with secure tie-downs. A paved driveway leads to an oversized 30x30 two-car garage, along with a spacious 30x48 garage for RV storage, equipped with two 14x14 overhead doors for easy access. Additional amenities include a generator hook-up and central air conditioning. Conveniently located just 2 miles from Exit 26 off I-91, this property is only 30 minutes from Jay Peak and Burke Mountain Resorts, and is also close to fishing spots along the Willoughby and Barton Rivers, as well as VAST snowmobile trails, and VASA trails on town roads.

Listed by Nicholas Maclure and Lyell Reed of Century 21 Farm & Forest

$
$
%
$/month over payments
Federal 30-year interest rate: 6.71% last updated on Sep 3, 2026
* All Figures are estimates. Check with your bank or proposed mortgage company for actual interest rates.
This product uses the FRED® API but is not endorsed or certified by the Federal Reserve Bank of St. Louis.

Virtual TourSave FavoriteSchedule TourAsk A QuestionMore Details
17 West Street Antrim NH 03440

Antrim, NH17 West Street

Price$429,900

Est. Mortgage: $/month

MLS Number 5102359

  • Residential Single Family
  • Full Bath 2
  • Address 17 West Street
  • Construction Existing
  • Bedrooms 3

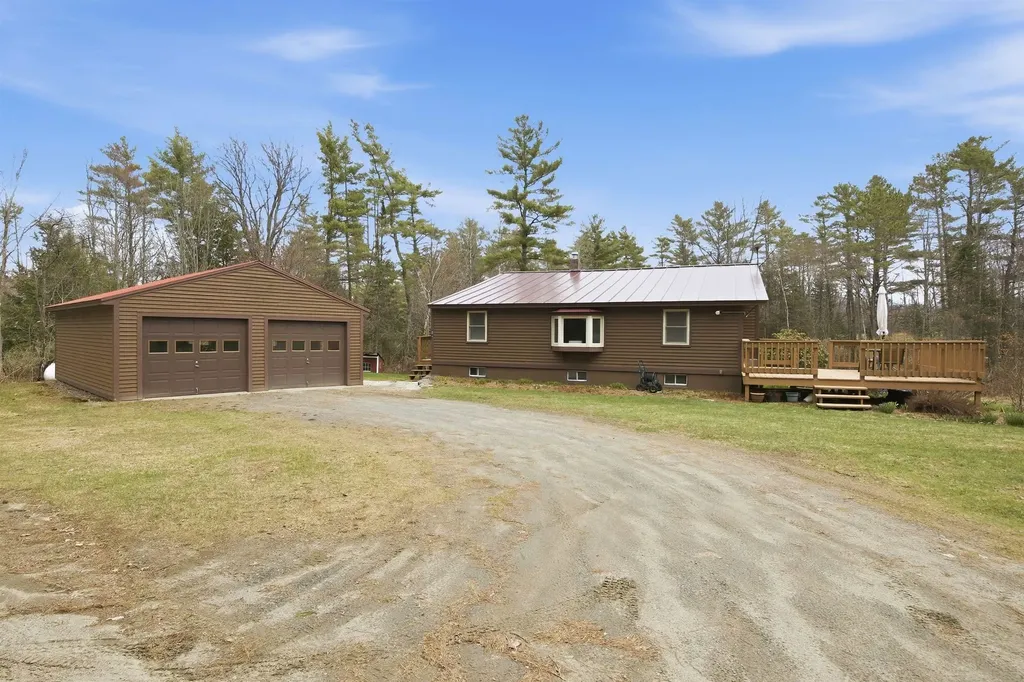
Beautifully restored Victorian-style New Englander on a .57-acre lot in Antrim. This 3 bedroom, with additional upstairs office or playroom, 2-full-bath home is filled with charm, character, and thoughtful updates that complement its original style. Inside you'll find newly refinished pine floors, freshly painted interior, separate laundry room with washer anddryer and a new upstairs bathroom. A brand new heating system, new oil tank, and many other updates make this home ready to move right in. The sunroom/ three season porch is a great place to relax. Right off the kitchen is a large new deck overlooks the private backyard, offering plenty of space for entertaining, gardening, or simply enjoying the outdoors. The two-story barn is perfect for a workshop, studio, storage, or hobbies, with plenty of room for future possibilities. Conveniently located close to local amenities, lakes, hiking trails, and other outdoor recreation, this home offers the best of small-town New Hampshire living. Ready for immediate occupancy! Open house 8/15 12-2

Listed by Samantha Hagstrom of Hagstrom RE

$
$
%
$/month over payments
Federal 30-year interest rate: 6.71% last updated on Sep 3, 2026
* All Figures are estimates. Check with your bank or proposed mortgage company for actual interest rates.
This product uses the FRED® API but is not endorsed or certified by the Federal Reserve Bank of St. Louis.

Save FavoriteSchedule TourAsk A QuestionMore Details
22 Bay Street Northfield NH 03276

Northfield, NH22 Bay Street

Price$429,900

Est. Mortgage: $/month

Active With Contract

MLS Number 5107024

  • Residential Single Family
  • Full Bath 1
  • Address 22 Bay Street
  • Construction Existing
  • Bedrooms 3

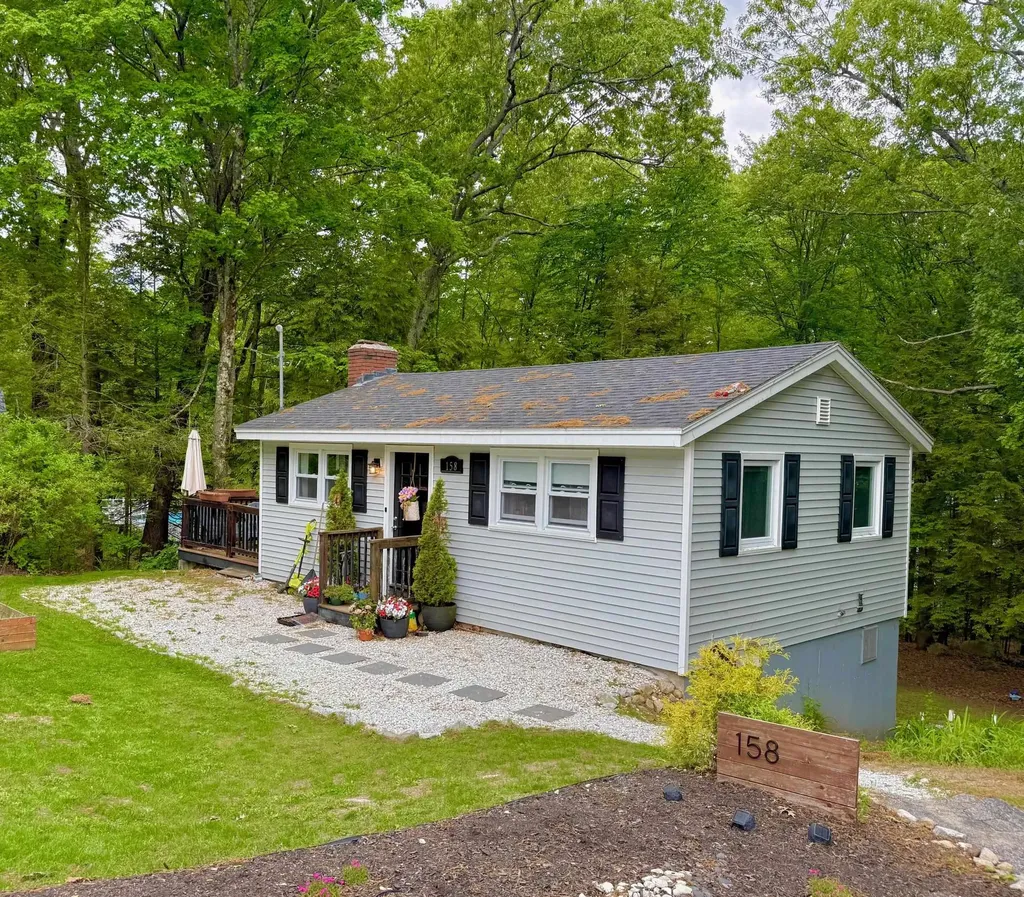
Welcome to this charming 3-bedroom, 2-bath New England-style home with a wraparound covered front porch and a detached 2-car garage. Lovingly maintained and thoughtfully updated, it features a new architectural roof (2025), an updated kitchen, a newer heating system (2020), and replacement thermal windows. Highlights include a fully applianced kitchen with abundant cabinetry and granite counters, first-floor laundry, hardwood floors throughout, an updated three-quarter bath and an unfinished third floor offering expansion potential. The oversized lot includes gorgeous gardens, fruit trees, a fenced area, and a newer driveway. Ideally located in the heart of Northfield, the home is close to the Tilton Outlets, minutes from I-93, and convenient to the Lakes Region and nearby ski areas. Come by and view this beautiful home!

Listed by Larry Kittle of Keller Williams Gateway Realty

$
$
%
$/month over payments
Federal 30-year interest rate: 6.71% last updated on Sep 3, 2026
* All Figures are estimates. Check with your bank or proposed mortgage company for actual interest rates.
This product uses the FRED® API but is not endorsed or certified by the Federal Reserve Bank of St. Louis.

Virtual TourSave FavoriteSchedule TourAsk A QuestionMore Details
6 East Side Drive Alton NH 03810
Pending

MLS Number 5091257

  • Commercial
  • Address 6 East Side Drive
  • Year Built 1930
  • Square Feet 2,368
  • Acreage 0.3

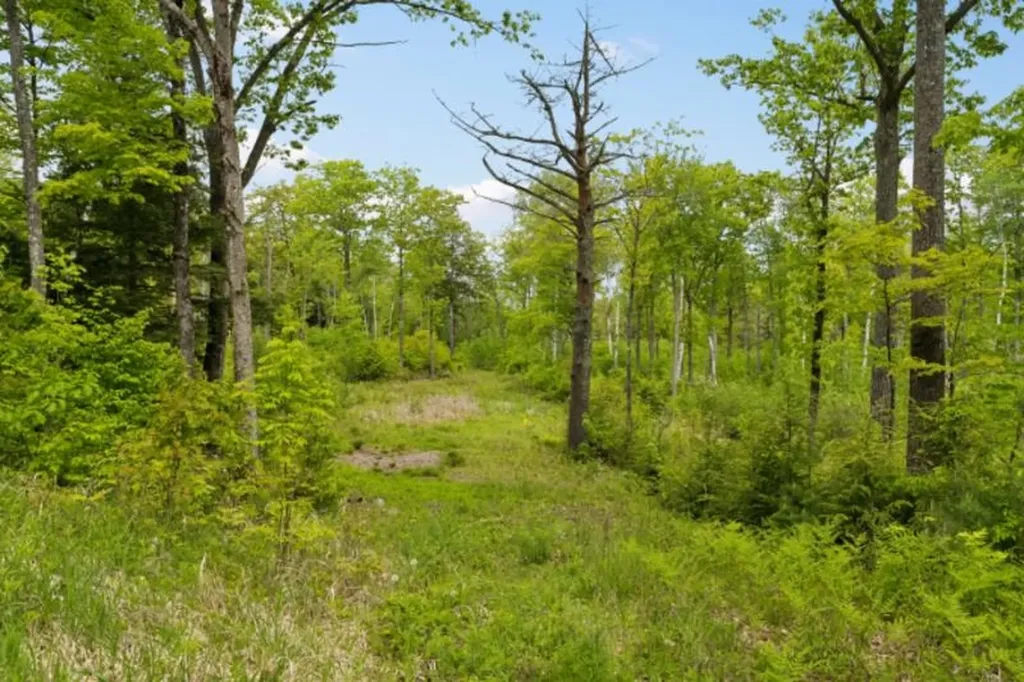
Discover an Exceptional Turn-Key Commercial Opportunity in Vibrant Alton Bay! Located at 6 East Side Drive in Alton Bay, New Hampshire, this prime commercial building (offered for sale as the building only) presents a rare chance to own a versatile, fully equipped property in one of the Lakes Region’s most desirable waterfront communities. Perfect for entrepreneurs, real estate investors, or hospitality professionals seeking a ready-to-operate business or redevelopment opportunity on the shores of beautiful Lake Winnipesaukee. On the corner of Route 11 and East Side Drive in historic Alton Bay, the property enjoys high visibility and convenient access for both locals and year-round visitors. Imagine your guests enjoying stunning views of Alton Bay and Lake Winnipesaukee from the spacious outdoor deck and patio seating areasideal for al fresco dining, events, or relaxed gatherings. The location captures the charm and foot traffic of this bustling lakeside destination, known for its scenic beauty, boating, and year-round appeal. This single-story, well-maintained commercial building offers versatile interior space, currently operated successfully as an 80-seat restaurant and pub. Key features include Inviting Dining Room and Lounge/Bar Area: Warm, welcoming spaces perfect for creating memorable dining experiences or casual gatherings. Fully Equipped Commercial Kitchen: Complete with a walk-in cooler and all necessary restaurant equipment includedtruly a turn-key operation for immediate opening as a new restaurant, caf, pub, or catering venture. Whether you envision continuing the thriving restaurant tradition, transforming it into a boutique retail space, a cozy coffee shop, or another hospitality concept, this property provides a solid foundation with minimal build-out required.

Listed by Adam Dow of KW Coastal and Lakes & Mountains Realty/Wolfeboro

$
$
%
$/month over payments
Federal 30-year interest rate: 6.71% last updated on Sep 3, 2026
* All Figures are estimates. Check with your bank or proposed mortgage company for actual interest rates.
This product uses the FRED® API but is not endorsed or certified by the Federal Reserve Bank of St. Louis.

Virtual TourSave FavoriteSchedule TourAsk A QuestionMore Details
14C The Crossings At Village Center Barrington NH 03825
Open House

MLS Number 5075235

  • Condo
  • Next Open House: Sat 09/12 11:00 am. to 1:00 pm.
  • Square Feet 1,250
  • Bedrooms 2
  • New Contruction New Construction

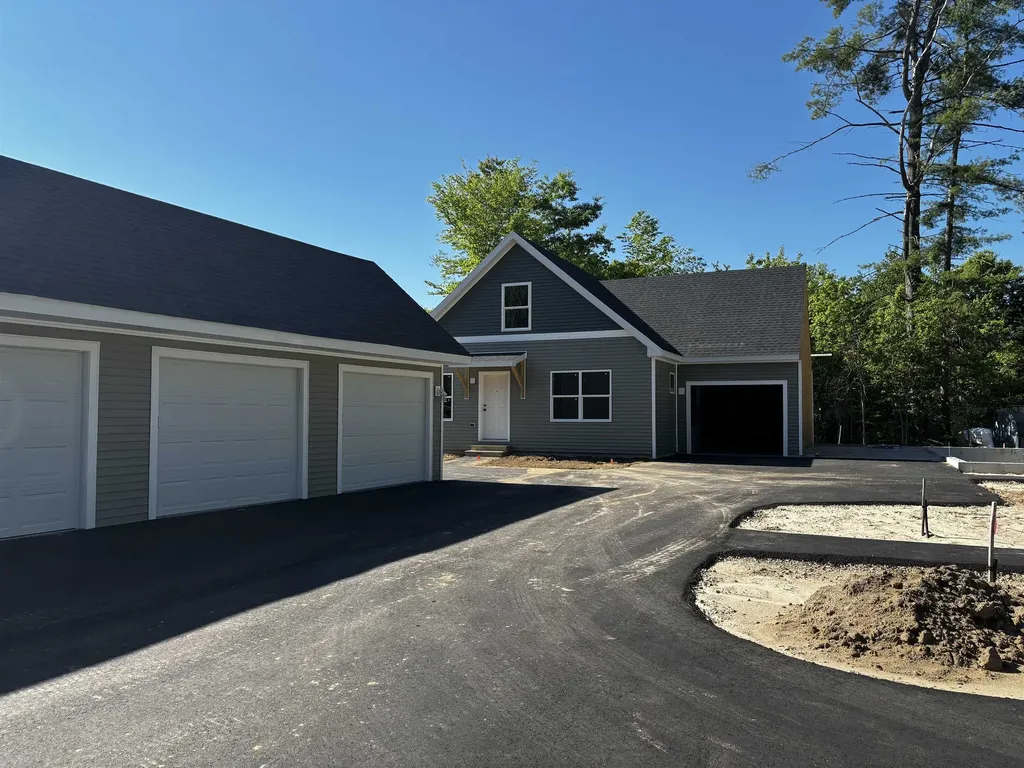
Enjoy the peace of mind of brand-new construction. Ask about our Builder Buy down program, reduced mortgage rate as low as 5.49%. This thoughtfully designed two-bedroom townhome is ideal for buyers seeking low upfront maintenance and easy living. The modern kitchen features granite countertops and stainless steel appliances, while both bedrooms are generously sized with walk-in closets. Convenient bedroom-level laundry adds to the home's functional layout. Additional highlights include ground-level entry with automatic garage door openers, convenient ground-level storage, and a private rear deck located just off the dining area. With new construction, buyers can enjoy reduced maintenance costs and the confidence that comes with brand-new systems, finishes, and appliances. Low condo fees further simplify homeownership and include plowing, trash removal, and landscaping. Photos are of a similar unit. All measurements are approximate. Located in the heart of Barrington, this 76-unit townhome community offers easy access to schools, local shops, major commuting routes, and nearby state parks and lakes

Listed by Carrie Blair and Cathanne Potvin of The Gove Group Real Estate,LLC

$
$
%
$/month over payments
Federal 30-year interest rate: 6.71% last updated on Sep 3, 2026
* All Figures are estimates. Check with your bank or proposed mortgage company for actual interest rates.
This product uses the FRED® API but is not endorsed or certified by the Federal Reserve Bank of St. Louis.

Virtual TourSave FavoriteSchedule TourAsk A QuestionMore Details
40 Desaulnier Street Goffstown NH 03045

Goffstown, NH40 Desaulnier Street

Price$429,900

Est. Mortgage: $/month

Open House

MLS Number 5107614

  • Residential Single Family
  • Next Open House: Sat 09/12 10:00 am. to 12:00 pm.
  • Full Bath 1
  • Address 40 Desaulnier Street
  • Construction Existing

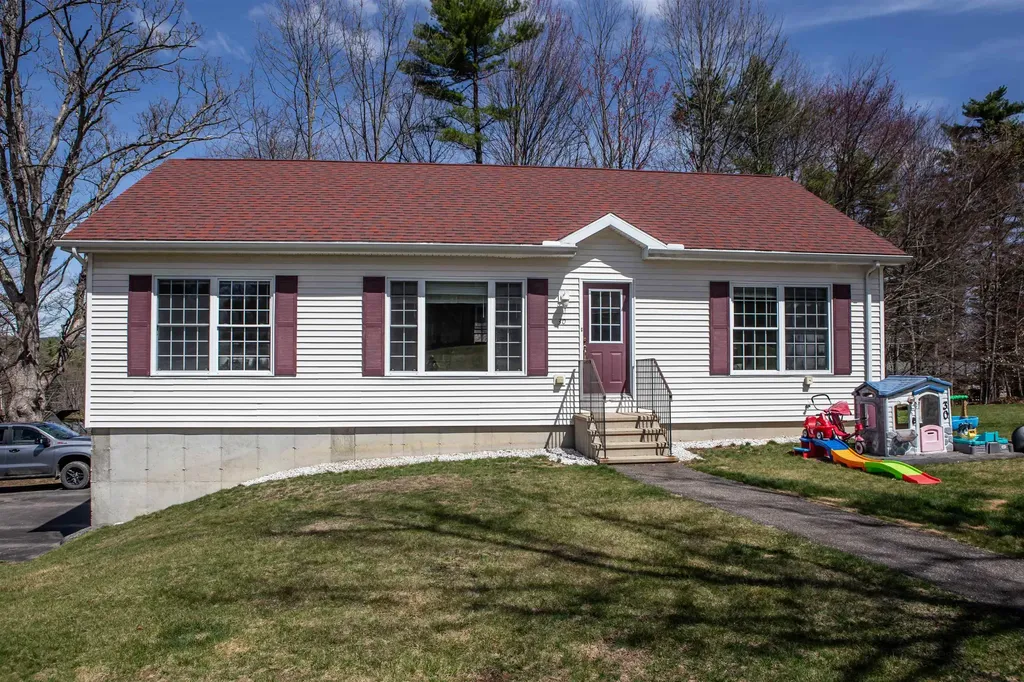
Welcome home to this charming 4-bedroom Cape situated on a desirable corner lot. The home features an updated kitchen, beautiful hardwood floors, and an enclosed porch that provides additional space to relax and enjoy. An oversized shed offers plenty of storage for tools, equipment, and outdoor essentials. Conveniently located near major roads, shopping, dining, and entertainment, this home offers both comfort and accessibility. A wonderful opportunity for anyone looking for space, character, and a convenient location! Open House on Saturday, 9/12/26 from 10:00 a.m - 12:00 p.m.

Listed by Lynn McNulty of RE/MAX Innovative Properties

$
$
%
$/month over payments
Federal 30-year interest rate: 6.71% last updated on Sep 3, 2026
* All Figures are estimates. Check with your bank or proposed mortgage company for actual interest rates.
This product uses the FRED® API but is not endorsed or certified by the Federal Reserve Bank of St. Louis.

Virtual TourSave FavoriteSchedule TourAsk A QuestionMore Details
66 Sky View Drive Farmington NH 03835

Farmington, NH66 Sky View Drive

Price$429,900

Est. Mortgage: $/month

Open House

MLS Number 5107766

  • Residential Single Family
  • Next Open House: Sat 09/12 10:30 am. to 12:00 pm.
  • Full Bath 2
  • Address 66 Sky View Drive
  • Construction Existing

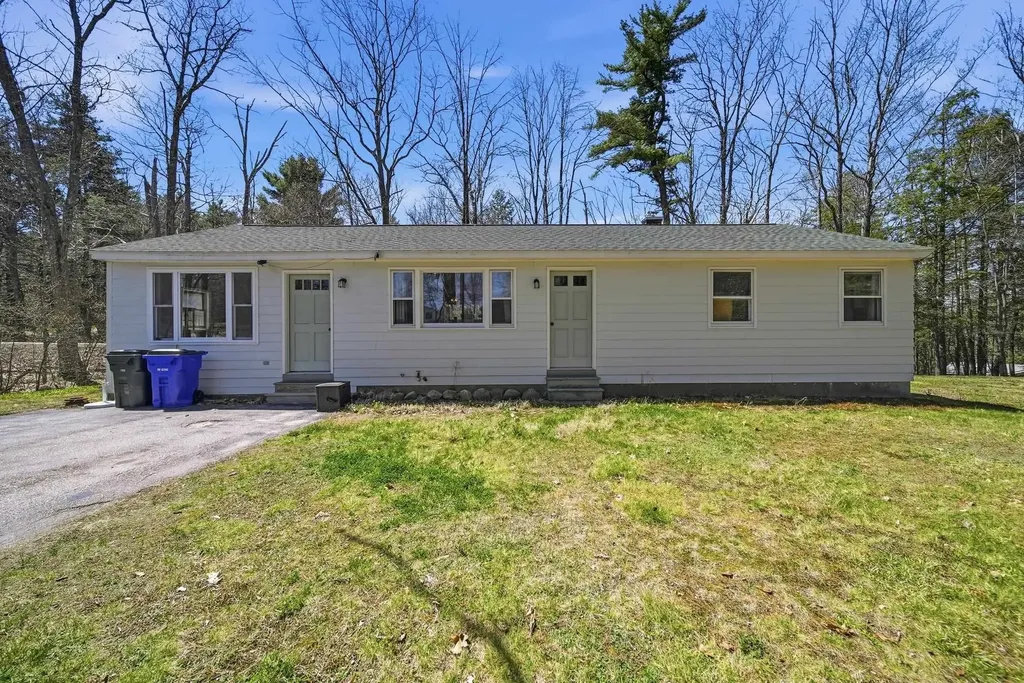
Welcome home to 66 Sky View Drive in Farmington! Located in the highly desirable Campbell Commons neighborhood, this move in ready 3 bedroom, 2 bath New Englander perfectly combines classic character with stylish modern updates throughout. Step inside to a bright and welcoming interior featuring durable luxury vinyl plank and luxury vinyl tile flooring spanning most of the home. The thoughtful layout offers effortless daily living and clean modern finishes, making this home completely turnkey and ready for its new owners to move right in and enjoy. Outdoor living and entertaining are where this property truly shines! Relax on the classic front covered porch with your morning coffee, or step out back to the deck overlooking a fully fenced in back yard complete with a dedicated BBQ and fire pit area. Best of all, neighborhood residents share 30 acres of common land that borders Dames Brook right before it feeds into the picturesque Cocheco River, offering incredible natural beauty and peaceful outdoor space right in your back yard. Commuters and outdoor enthusiasts alike will love the prime position! Situated just minutes to major routes 11, 16, and 125, you enjoy quick, easy access to Portsmouth, the Seacoast, Rochester, and the Lakes Region.

Listed by Bill Snowdon of Snowdon Realty LLC

$
$
%
$/month over payments
Federal 30-year interest rate: 6.71% last updated on Sep 3, 2026
* All Figures are estimates. Check with your bank or proposed mortgage company for actual interest rates.
This product uses the FRED® API but is not endorsed or certified by the Federal Reserve Bank of St. Louis.

Virtual TourSave FavoriteSchedule TourAsk A QuestionMore Details
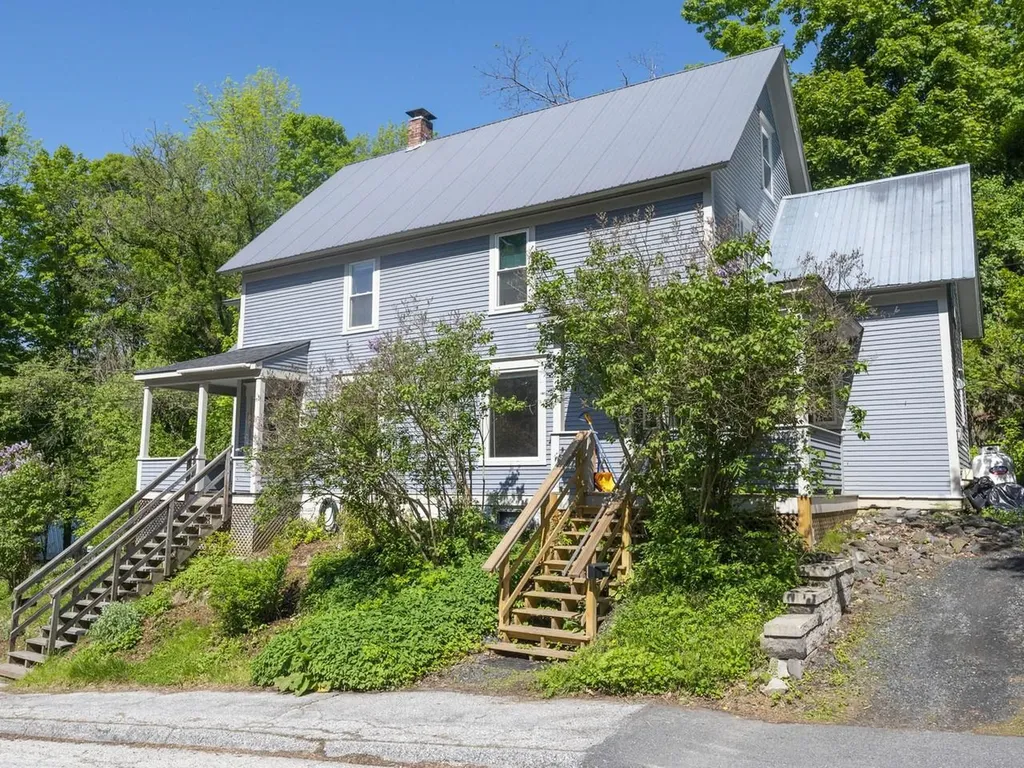
166 Sandown Road Fremont NH 03044

Fremont, NH166 Sandown Road, Unit 4

Price$429,900

Est. Mortgage: $/month

Open House

MLS Number 5108355

  • Condo
  • Next Open House: Sat 09/12 11:00 am. to 1:00 pm.
  • Square Feet 1,726
  • Bedrooms 3
  • New Contruction Existing

Spacious and well maintained townhouse condominium tucked into a private, four-unit association. Ideally located near Routes 101 and 111, this home offers convenient access to Manchester, Portsmouth and the Seacoast, New Hampshire's Lakes and Mountains, and Boston, approximately one hour away. Offering more than 1,700 square feet of finished living space, this home features three generously sized bedrooms, two full bathrooms, a half bath, and an oversized attached garage. The main level welcomes you with a large kitchen, a large living room with hardwood flooring and a gas fireplace, and dining area with a slider to a private deck, perfect for relaxing or entertaining. Efficient FHA propane heating and central a/c provide year-round comfort. Upstairs, you'll find three spacious bedrooms, two full bathrooms, convenient second-floor laundry, brand-new carpeting, and freshly painted walls. The full walk out basement offers excellent potential for future finished living space, a home office, recreation room, or abundant storage. A private setting, flexible space, and an exceptional Southern New Hampshire location make this townhouse a wonderful place to call home.

Listed by Andrew Kieffer of BHHS Verani Bedford

$
$
%
$/month over payments
Federal 30-year interest rate: 6.71% last updated on Sep 3, 2026
* All Figures are estimates. Check with your bank or proposed mortgage company for actual interest rates.
This product uses the FRED® API but is not endorsed or certified by the Federal Reserve Bank of St. Louis.

Virtual TourSave FavoriteSchedule TourAsk A QuestionMore Details
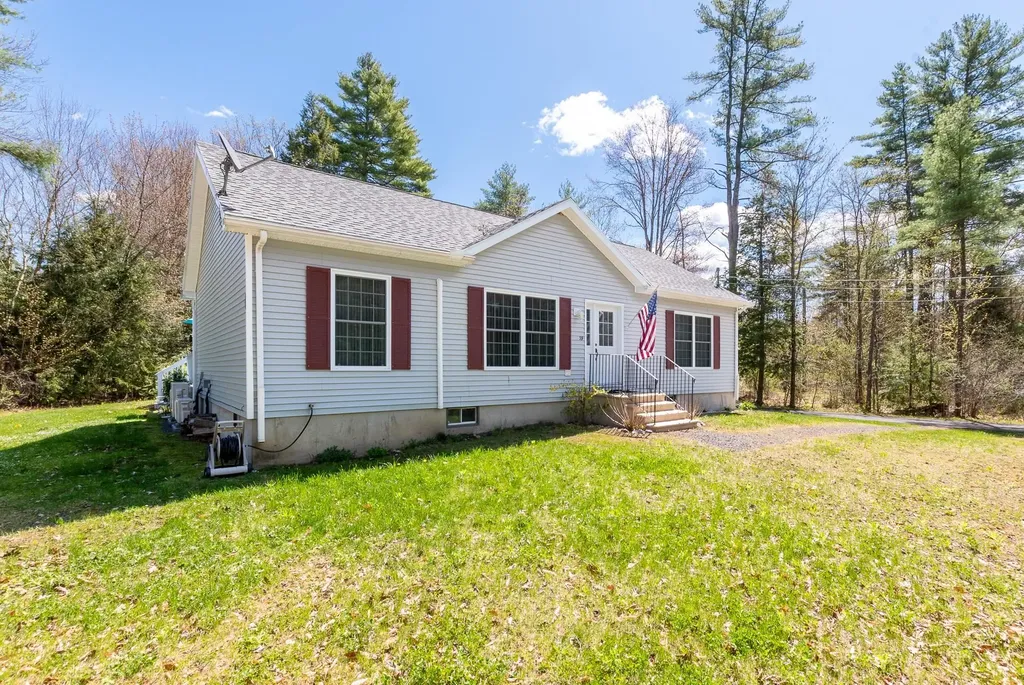
79 Village Green Drive Stowe VT 05672

MLS Number 5105856

  • Condo
  • Square Feet 1,150
  • Bedrooms 2
  • New Contruction Existing
  • Complex Village Green

Enjoy every season in Stowe! In winter, spend your days skiing, snowboarding, cross-country skiing, and snowshoeing before warming up beside the gas fireplace. Getting to Stowe Mountain Resort is easy with the convenient shuttle to the mountain. Spring brings scenic walks, waterfalls, and fresh mountain air. Summer is perfect for hiking, biking, swimming, relaxing on the patio, and playing a round at Stowe Country Club, located directly across the street. In fall, enjoy crisp days, colorful foliage, and scenic drives through the mountains. This furnished Village Green condo offers two bedrooms, two full bathrooms, and 1,150 square feet of comfortable living space. Community amenities include indoor and outdoor pools, a hot tub, sauna, tennis and pickleball courts, a clubhouse, game room, and walking trails. Located just minutes from the Recreation Path, Stowe Village, restaurants, and shopping, Unit 4B makes an ideal year-round home, weekend getaway, or rental property. Come experience the beauty, recreation, and charm of Stowe in every season.

Listed by Elizabeth Story of KW Vermont-Stowe

$
$
%
$/month over payments
Federal 30-year interest rate: 6.71% last updated on Sep 3, 2026
* All Figures are estimates. Check with your bank or proposed mortgage company for actual interest rates.
This product uses the FRED® API but is not endorsed or certified by the Federal Reserve Bank of St. Louis.

Save FavoriteSchedule TourAsk A QuestionMore Details
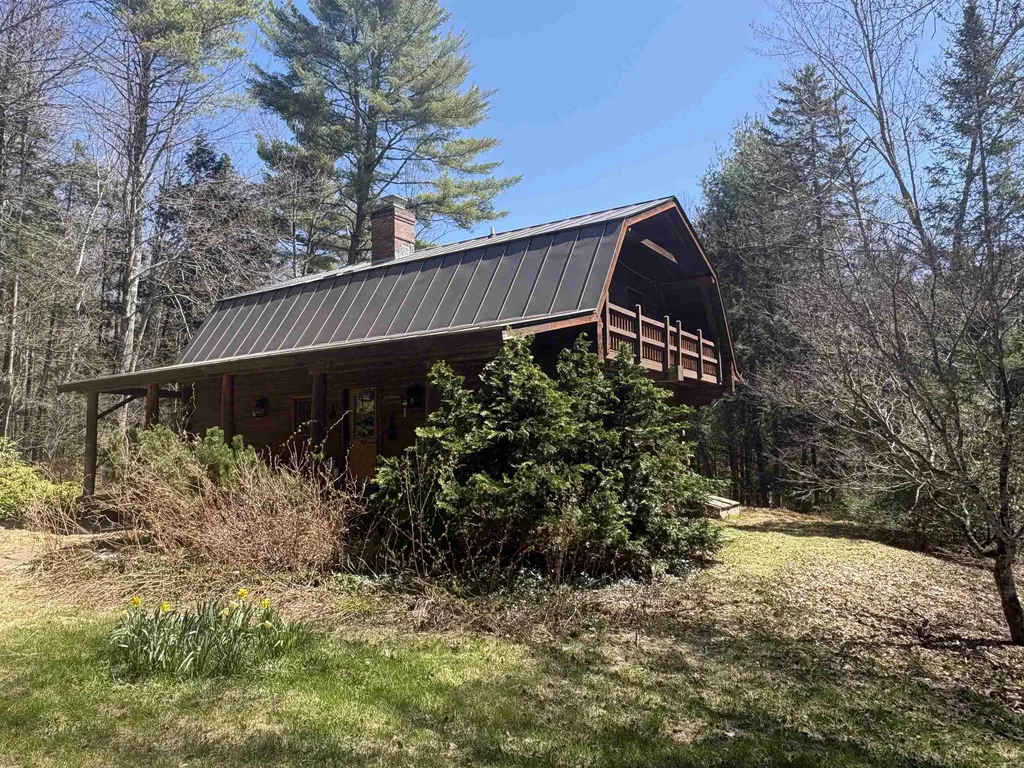
80 Constitution Avenue Portsmouth NH 03801
Open House

MLS Number 5107819

  • Condo
  • Next Open House: Sat 09/12 11:00 am. to 3:00 pm.
  • Square Feet 615
  • Bedrooms 1
  • New Contruction New Construction

Newly repriced for the Fall Release. Ask about developer incentives and co-broke bonus. Experience luxury living at Sage Portsmouth, an exceptional new condominium community offering premium amenities that include an entertainment lounge, work-from-home suites, a club room with terrace, fitness center, game lounge, pet spa, and bike storage. Residence #406 is the final studio residence in the building & on the top floor. Far from your typical studio, it is thoughtfully designed and features a separate sleeping area with a generous closet and pocket doors for added privacy. Oversized windows, a smart layout, and premium finishes create a space that truly stands out. Enjoy treetop views and an abundance of natural light adding a touch of serenity and an extra layer of charm to this exceptional home. Located in Portsmouth Green, Sage offers effortless access to upscale boutique shopping, restaurants, and fitness studios, just minutes from downtown Portsmouth. Book a private showing today. We are so excited to welcome you home. Photos and video may be of model home.

Listed by Janet Slome and Lauren Addante of JD Advisors,LLC

$
$
%
$/month over payments
Federal 30-year interest rate: 6.71% last updated on Sep 3, 2026
* All Figures are estimates. Check with your bank or proposed mortgage company for actual interest rates.
This product uses the FRED® API but is not endorsed or certified by the Federal Reserve Bank of St. Louis.

Save FavoriteSchedule TourAsk A QuestionMore Details
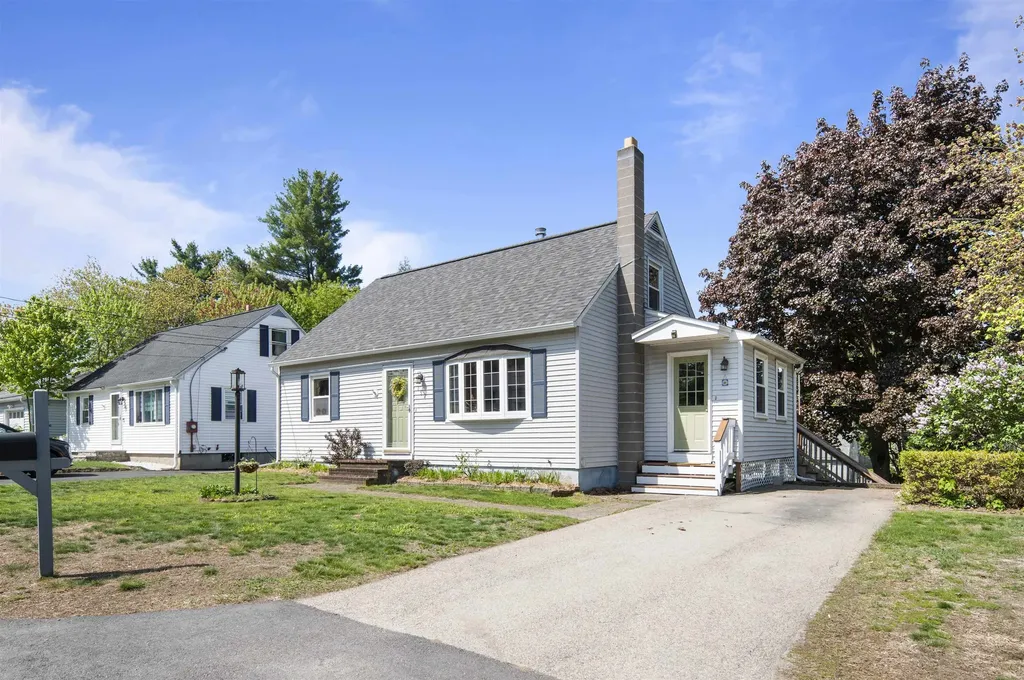
14 Sterling Avenue Manchester NH 03103

Manchester, NH14 Sterling Avenue

Price$429,800

Est. Mortgage: $/month

MLS Number 5106098

  • Multifamily
  • Address 14 Sterling Avenue
  • Units 2
  • Bathroom 2
  • Acreage 0.11

Two-Family in convenient city location! The first floor has two bedrooms, a large living room, an updated kitchen, and a bathroom. It also has it's own porch and access to the basement with washer/dryer hook-ups. The second floor has one bedroom, a large living room, a kitchen, a bathroom, a porch, and washer/dryer hook-ups. The roof, boilers, and hot water tanks are all newer! Heat, hot water, and electricity are all separated per unit. Plenty of on-site parking and a large, flat yard! COC/Code of Compliance is current. First floor has a long term tenant. Second floor is vacant. (City shows both units as having one bedroom.)

Listed by Laurie Des Rochers of Des Rochers Real Estate Professionals

$
$
%
$/month over payments
Federal 30-year interest rate: 6.71% last updated on Sep 3, 2026
* All Figures are estimates. Check with your bank or proposed mortgage company for actual interest rates.
This product uses the FRED® API but is not endorsed or certified by the Federal Reserve Bank of St. Louis.

Virtual TourSave FavoriteSchedule TourAsk A QuestionMore Details

Broker Reciprocity 

Copyright 2026 PrimeMLS, Inc. All rights reserved. This information is deemed reliable, but not guaranteed. The data relating to real estate displayed on this display comes in part from the IDX Program of PrimeMLS. The information being provided is for consumers’ personal, non-commercial use and may not be used for any purpose other than to identify prospective properties consumers may be interested in purchasing. Data last updated September 11, 2026 4:37 AM UTC
