SIGN UP or LOG IN 's Account

Log in to see your saved listings or edit your searches:

No account? Sign up now to save searches, listings, and get tailored listing notifications. It's free, opt-out anytime.

Find Your New Home

Sign Up Today!

Get fresh listings via email, save your favorite listings, match with similar properties, and unlock additional property info.

Create Your Account

Do not fill in this field:

Already have an account? Log in

and narrow your search. If you have fewer than 200 results, you can save your search.

Alburgh VT Multi-Family Real Estate

r=8809-8820
399 High Street Somersworth NH 03878

Somersworth, NH399 High Street

Price$425,000

Est. Mortgage: $/month

Open House

MLS Number 5106673

  • Residential Single Family
  • Next Open House: Sat 09/12 10:00 am. to 11:30 pm.
  • Full Bath 1
  • Address 399 High Street
  • Construction Existing

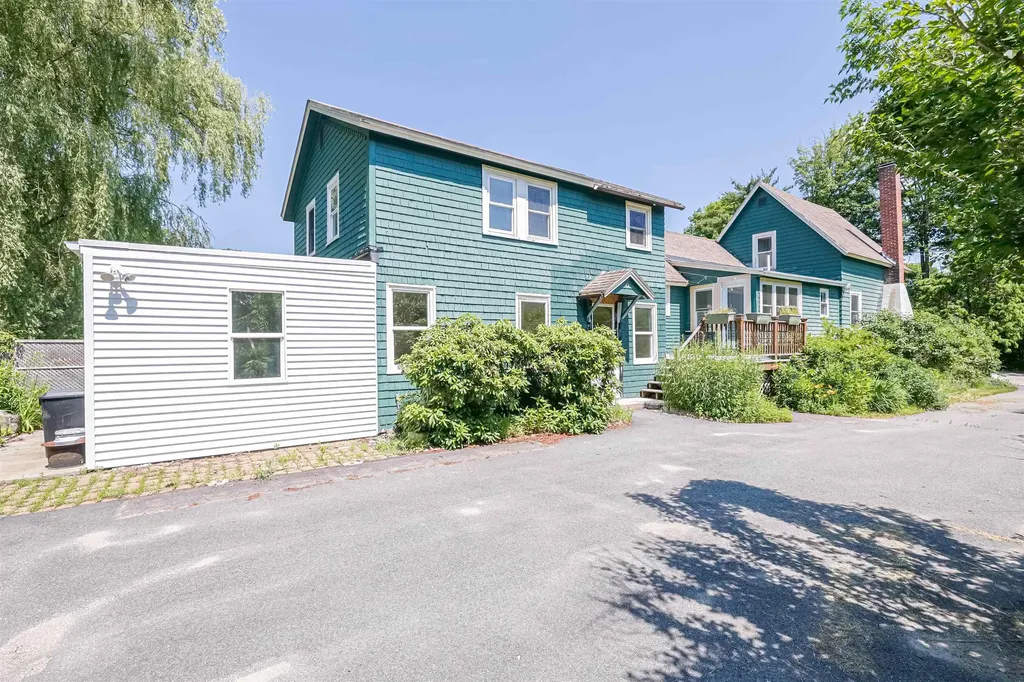
This 3-bedroom, 2-bath Cape offers a flexible layout, numerous recent improvements, and the added benefit of Residential/Commercial zoning. The main level features a first-floor bedroom, full bath, updated kitchen, and comfortable living spaces. Upstairs are two additional bedrooms, including one with a loft-like feel, featuring a half wall that opens to the stair landing for a more open, airy layout. Recent updates include a new roof, electrical panel, vinyl plank flooring, expanded driveway parking, and remodeled kitchen and baths. The former 1-car garage has been converted into a studio space, currently used for an at-home business and without central heat, Ideal for a home office, creative studio, workshop, or other flexible-use space. Outside, enjoy a large backyard with room to garden, play, entertain, or simply relax. With Residential/Commercial zoning, a flexible floor plan, and significant recent improvements, this property offers plenty of possibilities for both home and business.

Listed by Maria Shute of RE/MAX Shoreline

$
$
%
$/month over payments
Federal 30-year interest rate: 6.71% last updated on Sep 3, 2026
* All Figures are estimates. Check with your bank or proposed mortgage company for actual interest rates.
This product uses the FRED® API but is not endorsed or certified by the Federal Reserve Bank of St. Louis.

Save FavoriteSchedule TourAsk A QuestionMore Details

59 Townline Road Grand Isle VT 05458

Grand Isle, VT59 Townline Road

Price$425,000

Est. Mortgage: $/month

Pending

MLS Number 5108047

  • Residential Single Family
  • Full Bath 2
  • Address 59 Townline Road
  • Construction Existing
  • Bedrooms 3

Welcome to 59 Townline Road, a 3-bedroom, 2-bath home offering 1,672 square feet of finished living space on 1.52 acres in the heart of Grand Isle. This inviting property combines a peaceful country setting with plenty of room to enjoy the outdoors. Inside, natural light fills the comfortable living spaces, while the kitchen and dining areas provide an easy layout for everyday living. The lower level offers convenient first floor living with a bedroom and laundry that is rounded out by a family room or a lower office area. A two-car garage with direct entry and storage above, along with a deck and shed, adds even more functionality. Upstairs there is a large living area to arrange into a rec space, TV area or take advantage of the views and setup your office upstairs! The remaining bedrooms round out the upper level. Outside, the spacious yard, mature trees, and scenic surroundings create a relaxing setting with room for gardening, recreation, or simply enjoying Vermont's warmer months. Grand Isle is known for its beautiful Lake Champlain setting and abundance of outdoor recreation. Nearby Grand Isle State Park offers lake access, swimming, fishing, boating, trails, and other recreational opportunities, while the town also features public beach and boat access, a recreation park, library, and additional fishing access points. The year-round Grand Isle Ferry provides a convenient connection to the Plattsburgh, New York area, and Burlington is approximately a 30-minute drive away. This is nicely located closer to the South Hero side that makes it easy to get to all of the local attractions quickly. Whether you are looking for a year-round home or a peaceful island retreat, this property offers a wonderful combination of space, privacy, and access to everything the Champlain Islands have to offer.

Listed by Chris Williams of Flex Realty

$
$
%
$/month over payments
Federal 30-year interest rate: 6.71% last updated on Sep 3, 2026
* All Figures are estimates. Check with your bank or proposed mortgage company for actual interest rates.
This product uses the FRED® API but is not endorsed or certified by the Federal Reserve Bank of St. Louis.

Save FavoriteSchedule TourAsk A QuestionMore Details

42 Dogwood Drive Nashua NH 03062

Nashua, NH42 Dogwood Drive

Price$425,000

Est. Mortgage: $/month

MLS Number 5108120

  • Condo
  • Square Feet 1,950
  • Bedrooms 2
  • New Contruction Existing
  • Complex Ledgewwood Hills

Welcome to 42 Dogwood Drive in Ledgewood Hills--one of Nashua's most desirable condo communities. This spacious townhouse is privately situated in a beautiful setting with mature landscaping and wooded surroundings--one of the best locations in Ledgewood! With over 1,900 square feet of living space, including a finished walkout lower level, this home offers plenty of space and flexibility to create a style that's uniquely your own. The main level features a generous living room with fireplace, dining area, and bright eat-in kitchen with skylight. A private deck off the living area is perfect for morning coffee, outdoor dining, or relaxing while enjoying the peaceful setting. Upstairs, the primary bedroom offers a walk-in closet and second vanity, with convenient second-floor laundry nearby. The second bedroom provides flexibility for guests, family, or a home office. The finished walkout lower level adds valuable additional living space, including a family room and a separate room ideal for an office, den, guest space, or additional bedroom. There is also ample storage. An attached one-car garage with a full attic above provides even more storage. The home offers an opportunity to add your own style and updates over time, while important mechanical updates have already been completed, including a newer furnace and central air. Ledgewood Hills offers a wonderful lifestyle with two in-ground pools, tennis and pickleball courts, a clubhouse, park with Gazebo, and walking areas throughout the community. The condo fee includes landscaping of the 80 gorgeous acres in Ledgewood and snow removal up to your door, making for easy, carefree living. Conveniently located with easy access to Route 3 via Exit 5, Massachusetts, a wide array of shopping, dining, entertainment, and everyday amenities all within 3-5 minutes. Come see all that Ledgewood Hills and 42 Dogwood Drive has to offer! Open House Sunday 9/6 12-1:30pm

Listed by Marnie Phillips of Monument Realty

$
$
%
$/month over payments
Federal 30-year interest rate: 6.71% last updated on Sep 3, 2026
* All Figures are estimates. Check with your bank or proposed mortgage company for actual interest rates.
This product uses the FRED® API but is not endorsed or certified by the Federal Reserve Bank of St. Louis.

Save FavoriteSchedule TourAsk A QuestionMore Details

9A-2 Summit Vista Road Bartlett NH 03812

MLS Number 5108289

  • Condo
  • Square Feet 1,540
  • Bedrooms 2
  • New Contruction Existing
  • Year Built 1985

Welcome to this 2-bedroom, 2-bathroom retreat at Summit Vista, offering partial views of Attitash in the winter months. The vaulted ceilings and floor-to-ceiling windows fill the open-concept kitchen and living area with natural light and create the perfect atmosphere for entertaining. Two spacious bedrooms and a versatile upstairs loft offer extra space, ideal for guests, home office and more. Updated windows, doors and appliances add peace of mind, while the in-unit washer and dryer bring everyday convenience. With easy-maintenance living and your own updates, this home is ready to enjoy as a full-time residence or weekend getaway.

Listed by Carrie Erickson of Pinkham Real Estate

$
$
%
$/month over payments
Federal 30-year interest rate: 6.71% last updated on Sep 3, 2026
* All Figures are estimates. Check with your bank or proposed mortgage company for actual interest rates.
This product uses the FRED® API but is not endorsed or certified by the Federal Reserve Bank of St. Louis.

Save FavoriteSchedule TourAsk A QuestionMore Details

76 Maltais Farm Road Lincoln NH 03251

Lincoln, NH76 Maltais Farm Road

Price$425,000

Est. Mortgage: $/month

MLS Number 5094272

  • Residential Single Family
  • Full Bath 1
  • Address 76 Maltais Farm Road
  • Construction Existing
  • Bedrooms 3

PRICE REDUCTION AND OPEN HOUSE SATURDAY, AUGUST 29th from 11-1. Low monthly costs, no association fees plus water & sewer charges are included in the real estate taxes! Easy to maintain 3-bedroom, 1 bath, one level living makes this ranch style home just the right size! Newly updated kitchen, eat-in dining area and large living room are just a few of the benefits you'll find here. Brand new furnace installed spring of 2026. Located on a dead-end street, enjoy the large back yard deck that gives you even more space in the warmer months. Plenty of windows keep the whole house feeling light and airy. Close to Loon Mountain ski area, golf, shops, restaurants and tons of outdoor fun.

Listed by Debbie Duffy of Coldwell Banker Realty Center Harbor NH

$
$
%
$/month over payments
Federal 30-year interest rate: 6.71% last updated on Sep 3, 2026
* All Figures are estimates. Check with your bank or proposed mortgage company for actual interest rates.
This product uses the FRED® API but is not endorsed or certified by the Federal Reserve Bank of St. Louis.

Save FavoriteSchedule TourAsk A QuestionMore Details

20 Barlow Road Springfield VT 05156

Springfield, VT20 Barlow Road

Price$425,000

Est. Mortgage: $/month

MLS Number 5108380

  • Residential Single Family
  • Full Bath 2
  • Address 20 Barlow Road
  • Construction Existing
  • Bedrooms 3

Welcome to your own personal oasis. This beautiful log home is located on a quiet country road just minutes from downtown Springfield. The home features a detached 2 car garage, covered front porch entry, (just room enough for a pair of rocking chairs), a large open deck, above ground pool, gazebo, seasonal outside toilet, a sweet little lily pond water feature, outside storage open laws and loads of perennials. The open floorplan inside is warm and inviting with lots of natural wood. Primary bedroom en suite features large walk-in closet with built-in drawers and shelves for ample storage. 2 additional large bedrooms and additional full bath, all for one floor living. The open stairwell to the basement level opens to a family room with live edge bar, and lots of room for entertaining. A separate hobby/craft room gives you lots of room to work on your projects. An additional unfinished space has room for a hot tub now but would make a nice woodworking space if you wanted. Wood stove hookups available in basement. This property truly has something for everyone.

Listed by Julie Buffum of Buffum Realty

$
$
%
$/month over payments
Federal 30-year interest rate: 6.71% last updated on Sep 3, 2026
* All Figures are estimates. Check with your bank or proposed mortgage company for actual interest rates.
This product uses the FRED® API but is not endorsed or certified by the Federal Reserve Bank of St. Louis.

Virtual TourSave FavoriteSchedule TourAsk A QuestionMore Details

21 Wildwood Road Albany NH 03813

Albany, NH21 Wildwood Road

Price$425,000

Est. Mortgage: $/month

MLS Number 5103380

  • Residential Single Family
  • Address 21 Wildwood Road
  • Construction Existing
  • Bedrooms 3
  • Bathroom 1

Looking for a house to truly call HOME? This well maintained property is nestled on a private 0.52 acre lot in Albany, NH, offering a wonderful blend of comfort, updates, and convenience. Over the past 10 years, the current owner has thoughtfully improved the home with newer appliances, updated flooring, a renovated bathroom, and a finished lower level that provides the perfect space for a family room, guest area, home office, or recreation room. The inviting main level features a cozy living room with a fireplace and an open kitchen and dining area designed for easy everyday living and entertaining. Step outside to the spacious deck where you can relax in the saltwater hot tub, enjoy the peaceful backyard, or gather with family and friends. A storage shed provides additional space for outdoor equipment and seasonal items. For added convenience, many furnishings will remain with the home, making your move even easier. Located in a desirable neighborhood setting with quick access to Route 16, you'll enjoy the convenience of nearby shopping, dining, schools, and everyday amenities while still appreciating the quiet surroundings. Albany is known for its favorable tax rate, making it an attractive choice for both first-time buyers and those looking to downsize. Just minutes from everything Mount Washington Valley has to offer, including skiing, golf, hiking, shopping, dining, and the Tin Mountain Conservation Center. This property offers the opportunity to move right in while adding your own personal touches over time. Come see why this Albany property is the perfect place to start your next chapter. Shown by appointment.

Listed by Janet McMahon of 603 Redstone Realty,LLC

$
$
%
$/month over payments
Federal 30-year interest rate: 6.71% last updated on Sep 3, 2026
* All Figures are estimates. Check with your bank or proposed mortgage company for actual interest rates.
This product uses the FRED® API but is not endorsed or certified by the Federal Reserve Bank of St. Louis.

Save FavoriteSchedule TourAsk A QuestionMore Details

258 Lovewell Pond Road Fryeburg ME 04037

Fryeburg, ME258 Lovewell Pond Road

Price$425,000

Est. Mortgage: $/month

MLS Number 5108988

  • Residential Single Family
  • Full Bath 2
  • Construction Existing
  • Bedrooms 3
  • Bathroom 3

Tucked back off the road on a private 1.52 acre lot just outside Fryeburg Village, this beautifully renovated 3 bedroom home is priced below assessed value, and it shows the moment you pull in the driveway. Enter beneath a charming wood pergola and step through the mudroom into a kitchen that grabs your attention: crisp white cabinetry, quartz countertops, stainless appliances, and a vaulted ceiling with wood beams overhead. Just off the kitchen, a screened porch looks out over a huge backyard, the kind of spot made for slow coffee on a Saturday morning. The open living and dining space carries the same warm wood details, and the first floor rounds out with a full bath, a bedroom, and a primary suite with its own full bathroom, so single-level living is entirely possible here. Upstairs, two more bedrooms share a full bath, and the lower level adds all the storage you need, or space to expand into down the road. Fryeburg Academy school district, with all local schools within 2 miles of the front door! 8 Minutes to skiing at Pleasant Mountain, walking distance to restaurants and shops in Fryeburg, this location is ideal.

Listed by Emily Kubichko of Pinkham Real Estate

$
$
%
$/month over payments
Federal 30-year interest rate: 6.71% last updated on Sep 3, 2026
* All Figures are estimates. Check with your bank or proposed mortgage company for actual interest rates.
This product uses the FRED® API but is not endorsed or certified by the Federal Reserve Bank of St. Louis.

Virtual TourSave FavoriteSchedule TourAsk A QuestionMore Details

196 Tanglewood Drive Henniker NH 03242

Henniker, NH196 Tanglewood Drive

Price$425,000

Est. Mortgage: $/month

Open House

MLS Number 5100094

  • Residential Single Family
  • Next Open House: Sat 09/12 10:00 am. to 12:00 pm.
  • Full Bath 1
  • Address 196 Tanglewood Drive
  • Construction Existing

Back on the market due to Buyers last minute financing issue. Welcome to Henniker's Tanglewood Drive, truly a lovingly cared for home. With a generous front lawn, the home is set back under mature shade trees, abutting conservation land. Relaxing under the pergola, enjoying a fenced in yard with furry friends, or entertaining with family and friends, this home will be that space for you. Inside, the kitchen is open to your dining area, with views into the fireplaced living room. Down the hall is your main bedroom and two secondary bedrooms. A full bath finishes the main level. Downstairs, a family room, laundry room, ample storage, and an unfinished daylight space complements the main level. Deeded beach rights to Long Pond for swimming, sunning, fishing, boating, and winter fun. A wonderful home for year 'round enjoyment. An easy home to show, we look forward to sharing it with you. OPEN HOUSE Saturday 9/12 10:00-12pm

Listed by Julie Fuller of Jean Hooker & Assoc. Inc.

$
$
%
$/month over payments
Federal 30-year interest rate: 6.71% last updated on Sep 3, 2026
* All Figures are estimates. Check with your bank or proposed mortgage company for actual interest rates.
This product uses the FRED® API but is not endorsed or certified by the Federal Reserve Bank of St. Louis.

Save FavoriteSchedule TourAsk A QuestionMore Details

46 Gary Road Wakefield NH 03872

Wakefield, NH46 Gary Road

Price$425,000

Est. Mortgage: $/month

MLS Number 5098387

  • Residential Single Family
  • Full Bath 2
  • Address 46 Gary Road
  • Construction Existing
  • Bedrooms 5

*** MOTIVATED SELLERS QUICK CLOSING POSSIBLE!!! This charming New England style home is located in the Village of Sanbornville in Wakefield and offers a spacious, thoughtfully designed layout with exceptional flexibility and room to grow. There is a mudroom that leads into the dining room, along with a beautiful kitchen featuring granite countertops, a center island, and a six burner gas range, which opens to a warm dining area with a cozy wood stove and a bright inviting living room with a classic fireplace and generous space for relaxing or entertaining. The home has been thoughtfully reimagined, including the removal of dividing walls between the original four upstairs bedrooms to create two generously sized rooms, as well as the full finishing of the rear utility space to add two additional bedrooms and two baths, including one full bath and another half bath with potential to be expanded to a three quarter bath. The former screened porch was removed and rebuilt as a fifth bedroom, constructed with plans and structural support for a future roof deck accessible from the primary suite. Additional features include a hot tub wiring hookup in the paver patio area behind the rear bedroom, offering future outdoor potential. Outside, enjoy beautifully maintained landscaping with mature plantings, perennial and vegetable gardens, raspberry bushes, a potting shed, a large fenced yard, a carport, and inviting outdoor spaces. The property's unique L-shaped layout includes open lawn, a picket-fenced garden, a natural unmowed area, and a substantial wooded section that provides both privacy and versatility. Conveniently located within walking distance to the elementary school, town hall, downtown amenities, Poor People's Pub, the town beach, and the public boat launch on Lovell Lake, with easy access to Routes 16 and 109, this home also offers the benefit of low Wakefield property taxes and an exceptional location close to year-round recreation and community conveniences.

Listed by Chloe Fellman of Redfin Corporation

$
$
%
$/month over payments
Federal 30-year interest rate: 6.71% last updated on Sep 3, 2026
* All Figures are estimates. Check with your bank or proposed mortgage company for actual interest rates.
This product uses the FRED® API but is not endorsed or certified by the Federal Reserve Bank of St. Louis.

Virtual TourSave FavoriteSchedule TourAsk A QuestionMore Details

100 Foothills Road Sutton NH 03273

Sutton, NH100 Foothills Road

Price$425,000

Est. Mortgage: $/month

Open House

MLS Number 5108213

  • Residential Single Family
  • Next Open House: Sat 09/12 11:00 am. to 1:00 pm.
  • Full Bath 1
  • Address 100 Foothills Road
  • Construction Existing

Nestled along a quiet country road, this move-in-ready home is waiting for someone new to make it their own. Lovingly cared for by the sellers, it is now ready to begin its next chapter and welcome its new owners. Whether you are looking for a comfortable place to start your homeownership journey or ready to simplify and downsize, this home offers a wonderful opportunity to settle in and enjoy. The kitchen features stainless steel appliances, while the partially finished walk-out basement provides even more room to spread out, with a recreation/family room, third bedroom, and ¾ bathroom. Step outside and you'll find plenty of room to enjoy the outdoors. The spacious yard offers endless possibilities for gardens, gatherings, games, or simply relaxing and enjoying the peace and quiet of the country setting. There is room here to entertain friends and family and create the outdoor spaces you've always envisioned. And for those who love being on the water, the Blaisdell Lake Association is just minutes away. Membership is available for those who want to take advantage of the boating and recreational opportunities the lake has to offer. Come see if this charming country home is the place where your next chapter begins! QUICK CLOSE POSSIBLE!! OPEN HOUSE SATURDAY 9/12 FROM 11AM-1PM.

Listed by Jeanne Phillips of BHHS Verani Concord

$
$
%
$/month over payments
Federal 30-year interest rate: 6.71% last updated on Sep 3, 2026
* All Figures are estimates. Check with your bank or proposed mortgage company for actual interest rates.
This product uses the FRED® API but is not endorsed or certified by the Federal Reserve Bank of St. Louis.

Virtual TourSave FavoriteSchedule TourAsk A QuestionMore Details

169 Bow Bog Road Bow NH 03304

Bow, NH169 Bow Bog Road

Price$425,000

Est. Mortgage: $/month

Open House

MLS Number 5107008

  • Residential Single Family
  • Next Open House: Sat 09/12 10:00 am. to 12:00 pm.
  • Address 169 Bow Bog Road
  • Construction Existing
  • Bedrooms 3

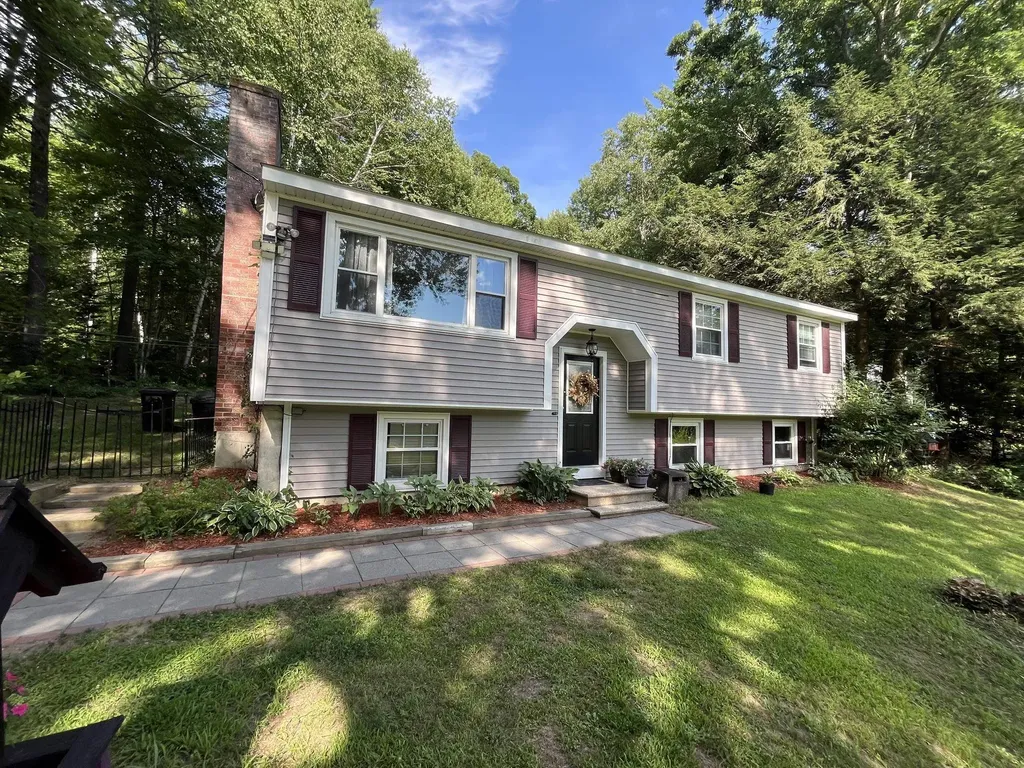
Set on a private, wooded 1.4-acre lot, this updated raised ranch offers the rare combination of single-level living and outdoor privacy. Step inside to an open-concept main floor where a renovated kitchen flows into a dining nook and a living room anchored by a cozy wood stove. A great layout for entertaining or quiet nights in. All three bedrooms are on the main level, along with a fully renovated bath featuring a tiled shower and lighted mirror. Downstairs, two large finished rooms (one with its own wood stove) add flexible living, work-from-home, or guest space. The utility room has lots of space for storage. Sip your morning coffee in the three-season room or unwind on the porch overlooking your own private, wooded backyard. Don't miss this home located in one of the best school systems in the state! Open house Saturday September 12 10am-12pm!

Listed by Janice Blydenburgh of LAER Realty Partners/Goffstown

$
$
%
$/month over payments
Federal 30-year interest rate: 6.71% last updated on Sep 3, 2026
* All Figures are estimates. Check with your bank or proposed mortgage company for actual interest rates.
This product uses the FRED® API but is not endorsed or certified by the Federal Reserve Bank of St. Louis.

Virtual TourSave FavoriteSchedule TourAsk A QuestionMore Details

Broker Reciprocity 

Copyright 2026 PrimeMLS, Inc. All rights reserved. This information is deemed reliable, but not guaranteed. The data relating to real estate displayed on this display comes in part from the IDX Program of PrimeMLS. The information being provided is for consumers’ personal, non-commercial use and may not be used for any purpose other than to identify prospective properties consumers may be interested in purchasing. Data last updated September 10, 2026 2:42 PM UTC