SIGN UP or LOG IN 's Account

Log in to see your saved listings or edit your searches:

No account? Sign up now to save searches, listings, and get tailored listing notifications. It's free, opt-out anytime.

Find Your New Home

Sign Up Today!

Get fresh listings via email, save your favorite listings, match with similar properties, and unlock additional property info.

Create Your Account

Do not fill in this field:

Already have an account? Log in

and narrow your search. If you have fewer than 200 results, you can save your search.

Alburgh VT Multi-Family Real Estate

r=889-900
115 Long Hill Road Hollis NH 03049

Hollis, NH115 Long Hill Road

Price$1,600,000

Est. Mortgage: $/month

Pending

MLS Number 5104548

  • Residential Single Family
  • Full Bath 3
  • Address 115 Long Hill Road
  • Construction Existing
  • Bedrooms 4

Welcome to 115 Long Hill Road, where refined luxury, exceptional entertaining, and the New Hampshire lifestyle come together. This impressive 4-bedroom, 4-bath Hollis home has been extensively transformed over the past two years, creating a property designed to be experienced and enjoyed. At the heart of the home is a showstopping custom chef's kitchen featuring a 60” Wolf gas range, Sub-Zero refrigerator/freezer drawers built into the oversized island, Bosch microwave drawer, and beautiful finishes; an incredible setting for everything from quiet mornings to unforgettable gatherings. New hardwood flooring flows throughout the main level, complemented by new lighting and fresh paint throughout. The spacious primary bedroom offers a private retreat highlighted by an oversized, newly updated custom closet. Additional improvements include a renovated first-floor powder room, updated laundry room with quartz, custom pantry and closets, Hunter Douglas window treatments, custom family room drapes, and new carpeting throughout the upstairs, offices, stairs, and finished lower level. The basement offers four finished multi-purpose rooms, providing endless possibilities for a theater, game room, gym, guest space, or home office. Outside, the experience becomes truly extraordinary. A new 20'x40' heated saltwater pool with a lighted water feature is the centerpiece of a private backyard oasis featuring multi-level hardscaping, a custom deck, fire pit, fencing, and finished pool house. Host summer pool parties, gather around the fire on crisp fall evenings, or simply unwind in your own private retreat. From the edge of the property, access 40+ miles of trails for hiking, snowshoeing, snowmobiling, or horseback riding. More than a home, this is a place to gather, entertain, escape, and experience the best of New Hampshire living. Schedule your private showing today! OFFER DEADLINE IS MONDAY, AUGUST 17TH AT 6PM.

Listed by Kevin Kokx of Keller Williams Gateway Realty

$
$
%
$/month over payments
Federal 30-year interest rate: 6.71% last updated on Sep 3, 2026
* All Figures are estimates. Check with your bank or proposed mortgage company for actual interest rates.
This product uses the FRED® API but is not endorsed or certified by the Federal Reserve Bank of St. Louis.

Save FavoriteSchedule TourAsk A QuestionMore Details

10 N Main Street Mont Vernon NH 03057

MLS Number 5106704

  • Commercial
  • Address 10 N Main Street
  • Year Built 1840
  • Square Feet 3,698
  • Acreage 0.4

Ideally located in the heart of Mont Vernon's historic village center, 10 N Main Street presents a rare opportunity to acquire the beloved and iconic Mont Vernon General Store and the charming 2-story residence next door, Mont Vernon Manor. The Mont Vernon General Store is 1,990± SF and serves as a thriving community hub with multiple revenue streams; the store includes an open retail area, commercial kitchen and prep space, refrigerated storage, break room, and office. A cornerstone of the community since 1840, the store features a fully operational commercial kitchen serving fresh breakfast and lunch offerings, grab-and-go prepared foods, catering services, groceries, beer and wine, tobacco products, and a curated selection of NH-made goods. Mont Vernon Manor, the recently renovated 1,708± SF residence offers 2 bedrooms (plus a bonus room), 2 bathrooms, a living room, eat-in kitchen, 3-season sunroom, basement, carriage-house garage, and is highlighted by a beautiful wraparound porch. Under current ownership, the property has evolved into far more than a successful business, it is the heartbeat of the community, providing a welcoming gathering place where neighbors come not only for everyday essentials, but also for conversation and connection. Financials available upon signing of an NDA.

Listed by Cassie Farley and Laura Nesmith of Colliers International

$
$
%
$/month over payments
Federal 30-year interest rate: 6.71% last updated on Sep 3, 2026
* All Figures are estimates. Check with your bank or proposed mortgage company for actual interest rates.
This product uses the FRED® API but is not endorsed or certified by the Federal Reserve Bank of St. Louis.

Save FavoriteSchedule TourAsk A QuestionMore Details

2 Blue Heron Lane Deerfield NH 03037

Deerfield, NH2 Blue Heron Lane

Price$1,600,000

Est. Mortgage: $/month

Active With Contract

MLS Number 5089073

  • Residential Single Family
  • Full Bath 4
  • Address 2 Blue Heron Lane
  • Construction Existing
  • Bedrooms 5

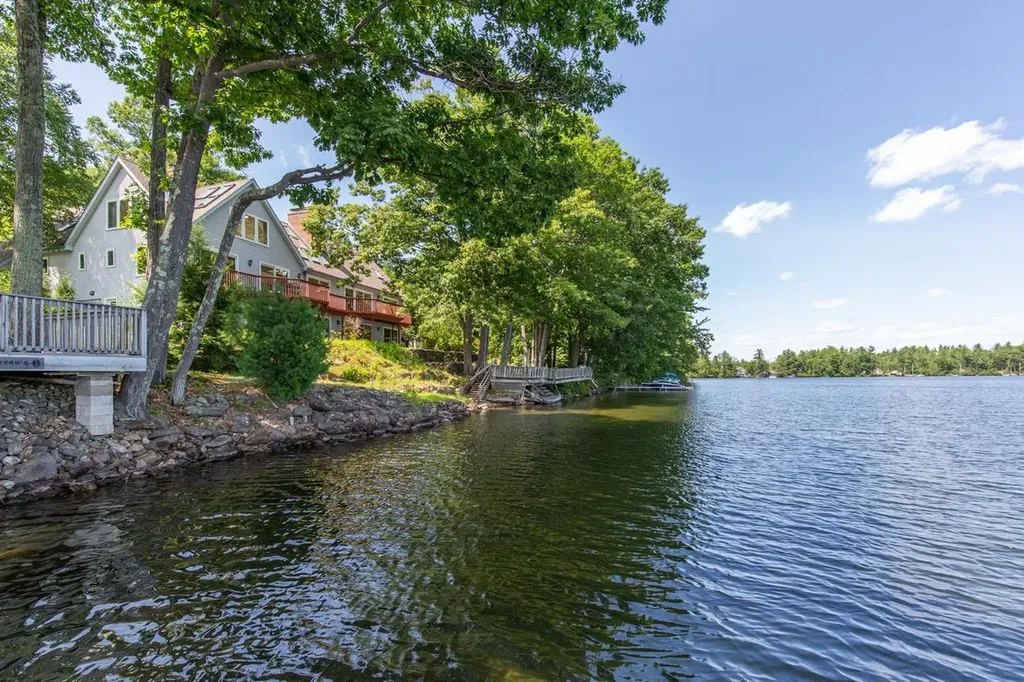
Set on 1.2 beautifully landscaped acres with 130 feet of waterfront on picturesque Pleasant Lake, this exceptional 5,790 sq ft custom home offers the perfect blend of luxury, comfort, and versatility. Featuring 5 bedrooms, two which could be used as offices and 4.5 baths, this thoughtfully designed property showcases stunning lake views, abundant natural light, and remarkable craftsmanship throughout. New roof in 2020. Updated landscaping in 2026. All new recessed lighting throughout the home 2026. Newer efficient water heater. The spacious layout includes a flexible in-law suite potential complete with its own kitchen and bathroom, offering ideal accommodations for multi-generational living, guests, or extended stays. A first-floor primary suite provides convenient one-level living, while an additional primary option on the third level creates flexibility for a variety of lifestyles. Inside, you'll find soaring cathedral ceilings, an elegant staircase, rich red oak flooring, radiant heat flooring, central air conditioning, lots of windows which flood the home with natural sunlight. Two wood-burning fireplaces and two woodstoves create warmth and charm throughout the seasons. Step outside to enjoy fresh landscaping, mature perennial gardens, and peaceful waterfront living with endless opportunities for boating, kayaking, fishing, or simply relaxing by the lake. The oversized detached 4-car garage provides exceptional storage and workspace, office and home business options. The large attached 2 car garage also provides exceptional storage and plenty of room for any size vehicle. Conveniently located with easy access to Concord, Manchester, the Lakes Region, and the New Hampshire Seacoast. Choice of excellent school systems to include Coe Brown Academy & Concord High School. This one-of-a-kind waterfront property offers privacy, elegance, and year-round enjoyment in a truly stunning setting!!!!

Listed by Lindsay Goulet of BHHS Verani Concord

$
$
%
$/month over payments
Federal 30-year interest rate: 6.71% last updated on Sep 3, 2026
* All Figures are estimates. Check with your bank or proposed mortgage company for actual interest rates.
This product uses the FRED® API but is not endorsed or certified by the Federal Reserve Bank of St. Louis.

Virtual TourSave FavoriteSchedule TourAsk A QuestionMore Details

6 Rosewood Street Windham NH 03087

Windham, NH6 Rosewood Street

Price$1,600,000

Est. Mortgage: $/month

Pending

MLS Number 5106815

  • Residential Single Family
  • Full Bath 2
  • Address 6 Rosewood Street
  • Construction Existing
  • Bedrooms 3

Welcome to 6 Rosewood Street, a beautifully maintained 3-4 bedroom home with a desirable in-law suite! An amazing 30x40' detached 2 car garage, with 14' doors, and attached 3 car, with 8' doors. This home has quality, craftsmanship, and thoughtful details that are often hard to find. This exceptional home features high-end materials, quality finishes, and a level of care that is evident throughout. Designed for one-level living, the home offers an inviting and functional layout with the flexibility to meet a variety of needs. A stunning see-through gas fireplace creates a warm and elegant focal point, adding ambiance and character to the living spaces. From the moment you enter, you'll appreciate the attention to detail, superior materials, and pride of ownership throughout. This is a home that offers the feeling of new construction without the wait, uncertainty, or compromises that can come with building new. Located on a quiet cul-de-sac while remaining convenient to Windham's schools, shopping, restaurants, and major commuter routes, 6 Rosewood Street is a rare opportunity to own a truly special home in one of Southern New Hampshire's most desirable communities.

Listed by Jill Jablonski of McGinn & Associates Realty,LLC

$
$
%
$/month over payments
Federal 30-year interest rate: 6.71% last updated on Sep 3, 2026
* All Figures are estimates. Check with your bank or proposed mortgage company for actual interest rates.
This product uses the FRED® API but is not endorsed or certified by the Federal Reserve Bank of St. Louis.

Virtual TourSave FavoriteSchedule TourAsk A QuestionMore Details

0 And 2.5 Balch Hill Lane Hanover NH 03755

Hanover, NH0 And 2.5 Balch Hill Lane

Price$1,600,000

Est. Mortgage: $/month

MLS Number 5081231

  • Land
  • Acreage 3.86
  • Area NH-Grafton
  • Utilities None
  • PricePerSqFt 414507.77

An incredible opportunity awaits with these two premium building lots in Hanover, NH, located just minutes from downtown, Dartmouth College's campus, all 3 Hanover public schools, and Dartmouth Health Medical Center. Create a family compound and estate on both parcels, or build your dream home on one lot and sell the other. The possibilities are endless. The land has been thoughtfully cleared to create a canvas for a buyer to imagine the perfect homesite(s). Enjoy the ease of public sewer and water, easy access to all amenities that Hanover and the Upper Valley offer, while also living in a private setting with potential long range views of Ascutney and beyond. Don't miss this unique opportunity to build your perfect residence to call home.

Listed by Zoe Hathorn Washburn of Snyder Donegan Real Estate Group

$
$
%
$/month over payments
Federal 30-year interest rate: 6.71% last updated on Sep 3, 2026
* All Figures are estimates. Check with your bank or proposed mortgage company for actual interest rates.
This product uses the FRED® API but is not endorsed or certified by the Federal Reserve Bank of St. Louis.

Save FavoriteSchedule TourAsk A QuestionMore Details

7 Vereroyce Road Tuftonboro NH 03816

Tuftonboro, NH7 Vereroyce Road

Price$1,600,000

Est. Mortgage: $/month

MLS Number 5107818

  • Residential Single Family
  • Full Bath 3
  • Address 7 Vereroyce Road
  • Construction New Construction
  • Bedrooms 5

Welcome to 7 Vere Royce Road, a rare offering in a desirable Lake Winnipesaukee water-access community in charming Melvin Village. Set on a private, level one acre lot, this thoughtfully designed property offers exceptional space, flexibility, and access to the best of the Lakes Region. The association, Colonel Tufton Borough Estates, offers an exceptional options for boating, with docks, moorings, and jetski docks allocated through a lottery system. Step inside the 3,203 sq. ft. main residence, where the kitchen, dining, and living room flow seamlessly together. Maple cabinetry and quartz countertops accent the kitchen, along with a generous island that includes a prep sink, and a wood burning fireplace in the living room adds warmth and ambience in cooler weather. The living spaces extend in warmer months to a spacious screened porch and rear deck overlooking the backyard and patio. Tucked upstairs are four bedrooms and full bathroom, including a spacious primary suite with an ensuite bath with tile shower and soaking tub. Hardwood floors extend throughout the main level and upstairs, and ceramic and porcelain tile complement the bathrooms and mudroom, while central air, central vacuum, a finished carpeted basement, and an attached two-car garage add comfort and convenience. A substantial detached garage provides space for four additional vehicles and is equipped with AC, radiant heat, a half bath, and a 50-amp subpanel. Above, a private 1,105 sq. ft. one-bedroom accessory dwelling unit with two separate entrances offers an open-concept full kitchen and living area, baseboard heat and AC, laundry, its own deck, and a separate 200 amp electric meter, creating excellent flexibility for use. Just a short distance from both Wolfeboro and Meredith, and an hour south from the White Mountains, and seconds from Lake Winnipesaukee, & Vere Royce Road boasts a truly ideal location. Experience comfort, privacy, space, and Lake Winnipesaukee in one incredible property.

Listed by Emily Hastings of BHHS Verani Wolfeboro

$
$
%
$/month over payments
Federal 30-year interest rate: 6.71% last updated on Sep 3, 2026
* All Figures are estimates. Check with your bank or proposed mortgage company for actual interest rates.
This product uses the FRED® API but is not endorsed or certified by the Federal Reserve Bank of St. Louis.

Save FavoriteSchedule TourAsk A QuestionMore Details

9 Victoria Ridge Amherst NH 03031

Amherst, NH9 Victoria Ridge

Price$1,600,000

Est. Mortgage: $/month

Active With Contract

MLS Number 5102582

  • Residential Single Family
  • Full Bath 3
  • Address 9 Victoria Ridge
  • Construction Existing
  • Bedrooms 4

Some homes are beautiful in photos....this one is even more impressive in person. Welcome to one of Amherst's premier locations, where exceptional craftsmanship, stunning curb appeal, and meticulous landscaping come together to create a truly remarkable home. From the inviting front porch to the beautifully manicured grounds, every detail reflects pride of ownership. Inside, you'll find over-the-top quality and timeless design throughout. The heart of the home is the spectacular chef's kitchen featuring an oversized center island, custom cabinetry, stainless steel appliances, walk-in pantry, and seamless flow into the impressive great room with soaring cathedral ceilings, exposed beams, and a striking floor-to-ceiling stone gas fireplace. Designed for both everyday living and entertaining, this home offers a beautiful sunroom overlooking the private backyard with radiant floors, a spacious deck, elegant dining area, and a private home office with custom built-ins and sliding barn doors. The luxurious primary suite is a retreat of its own, featuring his-and-her walk-in closets and a spa-inspired ensuite (with radiant floors and towel warmers) complete with a custom tiled shower, soaking tub, and double vanity. Three additional generously sized bedrooms and 3½ beautifully appointed baths provide plenty of room for family and guests. Practicality meets luxury with an incredible oversized mudroom, second-floor laundry, and an attached three-car garage featuring exceptional custom storage designed to keep sports equipment, outdoor gear, and everyday essentials perfectly organized. This pristine home offers the perfect blend of luxury, comfort, and function in one of Amherst's most sought-after neighborhoods. Every inch has been thoughtfully designed and impeccably maintained. . . simply move in and enjoy. OPEN HOUSE: Tuesday, August 11th from 4pm to 6pm & Saturday, August 15th from 11am to 1pm

Listed by Michelle Barry of EXP Realty

$
$
%
$/month over payments
Federal 30-year interest rate: 6.71% last updated on Sep 3, 2026
* All Figures are estimates. Check with your bank or proposed mortgage company for actual interest rates.
This product uses the FRED® API but is not endorsed or certified by the Federal Reserve Bank of St. Louis.

Virtual TourSave FavoriteSchedule TourAsk A QuestionMore Details

800 Gold Street Manchester NH 03103
Active With Contract

MLS Number 5093875

  • Commercial
  • Address 800 Gold Street
  • Year Built 1969
  • Square Feet 9,698
  • Acreage 0.7

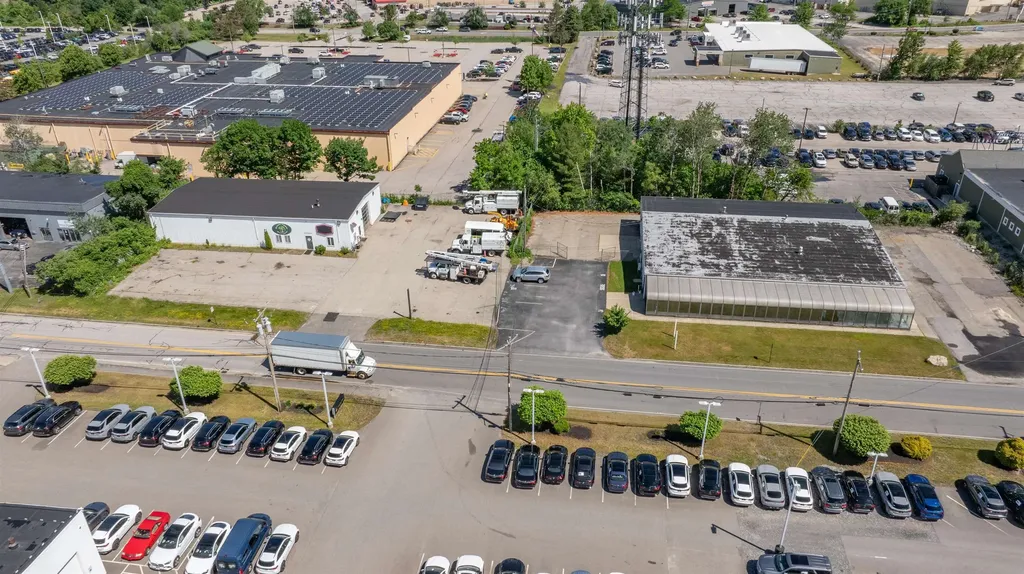
Well-located 9,698 sq. ft. industrial building offering excellent access to South Willow St. and Route 293. This versatile property features two large drive-in overhead doors, ample surface parking, and a fully fenced lot for added security and functionality. The building's industrial layout supports a wide range of commercial, contractor, warehouse, or service-based uses. Positioned in a high-demand commercial/industrial/retail area of Manchester, the site provides strong accessibility for customers, employees, and deliveries. A rare opportunity for businesses seeking secure outdoor space, flexible interior use, and convenient highway access. This property can be combined with the sale of the adjacent property at 792 Gold St. for a total of 1.25 acres in a prime location.

Listed by Kathleen DeMello of Coldwell Banker Realty Nashua

$
$
%
$/month over payments
Federal 30-year interest rate: 6.71% last updated on Sep 3, 2026
* All Figures are estimates. Check with your bank or proposed mortgage company for actual interest rates.
This product uses the FRED® API but is not endorsed or certified by the Federal Reserve Bank of St. Louis.

Save FavoriteSchedule TourAsk A QuestionMore Details

328 Gravelin Road Weathersfield VT 05151

Weathersfield, VT328 Gravelin Road

Price$1,600,000

Est. Mortgage: $/month

MLS Number 5096178

  • Residential Single Family
  • Full Bath 2
  • Address 328 Gravelin Road
  • Construction Existing
  • Bedrooms 4

High Shelter Farm offers the ultimate Vermont lifestyle on 271 extraordinary acres of fields, forests, and breathtaking views. Once a working farm, this remarkable property features over six miles of professionally designed trails by John Morton of Morton Trails, providing year round recreation for cross country skiing, snowmobiling, ATV adventures, hiking, and exploration. Direct access to Vermont's VAST trail network makes this a true outdoor enthusiast's paradise. The meticulously maintained 4,500+ sq. ft. home is perfectly positioned to capture spectacular views of Mount Ascutney and the White Mountains of New Hampshire. Floor to ceiling windows fill the living room with natural light and showcase the surrounding landscape. Recent updates include, newly painted interior, beautifully renovated bathrooms and refinished hardwood floors. The home offers four bedrooms, a spacious eat in kitchen, formal dining room, and inviting gathering spaces throughout. An owned, fully paid for net metered solar system transfers with the property, helping power the home while enhancing energy efficiency and long term value. A permitted one bedroom accessory apartment with private entrance and patio provides flexibility for guests, extended family, or rental income. Outside, an inground gunite pool and gazebo create the perfect setting for summer entertaining. The recently built barn, now an exceptional event space, has hosted family weddings and gatherings while honoring the property's agricultural heritage. Ideally located near Hanover, Dartmouth, Woodstock, Crown Point Country Club, area ski resorts, Hartness State Airport, and the Upper Valley, High Shelter Farm is a rare opportunity to own a property that truly embodies the best of Vermont living where recreation, sustainability, privacy, and natural beauty come together in one extraordinary setting. Available w/ less acreage see MLS 5096180

Listed by Gary Coger of Four Seasons Sotheby's Int'l Realty

$
$
%
$/month over payments
Federal 30-year interest rate: 6.71% last updated on Sep 3, 2026
* All Figures are estimates. Check with your bank or proposed mortgage company for actual interest rates.
This product uses the FRED® API but is not endorsed or certified by the Federal Reserve Bank of St. Louis.

Virtual TourSave FavoriteSchedule TourAsk A QuestionMore Details

12 Thorn Hill Road Jackson NH 03846

Jackson, NH12 Thorn Hill Road

Price$1,599,999

Est. Mortgage: $/month

MLS Number 5088106

  • Residential Single Family
  • Full Bath 7
  • Address 12 Thorn Hill Road
  • Construction Existing
  • Bedrooms 16

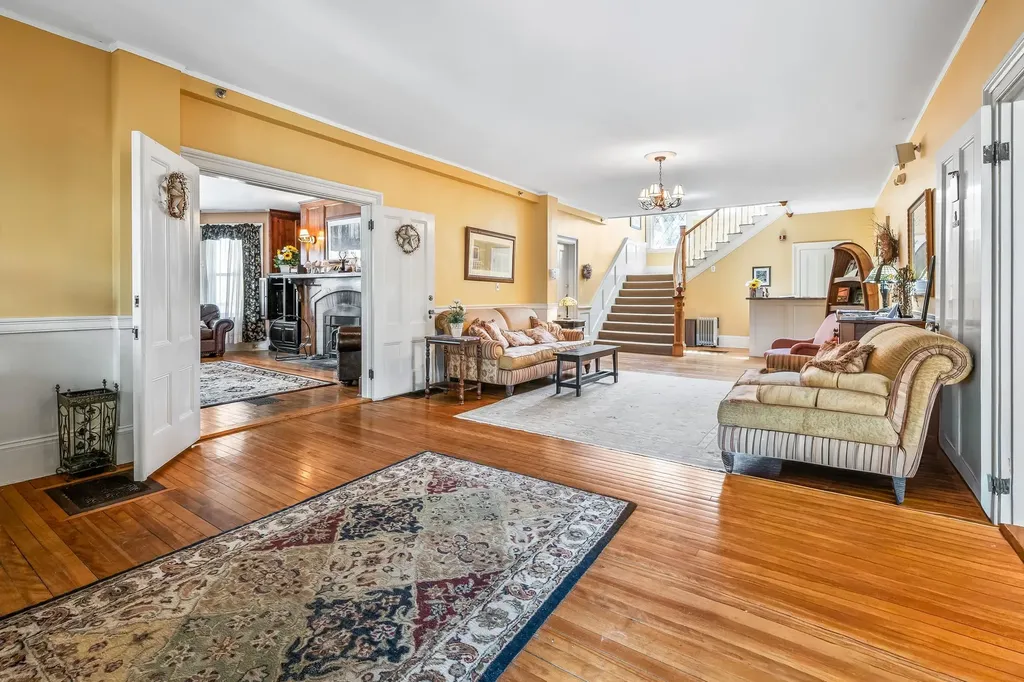
Searching for a turnkey hospitality business or a premier 1031 tax exchange opportunity? This landmark estate, built in 1902 for the Baldwin Piano family and designed by the Stanford White Architectural firm, sits in the heart of Jackson, New Hampshire. This property offers a rare chance to own a piece of New England heritage with a strong gross income and an unbeatable village location. The inn features a welcoming lobby and a cozy den with a classic stone fireplace. It offers 14 uniquely styled guest rooms, many with their own fireplaces and all featuring private baths. Guests can gather in the sun-filled dining room to take in stunning mountain views. A major highlight is the spacious two-bedroom apartment. While it is perfect for private owner's quarters, it is currently utilized as a successful Airbnb to maximize total revenue. The lifestyle here is second to none, and the property is priced based on its exceptional real estate value. Guests can leave their cars behind and walk to the village's best shops and restaurants, or head to nearby world-class cross-country skiing, snowshoeing, and hiking trails. For those who prefer to unwind, the covered porch and outdoor hot tub provide the perfect escape. Beyond its life as an inn, the building's layout and prime location make it an ideal candidate for a private luxury estate, located in the heart of the Mount Washington Valley.

Listed by Miriam Habert of Coldwell Banker LIFESTYLES- Conway

$
$
%
$/month over payments
Federal 30-year interest rate: 6.71% last updated on Sep 3, 2026
* All Figures are estimates. Check with your bank or proposed mortgage company for actual interest rates.
This product uses the FRED® API but is not endorsed or certified by the Federal Reserve Bank of St. Louis.

Virtual TourSave FavoriteSchedule TourAsk A QuestionMore Details

12 Thorn Hill Road Jackson NH 03846

MLS Number 5088110

  • Commercial
  • Address 12 Thorn Hill Road
  • Year Built 1901
  • Acreage 2.2
  • Area NH-Carroll

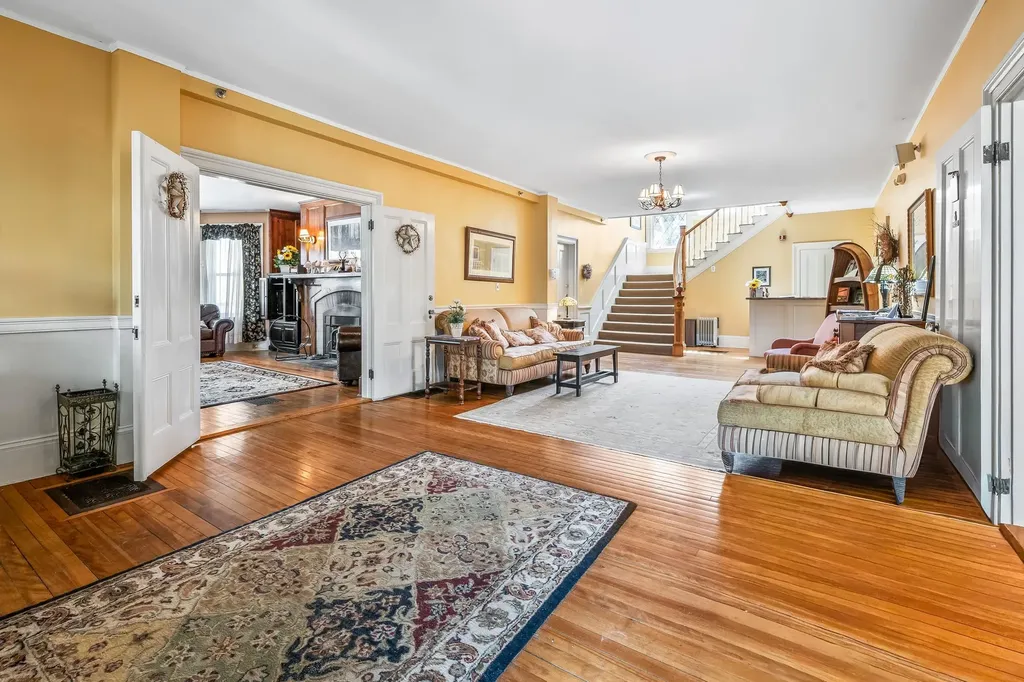
Searching for a turnkey hospitality business or a premier 1031 tax exchange opportunity? This landmark estate, built in 1902 for the Baldwin Piano family and designed by the Stanford White Architectural firm, sits in the heart of Jackson, New Hampshire. This property offers a rare chance to own a piece of New England heritage with a strong gross income and an unbeatable village location. The inn features a welcoming lobby and a cozy den with a classic stone fireplace. It offers 14 uniquely styled guest rooms, many with their own fireplaces and all featuring private baths. Guests can gather in the sun-filled dining room to take in stunning mountain views. A major highlight is the spacious two-bedroom apartment. While it is perfect for private owner's quarters, it is currently utilized as a successful Airbnb to maximize total revenue. The lifestyle here is second to none, and the property is priced based on its exceptional real estate value. Guests can leave their cars behind and walk to the village's best shops and restaurants, or head to nearby world-class cross-country skiing, snowshoeing, and hiking trails. For those who prefer to unwind, the covered porch and outdoor hot tub provide the perfect escape. Beyond its life as an inn, the building's layout and prime location make it an ideal candidate for a private luxury estate, located in the heart of the Mount Washington Valley.

Listed by Miriam Habert of Coldwell Banker LIFESTYLES- Conway

$
$
%
$/month over payments
Federal 30-year interest rate: 6.71% last updated on Sep 3, 2026
* All Figures are estimates. Check with your bank or proposed mortgage company for actual interest rates.
This product uses the FRED® API but is not endorsed or certified by the Federal Reserve Bank of St. Louis.

Virtual TourSave FavoriteSchedule TourAsk A QuestionMore Details

18 Artisan Drive Salem NH 03079

Salem, NH18 Artisan Drive, Unit 501

Price$1,599,999

Est. Mortgage: $/month

MLS Number 5107260

  • Condo
  • Square Feet 1,632
  • Bedrooms 3
  • New Contruction Existing
  • Complex 18 Artisan

Rarely does an opportunity like this present itself, one of only two 3-bedroom residences in the entire building, and the only one set on the coveted top-floor Penthouse Level in the corner position. This unit at 18 Artisan delivers an elevated lifestyle for the buyer seeking sophisticated, low-maintenance living in the heart of Tuscan Village. Set on the top floor and wrapped in oversized windows on two exposures, this corner residence fills every room with natural light while framing sweeping, elevated views of Tuscan Village below. The open, flowing layout is designed for both effortless everyday living and elegant entertaining, with the added privacy and prestige that comes with its corner placement. Two coveted side-by-side parking spaces in the heated underground garage are included, a rare convenience that adds both comfort and value. Residents also enjoy access to a resort-style pool, a private clubhouse, and an exclusive residents-only patio, creating a true retreat just steps from home. Living at 18 Artisan puts standout dining and shopping practically at your doorstep. The building connects directly to Tuscan Kitchen, The Artisan Cafe, and The Rooftop Bar, while Tuscan Village itself offers Whole Foods, The Capital Grille, and Tuscan Market just moments away. This is turnkey luxury living at its finest, lock-and-leave simplicity paired with five-star amenities and top-floor exclusivity, in one of Southern New Hampshire's most sought-after addresses.

Listed by Phil Harasek of Keller Williams Gateway Realty/Salem

$
$
%
$/month over payments
Federal 30-year interest rate: 6.71% last updated on Sep 3, 2026
* All Figures are estimates. Check with your bank or proposed mortgage company for actual interest rates.
This product uses the FRED® API but is not endorsed or certified by the Federal Reserve Bank of St. Louis.

Virtual TourSave FavoriteSchedule TourAsk A QuestionMore Details

Broker Reciprocity 

Copyright 2026 PrimeMLS, Inc. All rights reserved. This information is deemed reliable, but not guaranteed. The data relating to real estate displayed on this display comes in part from the IDX Program of PrimeMLS. The information being provided is for consumers’ personal, non-commercial use and may not be used for any purpose other than to identify prospective properties consumers may be interested in purchasing. Data last updated September 9, 2026 7:38 PM UTC