
SIGN UP or LOG IN 's Account

Log in to see your saved listings or edit your searches:

No account? Sign up now to save searches, listings, and get tailored listing notifications. It's free, opt-out anytime.

Find Your New Home

Sign Up Today!

Get fresh listings via email, save your favorite listings, match with similar properties, and unlock additional property info.

Create Your Account

Do not fill in this field:

Already have an account? Log in

and narrow your search. If you have fewer than 200 results, you can save your search.

Alburgh VT Multi-Family Real Estate

r=8953-8964
112 Johnson Road Cavendish VT 05153

Cavendish, VT112 Johnson Road

Price$415,000

Est. Mortgage: $/month

MLS Number 5106223

  • Residential Single Family
  • Full Bath 2
  • Address 112 Johnson Road
  • Construction Existing
  • Bedrooms 3

Escape to Your Cozy Southern Vermont Sanctuary Nestled in charming Cavendish, VT. This 3 bedroom cabin seamlessly blends rustic character with modern comfort. Inside, gather around the wood burning stove on crisp winter nights, or prepare delicious meals in the fully equipped kitchen featuring the farmhouse sink. The thoughtful layout offers flexible living with a main floor bedroom and bath alongside two bedrooms and a full bathroom upstairs. Outside you will find a carport with attached shed for plenty of storage, keep the wood dry for the stove or snow off your car. Walk around the house to step into the fully fenced side yard a safe haven for kids and pets to play freely. Unwind around the fire pit in classic Adirondack chairs under the stars. Located just 10 minutes from downtown Ludlow's vibrant shopping and dining, and the world class slopes of Okemo Mountain, this property delivers the ultimate year round Vermont lifestyle. Don't miss out schedule your private showing today!

Listed by Christina Dryden and Sandy Laserte of Berkshire Hathaway HomeServices Stratton Home

$
$
%
$/month over payments
Federal 30-year interest rate: 6.71% last updated on Sep 3, 2026
* All Figures are estimates. Check with your bank or proposed mortgage company for actual interest rates.
This product uses the FRED® API but is not endorsed or certified by the Federal Reserve Bank of St. Louis.

Virtual TourSave FavoriteSchedule TourAsk A QuestionMore Details

52 Chestnut Avenue Rutland City VT 05701

Rutland City, VT52 Chestnut Avenue

Price$415,000

Est. Mortgage: $/month

MLS Number 4971745

  • Multifamily
  • Address 52 Chestnut Avenue
  • Units 5
  • Bathroom 5
  • Acreage 0.13

Your next investment opportunity is here! This property consists of five units; one 2-bedroom, three 1-bedrooms, and one studio apartment. Conveniently located walking distance to downtown Rutland. If you are looking to add to your portfolio, up to 31 units are available, see MLS #'s 4971734, 4971736, 4971738, 4971740.

Listed by Hughes Group Team of Casella Real Estate

$
$
%
$/month over payments
Federal 30-year interest rate: 6.71% last updated on Sep 3, 2026
* All Figures are estimates. Check with your bank or proposed mortgage company for actual interest rates.
This product uses the FRED® API but is not endorsed or certified by the Federal Reserve Bank of St. Louis.

Virtual TourSave FavoriteSchedule TourAsk A QuestionMore Details

36B Courtland Street Nashua NH 03064

Nashua, NH36B Courtland Street

Price$415,000

Est. Mortgage: $/month

MLS Number 5074134

  • Condo
  • Square Feet 1,041
  • Bedrooms 2
  • New Contruction Existing
  • Address 36B Courtland Street

North End Nashua Gem! - Completely Renovated & Move-In Ready! Experience the feel of new construction in this stunning 2-bedroom, 2-bathroom condo townhouse nestled in Nashua's desirable North End! Impeccably renovated, this home offers modern living and ultimate convenience. Step inside and be wowed by the completely renovated interior! The magazine-worthy kitchen boasts gleaming quartz countertops and brand-new stainless steel appliances, making it a chef's delight. The open-concept design flows seamlessly into a spacious living room, perfect for entertaining and relaxing. Upstairs, you'll find two generously sized bedrooms and a beautifully renovated full bath featuring custom tile work. This condo comes with the added convenience of a detached garage, providing secure parking and extra storage space. Ideally located close to downtown Nashua, beautiful parks, and all the shops, restaurants, and attractions the North End has to offer. Move-in ready and waiting for you! Don't miss this opportunity. Schedule your showing today! SELLER WILL PAY 10,000 OF BUYERS CLOSING COST

Listed by Gal Peretz of Realty One Group Reliant

$
$
%
$/month over payments
Federal 30-year interest rate: 6.71% last updated on Sep 3, 2026
* All Figures are estimates. Check with your bank or proposed mortgage company for actual interest rates.
This product uses the FRED® API but is not endorsed or certified by the Federal Reserve Bank of St. Louis.

Virtual TourSave FavoriteSchedule TourAsk A QuestionMore Details

12 Ivy Lane Plymouth NH 03264

Plymouth, NH12 Ivy Lane

Price$415,000

Est. Mortgage: $/month

MLS Number 5098261

  • Residential Single Family
  • Full Bath 2
  • Address 12 Ivy Lane
  • Construction Existing
  • Bedrooms 4

Located just minutes from downtown Plymouth, this tri-level home sits on a private 0.62-acre lot along a quiet road shared by only one other home. The first level features a welcoming foyer, a bonus room with a large picture window and sliding glass doors leading to the fenced side yard, plus a convenient half bath with washer and dryer. A few steps up, the main living level offers an updated kitchen with new butcher block countertops, sink, plumbing, and vinyl flooring. The open layout overlooks the living and dining areas, where oak hardwood floors and a cozy wood stove create a warm, inviting atmosphere. The private primary suite includes abundant built-in bureau storage, a walk-in closet, and an en-suite bath with a soaking tub, double vanity, and three-quarter shower with a skylight. Upstairs, you'll find three additional bedrooms and a retro full bath. One bedroom has direct access to the full bath, while two bedrooms are separated by an accordion door, allowing them to function as separate rooms or a connected space. Outside, enjoy freshly painted siding, a circular driveway with ample parking, a fenced side yard ideal for pets, gardening, or outdoor entertaining, and a heated three-car garage with new insulated doors, offering plenty of room for vehicles, hobbies, storage, or a workshop. Extensive recent upgrades enhance the home's efficiency and reliability, including comprehensive weatherization with air sealing and improved attic insulation, updated electrical wiring and fixtures, three new heat pumps for heating and cooling, a new boiler, water heater, washer, dryer, and refrigerator. Ideally located, the home is just a 15-minute walk to downtown Plymouth, a 15-minute drive to Squam Lake, under 30 minutes from multiple ski areas, and less than two hours from Boston, making it the perfect base for enjoying all that the Lakes Region and White Mountains have to offer.

Listed by Brie Stephens of Compass New England,LLC

$
$
%
$/month over payments
Federal 30-year interest rate: 6.71% last updated on Sep 3, 2026
* All Figures are estimates. Check with your bank or proposed mortgage company for actual interest rates.
This product uses the FRED® API but is not endorsed or certified by the Federal Reserve Bank of St. Louis.

Virtual TourSave FavoriteSchedule TourAsk A QuestionMore Details
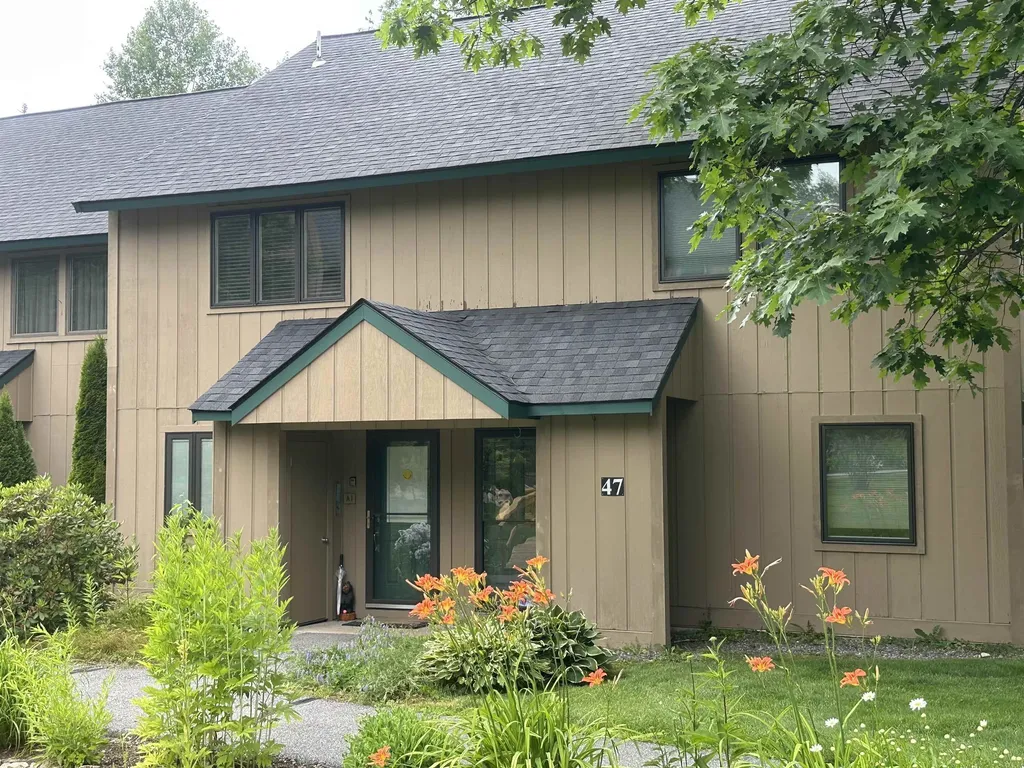
47 Windsor Hill Way Waterville Valley NH 03215

MLS Number 5098250

  • Condo
  • Square Feet 1,100
  • Bedrooms 2
  • New Contruction Existing
  • Complex Windsor Hill

Rare 2 bedroom full 1 and 3/4 bath Townhouse unit at Windsor Hill in a park like setting Beautifully renovated 2 bedroom townhouse . Private location with great backyard. Renovations include Triple pane windows and slider. New Hickory and Quartz Kitchen with top of the line appliances. Recent reconfiguration of upstairs bedrooms and bathrooms. Luxury VPL and hardwood floors.Extra insulated attic storage space with pull down stairs .Fully furnished and ready for you. Short term rentals with a minimum of days are allowed.

Listed by Mike Aronson of Waterville Valley Realty

$
$
%
$/month over payments
Federal 30-year interest rate: 6.71% last updated on Sep 3, 2026
* All Figures are estimates. Check with your bank or proposed mortgage company for actual interest rates.
This product uses the FRED® API but is not endorsed or certified by the Federal Reserve Bank of St. Louis.

Save FavoriteSchedule TourAsk A QuestionMore Details

451 Dunton Road Highgate VT 05459

Highgate, VT451 Dunton Road

Price$415,000

Est. Mortgage: $/month

MLS Number 5107384

  • Residential Single Family
  • Full Bath 1
  • Address 451 Dunton Road
  • Construction Existing
  • Bedrooms 3

Escape to your own private retreat on 9.9 mostly wooded acres! This charming 3-bedroom, 1.5-bathroom log cabin offers a wonderful blend of rustic character, comfort, and functionality. Beautiful natural woodwork, vaulted ceilings, abundant counter space, open concept, and warm wood accents create an inviting interior. Cozy up by the fireplace or wood stove, relax in the indoor jetted tub, and enjoy the convenience of first-floor laundry. Take in the peaceful surroundings from the covered porch, enclosed three-season porch, or back deck. Outside, the property features raised garden beds, an outdoor fire pit, storage shed, and a wonderful mix of open and wooded acreage to explore and enjoy. An attached two-car garage provides convenient parking and storage. Adding to the appeal are the owned, ground-mounted solar panels, providing an energy-conscious feature without the expense of a solar lease. With privacy, usable acreage, classic log-cabin charm, and thoughtful amenities throughout, this property offers a special opportunity for a year-round home or private country retreat.

Listed by Tanya Bailey of M Realty

$
$
%
$/month over payments
Federal 30-year interest rate: 6.71% last updated on Sep 3, 2026
* All Figures are estimates. Check with your bank or proposed mortgage company for actual interest rates.
This product uses the FRED® API but is not endorsed or certified by the Federal Reserve Bank of St. Louis.

Save FavoriteSchedule TourAsk A QuestionMore Details

23 Guyette Circle St. Albans City VT 05478

MLS Number 5096225

  • Residential Single Family
  • Full Bath 2
  • Address 23 Guyette Circle
  • Construction Existing
  • Bedrooms 3

Welcome to 23 Guyette Circle, nestled on a quiet cul-de-sac in one of St. Albans desirable neighborhood settings. Enjoy peaceful surroundings, sidewalks for evening strolls, and a location that feels tucked away while remaining close to everything. This well-maintained and updated Cape offers 3 bedrooms, 2 bathrooms, a bonus room, and a spacious, functional floor plan designed for everyday living and entertaining. The heart of the home features an updated kitchen with modern appliances, beautiful wood flooring, and an open-concept layout that flows seamlessly into the dining area, and living room. Filled with natural light from abundant windows and skylights, the dining room is a perfect gathering space for family meals, holiday celebrations, or your morning coffee. The first floor has two large bedrooms, and a full bathroom. The second floor features a large main bedroom, a full bathroom, and bonus room, and ample closet space throughout. Two mini-split systems provide efficient heating and air conditioning, allowing for year-round comfort and temperature control in the home. Plus Natural gas heat, and public water and sewer for convenience and affordability. Step outside to enjoy the back deck overlooking the fenced yard, complete with perennial gardens, raised garden beds, and plenty of room for pets, play, or outdoor entertaining. Additional highlights include a storage shed, paved driveway, and an oversized two-car garage with generous walk up storage space above. Conveniently located just minutes from downtown St. Albans, schools, shopping, restaurants, I-89, parks, and recreational opportunities, this move-in-ready home offers the perfect combination of comfort, convenience, and neighborhood charm.

Listed by The Cheryl Boissoneault Team and Ziressa Turpin of Your Journey Real Estate

$
$
%
$/month over payments
Federal 30-year interest rate: 6.71% last updated on Sep 3, 2026
* All Figures are estimates. Check with your bank or proposed mortgage company for actual interest rates.
This product uses the FRED® API but is not endorsed or certified by the Federal Reserve Bank of St. Louis.

Virtual TourSave FavoriteSchedule TourAsk A QuestionMore Details

2 Hiawatha Avenue Essex Junction VT 05452

Essex Junction, VT2 Hiawatha Avenue

Price$415,000

Est. Mortgage: $/month

Pending

MLS Number 5107990

  • Residential Single Family
  • Full Bath 1
  • Address 2 Hiawatha Avenue
  • Construction Existing
  • Bedrooms 2

Tucked into a quiet Essex Junction neighborhood, this thoughtfully renovated home packs an impressive amount of character and craftsmanship into a manageable footprint. Extensively remodeled between 2011 and 2014, the home pairs the ease of single-level living with distinctive finishes and careful attention to detail. Reclaimed barnwood floors and exposed timbers bring warmth to the open main living space, while the kitchen features custom hardwood cabinetry, copper countertops, high-end stainless steel appliances, and a custom-built center island with plenty of room to gather. Two bedrooms and a full bath complete the main level, while the partially finished basement offers flexible space currently used as two home offices. A recently added standing-seam metal roof, rooftop solar, mini-split heating and cooling, and an included ChargePoint EV charger add practical modern upgrades. Just off the dining area, doors open to a back deck overlooking the fully fenced, flat yard. Beyond the fence is an open lawn owned by the neighboring elementary school, giving the backyard an added sense of openness. A gate from the yard offers a direct walk across the school lawn to the elementary school without crossing a road. From here, Boxcar Bakery, Five Corners, community gardens, and other Essex Junction favorites are all close by, while Burlington is approximately 15 minutes away. Well finished, thoughtfully designed, and refreshingly easy to maintain, 2 Hiawatha Avenue makes exceptionally good use of every square foot. Schedule your showing today!

Listed by Nicki Jobst Shannon and Jessica Bridge of Element Real Estate

$
$
%
$/month over payments
Federal 30-year interest rate: 6.71% last updated on Sep 3, 2026
* All Figures are estimates. Check with your bank or proposed mortgage company for actual interest rates.
This product uses the FRED® API but is not endorsed or certified by the Federal Reserve Bank of St. Louis.

Save FavoriteSchedule TourAsk A QuestionMore Details

28 Houde Street Nashua NH 03060

Nashua, NH28 Houde Street

Price$415,000

Est. Mortgage: $/month

Pending

MLS Number 5107798

  • Residential Single Family
  • Full Bath 1
  • Address 28 Houde Street
  • Construction Existing
  • Bedrooms 3

Convenience, comfort, and easy living await in this well-maintained 3-bedroom, 1-bath ranch! The bright and inviting living room welcomes you with abundant natural light and beautiful hardwood floors, flowing seamlessly into the kitchen featuring stainless steel appliances. The dining area overlooks the backyard, creating an inviting space for everyday meals and entertaining. Step outside to your own private retreat with a fully fenced backyard, patio, and gas firepit. The perfect setting to relax, entertain, and enjoy summer evenings. The basement offers potential for additional living space, whether you envision a home office, recreation room, gym, or hobby area. Additional highlights include central A/C, irrigation system, solar panels, and an 8-year-old roof and hot water heater. Conveniently located just minutes from Route 3, shopping, dining, and everyday amenities, this home offers the perfect blend of comfort, functionality, and location! First Open House 9/3 4:30-6 p.m.

Listed by Caroline Nadeau of The Gove Group Real Estate,LLC

$
$
%
$/month over payments
Federal 30-year interest rate: 6.71% last updated on Sep 3, 2026
* All Figures are estimates. Check with your bank or proposed mortgage company for actual interest rates.
This product uses the FRED® API but is not endorsed or certified by the Federal Reserve Bank of St. Louis.

Save FavoriteSchedule TourAsk A QuestionMore Details

11 Mohawk Avenue Essex Junction VT 05452

Essex Junction, VT11 Mohawk Avenue

Price$415,000

Est. Mortgage: $/month

MLS Number 5107743

  • Residential Single Family
  • Full Bath 1
  • Address 11 Mohawk Avenue
  • Construction Existing
  • Bedrooms 4

Welcome to this inviting 4-bedroom, 2-bath ranch home in Essex Junction. Beautiful pear trees welcome you in the front yard, while the spacious backyard offers plenty of open yard space for outdoor enjoyment. Inside, the living room and three upstairs bedrooms feature hardwood floors. The rear of the home provides a large living/dining area with a side sunroom and porch leading directly to the backyard. The entire interior, top to bottom, has been freshly repainted and is ready for the new owner to add their own finishing touches. The basement offers even more living space, including an additional bedroom, a large family room, and an abundance of storage. Conveniently located close to schools, shopping, public transportation, and other area amenities, this home offers a comfortable layout and a convenient Essex Junction location.

Listed by Erica Lumsden of Matt Lumsden Real Estate

$
$
%
$/month over payments
Federal 30-year interest rate: 6.71% last updated on Sep 3, 2026
* All Figures are estimates. Check with your bank or proposed mortgage company for actual interest rates.
This product uses the FRED® API but is not endorsed or certified by the Federal Reserve Bank of St. Louis.

Virtual TourSave FavoriteSchedule TourAsk A QuestionMore Details

7 Capital Drive Dover NH 03820

Dover, NH7 Capital Drive, Unit 7

Price$415,000

Est. Mortgage: $/month

Open House

MLS Number 5108943

  • Condo
  • Next Open House: Sat 09/12 10:00 am. to 11:30 am.
  • Square Feet 1,384
  • Bedrooms 2
  • New Contruction Existing

DOWNTOWN DOVER LOCATION WITH COCHECO RIVER VIEWS! This charming 2-bedroom, 1.5-bath home offers the perfect blend of comfort, updates, and convenience. Step inside to a freshly painted interior featuring new hardwood flooring throughout the first floor and an inviting, easy-to-maintain layout. The updated kitchen features new appliances and a slider that opens directly to the patio, creating a great space for morning coffee, outdoor dining, or entertaining. Major recent improvements include a new furnace and water tank, along with a new storm door. Enjoy beautiful Cocheco River views and an unbeatable location just steps from the Dover Community Trail and an easy walk to vibrant downtown Dover, with its restaurants, shops, cafes, and local amenities. Move-in ready, nicely updated, and ideally located, this is Dover living at its best! Open House this Saturday Sept 12th from 10:00am to 11:30am

Listed by Robin Valeri of KW Coastal and Lakes & Mountains Realty

$
$
%
$/month over payments
Federal 30-year interest rate: 6.71% last updated on Sep 3, 2026
* All Figures are estimates. Check with your bank or proposed mortgage company for actual interest rates.
This product uses the FRED® API but is not endorsed or certified by the Federal Reserve Bank of St. Louis.

Save FavoriteSchedule TourAsk A QuestionMore Details
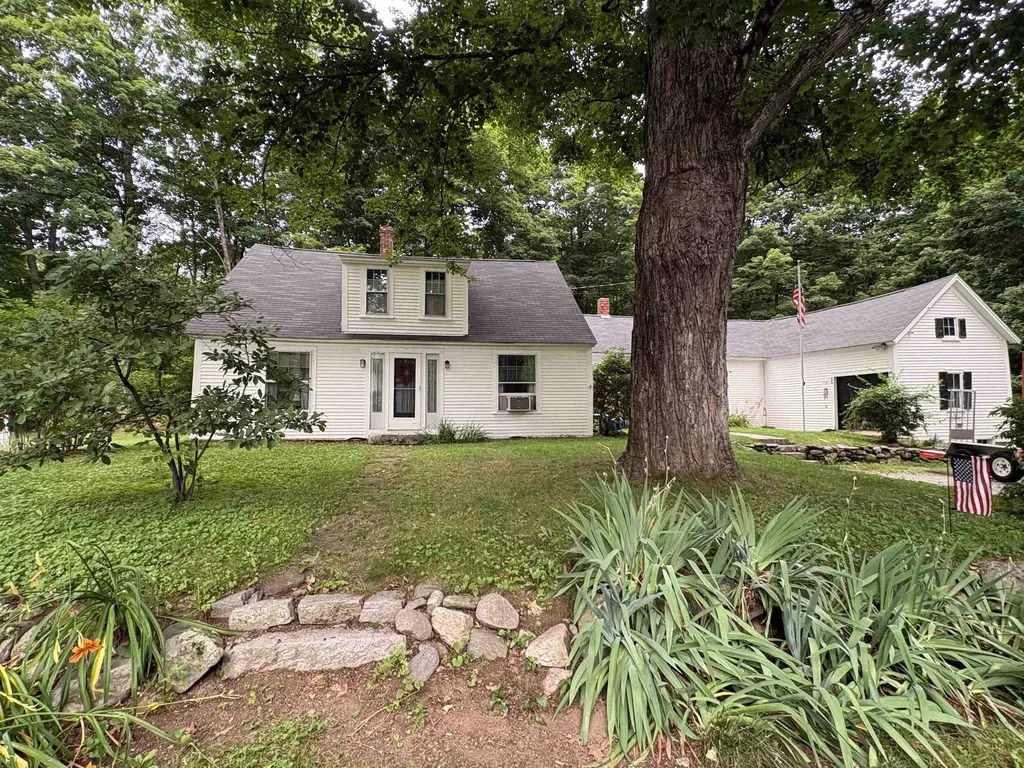
111 Barton Corner Road Hopkinton NH 03229

Hopkinton, NH111 Barton Corner Road

Price$415,000

Est. Mortgage: $/month

Active With Contract

MLS Number 5100299

  • Residential Single Family
  • Construction Existing
  • Bedrooms 3
  • Bathroom 1
  • Square Feet 2,104

Step back in time while enjoying today's conveniences! Built circa 1770, this charming antique home is nestled along Barton Corner Road, one of Hopkinton's designated Scenic Roads, and is surrounded by the rich history of the area's late-1700s and early-1800s stagecoach era. Set on a quiet, low-traffic country road lined with mature trees, historic homes, and classic New England scenery, this property offers the peaceful lifestyle that makes Hopkinton one of New Hampshire's most sought-after communities. Thoughtfully updated, the home features a beautifully renovated eat-in kitchen and a stylish tiled walk-in shower while preserving the timeless character, warmth, and craftsmanship that make antique homes so special. The spacious eat-in kitchen is the heart of the home, while the adjoining laundry room, mudroom, complete with a cozy woodstove, provides everyday convenience and a warm welcome after a day outdoors. Enjoy the ease of first-floor living with a bedroom, a three-quarter bath, a family room, and an additional bonus room that's ideal for a home office, den, or potential fourth bedroom. Upstairs, you'll find two additional bedrooms, offering comfortable space for family and guests. The attached barn provides exceptional flexibility with space for a workshop, hobbies, storage, or recreational equipment, making it a perfect complement to the property's country setting. Beyond the home, you'll love everything Hopkinton has to offer. Known for its top-rated schools, strong sense of community, and quintessential New England charm, residents enjoy hometown parades, concerts on the gazebo, community events, and the renowned Hopkinton State Fair. Whether you're golfing at Duston's Country Club, skiing at Pats Peak, exploring nearby trails, or commuting via I-89, you'll appreciate the perfect balance of small-town living and modern convenience. Dreaming of a circa-1770 New England home with historic charm, modern updates, and flexible living? Don't miss it!

Listed by Mary Duquette of NH Brokerage LLC

$
$
%
$/month over payments
Federal 30-year interest rate: 6.71% last updated on Sep 3, 2026
* All Figures are estimates. Check with your bank or proposed mortgage company for actual interest rates.
This product uses the FRED® API but is not endorsed or certified by the Federal Reserve Bank of St. Louis.

Virtual TourSave FavoriteSchedule TourAsk A QuestionMore Details

Broker Reciprocity 

Copyright 2026 PrimeMLS, Inc. All rights reserved. This information is deemed reliable, but not guaranteed. The data relating to real estate displayed on this display comes in part from the IDX Program of PrimeMLS. The information being provided is for consumers’ personal, non-commercial use and may not be used for any purpose other than to identify prospective properties consumers may be interested in purchasing. Data last updated September 10, 2026 2:52 AM UTC
