SIGN UP or LOG IN 's Account

Log in to see your saved listings or edit your searches:

No account? Sign up now to save searches, listings, and get tailored listing notifications. It's free, opt-out anytime.

Find Your New Home

Sign Up Today!

Get fresh listings via email, save your favorite listings, match with similar properties, and unlock additional property info.

Create Your Account

Do not fill in this field:

Already have an account? Log in

and narrow your search. If you have fewer than 200 results, you can save your search.

Alburgh VT Multi-Family Real Estate

r=9337-9348
27 Pierce Street Dover NH 03820

Dover, NH27 Pierce Street

Price$399,000

Est. Mortgage: $/month

MLS Number 5108524

  • Residential Single Family
  • Full Bath 1
  • Address 27 Pierce Street
  • Construction Existing
  • Bedrooms 2

Welcome to 27 Pierce Street! This charming single-family home offers a great combination of character, updates, and a convenient Dover location. Inside, you'll find a bright and inviting living space with plenty of natural light, an updated kitchen with stainless steel appliances, and a spacious full bath. Upstairs, the bedrooms feature beautiful wide-plank hardwood floors and unique architectural details that add to the home's character. Outside, enjoy a fenced-in backyard with space for gardening, entertaining, or simply relaxing outdoors. A metal roof and additional basement storage round out the property. Conveniently located close to downtown Dover, with easy access to local restaurants, shops, parks, and everything the city has to offer. Come see all that 27 Pierce Street has to offer!

Listed by Carly Moores of Winsor Brook Property Advisors/Dover

$
$
%
$/month over payments
Federal 30-year interest rate: 6.71% last updated on Sep 3, 2026
* All Figures are estimates. Check with your bank or proposed mortgage company for actual interest rates.
This product uses the FRED® API but is not endorsed or certified by the Federal Reserve Bank of St. Louis.

Save FavoriteSchedule TourAsk A QuestionMore Details

25 Pleasant Street Lebanon NH 03784

MLS Number 5102983

  • Condo
  • Square Feet 2,044
  • Bedrooms 3
  • New Contruction Existing
  • Address 25 Pleasant Street

Welcome to this lovely, spacious end-unit condominium filled with natural light and set in a peaceful, private location. With three finished levels, the home offers flexible living spaces perfect for a home office, entertaining, or everyday family life. The main level features a warm and inviting living and dining area, a well-appointed kitchen, a convenient half bath with laundry, and direct access to the attached garage. Sliding glass doors off the dining area lead to a private deck overlooking green space, offering a quiet retreat tucked away from the parking areas. Upstairs, you'll find two generously sized bedrooms, a full bathroom, and a spacious primary suite complete with a large walk-in closet and a bright en suite bath. The newly renovated walkout lower level provides an expansive family room with a cozy wood-burning fireplace, a half bath, and a dedicated storage area. Sliding doors open to a shaded patio, creating another inviting outdoor space to relax and unwind. Located in a quiet, well-maintained neighborhood, this home offers the perfect combination of comfort, privacy, and convenience, just minutes from all the shopping, dining, and amenities of West Lebanon.

Listed by Colby Clarkson of Roger Clarkson Realtor

$
$
%
$/month over payments
Federal 30-year interest rate: 6.71% last updated on Sep 3, 2026
* All Figures are estimates. Check with your bank or proposed mortgage company for actual interest rates.
This product uses the FRED® API but is not endorsed or certified by the Federal Reserve Bank of St. Louis.

Save FavoriteSchedule TourAsk A QuestionMore Details

171 Grout Hill Road Acworth NH 03607

Acworth, NH171 Grout Hill Road

Price$399,000

Est. Mortgage: $/month

MLS Number 5108086

  • Residential Single Family
  • Full Bath 1
  • Address 171 Grout Hill Road
  • Construction Existing
  • Bedrooms 2

If a cabin in the woods has always been on your wish list, this Acworth property might be the one for you. Set on 5.3 acres of open field and woodlands, this lovingly maintained log cabin is brimming with character and charm. Inside the fieldstone fireplace serves as the centerpiece of the open-concept living space, complimented by gleaming wide-pine floors and warm, inviting finishes. The first-floor primary bedroom provides convenient single-level living. The nature inspired wrought iron railings line the stairway that leads to a second loft bedroom. Enjoy your morning coffee or unwind at the end of the day on the welcoming enclosed porch, a perfect addition to the living space. This home has been thoughtfully updated through the years for convenience, function and includes a generator transfer switch for added peace of mind. Outside the property offers plenty of space to enjoy the natural beauty and privacy. Gather around the outdoor firepit or sledding down the hill to the field. A large storage shed will hold all your toys and a spacious pole barn can be used for hobbies, equipment or additional storage. Whether you are looking for a year-round home, weekend getaway or private retreat, this Acworth cabin offers the character tranquility and space you have been searching for. Showings start September 8th.

Listed by Maryann Shepard of Monadnock Region Real Estate Group,LLC

$
$
%
$/month over payments
Federal 30-year interest rate: 6.71% last updated on Sep 3, 2026
* All Figures are estimates. Check with your bank or proposed mortgage company for actual interest rates.
This product uses the FRED® API but is not endorsed or certified by the Federal Reserve Bank of St. Louis.

Virtual TourSave FavoriteSchedule TourAsk A QuestionMore Details

36 Long Hill Road Peterborough NH 03458

Peterborough, NH36 Long Hill Road

Price$399,000

Est. Mortgage: $/month

Open House

MLS Number 5107132

  • Condo
  • Next Open House: Sat 09/12 11:00 am. to 12:00 pm.
  • Square Feet 1,450
  • Bedrooms 3
  • New Contruction Existing

OPEN HOUSE SAT 9/12 11-12! The best condo option currently available in Peterborough under $400,000! This move-in-ready, 3-bedroom, 2-bath end-unit townhouse offers one of the most private settings in this tucked-away community of just 36 homes, conveniently located off Route 202. Inside, you'll find an updated kitchen with granite countertops and stainless appliances, hardwood floors, a bright living area, and a main-level bedroom and full bath. Upstairs are 2 additional bedrooms, a full bath, laundry, and a huge unfinished bonus space, perfect for a home gym, yoga studio, craft room, or extra storage. An energy-efficient heat pump provides heating and central A/C. The home includes 3 parking spaces, with one in the attached garage and two in the driveway. Association-provided trash and snow removal make everyday life that much easier. Outside, a private patio backing to the trees gives you your own spot to relax, while the low-maintenance lifestyle leaves more time to enjoy everything Peterborough has to offer.

Listed by Lindsay Dreyer of Reverie Residential

$
$
%
$/month over payments
Federal 30-year interest rate: 6.71% last updated on Sep 3, 2026
* All Figures are estimates. Check with your bank or proposed mortgage company for actual interest rates.
This product uses the FRED® API but is not endorsed or certified by the Federal Reserve Bank of St. Louis.

Save FavoriteSchedule TourAsk A QuestionMore Details

65 Kathy Drive Haverhill MA 01832

Haverhill, MA65 Kathy Drive

Price$399,000

Est. Mortgage: $/month

Open House

MLS Number 5105630

  • Condo
  • Next Open House: Sat 09/12 10:00 am. to 12:00 pm.
  • Square Feet 1,322
  • Bedrooms 2
  • New Contruction Existing

Tucked away on a private cul-de-sac while still close to everything Haverhill has to offer, this inviting townhouse-style condo gives you the perfect balance of neighborhood living and everyday convenience. With easy access to Route 495, the New Hampshire border, downtown Haverhill, schools, shopping, dining, and area amenities, the location makes getting where you need to go a breeze. Inside, you'll find two bedrooms and 1.5 bathrooms, along with a partially finished basement offering additional space for a family room, home office, gym, or whatever fits your lifestyle. A washer and dryer add to the everyday convenience. Step outside onto the back deck, offering a comfortable outdoor space for morning coffee, enjoying a quiet summer evening, or simply unwinding at the end of the day. Whether you're looking for your first home, downsizing, or simply ready for a space that feels easy to maintain and make your own, there's plenty of flexibility here for whatever season of life you're stepping into.

Listed by Crystal Pasquale of Keller Williams Gateway Realty/Salem

$
$
%
$/month over payments
Federal 30-year interest rate: 6.71% last updated on Sep 3, 2026
* All Figures are estimates. Check with your bank or proposed mortgage company for actual interest rates.
This product uses the FRED® API but is not endorsed or certified by the Federal Reserve Bank of St. Louis.

Virtual TourSave FavoriteSchedule TourAsk A QuestionMore Details

49 Hilltop Place New London NH 03257

MLS Number 5094279

  • Condo
  • Square Feet 1,774
  • Bedrooms 2
  • New Contruction Existing
  • Complex Hilltop Place

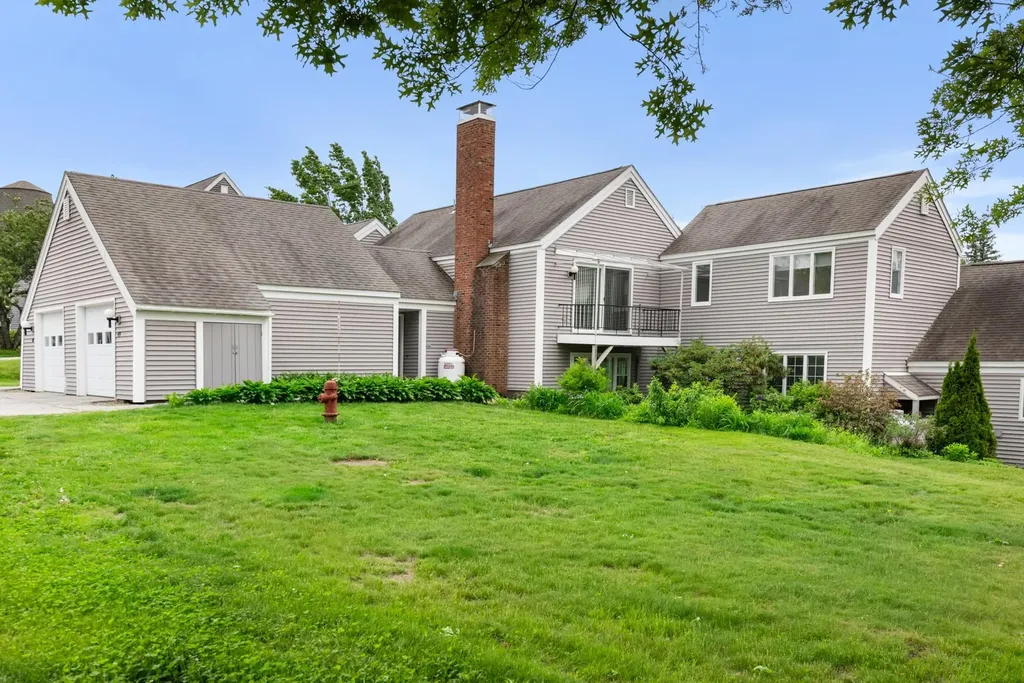
Showings begin at the Open House, Saturday, June 13th from 10:00-1:00. Showings also begin at #128 at an Open House during the same time. Hilltop Place continues to offer wonderful living options. In this case, this two bedroom, plus den unit is on the second floor, accessed by 8 steps from the direct entry garage level. There are a generous number of windows throughout which create a light and bright space. The rooms themselves are of good size. Floors feature a combination of wood and vinyl. The propane fireplace insures cozy winter evenings, while the balcony off the living/dining room provides easy access to enjoy a warm summer evening. Leave the worries of home maintenance and seasonal chores behind...Hilltop Place is a great choice!

Listed by Marilyn Kidder of BHG The Masiello Group New London

$
$
%
$/month over payments
Federal 30-year interest rate: 6.71% last updated on Sep 3, 2026
* All Figures are estimates. Check with your bank or proposed mortgage company for actual interest rates.
This product uses the FRED® API but is not endorsed or certified by the Federal Reserve Bank of St. Louis.

Virtual TourSave FavoriteSchedule TourAsk A QuestionMore Details

10 Spring Street Brownfield ME 04010

Brownfield, ME10 Spring Street

Price$399,000

Est. Mortgage: $/month

MLS Number 5108320

  • Residential Single Family
  • Full Bath 2
  • Address 10 Spring Street
  • Construction New Construction
  • Bedrooms 3

Thoughtfully Built for Today. Designed to Save for Years to Come. Welcome to this newly constructed 3-bedroom, 2-bath ranch in Brownfield, Maine, where affordability means more than just the purchase price. Built by a local craftsman with 35 years of experience, this home was designed from the ground up to provide exceptional efficiency, low maintenance, and long-term value. Situated a level lot with plenty of room for future expansion, Located just minutes outside Conway, Brownfield provides a more affordable path to homeownership while still offering easy access to the Mount Washington Valley. Local students enjoy attendance at Fryeburg Academy, one of New England's most respected schools. Inside, you'll find easy single-level living with an open and efficient floor plan that can grow with your needs. Whether you're considering a future garage, great room addition, or expanded outdoor living space, the lot and layout provide flexibility for years to come. Energy efficiency, comfort and low Maintenance were the top priorities throughout construction. Comfort & efficiency start with an advanced radiant floor heating system, on demand hot water, generator Plug in & low maintenance vinyl siding, Azek trim & Metal roof. This is more than a new house. It's a carefully planned investment in comfort, efficiency, and peace of mind. Quality. Efficiency. Longevity.

Listed by Jeana Hale-Dewitt of Badger Peabody & Smith Realty

$
$
%
$/month over payments
Federal 30-year interest rate: 6.71% last updated on Sep 3, 2026
* All Figures are estimates. Check with your bank or proposed mortgage company for actual interest rates.
This product uses the FRED® API but is not endorsed or certified by the Federal Reserve Bank of St. Louis.

Save FavoriteSchedule TourAsk A QuestionMore Details

599 Tolend Road Dover NH 03820

Dover, NH599 Tolend Road

Price$399,000

Est. Mortgage: $/month

MLS Number 5108747

  • Residential Single Family
  • Full Bath 1
  • Address 599 Tolend Road
  • Construction Existing
  • Bedrooms 2

Welcome to this charming 2 bedroom, 1 bath 1980s Cape nestled in a wooded setting. Surrounded by mature trees and nature views. This 1.5 acre property offers a peaceful rural feel. Step inside through the mudroom, perfect for kicking off boots and storing coats before entering a spacious living room featuring a cathedral ceiling, picture windows and a functional well laid out kitchen. The open main level features a second floor loft. Ideal for a home office, workout spot, or bonus room. The basement features include a washer and dryer, tankless water heater, walk-out bulkhead access, and extra storage space. Outside, enjoy the added versatility of an expansive wrap around deck perfect for relaxing year round. The tree lined yard offers an ideal space for entertaining around the large fire pit, while an outdoor shed provides storage for tools, toys, or hobbies. Plenty of off street parking for multiple vehicles and guests. Prime location for commuting and coastal living. 10 minutes to downtown Dover, 15 minutes to UNH campus, 20 minutes to the Portsmouth Traffic Circle, 30 minutes to Seacoast beaches. Schedule your showing today!

Listed by David Folkerts of KW Coastal and Lakes & Mountains Realty

$
$
%
$/month over payments
Federal 30-year interest rate: 6.71% last updated on Sep 3, 2026
* All Figures are estimates. Check with your bank or proposed mortgage company for actual interest rates.
This product uses the FRED® API but is not endorsed or certified by the Federal Reserve Bank of St. Louis.

Save FavoriteSchedule TourAsk A QuestionMore Details

16 Acorn Avenue Hyde Park VT 05656

Hyde Park, VT16 Acorn Avenue

Price$399,000

Est. Mortgage: $/month

MLS Number 5108496

  • Residential Single Family
  • Full Bath 2
  • Address 16 Acorn Avenue
  • Construction Existing
  • Bedrooms 3

Tucked away in peaceful Hyde Park setting at the heart of Lamoille County, this beautifully maintained home offers quintessential Vermont charm with modern comfort. Vaulted second-story ceilings fill the spaces with light, while two of the bedrooms share a delightful, custom crawl through loft space that adds a dash of personality you won't find anywhere else. Adventure awaits right outside your door. Ideally centered between Smugglers, Stowe, and Jay Peak, you are minutes from world-class skiing, hiking, vast and biking trails. Best of all you don't have to trade quiet country living for convenience- local elementary, high school, Green Mountain Tech center, Copley Hospital, dining, breweries and shopping are all just a short drive. Complete with a durable standing seam roof, private ensuite balcony, and covered front porch, this home is the perfect mountain-country retreat.

Listed by Ann Hennard-Ruth of EXP Realty

$
$
%
$/month over payments
Federal 30-year interest rate: 6.71% last updated on Sep 3, 2026
* All Figures are estimates. Check with your bank or proposed mortgage company for actual interest rates.
This product uses the FRED® API but is not endorsed or certified by the Federal Reserve Bank of St. Louis.

Virtual TourSave FavoriteSchedule TourAsk A QuestionMore Details

125 Corn Hill Road Brownfield ME 04010

Brownfield, ME125 Corn Hill Road

Price$398,900

Est. Mortgage: $/month

Active With Contract

MLS Number 5062996

  • Residential Single Family
  • Full Bath 1
  • Address 125 Corn Hill Road
  • Construction Existing
  • Bedrooms 3

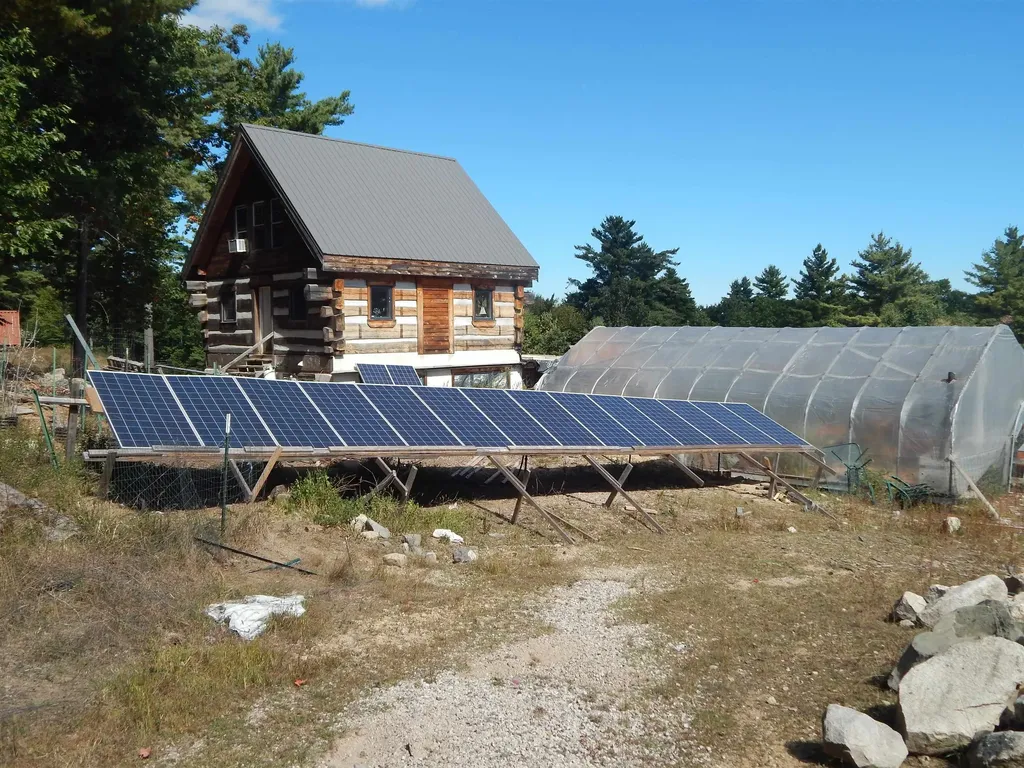
OFF GRID LIVING at its best! This farm type property is located near the New Hampshire border close to many of the recreational and natural attractions the White Mountains are known for. This well thought out and constructed log home has been featured on the DYI Network and boasts a power system capable of producing 11Kwh and storing 16 Kwh. If independence and self-sufficiency is your lifestyle, then a visit to Brownfield is likely in your future.

Listed by Steven Gourley of REAL Broker NH,LLC

$
$
%
$/month over payments
Federal 30-year interest rate: 6.71% last updated on Sep 3, 2026
* All Figures are estimates. Check with your bank or proposed mortgage company for actual interest rates.
This product uses the FRED® API but is not endorsed or certified by the Federal Reserve Bank of St. Louis.

Save FavoriteSchedule TourAsk A QuestionMore Details

917 Us Route 3 Stratford NH 03590

Stratford, NH917 Us Route 3

Price$398,900

Est. Mortgage: $/month

MLS Number 5089628

  • Residential Single Family
  • Full Bath 1
  • Address 917 Us Route 3
  • Construction Existing
  • Bedrooms 3

Stop scrolling & pay attention to this gem!!! Don't you want to own this turn key updated 3 bedroom, 1.5 bath home, perfect for enjoying all seasons!? This property offers peace of mind with countless recent investments, including a new septic system, a new driveway, and major structural/utility updates like entirely new electrical wiring throughout the house, updated plumbing, and a professionally repointed and sealed chimney. The unique spring water system has been upgraded with a whole house filtration system. The spring water is across the street on 2 acres of land that you also own. The exterior features an updated recently painted 2-car garage with a new 60 AMP electrical panel & convenient wood stove! Bonus there is even an oversized storage shed that was freshly painted too! Enthusiasts will appreciate the RV hookup (50 AMP). Inside, the home boasts new waterproof luxury vinyl plank flooring and recessed lighting with dimmers throughout, creating a bright, modern feel. The modern convenience package includes Nest smart thermostats with 2-zone control, a comprehensive Ring security system with seven cameras (including basement coverage), a Ring alarm system, hardwired Nest smoke detectors, and even bidet toilets. Additional functional upgrades include a new covered deck area and a new basement laundry area with a sink. For a truly fulfilling experience, the furniture is negotiable and available for purchase with the home if your heart desires! With direct access to UTV & snowmobile trails currently enjoyed through a neighboring property arrangement, plus grocery shopping and everyday conveniences nearby, this property truly has it all.

Listed by Tess Crane-Stenslie of Keller Williams Realty-Metropolitan

$
$
%
$/month over payments
Federal 30-year interest rate: 6.71% last updated on Sep 3, 2026
* All Figures are estimates. Check with your bank or proposed mortgage company for actual interest rates.
This product uses the FRED® API but is not endorsed or certified by the Federal Reserve Bank of St. Louis.

Save FavoriteSchedule TourAsk A QuestionMore Details

5 Gore Road Highgate VT 05459

MLS Number 5088217

  • Commercial
  • Address 5 Gore Road
  • Year Built 1860
  • Square Feet 3,738
  • Acreage 0.28

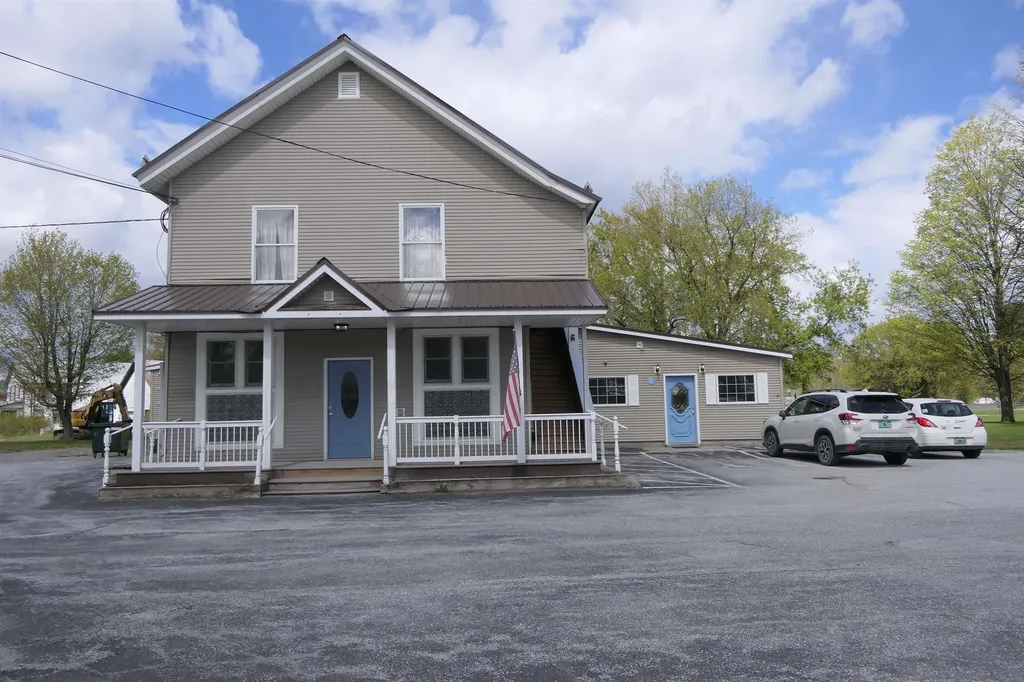
Endless possibilities await in this unique mixed-use investment property, formerly home to the well-known “Paws for Thought” veterinary offices. Offering a flexible layout and exceptional potential, the first floor is thoughtfully designed to accommodate two separate businesses with private entrances and individual reception areas-ideal for professional offices, retail, service businesses, restaurant, wellness studios, or boutique commercial space. Prefer residential use? Convert the first floor into additional living space, creating even more opportunity for income or owner occupancy. A welcoming covered front porch entrance adds charm and curb appeal, while the expansive interior offers room to grow, create, and customize to fit your vision. The first floor also features large heated storage space along with additional cold storage/garage space complete with an oversized overhead door, perfect for loading, workshop use, equipment storage, or business operations. Upstairs, two spacious 2-bedroom apartments provide strong income potential and help offset expenses from day one. Whether you are an investor seeking multiple revenue streams, an entrepreneur looking for live/work flexibility, or someone searching for a property with future redevelopment potential, this property delivers versatility. Commercial, residential, retail, office, rental income-this property truly offers so much room and so many opportunities!

Listed by Keri Lombardi-Poquette of Poquette Realty

$
$
%
$/month over payments
Federal 30-year interest rate: 6.71% last updated on Sep 3, 2026
* All Figures are estimates. Check with your bank or proposed mortgage company for actual interest rates.
This product uses the FRED® API but is not endorsed or certified by the Federal Reserve Bank of St. Louis.

Virtual TourSave FavoriteSchedule TourAsk A QuestionMore Details

Broker Reciprocity 

Copyright 2026 PrimeMLS, Inc. All rights reserved. This information is deemed reliable, but not guaranteed. The data relating to real estate displayed on this display comes in part from the IDX Program of PrimeMLS. The information being provided is for consumers’ personal, non-commercial use and may not be used for any purpose other than to identify prospective properties consumers may be interested in purchasing. Data last updated September 8, 2026 5:39 PM UTC