
SIGN UP or LOG IN 's Account

Log in to see your saved listings or edit your searches:

No account? Sign up now to save searches, listings, and get tailored listing notifications. It's free, opt-out anytime.

Find Your New Home

Sign Up Today!

Get fresh listings via email, save your favorite listings, match with similar properties, and unlock additional property info.

Create Your Account

Do not fill in this field:

Already have an account? Log in

and narrow your search. If you have fewer than 200 results, you can save your search.

Alburgh VT Multi-Family Real Estate

r=9445-9456
333 South Street Troy NH 03456

MLS Number 5100449

  • Residential Single Family
  • Full Bath 2
  • Address 333 South Street
  • Construction Pre-Construction
  • Bedrooms 3

TO BE BUILT. 1500 squre ft 3 bed 2 bath 1 car garage, new construction on quiet South St in Troy, NH, granite countertops, gas fireplace. Construction has started; completion date of 10/10/2026

Listed by Eric Aho of EXP Realty

$
$
%
$/month over payments
Federal 30-year interest rate: 6.55% last updated on Jul 16, 2026
* All Figures are estimates. Check with your bank or proposed mortgage company for actual interest rates.
This product uses the FRED® API but is not endorsed or certified by the Federal Reserve Bank of St. Louis.

Save FavoriteSchedule TourAsk A QuestionMore Details

51 Laurel Street Concord NH 03301

Concord, NH51 Laurel Street

Price$395,000

Est. Mortgage: $/month

MLS Number 5090040

  • Residential Single Family
  • Full Bath 1
  • Address 51 Laurel Street
  • Construction Existing
  • Bedrooms 3

One could argue this is the best value in town! Charming South End New Englander full of character! This inviting home features a maple kitchen with stainless steel appliances, beautiful hardwood floors, and classic built-ins. Enjoy your morning coffee in the sun porch or relax outdoors on the patio. Set on a low-maintenance, postage-stamp-sized lot, there's just enough space for a garden or summer BBQ without taking up your weekends. Connected to city water and sewer, new vinyl windows, and efficient natural gas heat. Conveniently located within walking distance to downtown, the park, and local schools, with easy access to I-93. Immediate occupancy available.

Listed by April Dunn and Bobbie Aversa of April Dunn & Associates LLC

$
$
%
$/month over payments
Federal 30-year interest rate: 6.55% last updated on Jul 16, 2026
* All Figures are estimates. Check with your bank or proposed mortgage company for actual interest rates.
This product uses the FRED® API but is not endorsed or certified by the Federal Reserve Bank of St. Louis.

Virtual TourSave FavoriteSchedule TourAsk A QuestionMore Details

B4 L1 Boulder Point Drive Plymouth NH 03264

MLS Number 5100964

  • Land
  • Acreage 4.86
  • Area NH-Grafton
  • Utilities None
  • PricePerSqFt 81275.72

Exceptional 4.86-Acre Commercial Development Site! Seize this rare opportunity to build in a thriving college town. Boasting a highly strategic, high-visibility location directly across from the Super Walmart entrance, this prime 4.86-acre parcel captures a massive daily audience of shoppers, students, and commuters. Development is already streamlined for you: the lot is fully equipped with on-site water, sewer, and electric utilities, and it comes with an approved driveway permit to ensure immediate, seamless access. Commercially zoned with the exciting potential for subdivision, the site offers unmatched flexibility. Whether you envision a bustling retail center, a standalone dining establishment, or a comprehensive mixed-use development, this high-traffic corridor provides the perfect foundation. Don't miss your chance to secure a cornerstone property in a rapidly growing market!

Listed by Whitehill Estates & Homes

$
$
%
$/month over payments
Federal 30-year interest rate: 6.55% last updated on Jul 16, 2026
* All Figures are estimates. Check with your bank or proposed mortgage company for actual interest rates.
This product uses the FRED® API but is not endorsed or certified by the Federal Reserve Bank of St. Louis.

Save FavoriteSchedule TourAsk A QuestionMore Details

17 Elm Street Waterbury VT 05676

Waterbury, VT17 Elm Street

Price$395,000

Est. Mortgage: $/month

Active With Contract

MLS Number 5097428

  • Multifamily
  • Address 17 Elm Street
  • Units 3
  • Bathroom 3
  • Acreage 0.27

Well-maintained and extensively updated 3-unit multifamily property in the heart of Waterbury, the place to be! This attractive investment opportunity features one spacious 2-bedroom apartment and two 1-bedroom apartments, offering strong rental appeal and flexibility for both investors and owner-occupants. The beautifully renovated first-floor 2-bedroom unit was completely gutted and remodeled in 2023 and includes exclusive access to the full unfinished basement, providing abundant storage and washer/dryer hookup. Recent improvements include a new roof installed in 2025 and relocation of utility systems to the upper level (with water heaters remaining in the basement) to improve flood resilience. The property sits on a large lot with a generous yard and ample off-street parking for tenants and guests. Ideally located just a short walk from all that downtown Waterbury has to offer, including restaurants, shops, parks, schools, and other local amenities. Whether you're seeking an owner-occupied property with rental income or a turnkey addition to your investment portfolio, this property offers an exceptional combination of location, updates, and income potential. Owner is a licensed Vermont Real Estate Broker.

Listed by Lisa Meyer of BHHS Vermont Realty Group/Waterbury

$
$
%
$/month over payments
Federal 30-year interest rate: 6.55% last updated on Jul 16, 2026
* All Figures are estimates. Check with your bank or proposed mortgage company for actual interest rates.
This product uses the FRED® API but is not endorsed or certified by the Federal Reserve Bank of St. Louis.

Virtual TourSave FavoriteSchedule TourAsk A QuestionMore Details

77 Northbrook Circle Conway NH 03860

MLS Number 5073807

  • Condo
  • Square Feet 1,288
  • Bedrooms 3
  • New Contruction Existing
  • Address 77 Northbrook Circle

Welcome to your four-season retreat in the heart of North Conway, New Hampshire. This inviting 3-bedroom, 2-bath condo offers comfort, convenience, and an unbeatable location just minutes from skiing, trails, and all that the Mount Washington Valley has to offer. The functional layout features a spacious living and dining area ideal for relaxing after a day of adventure, along with three generously sized bedrooms and two full baths-perfect for full-time living, weekend getaways, or investment potential. Seller happy to provide furnished. Enjoy easy access to Cranmore, Attitash, and Wildcat for world-class skiing and riding, as well as miles of hiking, biking, cross-country skiing, and snowmobile trails nearby. Warmer months bring kayaking, swimming holes, golf, and scenic mountain drives, while fall foliage and winter recreation make this a true year-round destination. Beyond the outdoors, North Conway is known for tax-free outlet shopping, local restaurants, breweries, family attractions, and vibrant village charm, all just minutes away. Whether you're seeking a mountain escape, a low-maintenance home base, or a property with strong rental appeal, this condo delivers exceptional value in one of New Hampshire's most desirable resort communities.

Listed by Julie Chin of KW Coastal and Lakes & Mountains Realty/N Conway

$
$
%
$/month over payments
Federal 30-year interest rate: 6.55% last updated on Jul 16, 2026
* All Figures are estimates. Check with your bank or proposed mortgage company for actual interest rates.
This product uses the FRED® API but is not endorsed or certified by the Federal Reserve Bank of St. Louis.

Virtual TourSave FavoriteSchedule TourAsk A QuestionMore Details

24-C Sera Drive Nottingham NH 03290
Open House

MLS Number 5100920

  • Condo
  • Next Open House: Sat 07/25 10:00 am. to 12:00 pm.
  • Square Feet 1,300
  • Bedrooms 2
  • New Contruction Existing

A beautiful, must-see interior unit at Timber Ridge East! Property is only 3 years old and has been well maintained by current owners. First level includes a one-vehicle garage complete with 240v Nema outlet for EV charging. Unit is located in a small and quiet development surrounded by trees, but located right off route 4 for easy commuting to the seacoast or Manchester. Bright and cheery main level includes eat-in kitchen/dining with hardwood floors, stainless steel appliances and access to the back yard area. Bedrooms and full bath are on top level with laundry located on the same level as bedrooms. Low association fees include landscaping, road maintenance, sewer, snow removal, trash removal and water.

Listed by Kendra Vigliotta and Michael Vigliotta of Changing Seasons Realty,LLC

$
$
%
$/month over payments
Federal 30-year interest rate: 6.55% last updated on Jul 16, 2026
* All Figures are estimates. Check with your bank or proposed mortgage company for actual interest rates.
This product uses the FRED® API but is not endorsed or certified by the Federal Reserve Bank of St. Louis.

Virtual TourSave FavoriteSchedule TourAsk A QuestionMore Details

119 Pearl Street Rutland City VT 05701

Rutland City, VT119 Pearl Street

Price$395,000

Est. Mortgage: $/month

MLS Number 5093736

  • Residential Single Family
  • Full Bath 1
  • Address 119 Pearl Street
  • Construction Existing
  • Bedrooms 3

Step inside this beautifully renovated 3-bedroom, 2.5-bathroom home that perfectly blends modern elegance with classic features. The heart of the home is the chef's kitchen; featuring striking red birch cabinets, a tile backsplash and exquisite Boo's butcher block countertops with a very impressive island that takes center stage. Formal living and dining rooms provide elegant spaces for special occasions, while the cozy bonus room is ideal for unwinding or a home workspace. Two staircases add both convenience and character and lead you to the bedrooms with striking views, oversized closets, and a full & half bathroom. The 2-car garage hosts potential upstairs living space, additional storage, or flexible use according to your needs. To finish it off, you'll love the spacious, private, backyard and enjoy serene outdoor living on the large back deck-the perfect spot for relaxation and entertaining!

Listed by Max Walker of Watson Realty & Associates

$
$
%
$/month over payments
Federal 30-year interest rate: 6.55% last updated on Jul 16, 2026
* All Figures are estimates. Check with your bank or proposed mortgage company for actual interest rates.
This product uses the FRED® API but is not endorsed or certified by the Federal Reserve Bank of St. Louis.

Save FavoriteSchedule TourAsk A QuestionMore Details
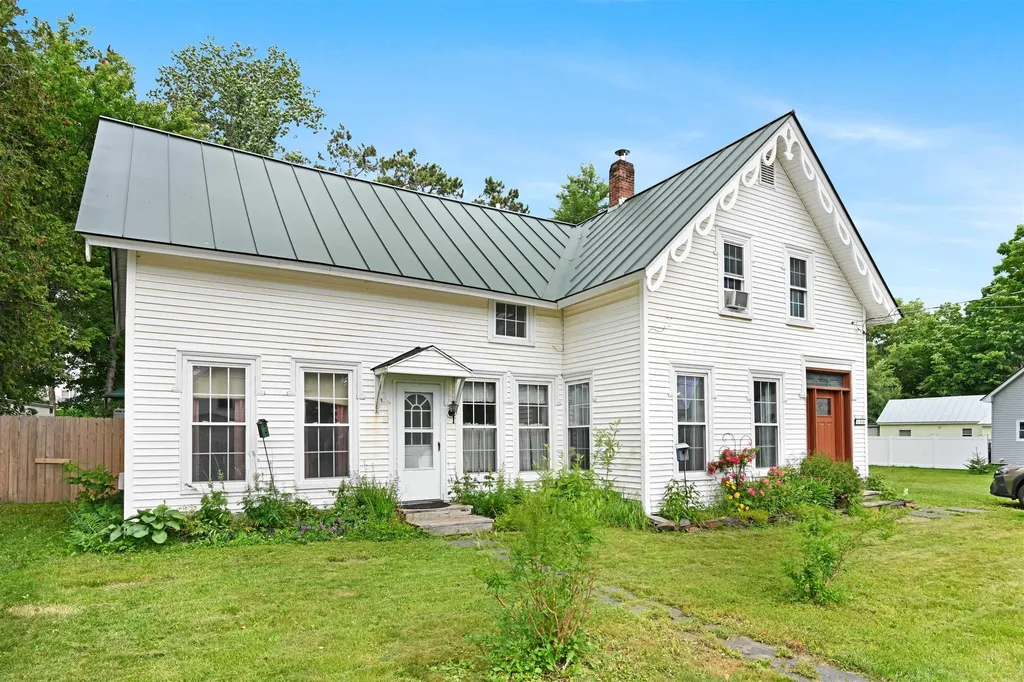
18 Dulko Circle Wakefield NH 03872

Wakefield, NH18 Dulko Circle

Price$395,000

Est. Mortgage: $/month

Open House

MLS Number 5098742

  • Residential Single Family
  • Next Open House: Sat 07/25 10:00 am. to 12:00 pm.
  • Full Bath 1
  • Address 18 Dulko Circle
  • Construction Existing

Enjoy views of Moose Mountain from the expansive deck of this inviting 3-bedroom home with a bonus room, offering the perfect blend of privacy, space, and convenience. The open-concept kitchen, dining, and living area features vaulted ceilings with exposed beams, beautiful hardwood floors, a spacious center island, and large sliding glass doors that fill the home with natural light while seamlessly connecting indoor and outdoor living. The home also offers updated kitchen appliances and a newer water heater, providing added peace of mind. Surrounded by mature trees for a private setting, you'll enjoy the feeling of being tucked away while still being just a short walk to Paul School, downtown Wakefield, and the town beach! The finished lower level provides flexible living space perfect for a family room, home office, gym, or hobby area, with the potential to add a second bathroom. Whether you're enjoying your morning coffee overlooking Moose Mountain, entertaining on the spacious deck, or relaxing in the bright, open living space, 18 Dulko Circle is ready to welcome you home.

Listed by Tani Moody of Alex & Associates Realty

$
$
%
$/month over payments
Federal 30-year interest rate: 6.55% last updated on Jul 16, 2026
* All Figures are estimates. Check with your bank or proposed mortgage company for actual interest rates.
This product uses the FRED® API but is not endorsed or certified by the Federal Reserve Bank of St. Louis.

Virtual TourSave FavoriteSchedule TourAsk A QuestionMore Details

25 Dow Lane Barnstead NH 03225

Barnstead, NH25 Dow Lane

Price$395,000

Est. Mortgage: $/month

Open House

MLS Number 5101029

  • Residential Single Family
  • Next Open House: Fri 07/24 4:30 pm. to 6:00 pm.
  • Full Bath 2
  • Address 25 Dow Lane
  • Construction Existing

Escape the noise of the world and discover a true sanctuary located in the peaceful Locke Lake Colony Association! Being apart of the colony grants you access to the many beaches, two in-ground swimming pools, boat launches, playgrounds, club house, tennis courts, golf course etc. This beautifully maintained ranch home is built on a foundation meant to last. Experience the expansive covered front porch that spans the entire length of the home. This ranch style home offers more privacy as you enter the home through either the side porch addition or the front steps to the front door that sits above grade to look out onto the street. The dual driveways add appeal for those who may want to park the "Adult Toys" that come with lake life living. The thoughtfully laid-out floor plan flows effortlessly, featuring three bedrooms that can easily adapt to whatever chapter of life you are writing, whether you need space for a growing family, a dedicated home office, or a peaceful retirement retreat. At the heart of the home is a stunning chef's kitchen, newly finished this year, which features elegant granite countertops and a premium gas range. Moving downstairs, you will find a spacious brand new walk-out slider from the basement that opens directly to the backyard, seamlessly blending indoor comfort with the natural environment. Privacy is paramount here, with no neighbors behind you, just the tranquil beauty and quiet whispers of the surrounding woods to enjoy from your home. They say you can't buy peace of mind, but you can certainly find where it lives right here in the Locke Lake Colony community. Don't miss your chance to own this exceptional piece of property where you can relax, unwind, and live life at your own pace. Schedule your private viewing today and come experience the quiet comfort and timeless appeal of 25 Dow Lane for yourself! Open Houses Friday 7/24 4:30-6pm, and Saturday 7/25 9:30-11am and 3:30-5pm.

Listed by Tony LaCasse of EXP Realty

$
$
%
$/month over payments
Federal 30-year interest rate: 6.55% last updated on Jul 16, 2026
* All Figures are estimates. Check with your bank or proposed mortgage company for actual interest rates.
This product uses the FRED® API but is not endorsed or certified by the Federal Reserve Bank of St. Louis.

Save FavoriteSchedule TourAsk A QuestionMore Details

179 Valiquette Court Colchester VT 05446

Colchester, VT179 Valiquette Court

Price$395,000

Est. Mortgage: $/month

Pending

MLS Number 5092616

  • Residential Single Family
  • Address 179 Valiquette Court
  • Construction Existing
  • Bedrooms 2
  • Bathroom 1

Quiet and off the busy street, find this beautiful 2 bedroom one bath home on a .4 acre lot with shed and plenty of garden space in Colchester. Enter to sunny and bright living room leading to kitchen with tons of cupboards, which leads to the sunroom for dining and dedicated office space. Beyond the sunroom, step onto a 12 x 16 deck for outdoor entertaining and relaxing. This vintage 1963, 928 square foot home has been fully insulated and thoughtfully renovated. The one level floor plan is comfortable and efficient with Rinnai heater and window air conditioner. The bathroom features spacious walk in shower, pedestal sink, and cupboard for bed and bath linens. Two miles +/- to Bayside Park and Colchester's town recreation, services, and schools.

Listed by Marie Parry of M Realty

$
$
%
$/month over payments
Federal 30-year interest rate: 6.55% last updated on Jul 16, 2026
* All Figures are estimates. Check with your bank or proposed mortgage company for actual interest rates.
This product uses the FRED® API but is not endorsed or certified by the Federal Reserve Bank of St. Louis.

Save FavoriteSchedule TourAsk A QuestionMore Details
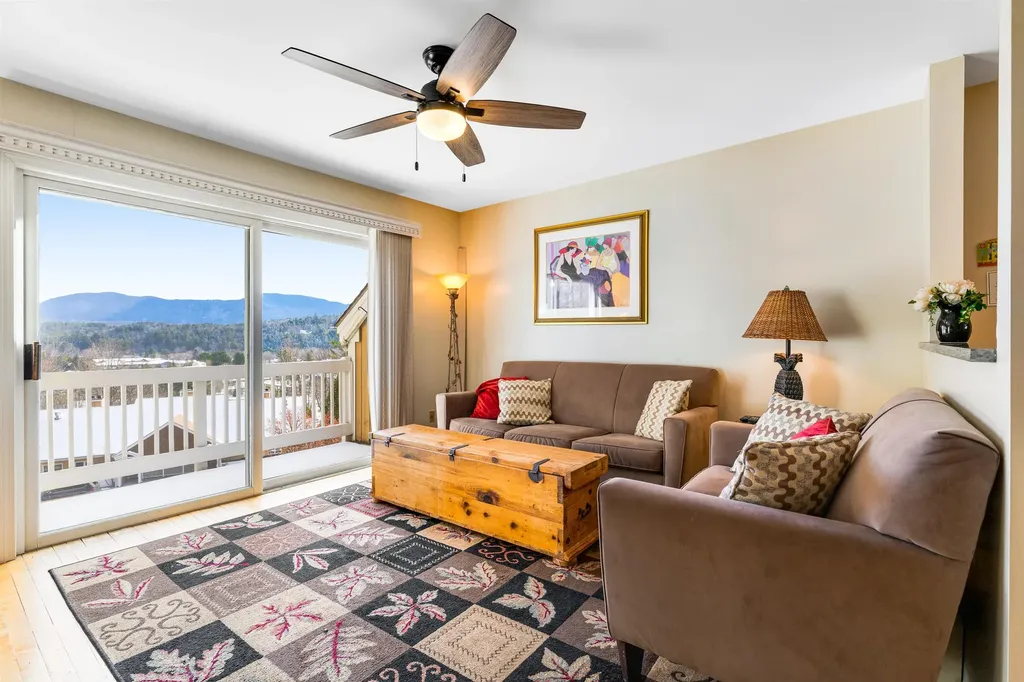
24A Fairway Road Londonderry NH 03053

Londonderry, NH24A Fairway Road

Price$395,000

Est. Mortgage: $/month

MLS Number 5093112

  • Condo
  • Square Feet 1,022
  • Bedrooms 2
  • New Contruction Existing
  • Address 24A Fairway Road

BACK ON THE MARKET! (Previous buyer's financing fell through just days before closing.) The sellers have found their next home and are ready to make a move! This move-in ready home with room for expansion is located in a desirable cul-de-sac neighborhood with no condo fees! Enjoy the affordability of a condo with the privacy and benefits of single-family living. Inside, you'll find an eat-in kitchen featuring granite countertops and stainless steel appliances, along with two spacious bedrooms. The finished attic offers additional flex space and future expansion potential. The walkout lower level includes the laundry area, utilities, and abundant storage, with the opportunity to finish it for even more living space. Outside, enjoy a large yard, a deck off the living room, and a location just a short walk to the Musquash Conservation Area, offering miles of scenic walking and hiking trails. This is a rare opportunity to become a homeowner in desirable Londonderry at an affordable price. The sellers are motivated and ready for their next chapter!

Listed by Amy Solomons of 603 Birch Realty,LLC

$
$
%
$/month over payments
Federal 30-year interest rate: 6.55% last updated on Jul 16, 2026
* All Figures are estimates. Check with your bank or proposed mortgage company for actual interest rates.
This product uses the FRED® API but is not endorsed or certified by the Federal Reserve Bank of St. Louis.

Virtual TourSave FavoriteSchedule TourAsk A QuestionMore Details

24A Fairway Road Londonderry NH 03053

Londonderry, NH24A Fairway Road

Price$395,000

Est. Mortgage: $/month

MLS Number 5093175

  • Residential Single Family
  • Full Bath 1
  • Address 24A Fairway Road
  • Construction Existing
  • Bedrooms 2

BACK ON THE MARKET! (Previous buyer's financing fell through just days before closing.) The sellers have found their next home and are ready to make a move! Don't miss this move-in ready home located in a desirable cul-de-sac neighborhood with no condo fees! Enjoy the affordability of a condo with the privacy and benefits of single-family living. Inside, you'll find an eat-in kitchen featuring granite countertops and stainless steel appliances, along with two spacious bedrooms. The finished attic offers additional flex space and future expansion potential. The walkout lower level includes the laundry area, utilities, and abundant storage, with the opportunity to finish it for even more living space. Outside, enjoy a large yard, a deck off the living room, and a location just a short walk to the Musquash Conservation Area, offering miles of scenic walking and hiking trails. This is a rare opportunity to become a homeowner in desirable Londonderry at an affordable price. The sellers are motivated and ready for their next chapter!

Listed by Amy Solomons of 603 Birch Realty,LLC

$
$
%
$/month over payments
Federal 30-year interest rate: 6.55% last updated on Jul 16, 2026
* All Figures are estimates. Check with your bank or proposed mortgage company for actual interest rates.
This product uses the FRED® API but is not endorsed or certified by the Federal Reserve Bank of St. Louis.

Virtual TourSave FavoriteSchedule TourAsk A QuestionMore Details

Broker Reciprocity 

Copyright 2026 PrimeMLS, Inc. All rights reserved. This information is deemed reliable, but not guaranteed. The data relating to real estate displayed on this display comes in part from the IDX Program of PrimeMLS. The information being provided is for consumers’ personal, non-commercial use and may not be used for any purpose other than to identify prospective properties consumers may be interested in purchasing. Data last updated July 24, 2026 3:22 AM UTC
