SIGN UP or LOG IN 's Account

Log in to see your saved listings or edit your searches:

No account? Sign up now to save searches, listings, and get tailored listing notifications. It's free, opt-out anytime.

Find Your New Home

Sign Up Today!

Get fresh listings via email, save your favorite listings, match with similar properties, and unlock additional property info.

Create Your Account

Do not fill in this field:

Already have an account? Log in

and narrow your search. If you have fewer than 200 results, you can save your search.

Alburgh VT Multi-Family Real Estate

r=9517-9528
326 Glen Road Newport City VT 05855

Newport City, VT326 Glen Road

Price$389,000

Est. Mortgage: $/month

MLS Number 5085014

  • Residential Single Family
  • Address 326 Glen Road
  • Construction Existing
  • Bedrooms 3
  • Bathroom 3

Welcome to the lakeside lifestyle with this beautifully renovated, year-round home featuring prime frontage on Lake Memphremagog. Rarely do you find a property that perfectly balances a serene waterfront setting with convenient proximity to downtown amenities. This 3-bedroom, 3-bathroom home has been thoughtfully updated to offer a bright and inviting atmosphere. The heart of the home is an open-concept living space that flows seamlessly into a formal dining room overlooking the lake-perfect for hosting. Culinary enthusiasts will appreciate the spacious kitchen, which offers ample workspace and direct access to a generous deck ideal for summer BBQs and taking in the scenic views. The walkout basement provides an easy transition to the lakeside grounds and offers excellent potential for additional storage or utility space. Step outside to your own backyard to enjoy boating and fishing right from your shoreline. Whether you are seeking a primary residence or a peaceful getaway, this move-in-ready home delivers the quintessential Vermont waterfront experience. Don't miss your chance to own a piece of the lake!

Listed by Michelle Hebert of KW Vermont - Montpelier

$
$
%
$/month over payments
Federal 30-year interest rate: 6.55% last updated on Jul 16, 2026
* All Figures are estimates. Check with your bank or proposed mortgage company for actual interest rates.
This product uses the FRED® API but is not endorsed or certified by the Federal Reserve Bank of St. Louis.

Save FavoriteSchedule TourAsk A QuestionMore Details

733 Route 121 Westminster VT 05158

Westminster, VT733 Route 121

Price$389,000

Est. Mortgage: $/month

MLS Number 5087913

  • Multifamily
  • Address 733 Route 121
  • Units 5
  • Bathroom 5
  • Acreage 0.5

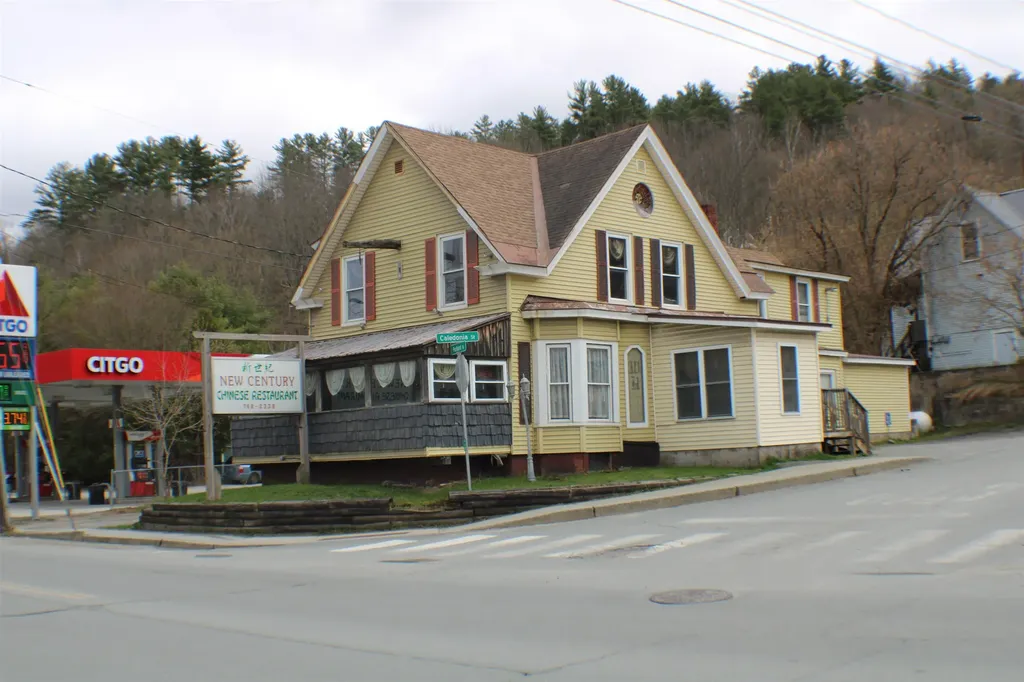
This 5-unit multi-family property presents a strong investment opportunity with steady, long-term tenants and consistent on-time rental history. Meticulously cared for over the years, the property features updated systems, public water, a double lot, and ample parking for tenants and guests alike. Current rents are below today's market rates, offering clear opportunity for future income growth while maintaining tenant stability and occupancy. The property has been thoughtfully maintained, making it an attractive option for investors seeking both immediate cash flow and long-term upside potential. Conveniently located with easy access to local amenities, commuter routes, and the charm of Southern Vermont, this is a solid addition to any investment portfolio.

Listed by Morriah Adams of BHG Masiello Brattleboro, Jessica Samples of BHG Masiello Keene

$
$
%
$/month over payments
Federal 30-year interest rate: 6.55% last updated on Jul 16, 2026
* All Figures are estimates. Check with your bank or proposed mortgage company for actual interest rates.
This product uses the FRED® API but is not endorsed or certified by the Federal Reserve Bank of St. Louis.

Save FavoriteSchedule TourAsk A QuestionMore Details

15 Bailey Avenue Claremont NH 03743

Claremont, NH15 Bailey Avenue

Price$389,000

Est. Mortgage: $/month

Active With Contract

MLS Number 5076096

  • Residential Single Family
  • Full Bath 1
  • Address 15 Bailey Avenue
  • Construction Existing
  • Bedrooms 4

Preserved 1897 Colonial with original details and timeless elegance! Stunning 1.29 acre lot with views of Arrowhead Mountain and overlooking Monadnock Park. This 3100 square foot architectural treasure hints of Stanford White influence and boasting 9 foot ceilings, original wood floors and original wood doors and original brass hardware throughout! The main living level features a grand entrance leading to a spectacular living room showcasing a rare Donatello Putti casting over the fireplace and direct access to the massive columned summer porch through two double glass doors. The kitchen and pantry areas are a time capsule of quality, featuring an original Alberene soapstone sink, a butler's pantry with a copper sink, and a formal dining room with a crystal chandelier and leaded glass built-ins. The second floor is accessed by an impressive grand staircase illuminated by a large Palladian window. The primary bedroom includes 2 rooms abundant closet space and beautiful fireplace. Additional bedrooms feature unique amenities like a glassed-in 3-season porch and deep cedar closet. The third floor walk up attic shows the tremendous construction, offering abundant storage and once even served as the servants quarters equipped with a half bath. The outside offers mature shade trees, private backyard space and an oversized 2 car garage. This home is a true architectural gem with the perfect blend of historic integrity and comfortable living.

Listed by Justin Ranney of Coldwell Banker Homes Unlimited

$
$
%
$/month over payments
Federal 30-year interest rate: 6.55% last updated on Jul 16, 2026
* All Figures are estimates. Check with your bank or proposed mortgage company for actual interest rates.
This product uses the FRED® API but is not endorsed or certified by the Federal Reserve Bank of St. Louis.

Virtual TourSave FavoriteSchedule TourAsk A QuestionMore Details

18 Harvard Street Rochester NH 03867

Rochester, NH18 Harvard Street

Price$389,000

Est. Mortgage: $/month

Active With Contract

MLS Number 5091351

  • Residential Single Family
  • Full Bath 1
  • Address 18 Harvard Street
  • Construction Existing
  • Bedrooms 3

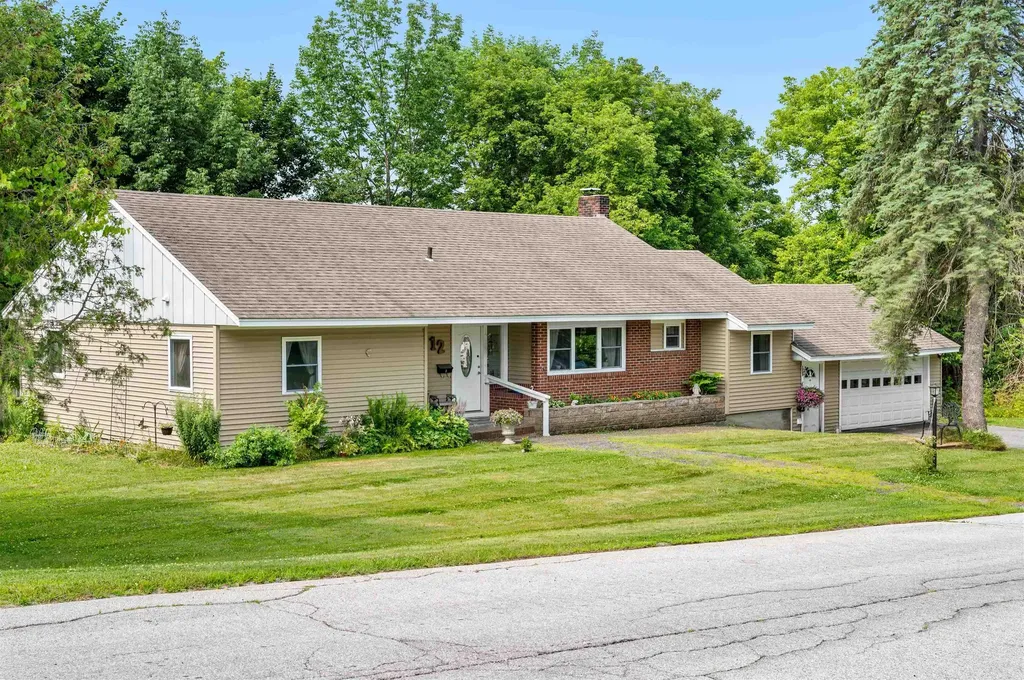
Welcome home to 18 Harvard Street, a beautifully renovated, move-in-ready ranch offering the perfect blend of modern upgrades and single-level convenience in a desirable Rochester neighborhood. From the moment you arrive, you will appreciate the ease of single-story living paired with fresh, contemporary updates throughout the entire home. Step inside to a bright and welcoming layout featuring a fully updated kitchen equipped with stainless steel appliances and ample counter space. The seamless flow of the living spaces makes day-to-day living and entertaining a breeze. Adding to the convenience is the attached one-car garage, keeping you warm and dry during New England winters while providing excellent additional storage space. The highlights continue outdoors with a fenced-in backyard that serves as your own private oasis. It is the perfect secure space for pets to roam, weekend barbecues, gardening, or just relaxing in the fresh air. Situated in a convenient location just minutes from local schools, shopping, dining, and major commuter routes, this turnkey gem leaves nothing left for you to do but move right in. Join us at the open houses Saturday 5/30 and Sunday 5/31 from 12:00pm-2:00pm!

Listed by Michael Whitney of KW Coastal and Lakes & Mountains Realty

$
$
%
$/month over payments
Federal 30-year interest rate: 6.55% last updated on Jul 16, 2026
* All Figures are estimates. Check with your bank or proposed mortgage company for actual interest rates.
This product uses the FRED® API but is not endorsed or certified by the Federal Reserve Bank of St. Louis.

Save FavoriteSchedule TourAsk A QuestionMore Details

227 Pine Street Laconia NH 03246

Laconia, NH227 Pine Street

Price$389,000

Est. Mortgage: $/month

Active With Contract

MLS Number 5095595

  • Residential Single Family
  • Full Bath 1
  • Address 227 Pine Street
  • Construction Existing
  • Bedrooms 3

Welcome home to 227 Pine Street, a move-in-ready 3-bedroom, 2-bath on a quiet Laconia street. Set on a level lot wrapped in mature trees, it offers an easy mix of privacy, comfort, and convenience. The front entry opens the living room, with a laundry closet kept conveniently nearby. Hardwood floors, recessed lighting, and large windows run through the room, and sliding doors open to the side deck. A half bath serves the main floor, and toward the back of the house the updated kitchen features white shaker cabinets, stainless steel appliances, an electric range, and light countertops, with a breakfast nook for casual meals or morning coffee. The second floor holds a primary bedroom with an attached, sun-filled office, ideal as a workspace, reading nook, or sitting room. Two more bedrooms with cathedral ceilings give flexible space for guests, a study, or hobbies, and a full bath completes the upstairs. The walkout basement allows for easy access and plenty of storage. The backyard has plenty of room to garden, play, and gather around the grill, while the side deck off the living room is a great spot to relax. A covered carport and paved driveway make parking simple, and a large shed stores tools, equipment, and seasonal gear. Minutes from downtown Laconia, shopping, and dining, and set on a 0.44-acre lot, 227 Pine Street is ready for its next owner.

Listed by Traci Gaglia and Cori Tessier of Legacy Group/ Real Broker NH,LLC

$
$
%
$/month over payments
Federal 30-year interest rate: 6.55% last updated on Jul 16, 2026
* All Figures are estimates. Check with your bank or proposed mortgage company for actual interest rates.
This product uses the FRED® API but is not endorsed or certified by the Federal Reserve Bank of St. Louis.

Save FavoriteSchedule TourAsk A QuestionMore Details

30-32 Main Street Bennington NH 03442

Bennington, NH30-32 Main Street

Price$389,000

Est. Mortgage: $/month

MLS Number 5096068

  • Multifamily
  • Address 30-32 Main Street
  • Units 2
  • Acreage 0.25
  • Square Feet 2,273

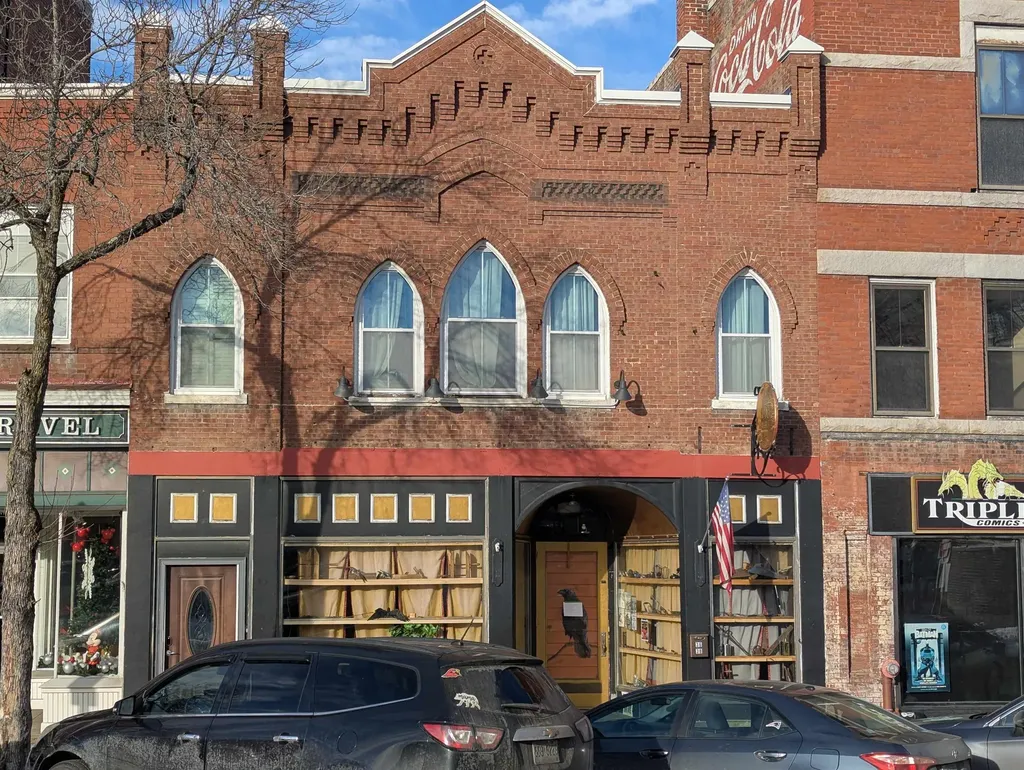
Recently updated two-family apartment building located in a historic downtown village district. This versatile property offers two spacious 3-bedroom units, with one unit providing the potential for up to 5 bedrooms, creating flexibility for larger households, multi-generational living, or additional rental income. Both units are currently vacant, making this an ideal opportunity for an owner-occupant to live in one unit while renting the other, or for family and friends to purchase and enjoy together. Relax on the screened-in porch and enjoy views and the soothing sounds of the Contoocook River flowing nearby. Conveniently located with easy access to Peterborough, approximately 40 minutes to Concord, and less than an hour to Manchester for commuting. Outdoor recreation is close at hand with skiing at Crotched Mountain Resort and golf at Crotched Mountain Golf Club. A unique opportunity to own a move-in-ready multi-family property in a charming New Hampshire village setting.

Listed by Matthew Despres of Keller Williams Realty-Metropolitan

$
$
%
$/month over payments
Federal 30-year interest rate: 6.55% last updated on Jul 16, 2026
* All Figures are estimates. Check with your bank or proposed mortgage company for actual interest rates.
This product uses the FRED® API but is not endorsed or certified by the Federal Reserve Bank of St. Louis.

Virtual TourSave FavoriteSchedule TourAsk A QuestionMore Details

234 New Hampshire Route 16a Avenue Bartlett NH 03845

MLS Number 5097022

  • Residential Single Family
  • Full Bath 1
  • Construction Existing
  • Bedrooms 4
  • Bathroom 3

Location, location, location! This charming 1900's turn of the century New England farm house, is located on NH RT 16A which is conveniently close to all the valley has to offer. Sit on your covered porch and enjoy your lovely mountain view. From the third floor of this home you can catch a view of Mt. Washington. This is a large home with great income opportunity. The main house has ample space. Wooden beams on the ceilings, beautifully aged pine floors throughout and loads of natural light. There is also a studio apartment on the third floor which has its own entrance. This home has limitless amounts of opportunity.

Listed by Wendey St Onge of KW Coastal and Lakes & Mountains Realty/N Conway

$
$
%
$/month over payments
Federal 30-year interest rate: 6.55% last updated on Jul 16, 2026
* All Figures are estimates. Check with your bank or proposed mortgage company for actual interest rates.
This product uses the FRED® API but is not endorsed or certified by the Federal Reserve Bank of St. Louis.

Save FavoriteSchedule TourAsk A QuestionMore Details

244 Middle Road Barre Town VT 05654

Barre Town, VT244 Middle Road

Price$389,000

Est. Mortgage: $/month

MLS Number 5097597

  • Residential Single Family
  • Full Bath 2
  • Address 244 Middle Road
  • Construction Existing
  • Bedrooms 3

Welcome to 244 Middle Road! This charming 3-bedroom, 2-bath Cape offers 1,344 finished square feet on a .66-acre lot with a comfortable layout and plenty of Vermont character. Inside, you'll find warm wood accents, exposed beams, a spacious living/dining area, and a functional kitchen with natural wood cabinetry. The home also features a standing seam metal roof, full basement with interior and exterior access, 200+ amp electrical service, community water, public sewer, and high-speed internet availability. Outdoor spaces include a covered entry, deck areas, a gravel driveway, and a peaceful yard surrounded by greenery. Conveniently located just minutes from Barre's downtown amenities, shopping, restaurants, schools, and everyday services, this property also offers easy access to I-89 for commuting to Montpelier, Waterbury, or beyond. Enjoy the balance of a residential setting with nearby access to Central Vermont recreation, local parks, and the greater Barre/Montpelier community. A great opportunity to make this Cape your own!

Listed by Jayden Karr of Flex Realty

$
$
%
$/month over payments
Federal 30-year interest rate: 6.55% last updated on Jul 16, 2026
* All Figures are estimates. Check with your bank or proposed mortgage company for actual interest rates.
This product uses the FRED® API but is not endorsed or certified by the Federal Reserve Bank of St. Louis.

Virtual TourSave FavoriteSchedule TourAsk A QuestionMore Details

1098 Creamery Road Ryegate VT 05069

Ryegate, VT1098 Creamery Road

Price$389,000

Est. Mortgage: $/month

MLS Number 5097380

  • Residential Single Family
  • Full Bath 1
  • Address 1098 Creamery Road
  • Construction Existing
  • Bedrooms 3

Situated to gaze across the Wells River at South Ryegate, VT, this 1901 New England Cape offers 1 acre with deeded well and septic, as well as a single car garage and a shed structure in the landscaped back yard that allows for "he shed or she shed" occupation. South Ryegate, VT is a quiet community with proximity to all modern offerings. Commuting on I91, Routes 302, 25, 10 and 5 are all highly possible, as well as working either up north in the NEK or down in the Hanover/Lebanon region with differing driving options. The dwelling opens into the entryway with laundry and can proceed directly up to a closet adjacent the primary bedroom or into the spacious kitchen. The kitchen offers a bar with seating on either side, as well as ample cabinet and countertop space. The adjacent sitting area provides a more intimate dining space, adjacent to an office space with a large pellet stove as well as access to the front yard of the home. A formal dining room sits adjacent to the living room of the home, and a first floor bedroom shares "Jack and Jill" access to a 3/4 bathroom with tub with the entryway to the upstairs off the living room with exterior access as well. The second floor of the home has three rooms, all with closets, and access to the full bathroom on this floor. These rooms all have high ceilings and ample space for work or play. There is a secret space only accessed from one of the halls which provides for extra storage or for a fun recreational space. This property has been lived in and loved and is ready for a new chapter. Great bones, historic charm, and a ton of potential.

Listed by Darren Sherburne and Calef Maccini of Four Seasons Sotheby's Int'l Realty

$
$
%
$/month over payments
Federal 30-year interest rate: 6.55% last updated on Jul 16, 2026
* All Figures are estimates. Check with your bank or proposed mortgage company for actual interest rates.
This product uses the FRED® API but is not endorsed or certified by the Federal Reserve Bank of St. Louis.

Virtual TourSave FavoriteSchedule TourAsk A QuestionMore Details

31 Emerald Lane Hillsborough NH 03244

Hillsborough, NH31 Emerald Lane

Price$389,000

Est. Mortgage: $/month

Pending

MLS Number 5096391

  • Residential Single Family
  • Full Bath 2
  • Address 31 Emerald Lane
  • Construction Existing
  • Bedrooms 3

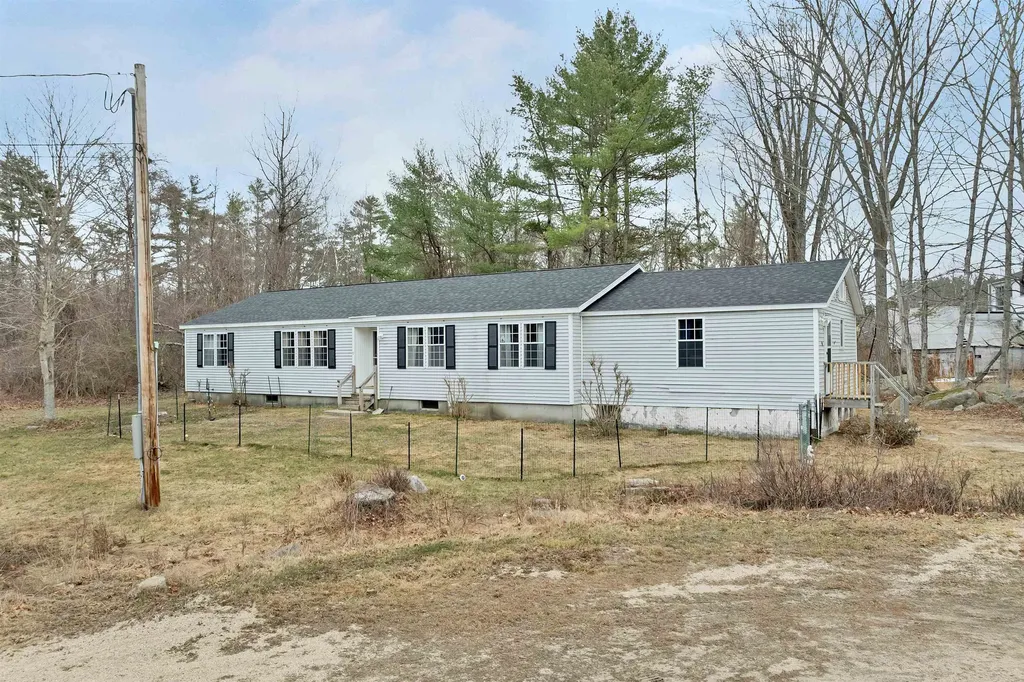
Nestled within a serene, private wooded area of Hillsboro, New Hampshire, this beautifully updated 3-bedroom, 2-bathroom home offers the perfect blend of modern comfort and rustic tranquility. With a brand new state of the art hot water heater! The thoughtfully designed layout features a convenient main-level laundry, while the second floor hosts spacious bedrooms centered around an oversized full bathroom, smartly accessible from both the primary bedroom and the main hallway. The heart of the home extends into the finished, raised basement, creating an ideal hangout space warmed by a cozy wood stove-perfect for chilly New England evenings. From here, a sliding glass door opens directly to your private, tree-lined backyard oasis. The unfinished portion of the basement allows for ample dry storage and a workbench giving hobbyists a creative space. Outdoor enthusiasts will love the exceptional storage; starting with the private storage room just outside basement, two sturdy wooden sheds and a versatile, portable Quonset building, offering ample space for gardening tools, outdoor equipment, or keeping wood seasoned and ready for the stove. Complemented by a generous driveway with plenty of parking to accommodate large gatherings and effortless entertaining, this hidden gem provides an idyllic, self-sufficient retreat without sacrificing modern convenience. This house is ideally situated with easy highway access yet still protecting your peace at home. Schedule your private showing or visit the open house Saturday, 6/27 10:30a-12 noon or Sunday, 6/28 11:00a -12:30p.

Listed by Tess Crane-Stenslie of Keller Williams Realty-Metropolitan

$
$
%
$/month over payments
Federal 30-year interest rate: 6.55% last updated on Jul 16, 2026
* All Figures are estimates. Check with your bank or proposed mortgage company for actual interest rates.
This product uses the FRED® API but is not endorsed or certified by the Federal Reserve Bank of St. Louis.

Save FavoriteSchedule TourAsk A QuestionMore Details

192 Cates Hill Road Berlin NH 03570

Berlin, NH192 Cates Hill Road

Price$389,000

Est. Mortgage: $/month

MLS Number 5097319

  • Residential Single Family
  • Full Bath 2
  • Address 192 Cates Hill Road
  • Construction Existing
  • Bedrooms 3

Welcome home to this beautifully maintained 3-bedroom, 2-bath home nestled on 3 private acres. Outdoor enthusiasts will appreciate the convenient access to nearby ATV and snowmobile trails, while those seeking peace and privacy will love relaxing on the spacious back deck overlooking the expansive backyard. Enjoy beautiful mountain views from the primary bedroom and a property that's truly a gardener's paradise. The landscape features an abundance of established perennials, maple trees for sugaring, apple, peach, and walnut trees, along with tomato and pepper gardens. Wild blackberries, raspberries, and strawberries add to the charm and provide fresh seasonal harvests right from your own backyard. Inside, a wood stove helps reduce heating costs during the colder months. This home has been thoughtfully maintained with numerous recent upgrades, including a new well pump, water pressure tank, water softener, filtration system, and reverse osmosis system, all installed in 2024. Whether you're looking for a year-round residence or a recreational retreat, this property offers the best of New Hampshire living.

Listed by Cassie Lambertson of RE/MAX Northern Edge Realty LLC

$
$
%
$/month over payments
Federal 30-year interest rate: 6.55% last updated on Jul 16, 2026
* All Figures are estimates. Check with your bank or proposed mortgage company for actual interest rates.
This product uses the FRED® API but is not endorsed or certified by the Federal Reserve Bank of St. Louis.

Save FavoriteSchedule TourAsk A QuestionMore Details

1 Drift Lane Hyde Park VT 05655

Hyde Park, VT1 Drift Lane

Price$389,000

Est. Mortgage: $/month

MLS Number 5093883

  • Land
  • Address 1 Drift Lane
  • Acreage 29.18
  • Area VT-Lamoille
  • Utilities None

Dreaming of building in Vermont? This stunning 29.18-acre parcel offers the perfect combination of privacy, recreation, and convenience. The property includes electric already onsite and a wastewater permit obtained in 2016 with septic designs approved for one two-bedroom home and one 3-bedroom home giving you a head start on creating your Vermont retreat, family compound, or investment property opportunity. Located just down the road from the Green River Reservoir, outdoor enthusiasts will love the easy access to Kayaking, fishing, hiking, snowmobiling, and year-round recreation. Multiple ski areas are also within a short drive, making this an ideal location for enjoying all Four Seasons. Despite its peaceful country setting, you'll be just minutes from shopping, schools, and the Hospital in Morrisville. If you're looking for a property that feels miles away from it all while still being close to everyday conveniences, this is the one you've been waiting for. Come explore the possibilities and make your Vermont dream a reality!

Listed by Tammy Thomas of Beeman Real Estate,LLC

$
$
%
$/month over payments
Federal 30-year interest rate: 6.55% last updated on Jul 16, 2026
* All Figures are estimates. Check with your bank or proposed mortgage company for actual interest rates.
This product uses the FRED® API but is not endorsed or certified by the Federal Reserve Bank of St. Louis.

Save FavoriteSchedule TourAsk A QuestionMore Details

Broker Reciprocity 

Copyright 2026 PrimeMLS, Inc. All rights reserved. This information is deemed reliable, but not guaranteed. The data relating to real estate displayed on this display comes in part from the IDX Program of PrimeMLS. The information being provided is for consumers’ personal, non-commercial use and may not be used for any purpose other than to identify prospective properties consumers may be interested in purchasing. Data last updated July 23, 2026 7:39 PM UTC