
SIGN UP or LOG IN 's Account

Log in to see your saved listings or edit your searches:

No account? Sign up now to save searches, listings, and get tailored listing notifications. It's free, opt-out anytime.

Find Your New Home

Sign Up Today!

Get fresh listings via email, save your favorite listings, match with similar properties, and unlock additional property info.

Create Your Account

Do not fill in this field:

Already have an account? Log in

and narrow your search. If you have fewer than 200 results, you can save your search.

Alburgh VT Multi-Family Real Estate

r=9601-9612
1465 Hooksett Road Hooksett NH 03106
Active With Contract

MLS Number 5105039

  • Condo
  • Square Feet 1,504
  • Bedrooms 2
  • New Contruction Existing
  • Complex Granite Hill

Welcome home to this beautifully updated end unit condo tucked into the trees at Granite Hill. Offering privacy, natural light, and a layout that's genuinely hard to find, this two-bedroom-plus-loft home is move-in ready and waiting for its next owner. Step inside to an open-concept living and dining area filled with light from oversized windows and a slider that walks out to your own private deck, surrounded by mature trees for a peaceful, wooded outlook. The updated kitchen features stainless steel appliances, tile backsplash, and plenty of cabinet storage, flowing easily into the main living space, perfect for everyday living or entertaining. Upstairs, you'll find two comfortable bedrooms, each with generous closet space and easy access to an updated full bath. But the real bonus is the private loft: tucked beneath vaulted ceilings and skylights, this flexible space is currently set up as a third sleeping area, but works just as well as a home office, guest suite, or reading retreat. A convenient half bath and stacked in-unit second floor washer and dryer round out the home's practical, low-maintenance layout. As an end unit, this home enjoys extra windows, added privacy, and a quieter feel than a standard interior unit, all while keeping the low-maintenance lifestyle that makes condo living so appealing. Beyond your front door, Granite Hill delivers on lifestyle: the association includes access to a sparkling pool, tennis courts, an open field, basketball court, tennis court, and scenic ponds, all set within a wooded, well-maintained community just minutes from Hooksett's shopping, dining, and easy highway access for commuters. Whether you're downsizing, buying your first home, or looking for a low-maintenance retreat close to it all, this condo offers the space, updates, and community amenities to make it easy to say yes. Don't miss your chance to see it in person, open house this Saturday 10-12pm and Sunday 11-1pm. OFFER DEADLINE 8/17/26 AT 6PM

Listed by Shawna Phillips and Lila Mohammed of REAL Broker NH,LLC

$
$
%
$/month over payments
Federal 30-year interest rate: 6.71% last updated on Sep 3, 2026
* All Figures are estimates. Check with your bank or proposed mortgage company for actual interest rates.
This product uses the FRED® API but is not endorsed or certified by the Federal Reserve Bank of St. Louis.

Virtual TourSave FavoriteSchedule TourAsk A QuestionMore Details

558 Burr Pond Road Sudbury VT 05733

Sudbury, VT558 Burr Pond Road

Price$379,900

Est. Mortgage: $/month

MLS Number 5092077

  • Residential Single Family
  • Full Bath 1
  • Address 558 Burr Pond Road
  • Construction Existing
  • Bedrooms 2

Discover your perfect retreat at this charming waterfront home on the shores of Burr Pond in Sudbury, Vermont. Nestled in Rutland County, this peaceful 85-acre freshwater pond is a haven for nature lovers and those seeking a serene escape. Step inside to find a comfortable, well-maintained home with two main-level bedrooms and a full bath. The eat-in kitchen is ideal for casual meals, while sliding glass doors open to a slate patio showcasing breathtaking views of the pond and the Green Mountains beyond. A spiral staircase leads to a cozy loft, offering flexible space for guests or a quiet reading nook. With central heat and air conditioning, you'll enjoy comfort despite the outdoor temperature. Outside, the property delights with perennial gardens and flourishing Rose of Sharon trees that bursts into color each summer. Life on Burr Pond is all about the outdoors-swim, fish, kayak, boat, water ski or tube right from your backyard, or simply enjoy leisurely walks along the quiet country roads. Bird enthusiasts will appreciate the variety of wildlife, from graceful herons to seasonal songbirds. Whether you're looking for a weekend getaway, a summer escape, or a base for outdoor adventures, this inviting waterfront home being sold furnished and equipped is ready to welcome you. Turnkey home allows you time to start making memories here this summer! **please note this is NOT in a flood zone -see FEMA map** This is a seasonal home allowing for use 180 days out of the year and the home is equipped for all seasons! Agents, please see private remarks

Listed by Susan Bishop of Four Seasons Sotheby's Int'l Realty

$
$
%
$/month over payments
Federal 30-year interest rate: 6.71% last updated on Sep 3, 2026
* All Figures are estimates. Check with your bank or proposed mortgage company for actual interest rates.
This product uses the FRED® API but is not endorsed or certified by the Federal Reserve Bank of St. Louis.

Virtual TourSave FavoriteSchedule TourAsk A QuestionMore Details

19 Bible Hill Road Claremont NH 03743

Claremont, NH19 Bible Hill Road

Price$379,900

Est. Mortgage: $/month

MLS Number 5023420

  • Residential Single Family
  • Full Bath 1
  • Address 19 Bible Hill Road
  • Construction Existing
  • Bedrooms 3

Step into a piece of New England history! This charming post-& beam Cape blends the warmth & character of an antique home with the modern amenities today's buyers appreciate. With 1,587 spacious square feet, 3 bedrooms & 2 baths, there's more here than meets the eye. There's a pantry, walk-in closet & a wonderful rear-facing sunporch overlooking the backyard. Set on 1.25 A, the property opens to a surprisingly private outdoor retreat w/ established fruit trees, berry bushes & grapevines. Relax on the deck, garden, entertain, or simply enjoy having room to breathe. There's even a charming tiny house tucked into the property an intriguing bonus space with possibilities for hobbies, a studio, retreat or other uses. Clapboard siding adds to the classic New England appeal, while an asphalt roof and thoughtful updates bring the home comfortably into the present. All this in a desirable Claremont residential neighborhood convenient to shopping, dining, services and everyday amenities. Historic homes have charm & a personality all their own. The sellers are offering $5,000 toward buyer closing costs & prepaid expenses at closing. Come see what makes this special property such an appealing & affordable place to call home.

Listed by Jennifer Baker of Connecticut River Valley Realty

$
$
%
$/month over payments
Federal 30-year interest rate: 6.71% last updated on Sep 3, 2026
* All Figures are estimates. Check with your bank or proposed mortgage company for actual interest rates.
This product uses the FRED® API but is not endorsed or certified by the Federal Reserve Bank of St. Louis.

Virtual TourSave FavoriteSchedule TourAsk A QuestionMore Details
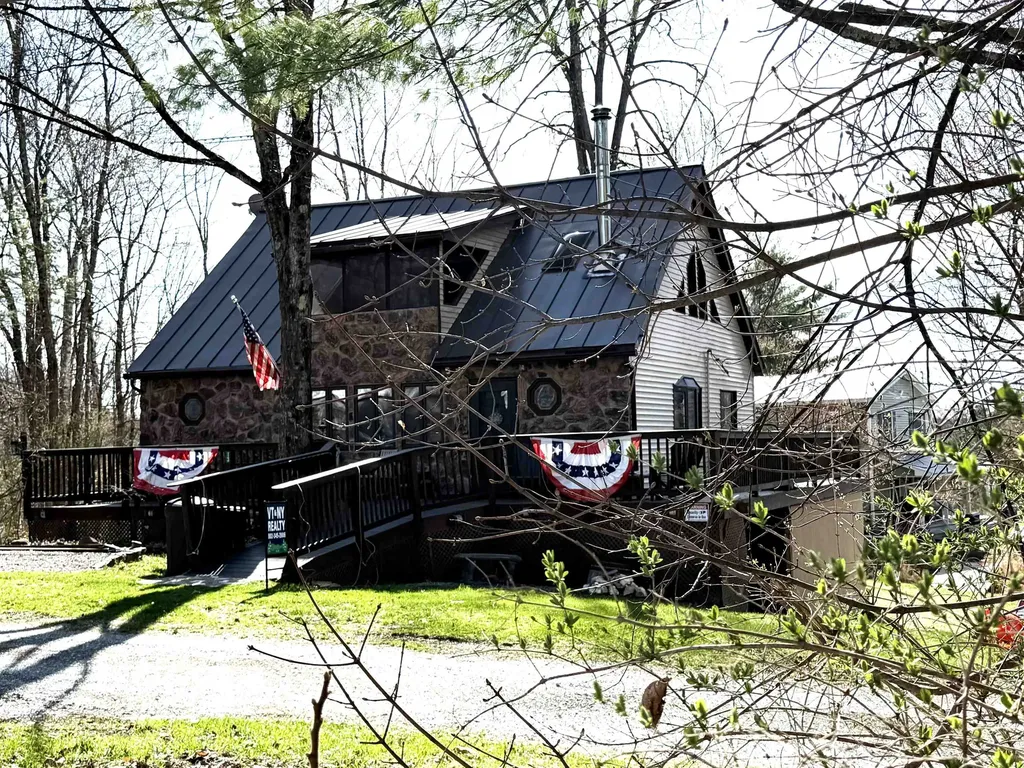
13 Tyminski Lane Hubbardton VT 05735

Hubbardton, VT13 Tyminski Lane

Price$379,900

Est. Mortgage: $/month

MLS Number 5078731

  • Residential Single Family
  • Full Bath 1
  • Address 13 Tyminski Lane
  • Construction Existing
  • Bedrooms 3

Welcome to Lake Hortonia in Hubbardton, VT. This property is turn key and ready to occupy as soon as you can purchase it. Nothing needs to be done. An opportunity that is scarce to come by. This property consists of .26 acres with lake access, and a dock for a 20 ft plus boat. There are 2 bedrooms on the first floor w/full bath and soaking tub a master room in the loft with a bonus room and the basement has 600 sq ft of finished space for your entertainment or extra guest space and 3/4 bath too. The furnace and pellet stove are Wi-Fi compatible. This 1990 home is for enjoyment year around. Whether you are a boater, fisherman, swimmer, skier, etc. this is your home base. Close to Killington skiing, hiking and mountain biking. Some of the furnishings will be offered as part of the sale. Newer oil tank. Storage shed and under deck storage for your toys. Lake access at an economical price.

Listed by Cynthia Hollister of NY and VT Real Estate Company

$
$
%
$/month over payments
Federal 30-year interest rate: 6.71% last updated on Sep 3, 2026
* All Figures are estimates. Check with your bank or proposed mortgage company for actual interest rates.
This product uses the FRED® API but is not endorsed or certified by the Federal Reserve Bank of St. Louis.

Save FavoriteSchedule TourAsk A QuestionMore Details

66 Crescent Street Henniker NH 03242

Henniker, NH66 Crescent Street

Price$379,900

Est. Mortgage: $/month

MLS Number 5106258

  • Residential Single Family
  • Full Bath 1
  • Address 66 Crescent Street
  • Construction Existing
  • Bedrooms 2

Welcome to your new home! This charming 2 bedroom, 1.5 bath offers a comfortable blend of character, functionality, and convenience. Begin your day on the welcoming farmer's porch, where you can relax with a cup of coffee while overlooking the yard facing toward the village. Step inside to an entry area with softwood flooring, offering the opportunity to create a practical mudroom or welcoming drop zone. The centrally located kitchen serves as the heart of the home, connecting the dining room, entry, and living room for an easy flow between spaces. Hardwood floors add warmth and character to the living room, while the first floor laundry makes everyday life easy. The finished attic provides valuable additional space that could serve as a third bedroom, home office, hobby room, or flexible space to suit your needs. The attached one car garage offers covered parking and additional room for a workshop or storage. Outside, vinyl siding and a metal roof provide low maintenance appeal. With its inviting character, flexible space, this home offers a wonderful alternative to renting or condo living while giving you a place to truly make your own. Enjoy a convenient downtown location near New England College, with easy access to local schools, Main Street, and the picturesque Contoocook River. Walk to downtown shops, restaurants, community events, and in town festivities, all while benefiting from easy commuting access. Skip the rent and start building equity in a home that offers a great alternative with space to call your own. Showings begin on Wednesday, prior to the open houses. Open houses are scheduled on Friday 08/28/26 from 4:30 - 6 pm and Saturday 08/29/2026 11 am - 12:30 pm.

Listed by Jenna Carmichael of Capital City Realty

$
$
%
$/month over payments
Federal 30-year interest rate: 6.71% last updated on Sep 3, 2026
* All Figures are estimates. Check with your bank or proposed mortgage company for actual interest rates.
This product uses the FRED® API but is not endorsed or certified by the Federal Reserve Bank of St. Louis.

Virtual TourSave FavoriteSchedule TourAsk A QuestionMore Details

57A Dale Road Hooksett NH 03106

Hooksett, NH57A Dale Road

Price$379,900

Est. Mortgage: $/month

Active With Contract

MLS Number 5084924

  • Condo
  • Square Feet 1,455
  • Bedrooms 2
  • New Contruction Existing
  • Address 57A Dale Road

Discover your next home in this convenient and efficient condex located in a low traffic Hooksett neighborhood. Updated with new flooring and a beautifully remodeled bathroom, this home blends comfort with convenience. The bright main level offers a welcoming living space that can be flexible for dining, daily life or entertaining. In the basement, the heated bonus rooms in the provide extra space - perfect for a home office, hobby space, or cozy media area. Updates include a new roof and upstairs bath in 2024, exterior paint 2025, flooring 2026, see documents for complete list of updates. Enjoy the benefits of low-maintenance living, no HOA or Association fees. The property is conveniently located near shopping, restaurants, and major commuter routes. *Shed in photos has been removed.

Listed by Melanie Paskavitch of Your Real Estate Company by Prof LLC

$
$
%
$/month over payments
Federal 30-year interest rate: 6.71% last updated on Sep 3, 2026
* All Figures are estimates. Check with your bank or proposed mortgage company for actual interest rates.
This product uses the FRED® API but is not endorsed or certified by the Federal Reserve Bank of St. Louis.

Virtual TourSave FavoriteSchedule TourAsk A QuestionMore Details

81 King Street Nashua NH 03060

Nashua, NH81 King Street

Price$379,900

Est. Mortgage: $/month

MLS Number 5107968

  • Residential Single Family
  • Full Bath 1
  • Address 81 King Street
  • Construction Existing
  • Bedrooms 2

Great opportunity in charming Nashua neighborhood. One owner property of almost 80 years! First floor features eat in kitchen adjacent to spacious screened in porch leading to private back yard, living room with fireplace and hearth, 2 bedrooms and bath. 2nd floor features 364 sq. feet of partially finished bonus space (unheated) and 476 sq. feet of unfinished space. Basement is partially finished. One car garage. There is fire damage to the siding, mostly on the side of garage, which would need to be replaced. Pricing reflects needed work. Quick close possible. Property being sold AS IS.

Listed by Judith Powell of Keller Williams Gateway Realty/Salem

$
$
%
$/month over payments
Federal 30-year interest rate: 6.71% last updated on Sep 3, 2026
* All Figures are estimates. Check with your bank or proposed mortgage company for actual interest rates.
This product uses the FRED® API but is not endorsed or certified by the Federal Reserve Bank of St. Louis.

Virtual TourSave FavoriteSchedule TourAsk A QuestionMore Details

33 Lobacki Road Peterborough NH 03458

Peterborough, NH33 Lobacki Road

Price$379,900

Est. Mortgage: $/month

MLS Number 5107409

  • Residential Single Family
  • Full Bath 1
  • Address 33 Lobacki Road
  • Construction Existing
  • Bedrooms 3

Set on a beautiful lot in a quiet Peterborough neighborhood, this raised-ranch offers generous living space, three large bedrooms and opportunity to make it your own. The versatile floor plan includes a separate living/dining room along with a comfortable family room, providing plenty of space to spread out. A three-season sunroom extends the living space and offers a great spot to relax and enjoy the surrounding yard, while a wood stove provides warmth and comfort during the colder months. Outside, the property has plenty to offer with a firepit area, two storage sheds and a spacious lot with room for gardening, and outdoor entertaining, complete with a pear tree and frog pond. Additional highlights include a durable metal roof, new hot water heater and the convenience of public water. With its appealing neighborhood setting, generous room sizes, flexible living areas and inviting outdoor space, this home has so much to offer. Conveniently located just minutes from downtown Peterborough.

Listed by Dan Petrone of EXP Realty

$
$
%
$/month over payments
Federal 30-year interest rate: 6.71% last updated on Sep 3, 2026
* All Figures are estimates. Check with your bank or proposed mortgage company for actual interest rates.
This product uses the FRED® API but is not endorsed or certified by the Federal Reserve Bank of St. Louis.

Virtual TourSave FavoriteSchedule TourAsk A QuestionMore Details

56 Northbrook Circle Conway NH 03818

MLS Number 5108044

  • Condo
  • Square Feet 1,288
  • Bedrooms 3
  • New Contruction Existing
  • Address 56 Northbrook Circle

Enjoy easy, single-level living in the heart of North Conway! This garden-style three-bedroom, two-bath condo offers a comfortable open layout with the living and dining areas flowing together, creating an inviting space for everyday living and entertaining. A charming wood stove adds warmth and character, while the kitchen and bathrooms have been tastefully updated in recent years. The spacious kitchen features cherry cabinets, Corian countertops, and plenty of work space. The primary bedroom offers a walk in closet and its own beautifully updated en suite bath, with double shower head, granite vanity, heated floor, and heated towel rack. Two additional bedrooms and a full guest bath provide plenty of space for guests or family. Convenient in-unit laundry and outdoor storage closet. Step outside onto the deck and take in the lovely views and surrounding scenery. Enjoy the wonderful association in ground pool and tennis courts. Ideally located close to North Conway Village, with shopping, dining, skiing, hiking, and all the Mount Washington Valley has to offer just minutes away. Whether you're looking for a primary residence or a mountain getaway, this well-located condo makes it easy to enjoy life in the Valley.

Listed by Deirdre Braun and Eileen Difeo of Coldwell Banker LIFESTYLES- Conway

$
$
%
$/month over payments
Federal 30-year interest rate: 6.71% last updated on Sep 3, 2026
* All Figures are estimates. Check with your bank or proposed mortgage company for actual interest rates.
This product uses the FRED® API but is not endorsed or certified by the Federal Reserve Bank of St. Louis.

Save FavoriteSchedule TourAsk A QuestionMore Details
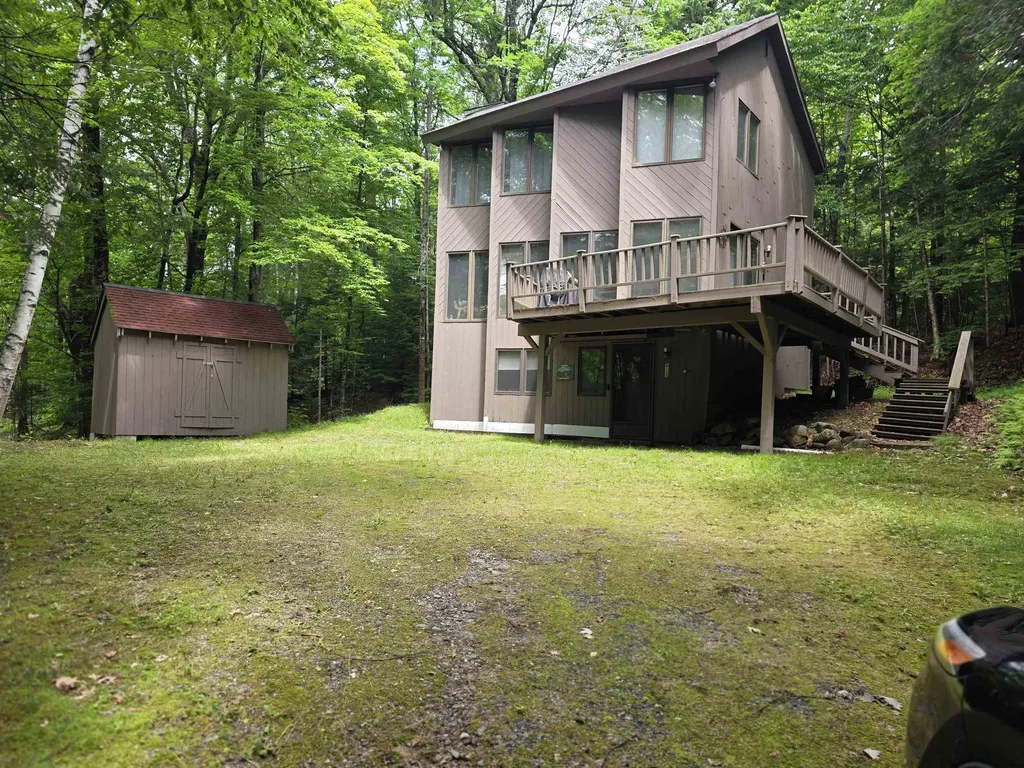
429 Perch Pond Road Campton NH 03223

Campton, NH429 Perch Pond Road

Price$379,900

Est. Mortgage: $/month

MLS Number 5096584

  • Residential Single Family
  • Full Bath 2
  • Address 429 Perch Pond Road
  • Construction Existing
  • Bedrooms 4

Are you looking for a home w/no HOA fees,no cost water, no restrictive covenants(telling you what you can do on your property (other than Town). And its not on a main road with no road noise to fractures your peace of mind - however it is town owned & maintained road. Looking for a home that you do not look in your neighbors windows from your? Is not a cookie cutter design that looks like all the other houses in the neighborhood?A house priced under $400,000? Well if you are looking for those features, look no further-this home is surrounded by a 1.5 acre lot tucked into & surrounded by trees such that it feels like a contemporary treehouse w/ loads of windows for natural light .W/ an estimated 1664 finished sqft (using the town tax card& adding that the walkout basement is fully finished).This home has a total of 4 bedrooms 2 full baths a large entry/mudroom/laundry, large open concept great room w/tons of windows&sliders leading to an entertainment sized deck that allows you to expand your living space by expanding the indoor (weather permitting), to additional outdoor living to the oversized entertainment sized deck. In the walkout basement level is large mud/entry room w/ washer,dryer allows after a day of outdoors play, you can throw your dirty clothes in the laundry &grab a shower, on entering before going into main house.On this floor is also a larger bunkroom w/2 sets of bunk beds (sleeping 4) & 2nd bdrm w/ a double beds &full bath. Upstairs to the middle level, in addt to deck is large open concept greatrm w/ large galley kitchen that boasts all new appliances &loads of cabinets/work& counter space opening to a lrg greatrm where you can enjoy you guests while cooking, other end of the greatrm is a good sized dining area wi/ loads of windows for natural light& another large area that is the Living space w/ hearth & lp gas woodstove, cathedral ceilings& minisplits, making for a great home to entertain in. Up again is 2 more bdrm & bath. OPEN HOUSE SATURDAY

Listed by Darlene King-Jennings and Austin Jennings of King Realty

$
$
%
$/month over payments
Federal 30-year interest rate: 6.71% last updated on Sep 3, 2026
* All Figures are estimates. Check with your bank or proposed mortgage company for actual interest rates.
This product uses the FRED® API but is not endorsed or certified by the Federal Reserve Bank of St. Louis.

Virtual TourSave FavoriteSchedule TourAsk A QuestionMore Details

2 Mayfair Lane Nashua NH 03063

Nashua, NH2 Mayfair Lane, Unit 101

Price$379,900

Est. Mortgage: $/month

MLS Number 5107379

  • Condo
  • Square Feet 1,100
  • Bedrooms 2
  • New Contruction Existing
  • Complex Hollis Crossing

Highly desirable HOLLIS CROSSING unit available! First floor updated end unit! This beautiful bright move-in ready updated condo features gorgeous white kitchen cabinets, Quartz countertops, stainless steel appliances, plank flooring and 2 updated bathrooms. One full master bathroom and one 3/4 bath with stand up walk in shower. Washer and Dryer inside unit! Screened in gazebo porch with plenty of light and fresh air to relax. Private storage room inside the building and incredible amenties not limited to two swimming pools, clubhouse, tennis court, pickleball court, basketball court, playground, walking trails, boat launch and kayak storage along the Nashua River. Conveniently located near shopping and the Everett Turnpike. Don't let this oppurtunity pass by! Agent has owner interest. Some photos were staged with furniture and decorations and may not completely accurately reflect the actual room and some details may have changed.

Listed by Rob Crowley of Hinch-Crowley Realty Associates,LLC

$
$
%
$/month over payments
Federal 30-year interest rate: 6.71% last updated on Sep 3, 2026
* All Figures are estimates. Check with your bank or proposed mortgage company for actual interest rates.
This product uses the FRED® API but is not endorsed or certified by the Federal Reserve Bank of St. Louis.

Save FavoriteSchedule TourAsk A QuestionMore Details

1465 Hooksett Road Hooksett NH 03106

MLS Number 5108208

  • Condo
  • Square Feet 1,490
  • Bedrooms 2
  • New Contruction Existing
  • Complex Granite Hill

Welcome to this charming 2-bedroom townhouse in the desirable Granite Hill community in Hooksett. This well-maintained home features 1.5 bathrooms and a bright, inviting kitchen complete with granite countertops and stainless-steel appliances. The townhouse offers comfortable living space with a practical layout, making it a great choice for homeowners or investors. 2 bedrooms plus a 3rd floor loft 1.5 bathrooms Kitchen with granite countertops Stainless-steel appliances Desirable Granite Hill condo community Convenient Hooksett location Low-maintenance townhouse living. Don't miss the opportunity to make this lovely townhouse your new home. Easy to show

Listed by Thomas McPherson of RE/MAX Innovative Properties

$
$
%
$/month over payments
Federal 30-year interest rate: 6.71% last updated on Sep 3, 2026
* All Figures are estimates. Check with your bank or proposed mortgage company for actual interest rates.
This product uses the FRED® API but is not endorsed or certified by the Federal Reserve Bank of St. Louis.

Save FavoriteSchedule TourAsk A QuestionMore Details

Broker Reciprocity 

Copyright 2026 PrimeMLS, Inc. All rights reserved. This information is deemed reliable, but not guaranteed. The data relating to real estate displayed on this display comes in part from the IDX Program of PrimeMLS. The information being provided is for consumers’ personal, non-commercial use and may not be used for any purpose other than to identify prospective properties consumers may be interested in purchasing. Data last updated September 7, 2026 5:25 PM UTC
