
SIGN UP or LOG IN 's Account

Log in to see your saved listings or edit your searches:

No account? Sign up now to save searches, listings, and get tailored listing notifications. It's free, opt-out anytime.

Find Your New Home

Sign Up Today!

Get fresh listings via email, save your favorite listings, match with similar properties, and unlock additional property info.

Create Your Account

Do not fill in this field:

Already have an account? Log in

and narrow your search. If you have fewer than 200 results, you can save your search.

Alburgh VT Multi-Family Real Estate

r=9625-9636
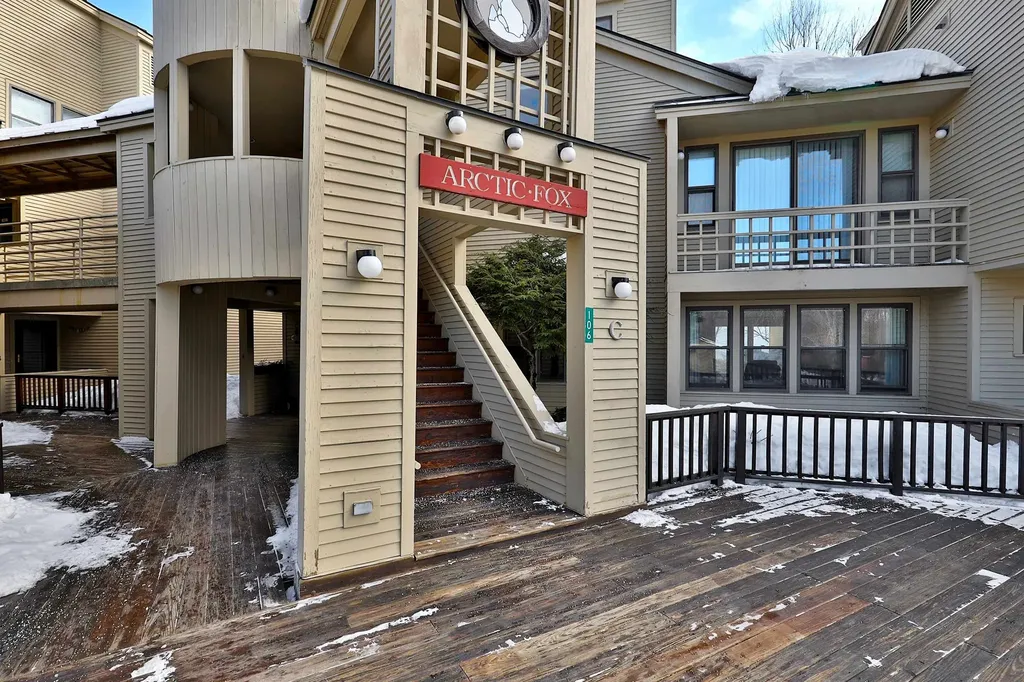
106 Fox Hollow Village Mendon VT 05701
Active With Contract

MLS Number 5073204

  • Condo
  • Square Feet 1,331
  • Bedrooms 2
  • New Contruction Existing
  • Complex Fox Hollow

Wonderful primary residence, vacation getaway, or income-producing rental opportunity. This spacious Fox Hollow two-bedroom, two-bath condominium offers classic Vermont charm with a floor-to-ceiling wood-burning brick fireplace, welcoming mudroom, and a private deck for relaxing after a day outdoors. Efficient gas heat adds year-round comfort. Ideally located in a central mountain setting, the unit is just minutes to skiing at Pico and Killington, with a short drive to Rutland for shopping, dining, and services. Enjoy Fox Hollow's amenities including a heated outdoor pool, tennis courts, and direct access to the Appalachian Trail. Conveniently situated on the bus route and directly across the street from Pico Ski Area. Offered fully furnished and equipped, this turnkey condominium is ready for immediate enjoyment or rental use.

Listed by Bret Williamson of Killington Valley Real Estate

$
$
%
$/month over payments
Federal 30-year interest rate: 6.71% last updated on Sep 3, 2026
* All Figures are estimates. Check with your bank or proposed mortgage company for actual interest rates.
This product uses the FRED® API but is not endorsed or certified by the Federal Reserve Bank of St. Louis.

Virtual TourSave FavoriteSchedule TourAsk A QuestionMore Details
131 Iroquois Avenue Essex Junction VT 05452
Pending

MLS Number 5101134

  • Residential Single Family
  • Full Bath 1
  • Address 131 Iroquois Avenue
  • Construction Existing
  • Bedrooms 3

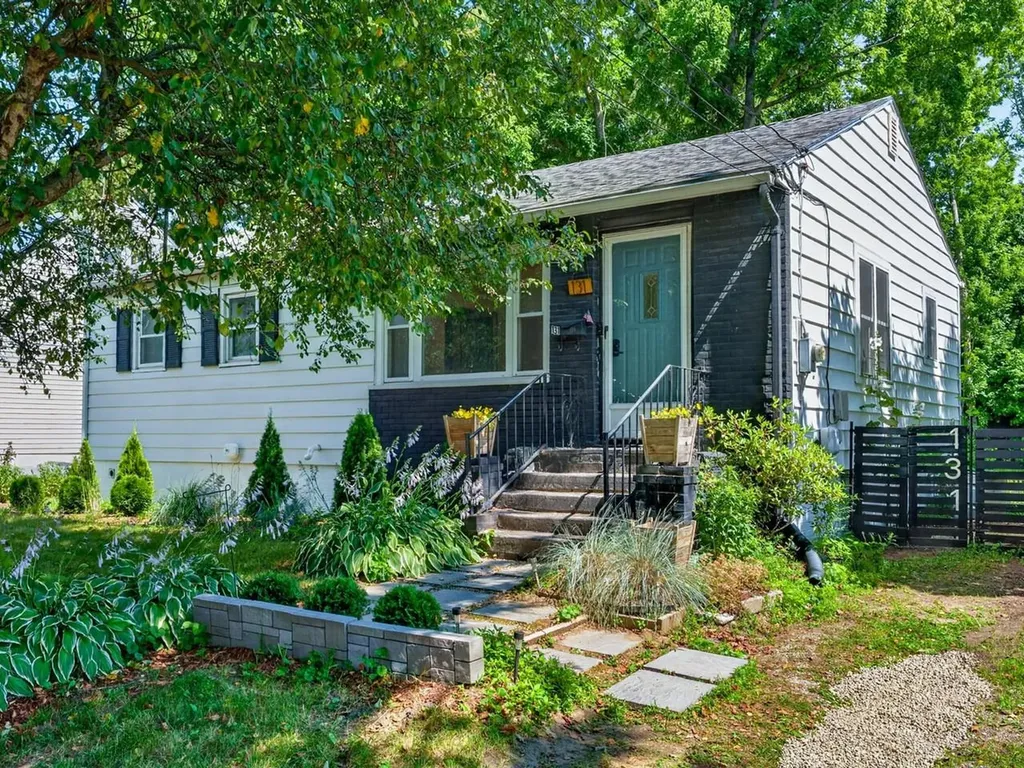
Charming 3-bedroom, 1-bath ranch offering the ease and convenience of single-level living. This inviting home is a blank canvas, ready for you to make it your own with your personal style and vision. Enjoy a fully-fenced backyard featuring established gardens, a mature shade tree, and screened-in porch overlooking the peaceful yard perfect for morning coffee, entertaining, or relaxing evenings. Inside, a new living room window fills the space with abundant natural light, creating a warm and welcoming atmosphere. The basement provides lots of storage room. Conveniently located within a short distance to city parks, coffee shops, and local restaurants, this home offers the perfect blend of comfort, potential, and everyday convenience.

Listed by Ferrara Libby Team of Coldwell Banker Hickok and Boardman

$
$
%
$/month over payments
Federal 30-year interest rate: 6.71% last updated on Sep 3, 2026
* All Figures are estimates. Check with your bank or proposed mortgage company for actual interest rates.
This product uses the FRED® API but is not endorsed or certified by the Federal Reserve Bank of St. Louis.

Save FavoriteSchedule TourAsk A QuestionMore Details
152 Parker Road Carroll NH 03598

Carroll, NH152 Parker Road

Price$379,000

Est. Mortgage: $/month

Active With Contract

MLS Number 5101083

  • Residential Single Family
  • Full Bath 1
  • Address 152 Parker Road
  • Construction Existing
  • Bedrooms 4

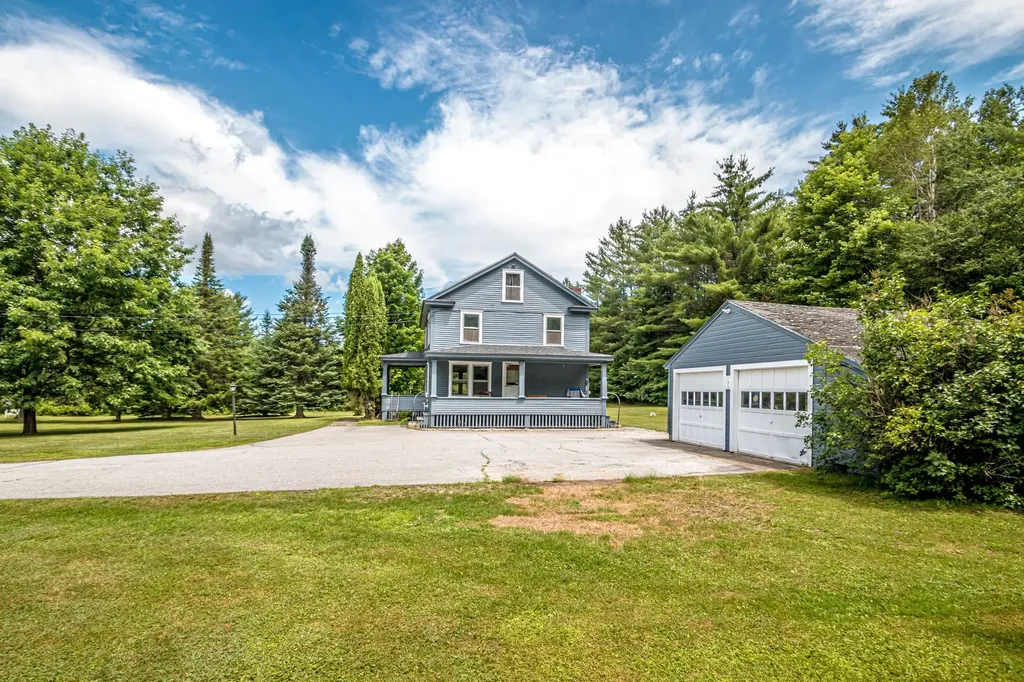
Location is everything, and this home delivers! Just a mere 9 minutes from the renowned Bretton Woods Ski Area & the iconic Mount Washington Hotel. Ski to yours heart's content then enjoy dining and luxury spa amenities at the grand hotel. Discover the perfect blend of timeless charm and modern convenience in this meticulously kept New Englander-style home, nestled on a generous 1.8-acre level lot adorned with mature trees. This property has been lovingly maintained by the same family for over 56 years & offers a welcoming ambiance paired with essential modern updates that promise comfort and ease. Step inside to find a spacious kitchen that flows seamlessly into the dining room, creating an ideal space for entertaining family & friends. The living room exudes warmth and character, while the adjacent den provides a cozy retreat for relaxation or a home office setup. With 4 comfortable bedrooms and 2 well-appointed baths, this home effortlessly accommodates family living & guest visits alike. Recent updates enhance the home's appeal: a new roof installed approximately 7 years ago, a modern heating system added just 12 years back, and a new septic system completed in September 2002 ensure peace of mind for the future. The kitchen & baths feature durable vinyl flooring, while the remainder of the home is graced with easy-care hardwood floors. Freshly painted in July 2026, the interior radiates a sense of warmth and cleanliness, ready for your personal touch. Enjoy your morning coffee or evening sunsets on the charming farmer's porch, perfectly positioned to offer privacy while still providing views of the peaceful surroundings. The detached 20 x 24 garage, complete with an attached 5 x 24 lean-to, provides ample storage for all your outdoor gear & hobbies! Seize this rare opportunity to own a piece of New England charm in a picturesque setting! Open House 8/6/26 10 AM - 1 PM

Listed by Denise Hood Boynton of RE/MAX Northern Edge

$
$
%
$/month over payments
Federal 30-year interest rate: 6.71% last updated on Sep 3, 2026
* All Figures are estimates. Check with your bank or proposed mortgage company for actual interest rates.
This product uses the FRED® API but is not endorsed or certified by the Federal Reserve Bank of St. Louis.

Virtual TourSave FavoriteSchedule TourAsk A QuestionMore Details

94 Buttercup Lane Wakefield NH 03872

Wakefield, NH94 Buttercup Lane

Price$379,000

Est. Mortgage: $/month

Active With Contract

MLS Number 5103331

  • Residential Single Family
  • Full Bath 1
  • Address 94 Buttercup Lane
  • Construction Existing
  • Bedrooms 3

Welcome to this charming 3-bedroom, 1-bath home nestled on a quiet dead-end street, offering the perfect combination of privacy, convenience, and low taxes. Designed for easy first-floor living, this home features a functional layout and a full walkout basement with endless potential to create additional finished living space, including a family room, home office, or gym. Step outside to a level backyard where you can relax and enjoy the abundance of local wildlife in a peaceful setting. The home is equipped with a solar panel system and battery backup, offering the potential for energy savings and added peace of mind during power outages. Solar financing details are available upon request. Additional updates include kitchen appliances that are just 3 years old and a water softener system installed 4 years ago. Conveniently located less than one mile from Lovell Lake Beach, you'll enjoy easy access to swimming, boating, fishing, and year-round outdoor recreation while still enjoying the tranquility of this desirable neighborhood. Whether you're a first-time homebuyer, looking to downsize, or searching for a home with room to grow, this property offers comfort, convenience, and endless potential.

Listed by Kelsi Cahow and Carolina Compton of Heigis Real Estate LLC.

$
$
%
$/month over payments
Federal 30-year interest rate: 6.71% last updated on Sep 3, 2026
* All Figures are estimates. Check with your bank or proposed mortgage company for actual interest rates.
This product uses the FRED® API but is not endorsed or certified by the Federal Reserve Bank of St. Louis.

Virtual TourSave FavoriteSchedule TourAsk A QuestionMore Details

330 Woods Farm Road Derby VT 05829

Derby, VT330 Woods Farm Road

Price$379,000

Est. Mortgage: $/month

Pending

MLS Number 5102000

  • Residential Single Family
  • Address 330 Woods Farm Road
  • Construction Existing
  • Bedrooms 4
  • Bathroom 2

Located on a quiet dead end town road this contemporary cape offers convenience and versatility in a very attractive and updated home. Easily accessible to Newport and Interstate 91 the location provides a country feeling while being close to town. The modern eat-in kitchen has a large island counter and plenty of custom birch cabinet space, granite counter tops, and a neat little office nook with built in desk and cabinetry. The space is enhanced by a beautiful enameled pellet stove vented to a brick chimney. Off the kitchen is a cozy space useable as a dining room or sitting room. Adjacent to that is a bedroom/office and a laundry room. A full tiled shower bath is located just off the hall leading to a very nice living room. The bath has doors to the hall and another to the living space providing the option of a primary bedroom on the first floor. French doors to a private back deck create a marvelous entertaining area for those summer parties. Hardwood floors throughout the main floor offer a quality touch. Upstairs are two bedrooms with a third private bedroom over the kitchen. A custom bath is accessible from both sides with privacy doors to each space. The third private bedroom has it's own spiral staircase from the kitchen so it can be separated from the other living spaces. A utility basement houses water and sewer lines, and a separate full basement has plenty of space for storage or a workshop. There is a large two car garage with huge storage area overhead provided with a ramp and stairs for easy access and, completing the property is a cute potting shed. If you are shopping for a nice home in a country setting come and see.

Listed by Jack Dudley of Century 21 Farm & Forest/Burke

$
$
%
$/month over payments
Federal 30-year interest rate: 6.71% last updated on Sep 3, 2026
* All Figures are estimates. Check with your bank or proposed mortgage company for actual interest rates.
This product uses the FRED® API but is not endorsed or certified by the Federal Reserve Bank of St. Louis.

Save FavoriteSchedule TourAsk A QuestionMore Details

1402 Alburg Springs Road Alburgh VT 05440

Alburgh, VT1402 Alburg Springs Road

Price$379,000

Est. Mortgage: $/month

MLS Number 5103795

  • Residential Single Family
  • Full Bath 1
  • Construction Existing
  • Bedrooms 5
  • Bathroom 2

Located in the Lake Champlain Islands, this historic Alburgh, Vermont home offers the warmth, character, and craftsmanship that make older homes so endearing. Set on one acre in a peaceful country setting, the property enjoys pastoral views and glimpses of Lake Champlain, creating a scenic backdrop that changes with the seasons. "Clover Gables", named for its Victorian gable trim, was built in 1870. The 2,454-square-foot home retains many of its original features, including wood floors, original windows, trim, and interior woodwork that reflect its history and charming vintage style. The five-bedroom, two-bath layout offers spacious, well-defined rooms with the warmth and character that only a historic home can provide. The country kitchen features pine cabinetry, wood-paneled walls, and space for casual dining, while the formal dining room is anchored by a functional brick fireplace that adds to the home's historic character. The adjoining living room offers tall ceilings, large windows overlooking the backyard, and a second fireplace framed by a floor-to-ceiling wood surround with an Italian mosaic, creating a striking architectural focal point. Upstairs, you'll find five bedrooms, including a primary bedroom with an en suite full bath. Outside, the back deck overlooks a private yard with mature trees, open lawn, and space for gardening, relaxing, or entertaining. The 480 sqft barn includes a convenient garage door for lawn mowers, along with two additional rooms that were previously used as a jewelry studio and office, offering flexible space for storage, a workshop, studio, or a home office. There is also storage space above the barn. Rich in original character and surrounded by the beauty of the Lake Champlain Islands, this historic home is ready for its next chapter. Schedule your private showing today.

Listed by Evan Potvin of Coldwell Banker Islands Realty

$
$
%
$/month over payments
Federal 30-year interest rate: 6.71% last updated on Sep 3, 2026
* All Figures are estimates. Check with your bank or proposed mortgage company for actual interest rates.
This product uses the FRED® API but is not endorsed or certified by the Federal Reserve Bank of St. Louis.

Virtual TourSave FavoriteSchedule TourAsk A QuestionMore Details

145 Okemo Trailside Extension Ludlow VT 05149

MLS Number 5094088

  • Condo
  • Square Feet 884
  • Bedrooms 1
  • New Contruction Existing
  • Complex Okemo Trailside

Recently updated large one-bedroom condominium at Trailside Village within easy walking distance to ski on / ski off access to the Sachem Trail. The open kitchen flows seamlessly into a separate dining area, creating a comfortable space for everyday living or entertaining. A sunken living room features a newly replaced wood-burning fireplace and new carpeting, offering a warm and inviting retreat after a day on the slopes. Additional highlights include a renovated bathroom, an air-locked mudroom ideal for ski gear storage, and the convenience of a Tesla charging station. Beautiful eastern, sunrise views. Open space from the patio for kids to play... This village complex was recently renovated with new roof, siding, decks, windows and doors! New in-ground pool in progress. Offered partially furnished.

Listed by McLaughlin Team of Mary W. Davis Realtor & Assoc.,Inc.

$
$
%
$/month over payments
Federal 30-year interest rate: 6.71% last updated on Sep 3, 2026
* All Figures are estimates. Check with your bank or proposed mortgage company for actual interest rates.
This product uses the FRED® API but is not endorsed or certified by the Federal Reserve Bank of St. Louis.

Save FavoriteSchedule TourAsk A QuestionMore Details
7 Newell Road Newbury NH 03255

Newbury, NH7 Newell Road

Price$379,000

Est. Mortgage: $/month

Active With Contract

MLS Number 5082159

  • Residential Single Family
  • Full Bath 1
  • Address 7 Newell Road
  • Construction Existing
  • Bedrooms 2

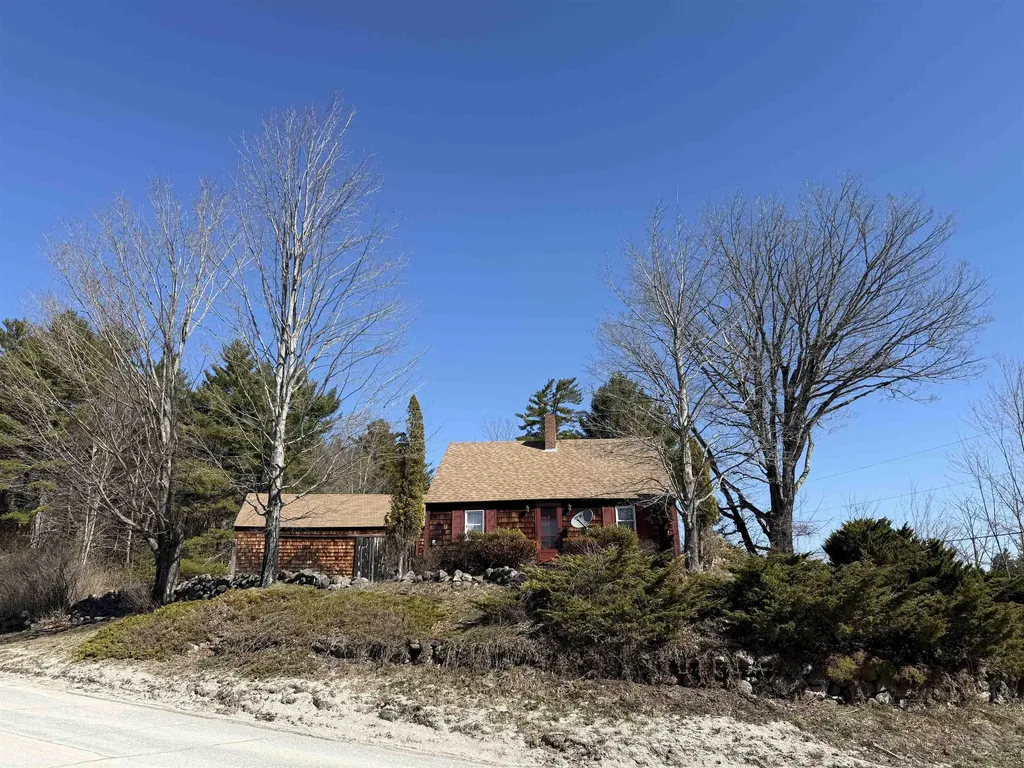
Charming 1842 Cape set on 2.65 picturesque acres in desirable Newbury, NH. This inviting 2-bedroom, 1-bath home beautifully blends historic character with modern updates. The recently renovated kitchen features a clean design while complementing the home's timeless appeal. Throughout the property, you'll find an abundance of original wood details that add warmth and authenticity. The warm and cozy layout offers comfortable living with plenty of natural light and views of the surrounding land. Outside, the expansive lot provides room for gardening, recreation, or simply enjoying the peaceful setting. A standout feature is the large two-story barn, perfect for storage, a workshop, or potential creative use. Ideally located minutes from Mount Sunapee and Newbury Harbor, this property offers easy access to year-round outdoor activities, including skiing, boating, hiking, and more. A rare opportunity to own a piece of New England history with modern conveniences in a prime location.

Listed by Kate Andrewski of The Mullen Realty Group,LLC

$
$
%
$/month over payments
Federal 30-year interest rate: 6.71% last updated on Sep 3, 2026
* All Figures are estimates. Check with your bank or proposed mortgage company for actual interest rates.
This product uses the FRED® API but is not endorsed or certified by the Federal Reserve Bank of St. Louis.

Save FavoriteSchedule TourAsk A QuestionMore Details

314 Merrimack Street Manchester NH 03103

Manchester, NH314 Merrimack Street

Price$379,000

Est. Mortgage: $/month

Pending

MLS Number 5103655

  • Residential Single Family
  • Full Bath 1
  • Address 314 Merrimack Street
  • Construction Existing
  • Bedrooms 3

This classic Colonial offers a welcoming covered front porch, spacious living areas, and a convenient location close to downtown, shopping, dining, and everyday amenities. Inside, hardwood floors run throughout much of the home, while the large eat-in kitchen provides plenty of space for gathering and everyday living. Just off the kitchen, you'll find a separate dining room, a bright living room filled with natural light, and a combined half bath and laundry room. Upstairs are three generously sized bedrooms and a full bath. The unfinished basement, with exterior access, offers additional storage space. With its functional layout and low-maintenance exterior, this home is well suited for anyone looking for extra space, whether you're just starting out, growing into your next home, or simply looking for a place to make your own. Open Houses are Saturday, August 8th and Sunday, August 9th from 12 pm - 2 pm..

Listed by Richard Valentin Gutierrez of RE/MAX Synergy

$
$
%
$/month over payments
Federal 30-year interest rate: 6.71% last updated on Sep 3, 2026
* All Figures are estimates. Check with your bank or proposed mortgage company for actual interest rates.
This product uses the FRED® API but is not endorsed or certified by the Federal Reserve Bank of St. Louis.

Save FavoriteSchedule TourAsk A QuestionMore Details
97 Beaver Brook Road Milton VT 05468

Milton, VT97 Beaver Brook Road

Price$379,000

Est. Mortgage: $/month

MLS Number 5084997

  • Residential Single Family
  • Full Bath 1
  • Address 97 Beaver Brook Road
  • Construction Existing
  • Bedrooms 2

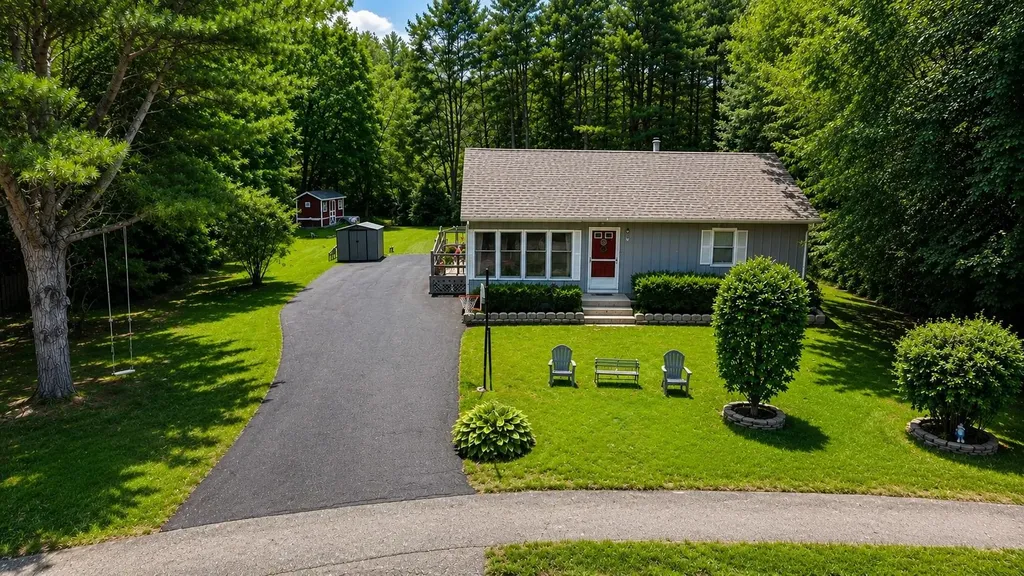
Tucked away at the end of a quiet cul de sac in a peaceful neighborhood just minutes from Milton's amenities, this charming 2-bedroom, 1-bath home offers the kind of privacy and comfort that's hard to find. Whether you're enjoying your morning coffee in peace or unwinding after a long day, this home provides a true sense of retreat while keeping you close to everything you need. Thoughtfully maintained and designed for easy living, the home features efficient natural gas heating and a warm, inviting layout. The partially finished basement adds valuable flexibility, complete with a bonus room perfect for a home office, gym, guest space, or creative studio whatever fits your lifestyle. Whether you're buying your first home, simplifying your life, or looking for a smart investment, this property offers not just a place to live, but a place to feel at home. Quiet, comfortable, and conveniently located this is one you won't want to miss.

Listed by David Graves of Northern Vermont Realty Group

$
$
%
$/month over payments
Federal 30-year interest rate: 6.71% last updated on Sep 3, 2026
* All Figures are estimates. Check with your bank or proposed mortgage company for actual interest rates.
This product uses the FRED® API but is not endorsed or certified by the Federal Reserve Bank of St. Louis.

Save FavoriteSchedule TourAsk A QuestionMore Details

14 Elm Street Farmington NH 03835

Farmington, NH14 Elm Street

Price$379,000

Est. Mortgage: $/month

Active With Contract

MLS Number 5104954

  • Residential Single Family
  • Full Bath 1
  • Address 14 Elm Street
  • Construction Existing
  • Bedrooms 4

The one you’ve been waiting for! A charming home where old-world character meets relaxed country-chic living. Step inside and discover the kind of timeless details that are becoming increasingly rare original woodwork, classic craftsmanship, and the warmth and character of an antique-inspired New England home. Every room offers a sense of history and charm, creating an inviting atmosphere that feels both nostalgic and effortlessly stylish. The home features four bedrooms and two full bathrooms, offering generous space for family, guests, creative pursuits, or a cozy home office. Rich wood details and classic architectural character give the interiors a warm, collected feel that pairs beautifully with vintage furnishings, natural textures, and modern country dcor. And then there’s the detached barn! A truly special feature that adds to the property's quintessential New England appeal. Whether envisioned as a workshop, studio, hobby space, storage, or simply a charming backdrop for country living, the barn brings an unmistakable sense of possibility to this unique property. With its antique charm, gorgeous woodwork, detached barn, and unmistakable country character, 14 Elm Street is more than a house….it’s a home with a story waiting for its next chapter. Come fall in love with the charm, character, and timeless beauty of country living in Farmington.

Listed by Krista Lombardi of New Space Real Estate,LLC

$
$
%
$/month over payments
Federal 30-year interest rate: 6.71% last updated on Sep 3, 2026
* All Figures are estimates. Check with your bank or proposed mortgage company for actual interest rates.
This product uses the FRED® API but is not endorsed or certified by the Federal Reserve Bank of St. Louis.

Virtual TourSave FavoriteSchedule TourAsk A QuestionMore Details

169 Winona Shores Road Meredith NH 03253

Meredith, NH169 Winona Shores Road

Price$379,000

Est. Mortgage: $/month

Pending

MLS Number 5105723

  • Residential Single Family
  • Full Bath 1
  • Construction Existing
  • Bedrooms 2
  • Bathroom 1

Nestled at the end of a quiet cul-de-sac, this charming two-bedroom, one-bath ranch offers a rare opportunity to embrace the beauty and tranquility of lakeside living in one of New Hampshire’s most beloved destinations. With peaceful views of Lake Waukewan from the living room and front yard, this inviting home provides a wonderful connection to nature in every season. With access to a shared private boat ramp and beach, Lake Waukewan is practically an extension of your backyard. Spend summer days swimming, boating, kayaking, paddleboarding, and fishing, topped off with an evening cruise with friends and family to watch another spectacular sunset. In the colder months, outdoor adventure continues right from your backyard, with direct access to the rail trail for snowmobiling, snowshoeing, and exploring the peaceful winter woods. The property's natural setting offers four seasons of privacy and serenity, while its location puts you close to everything that makes the Lakes Region so special. Meredith is a quintessential New Hampshire town known for its picturesque setting and small-town charm. The charming downtown area offers local shops, restaurants, cafs, galleries, and year-round events, while the waterfront provides scenic spots to stroll, relax, and take in the surrounding mountains and lake views. Whether you're looking for a peaceful year-round residence, a weekend getaway, or a special place to create generations of lake memories, this Lake Waukewan retreat offers an exceptional opportunity to enjoy the natural beauty and four-season lifestyle that make this area so special.

Listed by Adam Gaudet of 603 Birch Realty,LLC

$
$
%
$/month over payments
Federal 30-year interest rate: 6.71% last updated on Sep 3, 2026
* All Figures are estimates. Check with your bank or proposed mortgage company for actual interest rates.
This product uses the FRED® API but is not endorsed or certified by the Federal Reserve Bank of St. Louis.

Virtual TourSave FavoriteSchedule TourAsk A QuestionMore Details

Broker Reciprocity 

Copyright 2026 PrimeMLS, Inc. All rights reserved. This information is deemed reliable, but not guaranteed. The data relating to real estate displayed on this display comes in part from the IDX Program of PrimeMLS. The information being provided is for consumers’ personal, non-commercial use and may not be used for any purpose other than to identify prospective properties consumers may be interested in purchasing. Data last updated September 7, 2026 3:08 PM UTC
