SIGN UP or LOG IN 's Account

Log in to see your saved listings or edit your searches:

No account? Sign up now to save searches, listings, and get tailored listing notifications. It's free, opt-out anytime.

Find Your New Home

Sign Up Today!

Get fresh listings via email, save your favorite listings, match with similar properties, and unlock additional property info.

Create Your Account

Do not fill in this field:

Already have an account? Log in

and narrow your search. If you have fewer than 200 results, you can save your search.

Alburgh VT Multi-Family Real Estate

r=9721-9732
63 River Road Underhill VT 05489

Underhill, VT63 River Road

Price$375,000

Est. Mortgage: $/month

MLS Number 5097754

  • Residential Single Family
  • Full Bath 1
  • Address 63 River Road
  • Construction Existing
  • Bedrooms 3

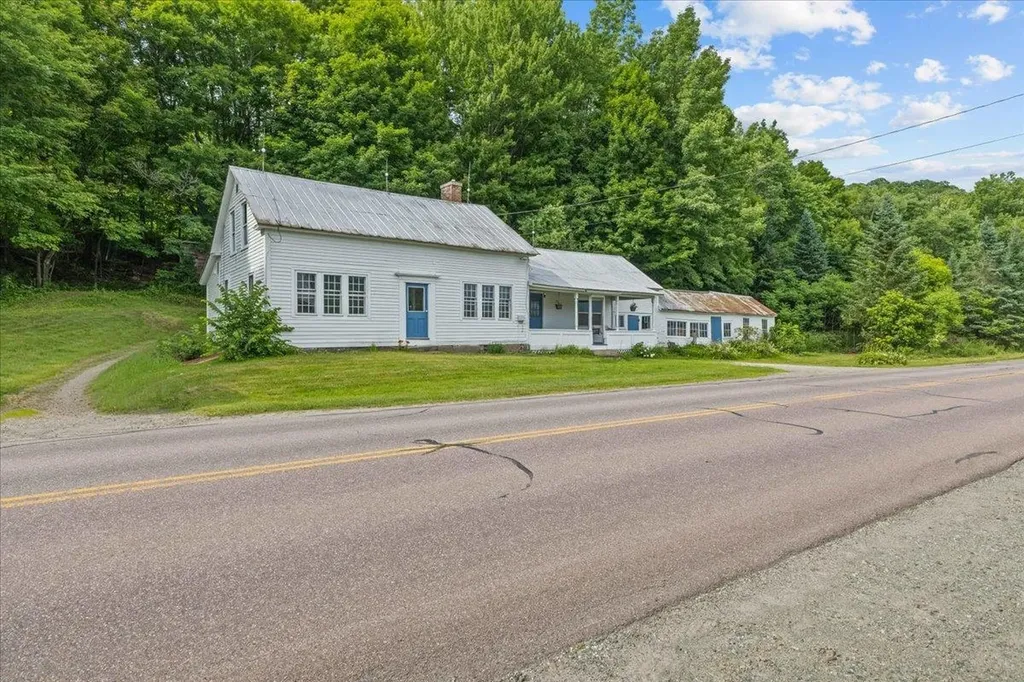
Opportunity awaits at this charming Vermont farmhouse set on approximately 2 private acres in a scenic Underhill location with beautiful mountain views. Whether you're searching for an affordable move-in-ready home you can enjoy immediately or the perfect property to renovate and make your own, 63 River Road offers exceptional potential. The spacious layout features over 1,900 square feet with three bedrooms, large gathering spaces, and a welcoming country kitchen with large walk-in pantry, abundant cabinetry, generous counter space, and room for casual dining. A covered front porch provides the perfect spot to relax and take in the surrounding landscape, while exposed beams, hardwood floors, built-ins, and a classic brick hearth add warmth and character throughout. Flexible living areas create space for entertaining, hobbies, a home office, or multi-generational living. Outside, the detached outbuilding offers additional storage or workshop possibilities, and the open yard provides room for gardens, recreation, or simply enjoying the peaceful setting. The home has been refreshed enough to make it a comfortable turnkey option while still presenting an outstanding opportunity for cosmetic updates that can build instant equity. Walking distance to 2 grocery stores, elementary schools, library, dance studio, post office and the Mills Riverside Park (walking trails, weekly farmer's market and concerts). Bring your ideas and transform this well-loved property into the Vermont home you've always envisioned. Conveniently located just minutes from Underhill State Park, hiking trails, and an easy commute to Essex, Jericho, Burlington, and Smugglers' Notch, this property combines small-town charm, natural beauty, and convenience. If you've been waiting for a home with solid bones, inspiring views, and endless possibilities, this is the canvas you've been looking for.

Listed by Robert Foley of Flat Fee Real Estate

$
$
%
$/month over payments
Federal 30-year interest rate: 6.71% last updated on Sep 3, 2026
* All Figures are estimates. Check with your bank or proposed mortgage company for actual interest rates.
This product uses the FRED® API but is not endorsed or certified by the Federal Reserve Bank of St. Louis.

Save FavoriteSchedule TourAsk A QuestionMore Details

105 Sandy Birch Road Georgia VT 05468

Georgia, VT105 Sandy Birch Road

Price$375,000

Est. Mortgage: $/month

MLS Number 5106424

  • Residential Single Family
  • Full Bath 1
  • Address 105 Sandy Birch Road
  • Construction Existing
  • Bedrooms 3

Move-in ready and thoughtfully updated, this inviting 3-bedroom, 1-bath home at 105 Sandy Birch Road in Georgia offers comfortable living, flexible space, and a convenient location on approximately one acre. Recent remodeling gives the home a fresh, clean feel throughout, with updated flooring, neutral finishes, bright rooms, and an easy layout designed for everyday living. The main level features a welcoming living room filled with natural light, a spacious kitchen with abundant cabinetry and room for dining, two comfortable bedrooms, and a full bath. Downstairs, the finished lower level expands the living space with a large family or recreation room and the home's third bedroom, creating excellent separation and versatility for guests, teens, a home office setup, or extended living needs. Unfinished utility and storage areas provide practical space for laundry, mechanicals, and belongings. Outside, the property offers a pleasant mix of open lawn and wooded privacy, with room to garden, play, entertain, or simply enjoy the Vermont setting. The location is especially appealing for anyone who wants a country feel without giving up convenience. Easy access to I-89 and Route 7 makes commuting north to St. Albans or south toward Milton, Colchester, Burlington, and the greater Chittenden County employment centers straightforward. When it is time to get outside, enjoy convenient access to Lake Champlain, local parks, trails, boating, fishing, hiking, biking, skiing, and the many year-round recreational opportunities of northwestern Vermont. Whether you are looking for a first home, room to grow, or an updated property with easy access to work and recreation, this Georgia home delivers a great combination of comfort, location, and value in a peaceful location.

Listed by Robert Foley of Flat Fee Real Estate

$
$
%
$/month over payments
Federal 30-year interest rate: 6.71% last updated on Sep 3, 2026
* All Figures are estimates. Check with your bank or proposed mortgage company for actual interest rates.
This product uses the FRED® API but is not endorsed or certified by the Federal Reserve Bank of St. Louis.

Save FavoriteSchedule TourAsk A QuestionMore Details

144 Hilltop Place New London NH 03257

New London, NH144 Hilltop Place

Price$375,000

Est. Mortgage: $/month

MLS Number 5090976

  • Condo
  • Square Feet 1,375
  • Bedrooms 2
  • New Contruction Existing
  • Address 144 Hilltop Place

Come look again and see the most affordable condo in Hilltop! Open House on Sunday, August 23rd from 12-2. Elegant living awaits with this beautifully maintained 2-bedroom, 2-bath condo offering privacy and peaceful woodland views from its ideal and quiet location. Now priced to accommodate desired upgrades! Step inside to find a welcoming entry with a spacious storage closet, perfect for coats, shoes, and everyday convenience. Just a few steps up, the open-concept living and dining area creates a warm and inviting atmosphere, complete with an almost-new wood stove for cozy supplemental heat. The spacious kitchen easily accommodates a table and chairs and opens through sliding doors to the newly remodeled balcony, featuring a screened porch and custom awning that provides an ideal setting for relaxing or entertaining while enjoying the natural surroundings. A built-in bookshelf adds charm to the hallway leading to the first bedroom, which also enjoys direct access to the deck through its own slider and this section is not enclosed so you can enjoy the rays of sunshine. A conveniently located three-quarter bath and hallway laundry across from this bedroom adds to the thoughtful floor plan and is ideal for guests. The generous primary suite at the end of the hallway includes a comfortable bedroom, dressing area with two closets, and a private ensuite full bath. Additional highlights include pull-down attic access for extra storage, meticulous upkeep throughout, and a truly move-in ready condition. The detached garage is close by and with its automatic door makes getting in and out a breeze. Now the gardens, so beautiful with a mix of annuals and perennials. All this, just a short walk or drive to Hilltop House and the wonderful amenities, shopping, and dining that New London has to offer.

Listed by Laura Hallahan of Laura Hallahan REALTOR

$
$
%
$/month over payments
Federal 30-year interest rate: 6.71% last updated on Sep 3, 2026
* All Figures are estimates. Check with your bank or proposed mortgage company for actual interest rates.
This product uses the FRED® API but is not endorsed or certified by the Federal Reserve Bank of St. Louis.

Virtual TourSave FavoriteSchedule TourAsk A QuestionMore Details

5 Bartemus Trail Nashua NH 03063
Active With Contract

MLS Number 5104338

  • Condo
  • Square Feet 1,226
  • Bedrooms 2
  • New Contruction Existing
  • Complex Hollis Crossing

**OPEN HOUSE THIS SATURDAY 8/22/26 from 10am-12am ** Are you looking to live in the desirable Northwestern part of Nashua near the Hollis line? Then look no further! Welcome to Hollis Crossing where comfort, convenience, and an active lifestyle come together. Set in a peaceful country setting, this well-maintained first-floor townhouse offers the ease of single-level living with convenient access from the secured building entrance and just a short distance to parking. Inside, you'll find a bright, open-concept floor plan featuring 2 bedrooms and 2 baths, along with tasteful updates and pride of ownership throughout. The spacious living area flows seamlessly to a beautiful screened-in porch, creating the perfect place to enjoy your morning coffee, unwind at the end of the day, or simply take in the peaceful surroundings. Residents of this highly sought-after community enjoy an impressive selection of amenities, including two swimming pools, tennis and pickleball courts, a clubhouse, and a private dock offering access for kayaking, canoeing, and other water activities. Located close to major highways, shopping, restaurants, and everyday conveniences, this home gives you the best of both worlds, a quiet setting while still being close to everything Nashua has to offer. Move-in ready and waiting for its next owner, this is a wonderful opportunity to enjoy low-maintenance living in one of Northwest Nashua's most desirable communities.

Listed by Joey Lee Howe of BHHS Verani Bedford

$
$
%
$/month over payments
Federal 30-year interest rate: 6.71% last updated on Sep 3, 2026
* All Figures are estimates. Check with your bank or proposed mortgage company for actual interest rates.
This product uses the FRED® API but is not endorsed or certified by the Federal Reserve Bank of St. Louis.

Virtual TourSave FavoriteSchedule TourAsk A QuestionMore Details

8 Hawkstead Hollow Nashua NH 03063

Nashua, NH8 Hawkstead Hollow

Price$375,000

Est. Mortgage: $/month

Active With Contract

MLS Number 5103917

  • Condo
  • Square Feet 1,022
  • Bedrooms 2
  • New Contruction Updated/Remodeled
  • Address 8 Hawkstead Hollow

Thoughtfully Updated Townhome in Desirable Kessler Farms. This Newly renovated home features New Vinyl Wood Flooring throughout the entire home, ALL New Appliances: New Refrigerator, New Gas Range, New Washer, New Dryer, New Dishwasher, New Microwave, New Cabinets, New Countertops, New Bathroom Vanities, and a New Gas Water Heater. Nothing to do but Move in. Other Great Amenities include Central Air Conditioning, a Large back-to-back 2 car garage to keep your cars dry in the winter time. Kessler Farms Association takes care of the Snow Plowing of the roads and driveways so you can just drive right out. All of this is conveniently located near lots of restaurants, shopping, public transportation, walking distance to Boston Express Bus Station, and close to all major Highways. The Association also has a Inground Pool and Tennis Courts. Make an appointment to come take a look.

Listed by Ian Larose of Coldwell Banker Realty Bedford NH

$
$
%
$/month over payments
Federal 30-year interest rate: 6.71% last updated on Sep 3, 2026
* All Figures are estimates. Check with your bank or proposed mortgage company for actual interest rates.
This product uses the FRED® API but is not endorsed or certified by the Federal Reserve Bank of St. Louis.

Virtual TourSave FavoriteSchedule TourAsk A QuestionMore Details

241 Wolcott Street Hardwick VT 05843

MLS Number 5097713

  • Commercial
  • Address 241 Wolcott Street
  • Year Built 1900
  • Square Feet 3,007
  • Acreage 0.25

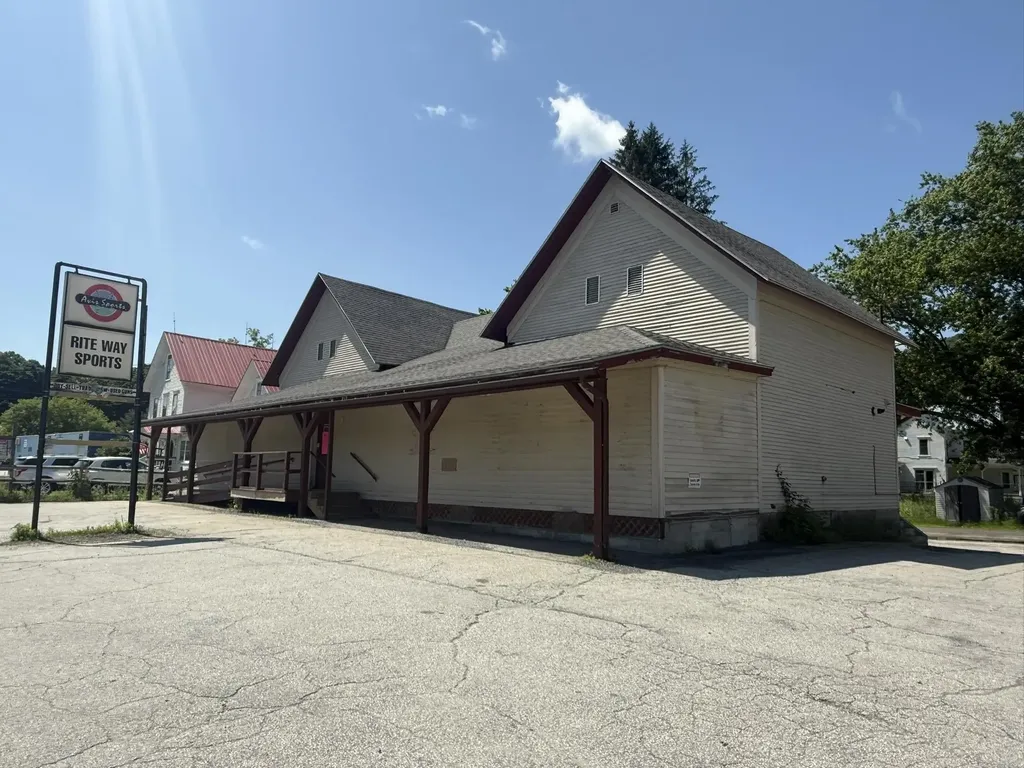
$10,000 PRICE REDUCTION! Commercial Investment Opportunity! Position your business for success at this highly visible location, prominently situated on a corner lot with frontage directly on Wolcott Street (VT RT 14 & 15). Excellent accessibility, both ramp & stair access, paved on-site parking with additional parking in the back, making it an ideal setting for retail, professional offices, and many other commercial ventures with proper permitting. The 1st floor offers an expansive, open-concept layout designed for maximum flexibility. Whether you envision a showroom, retail space, office suites, a wellness center, or a combination of commercial uses, the floor plan could be reconfigured to accommodate your needs. Additional amenities include an office, rear storage room, half bath, direct vent heating, and a mini-split system providing efficient air conditioning & supplemental heat. At the rear of the building, a loading dock with an overhead door provides convenient access for deliveries. The 2nd floor, formerly 3 bedrooms & attic space, has been closed off & insulated with blown-in insulation to improve energy efficiency. While not currently in use, this level presents potential for future expansion or redevelopment, subject to applicable approvals. A longtime fixture in the community, this property successfully operated as a sporting goods store for many decades and is now available due to the owner's retirement. Offered as the building and land only, this is a rare opportunity to acquire a highly recognizable commercial property with outstanding visibility, flexible interior space, and future potential. Buyers are encouraged to review the Hardwick Zoning Administrator's letter outlining permitted and conditional uses to fully appreciate the property's versatility. Whether you're expanding an existing business, launching a new enterprise, or investing in one of Hardwick's premier commercial locations, this property is ready for its next successful chapter!

Listed by Brenda Menard of Choice Real Estate & Property Management

$
$
%
$/month over payments
Federal 30-year interest rate: 6.71% last updated on Sep 3, 2026
* All Figures are estimates. Check with your bank or proposed mortgage company for actual interest rates.
This product uses the FRED® API but is not endorsed or certified by the Federal Reserve Bank of St. Louis.

Virtual TourSave FavoriteSchedule TourAsk A QuestionMore Details

96 Lower Bartonsville Road Rockingham VT 05143

MLS Number 5104352

  • Residential Single Family
  • Full Bath 2
  • Construction Existing
  • Bedrooms 3
  • Bathroom 2

This tastefully updated ranch-style home is set on a unique one-acre parcel with a convenient location to the Williams River. Three bedrooms and two baths, thoughtfully updated interior with inviting living spaces and the convenience of one level living. A full basement provides valuable additional space and could be finished to create a family room, home office, recreation area, or even a gym. The attic offers exciting potential for future second-floor expansion, allowing the property to grow with your needs. The open, level one-acre lot provides plenty of room to enjoy the Vermont outdoors. The current owners enjoy veggies and flowers from the garden, a large coop perfect for chicken or goats, a private patio area perfect for entertaining and an adorable two story treehouse overlooking the river and the yard. One of the property's standout features is the ability to enjoy the Williams River. Swim, float, relax along the river, or simply take in the peaceful natural surroundings.This house is a must see!

Listed by Jessica Citera of Cummings & Co

$
$
%
$/month over payments
Federal 30-year interest rate: 6.71% last updated on Sep 3, 2026
* All Figures are estimates. Check with your bank or proposed mortgage company for actual interest rates.
This product uses the FRED® API but is not endorsed or certified by the Federal Reserve Bank of St. Louis.

Virtual TourSave FavoriteSchedule TourAsk A QuestionMore Details

35 Base Hill Road Keene NH 03431

Keene, NH35 Base Hill Road

Price$375,000

Est. Mortgage: $/month

MLS Number 5105966

  • Condo
  • Square Feet 1,930
  • Bedrooms 3
  • New Contruction Existing
  • Complex Club Estates

Welcome to 35 Base Hill Road in desirable Club Estates! This 3-bedroom, 1.5-bath townhouse offers a wonderful combination of comfort, convenience and easy living. The inviting open-concept main level features cathedral ceilings, built-ins and a cozy fireplace, creating a warm and welcoming space for everyday living and entertaining. Thoughtfully updated over the years, the home features a remodeled kitchen with updated appliances, Andersen replacement windows, front and storm doors, garage door, bulkhead and more. The partially finished basement offers additional flexible living space, while the attached garage provides added convenience and storage. Step outside to the private rear patio-perfect for morning coffee, summer dining or relaxing at the end of the day. Enjoy the benefits of townhouse living with less exterior maintenance and more time to enjoy all that the Keene area has to offer. Conveniently located just minutes from downtown Keene, schools, parks, Keene Country Club and walking trails, with easy access to Routes 9 and 10 and I-91. Comfortable and convenient 35 Base Hill Road is ready to welcome its next owner! Currently tenant occupied but tenant will be moving out September 1. Photos in the listing have been digitally altered removing tenant personal belongings.

Listed by Carol Slocum of Keller Williams Realty Metro-Keene

$
$
%
$/month over payments
Federal 30-year interest rate: 6.71% last updated on Sep 3, 2026
* All Figures are estimates. Check with your bank or proposed mortgage company for actual interest rates.
This product uses the FRED® API but is not endorsed or certified by the Federal Reserve Bank of St. Louis.

Virtual TourSave FavoriteSchedule TourAsk A QuestionMore Details

13 Leet Drive Claremont NH 03743

Claremont, NH13 Leet Drive

Price$375,000

Est. Mortgage: $/month

MLS Number 5086766

  • Residential Single Family
  • Full Bath 1
  • Address 13 Leet Drive
  • Construction Existing
  • Bedrooms 3

Discover the perfect blend of modern comfort and rural serenity in this beautifully remodeled 1,578-square-foot raised ranch, nestled on 1.8 acres of private land on the outskirts of Claremont. This move-in-ready home offers complete peace of mind with a brand-new roof, updated electrical, and all-new lighting fixtures. The brand-new kitchen is an entertainers delight, featuring sleek new cabinetry, modern appliances and a great open floor plan. The walk-out off the kitchen/living room transitions to a flat backyard featuring a deck and stone patio area-ideal for hosting summer gatherings or enjoying a warm fire on a cool night. Inside, the sun-drenched open layout connects the dining and living areas, highlighted by expertly sanded and refinished original wood floors and a beautiful wood-burning fireplace. Three comfortable bedrooms and a full bathroom complete this main level. The lower level offers exceptional versatility with a large bonus room currently functioning as a bedroom with an ensuite half-bath and laundry room. With its spacious layout and separate walk-out access, this floor has excellent potential for a private in-law suite. Outside, the property features two separate gravel driveways and an integrated underground garage. Located at 13 Leet Drive, this property is a must-see for anyone seeking contemporary design paired with turn-key comfort and peace of mind. Situated in the desirable Bible Hill area on a quiet dead-end street, this home offers the perfect blend of tranquility and convenience. You are minutes from downtown Claremont, Dartmouth Health's Valley Regional Hospital, the Connecticut River, & local parks-plus just 10 minutes to I-91 and approximately 30 miles to Dartmouth/Lebanon areas. This is a remarkable opportunity to own a move-in-ready home in a great area!

Listed by Ross Doody of Century 21 Highview Realty

$
$
%
$/month over payments
Federal 30-year interest rate: 6.71% last updated on Sep 3, 2026
* All Figures are estimates. Check with your bank or proposed mortgage company for actual interest rates.
This product uses the FRED® API but is not endorsed or certified by the Federal Reserve Bank of St. Louis.

Save FavoriteSchedule TourAsk A QuestionMore Details

31 Haven Lane Conway NH 03818

Conway, NH31 Haven Lane

Price$375,000

Est. Mortgage: $/month

MLS Number 5105018

  • Residential Single Family
  • Full Bath 1
  • Address 31 Haven Lane
  • Construction Updated/Remodeled
  • Bedrooms 3

31 Haven Lane in Conway, NH is a cozy single-story ranch home. It's in a convenient location with easy access to Rt 16, restaurants and shops, and boasts of an eat-in kitchen and large living room with a half bath great for entertaining. It also has a separate wing with 3 bedrooms and full bath complete with a full size stack washer and dryer. This home was completely updated in 2016 with new windows, doors, flooring, appliances, electric, plumbing and more. The driveway was paved a few years later. There is easy access to the basement and the shed for plenty of storage space, and the very private lot adds to the charm of this well maintained home making it perfect for any stage in life. Come see for yourself!

Listed by Catherine Steesy of Mountain Vista Realty

$
$
%
$/month over payments
Federal 30-year interest rate: 6.71% last updated on Sep 3, 2026
* All Figures are estimates. Check with your bank or proposed mortgage company for actual interest rates.
This product uses the FRED® API but is not endorsed or certified by the Federal Reserve Bank of St. Louis.

Save FavoriteSchedule TourAsk A QuestionMore Details

19 Tracy Drive Burlington VT 05408

Burlington, VT19 Tracy Drive

Price$375,000

Est. Mortgage: $/month

Active With Contract

MLS Number 5103786

  • Residential Single Family
  • Full Bath 1
  • Address 19 Tracy Drive
  • Construction Existing
  • Bedrooms 3

Welcome to 19 Tracy Drive, a charming three-bedroom home nestled in one of Burlington's most desirable New North End neighborhoods. Tucked away on a quiet street, this home offers the perfect blend of comfort, convenience, and outdoor living-just minutes from the Burlington Bike Path, public beaches, parks, and everything that makes the New North End so special. Inside, you'll find a bright, open-concept living, dining, and kitchen area that's ideal for both everyday living and entertaining. Hardwood floors add warmth and character throughout the home, while three generously sized bedrooms provide comfortable space for family, guests, or a home office. A convenient mudroom connects to the attached garage, making Vermont living easy in every season. Step outside to discover an exceptionally large, fully fenced backyard-perfect for pets, gardening, play, or hosting summer gatherings. The expansive, dry basement with a bulkhead offers outstanding storage and endless potential for hobbies, a workshop, or future finishing. Whether you're looking for your first home, your next home, or simply a place to enjoy Burlington's exceptional lifestyle, 19 Tracy Drive is an opportunity you won't want to miss. OPEN HOUSE Saturday 1-3

Listed by Andrew Burton and David Parsons of RE/MAX North Professionals - Burlington

$
$
%
$/month over payments
Federal 30-year interest rate: 6.71% last updated on Sep 3, 2026
* All Figures are estimates. Check with your bank or proposed mortgage company for actual interest rates.
This product uses the FRED® API but is not endorsed or certified by the Federal Reserve Bank of St. Louis.

Virtual TourSave FavoriteSchedule TourAsk A QuestionMore Details

410 Farrell Street South Burlington VT 05403
Pending

MLS Number 5103877

  • Condo
  • Square Feet 1,209
  • Bedrooms 2
  • New Contruction Existing
  • Complex Eastwood Commons

Welcome to 410 Farrell Street in the heart of South Burlington. This beautifully maintained 2 bedroom, 2 bathroom condominium offers comfortable, low maintenance living with an open and inviting floor plan. The spacious kitchen features a stunning wood breakfast bar, perfect for casual dining, entertaining, or gathering with family and friends. The light filled main living space flows seamlessly to a private deck, which is also accessible from the primary suite, creating the perfect spot to enjoy your morning coffee or to unwind at the end of the day. Additional highlights include a dedicated storage unit, covered parking and access to the fitness center. Ideally located close to shopping, public transportation, walking and bike paths, schools and all that South Burlington has to offer. Close to highway and Downtown Burlington.

Listed by Jennifer Milot of Milot Real Estate

$
$
%
$/month over payments
Federal 30-year interest rate: 6.71% last updated on Sep 3, 2026
* All Figures are estimates. Check with your bank or proposed mortgage company for actual interest rates.
This product uses the FRED® API but is not endorsed or certified by the Federal Reserve Bank of St. Louis.

Save FavoriteSchedule TourAsk A QuestionMore Details

Broker Reciprocity 

Copyright 2026 PrimeMLS, Inc. All rights reserved. This information is deemed reliable, but not guaranteed. The data relating to real estate displayed on this display comes in part from the IDX Program of PrimeMLS. The information being provided is for consumers’ personal, non-commercial use and may not be used for any purpose other than to identify prospective properties consumers may be interested in purchasing. Data last updated September 7, 2026 6:52 AM UTC