
SIGN UP or LOG IN 's Account

Log in to see your saved listings or edit your searches:

No account? Sign up now to save searches, listings, and get tailored listing notifications. It's free, opt-out anytime.

Find Your New Home

Sign Up Today!

Get fresh listings via email, save your favorite listings, match with similar properties, and unlock additional property info.

Create Your Account

Do not fill in this field:

Already have an account? Log in

and narrow your search. If you have fewer than 200 results, you can save your search.

Alburgh VT Multi-Family Real Estate

r=9757-9768
1422 Cabot Road Woodbury VT 05681

Woodbury, VT1422 Cabot Road

Price$375,000

Est. Mortgage: $/month

MLS Number 5073860

  • Residential Single Family
  • Full Bath 1
  • Address 1422 Cabot Road
  • Construction Existing
  • Bedrooms 4

Back on Market so if you missed it before,take another look! Country contemporary home features 4 beds,1-1/2 baths. A main level bedroom,half bath and laundry area walks up to livingroom,dining area and kitchen. Enclosed sunroom off kitchen makes a very nice place to soak in sun during winter months and makes a great greenhouse for the gardener. Three beds and full bath on second level. Attached one car garage. Attached shed for wood storage. The barn houses small animals, once home to goats and chickens. Mature fruit trees and plantings abound. Located on surveyed 11.7 acres with a path into the woods for walks anytime of the year. Town maintained road drops onto paved Route 14 for an easy commute to the Hardwick,Stowe,and Morrisville areas as well as Montpelier and Barre hubs. All kinds of recreation abound in this location.The home been under good stewardship with added solar roof array,insulation upgrades and heat pump additions. Heated primarily with oil furnace(new tank installed 7/14/26 and furnace serviced and ready for heating season)you get the benefit of offsetting costs by wood heat and heat pump when desired. See additional details and Seller improvements attached to listing for full disclosures. The home is ready for the new owner to take to the next level. Selling as-is with minor roof repair in progress.

Listed by Beth Harrington-McCullough of Harrington Realty

$
$
%
$/month over payments
Federal 30-year interest rate: 6.55% last updated on Jul 16, 2026
* All Figures are estimates. Check with your bank or proposed mortgage company for actual interest rates.
This product uses the FRED® API but is not endorsed or certified by the Federal Reserve Bank of St. Louis.

Save FavoriteSchedule TourAsk A QuestionMore Details

133 Fieldstone Drive Londonderry NH 03053

Londonderry, NH133 Fieldstone Drive

Price$375,000

Est. Mortgage: $/month

MLS Number 5100549

  • Condo
  • Square Feet 1,512
  • Bedrooms 2
  • New Contruction Existing
  • Address 133 Fieldstone Drive

Impeccably updated end-unit townhouse offering the perfect blend of style, comfort, and convenience! The completely remodeled kitchen is the showpiece of the home, featuring quartz countertops, a matching quartz backsplash, propane gas range, and contemporary finishes throughout. The bright, open living room is warmed by a cozy gas fireplace, while a new sliding glass door leads to the private deck...an ideal spot to relax or entertain! Upstairs, you'll find two spacious bedrooms and updated bathrooms, while new luxury vinyl plank flooring adds a fresh, modern feel. The heated finished lower level provides flexible living space for a family room, home office, gym, or playroom, plus a dedicated workshop. Additional highlights include in-unit laundry with newer washer and dryer, a newer window A/C unit, an efficient propane Rinnai heater, public water, and public sewer. Sellers have especially appreciated the quiet neighbors and peaceful setting. Enjoy low-maintenance living with community amenities including an in-ground pool, tennis courts, basketball court, playground, and clubhouse.

Listed by Kristyn Nelson of Nelson Real Estate NH,LLC

$
$
%
$/month over payments
Federal 30-year interest rate: 6.55% last updated on Jul 16, 2026
* All Figures are estimates. Check with your bank or proposed mortgage company for actual interest rates.
This product uses the FRED® API but is not endorsed or certified by the Federal Reserve Bank of St. Louis.

Virtual TourSave FavoriteSchedule TourAsk A QuestionMore Details

141 Donald Street Manchester NH 03102

Manchester, NH141 Donald Street

Price$375,000

Est. Mortgage: $/month

MLS Number 5099749

  • Residential Single Family
  • Full Bath 1
  • Address 141 Donald Street
  • Construction Existing
  • Bedrooms 3

Enter through the welcoming farmer's porch and discover the timeless character and exceptional craftsmanship that make this home truly one of a kind. Rich hardwood floors, stunning natural woodwork, and beautifully preserved trim reflect an era when homes were built to last. A true centerpiece of the home is the stunning architectural room divider featuring elegant wood columns with integrated glass-front display cabinets. This remarkable original feature beautifully defines the living and sitting rooms while maintaining an open, airy feel, showcasing the quality and thoughtful design rarely found in today's homes. Oversized windows fill the rooms with natural light, enhancing the warmth and charm found throughout. The spacious front living rooms flows effortlessly into the formal dining room is perfect for everyday meals and special gatherings, with easy access to the enclosed back porch overlooking the backyard. Just off the dining room, the kitchen and a full main-level bathroom offer everyday convenience. Upstairs, you'll find three spacious bedrooms filled with natural light, including a primary bedroom with its own three-quarter bath. Built-in cabinetry and abundant storage add both charm and functionality throughout the second floor. The basement offers excellent ceiling height, making it ideal for storage, a workshop, hobby space and future possibilities. Ready for its next chapter, this home offer the perfect opportunity to make it your own while preserving its timeless character.Conveniently located near the Manchester/Bedford line, you'll enjoy easy access to shopping, dining, parks, major highways, downtown Manchester, Elliot Hospital, Saint Anselm College, and Manchester-Boston Regional Airport.

Listed by Angie Martinez-Rubio of Keller Williams Realty-Metropolitan

$
$
%
$/month over payments
Federal 30-year interest rate: 6.55% last updated on Jul 16, 2026
* All Figures are estimates. Check with your bank or proposed mortgage company for actual interest rates.
This product uses the FRED® API but is not endorsed or certified by the Federal Reserve Bank of St. Louis.

Save FavoriteSchedule TourAsk A QuestionMore Details

7252 Main Street Manchester VT 05254

MLS Number 5096948

  • Commercial
  • Address 7252 Main Street
  • Year Built 1999
  • Area VT-Bennington

Two connected suites G&H on the ground floor of Building B in Northshire Professional Park. The suites have separate interior entrances, lots of windows, an ample reception area, separate offices, open space, storage, laundry, and a private bathroom. The suites are in a park setting with convenient parking and entrances. Easily accessible from Rte. 7A with ample signage. No gym/ PT equipment is included in the sale. Office space only.

Listed by Maureen McShane of Chris Fucci Associates,LTD

$
$
%
$/month over payments
Federal 30-year interest rate: 6.55% last updated on Jul 16, 2026
* All Figures are estimates. Check with your bank or proposed mortgage company for actual interest rates.
This product uses the FRED® API but is not endorsed or certified by the Federal Reserve Bank of St. Louis.

Virtual TourSave FavoriteSchedule TourAsk A QuestionMore Details
289 West Road Clarksville NH 03592

Clarksville, NH289 West Road

Price$375,000

Est. Mortgage: $/month

MLS Number 5099070

  • Residential Single Family
  • Full Bath 1
  • Address 289 West Road
  • Construction Existing
  • Bedrooms 2

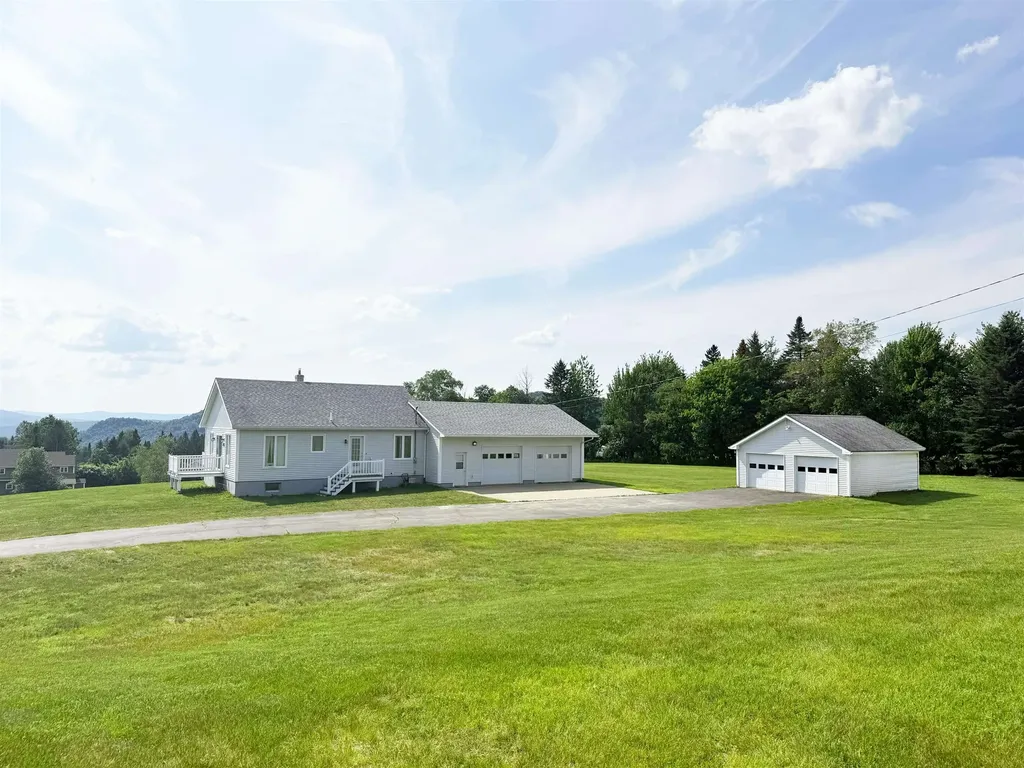
Welcome to this well-maintained 2-bedroom, 1-bath home offering convenient one-level living in the peaceful town of Clarksville, NH. Featuring an open-concept kitchen, dining, and living area, this home provides a comfortable layout that's perfect for everyday living and entertaining. The living room showcases recently refinished hardwood floors, while the kitchen is equipped with updated appliances, making it truly move-in ready. The full basement offers excellent potential for additional living space, a family room, home office, workshop, or storage. Ready to be finished to the new owner's taste, it provides endless possibilities to expand and customize the home. Enjoy beautiful mountain views from the newly painted decks, the perfect place to relax with your morning coffee or unwind after a day of exploring the North Country. Situated on a large lot with a paved driveway, the property offers plenty of outdoor space for gardening, recreation, or simply enjoying the peaceful surroundings. Car enthusiasts, hobbyists, or anyone needing extra storage will appreciate the attached heated two-bay garage complete with water hookups, along with the additional detached garage for even more storage or workspace. Whether you're looking for a year-round residence, a retirement home, or a North Country getaway, this property combines comfort, convenience, and future potential in a beautiful setting.

Listed by Heather Little of A Notch Above Real Estate LLC

$
$
%
$/month over payments
Federal 30-year interest rate: 6.55% last updated on Jul 16, 2026
* All Figures are estimates. Check with your bank or proposed mortgage company for actual interest rates.
This product uses the FRED® API but is not endorsed or certified by the Federal Reserve Bank of St. Louis.

Virtual TourSave FavoriteSchedule TourAsk A QuestionMore Details
616 Deer Meadow Road Webster NH 03303

Webster, NH616 Deer Meadow Road

Price$375,000

Est. Mortgage: $/month

Pending

MLS Number 5098230

  • Residential Single Family
  • Full Bath 1
  • Address 616 Deer Meadow Road
  • Construction Existing
  • Bedrooms 2

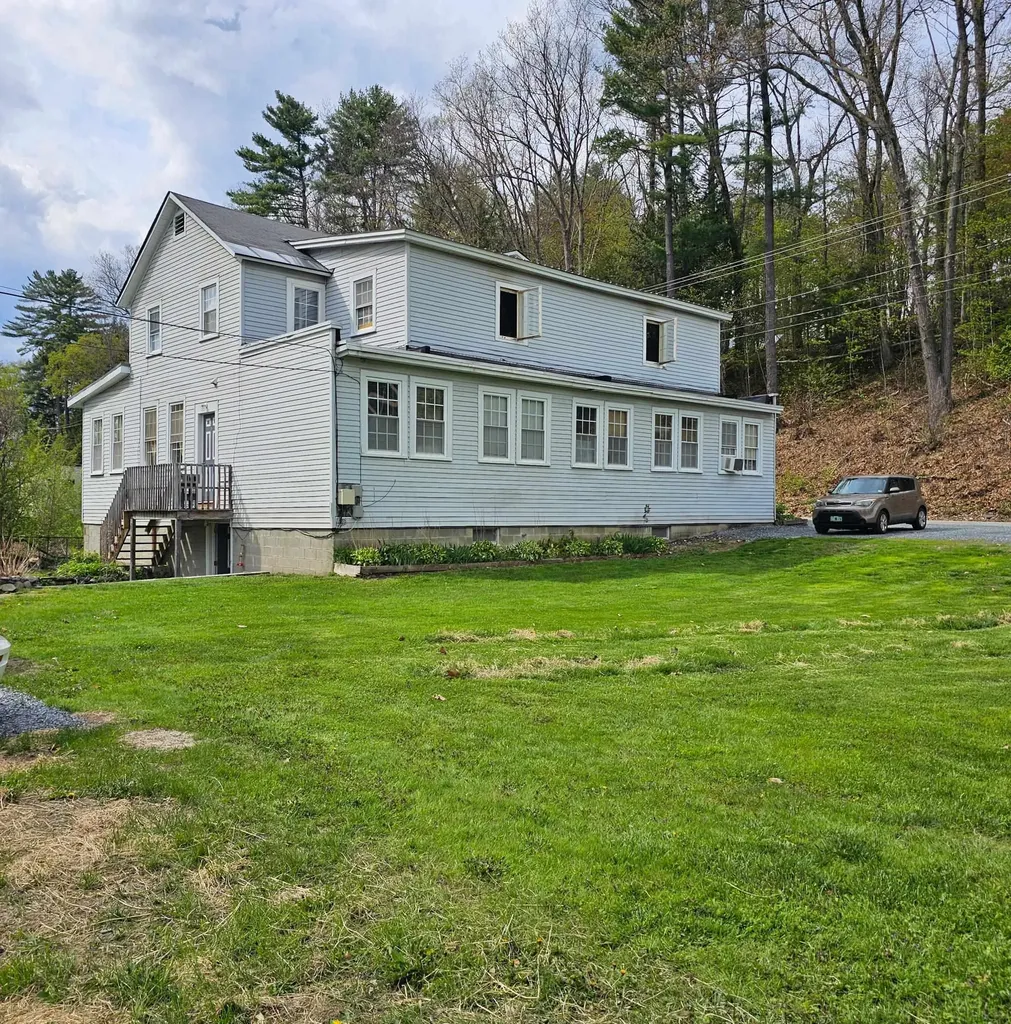
Crafted by the renowned Leland Homes, this beautifully designed modular home showcases the exceptional quality and craftsmanship that has made them a trusted name in homebuilding. Less than two years old, this home blends rustic charm with modern comfort, featuring vaulted ceilings and warm tongue-and-groove walls throughout the main living area, creating an inviting atmosphere you'll love coming home to. The open-concept floor plan is perfect for both everyday living and entertaining, while the stylish kitchen offers stainless steel appliances, ample workspace, and seamless flow into the dining and living areas. First-floor laundry and durable hard-surface flooring throughout provide convenience and easy maintenance. This home also has a whole-house surge protector in your circuit breaker box which stops sudden, dangerous spikes in electrical voltage before they enter your home. It redirects the excess power safely into the ground, protecting expensive appliances and electronics. Situated on a thoughtfully designed lot in the Pillsbury Lake Community, the property has been carefully landscaped to maximize the backyard, offering lush green grass and a beautiful outdoor space for relaxing, gardening, or gathering with family and friends. Life here extends well beyond your front door. Spend peaceful mornings kayaking or canoeing on the lake, watch for your chance to see the majestic eagles soar overhead, and end your evenings with breathtaking sunsets reflected across the water. The community also offers a playground, a spacious common area for neighborhood gatherings, and a clubhouse available to rent for celebrations and special occasions. Whether you're looking for a year-round residence or a tranquil retreat, this home offers the perfect combination of quality craftsmanship, natural beauty, and an exceptional lifestyle in one of the area's most welcoming lake communities.

Listed by Jeanne Phillips of BHHS Verani Concord

$
$
%
$/month over payments
Federal 30-year interest rate: 6.55% last updated on Jul 16, 2026
* All Figures are estimates. Check with your bank or proposed mortgage company for actual interest rates.
This product uses the FRED® API but is not endorsed or certified by the Federal Reserve Bank of St. Louis.

Virtual TourSave FavoriteSchedule TourAsk A QuestionMore Details

356 Pearl Street Manchester NH 03104

Manchester, NH356 Pearl Street

Price$375,000

Est. Mortgage: $/month

Pending

MLS Number 5100167

  • Residential Single Family
  • Full Bath 1
  • Address 356 Pearl Street
  • Construction Existing
  • Bedrooms 3

Welcome home! This beautifully maintained classic New Englander home is nestled at the top of a quiet hill with minimal traffic just a short walking distance to schools and shops. Conveniently located just minutes from downtown Manchester and major highways! Step inside the home where you'll find beautifully refinished pine floors and a well-thought-out and spacious floor plan. The large living room flows into the generously sized dining area found in the heart of the home. Just off here you have a half bath, a first floor bedroom which can also serve as a “flex space” making a great spot for an office, playroom, den, or whatever may suit your needs! Also off of the main dining area is a beautifully updated kitchen. The kitchen boasts vinyl plank flooring, granite countertops, stainless steel appliances, a laundry room, and direct access to the lower level. Heading back towards the front of the home towards the main foyer is a gorgeous staircase leading to the upper level where you'll find a full bathroom, and two generously sized bedrooms. The primary bedroom includes a large closet connected to eave storage as well as a bonus room off of it which is currently being used as a home office. Also included with the home is a large wrap-around porch, a basement great for storage, a shed, and a BACKYARD OASIS. You will be wow'd by the gorgeous grounds out back filled with lush grass, various gardens, fruit trees, a pond, a shed, and a granite patio! NEW Updated electric 2021, New upstairs flooring 2022, New Dishwasher 2022, Refinished floors 2026, New Storm Door 2026, New Landscaping & fruit trees 2022-2026 and more updates included in listing docs! Don't miss this opportunity and schedule your showing today! Kindly requesting all offers be submitted by Monday, 7/20 at 7pm.

Listed by Molleigh McGovern of Keller Williams Realty-Metropolitan

$
$
%
$/month over payments
Federal 30-year interest rate: 6.55% last updated on Jul 16, 2026
* All Figures are estimates. Check with your bank or proposed mortgage company for actual interest rates.
This product uses the FRED® API but is not endorsed or certified by the Federal Reserve Bank of St. Louis.

Save FavoriteSchedule TourAsk A QuestionMore Details
16 Norton Street Derry NH 03038

Derry, NH16 Norton Street

Price$375,000

Est. Mortgage: $/month

MLS Number 5087174

  • Multifamily
  • Address 16 Norton Street
  • Units 2
  • Bathroom 2
  • Acreage 0.31

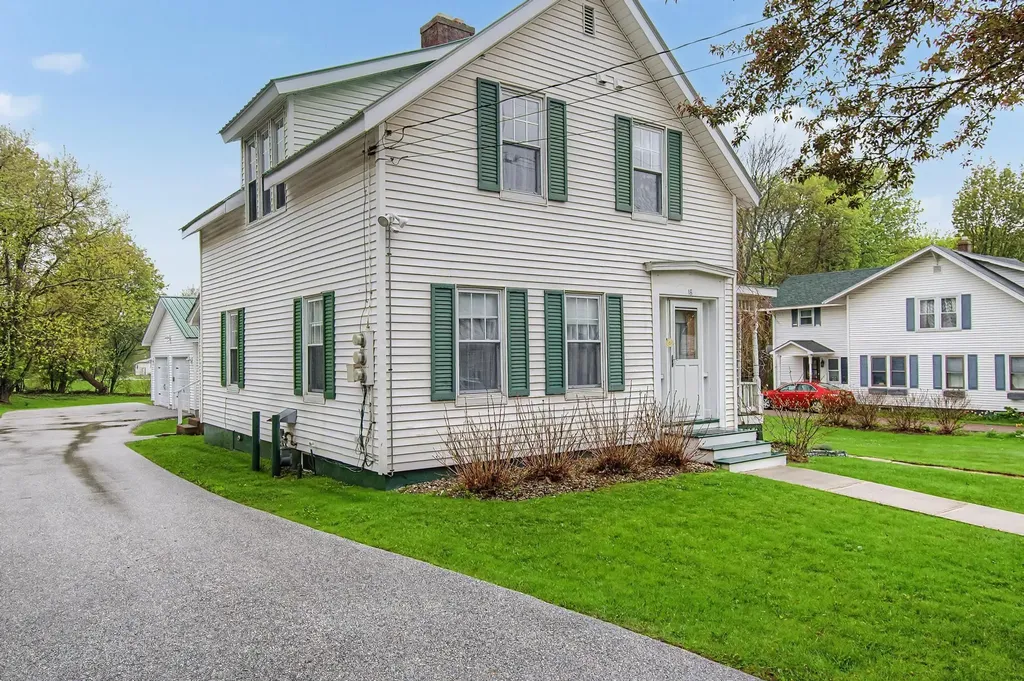
BACK ON THE MARKET DUE TO BUYER`S FINANCING! Here is your second chance! Attention contractors, investors, landlords and cash buyers! Here is the summer project you have been waiting for. This property offers great potential with a main house featuring 3 bedrooms and 1 bath, plus an in-law apartment with 2 bedrooms and 1 bath. Bring your vision and tools to restore, renovate, or reimagine this unique property. Great opportunity for those looking for a project with upside. Property being sold as-is, CASH offers only. Agent has interest.

Listed by Munise Ulker of HomeSmart Success Realty LLC

$
$
%
$/month over payments
Federal 30-year interest rate: 6.55% last updated on Jul 16, 2026
* All Figures are estimates. Check with your bank or proposed mortgage company for actual interest rates.
This product uses the FRED® API but is not endorsed or certified by the Federal Reserve Bank of St. Louis.

Virtual TourSave FavoriteSchedule TourAsk A QuestionMore Details

16 Norton Street Derry NH 03038

Derry, NH16 Norton Street

Price$375,000

Est. Mortgage: $/month

MLS Number 5087130

  • Residential Single Family
  • Full Bath 2
  • Address 16 Norton Street
  • Construction Existing
  • Bedrooms 5

BACK ON THE MARKET DUE TO BUYER`S FINANCING! Here is your second chance! Attention contractors, investors, landlords and cash buyers! Here is the summer project you have been waiting for. This property offers great potential with a main house featuring 3 bedrooms and 1 bath, plus an in-law apartment with 2 bedrooms and 1 bath. Bring your vision and tools to restore, renovate, or reimagine this unique property. Great opportunity for those looking for a project with upside. Property being sold as-is, CASH offers only. Agent has interest.

Listed by Munise Ulker of HomeSmart Success Realty LLC

$
$
%
$/month over payments
Federal 30-year interest rate: 6.55% last updated on Jul 16, 2026
* All Figures are estimates. Check with your bank or proposed mortgage company for actual interest rates.
This product uses the FRED® API but is not endorsed or certified by the Federal Reserve Bank of St. Louis.

Virtual TourSave FavoriteSchedule TourAsk A QuestionMore Details
20 Riverside Drive Fremont NH 03044

Fremont, NH20 Riverside Drive

Price$375,000

Est. Mortgage: $/month

Open House

MLS Number 5101072

  • Residential Single Family
  • Next Open House: Sat 07/25 11:00 am. to 1:00 pm.
  • Full Bath 1
  • Address 20 Riverside Drive
  • Construction Existing

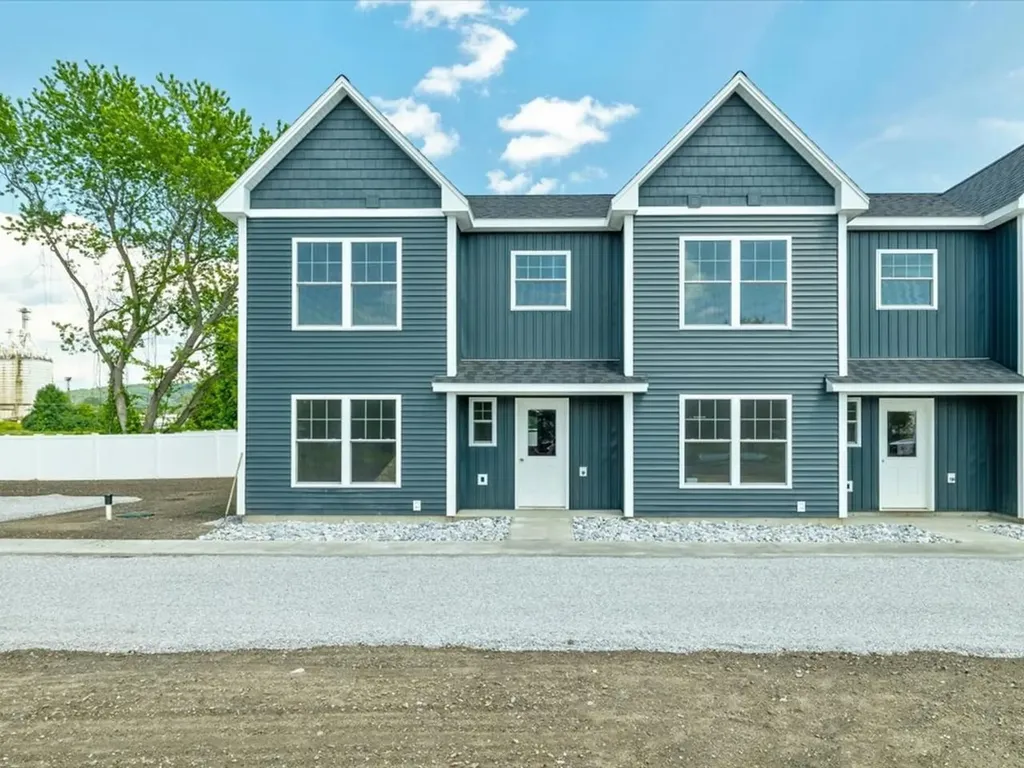
Welcome to this charming 2-bedroom, 2-bath ranch, on a large corner lot, offering the ease of one-level living with a bright, open-concept floor plan filled with natural light. The spacious living and dining areas flow seamlessly into the kitchen, creating an inviting space for everyday living and entertainment. The home features two bedrooms, including a primary suite with a private 3/4 bath, offering comfort, convenience, and a well-designed floor plan. Recent updates include newer laminate flooring, brand new refrigerator, propane stove, dryer, newer hot water heater plus roof only 5 years old! A generously sized basement provides excellent storage or the potential for additional finished living space. Step outside to enjoy the large fenced backyard, perfect for pets, play, or outdoor gatherings. Ideally located close to shopping, restaurants, and major highways. Home is near the Exeter River offering opportunity for kayaking, canoeing and fishing offering the perfect blend of convenience and recreation. Don't miss this wonderful opportunity to enjoy comfortable, low-maintenance living in a fantastic location!

Listed by Julia Martinage of Redfin Corporation

$
$
%
$/month over payments
Federal 30-year interest rate: 6.55% last updated on Jul 16, 2026
* All Figures are estimates. Check with your bank or proposed mortgage company for actual interest rates.
This product uses the FRED® API but is not endorsed or certified by the Federal Reserve Bank of St. Louis.

Virtual TourSave FavoriteSchedule TourAsk A QuestionMore Details

282 Jewett Street Manchester NH 03103

Manchester, NH282 Jewett Street

Price$375,000

Est. Mortgage: $/month

Active With Contract

MLS Number 5100244

  • Residential Single Family
  • Full Bath 1
  • Address 282 Jewett Street
  • Construction Existing
  • Bedrooms 2

Whether you're just starting out or searching for the ease of single level living, this beautifully maintained ranch offers comfort, functionality and space to enjoy both inside and out. A welcoming mudroom provides the perfect everyday entry before leading into a bright and inviting interior. At the heart of the home is a spacious eat in kitchen featuring an abundance of cabinetry and plenty of room for casual dining or entertaining guests. Need extra space? The finished lower level offers endless possibilities and is ideal for a family room, game room, home office or workout area. Thoughtfully maintained, the home also features newer major systems, offering added peace of mind for years to come. Outside, you'll find a fully fenced backyard complete with an irrigation system and a private hot tub creating a great space to relax, entertain, or enjoy the outdoors. Conveniently located just minutes from highways, shopping and dining. Don't delay, schedule your SHOWING today! Open Houses: Saturday, July 18 10:30 AM - 12:00 PM and Sunday, July 19 10:30 AM - 12:00 PM

Listed by Shannon Stone and Kris Stone of Keller Williams Realty-Metropolitan

$
$
%
$/month over payments
Federal 30-year interest rate: 6.55% last updated on Jul 16, 2026
* All Figures are estimates. Check with your bank or proposed mortgage company for actual interest rates.
This product uses the FRED® API but is not endorsed or certified by the Federal Reserve Bank of St. Louis.

Virtual TourSave FavoriteSchedule TourAsk A QuestionMore Details
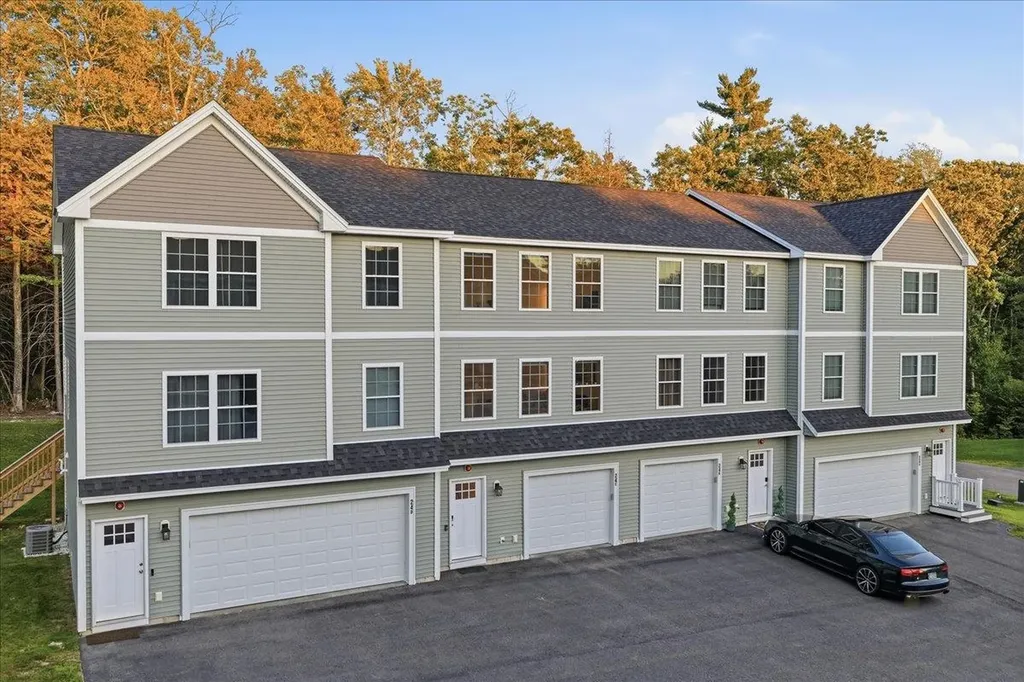
51 Andover Street Ludlow VT 05149

Ludlow, VT51 Andover Street

Price$375,000

Est. Mortgage: $/month

MLS Number 5097396

  • Multifamily
  • Address 51 Andover Street
  • Units 3
  • Bathroom 3
  • Acreage 0.17

Minutes from Okemo Mountain and the heart of Ludlow, this well-maintained triplex offers the perfect blend of Vermont lifestyle and strong investment performance. Listed at just over an 8.5% cap rate, the property features three units consisting of two 2-bedroom, 1-bath apartments and one 1-bedroom, 1-bath apartment. Residents enjoy easy access to skiing, hiking, restaurants, shops, and the nearby park, making this an attractive location year-round. Thoughtfully maintained with a slate roof that is professionally inspected annually, a new Trex deck, and low-maintenance exterior finishes, ownership is designed to be as hassle-free as possible. Ample parking on both sides of the property provides added convenience for tenants and guests. Whether you're looking to expand your portfolio, live in one unit and rent the others, or capitalize on the area's four-season appeal, this property offers a rare opportunity in one of Vermont's premier recreational destinations. 3D Virtual Tours Available Upon Request.

Listed by The Nancy Jenkins Team of Nancy Jenkins Real Estate

$
$
%
$/month over payments
Federal 30-year interest rate: 6.55% last updated on Jul 16, 2026
* All Figures are estimates. Check with your bank or proposed mortgage company for actual interest rates.
This product uses the FRED® API but is not endorsed or certified by the Federal Reserve Bank of St. Louis.

Save FavoriteSchedule TourAsk A QuestionMore Details

Broker Reciprocity 

Copyright 2026 PrimeMLS, Inc. All rights reserved. This information is deemed reliable, but not guaranteed. The data relating to real estate displayed on this display comes in part from the IDX Program of PrimeMLS. The information being provided is for consumers’ personal, non-commercial use and may not be used for any purpose other than to identify prospective properties consumers may be interested in purchasing. Data last updated July 22, 2026 4:39 PM UTC
