SIGN UP or LOG IN 's Account

Log in to see your saved listings or edit your searches:

No account? Sign up now to save searches, listings, and get tailored listing notifications. It's free, opt-out anytime.

Find Your New Home

Sign Up Today!

Get fresh listings via email, save your favorite listings, match with similar properties, and unlock additional property info.

Create Your Account

Do not fill in this field:

Already have an account? Log in

and narrow your search. If you have fewer than 200 results, you can save your search.

Alburgh VT Multi-Family Real Estate

r=9865-9876
16 Julia's Way Littleton NH 03561

Littleton, NH16 Julia's Way

Price$365,000

Est. Mortgage: $/month

Pending

MLS Number 5094628

  • Residential Single Family
  • Full Bath 1
  • Address 16 Julia's Way
  • Construction Existing
  • Bedrooms 3

Welcome to this beautifully maintained 3-bedroom, 2-bath Ranch-style home offering 2,061 finished square feet in award-winning Littleton, New Hampshire. Perfectly situated at the end of a private paved road, this property combines peaceful living with exceptional convenience! The thoughtfully designed floor plan features bright living spaces including a primary en-suite bedroom with ¾ bath, an inviting living room, kitchen with countertop seating and side-deck access, 2 guest bedrooms, a full bath, and convenient 1st floor laundry. Enjoy views of Mount Eustis from each of the west-facing rooms! Downstairs awaits a phenomenal, finished basement with meticulous attention to detail, including a bright rec room with gorgeous pine walls and ceilings, an attractive bar with custom-designed countertop, 3 multi-purpose rooms, and plenty of additional storage closets. Step outside onto the spacious deck, ideal for relaxing, entertaining, or simply enjoying the scenery! Additional property features include a detached garage providing flexible space for cars, toys, and storage, along with a brick patio, and an attractive shed in the back yard. Enjoy an unbeatable location within walking distance of the rail trail (offering access for atv's, snowmobiles, walking, biking), schools, dining, shopping, theaters, and parks. Just one mile from Main Street and Littleton's popular Riverwalk District, you'll have easy access to everything this vibrant community has to offer! Local skiing is offered at Mount Eustis, with Bretton Woods, Cannon, and Loon Mountain all less than 30 minutes away! Come and see why the locals love to call Littleton home! Sale is subject to sellers securing suitable housing.

Listed by Matt Tellier of Matt Tellier Real Estate
$
$
%
$/month over payments
Federal 30-year interest rate: 6.71% last updated on Sep 3, 2026
* All Figures are estimates. Check with your bank or proposed mortgage company for actual interest rates.
This product uses the FRED® API but is not endorsed or certified by the Federal Reserve Bank of St. Louis.

Save FavoriteSchedule TourAsk A QuestionMore Details

49 Fairground Road Springfield VT 05156

Springfield, VT49 Fairground Road

Price$365,000

Est. Mortgage: $/month

MLS Number 5094588

  • Residential Single Family
  • Full Bath 2
  • Address 49 Fairground Road
  • Construction Existing
  • Bedrooms 5

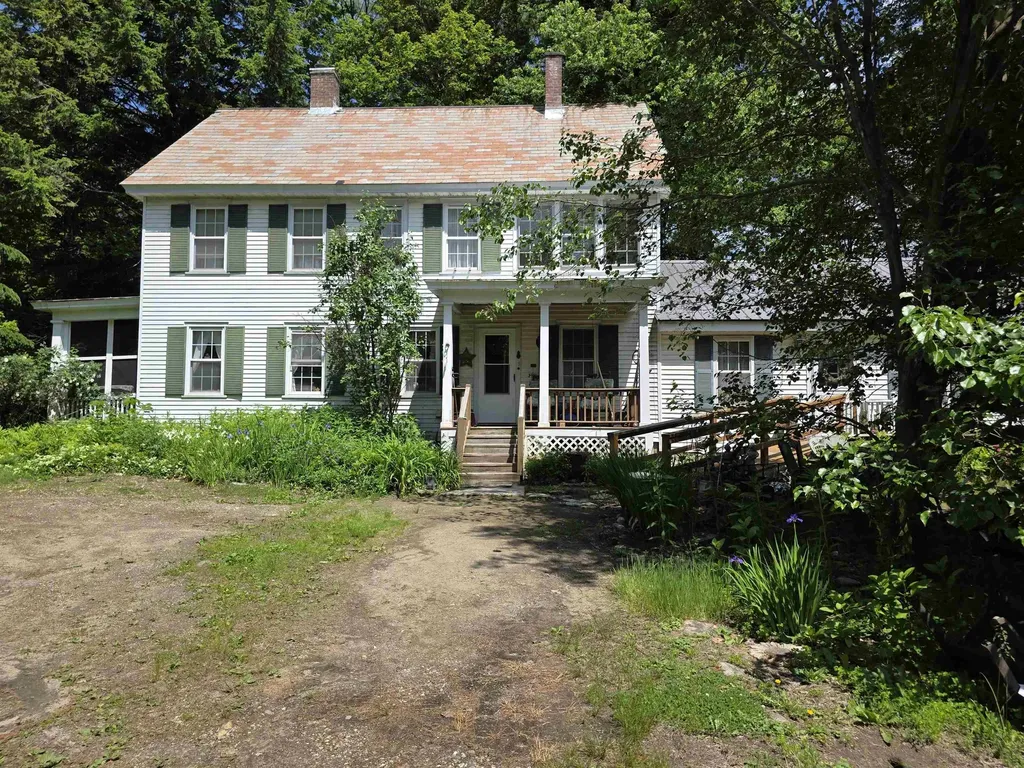
What a sweet historic home just waiting for the right person to give it some TLC to bring it back to its beautiful original state! The house is very straight and solid, so that anyone can easily live in it as they do the cosmetics to their personal taste. Attached to the main body of the house is a very nicely done and spacious in-law apartment with handicap ramp. The apartment has one bedroom; the main house has four bedrooms. They are seamlessly connected though so that if anyone needs all of the space for a large family, no problem! The grounds were gorgeous, and can be once again, with lots of flowers and garden areas. They have been neglected this year and last, but they will come back with some heavy weeding and care. There are two outbuildings including an old chicken coup that was finished into a few rooms years ago, needing attention but definitely worth saving. There is also the original 2-car garage that was finished into a living area many years ago. With work it would make a great rental unit, long or short-term. Plus, you will even find the kid's old playhouse. All of this with a private lot and yet located within a mile of the shopping plaza, schools, and Springfield Hospital.

Listed by Glenn Olney of Barrett and Valley Associates Inc.

$
$
%
$/month over payments
Federal 30-year interest rate: 6.71% last updated on Sep 3, 2026
* All Figures are estimates. Check with your bank or proposed mortgage company for actual interest rates.
This product uses the FRED® API but is not endorsed or certified by the Federal Reserve Bank of St. Louis.

Virtual TourSave FavoriteSchedule TourAsk A QuestionMore Details

77 Water Street Orleans VT 05860

Orleans, VT77 Water Street

Price$365,000

Est. Mortgage: $/month

MLS Number 5086195

  • Residential Single Family
  • Address 77 Water Street
  • Construction Existing
  • Bedrooms 3
  • Bathroom 3

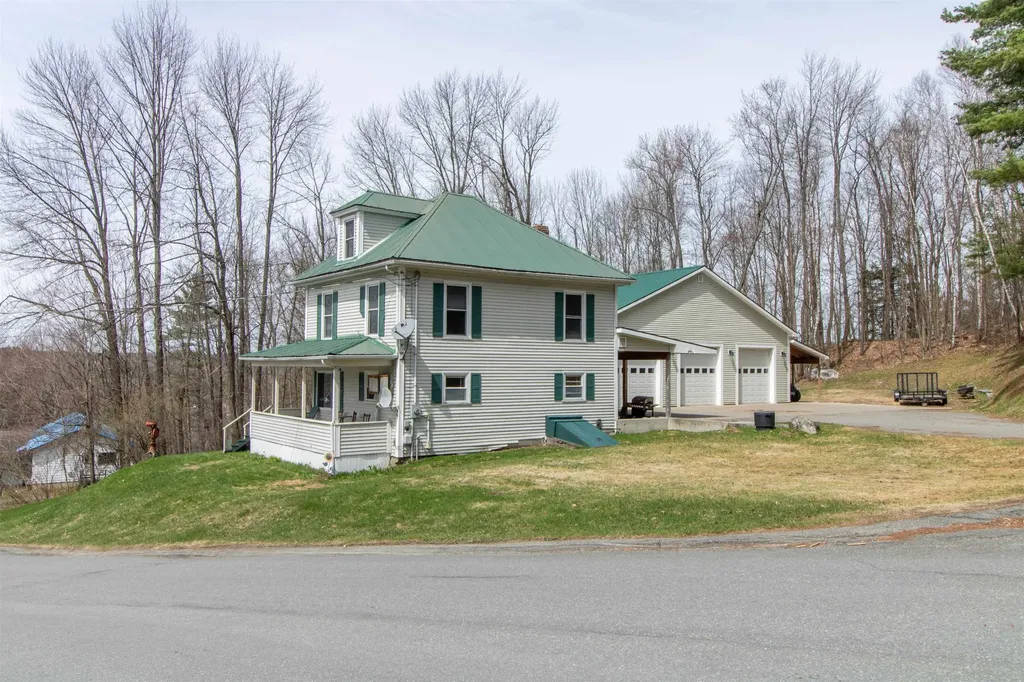
Spacious and well-appointed 3-bedroom, 2.5 bath home offering comfort, functionality, and an unbeatable location. The large kitchen comes fully equipped with appliances and provides ample space for cooking, entertaining, and everyday living. Recently updated bathrooms add a fresh, modern touch throughout the home. Windows, plumbing, wiring, insulation have also had recent updates. A standout feature is the oversized, heated, commercial-size attached 3-bay garage, perfect for vehicles, storage, or hobby space. Ideally situated close to lakes, golf courses, skiing, and outdoor trails, this property offers year-round recreation right at your doorstep. A great opportunity to enjoy both convenience and Vermont's natural beauty.

Listed by Peter Lanoue of Century 21 Farm & Forest

$
$
%
$/month over payments
Federal 30-year interest rate: 6.71% last updated on Sep 3, 2026
* All Figures are estimates. Check with your bank or proposed mortgage company for actual interest rates.
This product uses the FRED® API but is not endorsed or certified by the Federal Reserve Bank of St. Louis.

Save FavoriteSchedule TourAsk A QuestionMore Details

38 Thompson Road Newbury VT 05051

Newbury, VT38 Thompson Road

Price$365,000

Est. Mortgage: $/month

Pending

MLS Number 5101118

  • Residential Single Family
  • Full Bath 1
  • Address 38 Thompson Road
  • Construction Existing
  • Bedrooms 2

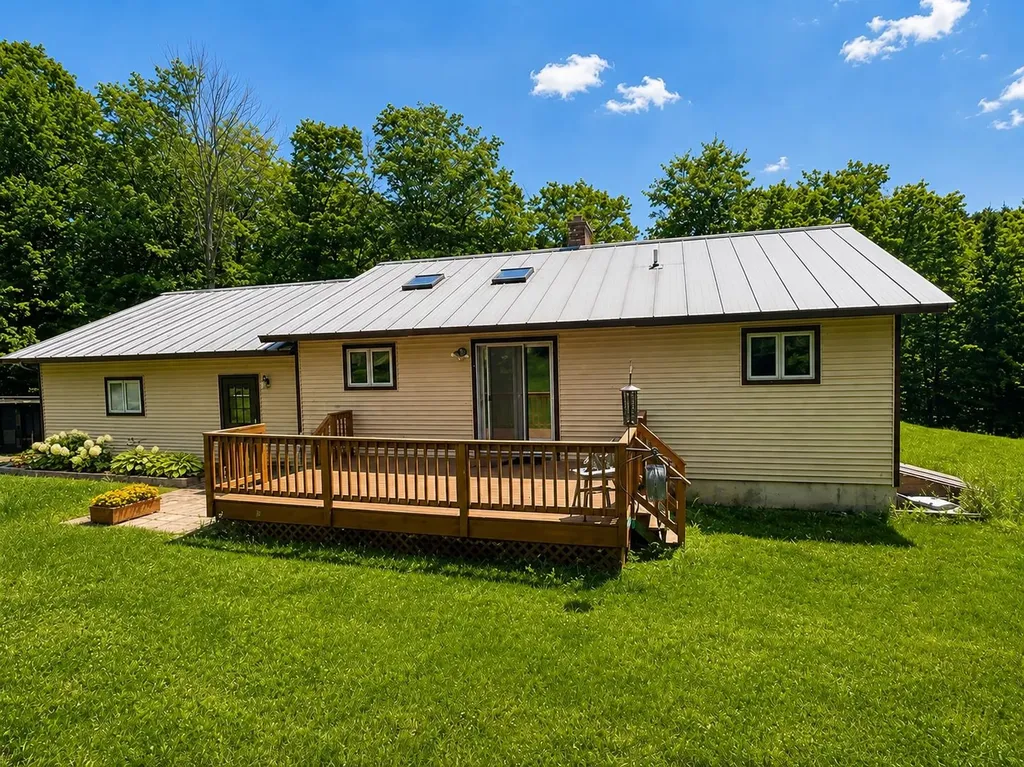
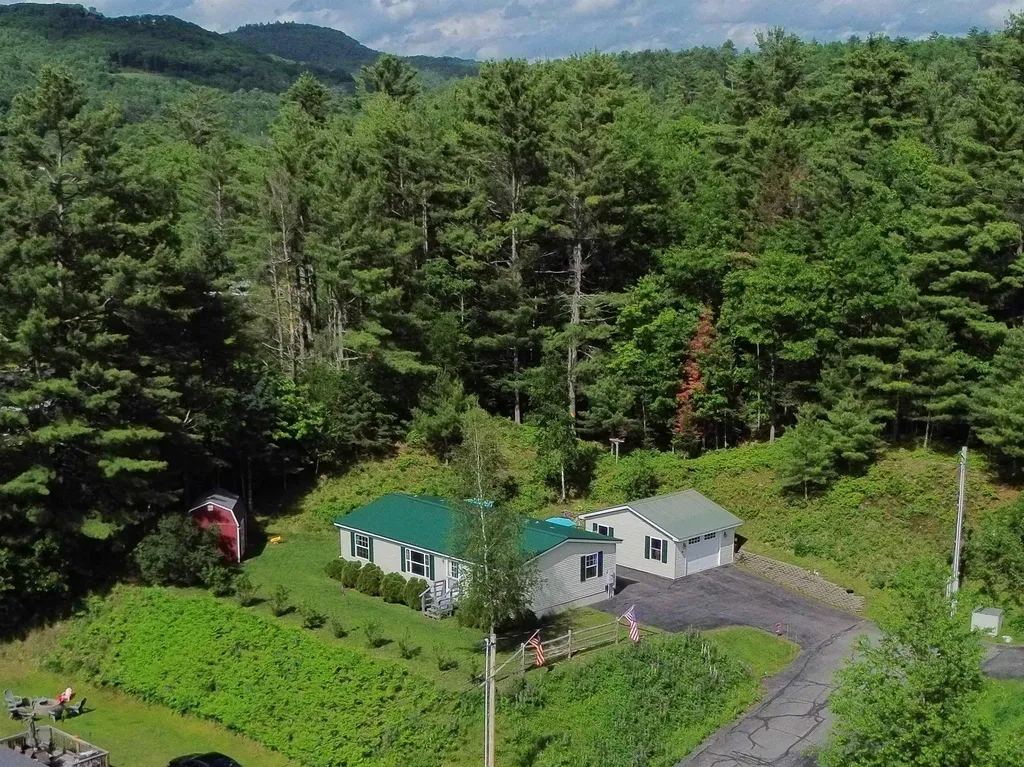
Discover the peace, privacy and possibilities of Vermont country living on 28.8± acres of open fields and woodlands. Set along a quiet country road, this custom-built 2005 Ranch offers the ideal balance of seclusion and convenience, just minutes from Interstate 91, schools, shopping, and everyday amenities. This thoughtfully designed home features a standing seam metal roof, an attached, heated double garage and an open layout. The welcoming great room features a cathedral ceiling and a centrally located DutchWest wood stove that creates an inviting gathering space throughout the seasons. Bathed in natural light, the kitchen flows effortlessly into the dining and living areas, making everyday living and entertaining equally enjoyable. A partially finished basement with bulkhead access provides additional room for hobbies, recreation, workshop space or storage. Outside, the property truly shines. A substantial barn, multiple outbuildings and open acreage create endless possibilities for hobby farming, livestock, gardening or simply enjoying a more self-sufficient Vermont lifestyle. Whether you've dreamed of raising chickens, cultivating gardens, storing recreational equipment or creating your own farmstead, the infrastructure is already in place and the land has been reinstated in Current Use as of 2026. Relax on the covered front porch, entertain on the spacious rear deck, or simply take in the mountain views and the quiet beauty of the surrounding landscape. With its solid construction, versatile outbuildings, abundant acreage and timeless country appeal, this is a property where you can put down roots and enjoy the best of Vermont living for years to come.

Listed by Trish Sawyer of New England Landmark Realty LTD

$
$
%
$/month over payments
Federal 30-year interest rate: 6.71% last updated on Sep 3, 2026
* All Figures are estimates. Check with your bank or proposed mortgage company for actual interest rates.
This product uses the FRED® API but is not endorsed or certified by the Federal Reserve Bank of St. Louis.

Virtual TourSave FavoriteSchedule TourAsk A QuestionMore Details

17 South Street Troy NH 03465

Troy, NH17 South Street

Price$365,000

Est. Mortgage: $/month

Active With Contract

MLS Number 5098785

  • Residential Single Family
  • Full Bath 1
  • Address 17 South Street
  • Construction Existing
  • Bedrooms 3

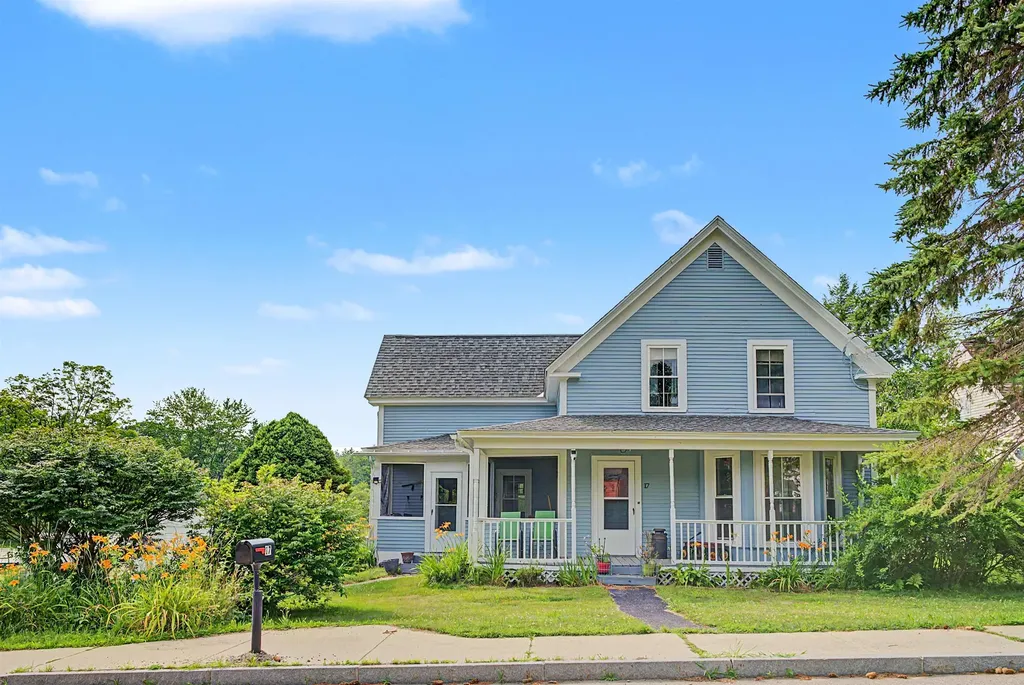
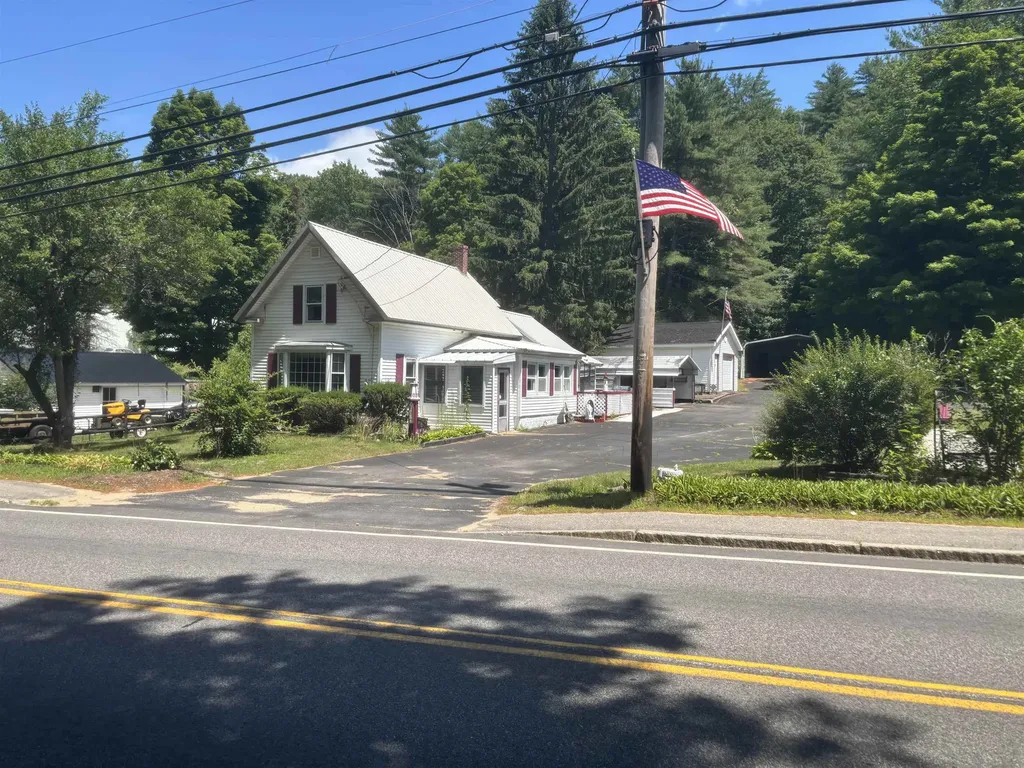
Located close to the historic Troy Town Common, and only a few miles from the one of the entrance points to the iconic Mount Monadnock, this charming home offers so many advantages, you might just want to call it HOME! Ideally positioned on a 1/2 acre lot that abuts the small family-friendly swimming and recreation area known as Village Pond, or Sand Dam, this property ALSO includes a separate, adjacent .45acre lot! Enjoy countless hours canoeing and exploring the natural wonders of pond life from your backyard, or pack a picnic and spend the day at the Troy town beach just 1/4mile up the road. The interior charm of this 1904 home is also so inviting. The rooms are all spacious and comfortable...the eat-in kitchen has original tin ceiling, a walk in pantry, and a back door to the spacious 22' deck. The adjacent Dining room with large Bay window will accommodate family gatherings throughout the year. The Living room, and 1/2 bath with laundry, round out the first floor. Upstairs there are 3 roomy bedrooms, ample closets, and a spacious updated and tiled full bath. Original wood floors througout and stained glass window too. There is a cozy screened-in porch as well as a covered porch in the front. The sunny and level open yard lends itself well to family games, endless gardening, and hosting large parties. You will be delighted to find established pear, apple & peach trees, flowerbeds, raspberries & blueberries. The garage has been converted to a classic 3 season "Man Cave/Game room" with a nice workshop attached and there are 2 sheds for storing your equipment. So many upgrades too: replacement windows throughout, 200 amp electric/wired for generator, newer roof, oil tank, furnace, water heater, washer, minisplit in Primary BR, rebuilt chimney and exterior painting, mostly in last 5 years. Enjoy the open, nearly 1 acre lot now and explore the potential of selling the adjacent lot in the future. A great family home and investment too! OH weekend of 7/11 and 7/12.

Listed by Giselle LaScala of Greenwald Realty Group

$
$
%
$/month over payments
Federal 30-year interest rate: 6.71% last updated on Sep 3, 2026
* All Figures are estimates. Check with your bank or proposed mortgage company for actual interest rates.
This product uses the FRED® API but is not endorsed or certified by the Federal Reserve Bank of St. Louis.

Virtual TourSave FavoriteSchedule TourAsk A QuestionMore Details

12 Hall Street Bennington VT 05257

Bennington, VT12 Hall Street

Price$365,000

Est. Mortgage: $/month

Active With Contract

MLS Number 5101687

  • Residential Single Family
  • Full Bath 1
  • Village North Bennington
  • Address 12 Hall Street
  • Construction Existing

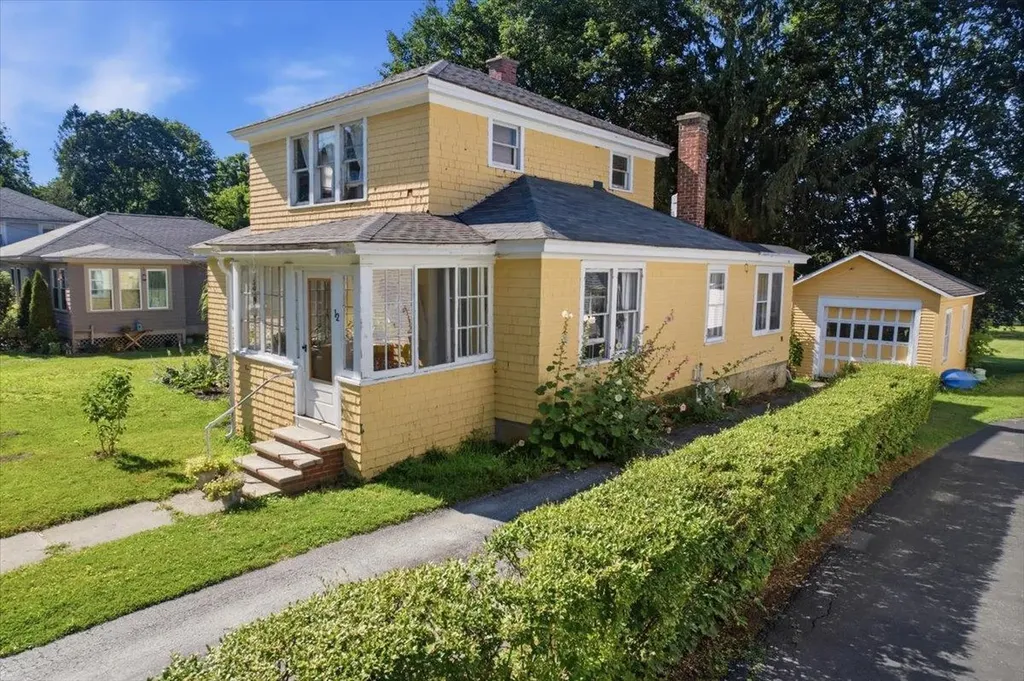
Located in the heart of the charming North Bennington Village, this beautifully renovated home offers the perfect blend of classic character and modern convenience. Completely renovated interior in 2022, including a new roof, this move-in-ready home features three bedrooms and two beautifully updated bathrooms, with the added convenience of a first-floor bedroom and main-level laundry. The spacious kitchen is designed for both everyday living and entertaining, featuring a gas range, pantry, and ample cabinetry. The flexible living and dining area is highlighted by a cozy fireplace, while gleaming hardwood floors run throughout the home. An enclosed front porch serves as the perfect mudroom or welcoming entry, and the bright living room is filled with natural light. Upstairs, you'll find two additional bedrooms and a beautifully tiled bathroom with a walk-in shower. The home's extensive 2022 renovation included a new roof, furnace, electrical, plumbing, and insulation, along with updated finishes throughout, providing the comfort and peace of mind of a nearly new home. Outside, enjoy a partially fenced yard, ideal for gardening, pets, or outdoor gatherings, along with a detached one-car garage. Located within walking distance of North Bennington Village's shops, restaurants, parks, and local amenities, this thoughtfully renovated home is truly move-in ready.

Listed by Kelley McCarthy of Mahar McCarthy Real Estate

$
$
%
$/month over payments
Federal 30-year interest rate: 6.71% last updated on Sep 3, 2026
* All Figures are estimates. Check with your bank or proposed mortgage company for actual interest rates.
This product uses the FRED® API but is not endorsed or certified by the Federal Reserve Bank of St. Louis.

Virtual TourSave FavoriteSchedule TourAsk A QuestionMore Details

332 Main Street Alton NH 03810

Alton, NH332 Main Street

Price$365,000

Est. Mortgage: $/month

Pending

MLS Number 5099944

  • Residential Single Family
  • Full Bath 1
  • Address 332 Main Street
  • Construction Existing
  • Bedrooms 2

MAIN STREET ANTIQUE CAPE W/Charm & Character Ready For Updates Set on .73 acre level lot located across the street from Levey Park within walking distance to Alton Center & The Bay. MANY INTERESTING FEATURES: The Ultimate Handy Person Workshop...8'x38' detached tractor trailer. Large detached one-car garage and carport for 2 more. Lovely yard for gardening. Ready for the Shuffle Board Court? The house features hardwood floors in the Dining and Living Rooms. Many nice built-ins/shelving. Mostly replacements windows and pine paneling throughout. And for collectors.......the pink bathroom tub is a stunner!

Listed by Steven Gray of RE/MAX Shoreline

$
$
%
$/month over payments
Federal 30-year interest rate: 6.71% last updated on Sep 3, 2026
* All Figures are estimates. Check with your bank or proposed mortgage company for actual interest rates.
This product uses the FRED® API but is not endorsed or certified by the Federal Reserve Bank of St. Louis.

Save FavoriteSchedule TourAsk A QuestionMore Details

752 Houghton Bridge Road St. Johnsbury VT 05819
Active With Contract

MLS Number 5077488

  • Residential Single Family
  • Full Bath 2
  • Construction Existing
  • Bedrooms 3
  • Bathroom 3

Set on 10.69+/- private acres on desirable Houghton Bridge Road in St. Johnsbury, this spacious 3-bedroom, 3-bath home offers room to live, work, and play inside and out. The home features a functional layout with generous living spaces, a full basement offering excellent storage or expansion potential, and a large second-floor bonus area perfect for a family room, home office, studio, or guest space. With three bathrooms, there's comfort and convenience for everyone. Outside, the property truly shines. A detached 2-car garage provides ample space for vehicles and equipment, while the spray-foamed Quonset hut with electricity opens the door to endless possibilities workshop, hobby space, small business setup, or secure storage for recreational vehicles and tools. With over 10 acres of land, there's plenty of room for gardens, trails, animals, or simply enjoying Vermont's natural beauty and privacy all while being just minutes to town amenities. A versatile property offering space, flexibility, and opportunity in a prime location.

Listed by Kristianne Dwinell of Flex Realty

$
$
%
$/month over payments
Federal 30-year interest rate: 6.71% last updated on Sep 3, 2026
* All Figures are estimates. Check with your bank or proposed mortgage company for actual interest rates.
This product uses the FRED® API but is not endorsed or certified by the Federal Reserve Bank of St. Louis.

Save FavoriteSchedule TourAsk A QuestionMore Details

39 Vt Route 113 Chelsea VT 05038

Chelsea, VT39 Vt Route 113

Price$365,000

Est. Mortgage: $/month

Active With Contract

MLS Number 5102832

  • Residential Single Family
  • Full Bath 2
  • Address 39 Vt Route 113
  • Construction Existing
  • Bedrooms 3

Chelsea is quintessential small town Vermont - Main Street is lined with century homes, a general store, a natural foods store, a dance hall, and the beautiful town green. Just up the hill on the paved road sits this immaculate country cape! Built in 2017 with great attention to detail, you won't find a home this fresh and new for miles around. The main level offers a comfortable open layout, first floor laundry, essential drop space at the door, a gleaming country kitchen with sparkling butcher block counters, tile backsplash, and an island perfect for entertaining and everyday use. A large full bathroom and a bedroom/office round out this beautiful first floor. Upstairs, you have another updated full bathroom, gigantic freshly-painted primary bedroom, and another bedroom with great built-ins and plenty of light. The full unfinished basement offers excellent storage and work space, and stays bone dry. Outside, you have a picturesque front porch to relax and entertain on, with raised garden beds on the lawn ready for next spring. The trickling stream out back is tranquil and soothing on this stunning property. Come make your home in Chelsea!

Listed by Kate Root of Green Light Real Estate - Barre

$
$
%
$/month over payments
Federal 30-year interest rate: 6.71% last updated on Sep 3, 2026
* All Figures are estimates. Check with your bank or proposed mortgage company for actual interest rates.
This product uses the FRED® API but is not endorsed or certified by the Federal Reserve Bank of St. Louis.

Save FavoriteSchedule TourAsk A QuestionMore Details

87 Speedwell Drive Lyndon VT 05851

Lyndon, VT87 Speedwell Drive

Price$365,000

Est. Mortgage: $/month

Pending

MLS Number 5105234

  • Residential Single Family
  • Full Bath 1
  • Address 87 Speedwell Drive
  • Construction Existing
  • Bedrooms 4

This thoughtfully renovated home, nestled in a quiet and desirable neighborhood, is ready to welcome its next owners. A charming walkway leads to the front deck and entryway, where you'll find an inviting foyer with a large coat closet. Upstairs, you'll discover three bedrooms, a full bathroom, and an updated kitchen featuring brand new cabinets. The open-concept living and dining area is highlighted by a vaulted wood ceiling, creating a warm and inviting space that's perfect for both everyday living and entertaining. Off the living space enjoy a large, flat backyard and deck with plenty of room for hosting, play, or relaxing in the peaceful surroundings. The lower level offers even more living space, including a fourth bedroom, a second bathroom with a walk-in shower, a convenient laundry area, and an oversized mudroom that could be used for more- picture exercise room, office area, or finished storage space just steps from the detached garage. Located just minutes from town, a short walk from Lyndon College or Lyndon Institute, and a quick drive from Kingdom trails and Burke Mountain, this home offers the perfect balance of convenience and tranquility.

Listed by Jason Saphire of www.HomeZu.com

$
$
%
$/month over payments
Federal 30-year interest rate: 6.71% last updated on Sep 3, 2026
* All Figures are estimates. Check with your bank or proposed mortgage company for actual interest rates.
This product uses the FRED® API but is not endorsed or certified by the Federal Reserve Bank of St. Louis.

Save FavoriteSchedule TourAsk A QuestionMore Details

318 Mountain Road Ludlow VT 05149

MLS Number 5097714

  • Condo
  • Square Feet 656
  • Bedrooms 1
  • New Contruction Existing
  • Complex Okemo Mountain Lodge

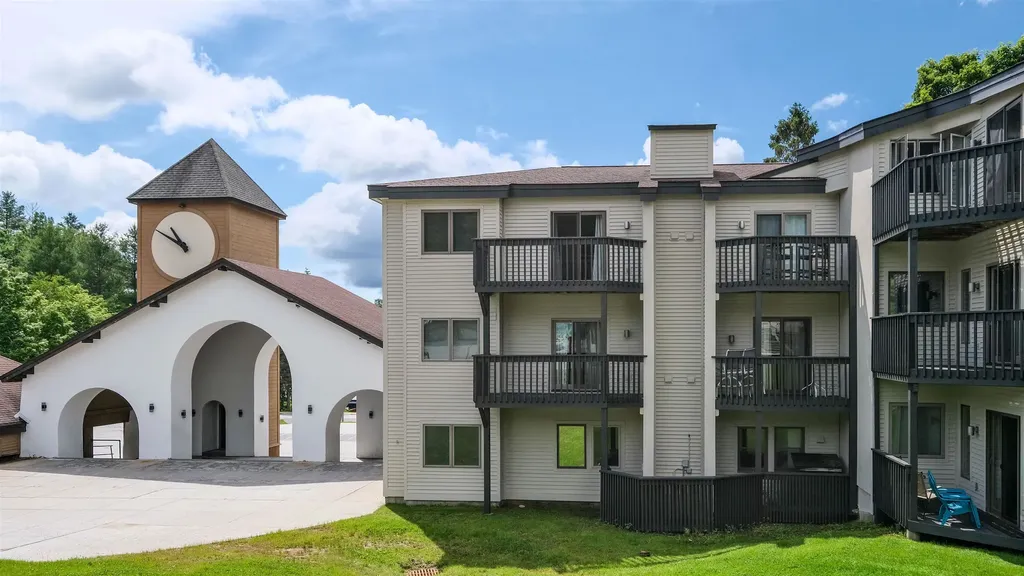
Experience true slopeside convenience at Okemo Mountain Lodge A302, a remodeled and turnkey one-bedroom, one-bath condominium located at the Clock Tower base area. This top-floor end unit is one of only six residences in the highly desirable Tower section, offering a more private setting and a rare opportunity within the development. The open kitchen, living, and dining area is designed for easy mountain living, with a large breakfast bar perfect for lining up the pancakes before heading out for first tracks. Step onto the balcony overlooking the lifts to enjoy your morning coffee, watch the mountain come to life, or unwind after a day on the slopes. The entry area includes a private ski locker for added convenience. From this exceptional base-area location, you are close to rentals, ski school, daycare, the cafeteria, and popular aprs-ski destinations including The Bull Lounge and The Loft. Downtown Ludlow is just minutes away for additional dining and shopping, while Fox Run Golf Club, hiking and biking trails, and the nearby lakes region make this an ideal retreat in every season. Association dues include heat, Wi-Fi, cable, snow removal, and trash removal, making ownership easy; simply arrive, relax, and enjoy all that Okemo and the surrounding area have to offer. Visit the Okemo real estate community today. Taxes are based on town assessment.

Listed by Sarah Sheehan of William Raveis Real Estate Vermont Properties

$
$
%
$/month over payments
Federal 30-year interest rate: 6.71% last updated on Sep 3, 2026
* All Figures are estimates. Check with your bank or proposed mortgage company for actual interest rates.
This product uses the FRED® API but is not endorsed or certified by the Federal Reserve Bank of St. Louis.

Save FavoriteSchedule TourAsk A QuestionMore Details

310 Nh Route 119 Fitzwilliam NH 03461

Fitzwilliam, NH310 Nh Route 119

Price$365,000

Est. Mortgage: $/month

MLS Number 5047561

  • Residential Single Family
  • Full Bath 1
  • Address 310 Nh Route 119
  • Construction Existing
  • Bedrooms 1

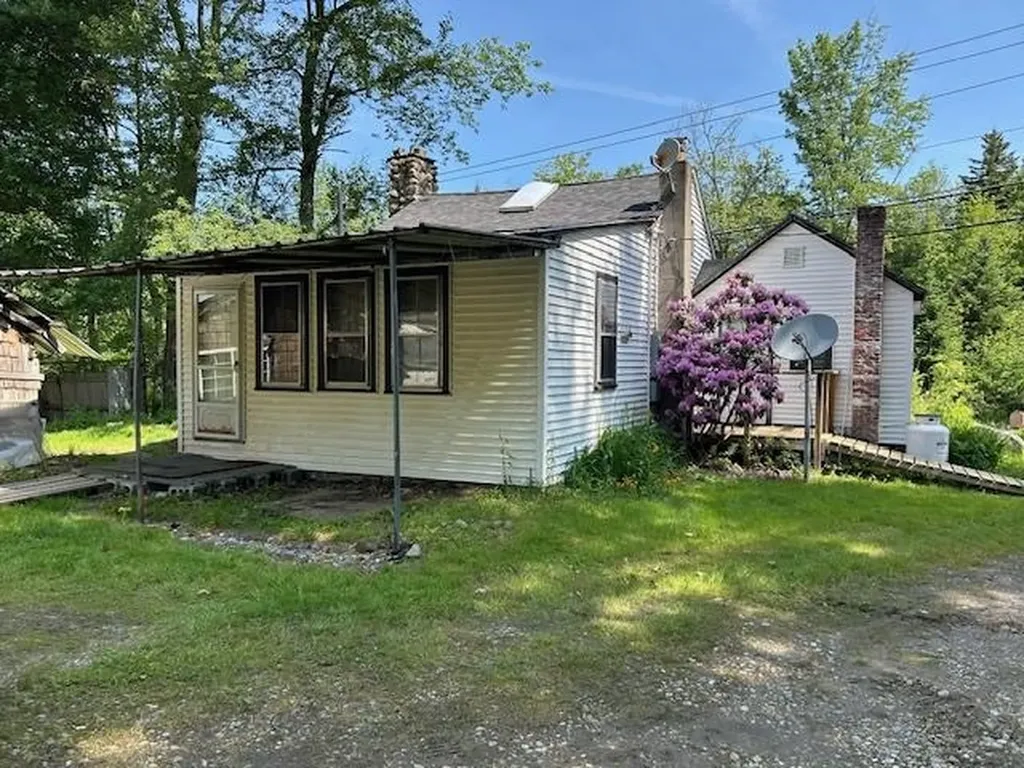
Situated on over 70 acres of rolling woodland, this unique property offers incredible potential for those seeking privacy, natural beauty, and self-sufficiency. Recently timbered, the land opens up to expansive mountain views and a refreshed landscape ready for trails, agricultural use, or future development. Whether you're dreaming of a secluded homestead, a recreational retreat, or a future build site, the groundwork is here. Habitable one bedroom cottage just awaiting your own personal touches and TLC, built along the roadside edge of property. Bonus: a newly constructed, fully insulated and heated garage stands ready for all your equipment, toys, or workshop needs, perfectly suited for year-round use. The buildings are both efficiently heated by an outdoor wood boiler, offering a cost-effective and sustainable solution for warmth through the seasons. Located in a quiet, rural setting yet within reasonable reach of town amenities, this land offers the best of both worlds-peaceful seclusion and practical access. A rare opportunity to own a large tract of land with infrastructure already in place and stunning views to build your dreams around.

Listed by Matthew Despres of Keller Williams Realty-Metropolitan

$
$
%
$/month over payments
Federal 30-year interest rate: 6.71% last updated on Sep 3, 2026
* All Figures are estimates. Check with your bank or proposed mortgage company for actual interest rates.
This product uses the FRED® API but is not endorsed or certified by the Federal Reserve Bank of St. Louis.

Virtual TourSave FavoriteSchedule TourAsk A QuestionMore Details

Broker Reciprocity 

Copyright 2026 PrimeMLS, Inc. All rights reserved. This information is deemed reliable, but not guaranteed. The data relating to real estate displayed on this display comes in part from the IDX Program of PrimeMLS. The information being provided is for consumers’ personal, non-commercial use and may not be used for any purpose other than to identify prospective properties consumers may be interested in purchasing. Data last updated September 6, 2026 5:52 PM UTC