
SIGN UP or LOG IN 's Account

Log in to see your saved listings or edit your searches:

No account? Sign up now to save searches, listings, and get tailored listing notifications. It's free, opt-out anytime.

Find Your New Home

Sign Up Today!

Get fresh listings via email, save your favorite listings, match with similar properties, and unlock additional property info.

Create Your Account

Do not fill in this field:

Already have an account? Log in

and narrow your search. If you have fewer than 200 results, you can save your search.

Alburgh VT Multi-Family Real Estate

r=9949-9960
26 Park Street Charlestown NH 03603

Charlestown, NH26 Park Street

Price$359,900

Est. Mortgage: $/month

MLS Number 5092191

  • Residential Single Family
  • Full Bath 2
  • Address 26 Park Street
  • Construction Existing
  • Bedrooms 4

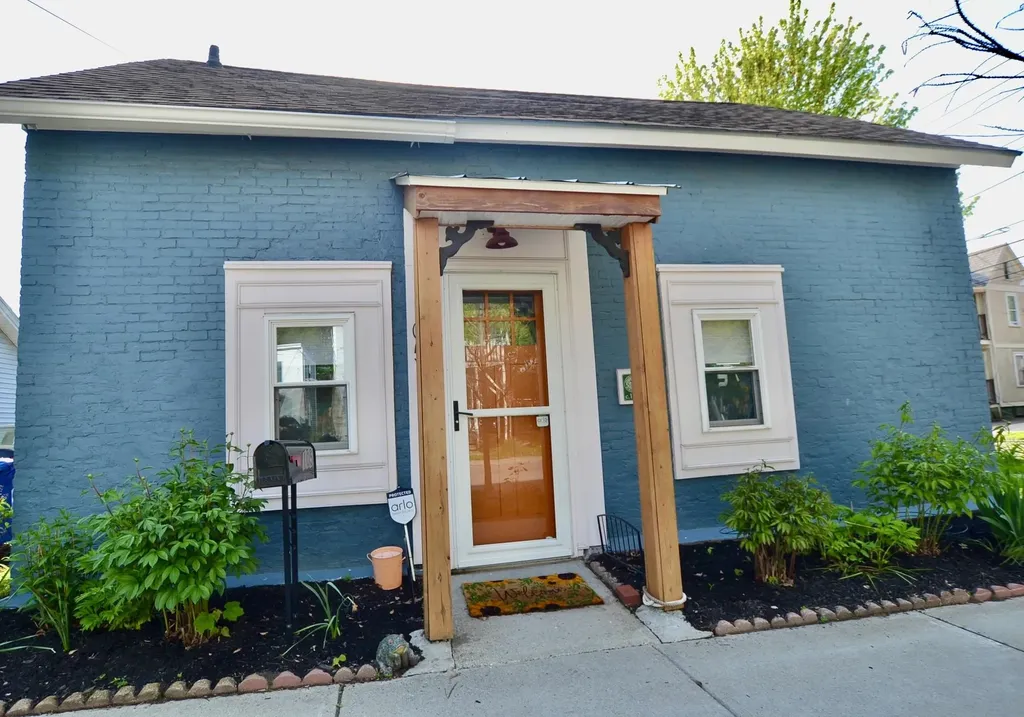
The John Slade House (c. 1848) is a restored, updated, and well-loved 4-bedroom home, ideally situated on a quiet street within easy walking distance to local amenities. Rich in historic charm and character, this inviting property features a wonderful covered porch, wide pine and ash floors, beamed ceilings, handcrafted details, and modern updates throughout. The spacious eat-in kitchen is the heart of the home, offering handcrafted maple cabinetry, a wood stove with marble hearth, and abundant space for family gatherings. The lovely dining room showcases wide pine floors and a built-in hutch, while French doors open to a cozy living room with a fireplace and accented by classic Indian shutters. A generous first-floor master suite provides exceptional convenience, complete with a gas fireplace, luxurious bath with tub and separate shower, and first-floor laundry. A center staircase leads upstairs to three additional generously sized bedrooms, a home office, and a large updated full bath, providing plenty of space for family and guests. Outside, the lovely, shaded backyard offers room to relax, garden, and play. Additional highlights include a utility shed and an oversized barn/one-car garage. Full of warmth, character, and timeless New England charm, this special home seamlessly blends historic authenticity with modern comfort.

Listed by Andrew Halbach of Century 21 Highview Realty

$
$
%
$/month over payments
Federal 30-year interest rate: 6.55% last updated on Jul 16, 2026
* All Figures are estimates. Check with your bank or proposed mortgage company for actual interest rates.
This product uses the FRED® API but is not endorsed or certified by the Federal Reserve Bank of St. Louis.

Save FavoriteSchedule TourAsk A QuestionMore Details

32 Wildersburg Common Barre Town VT 05641

Barre Town, VT32 Wildersburg Common

Price$359,900

Est. Mortgage: $/month

MLS Number 5094894

  • Condo
  • Square Feet 1,168
  • Bedrooms 2
  • New Contruction Existing
  • Year Built 2004

Prime location in Wildersburg Common!! A move-in ready, well-maintained 2-bedroom, 2-bath condo offering the ease and convenience of single-level living in a desirable setting. Perfectly positioned as an end unit on the outside of the circle, this home provides added privacy and a peaceful atmosphere. Inside, you'll find a comfortable and functional layout designed for effortless living. The home has been well cared for and thoughtfully maintained, making it truly ready for its next owner to move right in. Step outside to your private back deck, where you can relax and enjoy the piece and quiet, creating the perfect backdrop for morning coffee or evening meal. Need extra space? The full basement offers abundant storage and excellent potential for future expanded living space, giving you flexibility to grow or customize to fit your needs.

Listed by Brandon Fowler of RE/MAX North Professionals

$
$
%
$/month over payments
Federal 30-year interest rate: 6.55% last updated on Jul 16, 2026
* All Figures are estimates. Check with your bank or proposed mortgage company for actual interest rates.
This product uses the FRED® API but is not endorsed or certified by the Federal Reserve Bank of St. Louis.

Save FavoriteSchedule TourAsk A QuestionMore Details
83 Hurricane Road Belmont NH 03220

Belmont, NH83 Hurricane Road

Price$359,900

Est. Mortgage: $/month

MLS Number 5095250

  • Residential Single Family
  • Full Bath 1
  • Address 83 Hurricane Road
  • Construction Existing
  • Bedrooms 3

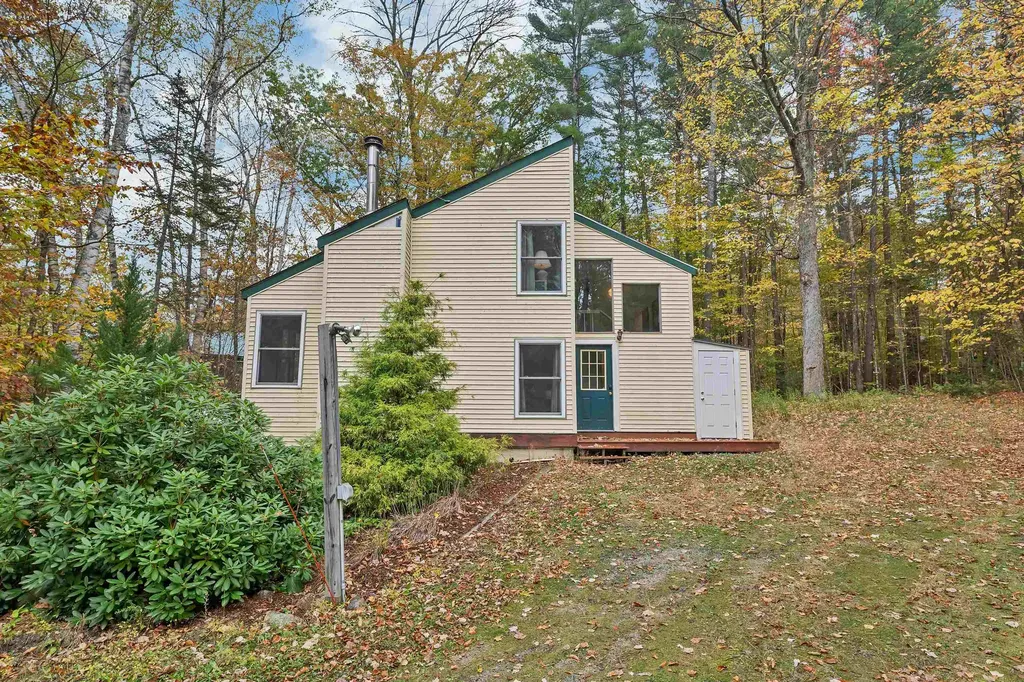
Price increase due to the seller having a new roof, plywood (as needed) and new shingles, installed just before closing. Deck will be freshly painted. Home should go all types of financing with these items completed. This charming 3-bedroom, 1 bathroom ranch, is move in ready! Step inside to find a bright and inviting interior filled with natural light. The spacious eat-in kitchen comes complete with appliances and provides plenty of room for everyday dining and entertaining. The oversized living room creates a warm, welcoming atmosphere for family and guests alike. Generously sized bedrooms offer comfortable living space for everyone. The full basement has some partially finished space already and potential for more if needed! Many updates have already been completed, allowing you to move right in while still having opportunities to add your own personal touches. Outside, you'll love the large, level backyard-perfect for entertaining, gardening, outdoor activities, or simply enjoying the peaceful surroundings. Conveniently located with easy access to Route 106 and I-93, this home is ideal for commuters while also placing you close to everything the Lakes Region has to offer. Don't miss this opportunity! ***Sale is contingent upon seller finding suitable housing.***

Listed by Jan Wickens of White Water Realty Group/Franklin

$
$
%
$/month over payments
Federal 30-year interest rate: 6.55% last updated on Jul 16, 2026
* All Figures are estimates. Check with your bank or proposed mortgage company for actual interest rates.
This product uses the FRED® API but is not endorsed or certified by the Federal Reserve Bank of St. Louis.

Virtual TourSave FavoriteSchedule TourAsk A QuestionMore Details
38 Oak Ridge Lane Bennington VT 05201

Bennington, VT38 Oak Ridge Lane

Price$359,900

Est. Mortgage: $/month

MLS Number 5073481

  • Residential Single Family
  • Full Bath 2
  • Address 38 Oak Ridge Lane
  • Construction Existing
  • Bedrooms 3

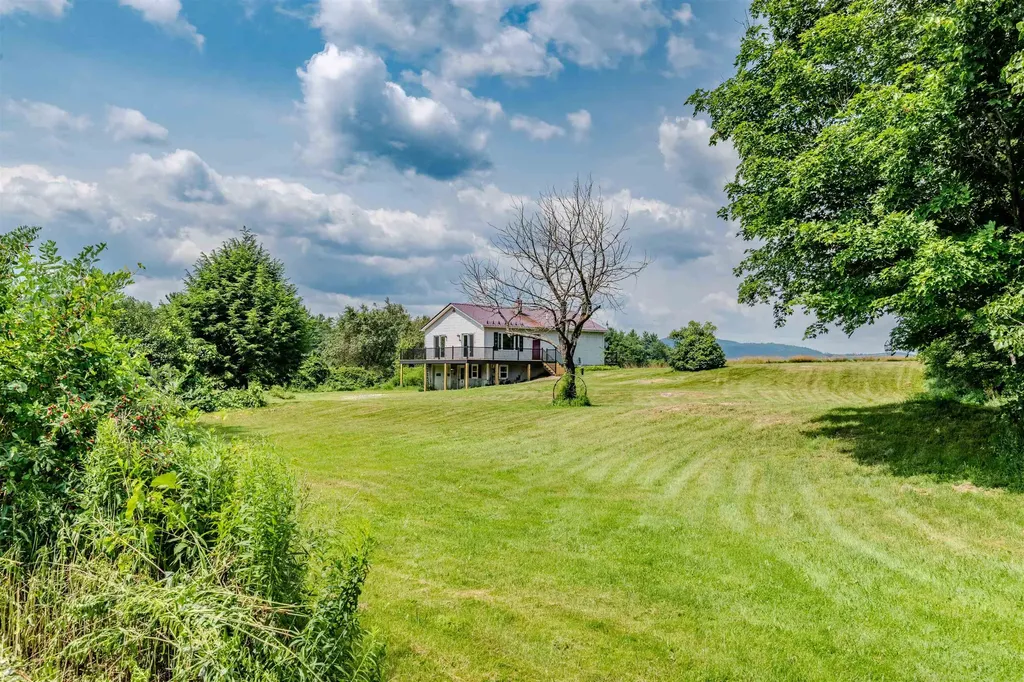
Convenient one-level living meets modern style and design in this beautifully crafted ranch home, situated on a spacious 1.4-acre lot within a newer, private four-home subdivision. Relax on the impressive 52-foot farmer's porch-perfect for enjoying cool summer breezes, stunning sunsets, entertaining guests, or simply taking in the expansive yard and thoughtfully designed plantings. Inside the open floor plan showcases a stylish kitchen with stainless steel Whirlpool appliances, a walk-in pantry, farmhouse sink, and center island w/ seating, seamlessly flowing into the living room highlighted by a tray ceiling and custom built-in entertainment center. The oversized primary suite offers a private retreat with a spa-like bath, including his-and-her vanity, a glass-enclosed palisade shower, built-ins, window seat, and a generous walk-in closet. The opposite end of the home includes two additional bedrooms, a full bath, and a spacious laundry room with abundant storage. The slider leads out to the covered back deck and overlooks the private, fenced-in backyard. Additionally, the home offers low maintenance flooring, recessed lighting throughout, forced hot air heat via propane, 100 amp electrical, town water, private septic, and Vermont Weatherization including upgraded insulation. Expansion potential for a future garage adds even more value. Constructed in 2023, it is truly move-in ready and offers a wonderful opportunity to create lasting memories. This property is in close proximity to historic downtown Bennington and is just 30 minutes from Manchester VT and Williamstown MA. Additionally, it is within approximately 45 minutes of several ski resorts in Vermont (Mount Snow, Stratton Mountain, and Bromley Mountain) and Massachusetts (Jiminy Peak).

Listed by Matt Waddington of Hoffman Real Estate

$
$
%
$/month over payments
Federal 30-year interest rate: 6.55% last updated on Jul 16, 2026
* All Figures are estimates. Check with your bank or proposed mortgage company for actual interest rates.
This product uses the FRED® API but is not endorsed or certified by the Federal Reserve Bank of St. Louis.

Virtual TourSave FavoriteSchedule TourAsk A QuestionMore Details

216 Main Street Rindge NH 03461

Rindge, NH216 Main Street

Price$359,900

Est. Mortgage: $/month

MLS Number 5098118

  • Residential Single Family
  • Full Bath 2
  • Address 216 Main Street
  • Construction Existing
  • Bedrooms 3

Owner financing opportunity, beautiful home located in the center of town of rindge, antique colonial on 1.18 acres of land, , nice landscaped yard, 2 car garage and plenty parking. The country style kitchen is the heart of this three bedroom home. Custom brazilian countertops, and nice comfortable island. Minutes away from town common, , enjoy many festivities and summertime band concerts.Short drive to shopping and just walk to the library. Broker interest, property bought at foreclosure, cash transaction or owner financing only. Broker has equitable / vested interest into the property. New buyer will receive warranty deed free and clear of any liens or encumbrances,and also... New buyer will get title insurance.

Listed by Gabriel Bilc of Homesphere Realty,LLC

$
$
%
$/month over payments
Federal 30-year interest rate: 6.55% last updated on Jul 16, 2026
* All Figures are estimates. Check with your bank or proposed mortgage company for actual interest rates.
This product uses the FRED® API but is not endorsed or certified by the Federal Reserve Bank of St. Louis.

Save FavoriteSchedule TourAsk A QuestionMore Details
5-16 Butler Street Hillsborough NH 03244

Hillsborough, NH5-16 Butler Street

Price$359,900

Est. Mortgage: $/month

MLS Number 5078558

  • Condo
  • Bedrooms 24
  • New Contruction Pre-Construction
  • Address 5-16 Butler Street
  • Construction Other

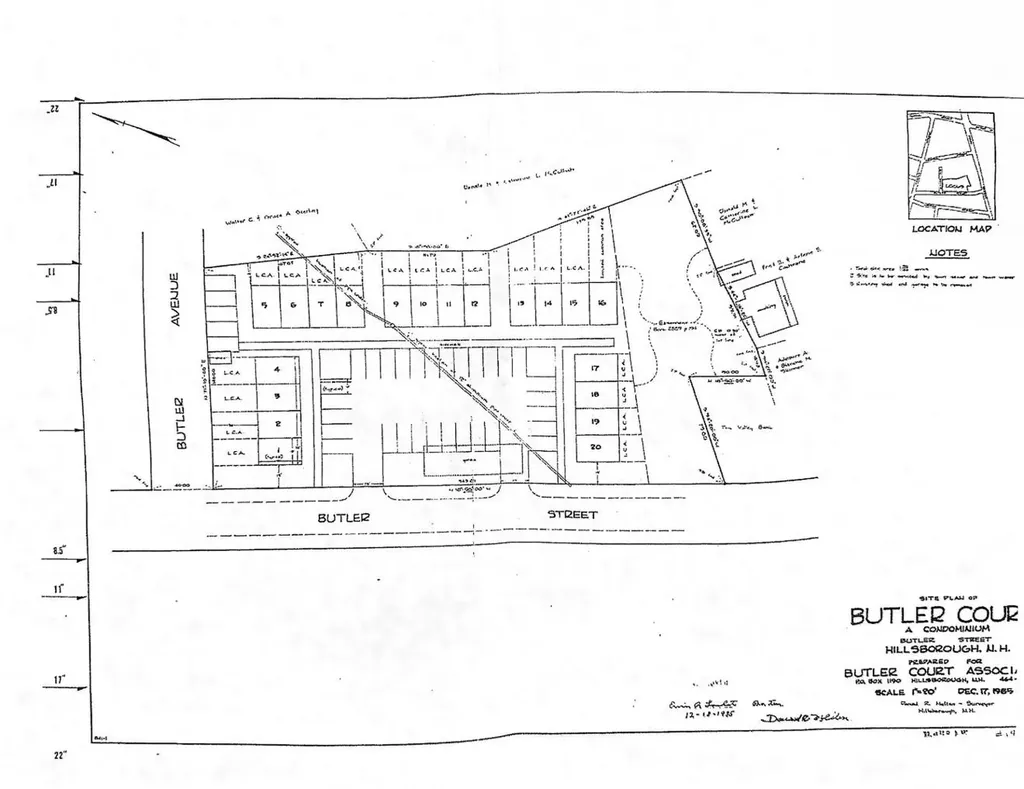
12-Unit Approved Condo Development | Commercial Zoned | Downtown Hillsborough, NH | Hillsborough County, Southern NH. A rare shovel-ready condo development opportunity on a Central Business District zoned, town-approved infill site. Acquire full declarant rights to deliver 12 condominium units within an existing HOA framework - purpose-built for NH builders, condo developers, and multifamily investors in a supply-constrained New Hampshire market Rare opportunity to acquire the rights to build 12 condominium units (#5-#16) within the established Butler Court Condo Association in Hillsborough. This is an approved multifamily development opportunity in Hillsborough County NH, ideal for builders, developers, and investors seeking an entitled residential development site in Southern New Hampshire. The approved plans allow for three 4-unit buildings (72' x 28' each), totaling twelve 2-bedroom, 1-bath condominium units of approximately 950 square feet per unit. Town-approved plans are on file, providing a significant head start for a developer looking for a shovel-ready condo project with an existing condominium association structure in place. Located in the Central Business District of downtown Hillsborough, this condo development site offers walkability to shops, restaurants, and local services. The location provides strong rental and resale appeal with convenient access to Concord, Keene, and the greater Manchester region. This 12-unit development site offers multiple investment strategies: Build-to-sell condominium project Build-to-rent multifamily investment Phased residential development Condo declarant rights, established unit allocations, and existing association framework create a unique opportunity to control an approved condo project in a supply-constrained New Hampshire market. Buyer to perform due diligence regarding site conditions, utilities, permitting, and construction requirements.

Listed by Katherine Scott of Epique Realty

$
$
%
$/month over payments
Federal 30-year interest rate: 6.55% last updated on Jul 16, 2026
* All Figures are estimates. Check with your bank or proposed mortgage company for actual interest rates.
This product uses the FRED® API but is not endorsed or certified by the Federal Reserve Bank of St. Louis.

Virtual TourSave FavoriteSchedule TourAsk A QuestionMore Details

245 Manns Hill Road Littleton NH 03561

Littleton, NH245 Manns Hill Road

Price$359,900

Est. Mortgage: $/month

MLS Number 5088631

  • Residential Single Family
  • Full Bath 2
  • Address 245 Manns Hill Road
  • Construction New Construction
  • Bedrooms 3

Opportunity awaits at 245 Manns Hill Road in Littleton, NH: a rare chance to bring your vision to life in one of the North Country's most desirable locations. Set on 2.8± acres with exceptional southern exposure and striking views of Cannon Mountain, this partially completed, weather-tight home offers an incredible foundation for a custom residence tailored to your lifestyle. Thoughtfully constructed using ICF (Insulated Concrete Form) construction, the home was designed with efficiency, durability, and longevity in mind. Doors and windows are already installed, allowing the next owner or contractor to step in and continue the project with much of the structural shell already in place. The main level offers approximately 2,130± square feet of open-span living space, creating tremendous flexibility for interior layout and design. The lower level mirrors the upper level in size and includes walk-out access along with two roughed-in garage door openings, presenting endless possibilities for additional living space, workshop areas, storage, or garage configuration. The remaining scope of work includes installation of major mechanical systems such as plumbing, heating/cooling, and electrical, along with roofing, siding (strapping already installed), interior partition walls and finishes, lower-level slab, decks or porches if desired, and utilities/final grading/site work. Existing plans are available, or reimagine the space entirely to suit your needs. Utilities are conveniently available at the street, including power, town water, and town sewer, helping streamline the completion process. Located just one mile from downtown Littleton, this property offers the perfect balance of privacy, accessibility, and recreation. Enjoy close proximity to shopping, dining, trails, skiing, and all the outdoor adventure the White Mountain National Forest has to offer while creating a truly personalized home in an exceptional setting. Sq Footage and bedroom count are based on plans.

Listed by Keegan Rice of Badger Peabody & Smith Realty

$
$
%
$/month over payments
Federal 30-year interest rate: 6.55% last updated on Jul 16, 2026
* All Figures are estimates. Check with your bank or proposed mortgage company for actual interest rates.
This product uses the FRED® API but is not endorsed or certified by the Federal Reserve Bank of St. Louis.

Virtual TourSave FavoriteSchedule TourAsk A QuestionMore Details
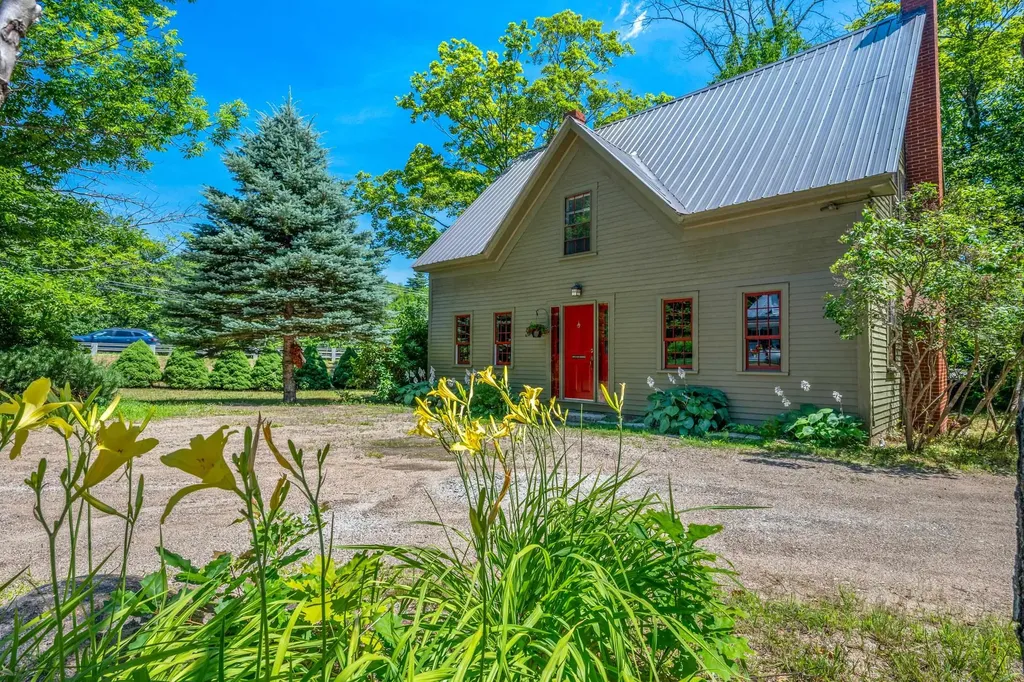
245 Manns Hill Road Littleton NH 03561

Littleton, NH245 Manns Hill Road

Price$359,900

Est. Mortgage: $/month

MLS Number 5088632

  • Land
  • Address 245 Manns Hill Road
  • Acreage 2.8
  • Area NH-Grafton
  • Utilities Cable Available

Opportunity awaits at 245 Manns Hill Road in Littleton, NH: a rare chance to bring your vision to life in one of the North Country's most desirable locations. Set on 2.8± acres with exceptional southern exposure and striking views of Cannon Mountain, this partially completed, weather-tight home offers an incredible foundation for a custom residence tailored to your lifestyle. Thoughtfully constructed using ICF (Insulated Concrete Form) construction, the home was designed with efficiency, durability, and longevity in mind. Doors and windows are already installed, allowing the next owner or contractor to step in and continue the project with much of the structural shell already in place. The main level offers approximately 2,130± square feet of open-span living space, creating tremendous flexibility for interior layout and design. The lower level mirrors the upper level in size and includes walk-out access along with two roughed-in garage door openings, presenting endless possibilities for additional living space, workshop areas, storage, or garage configuration. The remaining scope of work includes installation of major mechanical systems such as plumbing, heating/cooling, and electrical, along with roofing, siding (strapping already installed), interior partition walls and finishes, lower-level slab, decks or porches if desired, and utilities/final grading/site work. Existing plans are available, or reimagine the space entirely to suit your needs. Utilities are conveniently available at the street, including power, town water, and town sewer, helping streamline the completion process. Located just one mile from downtown Littleton, this property offers the perfect balance of privacy, accessibility, and recreation. Enjoy close proximity to shopping, dining, trails, skiing, and all the outdoor adventure the White Mountain National Forest has to offer while creating a truly personalized home in an exceptional setting.

Listed by Keegan Rice of Badger Peabody & Smith Realty

$
$
%
$/month over payments
Federal 30-year interest rate: 6.55% last updated on Jul 16, 2026
* All Figures are estimates. Check with your bank or proposed mortgage company for actual interest rates.
This product uses the FRED® API but is not endorsed or certified by the Federal Reserve Bank of St. Louis.

Virtual TourSave FavoriteSchedule TourAsk A QuestionMore Details

287 Mascoma Street Lebanon NH 03766
Pending

MLS Number 5091824

  • Condo
  • Square Feet 896
  • Bedrooms 2
  • New Contruction Existing
  • Complex Nature Walk

Step into effortless Upper Valley living in this sun-drenched top-floor, two-bedroom, two-bath condo, beautifully finished with wood floors, a fully applianced kitchen, and granite countertops. Perched on the desirable upper level, this home offers western views-the perfect backdrop for sunsets and relaxed evenings. Designed for comfort and convenience, the condo features a new heating and cooling system, secured basement storage, and access to walking trails just steps from your door. Stay active year-round with the on-site fitness center, and enjoy unbeatable proximity to APD, DHMC, and all the dining, shopping, and recreation the Upper Valley is known for. A stylish, move-in-ready home in a prime location. This is Upper Valley living at its best.

Listed by Dorothy Griswold of The Clerkin Agency,P.C.

$
$
%
$/month over payments
Federal 30-year interest rate: 6.55% last updated on Jul 16, 2026
* All Figures are estimates. Check with your bank or proposed mortgage company for actual interest rates.
This product uses the FRED® API but is not endorsed or certified by the Federal Reserve Bank of St. Louis.

Virtual TourSave FavoriteSchedule TourAsk A QuestionMore Details

120 Lincoln Avenue St. Albans City VT 05478

MLS Number 5094131

  • Residential Single Family
  • Full Bath 1
  • Address 120 Lincoln Avenue
  • Construction Existing
  • Bedrooms 3

Charming and full of character, this classic 1900 Colonial-style home in the heart of St. Albans offers a wonderful blend of original detail and thoughtful energy saving updates including spray foam basement walls, heat pumps and solar panels to name a few. Enjoy the spacious bright back deck for your morning coffee and afternoon entertaining. Plenty of room for storage in the attached garage or for keeping the Vermont snow off your car. Just minutes from downtown St. Albans, shopping, the hospital, and quick access to I-89. This home is ideally situated with Burlington about 25 minutes away and Montreal a little over an hour. A wonderful opportunity for comfort, location, and lifestyle.

Listed by Keane Yandow of CENTURY 21 North East

$
$
%
$/month over payments
Federal 30-year interest rate: 6.55% last updated on Jul 16, 2026
* All Figures are estimates. Check with your bank or proposed mortgage company for actual interest rates.
This product uses the FRED® API but is not endorsed or certified by the Federal Reserve Bank of St. Louis.

Save FavoriteSchedule TourAsk A QuestionMore Details
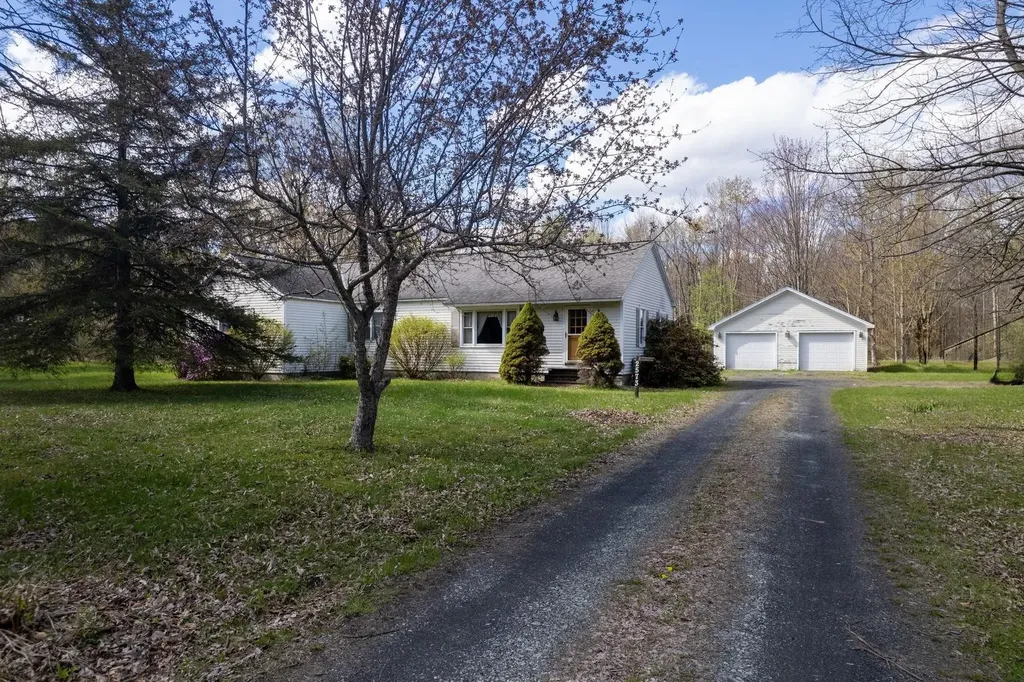
6A Red Oak Way Boscawen NH 03303

Boscawen, NH6A Red Oak Way

Price$359,900

Est. Mortgage: $/month

Pending

MLS Number 5081135

  • Condo
  • Square Feet 1,425
  • Bedrooms 3
  • New Contruction Existing
  • Address 6A Red Oak Way

Welcome to the newly established Lord Edward Condominium Association, a 12-townhome community. This spacious 3-bedroom, 2-bathroom townhome (Unit 6A) offers approximately ±1,425 square feet of comfortable living space. This move-in ready home features a bright kitchen with stainless steel appliances, freshly painted interiors, laminate flooring in the kitchen and living room, and new carpeting in the bedrooms, stairwell and 2nd floor landing. The full walk-out basement is ideal for storage or future finishing. There are two dedicated parking spaces per unit with additional guest parking. The association spans ±7.87 common acres and includes a playground area for residents to enjoy. Located just minutes from the state capital of Concord and about ±20 minutes from the outlets in Tilton, this home also offers easy access to Route 93 and to the expanding Merchants Way Plaza, anchored by a popular grocery chain, liquor and wine outlet, credit union and other well known retailers and restaurants. A walk-in medical facility adds even more convenience to the area. Open House on Sunday June 28th from 1:30PM to 3:00PM.

Listed by Craig Labrecque of MFH Realty

$
$
%
$/month over payments
Federal 30-year interest rate: 6.55% last updated on Jul 16, 2026
* All Figures are estimates. Check with your bank or proposed mortgage company for actual interest rates.
This product uses the FRED® API but is not endorsed or certified by the Federal Reserve Bank of St. Louis.

Save FavoriteSchedule TourAsk A QuestionMore Details
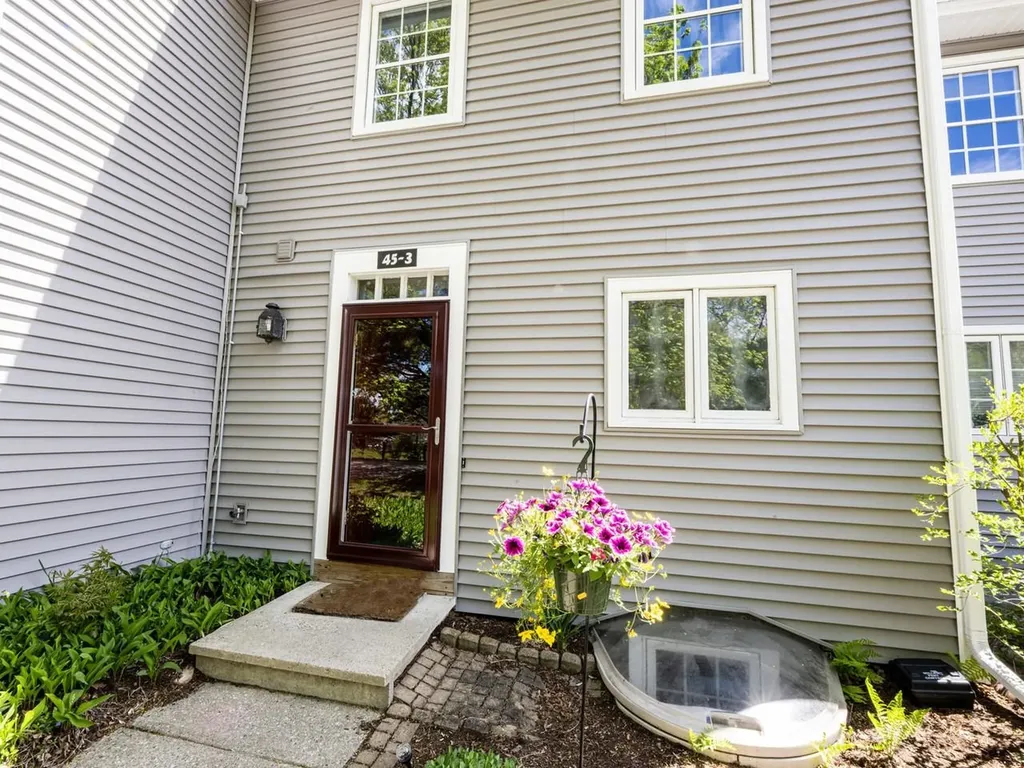
10 Diamond Oaks Boulevard Kingston NH 03848

MLS Number 5082902

  • Condo
  • Square Feet 1,095
  • Bedrooms 2
  • New Contruction Existing
  • Year Built 2022

Welcome to a rare opportunity at The Veteran Condos at Granite Fields, Southern New Hampshire's premier 55+ and veteran-exclusive community. As the largest and only available unit in the building, this home offers a unique chance to live directly within the clubhouse, surrounded by the scenic beauty of a professionally manicured 18-hole golf course. The interior features a thoughtful open floor plan that provides great flexibility, working beautifully as a spacious one bedroom or a comfortable two bedroom layout. Quality finishes abound, including warm hardwood floors, solid surface countertops, and stainless steel appliances, while two full bathrooms with tile showers add a touch of modern comfort. Practicality is built-in with high-efficiency mini-splits for year round climate control, in unit laundry, and ample storage space to keep life organized. The building is equipped with an elevator for easy access and includes two deeded parking spaces. Perfectly situated near the Massachusetts border, you are never far from local shopping, dining, and the various recreational activities that make Southern New Hampshire so special. This is more than just a place to live; it is a welcoming retreat for those who appreciate the game of golf and the quiet camaraderie of a dedicated community. Come experience the comfort and convenience of clubhouse living in a setting you'll be proud to call home.

Listed by Matt McLennan of Century 21 McLennan & Co

$
$
%
$/month over payments
Federal 30-year interest rate: 6.55% last updated on Jul 16, 2026
* All Figures are estimates. Check with your bank or proposed mortgage company for actual interest rates.
This product uses the FRED® API but is not endorsed or certified by the Federal Reserve Bank of St. Louis.

Save FavoriteSchedule TourAsk A QuestionMore Details

Broker Reciprocity 

Copyright 2026 PrimeMLS, Inc. All rights reserved. This information is deemed reliable, but not guaranteed. The data relating to real estate displayed on this display comes in part from the IDX Program of PrimeMLS. The information being provided is for consumers’ personal, non-commercial use and may not be used for any purpose other than to identify prospective properties consumers may be interested in purchasing. Data last updated July 21, 2026 3:11 PM UTC
