SIGN UP or LOG IN 's Account

Log in to see your saved listings or edit your searches:

No account? Sign up now to save searches, listings, and get tailored listing notifications. It's free, opt-out anytime.

Find Your New Home

Sign Up Today!

Get fresh listings via email, save your favorite listings, match with similar properties, and unlock additional property info.

Create Your Account

Do not fill in this field:

Already have an account? Log in

and narrow your search. If you have fewer than 200 results, you can save your search.

Alburgh VT Single Family Real Estate

r=3805-3816
25 Meadowlark Acres Road Westford VT 05494
Pending

MLS Number 5091525

  • Residential Single Family
  • Full Bath 3
  • Construction Existing
  • Bedrooms 3
  • Bathroom 4

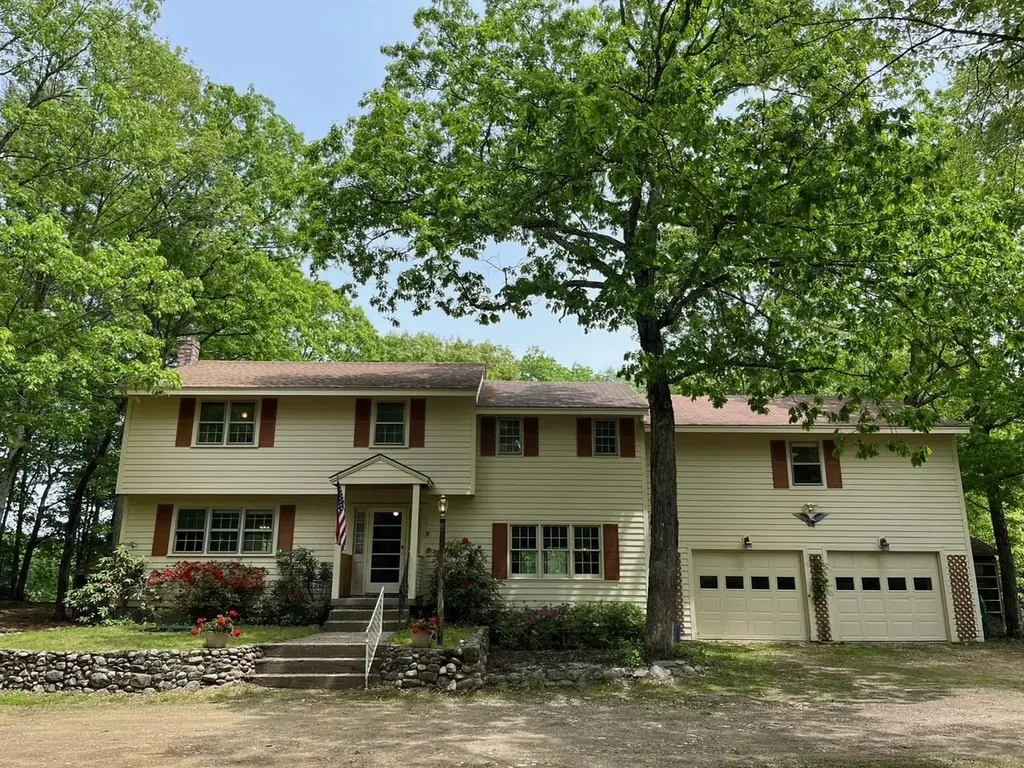
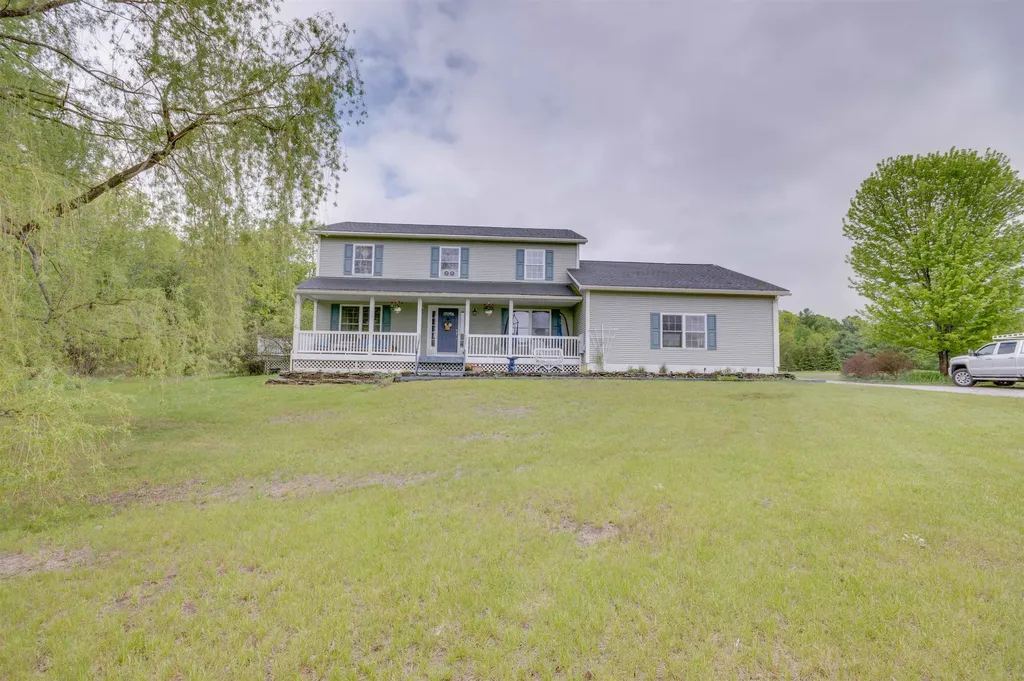
Tucked at the end of a quiet cul-de-sac in Chittenden County, this classic Colonial offers something increasingly rare: genuine privacy, generous land, and a lifestyle that feels like a retreat every single day. Sited on nearly 1.5 acres with access to over 21 acres of shared common land, the property has a sense of space that's hard to put a price on. Private walking trails meander through the grounds, and whether you're starting the morning on the covered front porch or winding down on the back deck, this place has a way of making the outside world feel very far away. The interior is just as inviting. Hardwood floors carry you through an open, well-proportioned layout where the kitchen earns its place as the true center of the home. Cherry cabinetry, granite countertops, and a large center island make it equally suited for a quiet weeknight dinner or a full house of guests. Three bedrooms and three full baths plus a half bath offer comfortable space for everyone, and the primary suite adds a walk-in closet, private bath, and the kind of small conveniences like a laundry chute that make daily life a little smoother. Downstairs, the finished walk-up basement opens up a whole second tier of living. A large family room, dedicated office or den, oversized laundry room, and a full bath make it a flexible space that can shift with your needs over time, whether that means hosting, hobbies, or working from home. Also on the property is a detached heated flex space with RV power hookup, a versatile bonus area that can adapt to a variety of uses. Rounding it all out: a 5-star energy rating, generator wiring already in place, and a location that puts Burlington about 30 minutes out and Essex, Jeffersonville, and Smugglers' Notch Resort within 15. It's the perfect balance of seclusion and convenience.

Listed by Jordan Lafond of KW Vermont
$
$
%
$/month over payments
Federal 30-year interest rate: 6.43% last updated on Jul 2, 2026
* All Figures are estimates. Check with your bank or proposed mortgage company for actual interest rates.
This product uses the FRED® API but is not endorsed or certified by the Federal Reserve Bank of St. Louis.

Save FavoriteSchedule TourAsk A QuestionMore Details

9 Morrill Court Rochester NH 03867

Rochester, NH9 Morrill Court

Price$599,900

Est. Mortgage: $/month

Active With Contract

MLS Number 5087426

  • Residential Single Family
  • Full Bath 2
  • Address 9 Morrill Court
  • Construction New Construction
  • Bedrooms 3

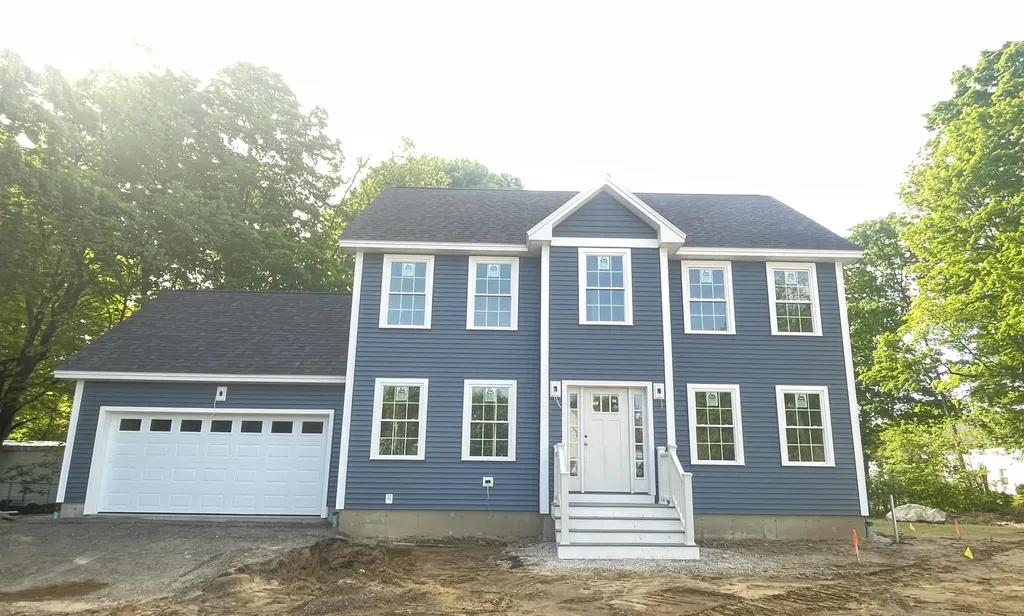
New construction colonial tucked away on a quiet dead-end street, offering a fantastic, functional layout with hardwood flooring throughout the first floor, kitchen with quartz countertops, first-floor laundry, half bath, dining area, and a flexible space that can be used to fit your needs, all flowing nicely into a living room that features a cozy gas fireplace and makes for a comfortable place to relax. Upstairs, you'll find hardwood flooring continuing through the hallway, leading to a generously sized primary bedroom with a full bath and walk-in closet, along with two additional bedrooms and another full bath. This plan includes not only a full basement, but also a walk-up attic that offers potential for future finished space or additional storage. With efficiency in mind, this home is heated with natural gas and includes central A/C, head outside and you'll find low-maintenance composite decking with vinyl rails for easy outdoor enjoyment. Conveniently located, this home is approximately 1.8 miles to shopping, approximately 2 miles to the Spaulding Turnpike, and less than a mile from Downtown, offering easy commuting while still maintaining a quiet neighborhood setting. Great opportunity to add your personal touches! Seller is accepting backup offers.

Listed by Heather Droesch of New Space Real Estate,LLC

$
$
%
$/month over payments
Federal 30-year interest rate: 6.43% last updated on Jul 2, 2026
* All Figures are estimates. Check with your bank or proposed mortgage company for actual interest rates.
This product uses the FRED® API but is not endorsed or certified by the Federal Reserve Bank of St. Louis.

Virtual TourSave FavoriteSchedule TourAsk A QuestionMore Details

18 Marina Way Rindge NH 03461

Rindge, NH18 Marina Way

Price$599,900

Est. Mortgage: $/month

Pending

MLS Number 5090297

  • Residential Single Family
  • Full Bath 2
  • Address 18 Marina Way
  • Construction Existing
  • Bedrooms 3

Lake life starts here at Lake Monomonac! This charming Cape-style home with direct lake access is your chance to enjoy boating, kayaking, fishing, swimming, and sunset cruises all summer long! Set on a level .77± acre lot, there's plenty of room for gatherings, lawn games, cookouts, and parking for all your friends and lake toys. Inside, this 3-bedroom, 2.5-bath home offers a functional layout with flexible finished space in the basement-perfect for movie nights, a game room, home gym, or guest hangout space after a day on the water. The 1-car garage under and two separate sheds provide tons of storage for kayaks, paddleboards, tools, and outdoor gear. Whether you're searching for a year-round home, weekend escape, or the ultimate staycation spot, this property delivers the relaxed waterfront lifestyle you've been dreaming about. Bring your boat, invite your friends, and start making memories at the lake!

Listed by Rebecca Morse of RE/MAX Town Square

$
$
%
$/month over payments
Federal 30-year interest rate: 6.43% last updated on Jul 2, 2026
* All Figures are estimates. Check with your bank or proposed mortgage company for actual interest rates.
This product uses the FRED® API but is not endorsed or certified by the Federal Reserve Bank of St. Louis.

Virtual TourSave FavoriteSchedule TourAsk A QuestionMore Details

14 Squamscott Road Stratham NH 03885

Stratham, NH14 Squamscott Road

Price$599,900

Est. Mortgage: $/month

Pending

MLS Number 5090921

  • Residential Single Family
  • Full Bath 2
  • Address 14 Squamscott Road
  • Construction Existing
  • Bedrooms 3

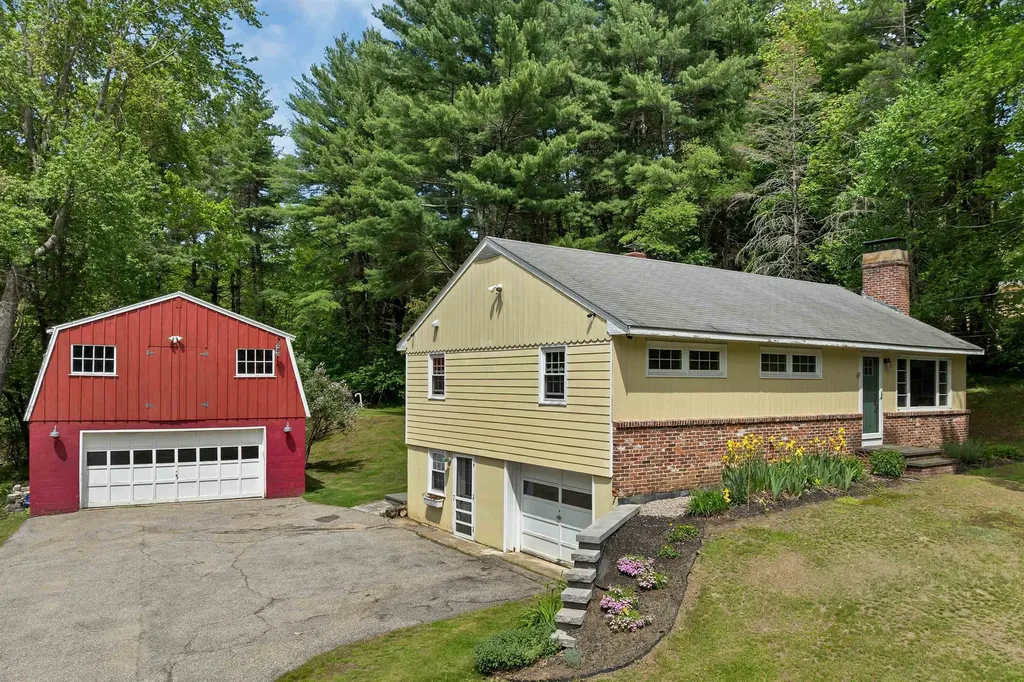
Welcome to 14 Squamscott Road in desirable Stratham, New Hampshire-a beautifully updated home in a prime commuter location offering standout exterior upgrades, flexible living space, and the added value of a detached barn. With a gorgeous kitchen, a finished lower level that's ideal for extended living, and modern improvements that boost curb appeal and durability, this property is a rare find in the Seacoast area. Exterior Updates You'll Love This home features Hardie board siding on three exterior walls, delivering low-maintenance performance, timeless style, and excellent durability-an upgrade buyers actively search for in New England homes. The finished lower level offers excellent bonus space and could become a fantastic in-law suite with just a few finishing touches. Whether you're looking for multi-generational living, guest space, a home office setup, or a private retreat, this level gives you options. Beautiful Kitchen + Comfortable Everyday Living At the heart of the home is a beautiful kitchen designed for daily life and entertaining alike-an inviting space that helps make this property feel move-in ready while still offering room to personalize. Detached Barn + Extra Storage The detached barn adds versatility and value-perfect for storage, hobbies, workshop space, equipment, or simply having the kind of “extra” space that's hard to find in Stratham. Commuter-Friendly Stratham Location Enjoy the best of Stratham living-peaceful and desirable-while staying close to major routes for an easy commute. This location is ideal for buyers who want Seacoast convenience without sacrificing space and privacy. Don't miss your chance to own an updated Stratham home with Hardie board siding, in-law potential, a beautiful kitchen, and a detached barn-right in a sought-after commuter location. Showings start at the Open House Friday.

Listed by Foss & Russell Group of BHHS Verani Seacoast

$
$
%
$/month over payments
Federal 30-year interest rate: 6.43% last updated on Jul 2, 2026
* All Figures are estimates. Check with your bank or proposed mortgage company for actual interest rates.
This product uses the FRED® API but is not endorsed or certified by the Federal Reserve Bank of St. Louis.

Virtual TourSave FavoriteSchedule TourAsk A QuestionMore Details

542 Partridge Farm Road Berlin VT 05641

Berlin, VT542 Partridge Farm Road

Price$599,900

Est. Mortgage: $/month

MLS Number 5047986

  • Residential Single Family
  • Full Bath 2
  • Construction New Construction
  • Bedrooms 3
  • Bathroom 2

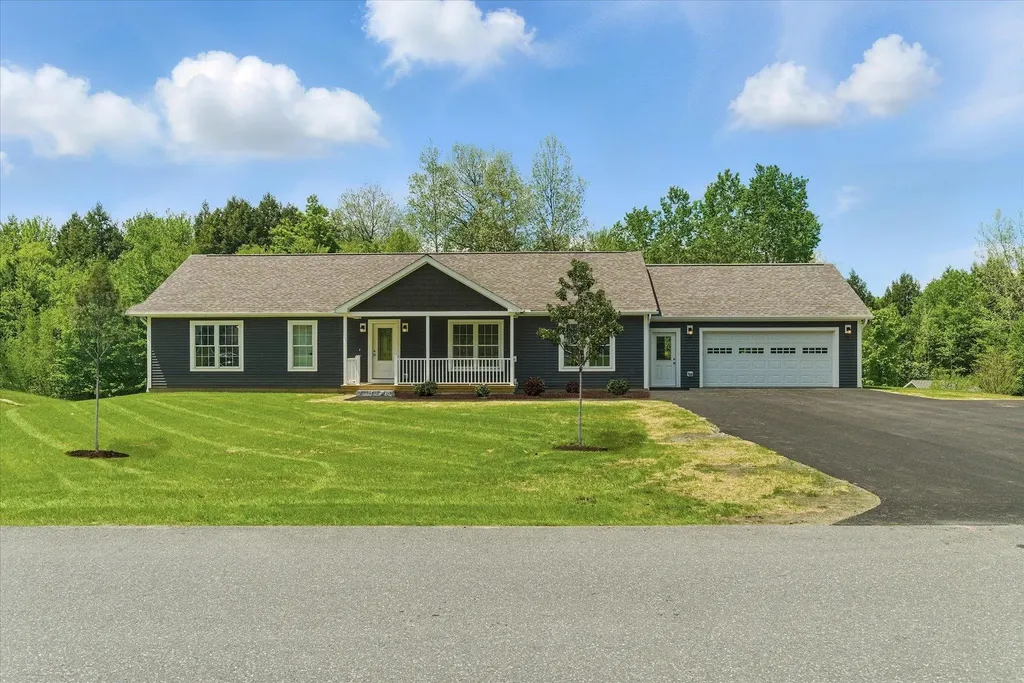
Unique opportunity to own a beautiful energy efficient new construction home in the highly desirable Partridge Farms community. Surrounded by tranquil forest and active wildlife, yet just a few very short minutes from everything, Partridge Farms provides its residents with the perfect balance between country living and urban convenience. This 1,640 sq. ft. 3 bed/2 bath single level home features a large walk-out basement with egress windows and exterior door, 24'x26' attached two car garage, 6'x 19' front porch, 10'x20' back deck, fresh paved driveway w/ turnaround and professional landscaping. Inside, the home features a spacious open layout with abundant natural light. Interior highlights include hard surface quartz kitchen countertops, modern shaker style hardwood cabinetry, rustic sliding barn door, ship lap living room accent wall, tiled master bath shower, luxury vinyl plank flooring, 36” wide solid passage doors, whirlpool stainless steel appliances, as well as tastefully coordinated hardware and fixtures throughout. A 95%+ high efficiency propane forced air furnace will keep you warm and cozy, affordably, during the cold winter months. Enjoy hiking, biking and snowshoeing right from your doorstep within the 76 +/- acres of common land surrounding the community. Head down the hill for shopping, errands and appointments - all in a small radius. Berlin Elementary School, U-32 Middle and High School, as well as the State Capitol and Offices are just a short round trip.

Listed by Randy Rouleau of Village Homes Realty

$
$
%
$/month over payments
Federal 30-year interest rate: 6.43% last updated on Jul 2, 2026
* All Figures are estimates. Check with your bank or proposed mortgage company for actual interest rates.
This product uses the FRED® API but is not endorsed or certified by the Federal Reserve Bank of St. Louis.

Save FavoriteSchedule TourAsk A QuestionMore Details

108 Ponemah Road Amherst NH 03031

Amherst, NH108 Ponemah Road

Price$599,900

Est. Mortgage: $/month

MLS Number 5091716

  • Residential Single Family
  • Full Bath 1
  • Address 108 Ponemah Road
  • Construction Existing
  • Bedrooms 3

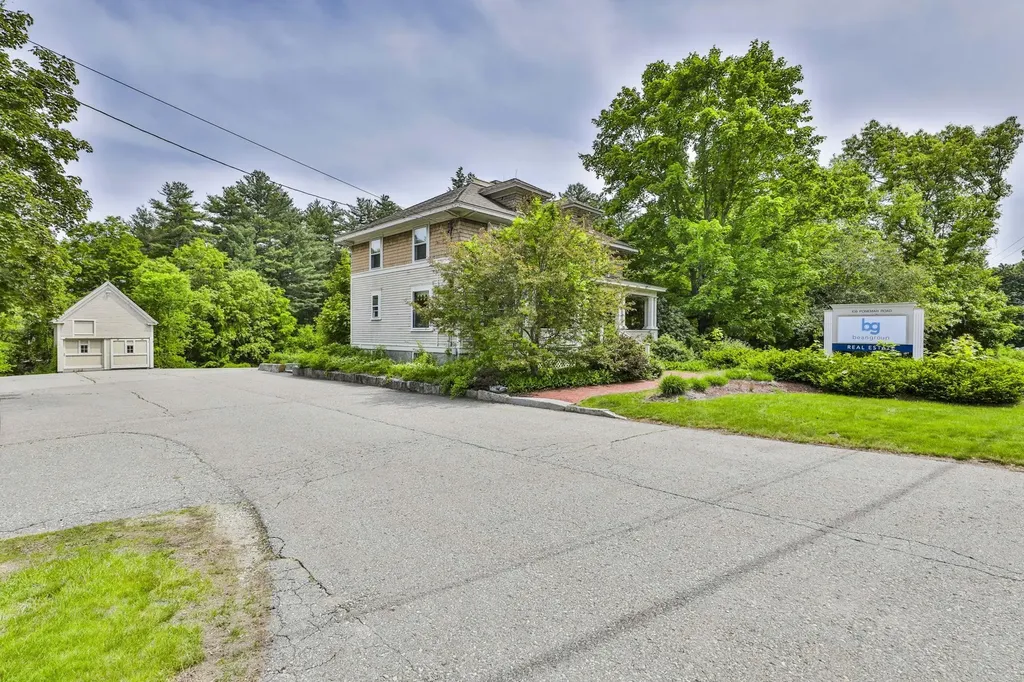
This charming Craftsman boasts all the bells and whistles of the yesteryear while standing tall over a century later. The classic 4 square layout features paneled doors, Hardwood Floors and tall ceilings! The large front porch is perfect for gathering. The kitchen is spacious and functional. There is a 3 season room off the rear of the house. Upstairs holds 3 Large bedrooms and a walk up attic. There are 2 spacious acres and a barn with 2 car garage around back for ample storage. Bring your vision and make this your own!

Listed by Timothy Morgan of RE/MAX Innovative Properties

$
$
%
$/month over payments
Federal 30-year interest rate: 6.43% last updated on Jul 2, 2026
* All Figures are estimates. Check with your bank or proposed mortgage company for actual interest rates.
This product uses the FRED® API but is not endorsed or certified by the Federal Reserve Bank of St. Louis.

Save FavoriteSchedule TourAsk A QuestionMore Details

117 Barrett Hill Road Wilton NH 03086

Wilton, NH117 Barrett Hill Road

Price$599,900

Est. Mortgage: $/month

Pending

MLS Number 5091334

  • Residential Single Family
  • Full Bath 1
  • Construction Existing
  • Bedrooms 3
  • Bathroom 1

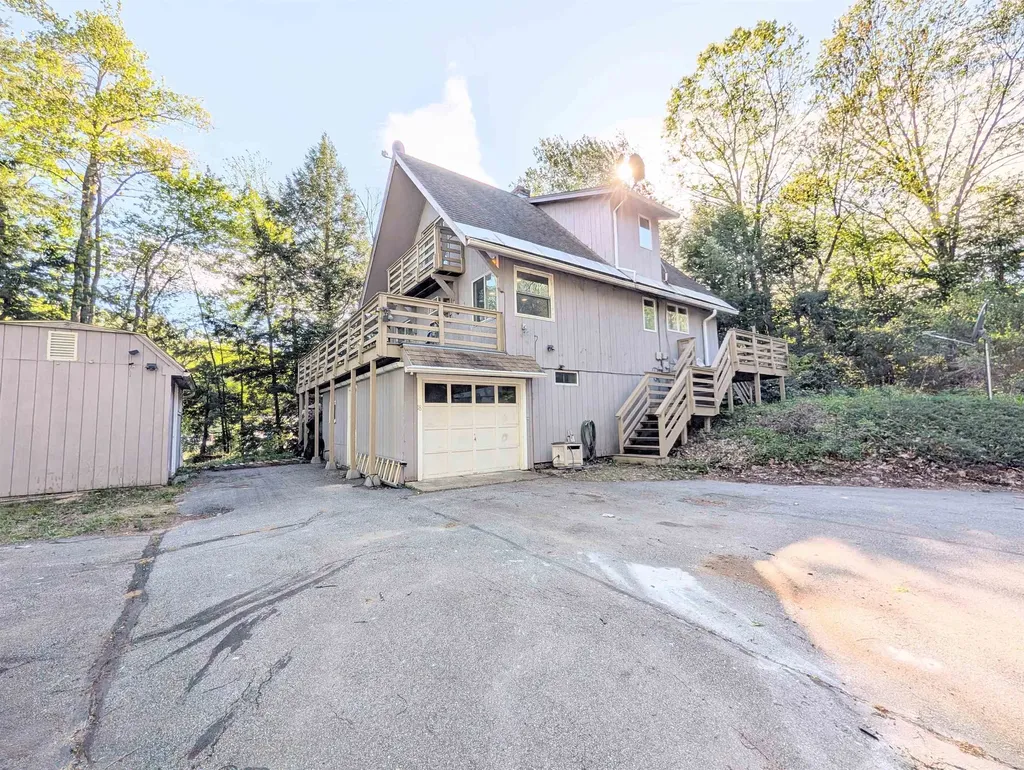
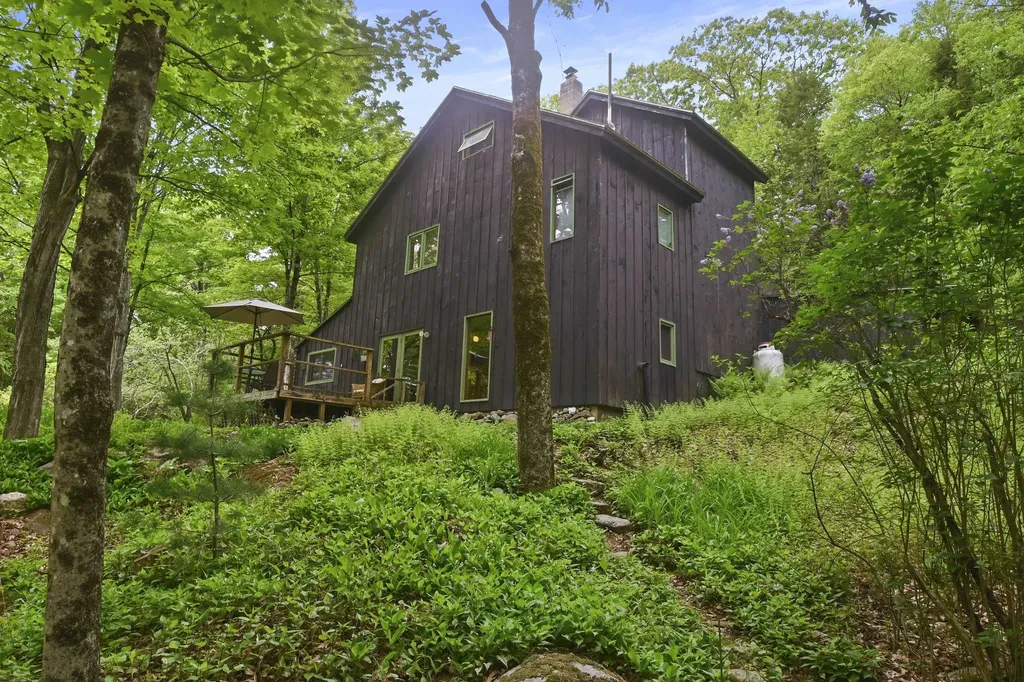
Tucked away on 14.7 acres of lush forest and thriving natural life, this one of a kind passive solar home offers a blend of privacy and history. This 3 bedroom, 1 bath (with space to add a second bath) five-level home is full of rich New England character. This home offers both modern amenities, such as a new mini-split heating and cooling system, and timeless characteristics like herringbone pine floors, exposed beams, brick flooring, a wood burning stove and forest views from every window. The property has local history, as it was traveled by stagecoaches in 1850 and it also abuts the 70 acre property where Stonyfield Yogurt began. Outside there is large deck and a screened in gazebo to enjoy the property, relax and observe wildlife. The property has apple trees, raspberry bushes, grapevines and natural herbs. There are also several outdoor storage spaces and two chicken coops. Adding to the home’s one of a kind charm and history is a natural rock formation resembling the iconic Old Man of the Mountain. Located at the end of a quiet road, privacy is paramount, yet community and convenience are just minutes away. Hearthstone Community is nearby, along with High Mowing School, Pine Hill School and Hilltop Caf. This is a truly special property encapsulating the charm, history and natural beauty of New Hampshire living. Please call or text for your showing. Welcome Home!

Listed by Samuel Schwanke of Keller Williams Gateway Realty

$
$
%
$/month over payments
Federal 30-year interest rate: 6.43% last updated on Jul 2, 2026
* All Figures are estimates. Check with your bank or proposed mortgage company for actual interest rates.
This product uses the FRED® API but is not endorsed or certified by the Federal Reserve Bank of St. Louis.

Save FavoriteSchedule TourAsk A QuestionMore Details

209 Mallego Road Barrington NH 03825

Barrington, NH209 Mallego Road

Price$599,900

Est. Mortgage: $/month

MLS Number 5073307

  • Residential Single Family
  • Full Bath 1
  • Address 209 Mallego Road
  • Construction Existing
  • Bedrooms 4

Major Price Improvement!! Best Deal in Barrington. A birder's paradise, this 4 bedroom, 2830 square foot Colonial is on an oversized 1.4 acre, corner lot with exceptional potential inside and out. Located near coveted Barrington Town Center, the interior offers fresh paint, new floors, multiple heat sources and a spacious floorplan perfect for entertaining. Abutting open space on two sides, a dual entry driveway offers plenty of parking, ample room for outdoor activities and generous privacy. Enjoy beautiful sunsets in seclusion on one of three back sun porches. Features include a partially finished basement, two wood stoves, a heated mechanic's garage, workshop, in-ground swimming pool, multiple outdoor wood sheds and an unfinished bonus room over the garage perfect for a master suite expansion.

Listed by Jesse Stead of Oceans Edge Real Estate LLC

$
$
%
$/month over payments
Federal 30-year interest rate: 6.43% last updated on Jul 2, 2026
* All Figures are estimates. Check with your bank or proposed mortgage company for actual interest rates.
This product uses the FRED® API but is not endorsed or certified by the Federal Reserve Bank of St. Louis.

Save FavoriteSchedule TourAsk A QuestionMore Details

12 Chester Road Derry NH 03038

Derry, NH12 Chester Road

Price$599,900

Est. Mortgage: $/month

Active With Contract

MLS Number 5090477

  • Residential Single Family
  • Full Bath 2
  • Address 12 Chester Road
  • Construction Existing
  • Bedrooms 3

Situated on a private 1.1-acre lot in desirable Derry, this classic 3-bedroom, 2.5-bath Colonial offers over 2,100 sq ft of living space and an exceptional opportunity to add value in a sought-after location. The home features a spacious layout with hardwood flooring, a gas fireplace, finished lower-level space, generous room sizes, and a large outdoor patio overlooking the yard. Over the years, the property has seen updates including kitchen cabinetry, refinished hardwood floors, bathroom improvements, lighting, paint, flooring, appliances, and several replacement windows. While the home would benefit from additional cosmetic updates and improvements, it has been priced accordingly to reflect the opportunity for the next owner to personalize and enhance over time. Located close to shopping, dining, commuter routes, and everyday conveniences, this property presents strong long-term potential for buyers seeking space, location, and value in today's market. A rare chance to secure a well-sized home in an established neighborhood at an attractive price point. Quick closing possible.

Listed by Anne Metthe of EXP Realty

$
$
%
$/month over payments
Federal 30-year interest rate: 6.43% last updated on Jul 2, 2026
* All Figures are estimates. Check with your bank or proposed mortgage company for actual interest rates.
This product uses the FRED® API but is not endorsed or certified by the Federal Reserve Bank of St. Louis.

Virtual TourSave FavoriteSchedule TourAsk A QuestionMore Details

21 Emerald Drive Derry NH 03038

Derry, NH21 Emerald Drive

Price$599,900

Est. Mortgage: $/month

Pending

MLS Number 5094916

  • Residential Single Family
  • Full Bath 1
  • Address 21 Emerald Drive
  • Construction Existing
  • Bedrooms 3

**OFFER DEADLINE OF WEDNESDAY JUNE 24th @ 5PM - seller reserves the right to accept an offer at anytime** Welcome to 21 Emerald Drive, a beautifully maintained, strategically located home set on a private one-acre lot in one of Derry's most sought-after neighborhoods. Offering the perfect blend of comfort, functionality, outdoor living and location, this 3-bedroom, 2-bath residence is designed for both everyday enjoyment and effortless entertaining. Step inside and discover the warm and inviting layout filled with natural light, featuring spacious living areas, a cozy fireplace, and thoughtfully designed spaces that instantly feel like home. The kitchen and dining area flow seamlessly into the newly added four-season porch, creating the perfect setting for morning coffee, family gatherings, or relaxing year-round while overlooking the backyard. The finished lower level provides valuable additional living space, ideal for a family room, home office, gym, or playroom, with flexibility to suit your lifestyle needs. Outside, you'll find a backyard retreat designed for making memories. Enjoy summer evenings on the expansive front-to-back deck, gather around the fire pit with friends and family, or simply unwind while taking in the privacy and tranquility of the beautifully landscaped grounds. The full acre of land offers endless opportunities for recreation, gardening, and outdoor entertaining. Conveniently located near schools, shopping, dining, and major commuter routes, this home combines peaceful neighborhood living with everyday convenience. Whether you're searching for your first home, room to grow, or a place to create lasting memories, 21 Emerald Drive is a rare opportunity to experience the very best of Derry living. Showings to begin at open house.

Listed by Cheryl Waitt and Alfred Waitt of Homes of New Hampshire Realty LLC

$
$
%
$/month over payments
Federal 30-year interest rate: 6.43% last updated on Jul 2, 2026
* All Figures are estimates. Check with your bank or proposed mortgage company for actual interest rates.
This product uses the FRED® API but is not endorsed or certified by the Federal Reserve Bank of St. Louis.

Save FavoriteSchedule TourAsk A QuestionMore Details

13 Mill Road Tamworth NH 03883

Tamworth, NH13 Mill Road

Price$599,900

Est. Mortgage: $/month

MLS Number 5087514

  • Residential Single Family
  • Full Bath 1
  • Village South Tamworth
  • Address 13 Mill Road
  • Construction Existing

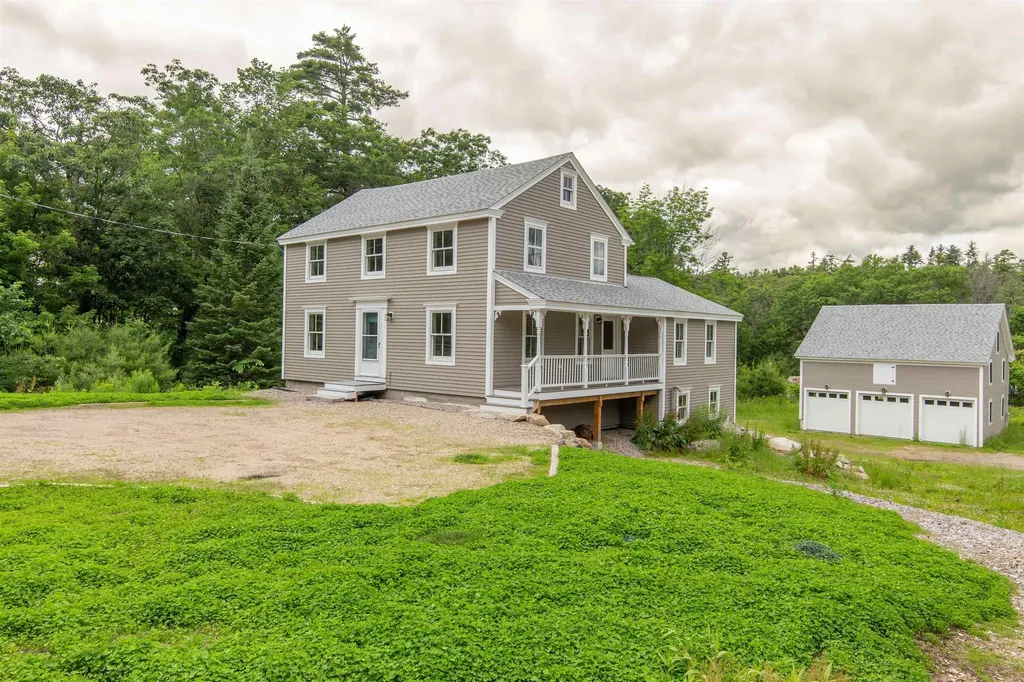
AN HISTORIC, BRILLANTLY RESTORED GEM ON THE BANKS OF COLD BROOK! The Folsom-Moulton House, previously the South Tamworth post office, has been brought back to far more than its former glory. The renovation is completely finished and this one-of-a-kind home is MOVE-IN READY! A three-car garage with a large usable second story, potential in-law suite in the main home, and brand new EVERYTHING make this property truly shine. Enjoy the best of both worlds with new construction and antique charm all in one. Efficient mini-splits throughout, a stand-by generator, and south-facing garage roof perfect for solar panels are the ideal electric trio! An extra-wide front door welcomes you in to the restored, central staircase. The old refurbished mantelpiece elegantly sits in plain sight, complementing the spacious living room. The kitchen is home to custom maple cabinetry and stainless steel appliances with a 19th century hand-hewn beam running across the ceiling above the breakfast nook. Embrace the view from the deck, or wander down the path to aptly-named Cold Brook for a chilly dip on a hot summer's day. Finish the small detached shed to your liking, which has strong potential for a writer's cabin, play house, tool shed, or sauna. Nearby community keystones include the Bearcamp Center, Union Hall, Tamworth Bakery, Barnstormers Theatre, and more.

Listed by Wyatt Berrier of Keller Williams Realty-Metropolitan

$
$
%
$/month over payments
Federal 30-year interest rate: 6.43% last updated on Jul 2, 2026
* All Figures are estimates. Check with your bank or proposed mortgage company for actual interest rates.
This product uses the FRED® API but is not endorsed or certified by the Federal Reserve Bank of St. Louis.

Save FavoriteSchedule TourAsk A QuestionMore Details

10 Cove Street Goffstown NH 03045

Goffstown, NH10 Cove Street

Price$599,900

Est. Mortgage: $/month

Active With Contract

MLS Number 5093559

  • Residential Single Family
  • Full Bath 1
  • Address 10 Cove Street
  • Construction Existing
  • Bedrooms 2

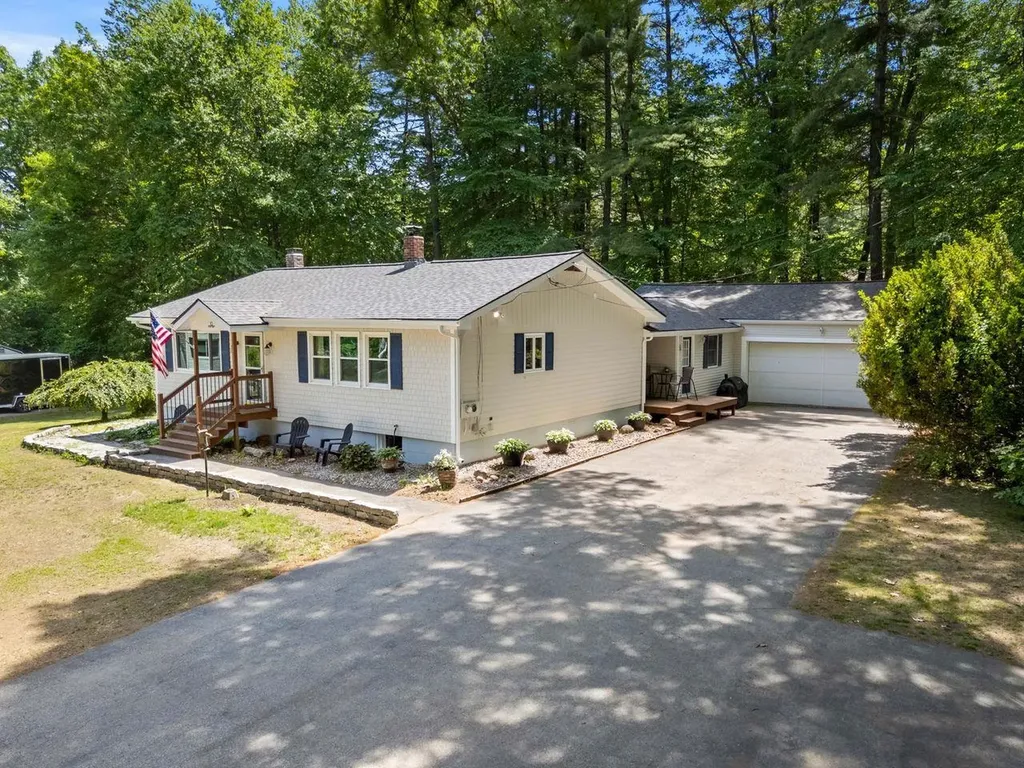
Stunning Vaulted Great Room + 3-4 Bed Potential-You HAVE to See This Space!” Step inside and be immediately drawn to the spectacular great room, where soaring vaulted ceilings and a dramatic floor-to-ceiling fireplace create a warm and inviting centerpiece-ideal for both everyday living and entertaining. The main level features two well-sized bedrooms and a full bath, along with an easy, flowing layout that makes single-level living effortless. Downstairs, discover an additional ~1,000 sq ft of finished space, offering incredible versatility. The expansive lower-level layout includes a large central living area (perfect as a media room, game room, or family hangout), plus two additional rooms with closets and doors-ideal for guests, home offices, or potential future bedrooms. A half bath with room to expand to a full bath adds even more value and opportunity. Whether you're looking for space to grow, work from home, or simply spread out, this home adapts to your needs. Major recent updates provide peace of mind, including a new roof with transferable warranty, new shake style siding on the front of the house giving timeless appeal, updated windows, updated septic system, public water, fresh interior paint throughout, new carpeting, and luxury vinyl plank flooring. Enjoy the best of both worlds-peaceful living with convenient access to Goffstown Village, commuter routes, and local amenities. A rare find offering space, flexibility, and standout architectural charm-don't miss your chance to make it yours.

Listed by Celine Belanger of Coldwell Banker Realty Bedford NH

$
$
%
$/month over payments
Federal 30-year interest rate: 6.43% last updated on Jul 2, 2026
* All Figures are estimates. Check with your bank or proposed mortgage company for actual interest rates.
This product uses the FRED® API but is not endorsed or certified by the Federal Reserve Bank of St. Louis.

Save FavoriteSchedule TourAsk A QuestionMore Details

Broker Reciprocity 

Copyright 2026 PrimeMLS, Inc. All rights reserved. This information is deemed reliable, but not guaranteed. The data relating to real estate displayed on this display comes in part from the IDX Program of PrimeMLS. The information being provided is for consumers’ personal, non-commercial use and may not be used for any purpose other than to identify prospective properties consumers may be interested in purchasing. Data last updated July 5, 2026 11:22 PM UTC