SIGN UP or LOG IN 's Account

Log in to see your saved listings or edit your searches:

No account? Sign up now to save searches, listings, and get tailored listing notifications. It's free, opt-out anytime.

Find Your New Home

Sign Up Today!

Get fresh listings via email, save your favorite listings, match with similar properties, and unlock additional property info.

Create Your Account

Do not fill in this field:

Already have an account? Log in

and narrow your search. If you have fewer than 200 results, you can save your search.

Alburgh VT Single Family Real Estate

r=3817-3828
378 Silver Street Middleton NH 03887

Middleton, NH378 Silver Street

Price$599,900

Est. Mortgage: $/month

MLS Number 5088621

  • Residential Single Family
  • Full Bath 2
  • Address 378 Silver Street
  • Construction Existing
  • Bedrooms 3

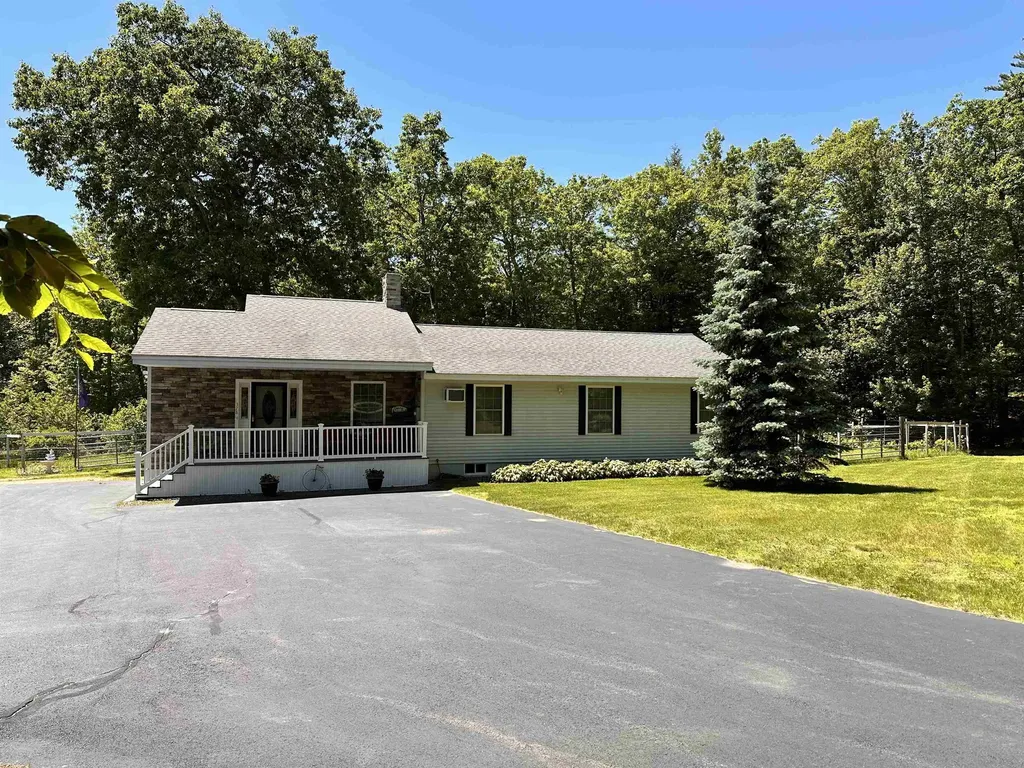
Outdoor Fun, with quiet country living in this 3 bedroom 2 bathroom home situated on 11 acres with plenty of recreational opportunities. Walk, Bike, or jump right into your car for a trip out back on the land, bringing you right to the Cocheco River and the recreational area. There's no fresher produce than right from your backyard where you'll find extensive fruit trees, gardens, raised beds, grape vines, and more. The large kitchen offers plenty of cabinet and counter space, Quartz counters, a kitchen island with sink. The vaulted ceilings coupled with open concept floor plan in the kitchen/living area create a large open feeling. The basement could be finished for more space if needed, with a kitchenette already in place.

Listed by Jeremy Bradshaw of Bradshaw Realty Experts LLC

$
$
%
$/month over payments
Federal 30-year interest rate: 6.43% last updated on Jul 2, 2026
* All Figures are estimates. Check with your bank or proposed mortgage company for actual interest rates.
This product uses the FRED® API but is not endorsed or certified by the Federal Reserve Bank of St. Louis.

Save FavoriteSchedule TourAsk A QuestionMore Details

110 Podunk Road Candia NH 03034

Candia, NH110 Podunk Road

Price$599,900

Est. Mortgage: $/month

Pending

MLS Number 5092310

  • Residential Single Family
  • Full Bath 1
  • Address 110 Podunk Road
  • Construction Existing
  • Bedrooms 3

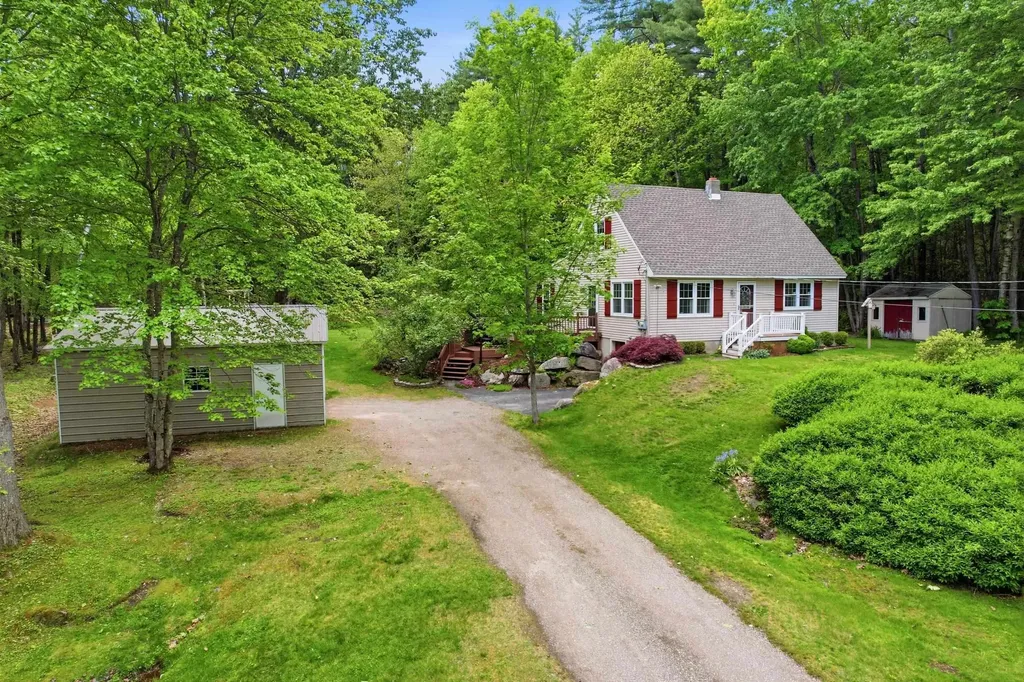
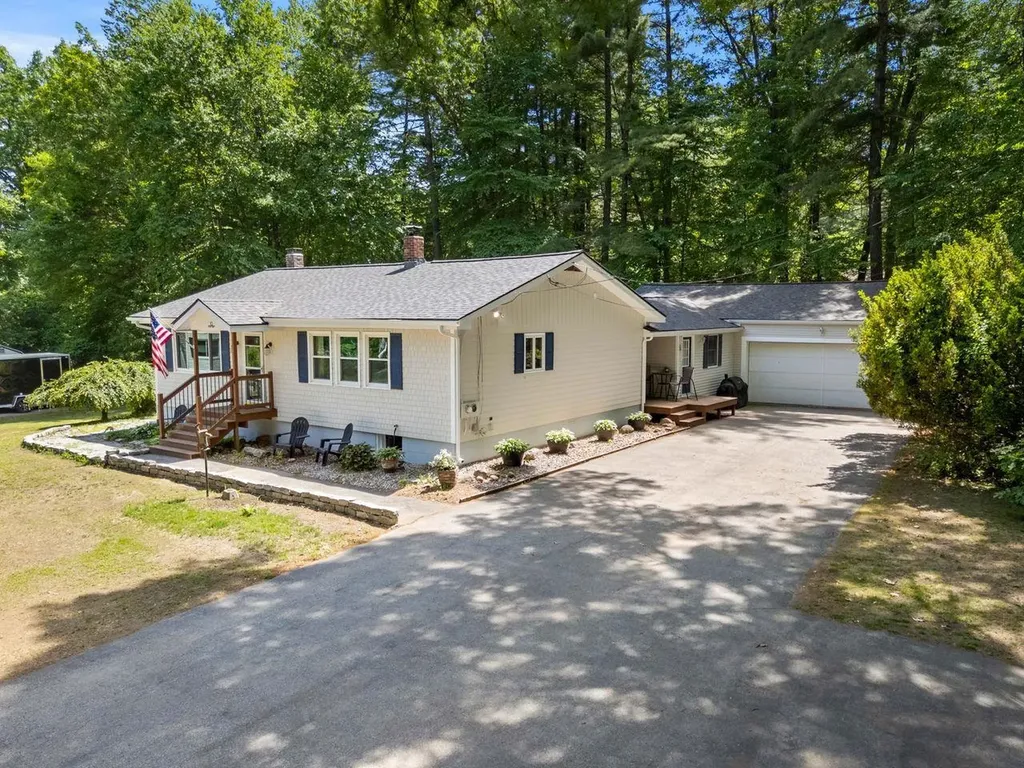
Perfectly set on just over 3 picturesque acres in a beautiful country setting, this charming 1,700 sq. ft. Cape-style home offers the perfect blend of comfort, functionality, and outdoor adventure. A detached two-car garage provides plenty of space for vehicles, hobbies, and storage. Inside, the thoughtfully designed first floor features a spacious updated kitchen with stylish tile backsplash, centrally located to anchor the home's living spaces. The kitchen flows seamlessly into the sunroom on one side and the inviting living room on the other, creating an ideal layout for both everyday living and entertaining. Also on the main level are a comfortable bedroom and roomy full bathroom for convenient first-floor living. Upstairs, you'll find two additional bedrooms connected by a shared half bath, offering flexible space for family, guests, or a home office. The finished basement recreation area adds even more versatility - perfect for a playroom, media room, workout space, or cozy family retreat. Step outside and enjoy the expansive yard, ideal for outdoor play, gatherings, gardening, or simply relaxing and taking in the peaceful surroundings. Nature lovers and outdoor enthusiasts will especially appreciate having the 10,000-acre Bear Brook State Park just steps from the driveway, offering endless opportunities for hiking, biking, and year-round recreation.

Listed by Heather Heigis and Amy Harrington of Heigis Real Estate LLC.

$
$
%
$/month over payments
Federal 30-year interest rate: 6.43% last updated on Jul 2, 2026
* All Figures are estimates. Check with your bank or proposed mortgage company for actual interest rates.
This product uses the FRED® API but is not endorsed or certified by the Federal Reserve Bank of St. Louis.

Virtual TourSave FavoriteSchedule TourAsk A QuestionMore Details

21 Emerald Drive Derry NH 03038

Derry, NH21 Emerald Drive

Price$599,900

Est. Mortgage: $/month

Pending

MLS Number 5094916

  • Residential Single Family
  • Full Bath 1
  • Address 21 Emerald Drive
  • Construction Existing
  • Bedrooms 3

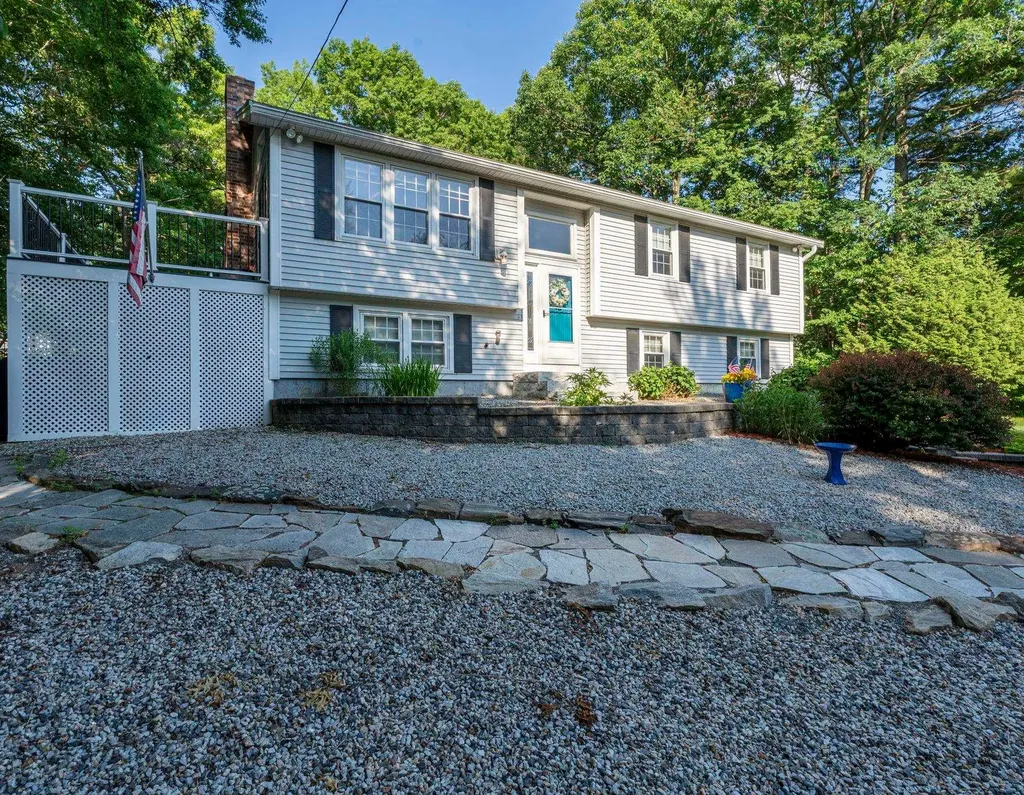
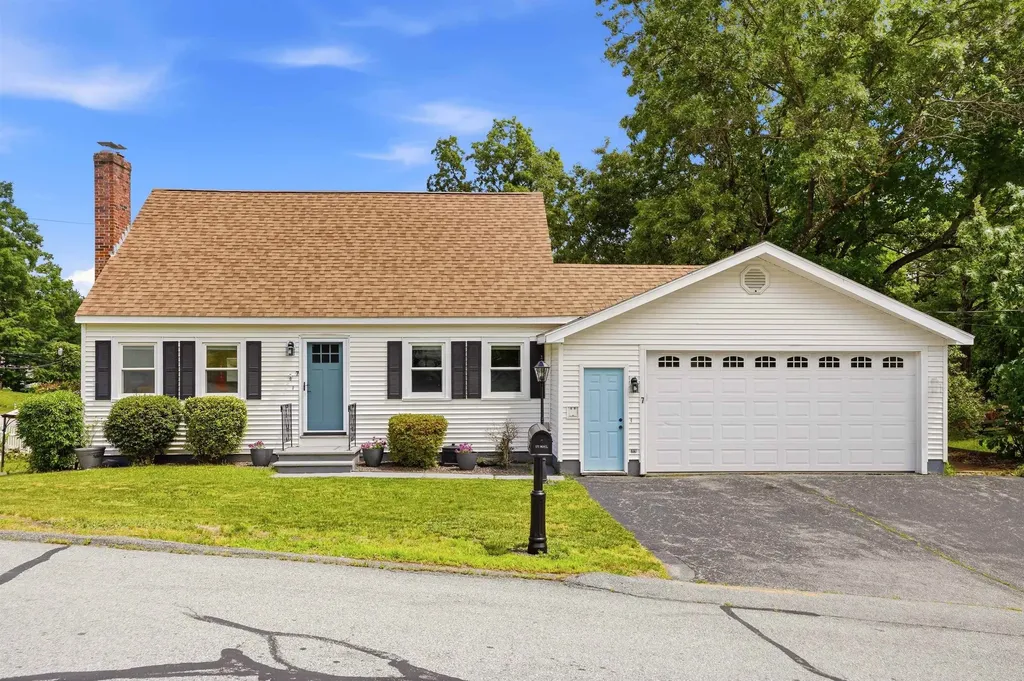
**OFFER DEADLINE OF WEDNESDAY JUNE 24th @ 5PM - seller reserves the right to accept an offer at anytime** Welcome to 21 Emerald Drive, a beautifully maintained, strategically located home set on a private one-acre lot in one of Derry's most sought-after neighborhoods. Offering the perfect blend of comfort, functionality, outdoor living and location, this 3-bedroom, 2-bath residence is designed for both everyday enjoyment and effortless entertaining. Step inside and discover the warm and inviting layout filled with natural light, featuring spacious living areas, a cozy fireplace, and thoughtfully designed spaces that instantly feel like home. The kitchen and dining area flow seamlessly into the newly added four-season porch, creating the perfect setting for morning coffee, family gatherings, or relaxing year-round while overlooking the backyard. The finished lower level provides valuable additional living space, ideal for a family room, home office, gym, or playroom, with flexibility to suit your lifestyle needs. Outside, you'll find a backyard retreat designed for making memories. Enjoy summer evenings on the expansive front-to-back deck, gather around the fire pit with friends and family, or simply unwind while taking in the privacy and tranquility of the beautifully landscaped grounds. The full acre of land offers endless opportunities for recreation, gardening, and outdoor entertaining. Conveniently located near schools, shopping, dining, and major commuter routes, this home combines peaceful neighborhood living with everyday convenience. Whether you're searching for your first home, room to grow, or a place to create lasting memories, 21 Emerald Drive is a rare opportunity to experience the very best of Derry living. Showings to begin at open house.

Listed by Cheryl Waitt and Alfred Waitt of Homes of New Hampshire Realty LLC

$
$
%
$/month over payments
Federal 30-year interest rate: 6.43% last updated on Jul 2, 2026
* All Figures are estimates. Check with your bank or proposed mortgage company for actual interest rates.
This product uses the FRED® API but is not endorsed or certified by the Federal Reserve Bank of St. Louis.

Save FavoriteSchedule TourAsk A QuestionMore Details

137 Prescott Road Jaffrey NH 03452

Jaffrey, NH137 Prescott Road

Price$599,900

Est. Mortgage: $/month

MLS Number 5087336

  • Residential Single Family
  • Full Bath 2
  • Address 137 Prescott Road
  • Construction Existing
  • Bedrooms 5

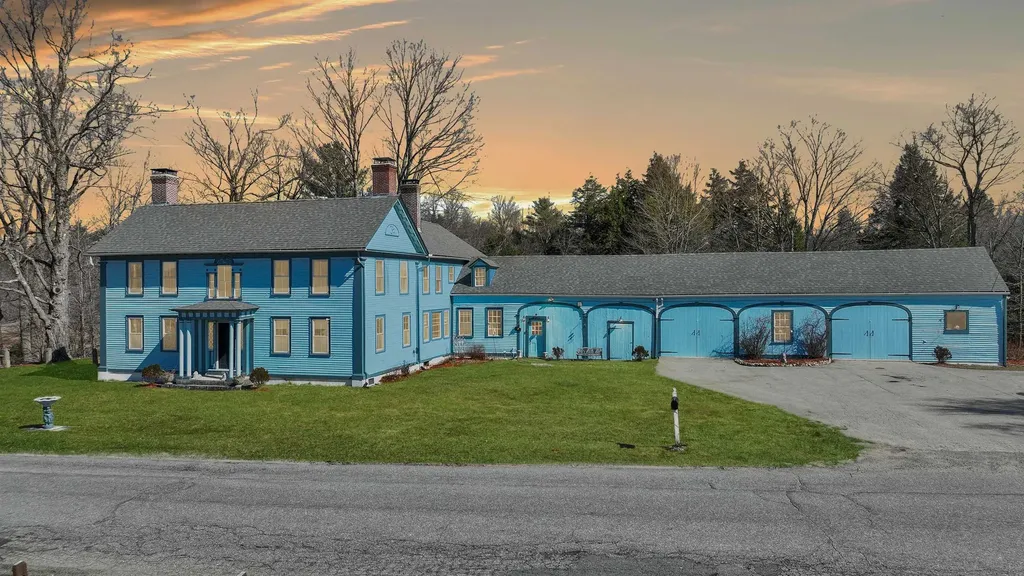
Nestled in the heart of New Hampshire's beloved Monadnock Region, this remarkable circa 1830 Colonial blends rich history, timeless craftsmanship, and breathtaking natural beauty into one extraordinary offering. Set against the backdrop of iconic Mount Monadnock views and overlooking a tranquil mill pond and brook, the property captures the very essence of classic New England living. A rare treasure for antique home enthusiasts, the residence proudly features original murals attributed to renowned folk artist Rufus Porter, whose historic works are celebrated throughout New England. Inside, the expansive home offers five spacious bedrooms, oversized sun-filled rooms, and a warmth and character rarely found today. The renovated kitchen seamlessly blends period charm with modern convenience, complete with a functional antique cookstove and a cozy dining nook with serene water views. From the large screened porch, enjoy sweeping views of Mt. Monadnock while listening to the peaceful sounds of the brook below. The rear second-floor living area-featuring a sitting room, three bedrooms, full bath, and private staircase-offers outstanding flexibility for extended family, guest quarters, or potential Airbnb opportunities. Outside, a stately carriage house provides abundant space for vehicles, hobbies, equipment, or a home-based business, while the surrounding pasture and open fields create an idyllic setting for equestrian pursuits or simply enjoying the beauty of the countryside. Rich in history, impressive in scale, and set within one of New Hampshire's most sought-after scenic regions, this is far more than a home-it is a rare opportunity to own a true piece of New England heritage. Come tour this remarkable home! Motivated Sellers

Listed by Dean Deschenes of Arris Realty

$
$
%
$/month over payments
Federal 30-year interest rate: 6.43% last updated on Jul 2, 2026
* All Figures are estimates. Check with your bank or proposed mortgage company for actual interest rates.
This product uses the FRED® API but is not endorsed or certified by the Federal Reserve Bank of St. Louis.

Save FavoriteSchedule TourAsk A QuestionMore Details

7 Wilmington Street Nashua NH 03062

Nashua, NH7 Wilmington Street

Price$599,900

Est. Mortgage: $/month

Pending

MLS Number 5094919

  • Residential Single Family
  • Full Bath 2
  • Address 7 Wilmington Street
  • Construction Existing
  • Bedrooms 4

Welcome to 7 Wilmington Drive in Nashua-a beautifully maintained home offering thoughtful updates throughout in one of the city's most desirable neighborhoods. From the moment you enter, you'll appreciate the warmth of hardwood floors, elegant finishes, and tasteful design touches that create a truly inviting atmosphere. The main level features a spacious living room highlighted by a painted brick fireplace flanked by custom built-ins, along with wainscoting that adds character and charm to both the living and dining rooms. Hardwood stairs with decorative risers lead to the second floor, where you'll find three bedrooms, including a primary bedroom accented with stylish wainscoting. A first-floor bedroom provides flexibility and would make an ideal home office or guest space. The tiled kitchen offers both functionality and style, while the finished walkout lower level is designed for entertaining with a huge family room and wet bar, perfect for hosting gatherings year-round. Additional features include vinyl siding, vinyl windows, an architectural shingle roof, upgraded insulation for improved efficiency, and a two-car attached garage. Outside, enjoy a large, level backyard with plenty of room for recreation, gardening, or relaxing. Conveniently located near Exits 1, 4, and 5 for easy commuting, this home is also situated within the sought-after New Searles Elementary and McCarthy Middle School districts. Offering a blend of comfort, character, and convenience, 7 Wilmington Drive is ready to welcome its next owners home. Open House Sunday 11-1 Deadline for all offers Monday 6/22 at 5pm

Listed by Barry Warhola of Monument Realty

$
$
%
$/month over payments
Federal 30-year interest rate: 6.43% last updated on Jul 2, 2026
* All Figures are estimates. Check with your bank or proposed mortgage company for actual interest rates.
This product uses the FRED® API but is not endorsed or certified by the Federal Reserve Bank of St. Louis.

Virtual TourSave FavoriteSchedule TourAsk A QuestionMore Details

10 Cove Street Goffstown NH 03045

Goffstown, NH10 Cove Street

Price$599,900

Est. Mortgage: $/month

Active With Contract

MLS Number 5093559

  • Residential Single Family
  • Full Bath 1
  • Address 10 Cove Street
  • Construction Existing
  • Bedrooms 2

Stunning Vaulted Great Room + 3-4 Bed Potential-You HAVE to See This Space!” Step inside and be immediately drawn to the spectacular great room, where soaring vaulted ceilings and a dramatic floor-to-ceiling fireplace create a warm and inviting centerpiece-ideal for both everyday living and entertaining. The main level features two well-sized bedrooms and a full bath, along with an easy, flowing layout that makes single-level living effortless. Downstairs, discover an additional ~1,000 sq ft of finished space, offering incredible versatility. The expansive lower-level layout includes a large central living area (perfect as a media room, game room, or family hangout), plus two additional rooms with closets and doors-ideal for guests, home offices, or potential future bedrooms. A half bath with room to expand to a full bath adds even more value and opportunity. Whether you're looking for space to grow, work from home, or simply spread out, this home adapts to your needs. Major recent updates provide peace of mind, including a new roof with transferable warranty, new shake style siding on the front of the house giving timeless appeal, updated windows, updated septic system, public water, fresh interior paint throughout, new carpeting, and luxury vinyl plank flooring. Enjoy the best of both worlds-peaceful living with convenient access to Goffstown Village, commuter routes, and local amenities. A rare find offering space, flexibility, and standout architectural charm-don't miss your chance to make it yours.

Listed by Celine Belanger of Coldwell Banker Realty Bedford NH

$
$
%
$/month over payments
Federal 30-year interest rate: 6.43% last updated on Jul 2, 2026
* All Figures are estimates. Check with your bank or proposed mortgage company for actual interest rates.
This product uses the FRED® API but is not endorsed or certified by the Federal Reserve Bank of St. Louis.

Save FavoriteSchedule TourAsk A QuestionMore Details

13 Mill Road Tamworth NH 03883

Tamworth, NH13 Mill Road

Price$599,900

Est. Mortgage: $/month

MLS Number 5087514

  • Residential Single Family
  • Full Bath 1
  • Village South Tamworth
  • Address 13 Mill Road
  • Construction Existing

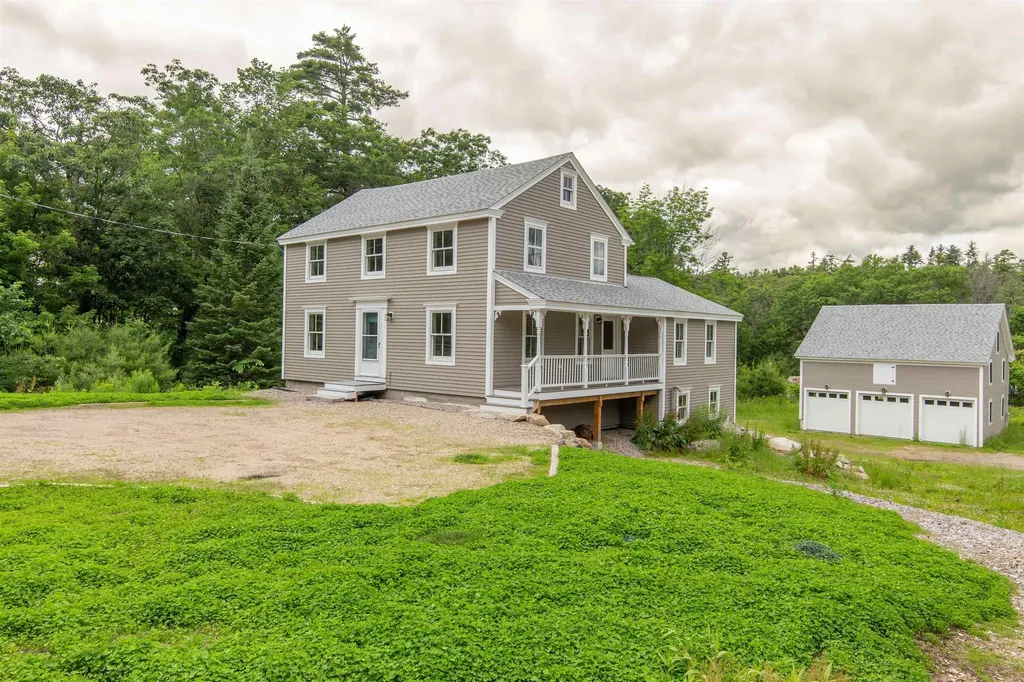
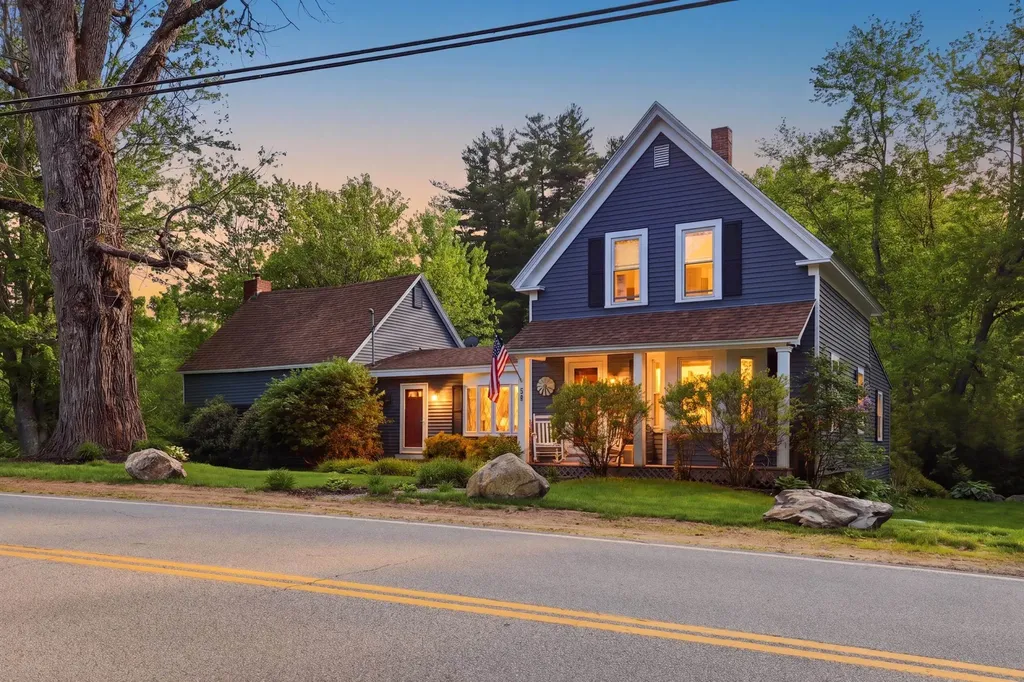
AN HISTORIC, BRILLANTLY RESTORED GEM ON THE BANKS OF COLD BROOK! The Folsom-Moulton House, previously the South Tamworth post office, has been brought back to far more than its former glory. The renovation is completely finished and this one-of-a-kind home is MOVE-IN READY! A three-car garage with a large usable second story, potential in-law suite in the main home, and brand new EVERYTHING make this property truly shine. Enjoy the best of both worlds with new construction and antique charm all in one. Efficient mini-splits throughout, a stand-by generator, and south-facing garage roof perfect for solar panels are the ideal electric trio! An extra-wide front door welcomes you in to the restored, central staircase. The old refurbished mantelpiece elegantly sits in plain sight, complementing the spacious living room. The kitchen is home to custom maple cabinetry and stainless steel appliances with a 19th century hand-hewn beam running across the ceiling above the breakfast nook. Embrace the view from the deck, or wander down the path to aptly-named Cold Brook for a chilly dip on a hot summer's day. Finish the small detached shed to your liking, which has strong potential for a writer's cabin, play house, tool shed, or sauna. Nearby community keystones include the Bearcamp Center, Union Hall, Tamworth Bakery, Barnstormers Theatre, and more.

Listed by Wyatt Berrier of Keller Williams Realty-Metropolitan

$
$
%
$/month over payments
Federal 30-year interest rate: 6.43% last updated on Jul 2, 2026
* All Figures are estimates. Check with your bank or proposed mortgage company for actual interest rates.
This product uses the FRED® API but is not endorsed or certified by the Federal Reserve Bank of St. Louis.

Save FavoriteSchedule TourAsk A QuestionMore Details

75 Piscataqua Road Durham NH 03824

Durham, NH75 Piscataqua Road

Price$599,900

Est. Mortgage: $/month

Pending

MLS Number 5093035

  • Residential Single Family
  • Full Bath 1
  • Address 75 Piscataqua Road
  • Construction Existing
  • Bedrooms 3

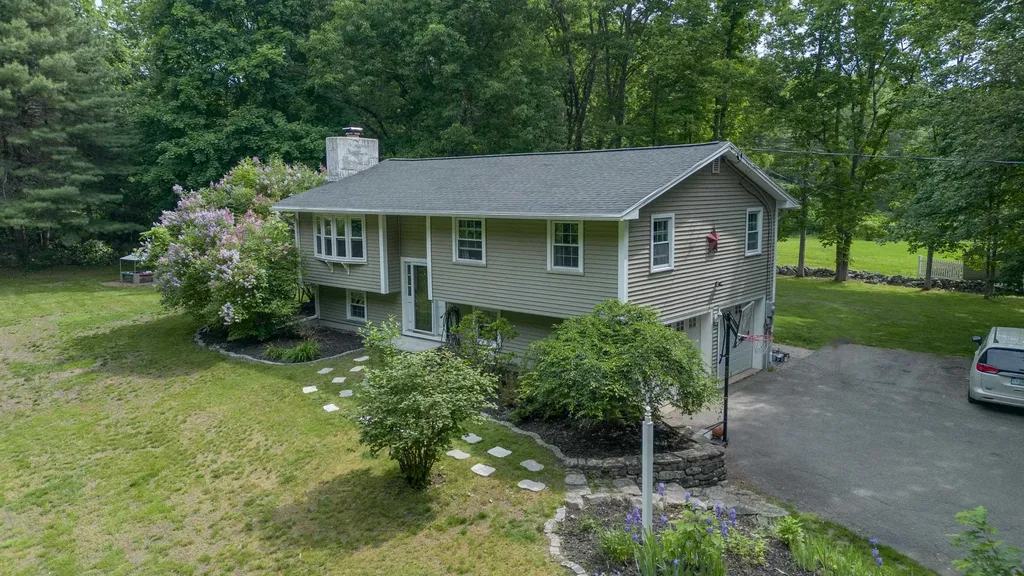
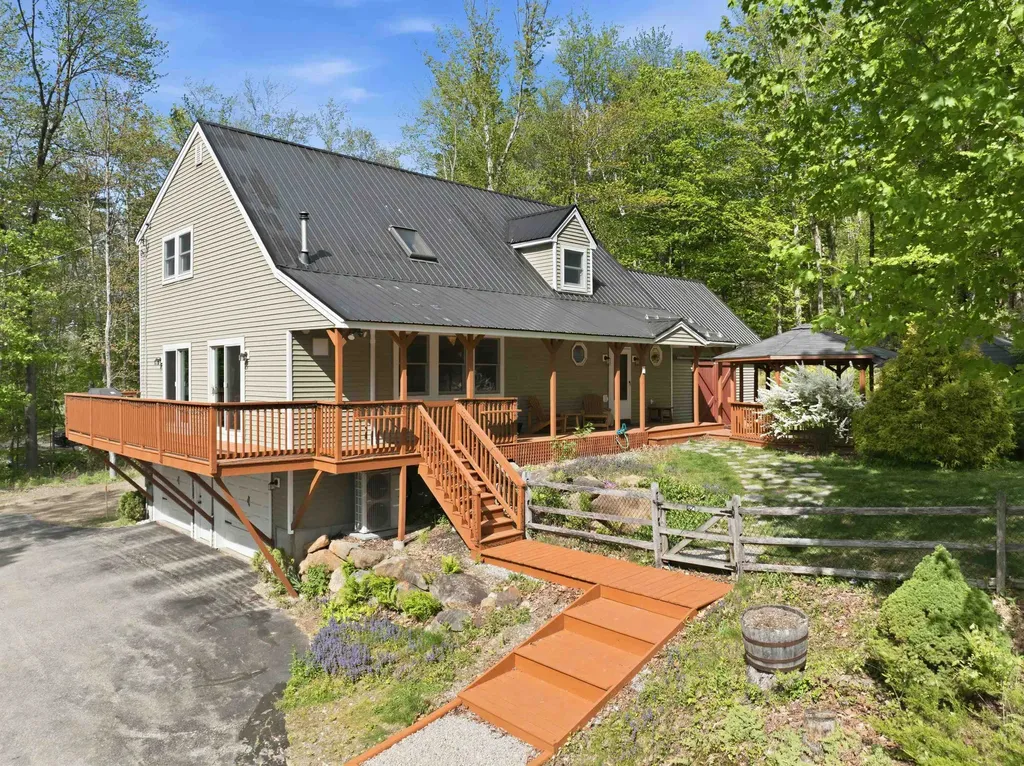
Sitting on 1.10 acres in a serene country setting, this charming 3-bedroom, 2-bath raised ranch offers the perfect blend of privacy, comfort, and convenience. Start your mornings in the screened-in porch, enjoying a cup of coffee while listening to birdsong and the sounds of local wildlife. The homes oversized deck provides an ideal space for outdoor dining and gatherings, with stairs leading down to a welcoming fire pit area perfect for entertaining family and friends. Nature lovers will appreciate the proximity to the beautiful Piscataqua River and Wagon Hill, while commuters will enjoy easy access to major highways and nearby amenities, including shopping, dining, and everyday conveniences. Located within the highly desirable Oyster River School District, this property offers a rare opportunity to enjoy peaceful rural living without sacrificing accessibility. So many updated features also! Come experience the tranquility, space, and lifestyle this wonderful home has to offer. THIS PROPERTY HAS BEEN PRE-INSPECTED!! Commuter Open House on Wednesday 6/24 from 4:30-6:30

Listed by Carrie Alex of Alex & Associates Realty

$
$
%
$/month over payments
Federal 30-year interest rate: 6.43% last updated on Jul 2, 2026
* All Figures are estimates. Check with your bank or proposed mortgage company for actual interest rates.
This product uses the FRED® API but is not endorsed or certified by the Federal Reserve Bank of St. Louis.

Save FavoriteSchedule TourAsk A QuestionMore Details

412 West Street Leominster MA 01453

Leominster, MA412 West Street

Price$599,900

Est. Mortgage: $/month

Pending

MLS Number 5090474

  • Residential Single Family
  • Full Bath 2
  • Address 412 West Street
  • Construction Existing
  • Bedrooms 3

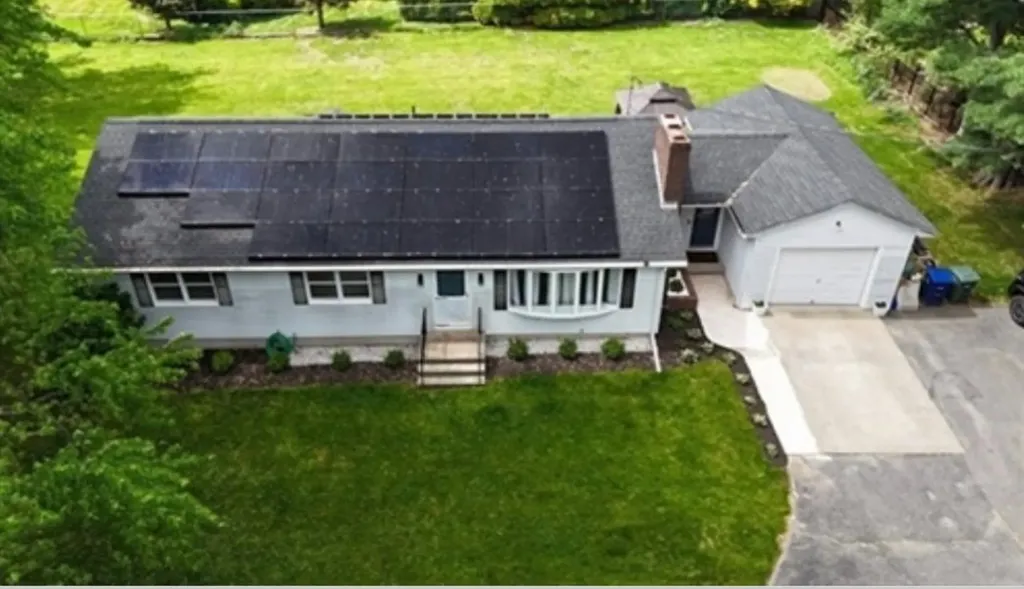
At 412 West St, this ranch-style single family with over half acres of land distinguishes itself through its thoughtful integration of modern efficiencies within a timeless modern framework. Kitchen offers quartz countertops and stainless appliances. Watch movies in your own home cinema! Finished and renovated basement with an extra space for potencial ADU and exterior walk out door. Single-space attached garage, providing direct access and secure parking with plenty of parking spaced at the oversized driveway. The exterior living experience is elevated by both a patio and an additional covered patio, offering versatile options for outdoor enjoyment and relaxation. The inclusion of solar panels underscores a commitment to energy efficiency and sustainable living. Not to mention the Purosonic water tank for clean water and alkaline drinking water

Listed by Luciane Ortis of Debella Realty

$
$
%
$/month over payments
Federal 30-year interest rate: 6.43% last updated on Jul 2, 2026
* All Figures are estimates. Check with your bank or proposed mortgage company for actual interest rates.
This product uses the FRED® API but is not endorsed or certified by the Federal Reserve Bank of St. Louis.

Save FavoriteSchedule TourAsk A QuestionMore Details

7 Smith Hill Road Ashland NH 03217

Ashland, NH7 Smith Hill Road

Price$599,900

Est. Mortgage: $/month

MLS Number 5095288

  • Residential Single Family
  • Full Bath 1
  • Address 7 Smith Hill Road
  • Construction Existing
  • Bedrooms 3

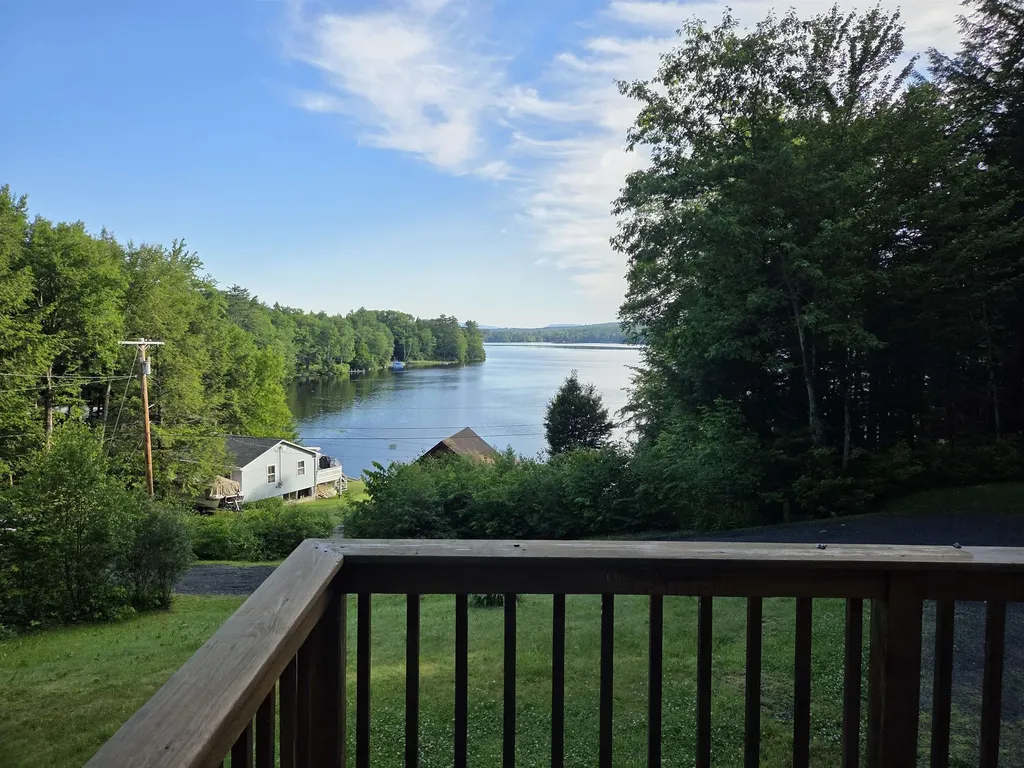
OPEN HOUSE 6/20 1 TO 3 PM. Enjoy the ultimate Lakes Region lifestyle with this beautifully updated 3 bedroom, 2 bath home in the heart of Ashland. Offering convenient access to beautiful Little Squam Lake while being centrally located in the heart of New Hampshire's Lakes Region, this property is ideal for those looking to enjoy boating, relaxation, and year round recreation. Inside, you'll find beautiful hardwood flooring, spacious living areas, and abundant storage throughout. Recent upgrades include two brand new mini split systems, all new windows and sliders, a new propane furnace, a brand new septic system, and a Harman pellet stove for cozy and efficient supplemental heat. Additional features include a two car garage, plenty of parking, and a convenient location just minutes from I 93 and approximately 2 hours from Boston, making this property an ideal year round home or vacation getaway. Enjoy easy access to boating, hiking, skiing, restaurants, and all the recreation the Lakes Region has to offer.

Listed by Sara Hazel and Kayli Currier of KW Coastal and Lakes & Mountains Realty/Meredith

$
$
%
$/month over payments
Federal 30-year interest rate: 6.43% last updated on Jul 2, 2026
* All Figures are estimates. Check with your bank or proposed mortgage company for actual interest rates.
This product uses the FRED® API but is not endorsed or certified by the Federal Reserve Bank of St. Louis.

Save FavoriteSchedule TourAsk A QuestionMore Details

194 Algonquin Road Enfield NH 03748

Enfield, NH194 Algonquin Road

Price$599,900

Est. Mortgage: $/month

MLS Number 5096393

  • Residential Single Family
  • Full Bath 1
  • Address 194 Algonquin Road
  • Construction Existing
  • Bedrooms 3

Charming 1949 lakeside ranch offers a rare blend of classic character just steps from Crystal Lake-known for its clear waters, recreation, and year-round beauty. Set directly across the street from the lake, the home is paired with an additional attached parcel on the water. Inside, the home features three bedrooms and two baths, with a warm, functional layout that reflects its mid-century roots. A partially finished basement adds valuable flexible space-ideal for a family room, home office, or guest overflow. Large windows invite in natural light, while the setting provides stunning lake views and a peaceful atmosphere.

Listed by Vanessa Stone of Vanessa Stone Real Estate

$
$
%
$/month over payments
Federal 30-year interest rate: 6.43% last updated on Jul 2, 2026
* All Figures are estimates. Check with your bank or proposed mortgage company for actual interest rates.
This product uses the FRED® API but is not endorsed or certified by the Federal Reserve Bank of St. Louis.

Virtual TourSave FavoriteSchedule TourAsk A QuestionMore Details

53 Sandown Road Fremont NH 03044

Fremont, NH53 Sandown Road

Price$599,900

Est. Mortgage: $/month

MLS Number 5091403

  • Residential Single Family
  • Full Bath 1
  • Address 53 Sandown Road
  • Construction Existing
  • Bedrooms 3

This beautiful home has all the details taken care of and all that's left is moving in and making it yours. This extensively upgraded property checks every box, from the thoughtful layout to the major mechanical improvements already done for you, including three mini-split systems that delivers efficient, year-round comfort throughout the home. The kitchen is a showstopper-loaded with cabinetry, updated appliances, breakfast bar seating, and a cozy eat-in area anchored by a pellet stove and framed by a gorgeous bay window. The original barn area was upgraded into an oversized family room with a woodstove, bringing warmth, comfort, and a perfect space for entertaining. It's 1st floor primary bedroom offers large windows and feels like a true escape. The updated full bath impresses with double sinks, a soaking tub, and spa-like finishes. A dedicated laundry room and a flexible bonus room currently used as an office and small kitchenette, round out the main level. The second story offers two more bedrooms and an updated 3/4 bath with a walk-in shower. The oversized two-car garage handles vehicles, gear, hobbies, and everything in between. Your four-legged family members will love the fully fenced yard, which offers room to roam, play, and explore safely. The gated driveway adds privacy and peace of mind. Relax on the deck, fire up the grill, and enjoy the gardens and peaceful surroundings. All just minutes from shopping, dining, and daily conveniences. Upgraded, move-in ready, and pet-friendly - 53 Sandown Rd isn't just a house. It's the one you've been waiting for. Come to our Open House on Saturday, June 20th 10am - 12 pm

Listed by Donna Gerry of Heigis Real Estate LLC.

$
$
%
$/month over payments
Federal 30-year interest rate: 6.43% last updated on Jul 2, 2026
* All Figures are estimates. Check with your bank or proposed mortgage company for actual interest rates.
This product uses the FRED® API but is not endorsed or certified by the Federal Reserve Bank of St. Louis.

Virtual TourSave FavoriteSchedule TourAsk A QuestionMore Details

Broker Reciprocity 

Copyright 2026 PrimeMLS, Inc. All rights reserved. This information is deemed reliable, but not guaranteed. The data relating to real estate displayed on this display comes in part from the IDX Program of PrimeMLS. The information being provided is for consumers’ personal, non-commercial use and may not be used for any purpose other than to identify prospective properties consumers may be interested in purchasing. Data last updated July 6, 2026 12:37 AM UTC