SIGN UP or LOG IN 's Account

Log in to see your saved listings or edit your searches:

No account? Sign up now to save searches, listings, and get tailored listing notifications. It's free, opt-out anytime.

Find Your New Home

Sign Up Today!

Get fresh listings via email, save your favorite listings, match with similar properties, and unlock additional property info.

Create Your Account

Do not fill in this field:

Already have an account? Log in

and narrow your search. If you have fewer than 200 results, you can save your search.

Alburgh VT Single Family Real Estate

r=3829-3840
412 West Street Leominster MA 01453

Leominster, MA412 West Street

Price$599,900

Est. Mortgage: $/month

Pending

MLS Number 5090474

  • Residential Single Family
  • Full Bath 2
  • Address 412 West Street
  • Construction Existing
  • Bedrooms 3

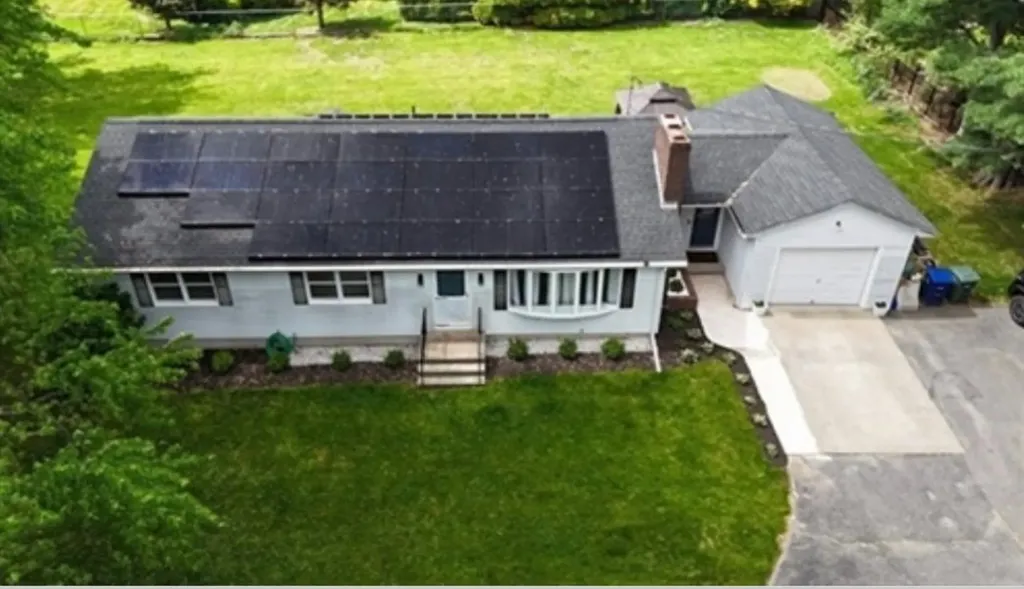
At 412 West St, this ranch-style single family with over half acres of land distinguishes itself through its thoughtful integration of modern efficiencies within a timeless modern framework. Kitchen offers quartz countertops and stainless appliances. Watch movies in your own home cinema! Finished and renovated basement with an extra space for potencial ADU and exterior walk out door. Single-space attached garage, providing direct access and secure parking with plenty of parking spaced at the oversized driveway. The exterior living experience is elevated by both a patio and an additional covered patio, offering versatile options for outdoor enjoyment and relaxation. The inclusion of solar panels underscores a commitment to energy efficiency and sustainable living. Not to mention the Purosonic water tank for clean water and alkaline drinking water

Listed by Luciane Ortis of Debella Realty
$
$
%
$/month over payments
Federal 30-year interest rate: 6.43% last updated on Jul 2, 2026
* All Figures are estimates. Check with your bank or proposed mortgage company for actual interest rates.
This product uses the FRED® API but is not endorsed or certified by the Federal Reserve Bank of St. Louis.

Save FavoriteSchedule TourAsk A QuestionMore Details

53 Sandown Road Fremont NH 03044

Fremont, NH53 Sandown Road

Price$599,900

Est. Mortgage: $/month

MLS Number 5091403

  • Residential Single Family
  • Full Bath 1
  • Address 53 Sandown Road
  • Construction Existing
  • Bedrooms 3

This beautiful home has all the details taken care of and all that's left is moving in and making it yours. This extensively upgraded property checks every box, from the thoughtful layout to the major mechanical improvements already done for you, including three mini-split systems that delivers efficient, year-round comfort throughout the home. The kitchen is a showstopper-loaded with cabinetry, updated appliances, breakfast bar seating, and a cozy eat-in area anchored by a pellet stove and framed by a gorgeous bay window. The original barn area was upgraded into an oversized family room with a woodstove, bringing warmth, comfort, and a perfect space for entertaining. It's 1st floor primary bedroom offers large windows and feels like a true escape. The updated full bath impresses with double sinks, a soaking tub, and spa-like finishes. A dedicated laundry room and a flexible bonus room currently used as an office and small kitchenette, round out the main level. The second story offers two more bedrooms and an updated 3/4 bath with a walk-in shower. The oversized two-car garage handles vehicles, gear, hobbies, and everything in between. Your four-legged family members will love the fully fenced yard, which offers room to roam, play, and explore safely. The gated driveway adds privacy and peace of mind. Relax on the deck, fire up the grill, and enjoy the gardens and peaceful surroundings. All just minutes from shopping, dining, and daily conveniences. Upgraded, move-in ready, and pet-friendly - 53 Sandown Rd isn't just a house. It's the one you've been waiting for. Come to our Open House on Saturday, June 20th 10am - 12 pm

Listed by Donna Gerry of Heigis Real Estate LLC.

$
$
%
$/month over payments
Federal 30-year interest rate: 6.43% last updated on Jul 2, 2026
* All Figures are estimates. Check with your bank or proposed mortgage company for actual interest rates.
This product uses the FRED® API but is not endorsed or certified by the Federal Reserve Bank of St. Louis.

Virtual TourSave FavoriteSchedule TourAsk A QuestionMore Details

62 Boston Post Road Amherst NH 03031

Amherst, NH62 Boston Post Road

Price$599,900

Est. Mortgage: $/month

MLS Number 5092264

  • Residential Single Family
  • Full Bath 3
  • Address 62 Boston Post Road
  • Construction Existing
  • Bedrooms 5

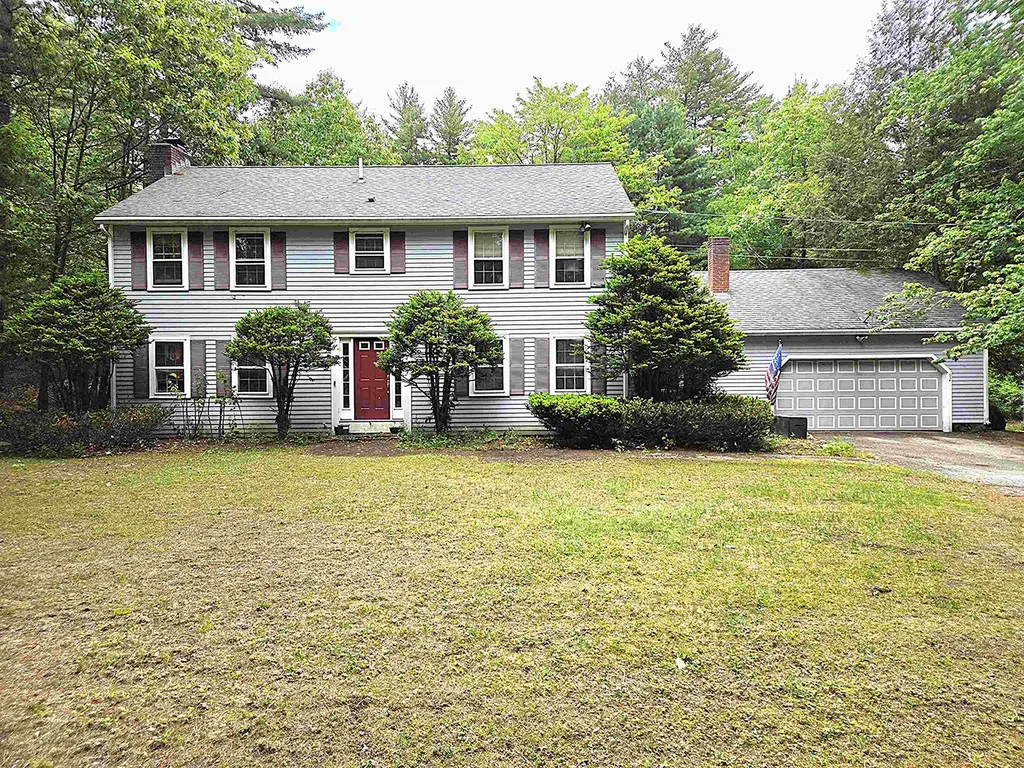
**HUGE PRICE REDUCTIION** Welcome home to this spacious 4-bedroom, 3-bathroom home in beautiful Amherst. Situated on nearly 4.5 acres, this property offers plenty of room to enjoy both indoor and outdoor living. Enter from the attached two-car garage into a large living room that flows seamlessly into the kitchen and leads to both the formal dining room and an expansive family room featuring a cozy fireplace. Upstairs, you'll find four generously sized bedrooms, including a primary suite with a private bath, as well as a newly updated full bathroom serving the remaining bedrooms. Additional features include a whole-house fan to help keep the home comfortable during the warmer months. Outside, the backyard is designed for entertaining, with ample space for summer barbecues and gatherings around the large in-ground pool. Storage is abundant with both a full basement and a dedicated pool shed. Looking for even more potential? The property also includes a one-bedroom cottage that could be renovated into an in-law residence, guest house, or private workspace. Conveniently located near schools, golf courses, and major commuter routes, this property combines privacy, space, and opportunity in one exceptional package.

Listed by Boyd Watkins of KW Coastal and Lakes & Mountains Realty

$
$
%
$/month over payments
Federal 30-year interest rate: 6.43% last updated on Jul 2, 2026
* All Figures are estimates. Check with your bank or proposed mortgage company for actual interest rates.
This product uses the FRED® API but is not endorsed or certified by the Federal Reserve Bank of St. Louis.

Save FavoriteSchedule TourAsk A QuestionMore Details

13 N Martin Road Amesbury MA 01913

Amesbury, MA13 N Martin Road

Price$599,900

Est. Mortgage: $/month

MLS Number 5096970

  • Residential Single Family
  • Full Bath 2
  • Address 13 N Martin Road
  • Construction Existing
  • Bedrooms 3

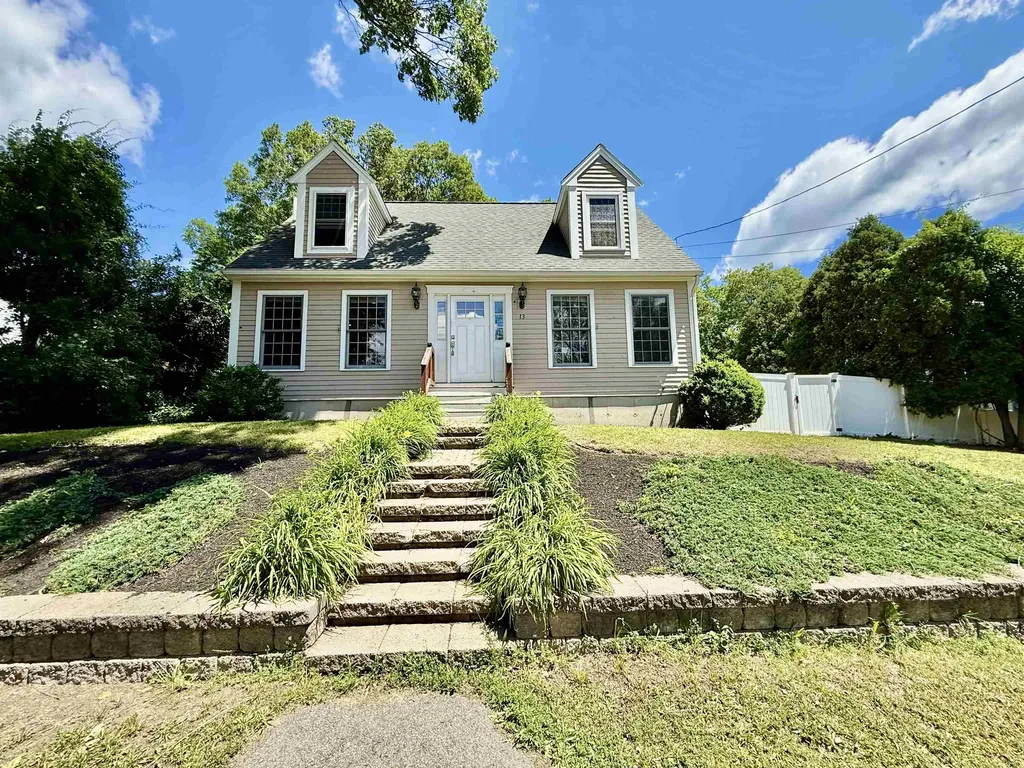
Nestled on a dead-end street in a sought-after Amesbury neighborhood, this charming Cape-style home offers approximately 1,428 square feet of comfortable living space. The 3-bedroom, 2-bath layout features hardwood floors, granite countertops, and an open, sun-filled design. A spacious sunroom overlooks the level backyard, creating the perfect setting for relaxing, entertaining, or outdoor gatherings. Additional highlights include central air conditioning, natural gas heat, gas fireplace, and a full basement. Conveniently located just minutes from downtown Amesbury, major commuter routes, shopping, dining, beach and everyday amenities.

Listed by Nick Musto of Tinkham Realty Inc

$
$
%
$/month over payments
Federal 30-year interest rate: 6.43% last updated on Jul 2, 2026
* All Figures are estimates. Check with your bank or proposed mortgage company for actual interest rates.
This product uses the FRED® API but is not endorsed or certified by the Federal Reserve Bank of St. Louis.

Virtual TourSave FavoriteSchedule TourAsk A QuestionMore Details

494 Laurel Street Manchester NH 03103

Manchester, NH494 Laurel Street

Price$599,900

Est. Mortgage: $/month

MLS Number 5096163

  • Residential Single Family
  • Full Bath 2
  • Address 494 Laurel Street
  • Construction Existing
  • Bedrooms 4

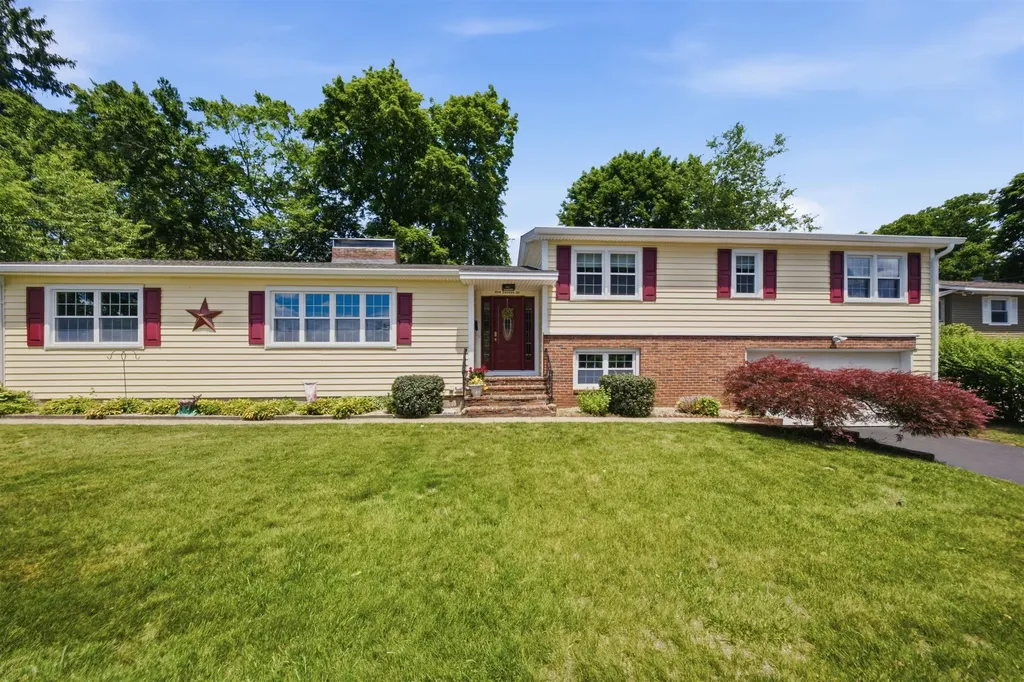
Welcome to 494 Laurel Street in Manchester, NH! This charming and well-maintained multi-level home is located on a quiet dead-end street in the desirable Hanover Hill/Elliot Hospital area. Offering 4 bedrooms, 2.5 bathrooms, a 2-car garage, hardwood floors throughout, and two fireplaces, this home provides plenty of space and character for today's lifestyle. Featuring comfortable living spaces, abundant natural light, and great in-law potential, this property offers flexibility for multi-generational living, guests, or a home office setup. Conveniently located near shopping, dining, parks, schools, and major commuting routes, it perfectly combines comfort and convenience. Whether you're looking for your first home or your next move, 494 Laurel Street is must-see. Don't miss this opportunity to make this Manchester gem your own. Seller has taking care with love and dedication through the 20 years. Seller will keep the mantel in the front dining room. The hot tub is in working condition but has not been used in 3 years, conveys with property. Open Houses June 27th & 28th from 11am-1pm.

Listed by Marcos De Sa of RE/MAX Innovative Properties

$
$
%
$/month over payments
Federal 30-year interest rate: 6.43% last updated on Jul 2, 2026
* All Figures are estimates. Check with your bank or proposed mortgage company for actual interest rates.
This product uses the FRED® API but is not endorsed or certified by the Federal Reserve Bank of St. Louis.

Save FavoriteSchedule TourAsk A QuestionMore Details

17 Stanley Pond Drive Rochester NH 03839

Rochester, NH17 Stanley Pond Drive

Price$599,900

Est. Mortgage: $/month

MLS Number 5096181

  • Residential Single Family
  • Full Bath 2
  • Construction Existing
  • Bedrooms 4
  • Bathroom 3

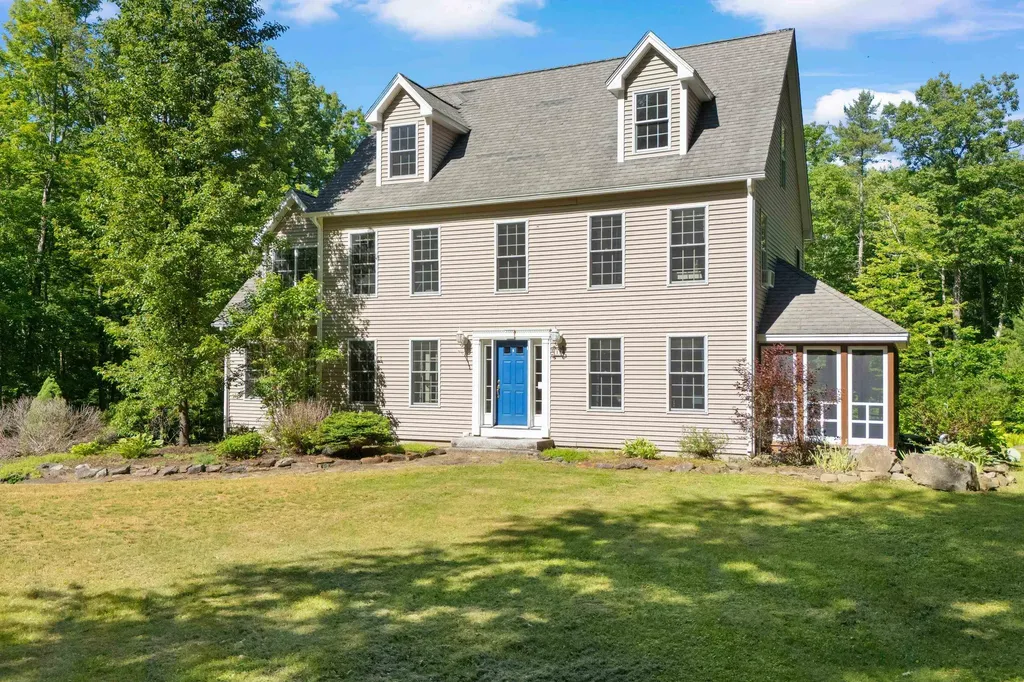
Nestled in a peaceful setting, this inviting 4 bedroom Colonial offers the perfect balance of privacy, comfort, and convenience. Set on a generous lot, this property provides plenty of outdoor space to enjoy nature, entertain, garden, or simply relax in the tranquil surroundings. Inside, the home features a flexible floor plan with bright, welcoming living spaces designed for everyday living and entertaining. The center island kitchen flows seamlessly into the main living areas including a cathedral ceiling family room with fireplace with woodstove insert, large breakfast nook, dining room, living room and a foyer. Upstairs, comfortable bedrooms with primary bedroom suite, and an office area provide room to spread out and make the home your own. An added bonus is the potential room for expansion in the walk up third floor attic. Enjoy a large deck as well as a screened porch overlooking the yard. Location just minutes from downtown Rochester, shopping, restaurants, schools, and major commuting routes including Route 16. Outdoor enthusiasts will appreciate the area's recreational opportunities, including nearby walking trails, parks, fishing, kayaking, and year-round outdoor activities. Area lakes and beaches of the Seacoast in nearby proximity as well. This home will feature a brand new roof and front door/sidelights prior to closing. Showings start at Open House on Sunday June 28th from 11 am to 1 pm.

Listed by Tracey Boies of BHG Masiello Hampton

$
$
%
$/month over payments
Federal 30-year interest rate: 6.43% last updated on Jul 2, 2026
* All Figures are estimates. Check with your bank or proposed mortgage company for actual interest rates.
This product uses the FRED® API but is not endorsed or certified by the Federal Reserve Bank of St. Louis.

Virtual TourSave FavoriteSchedule TourAsk A QuestionMore Details

15 Spencer Drive Nashua NH 03062

Nashua, NH15 Spencer Drive

Price$599,900

Est. Mortgage: $/month

Pending

MLS Number 5096622

  • Residential Single Family
  • Full Bath 2
  • Address 15 Spencer Drive
  • Construction Existing
  • Bedrooms 4

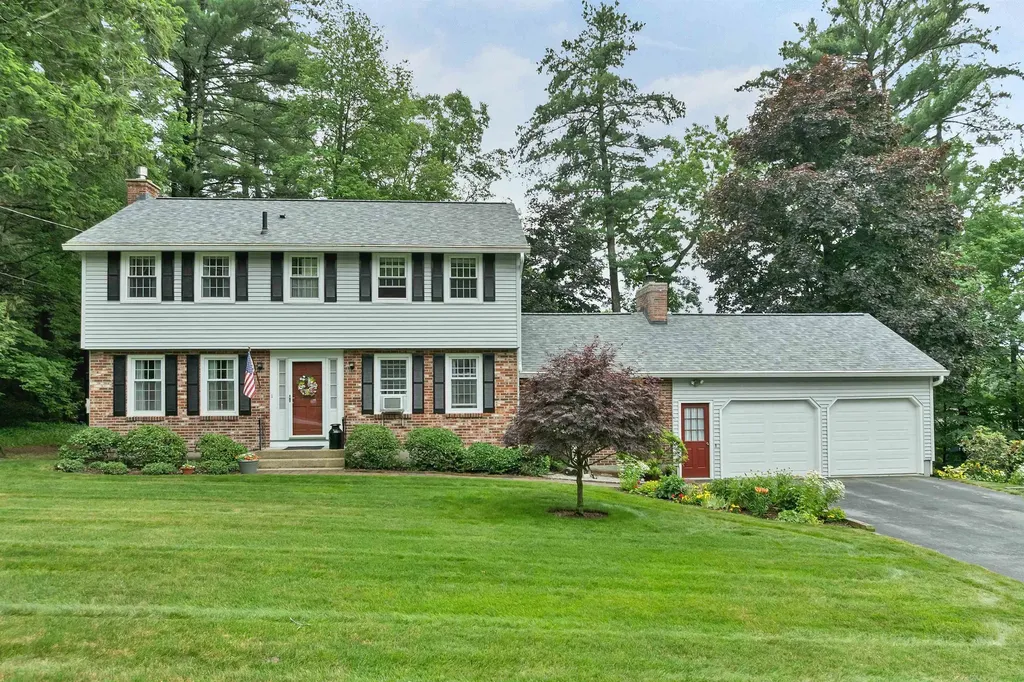
Welcome to 15 Spencer Drive, a rare one owner Colonial offered for the first time since it was built. Set on more than half an acre of beautifully landscaped grounds in one of South Nashua's most sought after neighborhoods, this meticulously cared for 4 bedroom, 3 bath home has been lovingly maintained by the same family since day one, offering the rare opportunity to own a home that has been truly cherished from the very beginning. Inside, just under 2,000 square feet of living space offers a spacious and functional layout designed for both everyday comfort and effortless entertaining. A formal living room and separate family room provide inviting spaces to gather with family and friends, while the bright kitchen offers abundant cabinetry, generous counter space, and a natural flow into the heart of the home. Hardwood floors, fireplaces, and classic Colonial architecture create a warm, welcoming atmosphere that feels like home the moment you step inside. Step outside to enjoy a spacious deck overlooking a private backyard framed by mature landscaping, creating the perfect setting for summer barbecues, morning coffee, family gatherings, or quiet evenings surrounded by nature. An attached two car garage, large unfinished basement with exceptional storage and future expansion potential, public water, public sewer, natural gas, a Burnham hot water boiler, 200 amp electrical service, and generator hookup provide the comfort, convenience, and reliability today's buyers are looking for. Located just minutes from Route 3 and the F.E. Everett Turnpike, this home offers quick access to shopping, dining, schools, parks, and everyday conveniences while being approximately 40 miles north of Boston and 20 miles south of Manchester. Homes with this ownership history, level of care, beautifully landscaped setting, and highly desirable South Nashua location rarely become available, making 15 Spencer Drive a truly special opportunity. Offer deadline is 7:00pm Monday 6/29

Listed by Justin O'Connor of REAL Broker NH,LLC

$
$
%
$/month over payments
Federal 30-year interest rate: 6.43% last updated on Jul 2, 2026
* All Figures are estimates. Check with your bank or proposed mortgage company for actual interest rates.
This product uses the FRED® API but is not endorsed or certified by the Federal Reserve Bank of St. Louis.

Virtual TourSave FavoriteSchedule TourAsk A QuestionMore Details

759 1st Crown Point Road Strafford NH 03884
Active With Contract

MLS Number 5096556

  • Residential Single Family
  • Full Bath 2
  • Construction Existing
  • Bedrooms 2
  • Bathroom 3

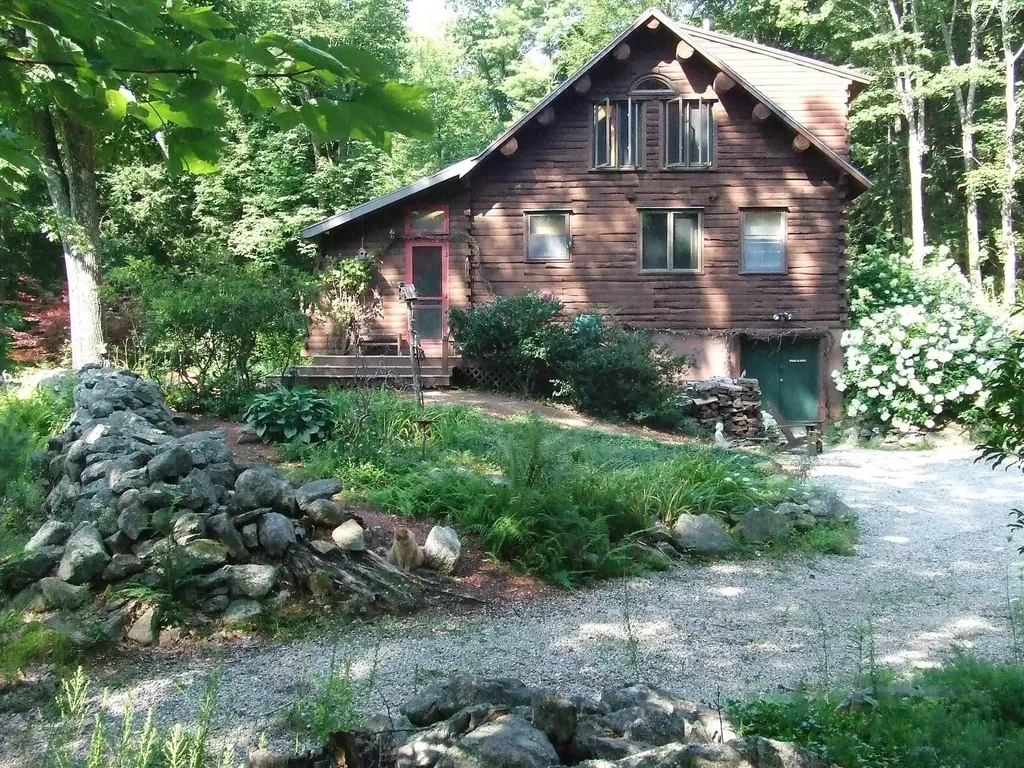
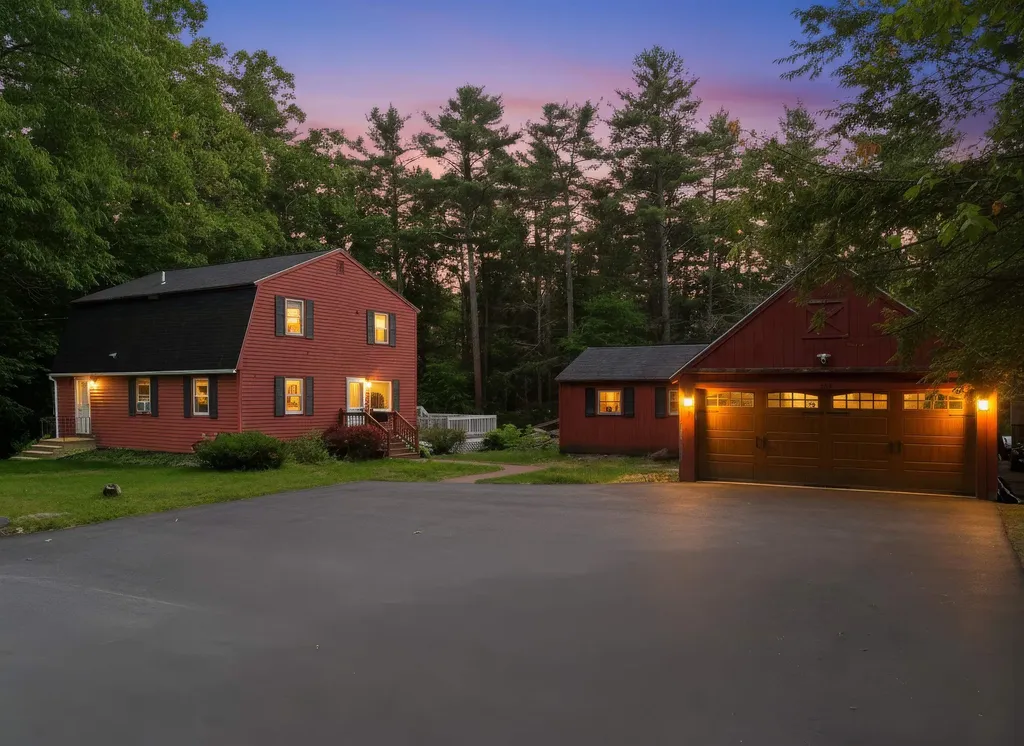
Discover an enchanting nature retreat where rustic charm meets modern convenience on over 23 acres of land. This home features an open floor plan, cathedral ceilings and a beautiful stone hearth. The tile and oak floors add to the home's picturesque appeal, while the radiant floor heating in the sunroom provides comfort during cold months. Step outside to a stone patio surrounded by perennial gardens and old stone walls that enhance the sense of seclusion and unity with nature. Next to the home, a spacious renovated Gambrel style barn offers additional living space including a 20' x 24' Great Room with skylights and windows. The barn also has a sitting room, kitchenette, storage room, bath, and office. The barn features 8" Southern yellow pine flooring throughout and includes a garage with an additional metal-roofed lean-to perfect for an additional vehicle or machinery storage. Both home and barn are equipped with a whole house generator. Come and see this breathtaking property and walk the winding path to the gazebo overlooking the spring fed pond. This estate offers endless possibilities for outdoor activities creating an unparalleled living experience for those seeking tranquility and a deep connection with nature.

Listed by Jennifer Laverdiere of BHG Masiello Portsmouth

$
$
%
$/month over payments
Federal 30-year interest rate: 6.43% last updated on Jul 2, 2026
* All Figures are estimates. Check with your bank or proposed mortgage company for actual interest rates.
This product uses the FRED® API but is not endorsed or certified by the Federal Reserve Bank of St. Louis.

Save FavoriteSchedule TourAsk A QuestionMore Details

135 Savage Point North North Hero VT 05458

MLS Number 5097348

  • Residential Single Family
  • Full Bath 1
  • Construction Existing
  • Bedrooms 4
  • Bathroom 2

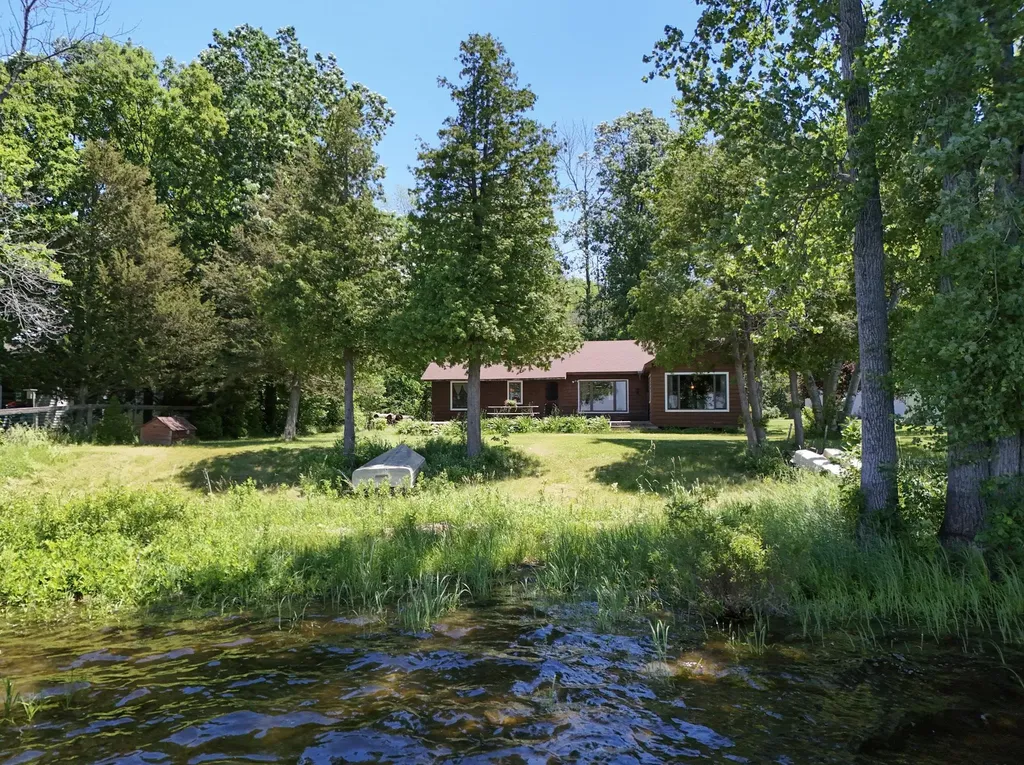
Escape to the timeless charm of this beautifully maintained 4-bedroom, 1.5-bath modern mid-century seasonal cottage on sought-after Savage Point North, just moments from the quaint village of North Hero. Nestled along the protected waters of Pelots Bay, this exceptional Lake Champlain property features a gradual, sloping beach with ideal anchorage and the potential for a private dock-perfect for setting out on boating adventures or simply enjoying life on the water. Spend summer days swimming, kayaking, and sailing, then gather around beachside bonfires as spectacular sunsets paint the Adirondack Mountains across the horizon. Every season offers its own beauty at this treasured lakeside retreat. Inside, the cottage has been lovingly cared for and showcases classic mid-century character with a bright, welcoming design. Vaulted tongue-and-groove pine ceilings, exposed natural beams, and expansive lakeside windows fill the home with warmth and natural light. The open-concept great room seamlessly blends the kitchen, dining, and living areas, creating an inviting space for entertaining or relaxing after a day on the lake..At its heart, a stunning textured stone wood-burning fireplace serves as both a striking architectural focal point and a cozy gathering place. Large Lakeside decks both East and West offer outdoor living and alfresco dining throughout the Summer. A newer 24 x 24 Detached Garage with power provides room for boats , kayaks, and storage as well as work shop space. Whether you're searching for the perfect seasonal escape or a place where generations of family memories can be made, this rare Lake Champlain waterfront property offers an exceptional opportunity to experience the very best of island living.

Listed by Franz Rosenberger of Coldwell Banker Islands Realty

$
$
%
$/month over payments
Federal 30-year interest rate: 6.43% last updated on Jul 2, 2026
* All Figures are estimates. Check with your bank or proposed mortgage company for actual interest rates.
This product uses the FRED® API but is not endorsed or certified by the Federal Reserve Bank of St. Louis.

Virtual TourSave FavoriteSchedule TourAsk A QuestionMore Details

95 Vista Heights Tilton NH 03276

Tilton, NH95 Vista Heights

Price$599,900

Est. Mortgage: $/month

MLS Number 5076805

  • Residential Single Family
  • Full Bath 2
  • Address 95 Vista Heights
  • Construction Existing
  • Bedrooms 3

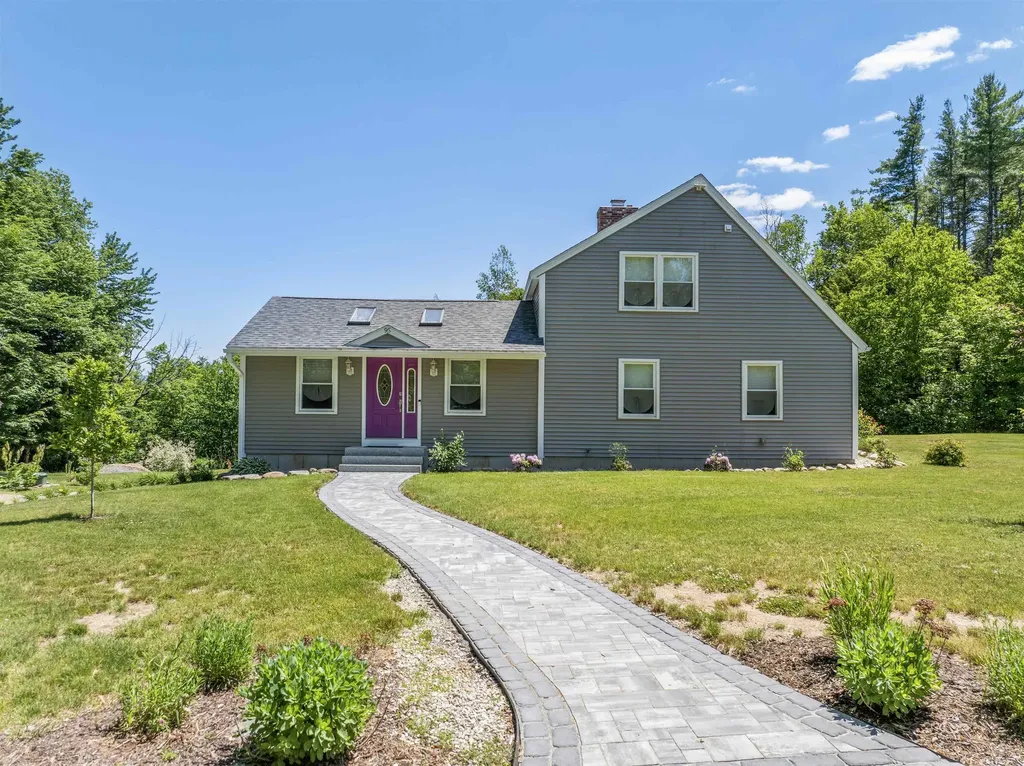
Price reduced!!!! Welcome to 95 Vista Heights, a beautifully maintained Cape that perfectly blends a private country setting with total peace of mind. Fully restored in 2021, this 3-bedroom home features updated wiring, plumbing, and windows. You'll immediately notice the incredible natural light pouring through the skylights and the soaring cathedral ceilings. This home offers a Great Room as you enter. The heart of the home is a living room, anchored by a brick fireplace, that leads into a kitchen and dining area finished with granite countertops and a functional island. The flexible 1.75-story layout offers 2,032 square feet of finished space, including a primary suite and multiple bedrooms to suit any lifestyle. Outside, the 2.75-acre lot offers plenty of privacy while directly abutting a local golf course. Whether you're relaxing on the enclosed screen porch or the deck overlooking the backyard, the outdoor space is designed for enjoyment. Vehicle and hobby storage is a major highlight, featuring both a 1-car garage under and a newly built detached 2-car garage. Complete with central AC and a paved circular driveway, this home is just minutes from shopping and I-93

Listed by Susan Locantore of Roche Realty Group

$
$
%
$/month over payments
Federal 30-year interest rate: 6.43% last updated on Jul 2, 2026
* All Figures are estimates. Check with your bank or proposed mortgage company for actual interest rates.
This product uses the FRED® API but is not endorsed or certified by the Federal Reserve Bank of St. Louis.

Virtual TourSave FavoriteSchedule TourAsk A QuestionMore Details

440 Mills Point Road Colchester VT 05446

Colchester, VT440 Mills Point Road

Price$599,900

Est. Mortgage: $/month

MLS Number 5091143

  • Residential Single Family
  • Full Bath 1
  • Address 440 Mills Point Road
  • Construction Existing
  • Bedrooms 2

Four-season Vermont living with Lake Champlain views, private beach access, and a boat mooring! Ideally located near the Colchester Causeway, this exceptional home offers the perfect blend of waterfront living and everyday convenience, just minutes from downtown Burlington, shopping, dining, schools, and major employers. Enjoy boating, swimming, kayaking, paddleboarding, cycling, and lakeside walks in the summer, with cross-country skiing, snowshoeing, and breathtaking winter scenery just outside your door. The open-concept main level is designed for comfortable living and entertaining, featuring a chef's kitchen with quartz countertops, stainless steel appliances, a large center island, and a spacious living area that opens to a lake-facing porch-the perfect place for morning coffee or evening relaxation. A first-floor bedroom and full bath provide flexible space for guests or multigenerational living, while the oversized two-car garage offers abundant storage for vehicles and outdoor gear. Upstairs, the open loft is ideal for a home office, reading nook, or additional living space. The finished walkout lower level includes a second family room, bedroom, full bath, and bonus room perfect for hobbies, fitness, or a playroom. Outside, enjoy a private backyard with an outdoor bar, fire pit, raised garden bed, and space to gather with family and friends. The included boat mooring makes getting out on Lake Champlain effortless. Meticulously maintained and move-in ready, this home features a new on-demand hot water system (2026), whole-house Generac generator, efficient heat pump for heating and cooling, central vacuum, premium Inspired Closets storage systems, and hardwood flooring throughout. Whether you're looking for a year-round home or seasonal getaway, 440 Mills Point Road offers an exceptional Vermont lifestyle in one of Colchester's most desirable waterfront communities.

Listed by Darcy Handy of RE/MAX North Professionals

$
$
%
$/month over payments
Federal 30-year interest rate: 6.43% last updated on Jul 2, 2026
* All Figures are estimates. Check with your bank or proposed mortgage company for actual interest rates.
This product uses the FRED® API but is not endorsed or certified by the Federal Reserve Bank of St. Louis.

Save FavoriteSchedule TourAsk A QuestionMore Details

266 Main Street Sandown NH 03873

Sandown, NH266 Main Street

Price$599,900

Est. Mortgage: $/month

Active With Contract

MLS Number 5092852

  • Residential Single Family
  • Full Bath 1
  • Address 266 Main Street
  • Construction Existing
  • Bedrooms 3

Not every home offers the space to truly grow into-but this one does. Nestled on just under an acre in Sandown, this property combines the space, flexibility, and upgrades today's buyers are searching for. Whether you need room for extended family, hobbies, vehicles, or entertaining, this home delivers. The oversized kitchen and dining area provide plenty of space to gather, cook, and create memories, while the spacious living room offers a comfortable place to relax. A convenient 3/4 bathroom completes the first floor. Upstairs, you'll find three spacious bedrooms and a full bathroom. The walkout lower level adds valuable flexibility with a bedroom, living area, sink, countertop space, and half bathroom-ideal for guests, multigenerational living, a home office, or hobby space. Outside, enjoy a massive deck overlooking the large, level backyard and 3-year-old pool. Whether hosting cookouts, playing yard games, or enjoying the peaceful setting, there's room for it all. The enormous garage and attached barn are standout features, offering exceptional space for vehicles, storage, workshops, equipment, or future projects. The garage also includes bonus storage above. Adding even more value are the owned solar panels installed in 2023 and a newer whole-house generator for year-round peace of mind. With flexible living space, impressive storage, energy-saving upgrades, and nearly an acre of usable land, this is a rare opportunity in Sandown.

Listed by Lila Mohammed and Shawna Phillips of REAL Broker NH,LLC

$
$
%
$/month over payments
Federal 30-year interest rate: 6.43% last updated on Jul 2, 2026
* All Figures are estimates. Check with your bank or proposed mortgage company for actual interest rates.
This product uses the FRED® API but is not endorsed or certified by the Federal Reserve Bank of St. Louis.

Save FavoriteSchedule TourAsk A QuestionMore Details

Broker Reciprocity 

Copyright 2026 PrimeMLS, Inc. All rights reserved. This information is deemed reliable, but not guaranteed. The data relating to real estate displayed on this display comes in part from the IDX Program of PrimeMLS. The information being provided is for consumers’ personal, non-commercial use and may not be used for any purpose other than to identify prospective properties consumers may be interested in purchasing. Data last updated July 6, 2026 1:22 AM UTC