
SIGN UP or LOG IN 's Account

Log in to see your saved listings or edit your searches:

No account? Sign up now to save searches, listings, and get tailored listing notifications. It's free, opt-out anytime.

Find Your New Home

Sign Up Today!

Get fresh listings via email, save your favorite listings, match with similar properties, and unlock additional property info.

Create Your Account

Do not fill in this field:

Already have an account? Log in

and narrow your search. If you have fewer than 200 results, you can save your search.

Alburgh VT Single Family Real Estate

r=3901-3912
14 Pleasant Street Plymouth NH 03264

Plymouth, NH14 Pleasant Street

Price$599,000

Est. Mortgage: $/month

MLS Number 5084567

  • Residential Single Family
  • Full Bath 2
  • Address 14 Pleasant Street
  • Construction Existing
  • Bedrooms 5

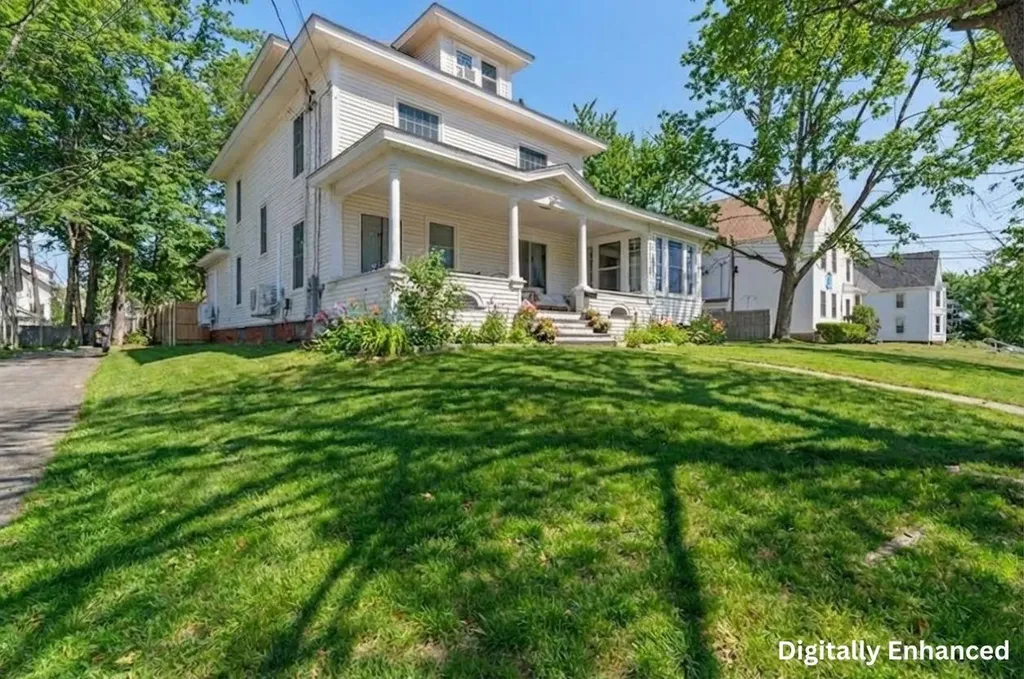
Assumable FHA loan at 3.5% on ~$254K - saving the buyer $466 per month, over $167,000 in interest over the life of the loan. This fully furnished, turnkey income-producing colonial sits right around the corner from Plymouth State University and the charming town center, nestled at the gateway to the White Mountains and Lakes Region. Currently operating as a proven student and young professional rental with an established rent roll, this expansive 5-bedroom, 2 full bath 1907 colonial offers 2,745 sq ft across three floors plus a 1,218 sq ft unfinished basement on 0.27 acres. Original coffered ceilings, corner fireplace, a light-filled sun-room and classic farmer's porch round out a property that is as livable as it is lucrative. Over $110,000 in documented capital improvements since 2022: full roof replacement; 200-amp panel upgrade; 36 new energy efficient windows; comprehensive kitchen remodel including new stainless appliances; two hyper heat pump systems; new water heater; two updated full bathrooms; refinished hardwood floors; fenced yard with patio and fire pit; newly paved driveway. A rare zoning advantage - grandfathered legal nonconforming use confirmed by FHA-certified appraiser and Plymouth Building Inspector in 2022. With a stabilized NOI of $66,300 and a 10.2% CAP rate, this home is priced $183K below the certified rebuild cost of $832K. The detached 3-car garage and unfinished basement each represent potential significant ADU conversion opportunities - with the ability to expand into a multi-unit income asset, subject to permitting. 1031 exchange and investor inquiries welcome.

Listed by Anthony Castellano of Lamacchia Realty,Inc.

$
$
%
$/month over payments
Federal 30-year interest rate: 6.43% last updated on Jul 2, 2026
* All Figures are estimates. Check with your bank or proposed mortgage company for actual interest rates.
This product uses the FRED® API but is not endorsed or certified by the Federal Reserve Bank of St. Louis.

Virtual TourSave FavoriteSchedule TourAsk A QuestionMore Details
7303 Oak Hill Road Loudon NH 03307

Loudon, NH7303 Oak Hill Road

Price$599,000

Est. Mortgage: $/month

Active With Contract

MLS Number 5090308

  • Residential Single Family
  • Full Bath 1
  • Address 7303 Oak Hill Road
  • Construction Existing
  • Bedrooms 3

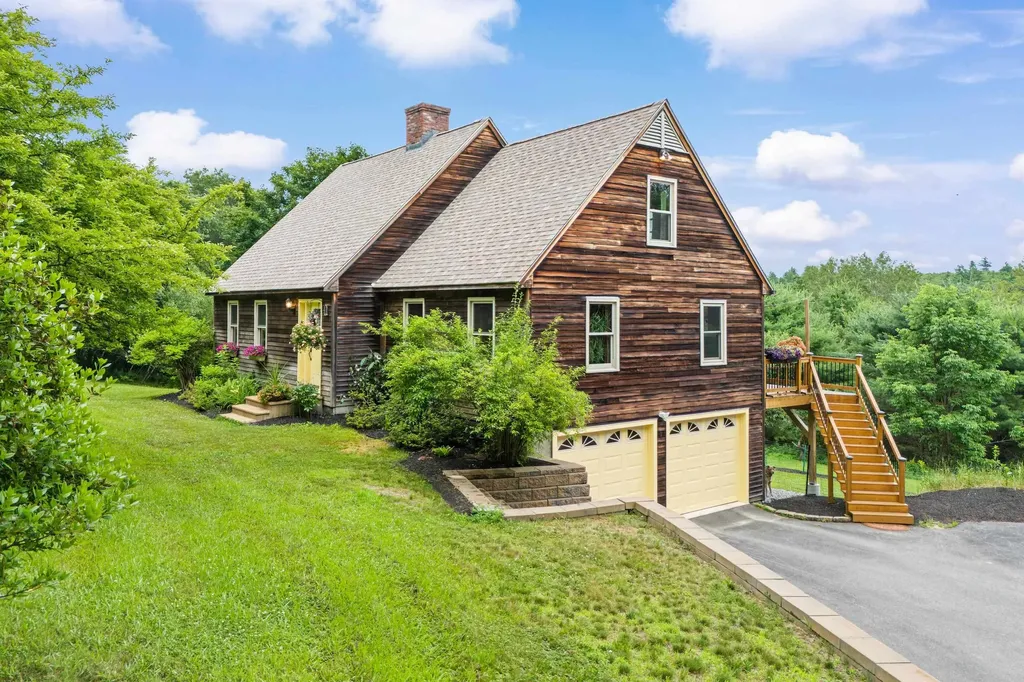
Peacefully and conveniently located just over the Concord town line in Loudon, this beautifully maintained full-dormer Contemporary Cape sits on one of the highest lots on Oak Hill Road. Offering 8 spacious rooms, 3 bedrooms, and 3 bathrooms, this home is filled with warm natural woodwork, two fireplaces, and thoughtful updates throughout. The completely remodeled kitchen, new flooring, new deck, and many recent upgrades make this home truly move-in ready. Additional features include a 2-car under garage and a layout that offers both comfort and functionality. Enjoy easy access to I-93 (just 4 miles away), Route 106, shopping, restaurants, and nearby golf courses. Outdoor enthusiasts will love the abundance of walking, hiking, and biking trails, along with nearby ponds, lakes, and rivers perfect for swimming, fishing, kayaking, and boating.

Listed by Doug McKinnon of RE/MAX Innovative Properties

$
$
%
$/month over payments
Federal 30-year interest rate: 6.43% last updated on Jul 2, 2026
* All Figures are estimates. Check with your bank or proposed mortgage company for actual interest rates.
This product uses the FRED® API but is not endorsed or certified by the Federal Reserve Bank of St. Louis.

Virtual TourSave FavoriteSchedule TourAsk A QuestionMore Details
255 Stable Road Milford NH 03055

Milford, NH255 Stable Road

Price$599,000

Est. Mortgage: $/month

Active With Contract

MLS Number 5084939

  • Residential Single Family
  • Full Bath 2
  • Address 255 Stable Road
  • Construction Existing
  • Bedrooms 3

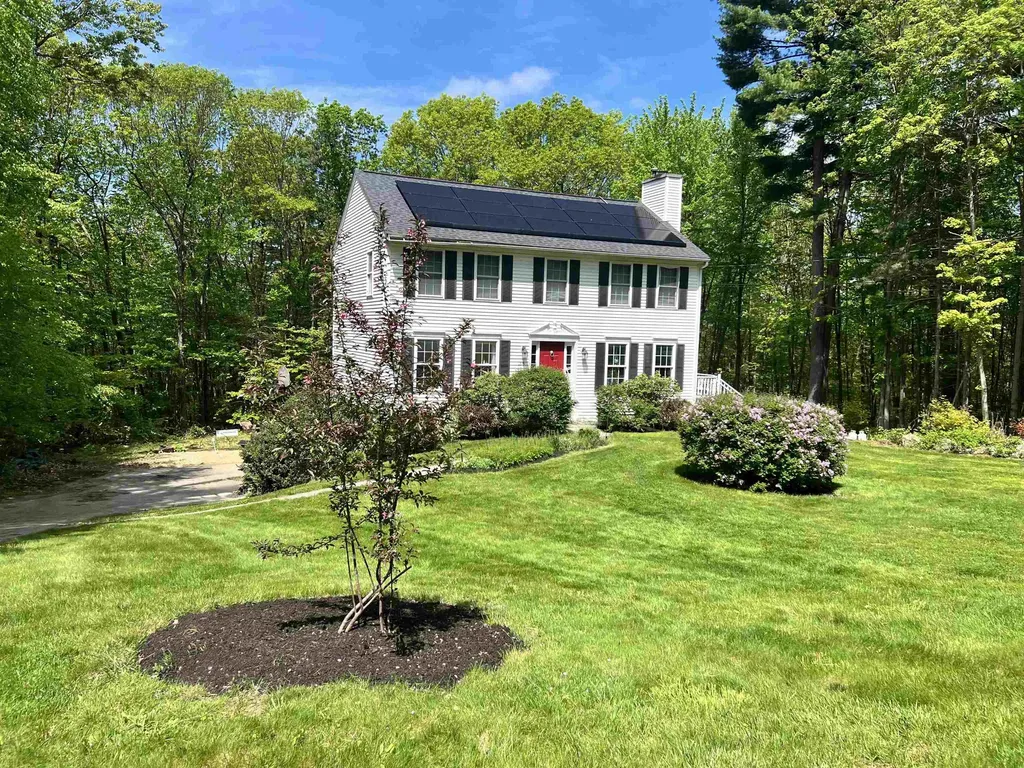
Welcome home! This beautiful 3-bedroom, 3-bath home sits on just under 2 acres at the end of a dead-end road, set in a highly desirable neighborhood offering the perfect blend of convenience and privacy. Perfectly located near Routes 13 and 101 for an easy commute, yet tucked into a peaceful, rural setting. The kitchen features brand new granite countertops and is large enough to give the option of eat-in dining or the use of a private dining room (which could also be used as an office or 4th bedroom). The 1st floor boasts hardwood floors while the staircase and all 3 bedrooms have brand new carpet. The expansive primary suite with walk-in-closet takes up half of the upstairs while another full bath and 2 bedrooms have just been painted. Soak up the sun either on the deck or in the above-ground pool, where you have your privacy while enjoying nature all around. Additional highlights include a 2-car garage under, central AC, gas fireplace and shed. Extensive updates over the years include a newer architectural shingle roof, solar panels, generator hook-up, Renai tankless on-demand water heater, newer well-pump, and brand-new thermostat. The sizable lot provides ample room for outdoor activities and leisure. The property's mature landscaping and natural vegetation offer a serene and private setting. Don't miss out on this move-in-ready home in one of Milford's favorite neighborhoods. Seller is licensed agent.

Listed by Winn Gianino of Coldwell Banker Realty Nashua

$
$
%
$/month over payments
Federal 30-year interest rate: 6.43% last updated on Jul 2, 2026
* All Figures are estimates. Check with your bank or proposed mortgage company for actual interest rates.
This product uses the FRED® API but is not endorsed or certified by the Federal Reserve Bank of St. Louis.

Virtual TourSave FavoriteSchedule TourAsk A QuestionMore Details
1 Tate Street Hudson NH 03051

Hudson, NH1 Tate Street

Price$599,000

Est. Mortgage: $/month

Pending

MLS Number 5092262

  • Residential Single Family
  • Full Bath 1
  • Address 1 Tate Street
  • Construction Existing
  • Bedrooms 3

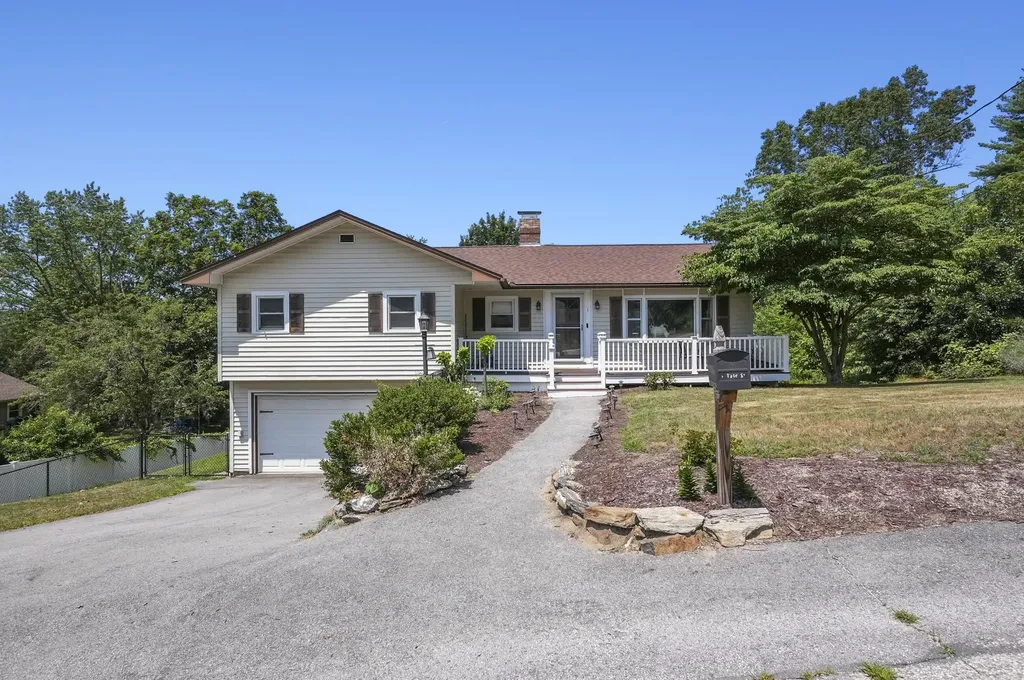
Welcome to 1 Tate Street, a beautifully maintained raised ranch set on a fully fenced corner lot in one of Hudson's established neighborhoods. This home offers the perfect blend of comfort, functionality, and lifestyle. The main level features three bedrooms, a full bath, and an updated kitchen complete with modern finishes, abundant cabinetry, and generous prep space. Natural light fills the living areas, creating a warm and inviting atmosphere that feels like home the moment you walk through the door. The true standout is the expansive finished lower level, offering incredible flexibility for today's lifestyle. Complete with a second bathroom and bonus room, this space can easily serve as a family room, media room, home office, gym, guest suite, playroom, or multi-generational living area. Whether you're working remotely, hosting guests, or simply looking for additional room to spread out, this home provides the versatility buyers are searching for. Step outside and discover your own private backyard retreat. The fully fenced yard offers plenty of room for pets, play, and entertaining, while the above-ground pool creates the perfect setting for summer gatherings, weekend barbecues, and relaxing afternoons in the sun. Combined with a two-car garage, public water, public sewer, and a convenient location close to shopping, dining, schools, and commuter routes, 1 Tate Street delivers an exceptional opportunity to enjoy both comfort and convenience in a home designed to fit the way you live.

Listed by Matthew Brownrigg of Lamacchia Realty,Inc.

$
$
%
$/month over payments
Federal 30-year interest rate: 6.43% last updated on Jul 2, 2026
* All Figures are estimates. Check with your bank or proposed mortgage company for actual interest rates.
This product uses the FRED® API but is not endorsed or certified by the Federal Reserve Bank of St. Louis.

Virtual TourSave FavoriteSchedule TourAsk A QuestionMore Details
80 Phoenix Circle Richmond VT 05477

Richmond, VT80 Phoenix Circle

Price$599,000

Est. Mortgage: $/month

Pending

MLS Number 5095003

  • Residential Single Family
  • Full Bath 2
  • Address 80 Phoenix Circle
  • Construction Existing
  • Bedrooms 3

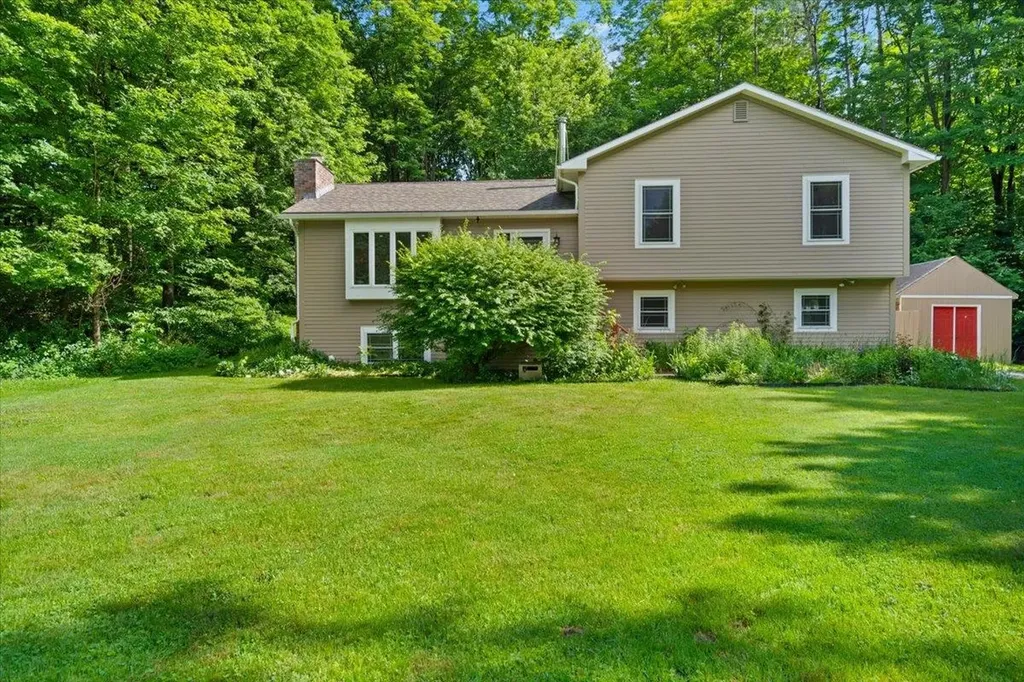
Rare opportunity to own a meticulously updated retreat on 1.4 private acres at 80 Phoenix Circle. Tucked away on a private road in a peaceful country setting, this charming split-level home offers 3 bedrooms, 2 bathrooms, and the perfect balance of comfort, privacy, and outdoor adventure. A thoughtful 2024 renovation transformed the main living area into a bright, contemporary open floor plan centered around a redesigned kitchen featuring a custom maple butcher block island. The home has been extensively refreshed with new paint throughout, updated hardware, recessed lighting, new appliances, and removal of all popcorn ceilings. Large windows fill the home with natural light, creating a warm and inviting atmosphere. Additional features include a heated garage, ideal for hobbies, storage, or Vermont winters, and a spacious 1.4-acre lot that offers room to relax and enjoy the surrounding natural beauty. The location is equally impressive. Situated minutes from outdoor recreation in every season. Enjoy walking access to nearby trails and conserved land, outstanding mountain biking right from your doorstep, a nearby family-friendly swimming hole, and convenient access to some of Vermont's premier ski destinations. Cochran's Ski Area is approximately 5 minutes away, Bolton Valley about 15 minutes away, and Stowe Mountain Resort less than 40 minutes away. Whether you're seeking a year-round residence or a Vermont lifestyle property with exceptional access to the outdoors, 80 Phoenix Circle delivers a rare combination of modern updates, privacy, and recreation.

Listed by Darcy Handy of RE/MAX North Professionals

$
$
%
$/month over payments
Federal 30-year interest rate: 6.43% last updated on Jul 2, 2026
* All Figures are estimates. Check with your bank or proposed mortgage company for actual interest rates.
This product uses the FRED® API but is not endorsed or certified by the Federal Reserve Bank of St. Louis.

Save FavoriteSchedule TourAsk A QuestionMore Details
31 Westwood Circle Dover NH 03820

Dover, NH31 Westwood Circle

Price$599,000

Est. Mortgage: $/month

Pending

MLS Number 5092493

  • Residential Single Family
  • Full Bath 1
  • Address 31 Westwood Circle
  • Construction Existing
  • Bedrooms 3

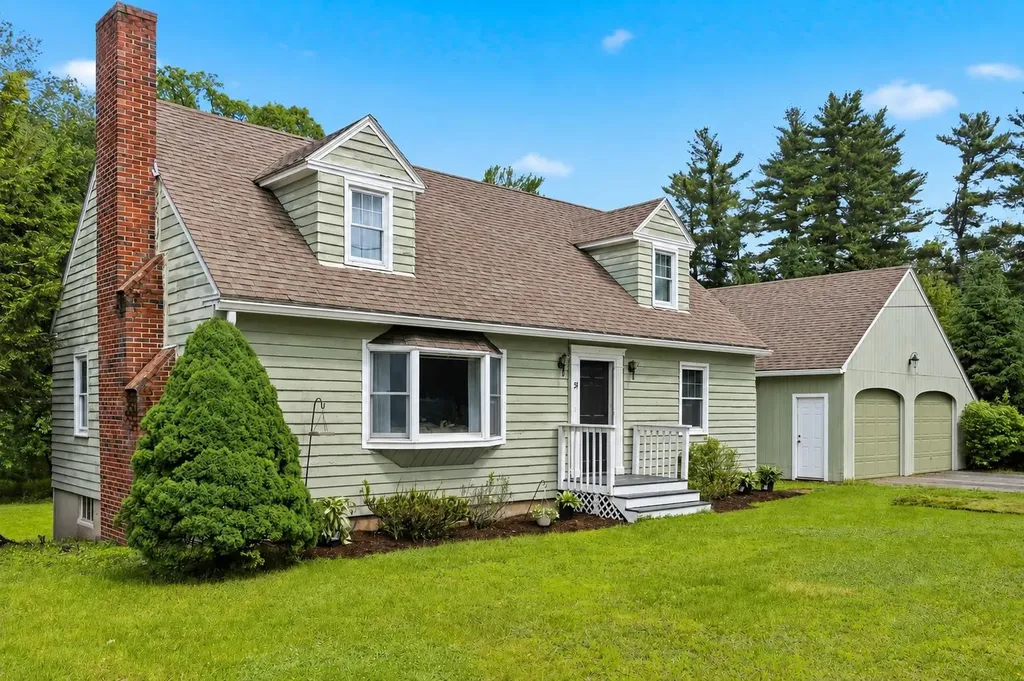
Welcome to 31 Westwood Circle, located in one of Dover's desirable neighborhoods. The main level features a spacious mudroom connecting the kitchen to the two-car garage-an oversized space ready for your ideas and vision. The bright kitchen flows into a private dining room, while a first-floor bedroom and adjacent three-quarter bath offer flexibility for guests, a home office, or multi-generational living. The sun-filled living room is the heart of the home, featuring beautiful built-ins and a charming fireplace. Upstairs, you'll find two generously sized bedrooms and a full bath, including a bright primary bedroom with a walk-in closet. The partially finished basement provides additional living or entertainment space with new flooring and distinctive reclaimed barnwood accents, plus plenty of storage in the unfinished areas. Outside, the freshly landscaped backyard offers plenty of room to relax, entertain, and enjoy evenings around the newly added fire pit. With thoughtful spaces and a welcoming feel, this is a home you'll love coming back to. SHOWINGS START AT OPEN HOUSE 6/6/26.

Listed by Emily Barbrick of Keller Williams Realty-Metropolitan

$
$
%
$/month over payments
Federal 30-year interest rate: 6.43% last updated on Jul 2, 2026
* All Figures are estimates. Check with your bank or proposed mortgage company for actual interest rates.
This product uses the FRED® API but is not endorsed or certified by the Federal Reserve Bank of St. Louis.

Save FavoriteSchedule TourAsk A QuestionMore Details
120 Darling Road Marshfield VT 05658

Marshfield, VT120 Darling Road

Price$599,000

Est. Mortgage: $/month

MLS Number 5089298

  • Residential Single Family
  • Full Bath 1
  • Address 120 Darling Road
  • Construction Existing
  • Bedrooms 5

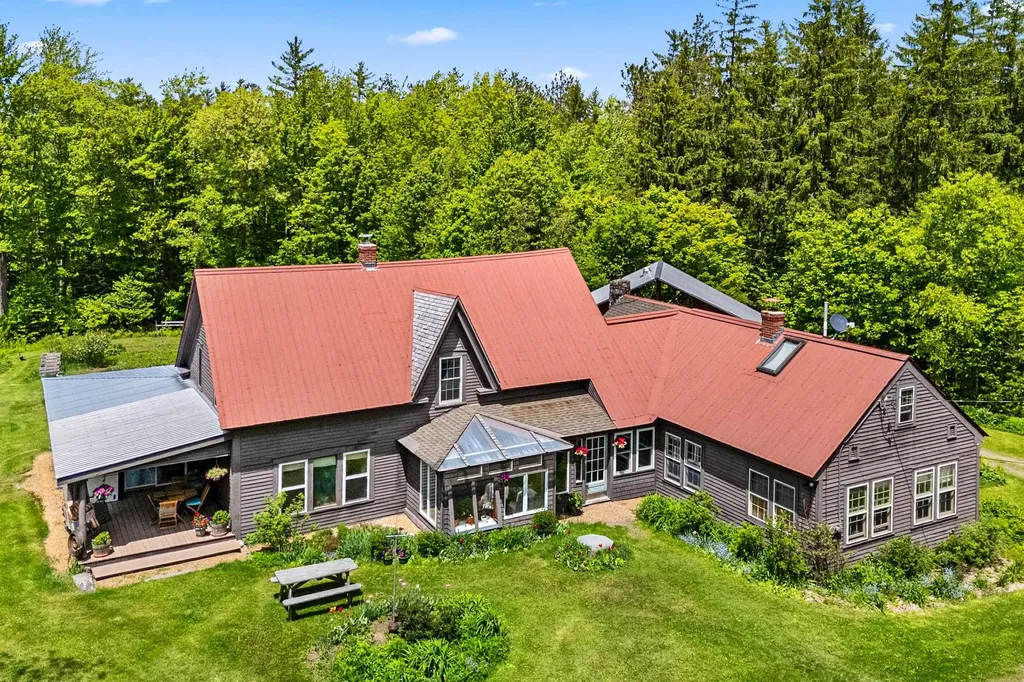
Rich in history, this Classic 1800's Vermont Farmhouse on 51.5+/- acres is surrounded by nature with it's end-of-the-road setting, mature mixed forest, small orchard and established gardens....but still only 1.1 miles from Marshfield Village services. The yester-year charm of a cast iron wood cookstove in the spacious farm kitchen, honey-colored wide-plank softwood flooring, nooks, crannies and built-in storage. Fabulous 3-season enclosed sun porch, covered deck and 34' covered rear porch. Currently configured as a 3-BR main residence with an attached-yet-private 2-BR apartment with screened porch, which could easily be re-incorporated to recreate the 5-BR, 2-bath dwelling giving you plenty of spread! Over the past 48 years, the current owners have welcomed friends, family, and short-term rentals in the "in-law" wing. 16'x20' Detached workshop/storage building. Play house, wood shed, tool shed and more. Generator with transfer switch included. Reasonably level land parcel has substantial road frontage on two town roads, making an ideal setting for a family compound or retreat. Marshfield Village has two general stores and a very active Jaquith Public Library, known for it's variety of programs, concerts, play groups and community gardens. The 30.3 mile Marshfield Rail Trail is right around the corner, offering hiking, biking, running, walking, XC ski trailblazing and snow shoeing, eventually leading to the Groton State Forest. The Lords Hill Natural Area is one of the oldest old-growth forests in Vermont, a 25-acre stand with remnants of ancient hardwoods (sugar maple, yellow birch, ask and hemlock). The quiet enjoyment of this destination, at the end of the day, is truly a rare and relaxing! Invest in your own joy!

Listed by Lori Holt of BHHS Vermont Realty Group/Montpelier

$
$
%
$/month over payments
Federal 30-year interest rate: 6.43% last updated on Jul 2, 2026
* All Figures are estimates. Check with your bank or proposed mortgage company for actual interest rates.
This product uses the FRED® API but is not endorsed or certified by the Federal Reserve Bank of St. Louis.

Virtual TourSave FavoriteSchedule TourAsk A QuestionMore Details
218 County Farm Road Dover NH 03820

Dover, NH218 County Farm Road

Price$599,000

Est. Mortgage: $/month

Active With Contract

MLS Number 5082422

  • Residential Single Family
  • Full Bath 2
  • Address 218 County Farm Road
  • Construction Existing
  • Bedrooms 5

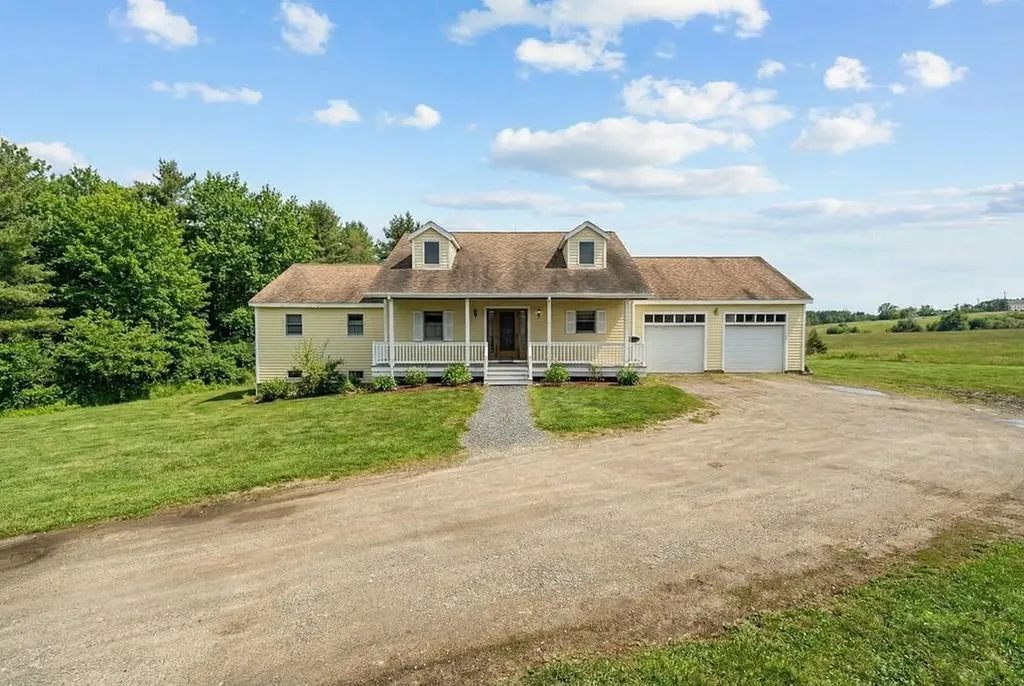
NEW PRICE!!! Welcome to 218 County Farm Road! This spacious 5-bedroom, 2.5-bath Cape is set on 2 private acres, offering the perfect balance of tranquility and convenience-just minutes from major commuter routes, shopping, and dining. The first floor features a bright and open living and dining area, complete with a cozy gas fireplace and convenient laundry closet. The kitchen is designed for both everyday living and entertaining, boasting a large island and easy access to a nearby half bath. The first-floor primary suite offers comfort and privacy, featuring a mini-split, a generous walk-in closet, and an en-suite bath with a relaxing soaking tub. An additional first-floor bedroom provides flexibility as a guest room or home office. Upstairs, you'll find three more bedrooms and a full bathroom, offering plenty of space for family or guests. A two-car garage and expansive walk-out basement provide excellent storage and potential for future expansion. Don't miss the opportunity to enjoy space, privacy, and convenience in this versatile home!

Listed by Michael Whitney of KW Coastal and Lakes & Mountains Realty

$
$
%
$/month over payments
Federal 30-year interest rate: 6.43% last updated on Jul 2, 2026
* All Figures are estimates. Check with your bank or proposed mortgage company for actual interest rates.
This product uses the FRED® API but is not endorsed or certified by the Federal Reserve Bank of St. Louis.

Save FavoriteSchedule TourAsk A QuestionMore Details
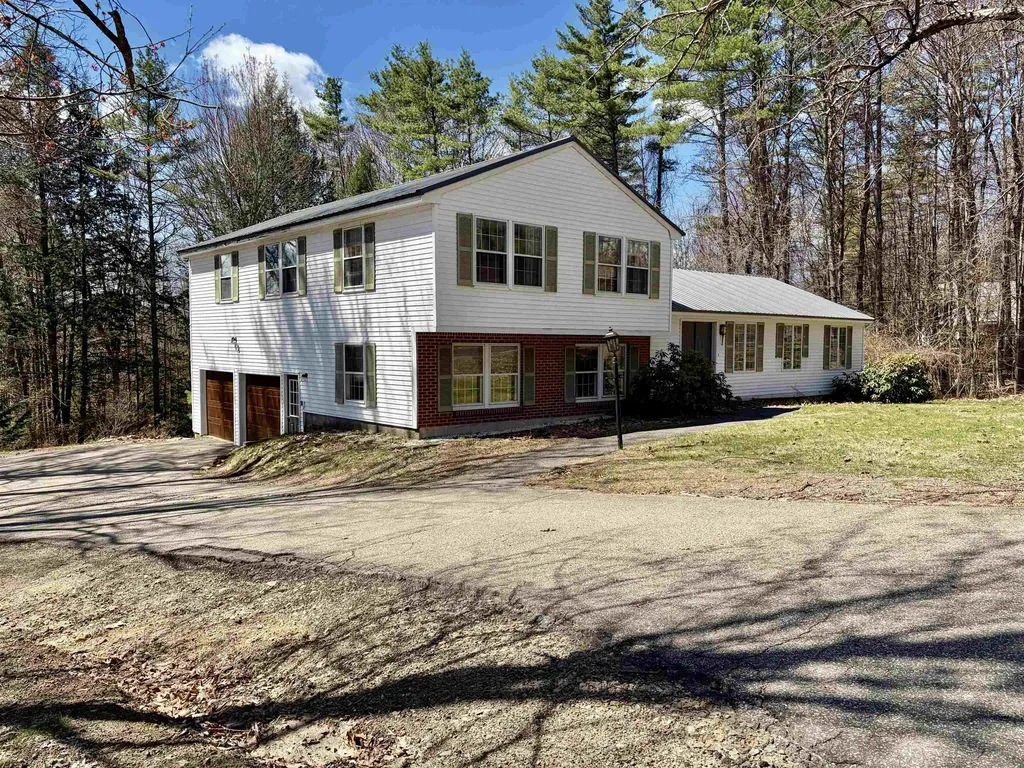
53 Oak Knoll Road Meredith NH 03253

Meredith, NH53 Oak Knoll Road

Price$599,000

Est. Mortgage: $/month

MLS Number 5077200

  • Residential Single Family
  • Full Bath 2
  • Address 53 Oak Knoll Road
  • Construction Existing
  • Bedrooms 4

53 Oak Knoll Road offers ample space and Beach Rights to Lake Winnipesaukee! This home features four bedrooms and two and a half baths, a dining room, two family rooms, a kitchen, a formal foyer, and a large open basement with sliders leading to the backyard. The spacious two-car garage provides plenty of storage. A sunroom off the family rooms opens to a lovely deck, perfect for relaxing and grilling after a busy day. Situated in a desirable neighborhood in Meredith, this home is conveniently close to dining, Meredith Bay, a boat launch, two town beaches, the community center, the Interlakes School District, and all of Meredith's wonderful activities. Walking to town is even possible. Don't miss the opportunity to enjoy everything the Lakes Region has to offer.

Listed by Danielle McIntosh and Robert Williams of Coldwell Banker Realty Center Harbor NH

$
$
%
$/month over payments
Federal 30-year interest rate: 6.43% last updated on Jul 2, 2026
* All Figures are estimates. Check with your bank or proposed mortgage company for actual interest rates.
This product uses the FRED® API but is not endorsed or certified by the Federal Reserve Bank of St. Louis.

Save FavoriteSchedule TourAsk A QuestionMore Details
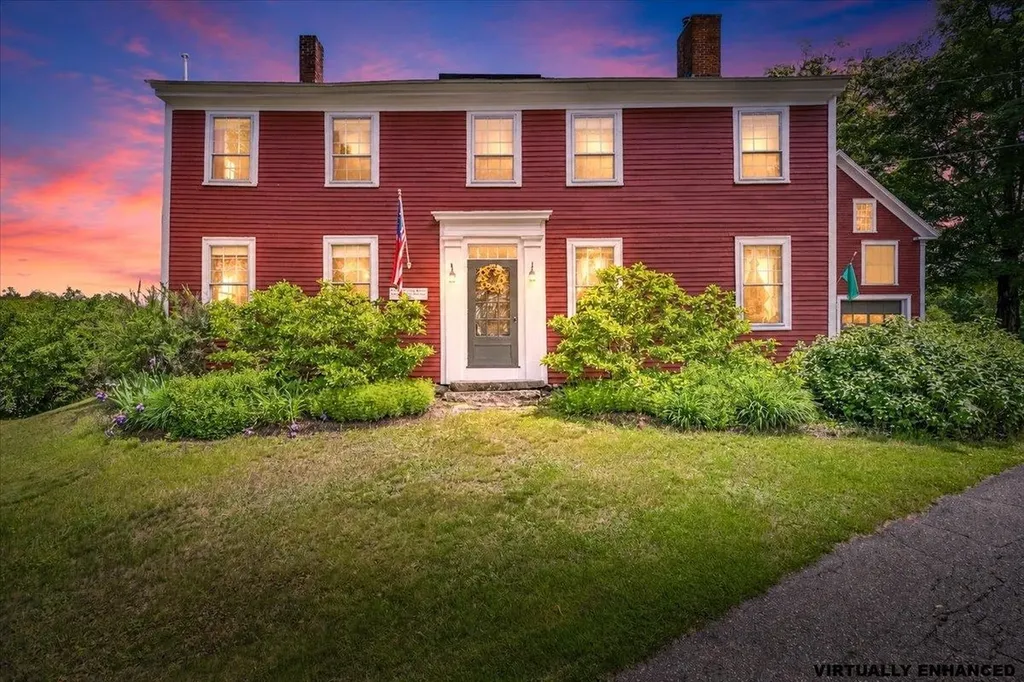
11 Stark N Highway Dunbarton NH 03046

Dunbarton, NH11 Stark N Highway

Price$599,000

Est. Mortgage: $/month

MLS Number 5092426

  • Residential Single Family
  • Full Bath 1
  • Address 11 Stark N Highway
  • Construction Existing
  • Bedrooms 5

Welcome to the historic “Flying Dragon Tavern,” an iconic antique Colonial nestled in the heart of Dunbarton's town center. Steeped in character and beautifully maintained, this 5-bedroom, 2-bath treasure blends early New England charm with thoughtful updates that support today's lifestyle. Inside, you'll find the classic warmth of an antique home, nooks, crannies, built-ins, and wide pine floors paired with spacious bedrooms, abundant closet space, and a highly desirable first-floor bedroom. The home has been meticulously cared for, featuring new roofing, fresh exterior paint, and a layout that offers both comfort and flexibility. The attached garage/barn provides incredible potential, ideal for an ADU, studio, workshop, or hobby space (buyer to perform all due diligence). Step outside and discover your own private oasis: a fully fenced backyard with a tiered bluestone patio, lush perennial gardens, and peaceful spaces perfect for relaxing or entertaining. Located just moments from the school, town center, and major commuter routes, this property offers the rare combination of history, convenience, and timeless New England beauty. 11 Stark Highway N. is a one-of-a-kind opportunity to own a piece of Dunbarton's past while enjoying all the comforts of modern living. Showings begin at the open house on Saturday 6/6/26 from 11-1 and Sunday 6/7/26 from 11-1.

Listed by Ashley Rioux of RE/MAX Synergy

$
$
%
$/month over payments
Federal 30-year interest rate: 6.43% last updated on Jul 2, 2026
* All Figures are estimates. Check with your bank or proposed mortgage company for actual interest rates.
This product uses the FRED® API but is not endorsed or certified by the Federal Reserve Bank of St. Louis.

Virtual TourSave FavoriteSchedule TourAsk A QuestionMore Details
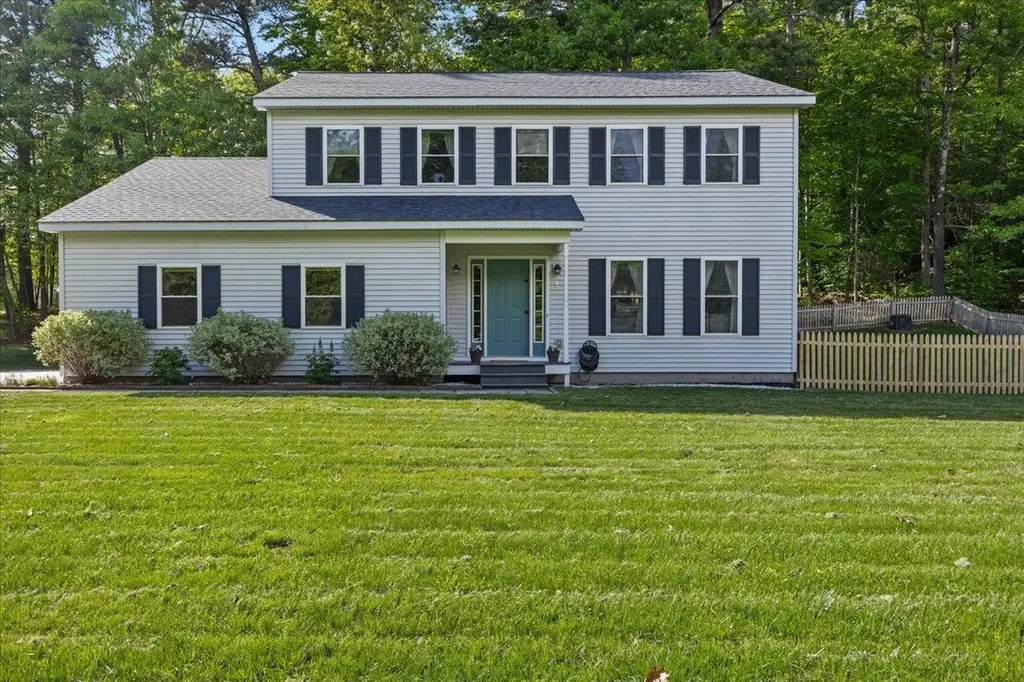
4 Greenbriar Drive Essex VT 05452

Essex, VT4 Greenbriar Drive

Price$599,000

Est. Mortgage: $/month

MLS Number 5092396

  • Residential Single Family
  • Full Bath 1
  • Address 4 Greenbriar Drive
  • Construction Existing
  • Bedrooms 3

Beautifully maintained and thoughtfully updated Colonial in one of Essex's most convenient locations! The current owners have meticulously cared for the property, creating a move-in-ready home filled with modern updates. The second floor features a spacious primary suite complete with a walk-in closet and a stunning renovated en suite bath showcasing a custom tile shower. Two additional bedrooms, a full bath, and generous closet space complete the upper level. On the main floor, gleaming maple hardwood floors flow throughout the bright and inviting living spaces. The eat-in kitchen is designed for both everyday living and entertaining, offering stainless steel appliances, updated recessed lighting, a large peninsula, and a comfortable dining area. Just outside, an oversized composite deck overlooks the beautifully landscaped, fully fenced backyard, where mature shade trees create a private setting for outdoor gatherings, playtime, gardening or quiet relaxation. A convenient mudroom connects to the attached garage and includes a first-floor half bath with laundry. The fully finished garage stands out with its custom epoxy floor system, abundant storage, and flexible workspace potential. The finished lower level provides additional living space with built-in shelving, making it ideal for a family room, home office, fitness area, or guest overflow. Enjoy low-maintenance living with valuable upgrades including energy-efficient mini-split systems, a newer roof, high-speed internet availability, and municipal water and sewer service. Ideally situated near shopping, dining, schools, local employers, and major commuter routes, with easy access to I-89 and downtown Burlington, this home offers the perfect balance of comfort and convenience. Combining exceptional care, modern updates, and an unbeatable Essex location, this is a property you won't want to miss.

Listed by Jeffrey Amato of Vermont Real Estate Company

$
$
%
$/month over payments
Federal 30-year interest rate: 6.43% last updated on Jul 2, 2026
* All Figures are estimates. Check with your bank or proposed mortgage company for actual interest rates.
This product uses the FRED® API but is not endorsed or certified by the Federal Reserve Bank of St. Louis.

Save FavoriteSchedule TourAsk A QuestionMore Details
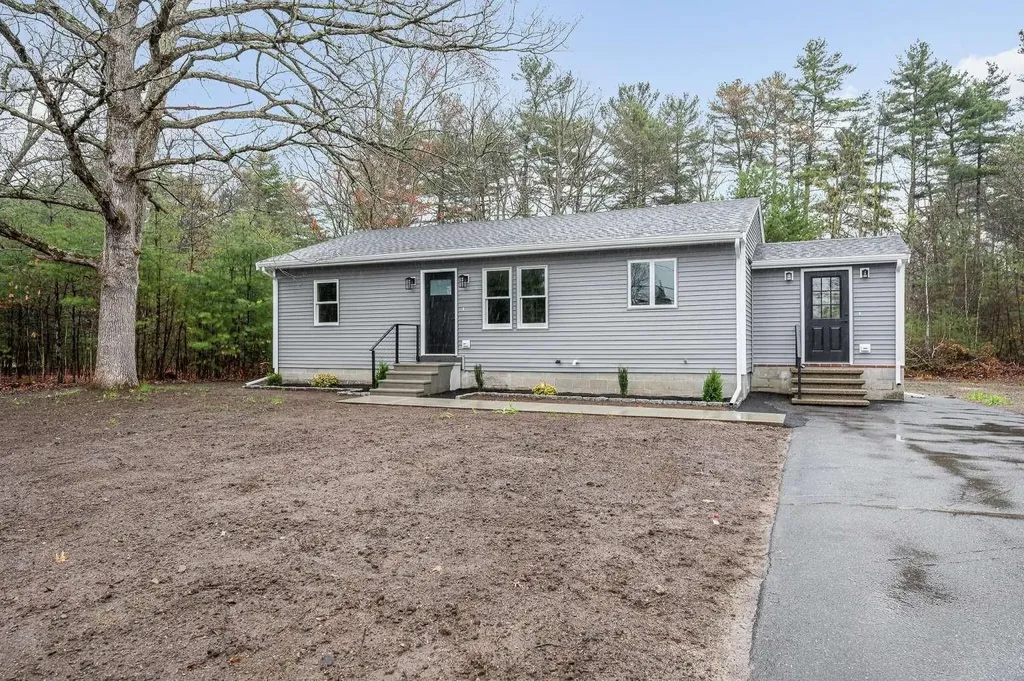
4 Tina Avenue Pelham NH 03076

Pelham, NH4 Tina Avenue

Price$599,000

Est. Mortgage: $/month

Pending

MLS Number 5087457

  • Residential Single Family
  • Full Bath 2
  • Address 4 Tina Avenue
  • Construction Existing
  • Bedrooms 3

Welcome to 4 Tina Avenue, a completely renovated three bedroom two bathroom home located on a very quiet cul-de-sac on a full 1 acre lot in Pelham, NH. This home features three bedrooms with a master suite and a fully finished basement level. Wonderful open staircase to the downstairs level completely hardwood floors throughout. Stainless steel appliances with quartz countertops. New features include: electrical system, heating system, plumbing system, roof, windows, siding, all appliances and Spray Foam Insulation for maximum efficiency! 4 Tina Avenue is a turnkey home ready for immediate tranquillity and enjoyment.

Listed by Jason Saphire of www.HomeZu.com

$
$
%
$/month over payments
Federal 30-year interest rate: 6.43% last updated on Jul 2, 2026
* All Figures are estimates. Check with your bank or proposed mortgage company for actual interest rates.
This product uses the FRED® API but is not endorsed or certified by the Federal Reserve Bank of St. Louis.

Save FavoriteSchedule TourAsk A QuestionMore Details

Broker Reciprocity 

Copyright 2026 PrimeMLS, Inc. All rights reserved. This information is deemed reliable, but not guaranteed. The data relating to real estate displayed on this display comes in part from the IDX Program of PrimeMLS. The information being provided is for consumers’ personal, non-commercial use and may not be used for any purpose other than to identify prospective properties consumers may be interested in purchasing. Data last updated July 6, 2026 7:08 AM UTC
