
SIGN UP or LOG IN 's Account

Log in to see your saved listings or edit your searches:

No account? Sign up now to save searches, listings, and get tailored listing notifications. It's free, opt-out anytime.

Find Your New Home

Sign Up Today!

Get fresh listings via email, save your favorite listings, match with similar properties, and unlock additional property info.

Create Your Account

Do not fill in this field:

Already have an account? Log in

and narrow your search. If you have fewer than 200 results, you can save your search.

Alburgh VT Single Family Real Estate

r=3913-3924
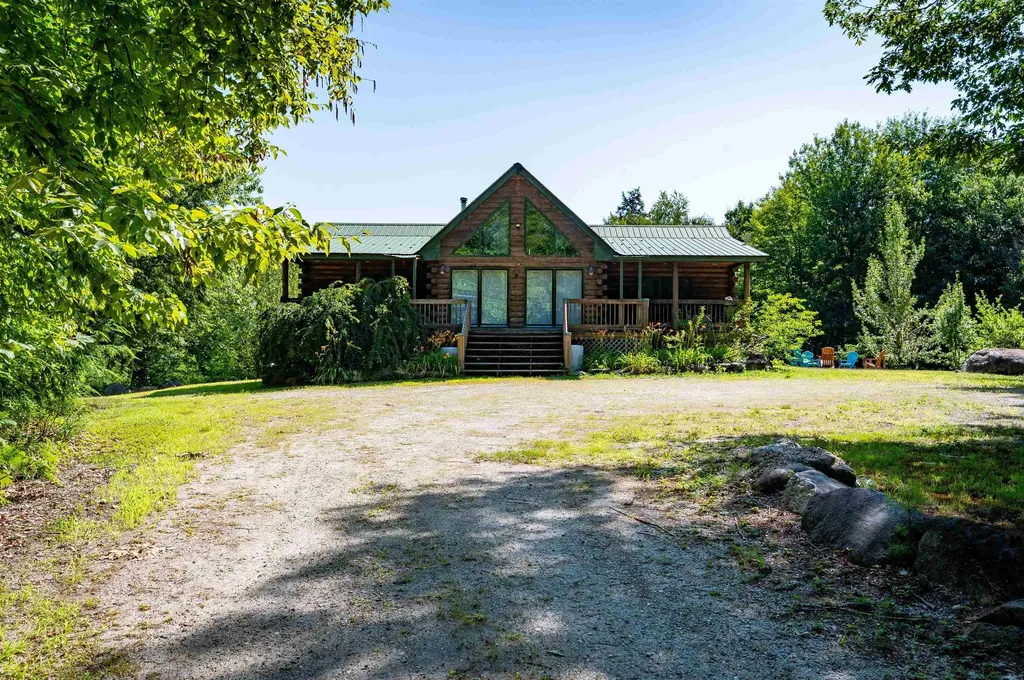
337 Union Hill Road Stow ME 04037

Stow, ME337 Union Hill Road

Price$599,000

Est. Mortgage: $/month

MLS Number 5066446

  • Residential Single Family
  • Full Bath 2
  • Address 337 Union Hill Road
  • Construction Existing
  • Bedrooms 3

Escape to this spacious log chalet set on 44 private acres in beautiful Stow, Maine! This inviting 3-bedroom, 2-bath home blends rustic charm with modern comfort. The custom kitchen features stainless steel appliances and opens to a bright living area with cathedral ceilings, abundant natural light, and rich wood finishes throughout. Stay warm with radiant heat and a cozy wood stove or relax outside on the covered porch overlooking your peaceful surroundings. The large detached four-car garage offers plenty of space for vehicles, tools, or hobbies. With 1,700 sq. ft. of finished living space plus a 1,488 sq. ft. unfinished basement, there's room to expand or create a custom retreat. Some furnishings are included for an easy move-in. Just 20 minutes from Pleasant Mountain Ski Resort, this property offers the ideal balance of comfort, recreation, and privacy-your perfect getaway in the heart of Maine.

Listed by Julie Chin of KW Coastal and Lakes & Mountains Realty/N Conway

$
$
%
$/month over payments
Federal 30-year interest rate: 6.43% last updated on Jul 2, 2026
* All Figures are estimates. Check with your bank or proposed mortgage company for actual interest rates.
This product uses the FRED® API but is not endorsed or certified by the Federal Reserve Bank of St. Louis.

Virtual TourSave FavoriteSchedule TourAsk A QuestionMore Details
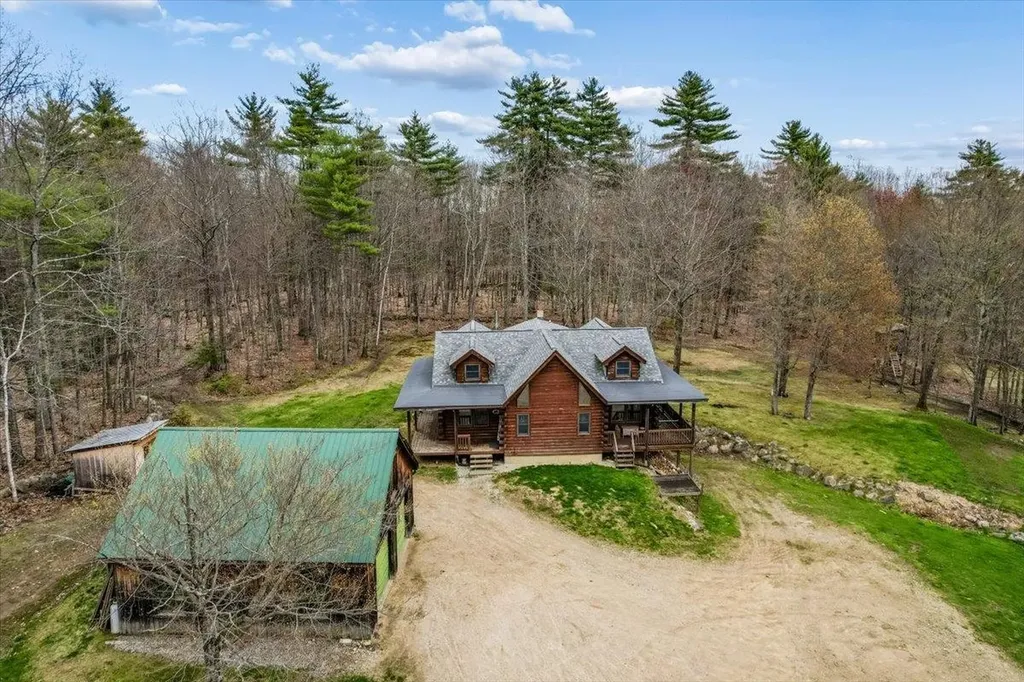
34 Durgin Road Chichester NH 03258

Chichester, NH34 Durgin Road

Price$599,000

Est. Mortgage: $/month

MLS Number 5087263

  • Residential Single Family
  • Full Bath 2
  • Address 34 Durgin Road
  • Construction Existing
  • Bedrooms 3

Welcome to this warm and inviting log home nestled on 5 open, level acres in the charming town of Chichester. Full of character and natural light, this 3-4 bedroom, 2 full bath home features soaring cathedral ceilings, beautiful wood floors, and an open concept layout that creates a comfortable and spacious feel. Large windows bring the outdoors in, while the cozy wood stove adds the perfect touch for New England living. Step outside and enjoy the wraparound farmer's porch, ideal for relaxing and taking in the peaceful surroundings. The property offers incredible versatility with a one-car garage under, an oversized two-car detached garage, plus an additional barn/garage and shed, providing ample space for storage, hobbies, or equipment. With expansive, usable land, this property is perfect for homesteading, outdoor enthusiasts, or anyone looking to enjoy motorized toys right at home. Privately set back from the road, you'll appreciate the quiet setting while still being conveniently located just a short drive to Concord and the Lakes Region.

Listed by Hvizda Realty Group and Chris Powles of EXP Realty

$
$
%
$/month over payments
Federal 30-year interest rate: 6.43% last updated on Jul 2, 2026
* All Figures are estimates. Check with your bank or proposed mortgage company for actual interest rates.
This product uses the FRED® API but is not endorsed or certified by the Federal Reserve Bank of St. Louis.

Virtual TourSave FavoriteSchedule TourAsk A QuestionMore Details
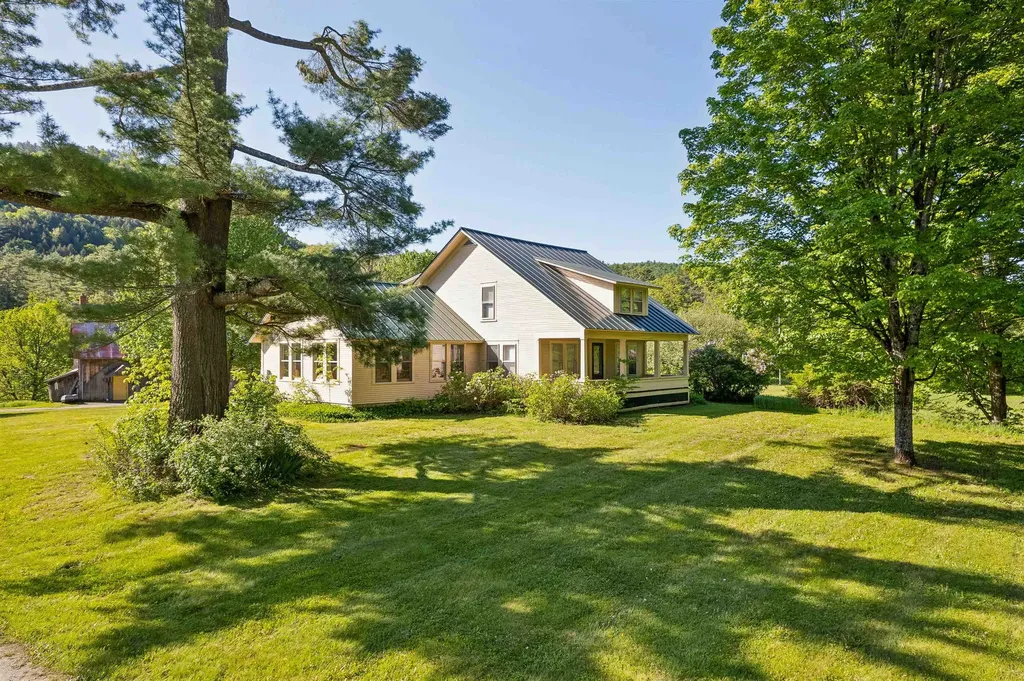
4 Larkin Road Tunbridge VT 05077

Tunbridge, VT4 Larkin Road

Price$599,000

Est. Mortgage: $/month

MLS Number 5096882

  • Residential Single Family
  • Full Bath 1
  • Address 4 Larkin Road
  • Construction Existing
  • Bedrooms 4

Currently rented to a long-standing business, this property could be used either commercially or converted back into a residential home with a separate 2 car garage and huge finished barn (currently operating as a warehouse - it even has a dumbwaiter!!). A corner parcel with road frontage along Route 110 (paved) and Larkin Road (gravel), this is a very easy location to access. The kitchen opens to a great little dining room, a bright and sunny living room - currently setup as a board room with table and chairs. The property has central air, a finished basement with plenty of storage and a half bath, beautiful river frontage, lovely large lawn/meadow spaces for a garden, and the quintessential covered porch. With fiber optic internet this is the ideal property who wants to run a business from home and have a separate work space, or continuing renting it for a little income on the side. Schedule a private showing, 48 hours notice needed.

Listed by Holly Hall and Franchesca Collins of Hall Collins Real Estate Group

$
$
%
$/month over payments
Federal 30-year interest rate: 6.43% last updated on Jul 2, 2026
* All Figures are estimates. Check with your bank or proposed mortgage company for actual interest rates.
This product uses the FRED® API but is not endorsed or certified by the Federal Reserve Bank of St. Louis.

Virtual TourSave FavoriteSchedule TourAsk A QuestionMore Details
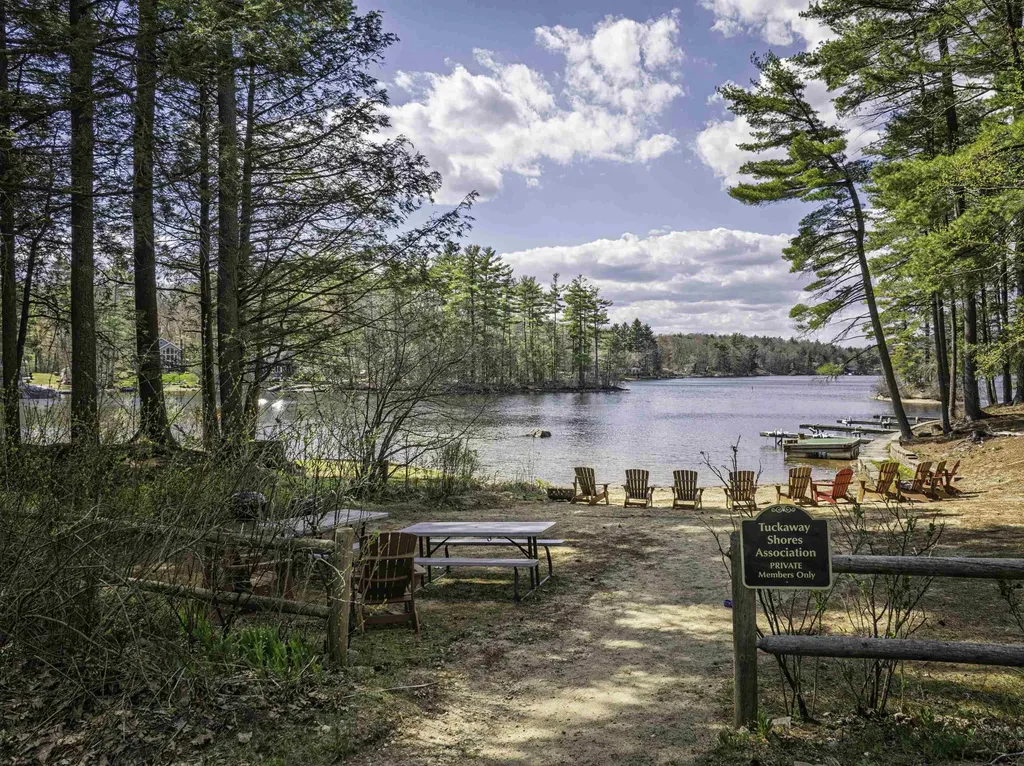
21 Brustle Road Nottingham NH 03290

Nottingham, NH21 Brustle Road

Price$599,000

Est. Mortgage: $/month

MLS Number 5087211

  • Residential Single Family
  • Full Bath 1
  • Address 21 Brustle Road
  • Construction Existing
  • Bedrooms 3

PAWTUCKAWAY LAKE - Trade the ordinary for lake life in this contemporary chalet nestled within a charming 33-home cove community on beautiful Pawtuckaway Lake. Spend your summers boating, swimming, fishing, and soaking up the sun from the community's private beach, where owners enjoy deeded beach ownership and a boat ramp just steps from home adding to the close-knit, recreational lifestyle that makes this community so special. Inside, the open-concept floor plan is designed for gathering after a day on the water. With 3 bedrooms, 3 baths, and a wraparound deck there's plenty of room for family and friends. The full walkout lower level features a beautifully finished in-law or guest suite complete with its own upscale kitchen-perfect for weekend visitors, multigenerational living, or hosting fellow lake lovers. Set on 1.26 acres, you'll have ample space for boats, trailers, kayaks, paddleboards, and all the gear that comes with an active New Hampshire lake lifestyle. Plenty of room for expansion if your future plans call for it. Whether you're searching for a year-round home, a four-season retreat, or the perfect place to create lasting lake memories, this property delivers all the benefits of Pawtuckaway Lake living-without the waterfront price tag.

Listed by Maria Shute of RE/MAX Shoreline

$
$
%
$/month over payments
Federal 30-year interest rate: 6.43% last updated on Jul 2, 2026
* All Figures are estimates. Check with your bank or proposed mortgage company for actual interest rates.
This product uses the FRED® API but is not endorsed or certified by the Federal Reserve Bank of St. Louis.

Save FavoriteSchedule TourAsk A QuestionMore Details
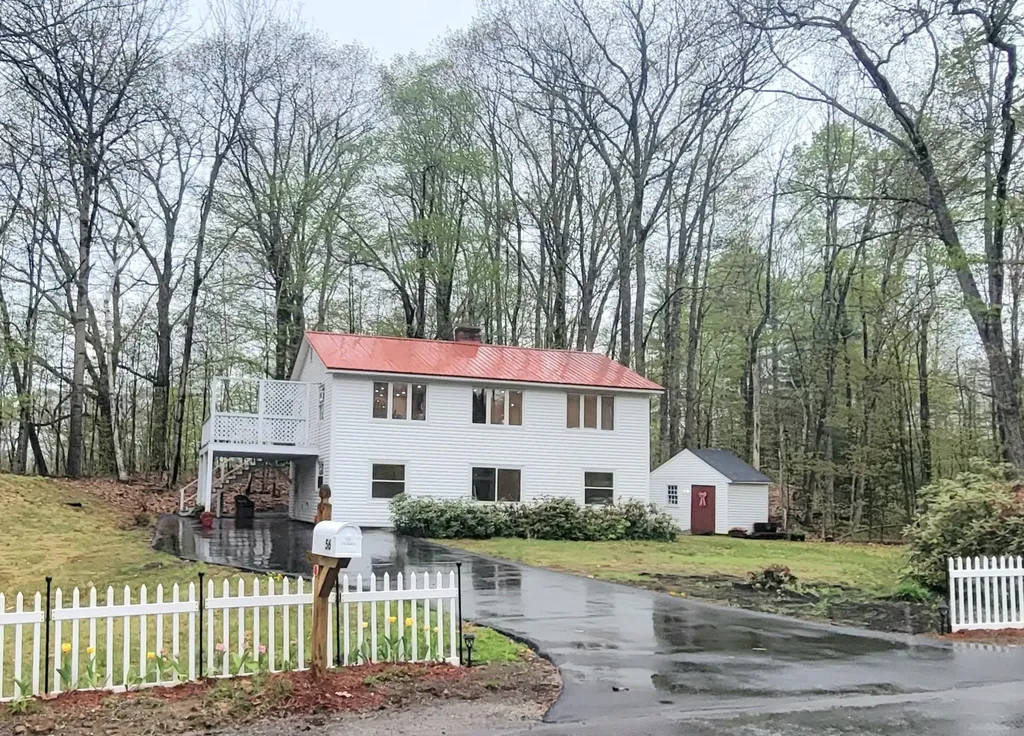
56 Bedford Avenue Gilford NH 03249

Gilford, NH56 Bedford Avenue

Price$599,000

Est. Mortgage: $/month

MLS Number 5088615

  • Residential Single Family
  • Full Bath 2
  • Address 56 Bedford Avenue
  • Construction Existing
  • Bedrooms 3

Need multi-generational living arrangements? Check out the reverse floor plan here with the main bedroom and and living area on the second floor and two bedrooms on the first floor with a shared full bath and living room! Corner lot in established neighborhood with mature trees and privacy! NEW St. Roche Oil Fired Boiler! NEW Vinyl Siding! NEW Paved Driveway! NEW LED Lighting! NEW Honey Colored Laminate Floors! NEW Quartz Kitchen Countertops! NEW Kitchen Cabinetry! NEW Bravo Electric Oven Range and vent hood! Three Newly remodeled bathrooms! New chimney vent caps! On chilly nights cozy up to the cast-iron wood burning stove, cleaned and inspected! Metal roof! Enjoy year round living in sought after Gilford! Move right in and enjoy all the surrounding activities of Gunstock Mountain, Ellacoya State Park, BNH Pavillion, Gilford town beach and more! America's Preferred Home Warranty one year membership included for peace of mind. Agent owned personal interest in property.

Listed by Tess Conroy of EXP Realty

$
$
%
$/month over payments
Federal 30-year interest rate: 6.43% last updated on Jul 2, 2026
* All Figures are estimates. Check with your bank or proposed mortgage company for actual interest rates.
This product uses the FRED® API but is not endorsed or certified by the Federal Reserve Bank of St. Louis.

Virtual TourSave FavoriteSchedule TourAsk A QuestionMore Details
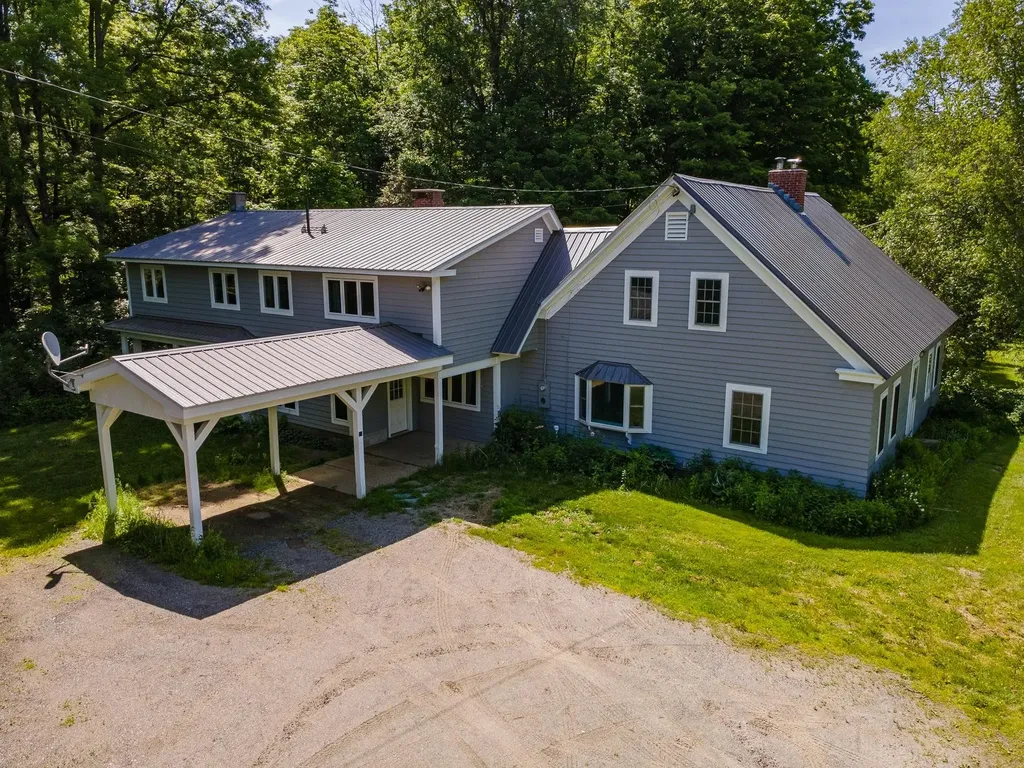
24 Hunt Road Westmoreland NH 03467

Westmoreland, NH24 Hunt Road

Price$599,000

Est. Mortgage: $/month

MLS Number 5072547

  • Residential Single Family
  • Full Bath 1
  • Address 24 Hunt Road
  • Construction Existing
  • Bedrooms 3

If you've ever dreamed of buying an endearing farmhouse with a barn, this is your sign! Set against a backdrop of rolling countryside, this 18th century 3 bed 3 bath farmhouse with classic barn offers over 4,000± square feet of living space and a rare opportunity to own a property steeped in history. Lovingly held by the same family for 48 years, this home reflects generations of care, character, and timeless New England charm. Perfectly positioned halfway between Keene, NH and Brattleboro, VT, the property offers the best of rural living without isolation. You're just 15 minutes to I-91, ~60 minutes from ski mountains, only five minutes from Spofford Lake, and just a short walk to local snowmobile trails, making four-season recreation easily accessible. Inside, the home showcases the warmth and authenticity only centuries can create-spacious rooms, original architectural details, and the solid craftsmanship of a bygone era. The accompanying 30x40 2.5 story barn adds endless possibilities, whether for vehicle storage, workshop space, animals, or future creative uses. A truly special property where history, location, and opportunity meet.

Listed by Tj Kelly of Greenwald Realty Group

$
$
%
$/month over payments
Federal 30-year interest rate: 6.43% last updated on Jul 2, 2026
* All Figures are estimates. Check with your bank or proposed mortgage company for actual interest rates.
This product uses the FRED® API but is not endorsed or certified by the Federal Reserve Bank of St. Louis.

Save FavoriteSchedule TourAsk A QuestionMore Details
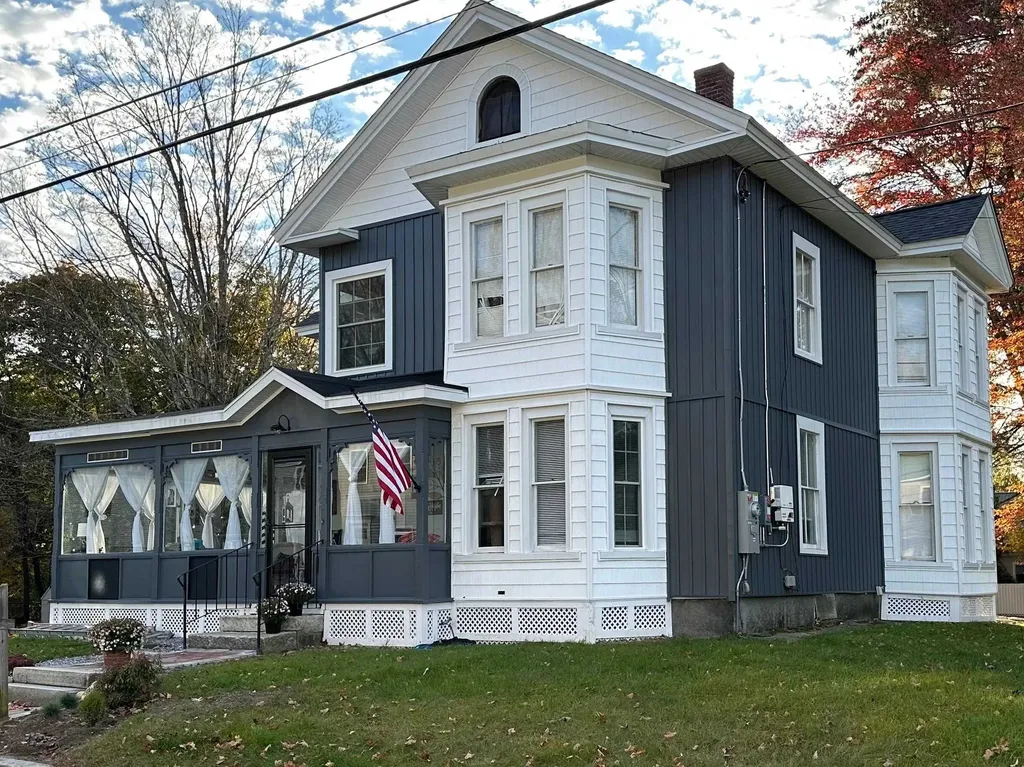
47 Oak Street Milford NH 03055

Milford, NH47 Oak Street

Price$599,000

Est. Mortgage: $/month

Coming Soon

MLS Number 5097121

  • Residential Single Family
  • Full Bath 2
  • Address 47 Oak Street
  • Construction Existing
  • Bedrooms 4

Location meets historic charm at 47 Oak Street, an updated New Englander less than a mile from the vibrant Milford Oval! Enjoy easy access to local shops and dining right from your doorstep. Peace of mind comes standard with public water and sewer, major 2023 upgrades: a newer roof, siding, electrical panel, 50-gallon water tank and solar power. Sited on a flat .60-acre lot (the neighborhood's largest), the landscaped yard and multi-level Trex deck are perfect for outdoor entertaining and a potential ADU. A detached 2-car garage with a paved driveway and an attached covered carport offer ample parking and extra storage.The modern-charcoal exterior flows into a stunning, spacious screened porch featuring a ceiling fan and a custom-painted geometric floor-the ultimate bug-free retreat. Step inside to a sunlit layout featuring gleaming wide-plank wood floors, 4 bedrooms and 2 full baths. The versatile floor plan features a first-floor suite, ideal for single-level living, guests, or a home office. Dual staircases lead upstairs to 3 BRs, including a suite with kitchenette and a private salon-style sink station-perfect for unique hobbies. Buyers to complete all due diligence w/town regarding zoning and permitting for multi-family or ADU use. Don't miss this rare opportunity to own a turnkey 1880 home with endless potential, beautiful historic charm, and modern updates in a fantastic Milford neighborhood!

Listed by Susan Gage of Coldwell Banker Realty Nashua

$
$
%
$/month over payments
Federal 30-year interest rate: 6.43% last updated on Jul 2, 2026
* All Figures are estimates. Check with your bank or proposed mortgage company for actual interest rates.
This product uses the FRED® API but is not endorsed or certified by the Federal Reserve Bank of St. Louis.

Save FavoriteSchedule TourAsk A QuestionMore Details
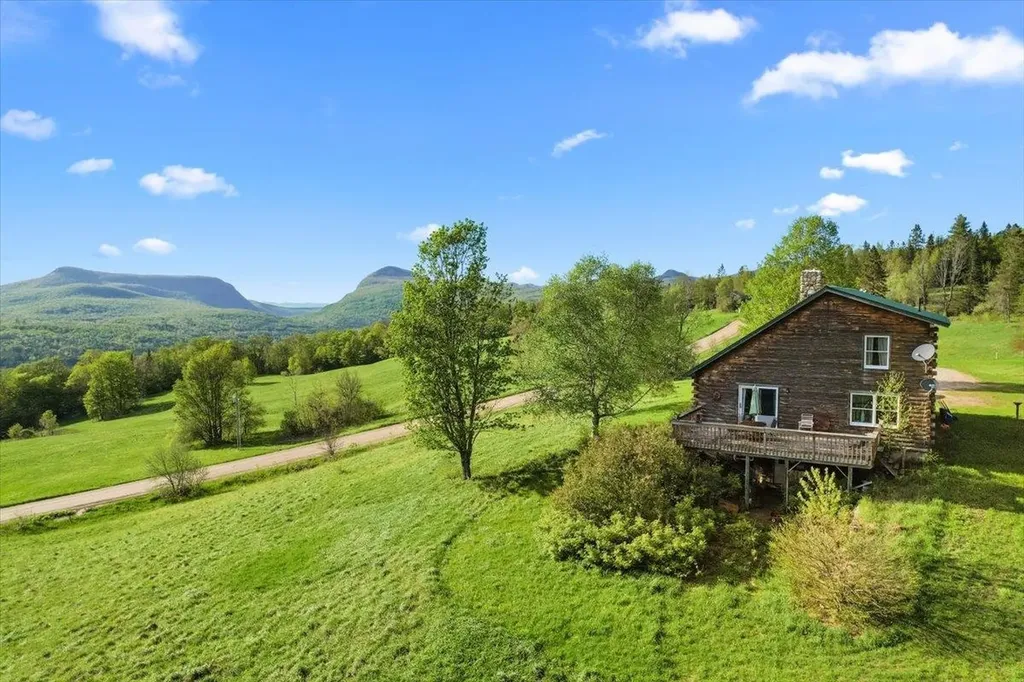
2354 East Ridge Road Sutton VT 05871

Sutton, VT2354 East Ridge Road

Price$599,000

Est. Mortgage: $/month

MLS Number 5090524

  • Residential Single Family
  • Full Bath 1
  • Address 2354 East Ridge Road
  • Construction Existing
  • Bedrooms 3

Once in a generation, a property emerges that transcends the ordinary - a place where history, nature, and possibility converge in breathtaking harmony. Spanning 48 +/- acres of Vermont's most cherished landscape, this extraordinary estate represents the final chapter of a family legacy so deeply woven into the fabric of this land that the very roads bear their name. For more than a century, these rolling acres have served as working farmland, productive timberland, and a sanctuary of quiet beauty. Sweeping panoramas unfold across Sutton and Westmore, with a dramatic sight line cutting directly through Willoughby Gap all the way to Canada - a vista that changes with every season and never grows old. The land itself tells a story of thoughtful stewardship. Currently enrolled in the Vermont Current Use program, its open pastures are framed by centuries-old stone walls and flanked by stands of mature forest laced with trails - a living testament to generations who cared deeply about what they would leave behind. At the heart of the property, a handsome log home built in 1992 offers 3 bedrooms, 2 bathrooms, and a loft that overlooks the living room anchored by a commanding fieldstone fireplace, each stone hand-selected from the land itself. Recent updates including a new metal roof, furnace, and hot water heater ensure modern comfort wrapped in timeless character. A second lot in Newark adds a historic pole barn dating to the early 1900s a canvas ready to be restored and reimagined to suit your vision, whether for livestock, equipment, or creative pursuits. Set along a picturesque dirt road that has drawn cyclists from across the region for its gravel riding, the location places you minutes from Burke Mountain, Kingdom Trails, and Lake Willoughby, with VAST snowmobile access just around the corner. This is four-season Vermont living at its very finest.Properties like this don't come back on the market. Come experience it for yourself- before someone else calls it home

Listed by Vanessa Welch of Better Real Estate LLP

$
$
%
$/month over payments
Federal 30-year interest rate: 6.43% last updated on Jul 2, 2026
* All Figures are estimates. Check with your bank or proposed mortgage company for actual interest rates.
This product uses the FRED® API but is not endorsed or certified by the Federal Reserve Bank of St. Louis.

Save FavoriteSchedule TourAsk A QuestionMore Details
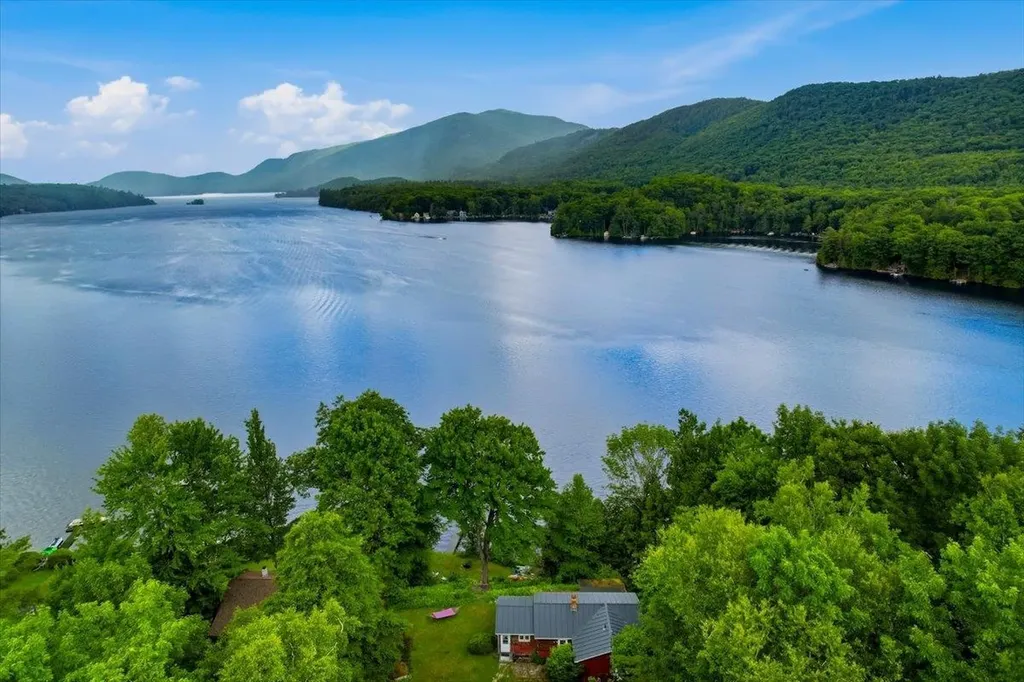
256 Mountain View Drive Leicester VT 05733
Pending

MLS Number 5096607

  • Residential Single Family
  • Full Bath 1
  • Construction Existing
  • Bedrooms 2
  • Bathroom 1

Experience lakefront living on the shores of beautiful Lake Dunmore. With 100 feet of private frontage on one of Vermont's most picturesque lakes, this charming two bedroom, one bathroom, year round home offers the perfect place to unwind. Inside, the updated kitchen provides modern finishes and functionality while maintaining the home's inviting character. Large windows bring in natural light and frame peaceful lake views, creating a comfortable space to relax after a day on the water. Step outside to your own lakeside retreat where a hot tub overlooks the sparkling water, making it the perfect spot to start the morning with coffee or end the day gazing at the view of Mt Moosalamoo. The private dock, which conveys with the property, makes it easy to spend your days boating, swimming, fishing, kayaking, or simply soaking up everything Lake Dunmore has to offer. Located in a peaceful lake community, this home combines privacy with easy access to nearby hiking, golf, skiing, and the charming towns of Middlebury and Brandon. Whether you're looking for a full time residence, a weekend escape, or an investment opportunity, this exceptional waterfront property is ready to be enjoyed.

Listed by Maura O'Neill of Ridgeline Real Estate

$
$
%
$/month over payments
Federal 30-year interest rate: 6.43% last updated on Jul 2, 2026
* All Figures are estimates. Check with your bank or proposed mortgage company for actual interest rates.
This product uses the FRED® API but is not endorsed or certified by the Federal Reserve Bank of St. Louis.

Virtual TourSave FavoriteSchedule TourAsk A QuestionMore Details
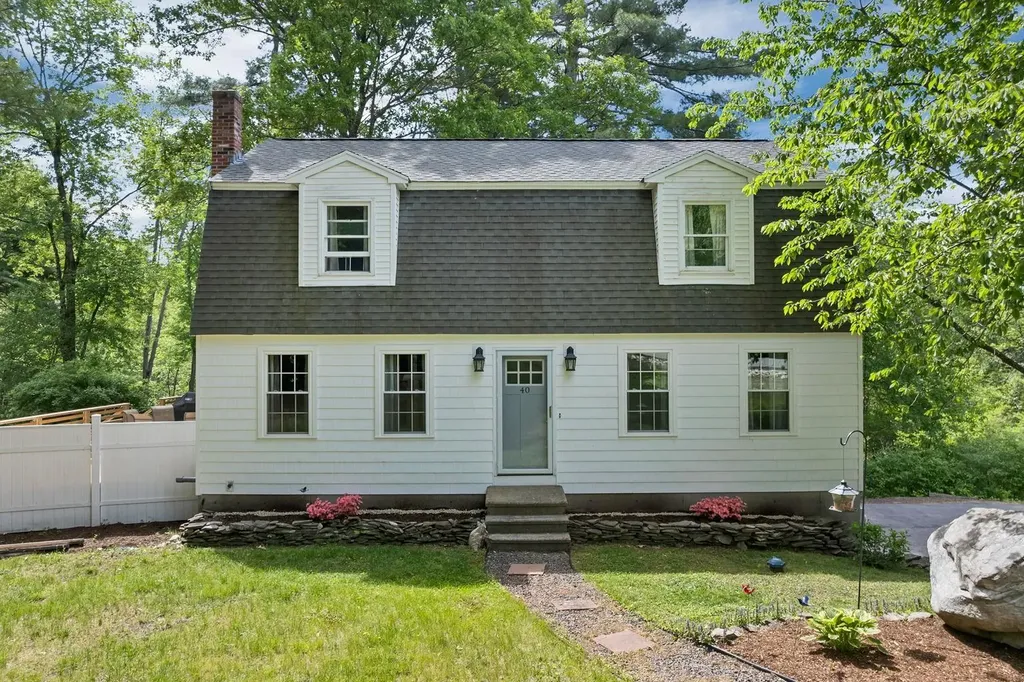
40 Sheldon Road Derry NH 03038

Derry, NH40 Sheldon Road

Price$599,000

Est. Mortgage: $/month

Active With Contract

MLS Number 5092255

  • Residential Single Family
  • Full Bath 1
  • Address 40 Sheldon Road
  • Construction Existing
  • Bedrooms 4

Welcome to 40 Sheldon Road, a beautifully maintained home that has been thoughtfully updated and enhanced over the years. Situated on just over three acres, this property offers the perfect blend of privacy, outdoor recreation, and modern comfort. A trail on the property provides direct access to the nearby rail trail, ideal for walking, biking, snowmobiling, ATV riding, and other outdoor activities. The exterior showcases exceptional curb appeal with recently updated front windows, new decorative shake siding, and a brand-new deck overlooking the expansive yard perfect for the upcoming summer months. Inside, you are welcomed by a formal dining room that flows seamlessly into the well-appointed kitchen, offering both functionality and style. The first-floor bathroom has been updated to include a shower, adding versatility to the home's layout, while a first-floor bedroom provides convenient single-level living options. Completing the main level is a spacious living room featuring an electric fireplace that creates a warm and inviting atmosphere. Upstairs, you'll find three generously sized bedrooms, including a spacious primary bedroom highlighted by a recently added walk-in closet. A full bathroom serves the second floor and offers ample space for family and guests. Additional features include a basement with a one-car garage, a tiled mudroom with built-in coat storage, a dedicated laundry area, and plenty of unfinished space for storage. This move-in ready property offers a rare combination of acreage, updates, and access to outdoor recreation. Don't miss the opportunity to make this exceptional home your own. Open houses Saturday 6-27 10am to 12pm and 6-28 12pm to 2pm.

Listed by Ben Weigler of BHHS Verani Londonderry

$
$
%
$/month over payments
Federal 30-year interest rate: 6.43% last updated on Jul 2, 2026
* All Figures are estimates. Check with your bank or proposed mortgage company for actual interest rates.
This product uses the FRED® API but is not endorsed or certified by the Federal Reserve Bank of St. Louis.

Save FavoriteSchedule TourAsk A QuestionMore Details
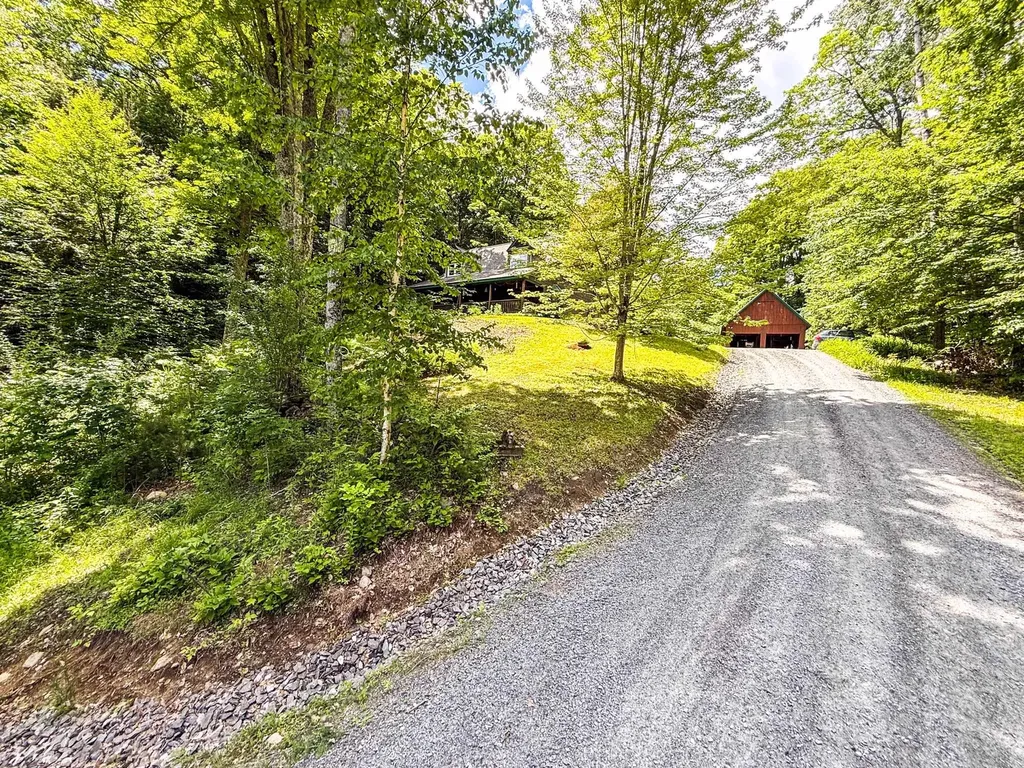
163 Reb Mountain Drive Thetford VT 05075

Thetford, VT163 Reb Mountain Drive

Price$599,000

Est. Mortgage: $/month

Active With Contract

MLS Number 5096149

  • Residential Single Family
  • Full Bath 1
  • Construction Existing
  • Bedrooms 3
  • Bathroom 3

Nestled in a peaceful mountain setting with easterly views of the valley, this well-maintained Cape offers a wonderful blend of privacy, comfort, and functionality on ±2.28 acres. Enjoy your morning coffee from the front porch as the sun rises over the surrounding hills or spend summer evenings relaxing on the expansive back deck with a pergola overlooking the fenced yard and gardens. The property features a detached two-car garage with two stalls in the rear, offering flexibility for small livestock, hobbies, storage, or workshop space. A drilled well and generator hookup add to the property's functionality and convenience. Inside, a practical mudroom with first-floor laundry and a half bath welcomes you into the home. The spacious kitchen features updated appliances, a breakfast bar, and ample counter space, creating a functional layout for everyday living and entertaining. Just off the kitchen, a cozy sitting area with a wood stove offers the perfect place to unwind, while French doors lead to a separate dining room and a comfortable living room, providing additional space to gather with family and friends. Upstairs, the primary suite features a private balcony overlooking the property and an updated 3/4 bath. Two additional bedrooms and a full bathroom complete the second floor. The partially finished basement offers flexible space for a home office, playroom, guest area, or a gym. Located just minutes from Thetford schools, South Strafford Village, Coburn's General Store, and only 25 minutes from Hanover and Dartmouth College, this property combines the beauty of country living with convenient access to local amenities.

Listed by Randy Snelling of KW Coastal and Lakes & Mountains Realty/Hanover

$
$
%
$/month over payments
Federal 30-year interest rate: 6.43% last updated on Jul 2, 2026
* All Figures are estimates. Check with your bank or proposed mortgage company for actual interest rates.
This product uses the FRED® API but is not endorsed or certified by the Federal Reserve Bank of St. Louis.

Save FavoriteSchedule TourAsk A QuestionMore Details
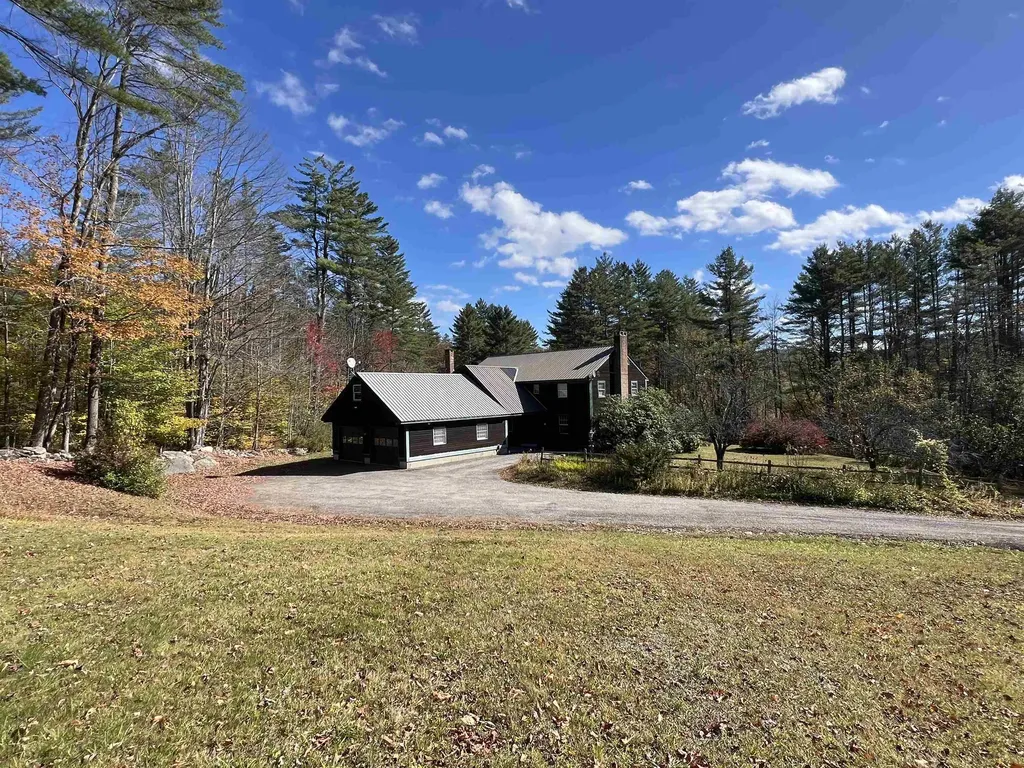
4448 Route 100 Wardsboro VT 05355

Wardsboro, VT4448 Route 100

Price$599,000

Est. Mortgage: $/month

MLS Number 5065488

  • Residential Single Family
  • Full Bath 2
  • Address 4448 Route 100
  • Construction Existing
  • Bedrooms 4

This four-bedroom, three-bathroom home with additional office or bonus room space can be yours! Offering a spacious family room with fireplace, a cozy den off the garage entry. A formal dining room in addition to kitchen that allows for another sitting area with plenty of wall space to decorate. The location is set back off Route 100, so very minimal road noise yet the highway is always maintained well by the state. Private pond with a sprawling yard. The two-car attached garage with access to both the basement and storage space above is very convenient for the colder months! Cedar exterior siding with a Brazilian rosewood oil finish, lovely hardwood flooring throughout most of the home with a walnut finish. Only two smaller rooms have carpeting. Wonderful mudroom entryway to hang your coats and boots. A surround sound system both inside and out for your enjoyment during our warmer months here in southern Vermont. This home has been lovingly cared for and enjoyed for many years! Nice concrete patio at the front of the home with custom Coolaroo shades and an additional rear deck off the back of the home with easy access through the French doors located just off the kitchen overlooking the pond. This home is a solid, well-built home with a nice layout. Very short driving distances to both Stratton and Mount Snow. Truly a hidden gem!

Listed by Julie Lowe of Lowe's Real Estate,LLC

$
$
%
$/month over payments
Federal 30-year interest rate: 6.43% last updated on Jul 2, 2026
* All Figures are estimates. Check with your bank or proposed mortgage company for actual interest rates.
This product uses the FRED® API but is not endorsed or certified by the Federal Reserve Bank of St. Louis.

Virtual TourSave FavoriteSchedule TourAsk A QuestionMore Details

Broker Reciprocity 

Copyright 2026 PrimeMLS, Inc. All rights reserved. This information is deemed reliable, but not guaranteed. The data relating to real estate displayed on this display comes in part from the IDX Program of PrimeMLS. The information being provided is for consumers’ personal, non-commercial use and may not be used for any purpose other than to identify prospective properties consumers may be interested in purchasing. Data last updated July 6, 2026 8:08 AM UTC
