
SIGN UP or LOG IN 's Account

Log in to see your saved listings or edit your searches:

No account? Sign up now to save searches, listings, and get tailored listing notifications. It's free, opt-out anytime.

Find Your New Home

Sign Up Today!

Get fresh listings via email, save your favorite listings, match with similar properties, and unlock additional property info.

Create Your Account

Do not fill in this field:

Already have an account? Log in

and narrow your search. If you have fewer than 200 results, you can save your search.

Alburgh VT Single Family Real Estate

r=3925-3936
256 Mountain View Drive Leicester VT 05733
Pending

MLS Number 5096607

  • Residential Single Family
  • Full Bath 1
  • Construction Existing
  • Bedrooms 2
  • Bathroom 1

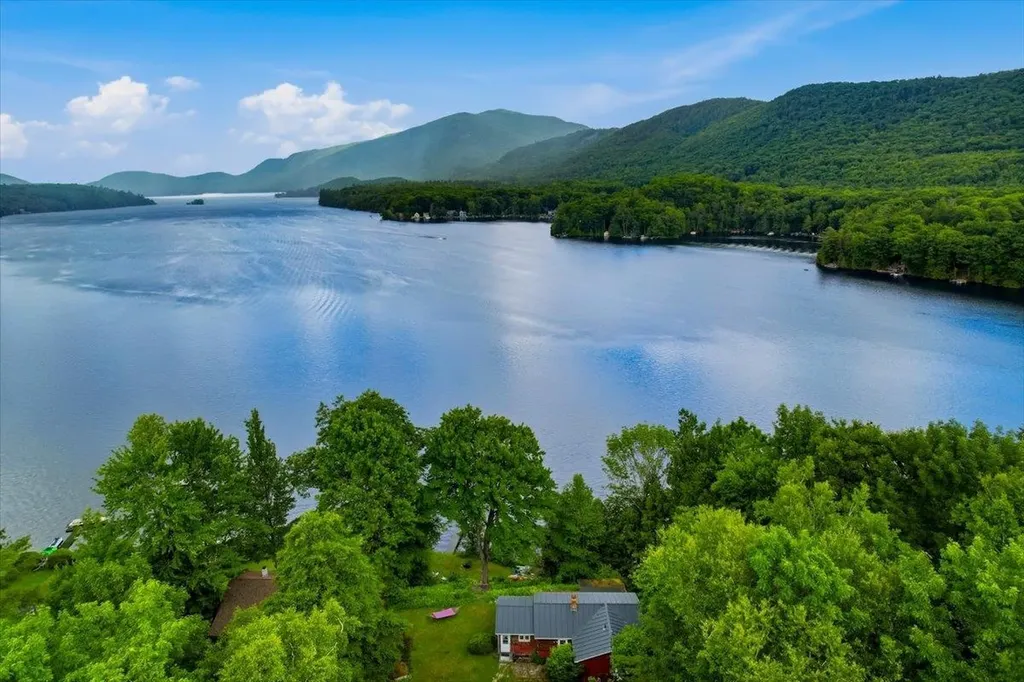
Experience lakefront living on the shores of beautiful Lake Dunmore. With 100 feet of private frontage on one of Vermont's most picturesque lakes, this charming two bedroom, one bathroom, year round home offers the perfect place to unwind. Inside, the updated kitchen provides modern finishes and functionality while maintaining the home's inviting character. Large windows bring in natural light and frame peaceful lake views, creating a comfortable space to relax after a day on the water. Step outside to your own lakeside retreat where a hot tub overlooks the sparkling water, making it the perfect spot to start the morning with coffee or end the day gazing at the view of Mt Moosalamoo. The private dock, which conveys with the property, makes it easy to spend your days boating, swimming, fishing, kayaking, or simply soaking up everything Lake Dunmore has to offer. Located in a peaceful lake community, this home combines privacy with easy access to nearby hiking, golf, skiing, and the charming towns of Middlebury and Brandon. Whether you're looking for a full time residence, a weekend escape, or an investment opportunity, this exceptional waterfront property is ready to be enjoyed.

Listed by Maura O'Neill of Ridgeline Real Estate

$
$
%
$/month over payments
Federal 30-year interest rate: 6.43% last updated on Jul 2, 2026
* All Figures are estimates. Check with your bank or proposed mortgage company for actual interest rates.
This product uses the FRED® API but is not endorsed or certified by the Federal Reserve Bank of St. Louis.

Virtual TourSave FavoriteSchedule TourAsk A QuestionMore Details
583 Hawk Spur Road Plymouth VT 05056

Plymouth, VT583 Hawk Spur Road

Price$599,000

Est. Mortgage: $/month

MLS Number 5086310

  • Residential Single Family
  • Address 583 Hawk Spur Road
  • Construction Existing
  • Bedrooms 4
  • Bathroom 3

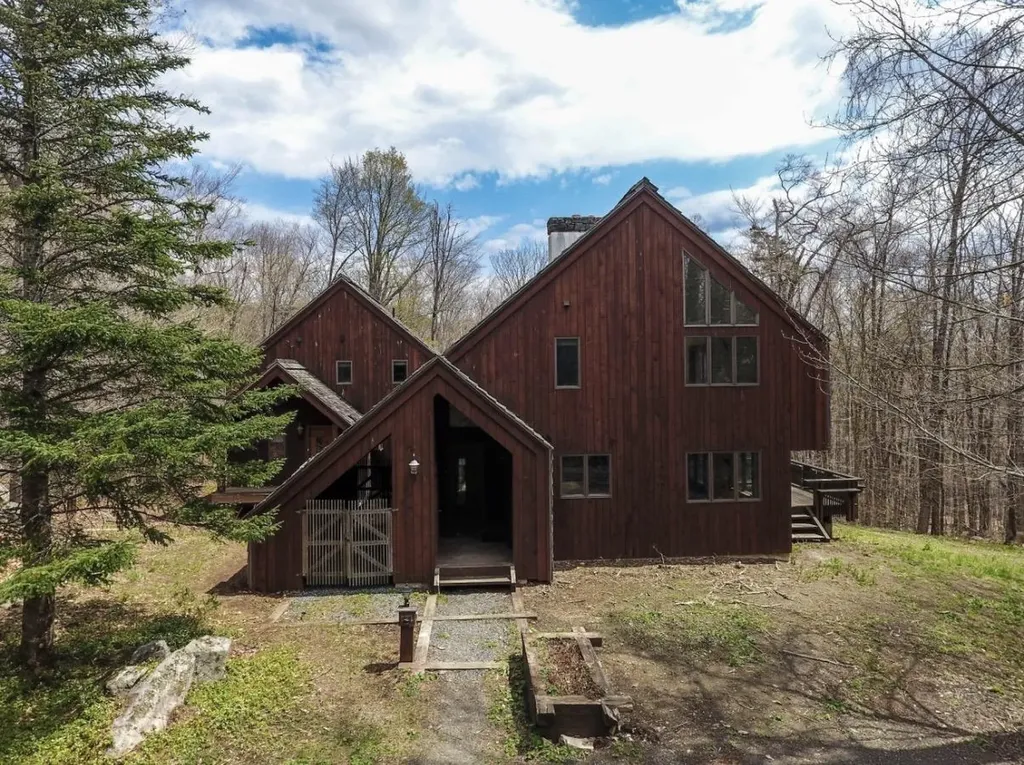
Looking for a property with HUGE equity possibilities?? Your dream mountain retreat perfectly nestled between Okemo/Vail and Killington awaits! This contemporary diamond in the rough boasts mountain views and sits on a double lot in the desirable Hawk resort area. You will fall in love with the floods of natural light that bring the outdoors in. This home is ready for your ideas and finishes allowing you to create the perfect Vermont home. Do you need some extra living space for family or guests?? There is a completely separate entrance to the auxiliary living quarters - Whether you're seeking adventure or relaxation, Hawk Spur offers the perfect blend of style and location it just needs your willingness to put some love in. It is ready for the new flooring, fresh paint, new light fixtures and appliances and this home will be stunning and will be well worth your investment. Don't wait to check out this great opportunity in the Okemo/Killington Lakes region.

Listed by Lisa Kelley of Cummings & Co

$
$
%
$/month over payments
Federal 30-year interest rate: 6.43% last updated on Jul 2, 2026
* All Figures are estimates. Check with your bank or proposed mortgage company for actual interest rates.
This product uses the FRED® API but is not endorsed or certified by the Federal Reserve Bank of St. Louis.

Virtual TourSave FavoriteSchedule TourAsk A QuestionMore Details
40 Sheldon Road Derry NH 03038

Derry, NH40 Sheldon Road

Price$599,000

Est. Mortgage: $/month

Active With Contract

MLS Number 5092255

  • Residential Single Family
  • Full Bath 1
  • Address 40 Sheldon Road
  • Construction Existing
  • Bedrooms 4

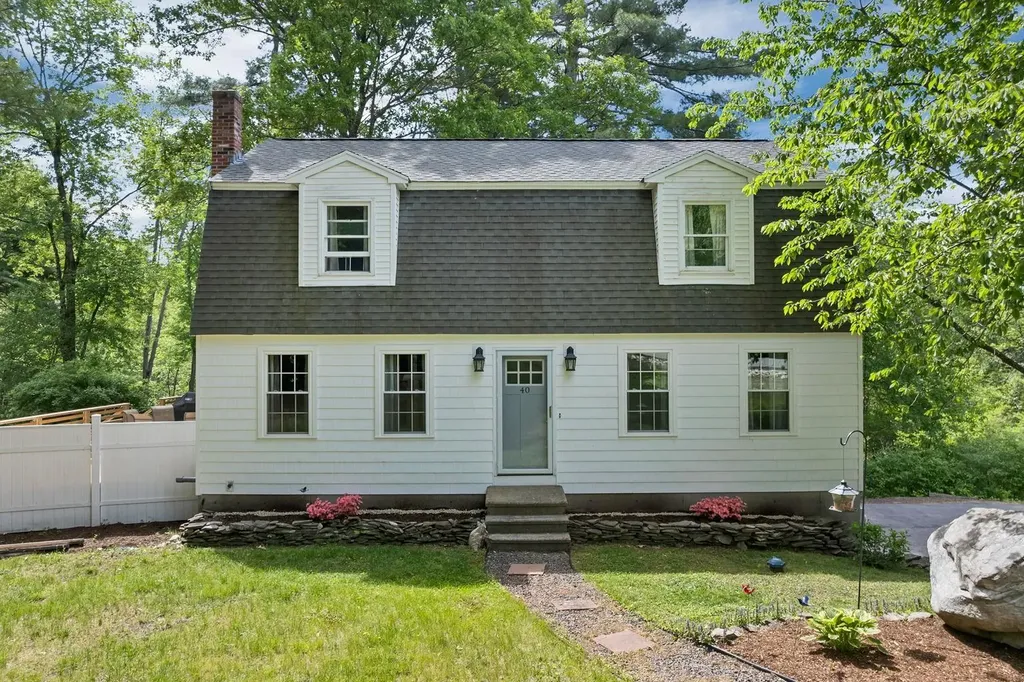
Welcome to 40 Sheldon Road, a beautifully maintained home that has been thoughtfully updated and enhanced over the years. Situated on just over three acres, this property offers the perfect blend of privacy, outdoor recreation, and modern comfort. A trail on the property provides direct access to the nearby rail trail, ideal for walking, biking, snowmobiling, ATV riding, and other outdoor activities. The exterior showcases exceptional curb appeal with recently updated front windows, new decorative shake siding, and a brand-new deck overlooking the expansive yard perfect for the upcoming summer months. Inside, you are welcomed by a formal dining room that flows seamlessly into the well-appointed kitchen, offering both functionality and style. The first-floor bathroom has been updated to include a shower, adding versatility to the home's layout, while a first-floor bedroom provides convenient single-level living options. Completing the main level is a spacious living room featuring an electric fireplace that creates a warm and inviting atmosphere. Upstairs, you'll find three generously sized bedrooms, including a spacious primary bedroom highlighted by a recently added walk-in closet. A full bathroom serves the second floor and offers ample space for family and guests. Additional features include a basement with a one-car garage, a tiled mudroom with built-in coat storage, a dedicated laundry area, and plenty of unfinished space for storage. This move-in ready property offers a rare combination of acreage, updates, and access to outdoor recreation. Don't miss the opportunity to make this exceptional home your own. Open houses Saturday 6-27 10am to 12pm and 6-28 12pm to 2pm.

Listed by Ben Weigler of BHHS Verani Londonderry

$
$
%
$/month over payments
Federal 30-year interest rate: 6.43% last updated on Jul 2, 2026
* All Figures are estimates. Check with your bank or proposed mortgage company for actual interest rates.
This product uses the FRED® API but is not endorsed or certified by the Federal Reserve Bank of St. Louis.

Save FavoriteSchedule TourAsk A QuestionMore Details
148 Old Dublin Road Peterborough NH 03458

Peterborough, NH148 Old Dublin Road

Price$599,000

Est. Mortgage: $/month

MLS Number 5090368

  • Residential Single Family
  • Full Bath 2
  • Address 148 Old Dublin Road
  • Construction Existing
  • Bedrooms 4

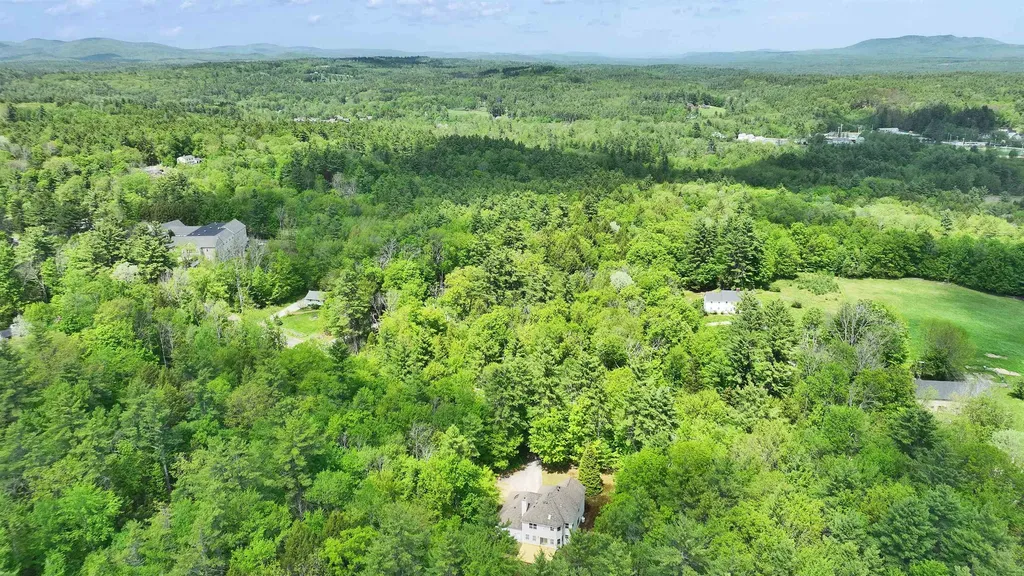
Exceptional value in one of Peterborough's most desirable locations! Set on 3 private wooded acres, this spacious 4+ bedroom Colonial offers the rare combination of an outstanding floor plan, generous room sizes, and the opportunity to create substantial equity through updates. Step inside the dramatic two-story foyer designed to make an impression. The main level features an expansive kitchen that flows into a large family room, formal living and dining rooms, a flexible den or home office, first-floor laundry, and a half bath. Upstairs you'll find four spacious bedrooms plus a dedicated office, including a generous primary suite with two walk-in closets and private bath. Recent improvements include a new deck, new hot water heater, furnace service, roof ridge and hip shingles replaced, and the home has been professionally cleaned inside and out. Additional features include central air, public water, private septic, 200-amp electrical service, an oversized garage with space for up to three vehicles, and a full unfinished basement ready for future expansion. If you've been searching for a home with great bones, an exceptional layout, privacy, and the chance to add your own style and build long-term value, this is an opportunity not to miss. Floor plans, virtual staging, and virtual renovation images are available to help showcase the home's incredible potential. Schedule your private showing today.*Some photos have been virtually staged and/or virtually renovated to illustrate the property's potential.

Listed by Dan Petrone of EXP Realty

$
$
%
$/month over payments
Federal 30-year interest rate: 6.43% last updated on Jul 2, 2026
* All Figures are estimates. Check with your bank or proposed mortgage company for actual interest rates.
This product uses the FRED® API but is not endorsed or certified by the Federal Reserve Bank of St. Louis.

Virtual TourSave FavoriteSchedule TourAsk A QuestionMore Details
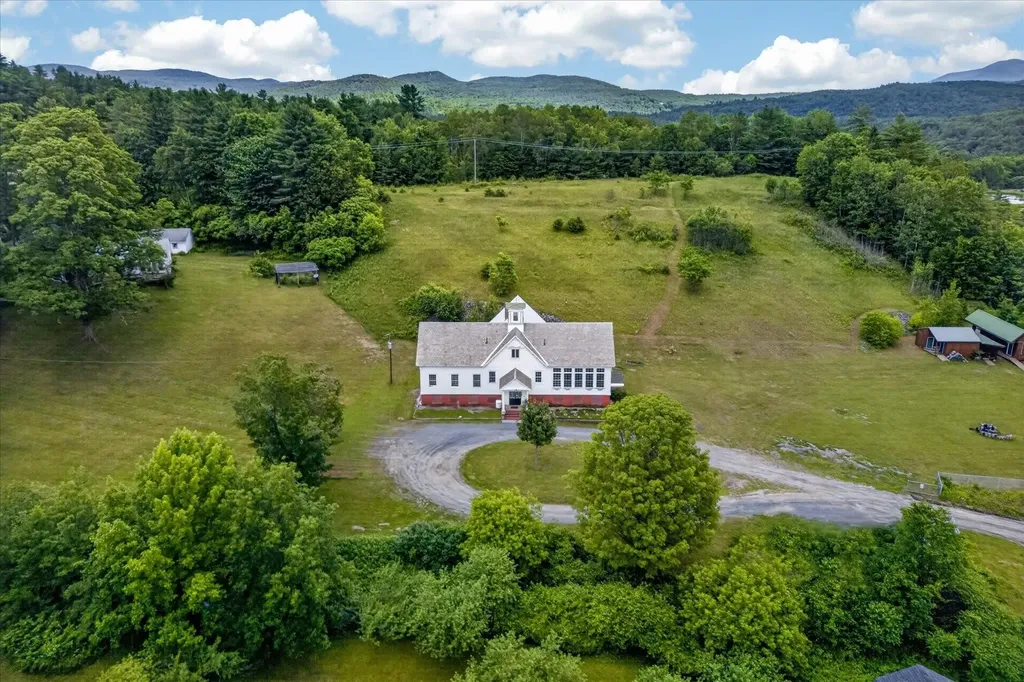
66 Duttonsville School Drive Cavendish VT 05142

MLS Number 5077747

  • Residential Single Family
  • Construction Existing
  • Bathroom 3
  • Square Feet 7,445
  • Acreage 3.7

Where History Meets Possibility - An 1862 Schoolhouse Reimagined. Step back in time and into opportunity. Built in 1862, this remarkable historic schoolhouse has been lovingly preserved, its character and craftsmanship thoughtfully maintained while seamlessly supporting modern use. Since 1973, the building has served as the home of a thriving distribution business-proof of its adaptability, strength, and enduring design. Inside, original details remain intact: upper glass transom windows above the interior doors, warm pine floors worn smooth by generations, and a classic belfry still standing proudly above-ready to ring once again. Every inch of space has been meticulously finished with custom trim and thoughtfully designed shelving, maximizing both beauty and functionality. Updated windows enhance efficiency, while mini-split systems provide supplemental heat in cooler months and air conditioning through the summer. The property's 3.70-acre open lot allows for impressive accessibility-semi-trucks can easily enter, turn, and load-making commercial use entirely viable. Yet the charm of the structure invites imagination far beyond its current role. Envision a distinctive live/work residence, a destination-worthy Airbnb, a creative studio, gallery, event space, boutique distribution hub-or transform it into a singular single-family home rich with character and story. Historic soul. Modern comfort. Boundless potential. Dream big-this one is ready. Also listed as Commercial, MLS# 5077754.

Listed by Gail Beardmore of Engel & Volkers Okemo

$
$
%
$/month over payments
Federal 30-year interest rate: 6.43% last updated on Jul 2, 2026
* All Figures are estimates. Check with your bank or proposed mortgage company for actual interest rates.
This product uses the FRED® API but is not endorsed or certified by the Federal Reserve Bank of St. Louis.

Virtual TourSave FavoriteSchedule TourAsk A QuestionMore Details
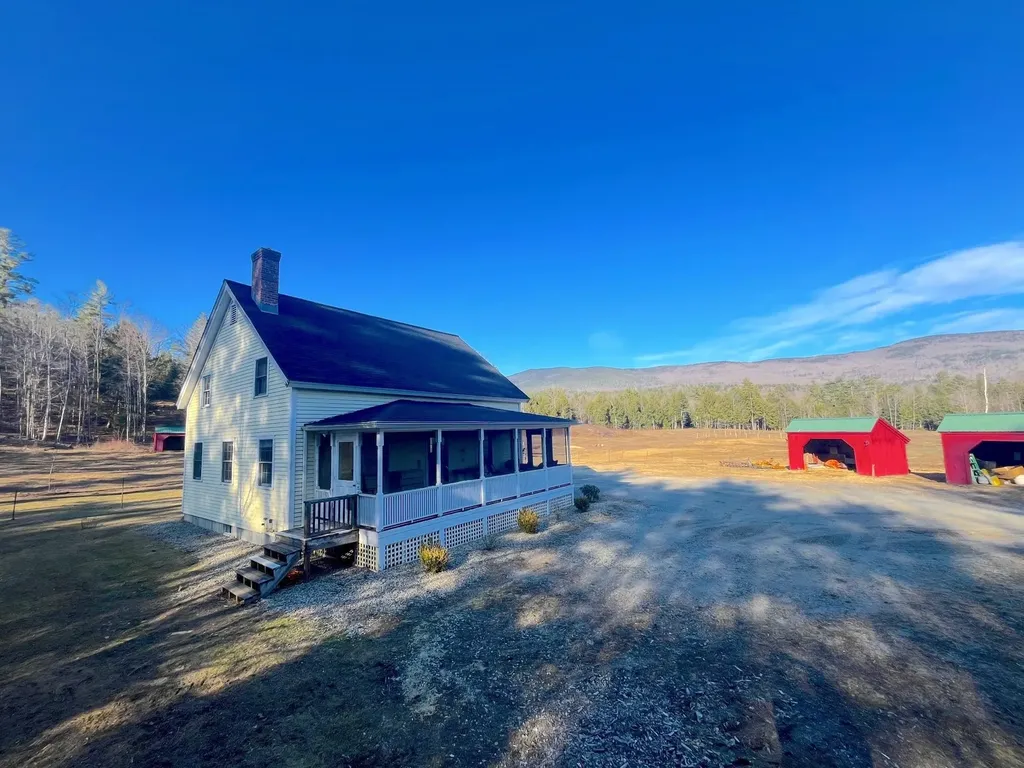
139 Turner Road Wentworth NH 03282

Wentworth, NH139 Turner Road

Price$599,000

Est. Mortgage: $/month

MLS Number 5095437

  • Residential Single Family
  • Full Bath 1
  • Address 139 Turner Road
  • Construction Existing
  • Bedrooms 3

SUNSET FARM - Fabulous views of the White Mountain National Forest in a private and tranquil setting with quality stick built open-concept home. A perfect retreat! Enjoy the peace and quiet from the screened in farmer's porch or the level yard of the always changing mountain view. Meandering private driveway with underground utilities, high speed internet, new roof with transferable 50 year warranty to new owner are part of this special property. Hardwood flooring downstairs, wide plank pine flooring upstairs, and solid wooden doors throughout, plus ample closet space. The off the road setting is safe for children and pets. Watch your horses or the wildlife roam. Lots of room with perfect sun exposure to grow your summer garden. This is a magical setting, manageable, yet big enough for all your homesteading needs. 3, 14' x 10' sheds built by Jamaica Cottage are also included in the sale. It borders 175 acres of town forest. This home is close to the national forest, Rumney Rocks, skiing, trails, snowmobile trails, lakes, rivers, shopping and the university town of Plymouth, and I-93. The acreage and road frontage will be determined by final subdivision approval in beginning of August. The acreage will be min. 11 acres to remain in Current Use status. The adjoining 18 +/- is also for sale MLS 5095440. Willing to listen to combined offer. Agent has owner interest.

Listed by Deda Wilms of Farms & Barns Real Estate LLC

$
$
%
$/month over payments
Federal 30-year interest rate: 6.43% last updated on Jul 2, 2026
* All Figures are estimates. Check with your bank or proposed mortgage company for actual interest rates.
This product uses the FRED® API but is not endorsed or certified by the Federal Reserve Bank of St. Louis.

Virtual TourSave FavoriteSchedule TourAsk A QuestionMore Details
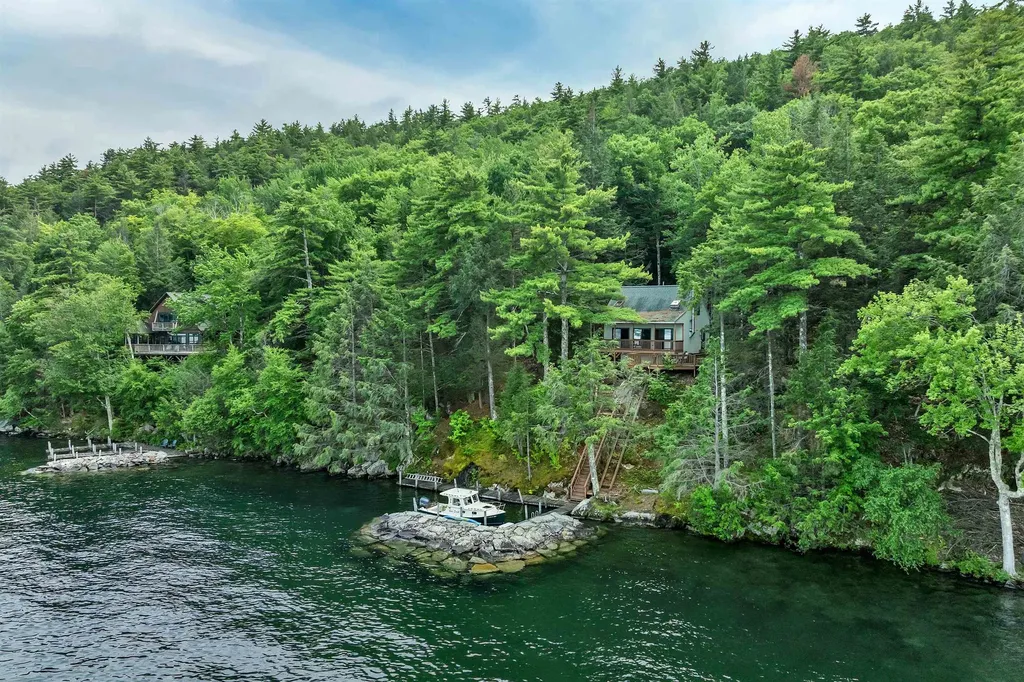
756 Rattlesnake Island Alton NH 03810

Alton, NH756 Rattlesnake Island

Price$599,000

Est. Mortgage: $/month

MLS Number 5097759

  • Residential Single Family
  • Construction Existing
  • Bedrooms 2
  • Bathroom 1
  • Square Feet 786

Experience effortless island living with this exceptional turnkey retreat on Rattlesnake Island, offering privacy, comfort, and immediate enjoyment on the sparkling waters of Lake Winnipesaukee. With approximately 190 feet of waterfront, this well-built, two-bedroom island home enjoys fantastic lake views, outstanding privacy, and protected docking with a desirable breakwater accommodating deep water access. Designed for relaxed lake living, the home features a bright and airy open-concept interior filled with natural light and timeless lake charm. Spacious decking and a covered porch create inviting outdoor living spaces ideal for entertaining, dining, or simply soaking in the peaceful surroundings. On cool evenings, the wood stove adds warmth and cozy character, making this property equally enjoyable beyond the summer months. A lift system from the dock makes transporting supplies and belongings to the home remarkably convenient. What makes this offering especially rare is the extraordinary turnkey package included with the sale. The property is being sold fully furnished and includes a 2002 StingRay CR225 22.5-foot cabin cruiser with approximately 500 engine hours, allowing you to begin enjoying lake life immediately. Also included is a water trampoline for endless summer fun, along with a potential dock slip rental at West Alton Marina for the remainder of the seasonl. As a property owner on Rattlesnake Island, enjoy access to valuable association amenities including mainland parking, trailer parking, boat ramp access, and a convenient pick-up dock. The island also offers scenic trails and protected conservation land perfect for hiking and taking in breathtaking views. This is a rare opportunity to enjoy true turnkey island living-simply arrive, step into your boat, and start making unforgettable memories on Lake Winnipesaukee.

Listed by Becky Fuller of Four Seasons Sotheby's Int'l Realty

$
$
%
$/month over payments
Federal 30-year interest rate: 6.43% last updated on Jul 2, 2026
* All Figures are estimates. Check with your bank or proposed mortgage company for actual interest rates.
This product uses the FRED® API but is not endorsed or certified by the Federal Reserve Bank of St. Louis.

Virtual TourSave FavoriteSchedule TourAsk A QuestionMore Details
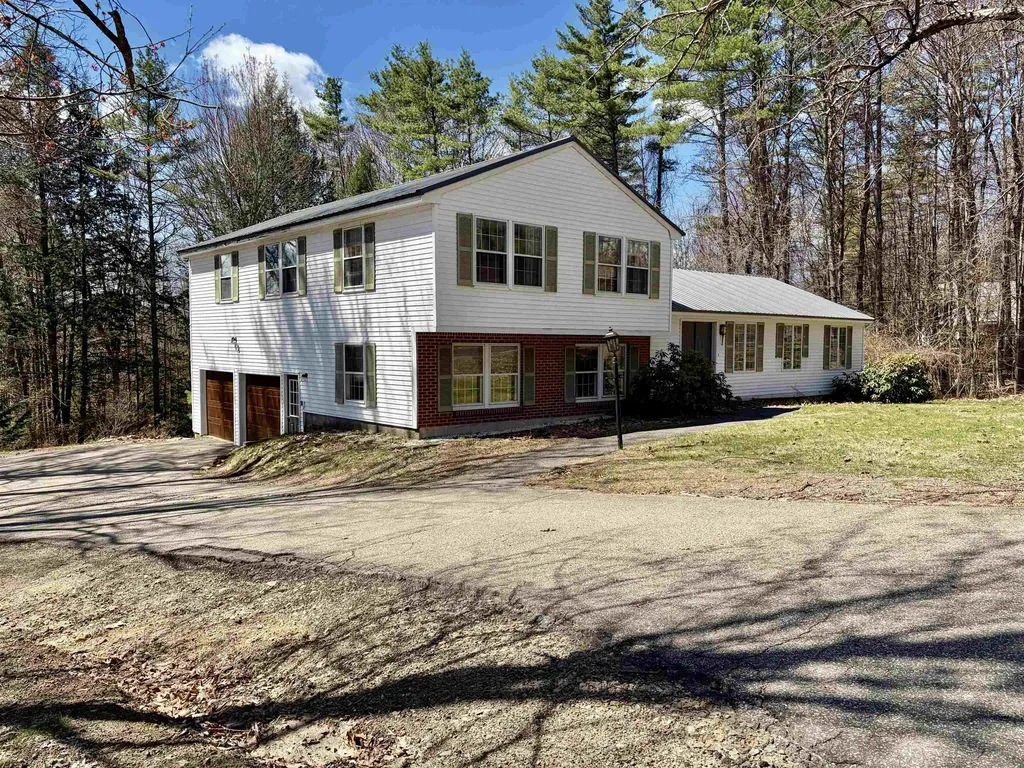
53 Oak Knoll Road Meredith NH 03253

Meredith, NH53 Oak Knoll Road

Price$599,000

Est. Mortgage: $/month

MLS Number 5077200

  • Residential Single Family
  • Full Bath 2
  • Address 53 Oak Knoll Road
  • Construction Existing
  • Bedrooms 4

53 Oak Knoll Road offers ample space and Beach Rights to Lake Winnipesaukee! This home features four bedrooms and two and a half baths, a dining room, two family rooms, a kitchen, a formal foyer, and a large open basement with sliders leading to the backyard. The spacious two-car garage provides plenty of storage. A sunroom off the family rooms opens to a lovely deck, perfect for relaxing and grilling after a busy day. Situated in a desirable neighborhood in Meredith, this home is conveniently close to dining, Meredith Bay, a boat launch, two town beaches, the community center, the Interlakes School District, and all of Meredith's wonderful activities. Walking to town is even possible. Don't miss the opportunity to enjoy everything the Lakes Region has to offer.

Listed by Danielle McIntosh and Robert Williams of Coldwell Banker Realty Center Harbor NH

$
$
%
$/month over payments
Federal 30-year interest rate: 6.43% last updated on Jul 2, 2026
* All Figures are estimates. Check with your bank or proposed mortgage company for actual interest rates.
This product uses the FRED® API but is not endorsed or certified by the Federal Reserve Bank of St. Louis.

Save FavoriteSchedule TourAsk A QuestionMore Details
1149 French Settlement Road Lincoln VT 05443
Active With Contract

MLS Number 5097031

  • Residential Single Family
  • Full Bath 2
  • Construction Existing
  • Bedrooms 3
  • Bathroom 4

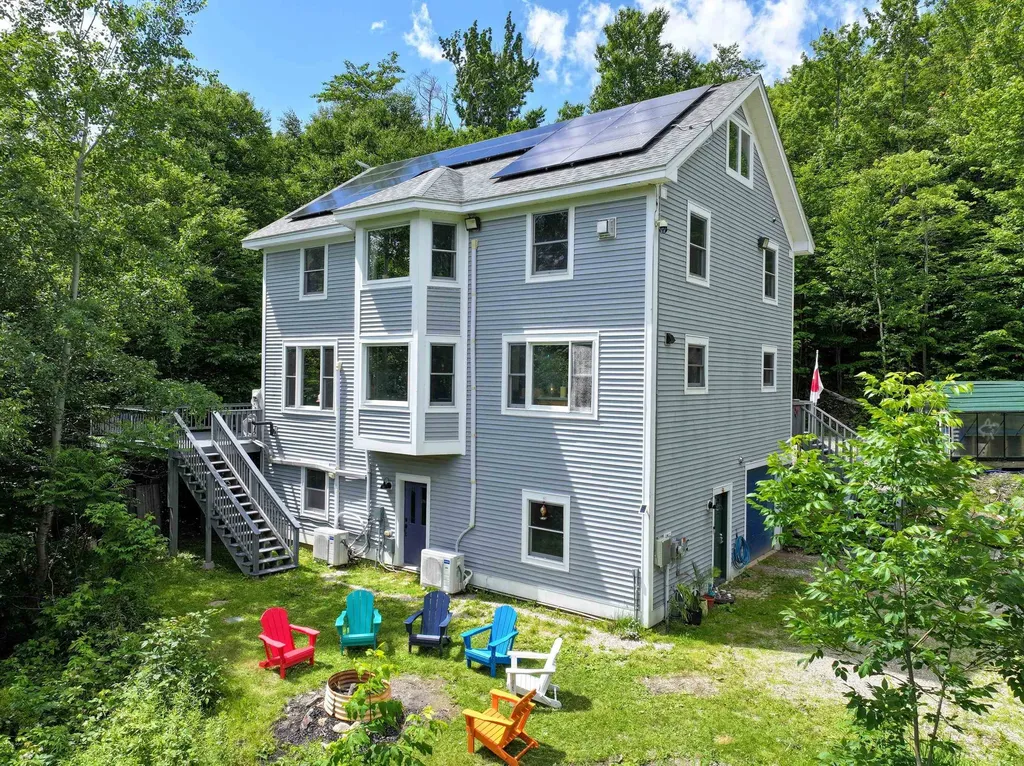
Nestled into a private wooded setting, this home has been nicely updated with lots of flexible spaces! Lots of windows throughout, giving you plenty of natural light all day long and mini splits have been added to keep you comfortable. The main floor has a spacious eat in kitchen with tile floors, all new appliances and a walk in pantry. The eat in area sits next to a bay window for a cheery dining spot! Step down to the generously sized living room with pellet stove- bamboo floors leading you through. An amazing, large deck is off the living room- you will want to hang out here on the warmer days! An exercise room hosts a sauna to complete the experience. A mudroom entrance, laundry room and 1/2 bath are handy on this level. Upstairs is a large primary suite with a luxurious bathroom- complete with a jetted soaking tub and custom tile shower. Two additional bedrooms and a full bath round out this floor. Pull down the stairs to the attic, and you will be surprised by a whole other level of living, complete with a heat pump for heat and A/C! If that isn't enough space for you, the walkout basement level is also mostly finished, with radiant floor heat, a large family room, 1/2 bath and bonus room that could be an office or overflow guest space. A large utility and storage room are down there too! Solar is on the roof, and two Tesla Powerwalls are installed for backup power. Lastly, don't forget the garage- deep enough to have some workshop space as well. All of this is located on 10 acres, with development potential! Come enjoy life where access to the outdoors abounds, but only 15 minutes to downtown Bristol for shopping, restaurants and other amenities. The Lincoln General Store is just 4 miles away for sandwiches, sundries and fun gifts!

Listed by Sarah Peluso of IPJ Real Estate

$
$
%
$/month over payments
Federal 30-year interest rate: 6.43% last updated on Jul 2, 2026
* All Figures are estimates. Check with your bank or proposed mortgage company for actual interest rates.
This product uses the FRED® API but is not endorsed or certified by the Federal Reserve Bank of St. Louis.

Virtual TourSave FavoriteSchedule TourAsk A QuestionMore Details
1090 North Main Street Laconia NH 03246

Laconia, NH1090 North Main Street

Price$599,000

Est. Mortgage: $/month

MLS Number 5086603

  • Residential Single Family
  • Full Bath 2
  • Construction Existing
  • Bedrooms 4
  • Bathroom 3

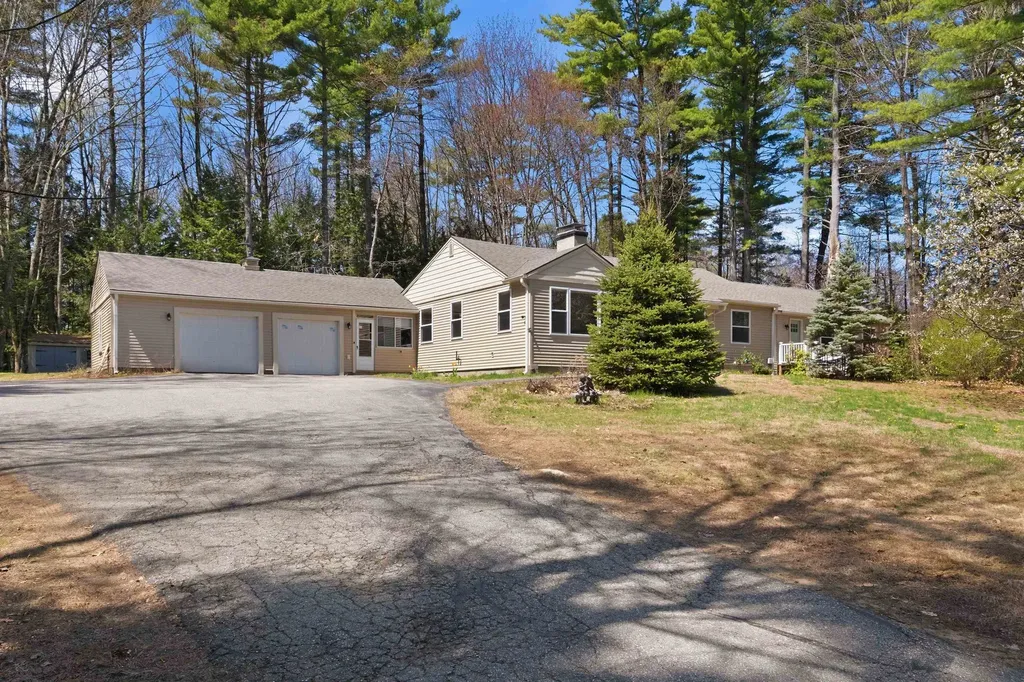
BACK ON THE MARKET THROUGH NO FAULT OF THE SELLER. THE SALE OF THE BUYER'S HOME DIDN'T WORK OUT. A unique opportunity. Spacious ranch with a private entry attached 1 bedroom Accessory unit, great for additional income or in-law, home office or guest wing. The house has 2 upgraded kitchens and bathrooms, with high, airy ceilings, hardwood, and vinyl plank flooring. Large sunny living room with fireplace, knotty pine den with brick fireplace with electric insert. Main House 3 bedrooms, 2 full baths, including Master with private bathroom & cedar closet. Additional space and plenty of storage in the lower basement level. Newer roof, all newer windows. Spacious apartment has a full eat-in kitchen, bedroom, full bath & living room. City water, city sewer, Sunny 3-season porch attached to the oversized heated 2 car garage. Large storage shed. Nicely situated on a large 1.86 acre lot. Road Frontage along Blueberry Lane, North Main St and the Property abuts 284.67 feet along the city-owned lot with Perley's Pond. Very short walk to Lake Opechee Park.

Listed by Brenda Rowan of Coldwell Banker Realty Gilford NH

$
$
%
$/month over payments
Federal 30-year interest rate: 6.43% last updated on Jul 2, 2026
* All Figures are estimates. Check with your bank or proposed mortgage company for actual interest rates.
This product uses the FRED® API but is not endorsed or certified by the Federal Reserve Bank of St. Louis.

Virtual TourSave FavoriteSchedule TourAsk A QuestionMore Details
46 Concord Street Nashua NH 03064

Nashua, NH46 Concord Street

Price$599,000

Est. Mortgage: $/month

MLS Number 5096166

  • Residential Single Family
  • Full Bath 2
  • Address 46 Concord Street
  • Construction Existing
  • Bedrooms 3

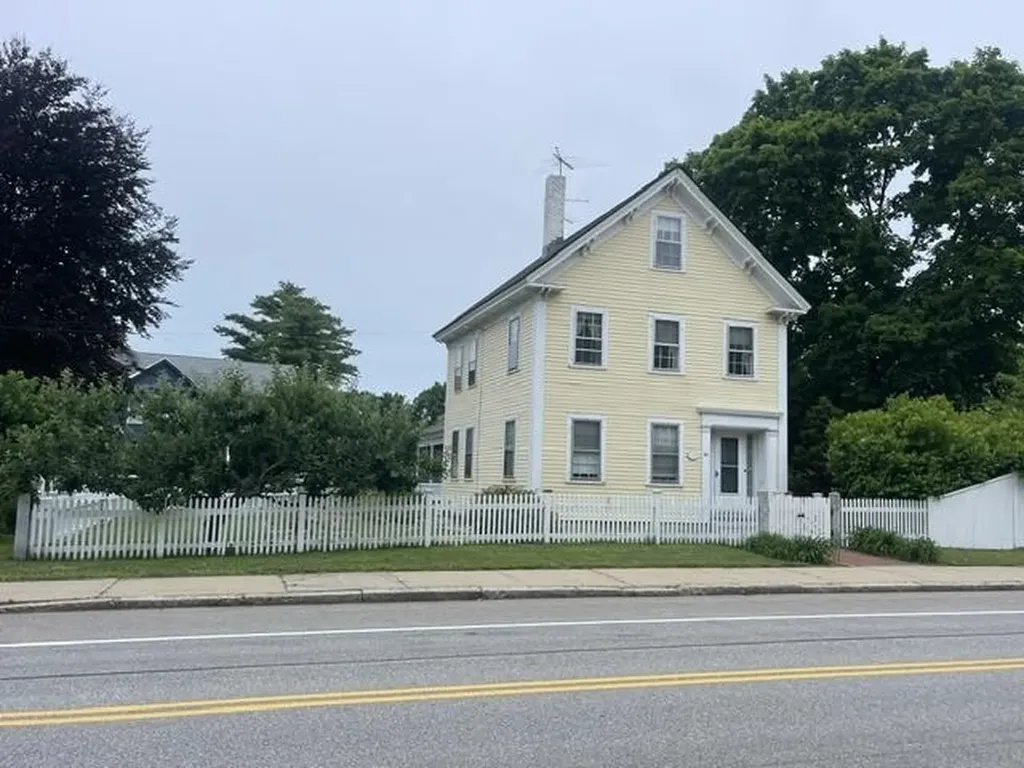
Step back in time and experience the charm and character of this beautifully preserved antique home. Rich in history and filled with timeless architectural details, this unique property showcases hardwood floors, handcrafted woodwork, exposed beams, and period features that reflect the craftsmanship of a bygone era. The inviting floor plan blends historic elegance with modern comfort, offering spacious living areas, abundant natural light, and thoughtfully updated amenities that complement the home's original character. The kitchen provides the perfect balance of vintage charm and everyday functionality, while generously sized bedrooms and cozy gathering spaces create a warm and welcoming atmosphere. Outside, mature landscaping, and a picturesque setting enhance the property's classic New England appeal. Whether you're relaxing on the porch, entertaining in the private backyard, or simply enjoying the peaceful surroundings, this exceptional home offers a rare opportunity to own a piece of history. First showings at open house July 11th 12-2pm

Listed by Debbie Lajoie of Real Estate Exchange

$
$
%
$/month over payments
Federal 30-year interest rate: 6.43% last updated on Jul 2, 2026
* All Figures are estimates. Check with your bank or proposed mortgage company for actual interest rates.
This product uses the FRED® API but is not endorsed or certified by the Federal Reserve Bank of St. Louis.

Virtual TourSave FavoriteSchedule TourAsk A QuestionMore Details
556 Saw Mill Road Wardsboro VT 05360

Wardsboro, VT556 Saw Mill Road

Price$599,000

Est. Mortgage: $/month

MLS Number 5082001

  • Residential Single Family
  • Full Bath 1
  • Address 556 Saw Mill Road
  • Construction Existing
  • Bedrooms 4

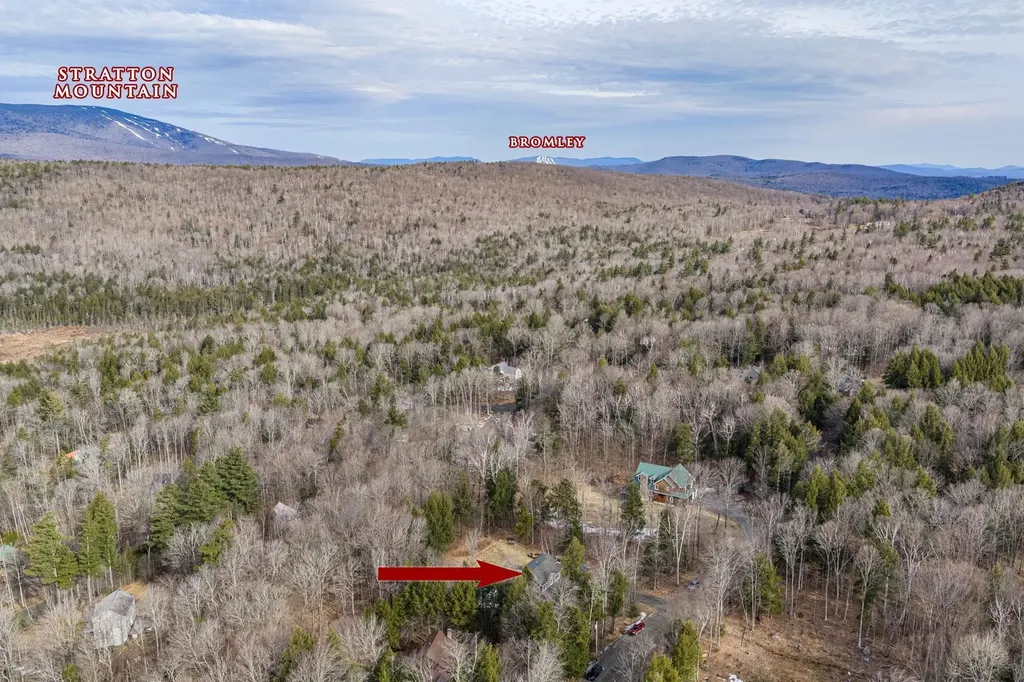
Set on a private one-acre lot in Wardsboro, this well-designed 4-bedroom, 4-bathroom home with a dedicated office space and attached garage offers over 3,000 square feet of living space. Ideally located just 12 minutes from Mount Snow and 20 minutes from Stratton Mountain Resort, the property is perfectly positioned for year-round enjoyment - from winter skiing and riding to relaxing summer evenings on the deck. Inside, the home features a bright open floor plan with 10-foot ceilings on every level and wood flooring throughout. The main living area flows effortlessly from the kitchen to the dining space and into a warm, inviting sitting area anchored by a wood stove - ideal for relaxed gatherings or an energetic game night with friends. The second floor offers a spacious primary suite with an ensuite bath, two additional bedrooms, a full bathroom, and a dedicated office space. A fully finished lower level adds versatility, complete with a beautiful fireplace, generous space for entertaining, and large sliders that open directly to the backyard. Outdoor living is equally impressive. An oversized front porch with an attached gazebo creates a welcoming first impression, while the expansive back deck off the dining room is perfectly sized for outdoor dining, cookouts, and comfortable patio furniture. The private yard offers space to unwind, entertain, and enjoy the peaceful surroundings in every season. Outdoor recreation is right nearby, including hiking, swimming, paddleboarding, and fishing at Grout Pond, along with the extensive backcountry mountain biking at the Stratton town forest or Stratton Recreation Center. You can also enjoy tennis, pickleball, or a swim at the neighborhood recreation center.

Listed by Kim Meeker of Southern Vermont Realty Group

$
$
%
$/month over payments
Federal 30-year interest rate: 6.43% last updated on Jul 2, 2026
* All Figures are estimates. Check with your bank or proposed mortgage company for actual interest rates.
This product uses the FRED® API but is not endorsed or certified by the Federal Reserve Bank of St. Louis.

Virtual TourSave FavoriteSchedule TourAsk A QuestionMore Details

Broker Reciprocity 

Copyright 2026 PrimeMLS, Inc. All rights reserved. This information is deemed reliable, but not guaranteed. The data relating to real estate displayed on this display comes in part from the IDX Program of PrimeMLS. The information being provided is for consumers’ personal, non-commercial use and may not be used for any purpose other than to identify prospective properties consumers may be interested in purchasing. Data last updated July 6, 2026 9:08 AM UTC
