
SIGN UP or LOG IN 's Account

Log in to see your saved listings or edit your searches:

No account? Sign up now to save searches, listings, and get tailored listing notifications. It's free, opt-out anytime.

Find Your New Home

Sign Up Today!

Get fresh listings via email, save your favorite listings, match with similar properties, and unlock additional property info.

Create Your Account

Do not fill in this field:

Already have an account? Log in

and narrow your search. If you have fewer than 200 results, you can save your search.

Alburgh VT Single Family Real Estate

r=3949-3960
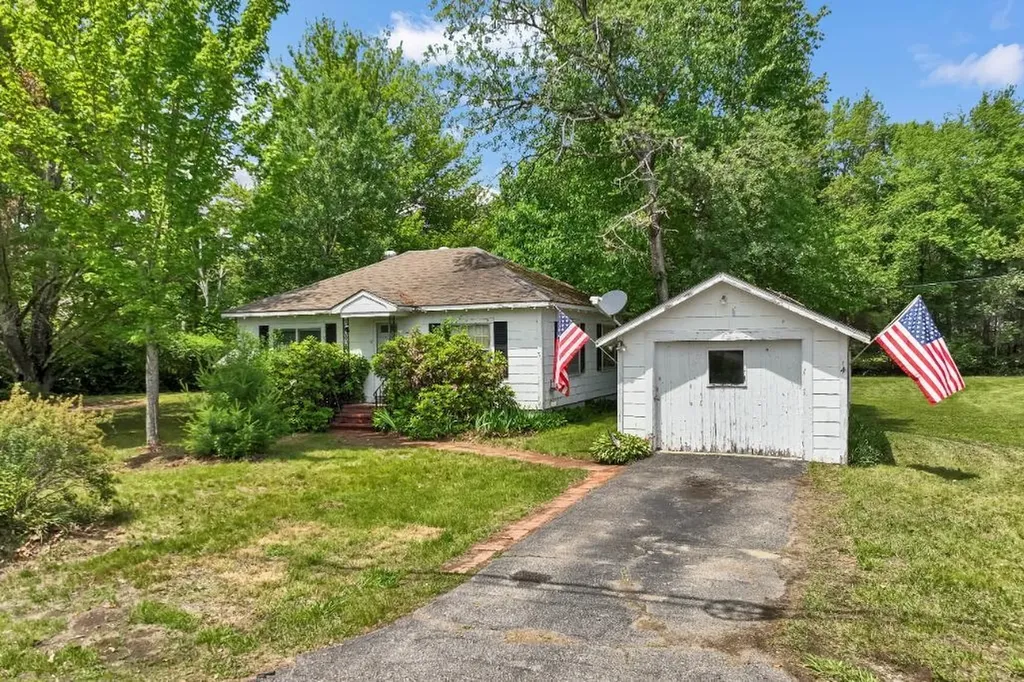
4 Varney Point Road Gilford NH 03249

Gilford, NH4 Varney Point Road

Price$599,000

Est. Mortgage: $/month

MLS Number 5095675

  • Residential Single Family
  • Full Bath 1
  • Address 4 Varney Point Road
  • Construction Existing
  • Bedrooms 2

Location, Location, Location! Welcome to 4 Varney Point Road, Gilford, NH-a rare opportunity in one of the Lakes Region's most desirable locations. This charming 2 bedroom, 1 bath Ranch offers approximately 1,056 sq/ft of single living, detached garage, and sits on a level 0.64 acre lot just steps from the Gilford Town beach on beautiful Lake Winnipesaukee. Enjoy the convenience of being within walking distance to marinas, restaurants, shops, and other local amenities, while remaining only minutes from many of the area's premier attractions, including the Bank of NH Pavilion, Gunstock Mountain Resort, Laconia Airport, and Weirs Beach. Beyond its exceptional location, the property offers outstanding development potential thanks to its location in the Resort/Commercial (RC) Zone. This flexible zoning district allows for a wide variety of permitted and potential uses, including single family, two-family dwellings, multi-family development (by special exception), bed and breakfast establishments, motel/hotel use, marina-related business, indoor boat storage, parking facilities, and much more!

Listed by The Platinum Group of RE/MAX Innovative Bayside

$
$
%
$/month over payments
Federal 30-year interest rate: 6.43% last updated on Jul 2, 2026
* All Figures are estimates. Check with your bank or proposed mortgage company for actual interest rates.
This product uses the FRED® API but is not endorsed or certified by the Federal Reserve Bank of St. Louis.

Virtual TourSave FavoriteSchedule TourAsk A QuestionMore Details
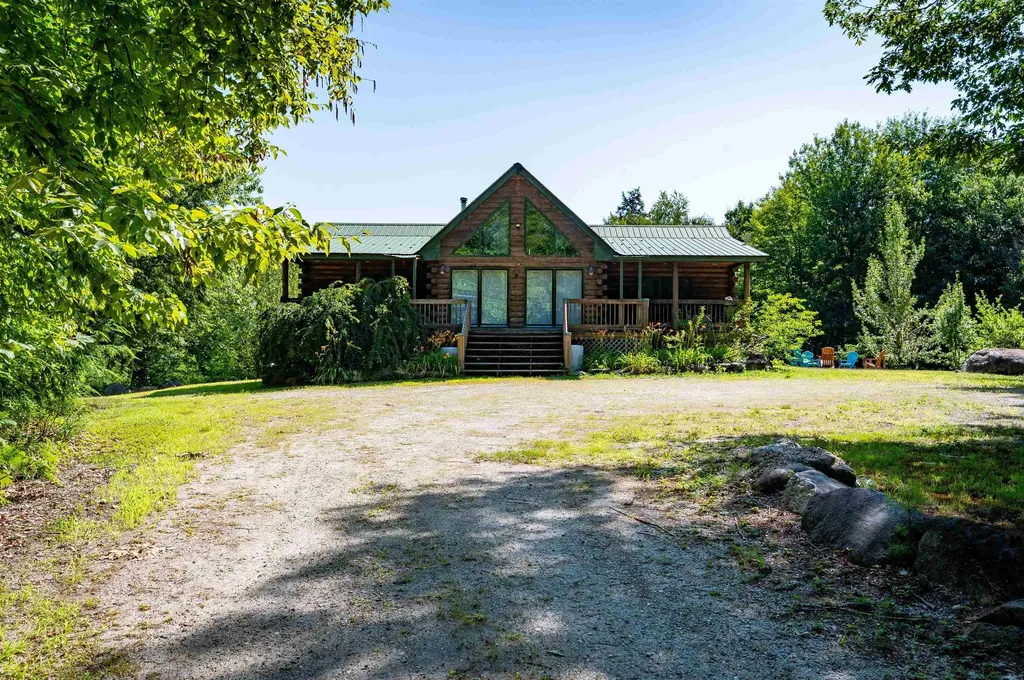
337 Union Hill Road Stow ME 04037

Stow, ME337 Union Hill Road

Price$599,000

Est. Mortgage: $/month

Active With Contract

MLS Number 5066446

  • Residential Single Family
  • Full Bath 2
  • Address 337 Union Hill Road
  • Construction Existing
  • Bedrooms 3

Escape to this spacious log chalet set on 44 private acres in beautiful Stow, Maine! This inviting 3-bedroom, 2-bath home blends rustic charm with modern comfort. The custom kitchen features stainless steel appliances and opens to a bright living area with cathedral ceilings, abundant natural light, and rich wood finishes throughout. Stay warm with radiant heat and a cozy wood stove or relax outside on the covered porch overlooking your peaceful surroundings. The large detached four-car garage offers plenty of space for vehicles, tools, or hobbies. With 1,700 sq. ft. of finished living space plus a 1,488 sq. ft. unfinished basement, there's room to expand or create a custom retreat. Some furnishings are included for an easy move-in. Just 20 minutes from Pleasant Mountain Ski Resort, this property offers the ideal balance of comfort, recreation, and privacy-your perfect getaway in the heart of Maine.

Listed by Julie Chin of KW Coastal and Lakes & Mountains Realty/N Conway

$
$
%
$/month over payments
Federal 30-year interest rate: 6.43% last updated on Jul 2, 2026
* All Figures are estimates. Check with your bank or proposed mortgage company for actual interest rates.
This product uses the FRED® API but is not endorsed or certified by the Federal Reserve Bank of St. Louis.

Virtual TourSave FavoriteSchedule TourAsk A QuestionMore Details
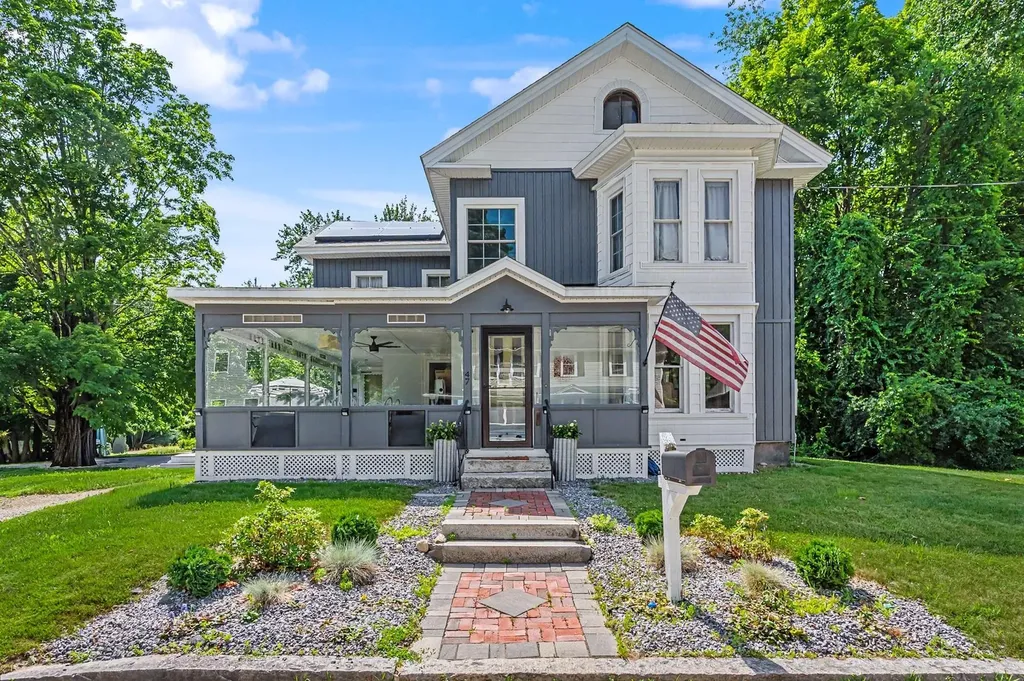
47 Oak Street Milford NH 03055

Milford, NH47 Oak Street

Price$599,000

Est. Mortgage: $/month

Coming Soon

MLS Number 5097121

  • Residential Single Family
  • Full Bath 2
  • Address 47 Oak Street
  • Construction Existing
  • Bedrooms 4

Location meets historic charm at 47 Oak Street, an updated New Englander less than a mile from the vibrant Milford Oval! Enjoy easy access to local shops and dining right from your doorstep. Peace of mind comes standard with public water and sewer, major 2023 upgrades: a newer roof, siding, electrical panel, 50-gallon water tank and solar power. Sited on a flat .60-acre lot (the neighborhood's largest), the landscaped yard and multi-level Trex deck are perfect for outdoor entertaining and a potential ADU. A detached 2-car garage with a paved driveway and an attached covered carport offer ample parking and extra storage.The modern-charcoal exterior flows into a stunning, spacious screened porch featuring a ceiling fan and a custom-painted geometric floor-the ultimate bug-free retreat. Step inside to a sunlit layout featuring gleaming wide-plank wood floors, 4 bedrooms and 2 full baths. The versatile floor plan features a first-floor suite, ideal for single-level living, guests, or a home office. Dual staircases lead upstairs to 3 BRs, including a suite with kitchenette and a private salon-style sink station-perfect for unique hobbies. Buyers to complete all due diligence w/town regarding zoning and permitting for multi-family or ADU use. Don't miss this rare opportunity to own a turnkey 1880 home with endless potential, beautiful historic charm, and modern updates in a fantastic Milford neighborhood!

Listed by Susan Gage of Coldwell Banker Realty Nashua

$
$
%
$/month over payments
Federal 30-year interest rate: 6.43% last updated on Jul 2, 2026
* All Figures are estimates. Check with your bank or proposed mortgage company for actual interest rates.
This product uses the FRED® API but is not endorsed or certified by the Federal Reserve Bank of St. Louis.

Save FavoriteSchedule TourAsk A QuestionMore Details
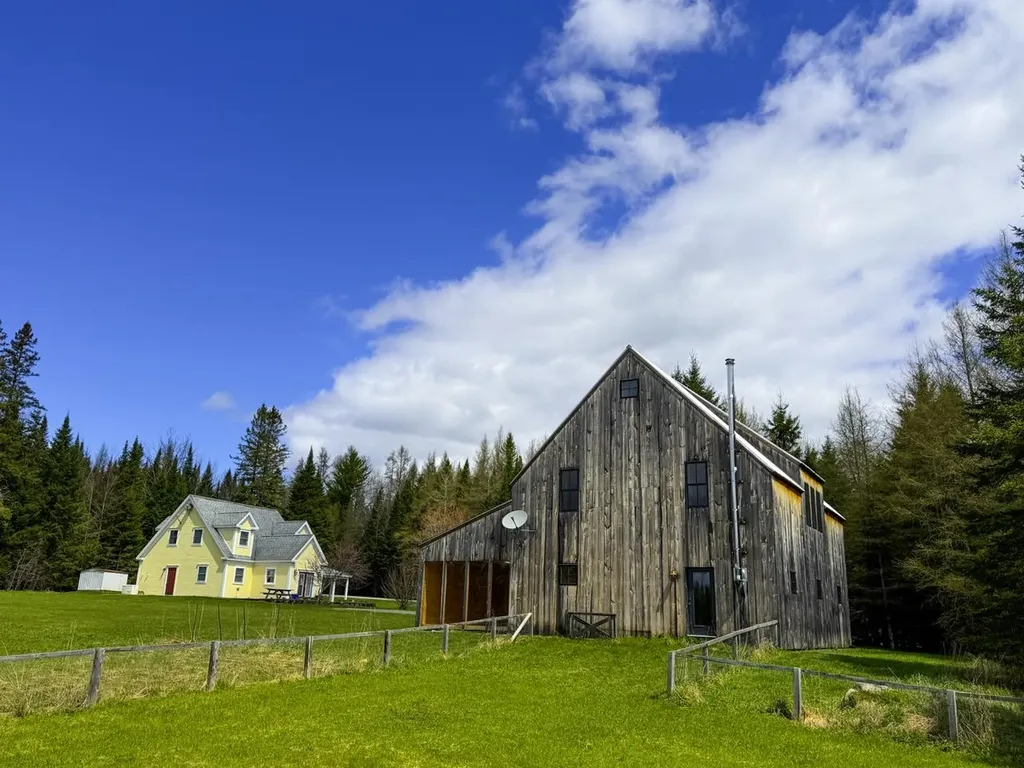
675 Sanderson Hill Road Charleston VT 05872

MLS Number 5088299

  • Residential Single Family
  • Full Bath 3
  • Construction Existing
  • Bedrooms 6
  • Bathroom 5

One of the most spectacular properties in the Northeast Kingdom. Built by master carpenter Daniel Lamadeleine, the property features not just one but two beautiful homes on a gorgeous, level ten-acre wooded lot including a three-and-a-half-acre meadow, a beautiful stream and pond potential. 673 is a stunning structure, a modern 2BR+ twin lofts, handcrafted kitchen, dining area and a family room looking out over the meadow and an especially unusual Dr. Seussian leaning pine. Over the gorgeous chef's kitchen, check out the insanely hip winch-powered, open-frame elevator for access to the western loft. The ground floor includes a massive pine floor and pine wall L-shaped open studio, a floor-to-ceiling window potential office and a half bathroom. 675 is a traditional 4BR cape that has been used as a rental to significantly offset carrying costs and property taxes. A soaking tub and secret ground-floor bedroom closet appears to be just a bookcase. This rare mix of stunning homes and prime property with an occupancy-ready rental cottage offers utilitiy, style and investment appeal. Poised to launch the artist, craftsperson, micro-farmer or urbanite looking to get away from it all. Dazzle guests. Raise chickens, lambs, pigs or build an equestrian riding ring and farm barn. Ski Burke, Jay Peak and paddle the NEK ponds and lakes including nearby majestic Lake Willoughby. Paradise.

Listed by Clayton-Paul Cormier of Maple Sweet Real Estate

$
$
%
$/month over payments
Federal 30-year interest rate: 6.43% last updated on Jul 2, 2026
* All Figures are estimates. Check with your bank or proposed mortgage company for actual interest rates.
This product uses the FRED® API but is not endorsed or certified by the Federal Reserve Bank of St. Louis.

Save FavoriteSchedule TourAsk A QuestionMore Details
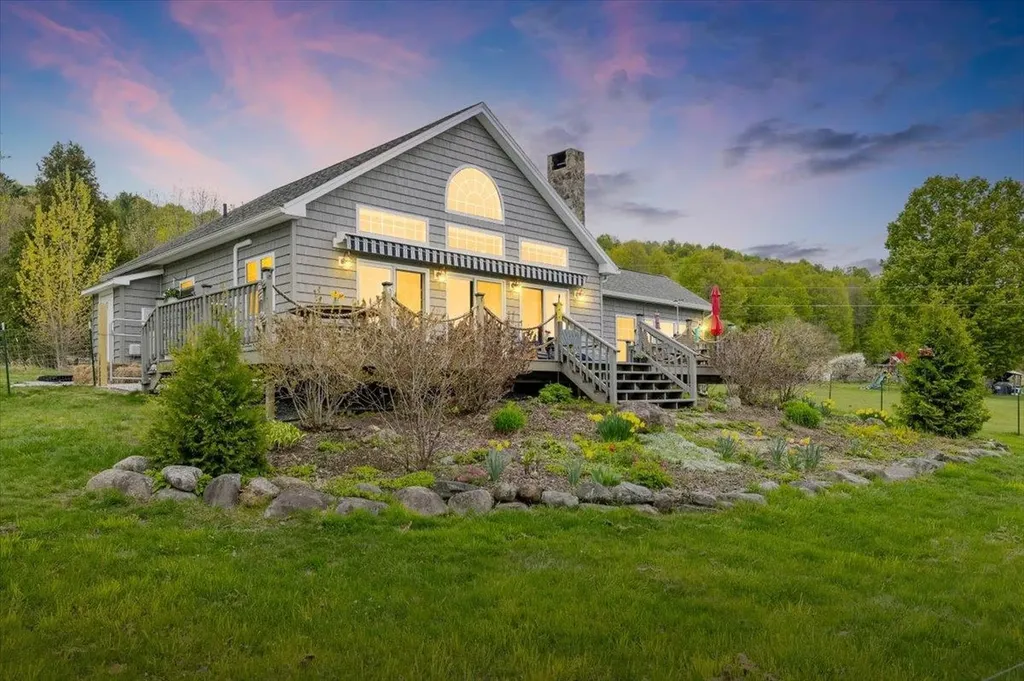
61 Sweeney Farm Road North Georgia VT 05478

MLS Number 5088213

  • Residential Single Family
  • Full Bath 1
  • Construction Existing
  • Bedrooms 1
  • Bathroom 2

Enjoy breathtaking panoramic views of Lake Champlain and the Adirondack Mountains from this beautifully built 2013 home, perfectly positioned to capture incredible sunsets year-round. With deeded privately shared beach access, enjoy four-season recreation including swimming, boating, fishing, kayaking, ice fishing, and more. Designed to showcase the stunning lake views, the home features a dramatic wall of windows and an open-concept living space centered around a cozy wood-burning fireplace. The quality-built eat-in kitchen offers a large center island and flows seamlessly into the living area, making entertaining effortless. Step outside to the expansive deck complete with a large retractable Otter Creek awning - the perfect setting for BBQs, relaxing evenings, and sunset wine overlooking the lake. The spacious level yard provides ample room for games, gatherings, and bonfires. This thoughtfully designed home offers convenient single-level living with a spacious primary suite featuring an en-suite bath, a second full bathroom, first-floor laundry, and abundant closet space throughout. The versatile lakeside sunroom is ideal for relaxing, working remotely, or accommodating guests. Upstairs, the large open loft with built-in shelving, deep closets, and beautiful lake views creates flexible space for a home office, reading area, or additional guest accommodations. A storage shed provides added room for outdoor gear and seasonal storage. Whether you are seeking a year-round residence or the perfect second home getaway, this move-in ready property offers the very best of Vermont lake living. Ideally located in desirable Georgia with school choice, just 1 hour to Montreal, 30 minutes to Burlington, and 15 minutes to St. Albans. Showings to Begin 5/22/26

Listed by Keri Lombardi-Poquette of Poquette Realty

$
$
%
$/month over payments
Federal 30-year interest rate: 6.43% last updated on Jul 2, 2026
* All Figures are estimates. Check with your bank or proposed mortgage company for actual interest rates.
This product uses the FRED® API but is not endorsed or certified by the Federal Reserve Bank of St. Louis.

Virtual TourSave FavoriteSchedule TourAsk A QuestionMore Details
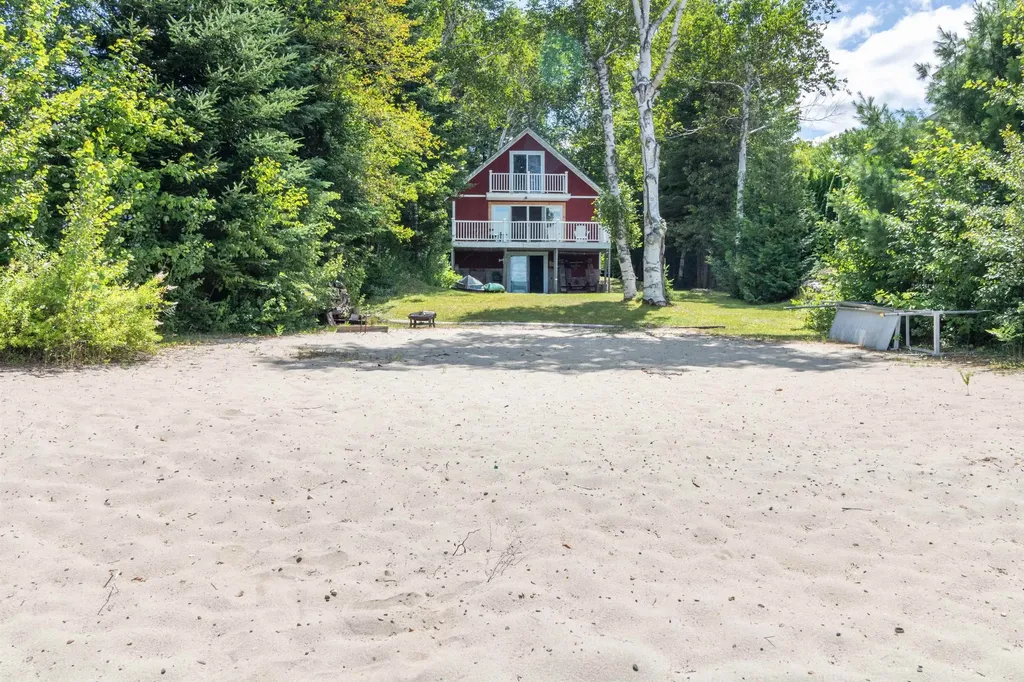
665 Lakeshore Drive Brighton VT 05846

Brighton, VT665 Lakeshore Drive

Price$598,000

Est. Mortgage: $/month

MLS Number 5053719

  • Residential Single Family
  • Full Bath 1
  • Village Island Pond
  • Address 665 Lakeshore Drive
  • Construction Existing

This classic 1935 Island Pond lake house offers one of the best beaches on the lake-50 feet of soft sand on a level lot with direct waterfront access. Set back just enough to provide privacy from the road while offering stunning lake views from the deck, this home is the perfect retreat. Wake up to the call of loons or watch eagles soar toward their nest on Island Pond's unique island. Enjoy endless lake activities-swimming, boating, kayaking, waterskiing-or relax on the sun-drenched shoreline. Inside, the home is full of charm and has been lovingly maintained by the same family for generations. The main floor features an open kitchen, dining, and living area with lake views, a full bath, and a bedroom. Upstairs you'll find two additional bedrooms, one with a balcony overlooking the water. The walk-out basement provides excellent storage for all your lake gear and offers future potential for finished living space. Currently a seasonal property, this home could be adapted for year-round living. Just minutes from the heart of a welcoming small town with restaurants, grocery stores, and everyday conveniences, this is a rare opportunity to own a piece of Island Pond's lakeside paradise.

Listed by Brandy Goulet of Century 21 Farm & Forest/Burke

$
$
%
$/month over payments
Federal 30-year interest rate: 6.43% last updated on Jul 2, 2026
* All Figures are estimates. Check with your bank or proposed mortgage company for actual interest rates.
This product uses the FRED® API but is not endorsed or certified by the Federal Reserve Bank of St. Louis.

Save FavoriteSchedule TourAsk A QuestionMore Details
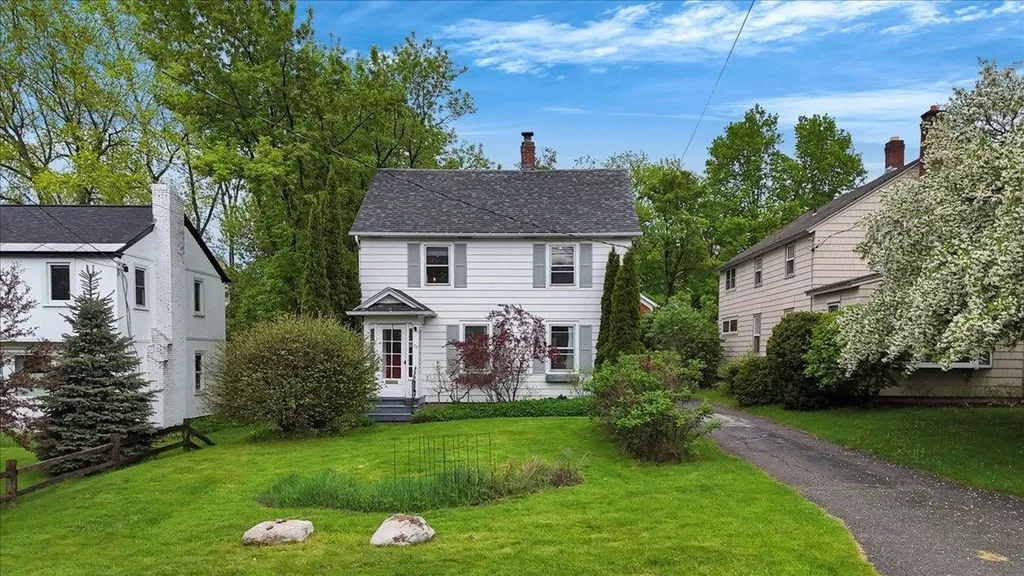
22 Proctor Avenue South Burlington VT 05403
Pending

MLS Number 5090131

  • Residential Single Family
  • Full Bath 1
  • Address 22 Proctor Avenue
  • Construction Existing
  • Bedrooms 3

If Burlington character, backyard magic, and walkable convenience had a party, this house would be hosting it. Perfectly located near Burlington's vibrant South End, this delightful 3-bedroom home is filled with personality, sunshine, and the kind of feel that instantly says “home.” The renovated kitchen is truly the heart of the house, offering stylish finishes and an easy flow for everything from lazy Sunday pancakes to lively dinner parties, while the convenient first-floor half bath keeps entertaining easy. The cozy living room, complete with a gas fireplace, is the perfect place to curl up or hang out. Upstairs, the bedrooms are bright and airy, featuring hardwood floors, designer lighting, and a wonderful blend of timeless style and modern comfort. Whether you need sunny bedrooms, creative space, or a dreamy work-from-home setup, these rooms offer flexibility in equal measure. The upstairs full bathroom is filled with cheerful vintage charm, complete with beautifully preserved original tilework-the kind of detail you simply can't recreate today. Original oak floors, natural light, and inviting spaces throughout give the home a warm, welcoming feel. Outside is where this property truly shines. The screened sitting porch practically begs for morning coffee, evening cocktails, or rainy-day reading sessions. The fully fenced backyard feels surprisingly private and peaceful-a lush little oasis tucked right in the city with room to garden, entertain, play, relax, and let pets roam. The detached red barn-style garage is the cherry on top, offering parking, storage, workshop potential, creative studio space, or room for all the Vermont essentials: bikes, skis, and paddleboards. All this just moments from Burlington's beloved South End, Red Rocks Park, Lake Champlain, I-89, and UVM-giving you easy access to restaurants, breweries, bike paths, waterfront sunsets, and everything that makes Vermont special. Sweet, stylish, convenient, and just a little magical!

Listed by Sandy Palmer of Vermont Real Estate Company

$
$
%
$/month over payments
Federal 30-year interest rate: 6.43% last updated on Jul 2, 2026
* All Figures are estimates. Check with your bank or proposed mortgage company for actual interest rates.
This product uses the FRED® API but is not endorsed or certified by the Federal Reserve Bank of St. Louis.

Virtual TourSave FavoriteSchedule TourAsk A QuestionMore Details
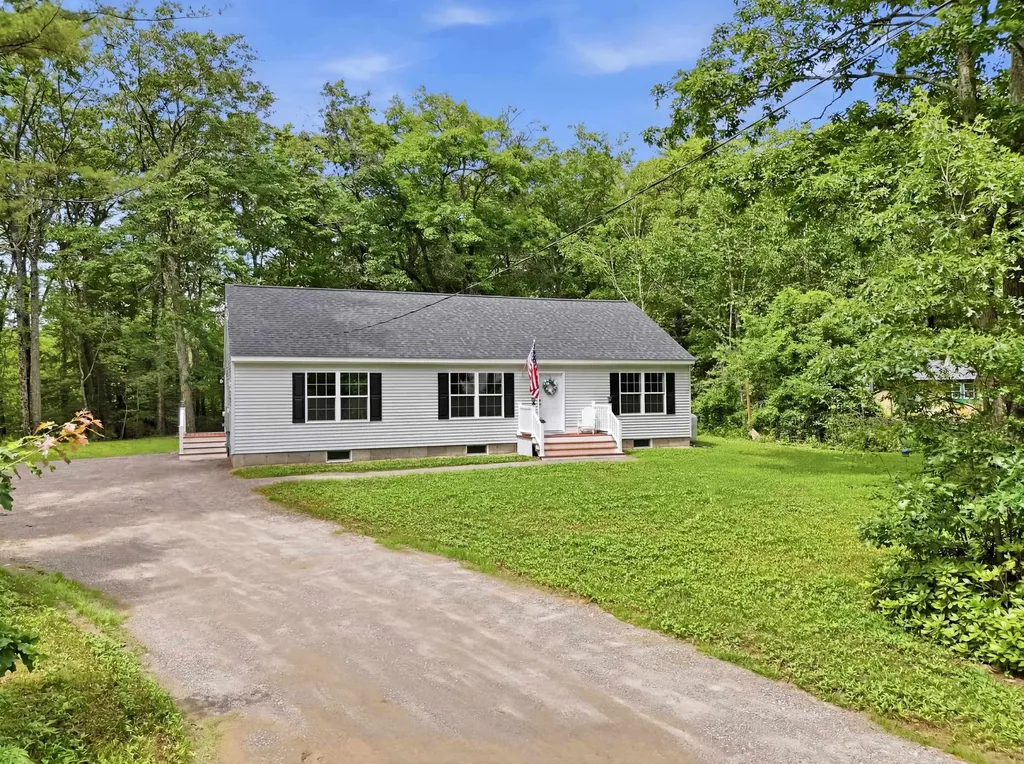
32 Andrews Road Tilton NH 03276

Tilton, NH32 Andrews Road

Price$598,000

Est. Mortgage: $/month

MLS Number 5095905

  • Residential Single Family
  • Full Bath 1
  • Address 32 Andrews Road
  • Construction New Construction
  • Bedrooms 3

Brand new construction ranch now available. This thoughtfully designed 3-bedroom, 2-bath home offers easy one-level living with a spacious primary suite featuring a private bath and large shower. Two additional bedrooms share a conveniently located full bath. The bright, open-concept living, dining, and kitchen area includes a center island, new appliances, ample cabinet space, and a laundry area right off the kitchen. A large yard provides plenty of outdoor space, while the large unfinished basement offers excellent storage and great potential to finish for additional living space, a family room, or home gym. Deeded beach rights to Silver Lake give you easy access to the lake lifestyle without the high cost of direct waterfront ownership. Whether you're looking for new construction, single-level living, or convenient lake access, this home is worth seeing. Schedule your private showing today. Note: Some photographs in this listing have been virtually staged.

Listed by DawnMarie McCarthy of Jill & Co. Realty Group - Real Broker NH,LLC

$
$
%
$/month over payments
Federal 30-year interest rate: 6.43% last updated on Jul 2, 2026
* All Figures are estimates. Check with your bank or proposed mortgage company for actual interest rates.
This product uses the FRED® API but is not endorsed or certified by the Federal Reserve Bank of St. Louis.

Virtual TourSave FavoriteSchedule TourAsk A QuestionMore Details
633 Fairfield Street Manchester NH 03104

Manchester, NH633 Fairfield Street

Price$598,000

Est. Mortgage: $/month

MLS Number 5090316

  • Residential Single Family
  • Full Bath 2
  • Address 633 Fairfield Street
  • Construction Existing
  • Bedrooms 3

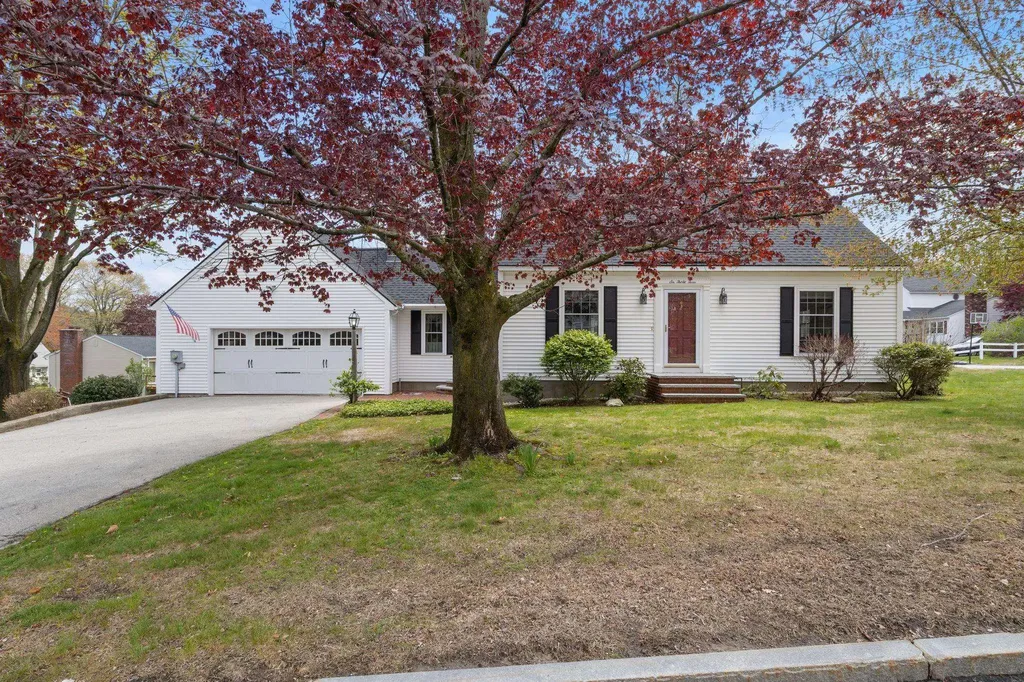
This charming traditional Cape Cod home is proudly offered for the first time after being lovingly cared for by its original owners for the past 50 years. Situated on a desirable corner lot with beautiful mature landscaping, the home features a thoughtful layout with a spacious primary bedroom, bathroom, eat-in kitchen, living room and family room on the first floor and two additional bedrooms with a full bath on the second floor. Hardwood floors grace the first level and second-floor common areas, while the upstairs bedrooms offer carpeting. Thoughtfully maintained and equipped with several amenities-including a central vacuum system, lawn sprinkler system, family room fireplace, whole-house ventilation, an oversized two-car garage, a basement shower, a brand-new roof installed in 2024, and elegant granite stairs at both entrances-this home is truly move-in ready. Conveniently located near I-93, with easy access to Boston, Nashua, Concord, the NH Seacoast, Elliot Hospital, the VA Hospital, SNHU, and Livingston Park & Pool, it offers the perfect blend of peaceful suburban living and modern convenience. A rare opportunity to own a piece of history that's ready for its next chapter.

Listed by Peter Lewis of Maritime Real Estate

$
$
%
$/month over payments
Federal 30-year interest rate: 6.43% last updated on Jul 2, 2026
* All Figures are estimates. Check with your bank or proposed mortgage company for actual interest rates.
This product uses the FRED® API but is not endorsed or certified by the Federal Reserve Bank of St. Louis.

Save FavoriteSchedule TourAsk A QuestionMore Details
69 Ledge Road Croydon NH 03773

Croydon, NH69 Ledge Road

Price$597,000

Est. Mortgage: $/month

Active With Contract

MLS Number 5091591

  • Residential Single Family
  • Full Bath 2
  • Address 69 Ledge Road
  • Construction Existing
  • Bedrooms 2

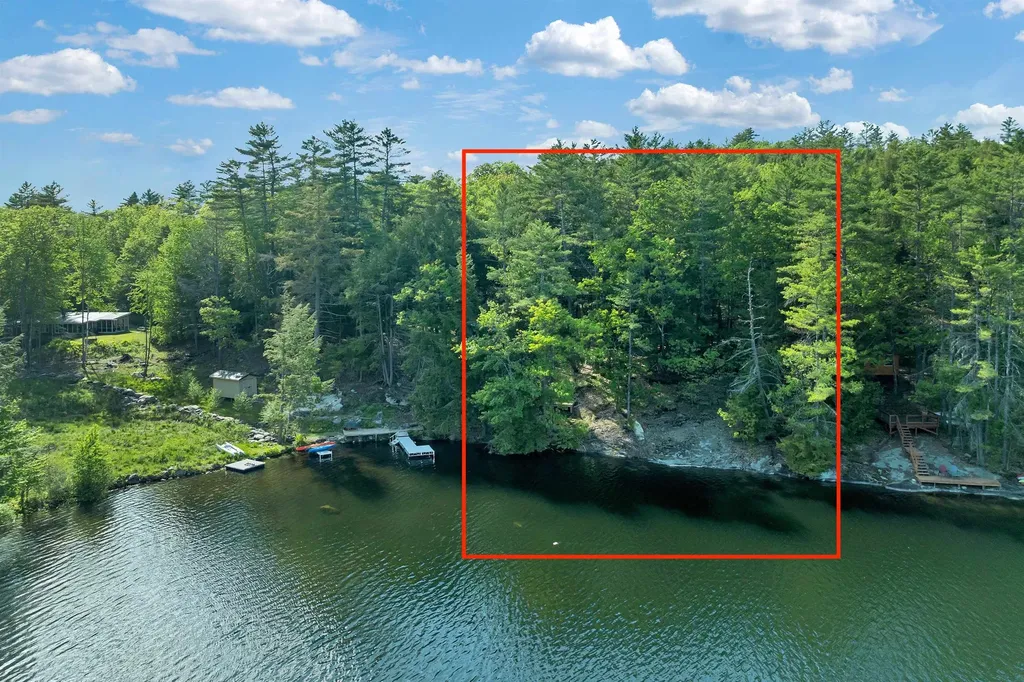
Discover the privacy you've been searching for! Nestled on 5.5 wooded acres, this homestead gives you options: the quiet of the forest AND direct water frontage on Rockybound Pond. Enjoy the waterfront view at the "camp", or take advantage of the forest views from the main house. Spend the day kayaking, swimming, or simply relaxing by the water. With this property, you have the choice to return to the cabin for a cozy evening… or stay overnight at the "camp" for a true pond side experience. Inside the cabin, the main home features an open floor plan, natural wood floors, and a spacious loft, creating a warm, inviting space designed for unwinding. Whether you're seeking a peaceful getaway or a full time residence, this property delivers the serenity of rural living with surprising convenience. Located in the quiet town of Croydon, this home is truly a hidden gem with quick access to I-89, the Upper Valley and Sunapee region. Move in just in time for the beloved 4th of July pontoon boat parade on the pond. Agent is related to seller.

Listed by Jordan Beauchaine of BHHS Verani Bedford

$
$
%
$/month over payments
Federal 30-year interest rate: 6.43% last updated on Jul 2, 2026
* All Figures are estimates. Check with your bank or proposed mortgage company for actual interest rates.
This product uses the FRED® API but is not endorsed or certified by the Federal Reserve Bank of St. Louis.

Virtual TourSave FavoriteSchedule TourAsk A QuestionMore Details
1560 Cherry Valley Road Bethlehem NH 03574
Active With Contract

MLS Number 5092506

  • Residential Single Family
  • Full Bath 2
  • Construction Existing
  • Bedrooms 4
  • Bathroom 3

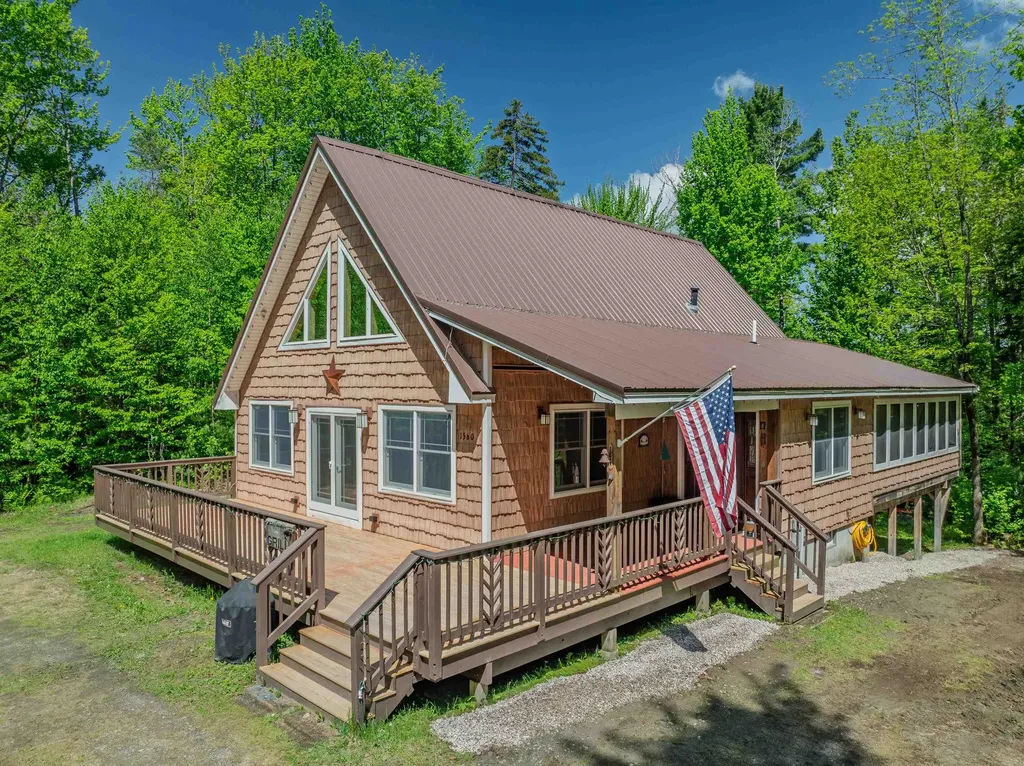
Nestled in a wooded forest glen, down a curving drive - find a Mountain Home that offers the perfect blend of privacy, comfort & North Country charm. Set on 2.31 acres, the property provides a peaceful retreat while remaining conveniently close to Bethlehem village, Littleton, and the White Mountains' year-round recreational opportunities. Inside, you'll find so many desirable details: spacious tiled entry, cathedral ceiling in the living/dining area, warm wood interior, bedrooms on each level, granite countertops, balcony off the primary suite, air conditioning & an oversized screened in porch that simply invites you to stay! Thoughtfully designed living space featuring four bedrooms & three baths. The open-concept layout is ideal for both everyday living & entertaining, featuring hardwood & tile flooring, abundant natural light, and a welcoming fireplace (with insert) that creates a warm gathering space during New Hampshire's cooler seasons. A finished lower level offers flexible space for a family room, recreation area, home office & guest accommodations. Central air conditioning, mini-split & forced hot air provide year-round comfort. A durable metal roof adds peace of mind. Step outside to enjoy the tranquility of the private setting; pull up a seat on the new deck -- perfect for simply relaxing and taking in the natural surroundings. Whether you're seeking a primary residence, vacation getaway, or investment in one of the White Mountains' most desirable communities, this property delivers the lifestyle you've been looking for. Conveniently located near biking, skiing, hiking, golf, mountain bike & snowmobile trails PLUS all the attractions of the White Mountains. An exceptional Bethlehem property -- ready to welcome you home.

Listed by Heidi Boedecker of Coldwell Banker LIFESTYLES- Littleton

$
$
%
$/month over payments
Federal 30-year interest rate: 6.43% last updated on Jul 2, 2026
* All Figures are estimates. Check with your bank or proposed mortgage company for actual interest rates.
This product uses the FRED® API but is not endorsed or certified by the Federal Reserve Bank of St. Louis.

Virtual TourSave FavoriteSchedule TourAsk A QuestionMore Details
6 Grace Drive Nashua NH 03062

Nashua, NH6 Grace Drive

Price$595,900

Est. Mortgage: $/month

Pending

MLS Number 5095665

  • Residential Single Family
  • Full Bath 1
  • Address 6 Grace Drive
  • Construction Existing
  • Bedrooms 3

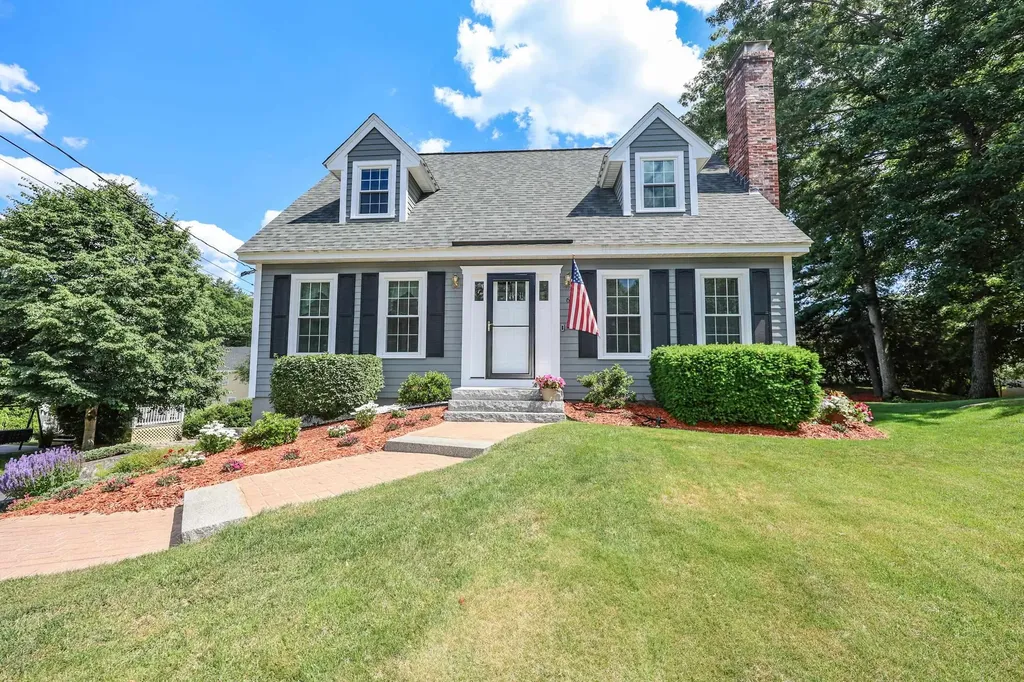
OFFER DEADLINE - 10am Monday, June 22, 2026. Pristine and Beautifully Updated Home in Desirable Nashua Neighborhood at Excellent Commuter Location! Light and Bright 3 Bedroom Cape with Hardwood Throughout First Floor. 24 Foot Granite and Stainless Steel Kitchen. Fire Place in Living Room. Hardwood Dining Room. First Floor Laundry Features 1 Year Old Speed Queen Washer/Dryer. Vaulted Ceilings in Primary. Gorgeous Updated Baths with Granite and Tile. Lower Level Family Room. Lots of Storage. Central Air. Deck for Outdoor Entertaining Overlooks Spacious Back Yard w/Fire Pit Area. Lovely Granite and Brick Landscaped Entrance Walkway. Extra Deep Garage. New Roof in 2023. All New Harvey Windows in 2022. Brand New Smoke/CO2 Detectors. Close to Highway, Restaurants, Shopping, Medical Facilities.

Listed by Rosemary Johnson of Keller Williams Gateway Realty

$
$
%
$/month over payments
Federal 30-year interest rate: 6.43% last updated on Jul 2, 2026
* All Figures are estimates. Check with your bank or proposed mortgage company for actual interest rates.
This product uses the FRED® API but is not endorsed or certified by the Federal Reserve Bank of St. Louis.

Save FavoriteSchedule TourAsk A QuestionMore Details

Broker Reciprocity 

Copyright 2026 PrimeMLS, Inc. All rights reserved. This information is deemed reliable, but not guaranteed. The data relating to real estate displayed on this display comes in part from the IDX Program of PrimeMLS. The information being provided is for consumers’ personal, non-commercial use and may not be used for any purpose other than to identify prospective properties consumers may be interested in purchasing. Data last updated July 6, 2026 11:10 AM UTC
