
SIGN UP or LOG IN 's Account

Log in to see your saved listings or edit your searches:

No account? Sign up now to save searches, listings, and get tailored listing notifications. It's free, opt-out anytime.

Find Your New Home

Sign Up Today!

Get fresh listings via email, save your favorite listings, match with similar properties, and unlock additional property info.

Create Your Account

Do not fill in this field:

Already have an account? Log in

and narrow your search. If you have fewer than 200 results, you can save your search.

Alburgh VT Single Family Real Estate

r=3961-3972
69 Ledge Road Croydon NH 03773

Croydon, NH69 Ledge Road

Price$597,000

Est. Mortgage: $/month

Active With Contract

MLS Number 5091591

  • Residential Single Family
  • Full Bath 2
  • Address 69 Ledge Road
  • Construction Existing
  • Bedrooms 2

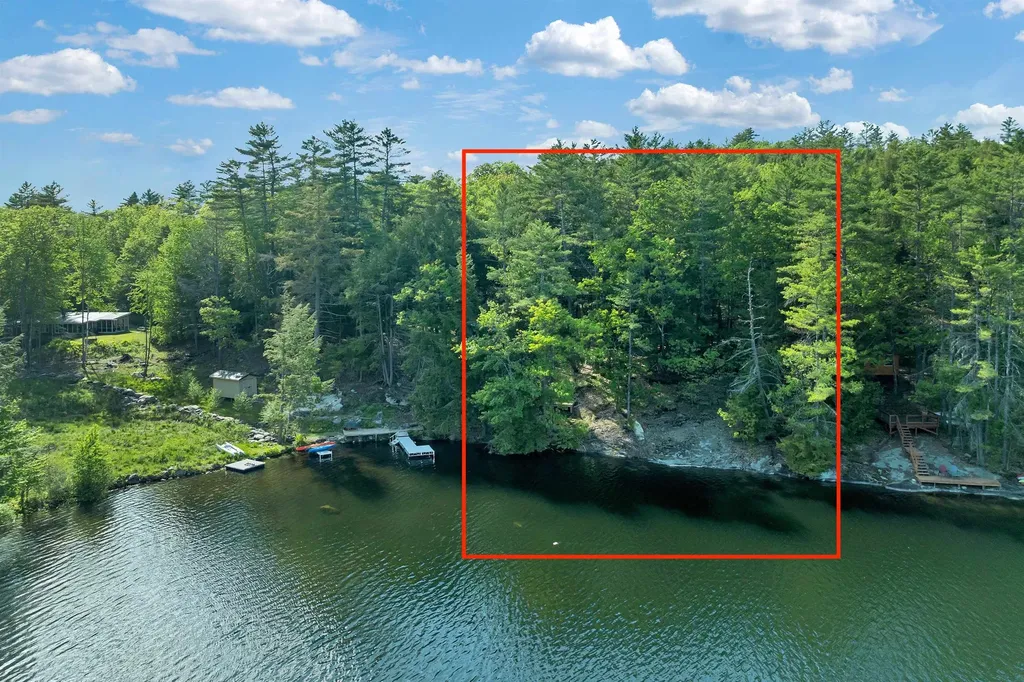
Discover the privacy you've been searching for! Nestled on 5.5 wooded acres, this homestead gives you options: the quiet of the forest AND direct water frontage on Rockybound Pond. Enjoy the waterfront view at the "camp", or take advantage of the forest views from the main house. Spend the day kayaking, swimming, or simply relaxing by the water. With this property, you have the choice to return to the cabin for a cozy evening… or stay overnight at the "camp" for a true pond side experience. Inside the cabin, the main home features an open floor plan, natural wood floors, and a spacious loft, creating a warm, inviting space designed for unwinding. Whether you're seeking a peaceful getaway or a full time residence, this property delivers the serenity of rural living with surprising convenience. Located in the quiet town of Croydon, this home is truly a hidden gem with quick access to I-89, the Upper Valley and Sunapee region. Move in just in time for the beloved 4th of July pontoon boat parade on the pond. Agent is related to seller.

Listed by Jordan Beauchaine of BHHS Verani Bedford

$
$
%
$/month over payments
Federal 30-year interest rate: 6.43% last updated on Jul 2, 2026
* All Figures are estimates. Check with your bank or proposed mortgage company for actual interest rates.
This product uses the FRED® API but is not endorsed or certified by the Federal Reserve Bank of St. Louis.

Virtual TourSave FavoriteSchedule TourAsk A QuestionMore Details
1560 Cherry Valley Road Bethlehem NH 03574
Active With Contract

MLS Number 5092506

  • Residential Single Family
  • Full Bath 2
  • Construction Existing
  • Bedrooms 4
  • Bathroom 3

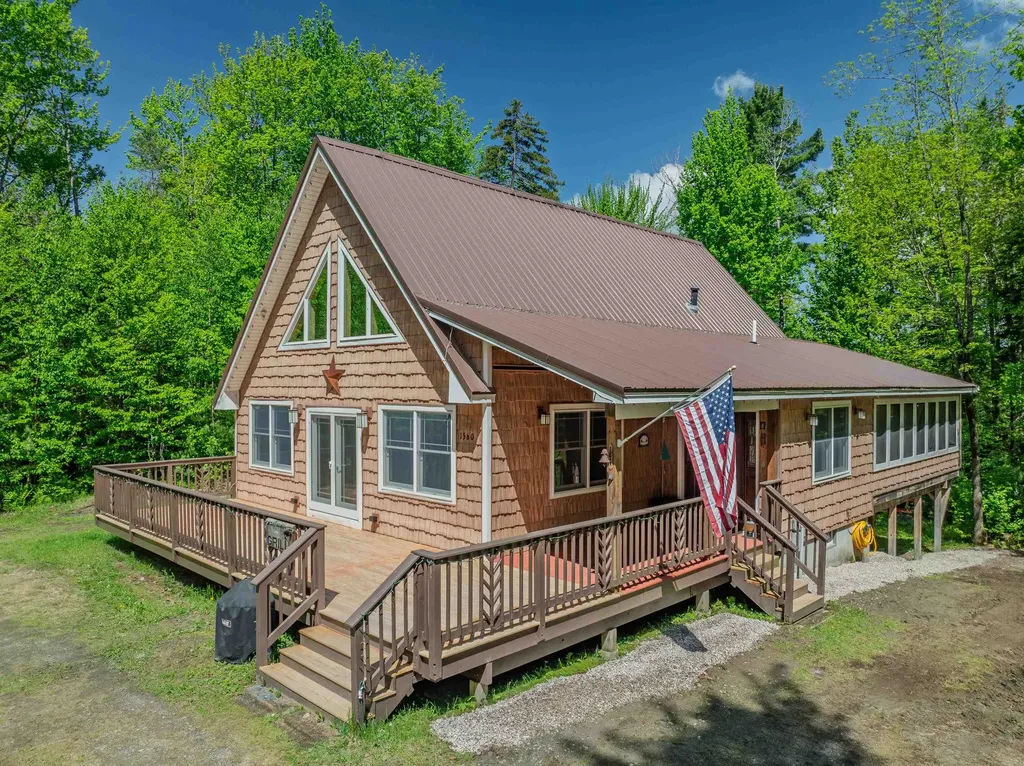
Nestled in a wooded forest glen, down a curving drive - find a Mountain Home that offers the perfect blend of privacy, comfort & North Country charm. Set on 2.31 acres, the property provides a peaceful retreat while remaining conveniently close to Bethlehem village, Littleton, and the White Mountains' year-round recreational opportunities. Inside, you'll find so many desirable details: spacious tiled entry, cathedral ceiling in the living/dining area, warm wood interior, bedrooms on each level, granite countertops, balcony off the primary suite, air conditioning & an oversized screened in porch that simply invites you to stay! Thoughtfully designed living space featuring four bedrooms & three baths. The open-concept layout is ideal for both everyday living & entertaining, featuring hardwood & tile flooring, abundant natural light, and a welcoming fireplace (with insert) that creates a warm gathering space during New Hampshire's cooler seasons. A finished lower level offers flexible space for a family room, recreation area, home office & guest accommodations. Central air conditioning, mini-split & forced hot air provide year-round comfort. A durable metal roof adds peace of mind. Step outside to enjoy the tranquility of the private setting; pull up a seat on the new deck -- perfect for simply relaxing and taking in the natural surroundings. Whether you're seeking a primary residence, vacation getaway, or investment in one of the White Mountains' most desirable communities, this property delivers the lifestyle you've been looking for. Conveniently located near biking, skiing, hiking, golf, mountain bike & snowmobile trails PLUS all the attractions of the White Mountains. An exceptional Bethlehem property -- ready to welcome you home.

Listed by Heidi Boedecker of Coldwell Banker LIFESTYLES- Littleton

$
$
%
$/month over payments
Federal 30-year interest rate: 6.43% last updated on Jul 2, 2026
* All Figures are estimates. Check with your bank or proposed mortgage company for actual interest rates.
This product uses the FRED® API but is not endorsed or certified by the Federal Reserve Bank of St. Louis.

Virtual TourSave FavoriteSchedule TourAsk A QuestionMore Details
6 Grace Drive Nashua NH 03062

Nashua, NH6 Grace Drive

Price$595,900

Est. Mortgage: $/month

Pending

MLS Number 5095665

  • Residential Single Family
  • Full Bath 1
  • Address 6 Grace Drive
  • Construction Existing
  • Bedrooms 3

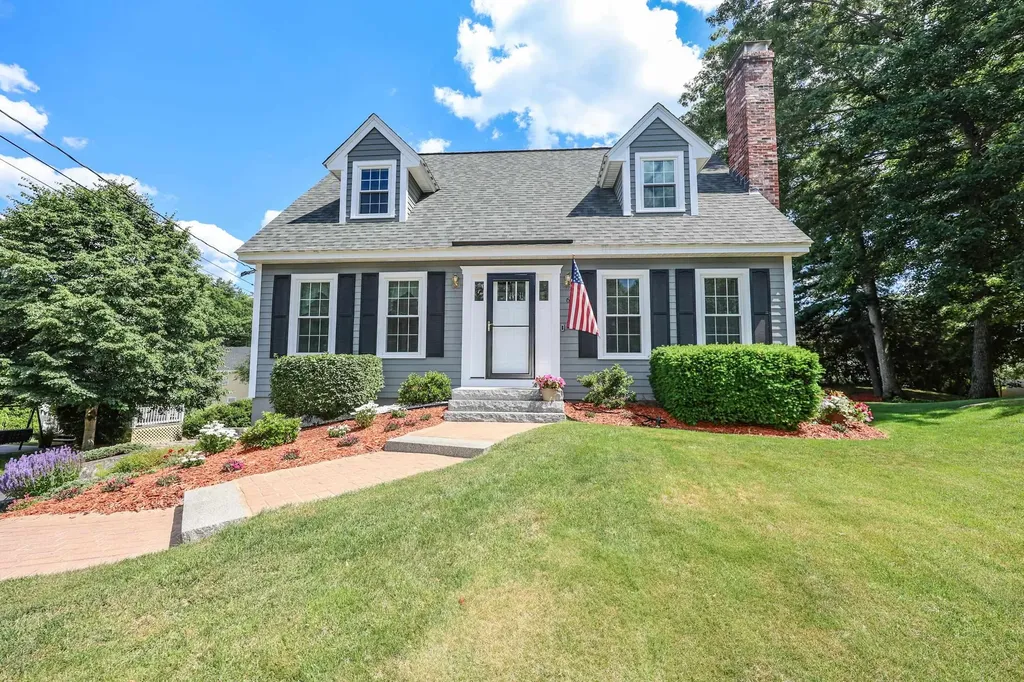
OFFER DEADLINE - 10am Monday, June 22, 2026. Pristine and Beautifully Updated Home in Desirable Nashua Neighborhood at Excellent Commuter Location! Light and Bright 3 Bedroom Cape with Hardwood Throughout First Floor. 24 Foot Granite and Stainless Steel Kitchen. Fire Place in Living Room. Hardwood Dining Room. First Floor Laundry Features 1 Year Old Speed Queen Washer/Dryer. Vaulted Ceilings in Primary. Gorgeous Updated Baths with Granite and Tile. Lower Level Family Room. Lots of Storage. Central Air. Deck for Outdoor Entertaining Overlooks Spacious Back Yard w/Fire Pit Area. Lovely Granite and Brick Landscaped Entrance Walkway. Extra Deep Garage. New Roof in 2023. All New Harvey Windows in 2022. Brand New Smoke/CO2 Detectors. Close to Highway, Restaurants, Shopping, Medical Facilities.

Listed by Rosemary Johnson of Keller Williams Gateway Realty

$
$
%
$/month over payments
Federal 30-year interest rate: 6.43% last updated on Jul 2, 2026
* All Figures are estimates. Check with your bank or proposed mortgage company for actual interest rates.
This product uses the FRED® API but is not endorsed or certified by the Federal Reserve Bank of St. Louis.

Save FavoriteSchedule TourAsk A QuestionMore Details
489 West Shore Road Isle La Motte VT 05463

MLS Number 5082779

  • Residential Single Family
  • Full Bath 2
  • Address 489 West Shore Road
  • Construction Existing
  • Bedrooms 5

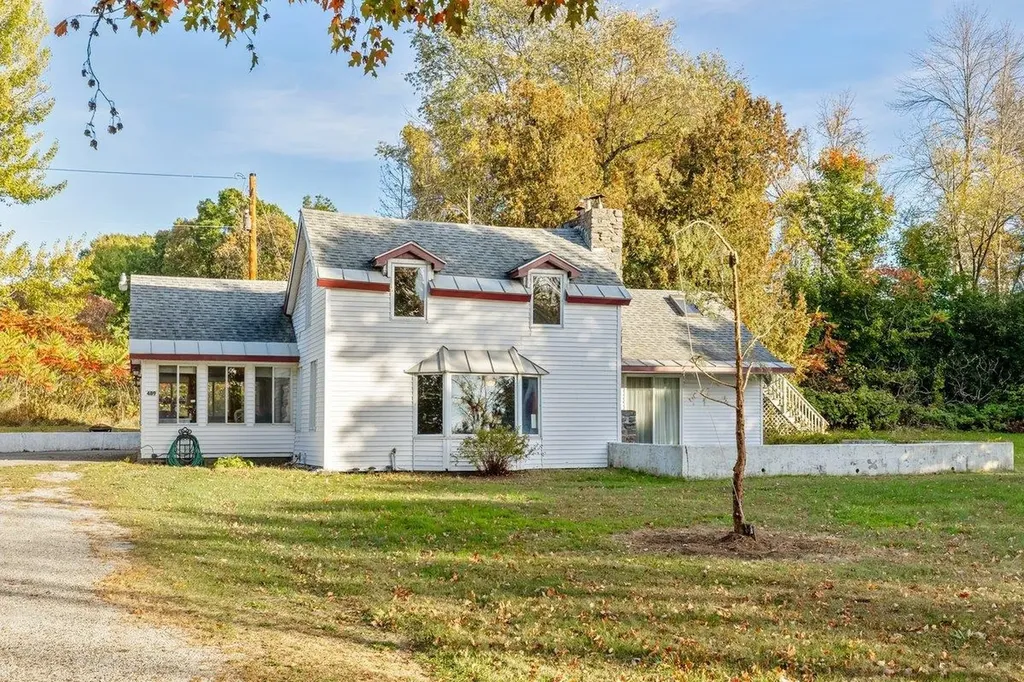
Classic pre Civil War two story home sitting on the shores of Lake Champlain. This five bedroom, two bath home boasts over 200' of broad west facing lake frontage on the island of Isle La Motte offering blazing sunsets and beautiful vistas of the Adirondack Mountains. The beach is mostly sand and provides a nice gentle access to the water. The home features a three car garage and sits on over an acre of land. This home has been loved and cherished by the same family for nearly fifty years. The difficult decision has been made to pass it on to a new owner to form their own cherished memories. Located minutes from St. Anne's Shrine and the Lakewood Links Golf Club. Just over an hour's drive from Montreal and Burlington. An amazing location for seasonal or year round living!

Listed by Michael Savage of RE/MAX North Professionals

$
$
%
$/month over payments
Federal 30-year interest rate: 6.43% last updated on Jul 2, 2026
* All Figures are estimates. Check with your bank or proposed mortgage company for actual interest rates.
This product uses the FRED® API but is not endorsed or certified by the Federal Reserve Bank of St. Louis.

Save FavoriteSchedule TourAsk A QuestionMore Details
44 Drake Woods Road Bristol VT 05443

Bristol, VT44 Drake Woods Road

Price$595,000

Est. Mortgage: $/month

Pending

MLS Number 5084416

  • Residential Single Family
  • Full Bath 2
  • Address 44 Drake Woods Road
  • Construction Existing
  • Bedrooms 3

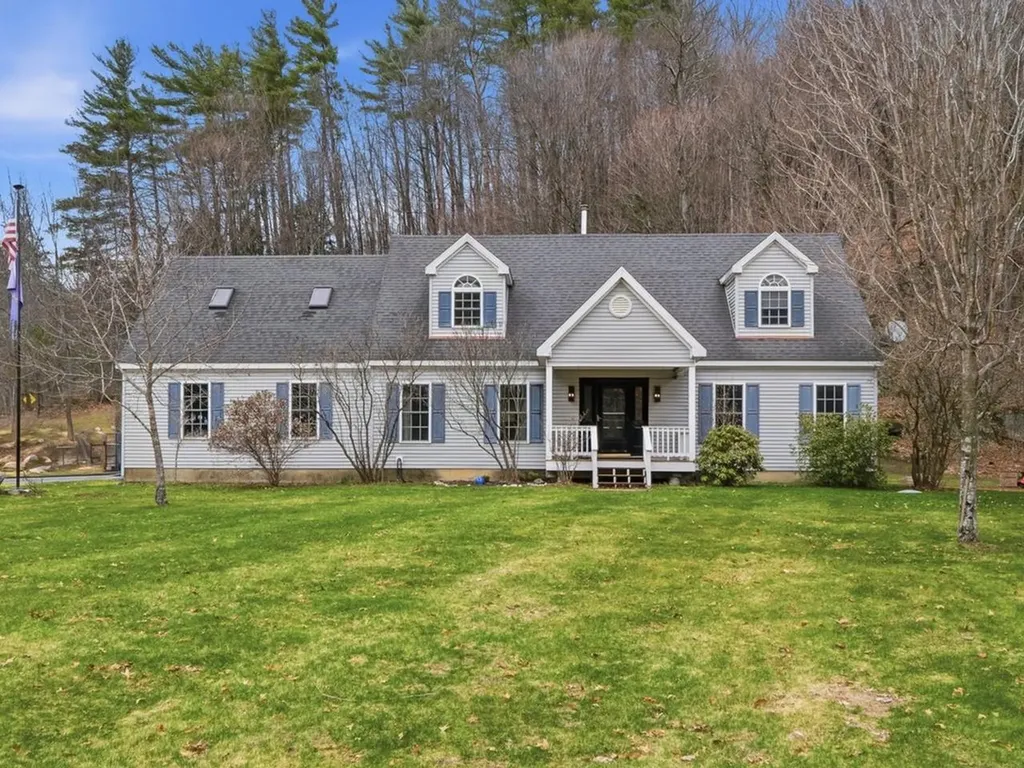
Set on 5 picturesque acres, this beautifully maintained 3+ bedroom home offers the perfect blend of comfort, functionality, and Vermont charm. Backing up to over 500 acres of Vermont-owned forestry land, the property enjoys added privacy and a beautiful natural backdrop. Filled with natural light, the main level features gleaming red oak hardwood floors, a spacious kitchen with abundant cabinetry and pantry, and a cozy living area anchored by a Harman pellet stove with a stunning stone hearth. A versatile first-floor bedroom with attached bath, laundry, and a bright four-season room add flexibility for today's lifestyles. Upstairs, you'll find two additional bedrooms, a full bath, and an opportunity to expand with space already approved for a fourth bedroom. The heated, insulated basement offers incredible potential-ideal for a workshop, recreation space, or future finishing-with direct stair access to the garage for easy movement of larger items. Outside, experience a thoughtfully curated landscape designed to work in harmony with nature. Mature apple, pear, and peach trees, perennial gardens, flowering shrubs, and evergreens create a truly special setting. The backyard is a standout-an inviting space for entertaining or simply enjoying the peaceful surroundings in every season. Conveniently located just minutes to Bristol village, with easy access to hiking, skiing, golf, and local amenities. Only 35 minutes to Burlington and under 20 minutes to Middlebury. If you've been searching for a home that offers space, privacy, and a true connection to the outdoors, this is it.

Listed by Ferrara Libby Team of Coldwell Banker Hickok and Boardman

$
$
%
$/month over payments
Federal 30-year interest rate: 6.43% last updated on Jul 2, 2026
* All Figures are estimates. Check with your bank or proposed mortgage company for actual interest rates.
This product uses the FRED® API but is not endorsed or certified by the Federal Reserve Bank of St. Louis.

Save FavoriteSchedule TourAsk A QuestionMore Details
28 Spring Road Amherst NH 03031

Amherst, NH28 Spring Road

Price$595,000

Est. Mortgage: $/month

Pending

MLS Number 5080080

  • Residential Single Family
  • Full Bath 1
  • Address 28 Spring Road
  • Construction Existing
  • Bedrooms 4

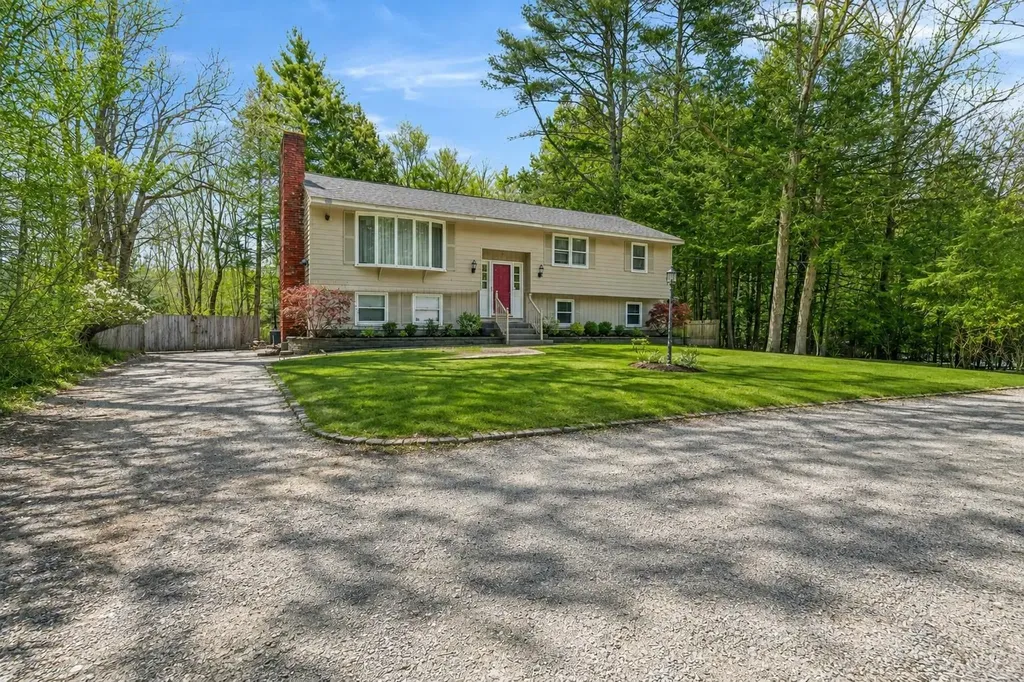
BRAND-NEW SEPTIC SYSTEM INCLUDED! To be provided by the seller prior to closing, offering added value and peace of mind for the next owner. Spacious and full of potential, this 4-bedroom home offers a flexible layout, generous living space, and a private setting within the highly regarded Amherst school system. Thoughtful improvements throughout the home create a warm and inviting feel while still offering opportunities to make it your own. Please note the tax card reflects the property as a 3-bedroom home. The main level features a bright and inviting living room with fireplace and built-ins, refreshed flooring throughout much of the home, and a well-appointed kitchen with generous cabinetry, double ovens, gas cooktop, and abundant counter space. The kitchen flows easily into the dining area, ideal for both everyday living and entertaining. A sun-filled four-season room provides additional living space with beautiful natural light and relaxing backyard views. The primary bedroom includes a private ¾ bath, while additional bedrooms and a full bath complete the main level. The finished lower level offers exceptional versatility with multiple rooms perfect for a family room, home office, guest suite, hobby space, or extended living arrangement. A second fireplace, workshop area, and storage with both interior and exterior access add even more functionality. Outside, enjoy a peaceful setting with a deck, raised garden beds, mature landscaping, storage shed, and circular driveway with ample parking. Conveniently located just minutes from Amherst Village, shopping, dining, commuter routes, and recreation including Baboosic Lake. Offering outstanding space, flexibility, and value in a desirable location - this is an opportunity not to miss!

Listed by Julie Cameron of Keller Williams Realty Metro-Londonderry

$
$
%
$/month over payments
Federal 30-year interest rate: 6.43% last updated on Jul 2, 2026
* All Figures are estimates. Check with your bank or proposed mortgage company for actual interest rates.
This product uses the FRED® API but is not endorsed or certified by the Federal Reserve Bank of St. Louis.

Save FavoriteSchedule TourAsk A QuestionMore Details
59 Eidelweiss Drive Madison NH 03849

Madison, NH59 Eidelweiss Drive

Price$595,000

Est. Mortgage: $/month

Active With Contract

MLS Number 5088846

  • Residential Single Family
  • Full Bath 3
  • Address 59 Eidelweiss Drive
  • Construction Existing
  • Bedrooms 3

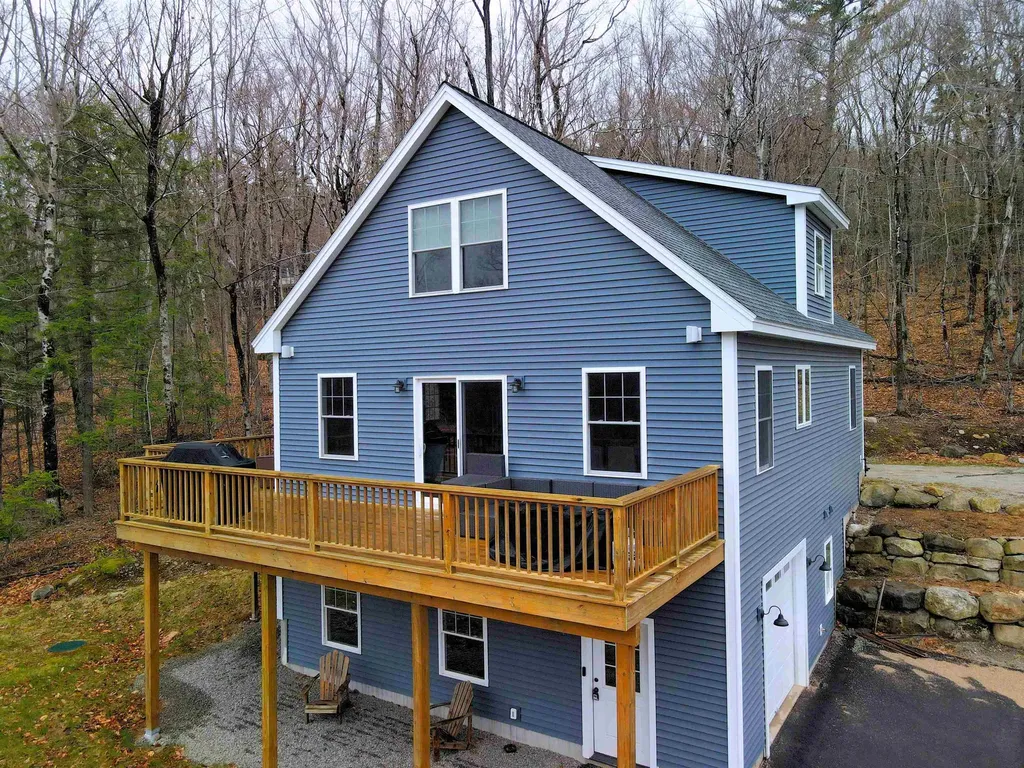
Set in the heart of Eidelweiss Village, this beautifully maintained, like-new contemporary home offers seasonal water views and a garage under. This 3-bedroom, 3-bath residence blends modern comfort and functional living. Inside, a bright open-concept layout creates an easy flow between the living, dining, and kitchen spaces. The kitchen features stainless steel appliances and generous workspace, ideal for everyday living or entertaining. A direct-vent propane fireplace adds a warm focal point to the main living area, while central air conditioning ensures comfort year-round. The second level offers a private primary suite along with an additional bedroom, while a full bath on each level adds convenience and flexibility. The lower level provides valuable additional living space, well suited for a family room, media space, or guest area. Outdoors, the setting is quiet, and you are within a stone's throw of a public beach on Pea Porridge Pond, relax on your sizeable wrap around deck with your morning coffee. Residents enjoy access to Pea Porridge Ponds, sandy beaches, and nearby Silver Lake, along with opportunities for swimming, kayaking, fishing, and boating. Just minutes from North Conway's shops, dining, skiing, and year-round recreation, this home offers an ideal balance of comfort, setting, and convenience- perfect as a full-time residence or vacation retreat.

Listed by Nick Wells of Select Real Estate

$
$
%
$/month over payments
Federal 30-year interest rate: 6.43% last updated on Jul 2, 2026
* All Figures are estimates. Check with your bank or proposed mortgage company for actual interest rates.
This product uses the FRED® API but is not endorsed or certified by the Federal Reserve Bank of St. Louis.

Virtual TourSave FavoriteSchedule TourAsk A QuestionMore Details
9 Mountain Acres Road Jamaica VT 05343

Jamaica, VT9 Mountain Acres Road

Price$595,000

Est. Mortgage: $/month

MLS Number 5089830

  • Residential Single Family
  • Construction Existing
  • Bedrooms 4
  • Bathroom 2
  • Square Feet 1,430

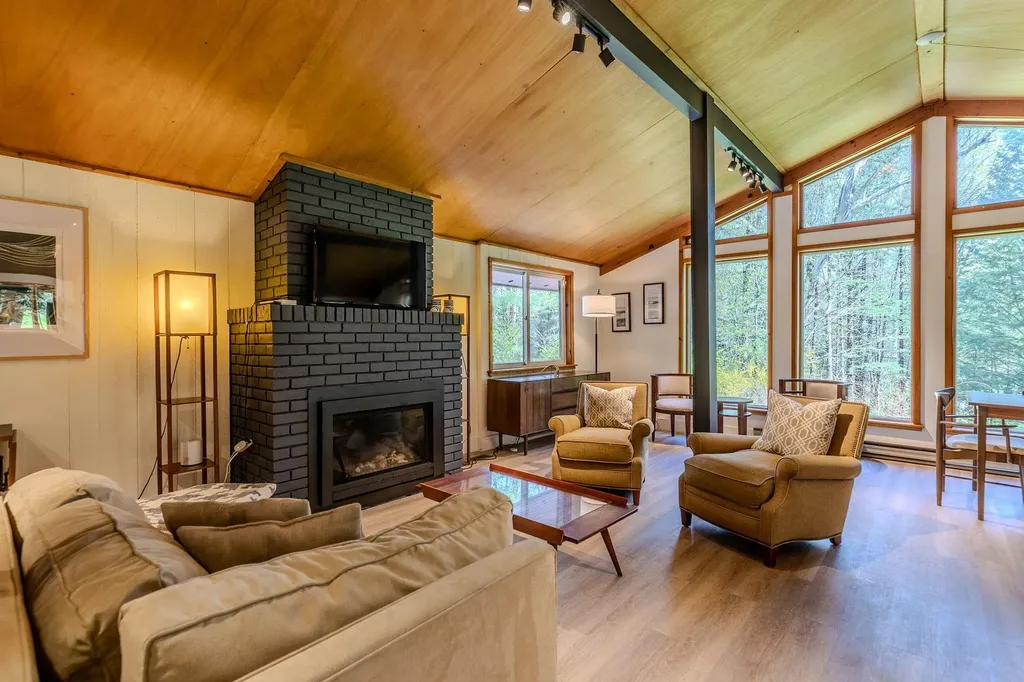
Completely renovated and move-in ready, this stunning mountain home offers the perfect blend of comfort and convenience. The full interior renovation includes a brand-new kitchen and bathroom (as well as an updated second bath) , updated bedrooms, new doors, fresh paint, and beautiful new flooring throughout. A propane fireplace adds warmth and charm, while a newly installed mini-split system provides efficient heating and air conditioning year-round. In 2024, the basement underwent major upgrades, including mitigation with an improved support and drainage system, along with the installation of two new water tanks-providing long-term confidence and reassurance for the next owner. Ideally located near Stratton Mountain, Ball Mountain Dam, and Jamaica State Park, this home is a perfect base for four-season recreation-from skiing and snowboarding to hiking, swimming, and exploring nature. A true turnkey retreat in an unbeatable location!

Listed by Carrie Mathews of Winhall Real Estate

$
$
%
$/month over payments
Federal 30-year interest rate: 6.43% last updated on Jul 2, 2026
* All Figures are estimates. Check with your bank or proposed mortgage company for actual interest rates.
This product uses the FRED® API but is not endorsed or certified by the Federal Reserve Bank of St. Louis.

Save FavoriteSchedule TourAsk A QuestionMore Details
167 Ward Hill Road Tunbridge VT 05077

Tunbridge, VT167 Ward Hill Road

Price$595,000

Est. Mortgage: $/month

MLS Number 5086476

  • Residential Single Family
  • Full Bath 1
  • Address 167 Ward Hill Road
  • Construction Existing
  • Bedrooms 3

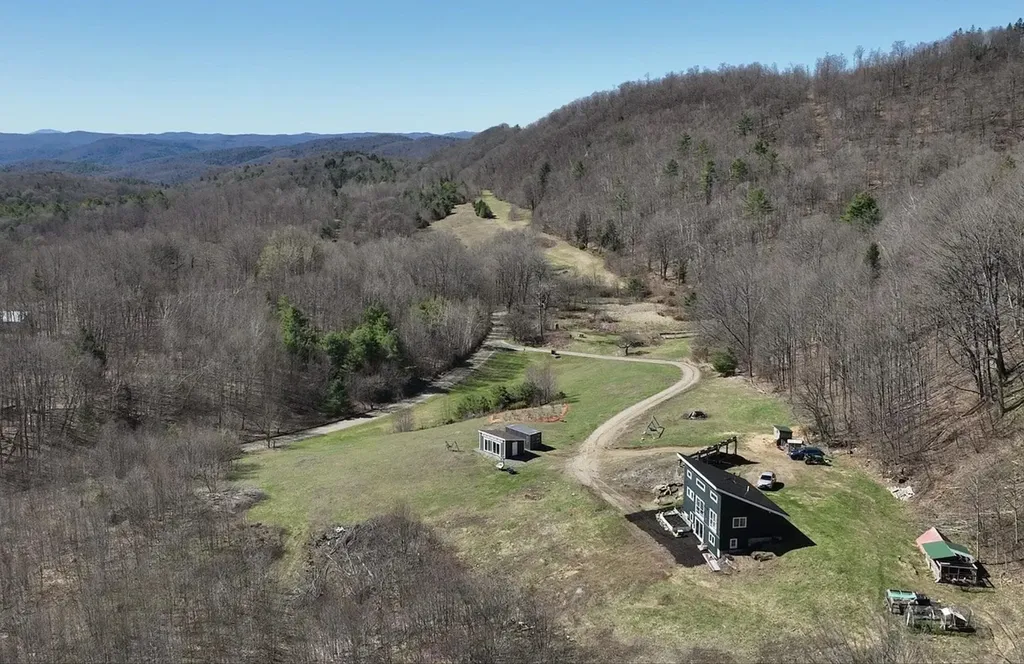
Welcome to 167 Ward Hill, a rare and private Vermont homestead tucked in the quiet hills of Tunbridge on 52.6± acres of forest, open clearings, and long-range mountain views in the heart of the Upper Valley region. Peaceful, secluded, and surrounded by natural beauty in every direction, this modern 2017-built home offers a unique opportunity to step into a fully established Vermont lifestyle where privacy, land, and self-sufficiency come together. Thoughtfully designed for year-round living, features include: 3 BR, 2 BA, a bright, efficient layout that feels warm, simple, and comfortable in all four seasons. Large windows bring in natural light and frame the surrounding landscape, creating a constant connection between the home and the land. A solar and battery storage system supports fully functional off-grid living, offering quiet independence while still allowing for modern convenience. High-speed internet is also available, making the property well suited for remote work or staying connected while enjoying complete privacy in nature. The land itself is one of the defining features of this property. The acreage unfolds into a mix of mature woodland, established walking trails, and open clearings that offer flexibility for gardening, homesteading, recreation, or future expansion. Long-range mountain views and changing seasonal light give the property a sense of depth and scale that is increasingly hard to find. A detached studio/outbuilding provides additional flexible space, ideal for creative work, remote office use, guests, or hobbies - adding to the property's versatility as a full-time residence or retreat. Despite its private and quiet setting, the location offers convenient access to the greater Upper Valley region, including Hanover, and Lebanon NH. This provides access to hospitals, shopping/dining, and area services while maintaining the feeling of true rural escape. Multiple ski areas are also within an easy drive for 4 season VT living.

Listed by Mary Paino of Coldwell Banker LIFESTYLES - Quechee

$
$
%
$/month over payments
Federal 30-year interest rate: 6.43% last updated on Jul 2, 2026
* All Figures are estimates. Check with your bank or proposed mortgage company for actual interest rates.
This product uses the FRED® API but is not endorsed or certified by the Federal Reserve Bank of St. Louis.

Virtual TourSave FavoriteSchedule TourAsk A QuestionMore Details
2486 Peak Road Wheelock VT 05851

Wheelock, VT2486 Peak Road

Price$595,000

Est. Mortgage: $/month

MLS Number 5091303

  • Residential Single Family
  • Full Bath 2
  • Address 2486 Peak Road
  • Construction Existing
  • Bedrooms 3

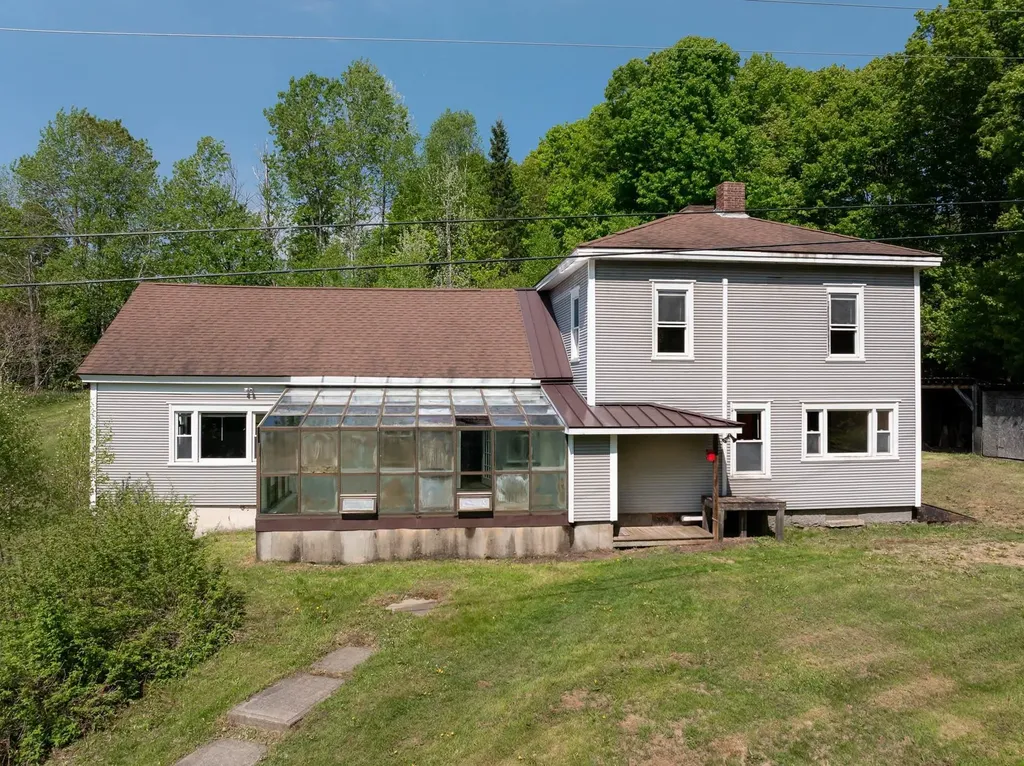
This beautiful Vermont farin is beckoning you. Encompassing over 77 acres of rolling landscapes. Bask in the beauty of 27 acres of south-facing fields, with an additional 5 acres of open land surrounding the homestead. Framed by breathtaking mountain views and dotted with over 50 mature apple trees-plus a pear and a peach tree-this land invites exploration. Wander through a serene mix of hardwoods and softwoods on 2 miles of private trails that connect to the Vast trail system, and discover tranquil beaver ponds, and observe abundant wildlife in their natural habitat. A 72' x 30' south-facing greenhouse with water access adds to the potential. The property is anchored by a magnificent 45' x 55' barn with a poured concrete floor, ready for your agricultural or creative pursuits. Inside the barn, an insulated workshop with power offers further versatility. The owners just built a 16' x 8' chicken coop. Whether you envision farming, recreation, or building your dream country estate, this property offers limitless inspiration and possibilities. A newly installed solar array generates enough power to heat and cool the home year-round and charge an electric car. The house features five strategically placed mini-splits and a new solar-powered electric hot water heater. This system, originally costing close to $50,000, is fully paid for and comes with the property. Complementing the landscape is a sprawling country farmhouse where comfort meets timeless character. Enter a tiled, glassed-in sunroom; a thoughtfully designed kitchen with a generous walk-in pantry; a spacious family room with soaring cathedral ceilings; a dining room warmed by a cozy wood stove,. an office and a full bath with soaking tub, and laundry. Upstairs, a loft room, three well-proportioned bedrooms, and a second full bath.Did you know that full-time residents of Wheelock are given free tuition at Dartmouth College, if accepted in to this Ivy League school. A $70,000 a year perk!

Listed by Joanie Keating of BHHS Vermont Realty Group/Waterbury

$
$
%
$/month over payments
Federal 30-year interest rate: 6.43% last updated on Jul 2, 2026
* All Figures are estimates. Check with your bank or proposed mortgage company for actual interest rates.
This product uses the FRED® API but is not endorsed or certified by the Federal Reserve Bank of St. Louis.

Virtual TourSave FavoriteSchedule TourAsk A QuestionMore Details
785 Leroux Road Wheelock VT 05851

Wheelock, VT785 Leroux Road

Price$595,000

Est. Mortgage: $/month

MLS Number 5092959

  • Residential Single Family
  • Full Bath 1
  • Address 785 Leroux Road
  • Construction Existing
  • Bedrooms 4

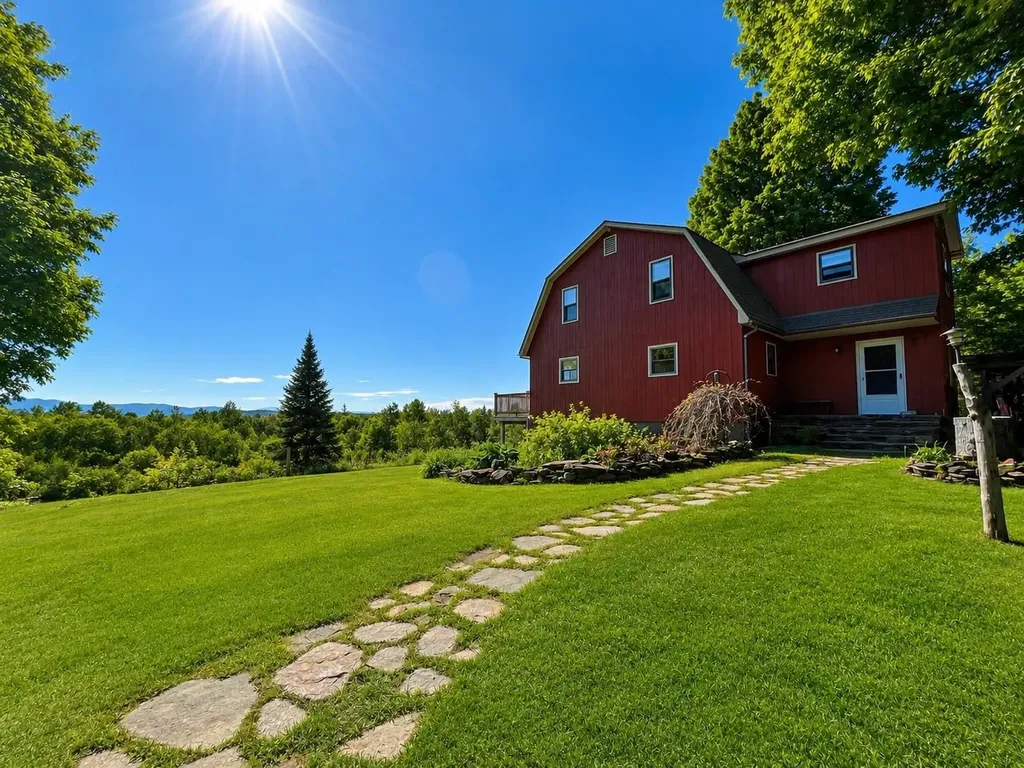
Welcome to a remarkable Northeast Kingdom retreat where comfort, privacy, and Vermont's natural beauty come together. Among the trees and surrounded by acres of forest, this bright and inviting 4-bedroom, 2-bath home offers a unique treehouse like living experience with long range views toward Burke Mountain and Mount Washington. The open concept main level features granite countertops, a walk-in pantry, first floor laundry and spacious gathering areas filled with natural light. Large windows frame the surrounding landscape, while the partially finished walkout basement provides flexible space for recreation, hobbies, storage, or a home office. Upstairs, you'll find four bedrooms and a full bath. Step onto the deck to enjoy mountain views, sunrise and the sounds of nature. Enrolled in Vermont's Current Use Program, the property offers a diverse landscape of northern hardwood forest, cedar stands, wetlands and intermittent streams. High-quality sugar maples are complemented by cherry, ash, beech, and birch. Miles of marked trails provide opportunities for recreation, wildlife observation, and the potential for sugaring activities. Those seeking a homestead lifestyle will appreciate the established garden space with piped water, blueberry bushes, raspberries and apple trees. Chaga can also be found throughout portions of the property. Additional features include an RV parking area equipped with water and a septic hookup. Wildlife and birds are frequent visitors, enhancing the peaceful setting. Offering a rare combination of a comfortable home, extensive recreational opportunities, productive growing spaces and exceptional privacy, this property presents an opportunity to enjoy the natural beauty and outdoor lifestyle that defines Vermont's Northeast Kingdom. A property to enjoy today and steward for generations to come.

Listed by Nikki Peters of StoneCrest Properties,LLC2

$
$
%
$/month over payments
Federal 30-year interest rate: 6.43% last updated on Jul 2, 2026
* All Figures are estimates. Check with your bank or proposed mortgage company for actual interest rates.
This product uses the FRED® API but is not endorsed or certified by the Federal Reserve Bank of St. Louis.

Virtual TourSave FavoriteSchedule TourAsk A QuestionMore Details

559 Parker Hill Road Rockingham VT 05101

Rockingham, VT559 Parker Hill Road

Price$595,000

Est. Mortgage: $/month

MLS Number 5087641

  • Residential Single Family
  • Full Bath 1
  • Address 559 Parker Hill Road
  • Construction Existing
  • Bedrooms 2

Nestled on Historic Parker Hill, this charming residence sits on a generous 10-acre lot that blends open spaces with woodlands, offering both privacy and natural beauty. The home features classic post and beam construction, highlighted by a cathedral ceiling and hardwood floors that create a warm and welcoming atmosphere. Large windows provide captivating views of the surrounding landscape, making every room feel connected to nature. The spacious layout allows for easy flow between the open concept living and dining areas, complemented by a country kitchen with hardwood floors. A loft, complete with built-in bookcases, offers additional living space and overlooks the main area. The handsome brick chimney with a wood stove not only provides warmth but also adds a touch of rustic ambiance. On the first floor, the luxurious primary bedroom includes an ensuite bathroom and a soaking tub, as well as a bank of large windows that frame the picturesque views. Upstairs, a cozy bedroom is equipped with a half bath and built-in storage, providing comfort and functionality. Additional Spaces and Amenities: An attached 2-car garage offers convenient workshop space, along with a heated 18x13 room on the second floor that is perfect for a home office, or studio. The property also includes an equipment shed and wood storage cribs, catering to practical needs. Ideally located less than ten minutes from I-91 exit 6, the home is within easy driving distance of Okemo (30 minutes away) and the nearby towns of Chester, Springfield, and Bellows Falls. This location combines tranquility with accessibility to regional amenities and attractions.

Listed by Heidi Bernier of Berkley & Veller Greenwood Country

$
$
%
$/month over payments
Federal 30-year interest rate: 6.43% last updated on Jul 2, 2026
* All Figures are estimates. Check with your bank or proposed mortgage company for actual interest rates.
This product uses the FRED® API but is not endorsed or certified by the Federal Reserve Bank of St. Louis.

Virtual TourSave FavoriteSchedule TourAsk A QuestionMore Details

Broker Reciprocity 

Copyright 2026 PrimeMLS, Inc. All rights reserved. This information is deemed reliable, but not guaranteed. The data relating to real estate displayed on this display comes in part from the IDX Program of PrimeMLS. The information being provided is for consumers’ personal, non-commercial use and may not be used for any purpose other than to identify prospective properties consumers may be interested in purchasing. Data last updated July 6, 2026 11:54 AM UTC
