
SIGN UP or LOG IN 's Account

Log in to see your saved listings or edit your searches:

No account? Sign up now to save searches, listings, and get tailored listing notifications. It's free, opt-out anytime.

Find Your New Home

Sign Up Today!

Get fresh listings via email, save your favorite listings, match with similar properties, and unlock additional property info.

Create Your Account

Do not fill in this field:

Already have an account? Log in

and narrow your search. If you have fewer than 200 results, you can save your search.

Alburgh VT Single Family Real Estate

r=4213-4224
3877 Main Street Springfield NH 03284

Springfield, NH3877 Main Street

Price$575,000

Est. Mortgage: $/month

Pending

MLS Number 5095259

  • Residential Single Family
  • Full Bath 2
  • Address 3877 Main Street
  • Construction Existing
  • Bedrooms 3

Welcome to 3877 Main Street, where bright, first-floor living meets modern convenience in this stunning open-concept space. The generous layout seamlessly connects the kitchen, dining area, and living room, creating an inviting atmosphere perfect for gatherings and daily life. Retreat to the large primary suite, featuring direct access to a large newly added deck, a luxurious bathroom complete with a spacious soaking tub and shower, and an expansive walk-in closet equipped with laundry facilities for ultimate convenience. In addition, two well-sized first-floor bedrooms and a full bathroom offer ample space for family or guests. Enjoy a beautifully designed sunroom, recently added to maximize natural light and provide a serene spot for relaxation. The property also boasts a significant unfinished basement area, presenting the perfect opportunity for future customization and expansion tailored to your needs. Parking and workspace are abundant with both an attached two-car garage and a detached two-car garage, providing plenty of room for vehicles and projects alike. Step outside to discover lovely outdoor spaces complete with walking trails and a gentle stream, perfect for enjoying nature right at your doorstep; all while benefiting from a convenient location close to the interstate and local shops. A wonderful opportunity to enjoy functional space, privacy and comfort in the heart of the Dartmouth-Lake Sunapee region.

Listed by Megan Lavik of Coldwell Banker LIFESTYLES - Hanover

$
$
%
$/month over payments
Federal 30-year interest rate: 6.43% last updated on Jul 2, 2026
* All Figures are estimates. Check with your bank or proposed mortgage company for actual interest rates.
This product uses the FRED® API but is not endorsed or certified by the Federal Reserve Bank of St. Louis.

Save FavoriteSchedule TourAsk A QuestionMore Details

8 Mount Carter Drive Gorham NH 03581

Gorham, NH8 Mount Carter Drive

Price$575,000

Est. Mortgage: $/month

MLS Number 5089776

  • Residential Single Family
  • Full Bath 1
  • Address 8 Mount Carter Drive
  • Construction Existing
  • Bedrooms 2

Your Gateway to the White Mountains! This beautifully maintained 2018 2-bedroom, 2-bath ranch-style home sits on over 2 private acres and offers the perfect blend of modern comfort and effortless access to everything the White Mountains have to offer. Designed for easy living, the home features an open, light-filled layout with high-quality finishes throughout. Stay warm and comfortable year-round with efficient radiant floor heating on the entire main level. The single-level design makes this home ideal for comfortable everyday living or low-maintenance ownership. Outdoor enthusiasts will love this location. The property is just minutes from world-class hiking trails, skiing, snowmobiling, ATV routes, and multiple 4,000-foot mountain peaks - putting adventure literally at your doorstep. (Expansion Potential) Unfinished space above the garage (364 sq ft) Massive walkout basement (1,358 sq ft) already plumbed for a full bathroom These areas offer incredible opportunity to add additional living space, a home gym, guest suite, or family room while capturing sweeping mountain views. Whether you're seeking a year-round home or a peaceful mountain retreat, this modern ranch delivers comfort, privacy, and endless recreation right outside your door. Don't miss your chance to own a slice of Gorham, NH - one of the best locations in the White Mountains.

Listed by Sean O'Brien of On Realty

$
$
%
$/month over payments
Federal 30-year interest rate: 6.43% last updated on Jul 2, 2026
* All Figures are estimates. Check with your bank or proposed mortgage company for actual interest rates.
This product uses the FRED® API but is not endorsed or certified by the Federal Reserve Bank of St. Louis.

Virtual TourSave FavoriteSchedule TourAsk A QuestionMore Details

92 Main Street Atkinson NH 03811

Atkinson, NH92 Main Street

Price$575,000

Est. Mortgage: $/month

Active With Contract

MLS Number 5079208

  • Residential Single Family
  • Full Bath 1
  • Address 92 Main Street
  • Construction Existing
  • Bedrooms 3

Experience the charm and history of the Cogswell House, circa 1766, beautifully located along scenic Main Street in Atkinson. With newly refinished floors and freshly painted interior rooms, this 3-bedroom, 1.5-bath Cape-style home with a detached one-car garage offers a thoughtful balance of historic character and modern updates, all set on .90 acres of lovely grounds. Inside, the home showcases classic New England craftsmanship with wide-board pumpkin pine floors, exposed hand-hewn beams, and original fireplaces that speak to its centuries-old story. Gather in the updated Kitchen, complete with lg island and new Cook top, creating a bright and welcoming space for everyday living and entertaining. The sunroom overlooking the perennial gardens provides a peaceful place to relax and enjoy the surrounding landscape. The first floor offers the convenience of single-level living, including a bedroom with a bonus area offering numerous possibilities, a remodeled full bath, and comfortable dining and family rooms enhanced by ventless gas fireplace inserts, perfect for cozy New England evenings. Upstairs you'll find four versatile rooms, including two additional bedrooms-one featuring a vaulted ceiling-a half bath, a den or home office, and a flexible sitting area that could easily adapt to your needs. The outdoor setting adds even more charm with a 6' high fenced yard, chicken coop, shed, and detached one-car garage, offering space for gardening, or simply enjoying the peaceful surroundings. Recent improvements since 2015 include a new side deck, kitchen flooring, remodeled bath, refinished hardwood floors on both levels, mini-split systems, a whole-house generator, ventless gas fireplace inserts, basement waterproofing, and more. Rich in local history, and named for Nathaniel Cogswell, an early Atkinson resident who fathered 19 children, including his son William, who was one of the founders of Atkinson Academy. This is your chance to be part of this historical legacy.

Listed by Donna Mahoney of BHHS Verani Seacoast

$
$
%
$/month over payments
Federal 30-year interest rate: 6.43% last updated on Jul 2, 2026
* All Figures are estimates. Check with your bank or proposed mortgage company for actual interest rates.
This product uses the FRED® API but is not endorsed or certified by the Federal Reserve Bank of St. Louis.

Save FavoriteSchedule TourAsk A QuestionMore Details

431 Brookwood Mendon VT 05701

Mendon, VT431 Brookwood

Price$575,000

Est. Mortgage: $/month

Active With Contract

MLS Number 5094237

  • Residential Single Family
  • Full Bath 1
  • Address 431 Brookwood
  • Construction Existing
  • Bedrooms 3

Exceptionally maintained and thoughtfully improved, this stylish ranch home blends timeless design with modern comfort. Every detail has been carefully curated, from the custom walnut built-ins and elegant tile finishes to the updated lighting, doors, and fresh paint throughout. The beautifully renovated bathrooms feature custom tile-work, stylish vanities, and high-end finishes, while the home's overall aesthetic offers a sophisticated nod to mid-century design. The inviting kitchen showcases rich wood cabinetry, quartz countertops, and a new oversized window that fills the space with natural light. It flows seamlessly into the spacious family room and out to the expansive rear deck-an ideal setting for entertaining or simply enjoying the peaceful surroundings. The living room features gleaming hardwood floors and a stunning new fireplace with an oak mantel and designer-inspired tile surround, creating a warm and welcoming focal point. Major improvements include new windows, a whole-house standby generator, insulated and heated garage with new garage doors, new chimney, added insulation, hot water heater, bulkhead, and much more-offering peace of mind for years to come. Outside, the beautifully landscaped yard provides a private retreat with natural stonework, a stone patio, perennial gardens, flower beds, a fully fenced sunny south-facing yard, and a large private deck perfect for outdoor living. Ideally located in highly sought-after Mendon location, this exceptional property offers the convenience of being close to shopping, dining, skiing, and recreation, while enjoying the tranquility and charm of a country setting.

Listed by Karen Heath of Four Seasons Sotheby's Int'l Realty

$
$
%
$/month over payments
Federal 30-year interest rate: 6.43% last updated on Jul 2, 2026
* All Figures are estimates. Check with your bank or proposed mortgage company for actual interest rates.
This product uses the FRED® API but is not endorsed or certified by the Federal Reserve Bank of St. Louis.

Virtual TourSave FavoriteSchedule TourAsk A QuestionMore Details

71 Oak Hill Road Northfield NH 03276

Northfield, NH71 Oak Hill Road

Price$575,000

Est. Mortgage: $/month

Active With Contract

MLS Number 5094715

  • Residential Single Family
  • Full Bath 2
  • Address 71 Oak Hill Road
  • Construction Existing
  • Bedrooms 3

PRIDE OF OWNERSHIP shines from the moment you turn into the paved driveway of this classic Colonial, tucked on 2.7 landscaped and wooded acres in Northfield. Privacy? Check. Curb appeal? Absolutely. Quality? 100% Step through the front door and feel it - gleaming hardwood floors, natural light pouring in, and a layout that just works. The kitchen delivers with a gas stove, stainless appliances, Corian counters, and an easy flow into the dining area made for slow Sunday mornings and big holiday dinners alike. The living room invites conversation with enough space for lots of cozy furniture - anchored by a cozy gas fireplace - is where movie nights and lazy weekends happen. A first floor half bath and laundry room keep everyday life simple. Upstairs, the primary suite is your retreat: private full bath, TWO walk-in closets, and room to breathe. Two more generous bedrooms and a second full bath mean everyone gets their own space. Downstairs? The bonus you didn't see coming. TWO (mostly) finished rec rooms - think home gym, game room, media space, hobby zone - plus plenty of storage. Outside, summer is calling: grill on the deck, relax under the covered porch with retractable awning, and let the wooded backdrop do the rest. A shed handles the extras, and the 2-car garage with direct entry makes snowy mornings painless. NEWER ROOF from 2023 means peace of mind for years to come. Space for work, play, and everything in between - all just minutes to I-93 for an easy commute. Only 15 minutes to Tilton for all shopping amenities. Homes like this don't wait around. Won't last!

Listed by RachNH Realty Group and Rachael Farley of Keller Williams Realty-Metropolitan

$
$
%
$/month over payments
Federal 30-year interest rate: 6.43% last updated on Jul 2, 2026
* All Figures are estimates. Check with your bank or proposed mortgage company for actual interest rates.
This product uses the FRED® API but is not endorsed or certified by the Federal Reserve Bank of St. Louis.

Virtual TourSave FavoriteSchedule TourAsk A QuestionMore Details

294 Lyon Road Derby VT 05830

Derby, VT294 Lyon Road

Price$575,000

Est. Mortgage: $/month

MLS Number 5091388

  • Residential Single Family
  • Full Bath 3
  • Address 294 Lyon Road
  • Construction Existing
  • Bedrooms 4

This perfectly situated ranch style home sits serenely on a pastoral hilltop and offers stunning, panoramic mountain views. It features an attached two car garage and even offers an additional garage space in the basement for storage of ATV's/motorcycles/tools, etc. In the main living area you will find cathedral ceilings and a cozy sunken living room. The kitchen has recently been updated with a gorgeous Amish made butcher block/island that is perfect for sipping your morning coffee and enjoying leisurely Sunday breakfasts. There are three bedrooms and two full bathrooms on the main floor, with a new walk-in shower installed in the master bathroom. The basement offers a large open area to use as a gym/den/game room, etc., and also includes two additional rooms, a full bathroom, and a sliding glass door that opens out onto the lawn which is dotted with plum and apple trees. House is also equipped with a 22-panel rooftop solar array which substantially reduces your monthly electric bill. Outside wood boiler supplies heat and hot water during the cold months with a fuel oil system to take charge in the warmer weather. A portable generator transfer switch is also installed in the basement utility room. In the evenings, step out onto the porch to watch the abundant wildlife in the surrounding hayfields or take in a breathtaking sunset. Minutes from Seymour Lake and remote Holland Pond, and the VAST trail is within sight of the house. This home allows you to enjoy the privacy and peacefulness of rural living while still being only a short drive from local amenities, truly making it the best of both worlds.

Listed by Ralph Harvey of Listwithfreedom.com

$
$
%
$/month over payments
Federal 30-year interest rate: 6.43% last updated on Jul 2, 2026
* All Figures are estimates. Check with your bank or proposed mortgage company for actual interest rates.
This product uses the FRED® API but is not endorsed or certified by the Federal Reserve Bank of St. Louis.

Save FavoriteSchedule TourAsk A QuestionMore Details

100 Dunton Road Fitzwilliam NH 03447

Fitzwilliam, NH100 Dunton Road

Price$575,000

Est. Mortgage: $/month

Pending

MLS Number 5092469

  • Residential Single Family
  • Full Bath 2
  • Address 100 Dunton Road
  • Construction Existing
  • Bedrooms 3

This exceptional Cape-style residence offers the perfect balance of refined living and rural tranquility. Set on 8.4 picturesque acres, the home is surrounded by mature woodlands, open space, and the natural beauty that defines New Hampshire living. Built in 2015, the property features thoughtfully designed living space with three bedrooms, cathedral ceilings, real hardwood flooring, well appointed kitchen with oversized island, granite countertops, mud room for ease of entry, first floor bedroom and two full baths. A welcoming floor plan blends timeless craftsmanship with modern comfort, creating warm and inviting spaces ideal for both everyday living and entertaining. Sun-filled interiors, spacious gathering areas, and quality finishes throughout provide an atmosphere of understated elegance. The classic Cape architecture offers enduring curb appeal while maintaining the functionality today's buyers seek. Outside, the expansive acreage presents endless possibilities-from gardening and recreation to simply enjoying the privacy and serenity of your own woodland retreat. Whether savoring morning coffee on the porch, hosting gatherings with family and friends, or exploring the surrounding landscape, every aspect of this property invites you to slow down and enjoy the beauty of country life. Conveniently located within reach of local lakes, hiking trails, and the charming towns of the Monadnock Region, this remarkable property offers a rare opportunity to own a newer home with substantial acreage in one of southern New Hampshire's most scenic settings. A true retreat, where comfort, privacy, and nature come together in perfect harmony. Bonus: Seller owned solar panels to help off set the living cost! Come take a peak!

Listed by Amy Reisert of Borderline Realty,LLC

$
$
%
$/month over payments
Federal 30-year interest rate: 6.43% last updated on Jul 2, 2026
* All Figures are estimates. Check with your bank or proposed mortgage company for actual interest rates.
This product uses the FRED® API but is not endorsed or certified by the Federal Reserve Bank of St. Louis.

Virtual TourSave FavoriteSchedule TourAsk A QuestionMore Details

80 Ridgetop Lane Henniker NH 03242

Henniker, NH80 Ridgetop Lane

Price$575,000

Est. Mortgage: $/month

MLS Number 5089324

  • Residential Single Family
  • Full Bath 1
  • Address 80 Ridgetop Lane
  • Construction Existing
  • Bedrooms 3

Nestled in one of Henniker's most desirable neighborhoods, this beautifully maintained 3-bedroom, 3-bath home offers comfort, style, and convenience. Warm hardwood floors flow seamlessly throughout most of the first floor, creating an inviting and cohesive living space. The family room impresses with its cathedral ceiling and cozy gas fireplace-perfect for both entertaining and relaxing evenings at home. Designed with today's lifestyle in mind, the home features wide openings between rooms, providing a light-filled, open-concept feel. The primary suite is a standout, complete with a private bath and a spacious walk-in closet. Two additional bedrooms share a well-appointed full bath. Additional highlights include first-floor laundry, a newly constructed private deck, and a brand-new furnace for added peace of mind. A generous two-car garage and utility shed offer ample storage solutions, while efficient gas heat ensures year-round comfort. Outside, enjoy beautifully established perennial gardens and a walkable neighborhood ideal for strolling, biking, and connecting with neighbors. This is a wonderful opportunity to own a truly special home in a sought-after Henniker location.

Listed by Joanie McIntire of Coldwell Banker J Hampe Associates

$
$
%
$/month over payments
Federal 30-year interest rate: 6.43% last updated on Jul 2, 2026
* All Figures are estimates. Check with your bank or proposed mortgage company for actual interest rates.
This product uses the FRED® API but is not endorsed or certified by the Federal Reserve Bank of St. Louis.

Virtual TourSave FavoriteSchedule TourAsk A QuestionMore Details

157 Newfane Hill Road Newfane VT 05345

Newfane, VT157 Newfane Hill Road

Price$575,000

Est. Mortgage: $/month

MLS Number 5096005

  • Residential Single Family
  • Full Bath 1
  • Construction Existing
  • Bedrooms 3
  • Bathroom 3

Welcome to a home with a story. Originally the 1787 residence of local blacksmith Marshall Newton, this property has been a cherished family retreat for the last fifty years. One of only two original settlements on Newfane Hill that are still there. It's a place with "old world" charm-like centuries-old wall paneling -but also a new 2025 standing-seam roof and extensive insulation upgrades. This is a property with a lot of soul. The heart of the home is the bright living room, which flows into a charming office perfect for any creative spirit. The main-floor bedroom offers easy living, while two guest rooms await upstairs. Outside, you'll find stone walls, perennial gardens, and enough land to explore or even subdivide. After years of being a deeply loved home, it's ready for the next generation to move in, update, and make it their own. Enjoy the peace of a quiet country road while staying less than 10 minutes from wood-fired pizza at The Fat Crow and the Newfane Store with a great local deli. Whether you're heading to the slopes of Mt. Snow or commuting from Boston or NYC, this is Vermont living at its finest. Sellers must find suitable housing.

Listed by Thom Dahlin of Berkley & Veller Greenwood Country

$
$
%
$/month over payments
Federal 30-year interest rate: 6.43% last updated on Jul 2, 2026
* All Figures are estimates. Check with your bank or proposed mortgage company for actual interest rates.
This product uses the FRED® API but is not endorsed or certified by the Federal Reserve Bank of St. Louis.

Virtual TourSave FavoriteSchedule TourAsk A QuestionMore Details

89 Butler Avenue Hinsdale NH 03451

Hinsdale, NH89 Butler Avenue

Price$575,000

Est. Mortgage: $/month

Active With Contract

MLS Number 5077952

  • Residential Single Family
  • Full Bath 4
  • Address 89 Butler Avenue
  • Construction Existing
  • Bedrooms 6

Tucked away on a quiet hilltop, this charming home offers the perfect escape with views over the Connecticut river and mountains afar. A 900-foot private driveway welcomes you home with many opportunities any spacious parking. Designed with true first floor living, the main residence offers everyday functionality without compromise. Expansive windows flood the home with natural light. The open layout flows seamlessly for comfortable living and effortless entertaining. Step outside your own private oasis-featuring a stone patio, charming screened in gazebo, and relaxing hot tub. This home is also equipped with solar panels, helping reduce energy costs while supporting sustainable living. Adding even more versatility, the attached dwelling unit provides ideal space for multigenerational living, extended guest, a private office, or rental income potential which is currently in place. Primary residence and ADU have separate entrances, utilities and both have full basements. Do not miss out on this amazing opportunity, there is so much to see!

Listed by Katelyn Heaney of Greenwald Realty Group

$
$
%
$/month over payments
Federal 30-year interest rate: 6.43% last updated on Jul 2, 2026
* All Figures are estimates. Check with your bank or proposed mortgage company for actual interest rates.
This product uses the FRED® API but is not endorsed or certified by the Federal Reserve Bank of St. Louis.

Save FavoriteSchedule TourAsk A QuestionMore Details
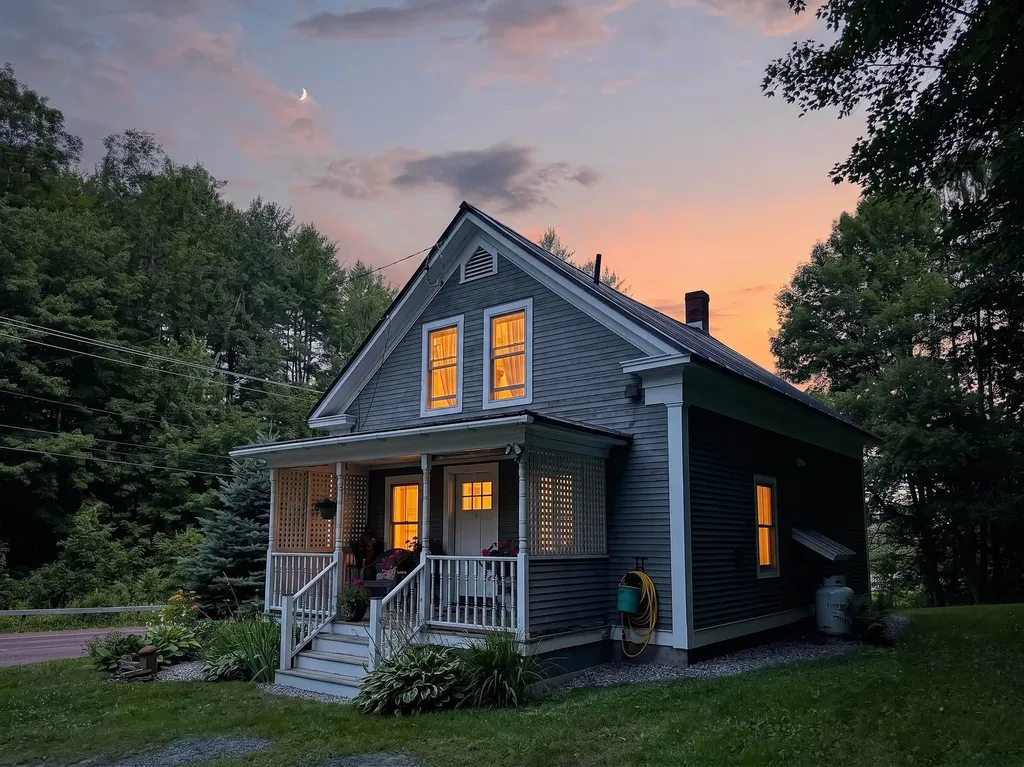
116 Bonmark Drive Claremont NH 03743

Claremont, NH116 Bonmark Drive

Price$575,000

Est. Mortgage: $/month

MLS Number 5087937

  • Residential Single Family
  • Full Bath 1
  • Address 116 Bonmark Drive
  • Construction Existing
  • Bedrooms 3

CUSTOM BUILT by, one Very Motivated owner. This is a 9-room home with cathedral ceilings allowing for lots of natural lighting. The living room kitchen and dining area has an open concept. Adding a wood fireplace to the mix, makes it warm and cozy. There are 3-5 bedrooms, or potential office or family room located in the finished walk out basement. There are 3 bathrooms having one located on each floor. Master suite consists of bathroom, 2 walk-in closets and private outside balcony. The home is located on 5.3+/- acres, has a wraparound deck with lovely landscaping with southeast views, and a small porch off the back of the home. There are hardwood floors, skylights, 2 car attached garage with direct entry, plenty of storage and an outbuilding. . This home is located pretty close to the end of this town-maintained dead-end road. And located just minutes to I91 and all conveniences.

Listed by Ann Jacques of Century 21 Highview Realty

$
$
%
$/month over payments
Federal 30-year interest rate: 6.43% last updated on Jul 2, 2026
* All Figures are estimates. Check with your bank or proposed mortgage company for actual interest rates.
This product uses the FRED® API but is not endorsed or certified by the Federal Reserve Bank of St. Louis.

Virtual TourSave FavoriteSchedule TourAsk A QuestionMore Details

53 Commonwealth Avenue Hyde Park VT 05655

Hyde Park, VT53 Commonwealth Avenue

Price$575,000

Est. Mortgage: $/month

MLS Number 5097728

  • Residential Single Family
  • Full Bath 2
  • Construction Existing
  • Bedrooms 3
  • Bathroom 3

Enjoy the allure of this classic vintage village home, nestled in the heart of charming Hyde Park village. This spacious residence boasts a rambling floorplan, featuring beautiful hardwood floors and an abundance of storage inside and out. Multiple, generous living and dining spaces filled with light, large mudroom and bonus room. Fireplace, woodstove, pellet stoves and oil offer many options for heating. Attic space for storage or possible expansion. The level yard offers a spacious fenced backyard with beautiful perennials, chicken coop, multi-level deck, hot tub and covered porch. All tucked away on a highly desirable side street within walking distance to the cafe, library and school. It's like living in the country yet in the heart of the village!

Listed by Susan Martin of Century 21 Martin & Associates Real Estate

$
$
%
$/month over payments
Federal 30-year interest rate: 6.43% last updated on Jul 2, 2026
* All Figures are estimates. Check with your bank or proposed mortgage company for actual interest rates.
This product uses the FRED® API but is not endorsed or certified by the Federal Reserve Bank of St. Louis.

Virtual TourSave FavoriteSchedule TourAsk A QuestionMore Details

Broker Reciprocity 

Copyright 2026 PrimeMLS, Inc. All rights reserved. This information is deemed reliable, but not guaranteed. The data relating to real estate displayed on this display comes in part from the IDX Program of PrimeMLS. The information being provided is for consumers’ personal, non-commercial use and may not be used for any purpose other than to identify prospective properties consumers may be interested in purchasing. Data last updated July 8, 2026 12:38 PM UTC
