
SIGN UP or LOG IN 's Account

Log in to see your saved listings or edit your searches:

No account? Sign up now to save searches, listings, and get tailored listing notifications. It's free, opt-out anytime.

Find Your New Home

Sign Up Today!

Get fresh listings via email, save your favorite listings, match with similar properties, and unlock additional property info.

Create Your Account

Do not fill in this field:

Already have an account? Log in

and narrow your search. If you have fewer than 200 results, you can save your search.

Alburgh VT Single Family Real Estate

r=4225-4236
732 Station Road North Hero VT 05474

North Hero, VT732 Station Road

Price$575,000

Est. Mortgage: $/month

MLS Number 5097785

  • Residential Single Family
  • Full Bath 2
  • Address 732 Station Road
  • Construction Existing
  • Bedrooms 3

Here is your future homestead retreat in the heart of North Hero!! This beautiful post and beam style home sits on a 10 acre lot that boasts tons of wildlife and nearly limitless potential for gardens, some animals and adventures in the woods. Stepping into this well maintained home you can instantly feel the cozy home feeling. Featuring hardwood flooring and tile throughout the first floor offers single level living with a primary bedroom, full bath and laundry. Upstairs you find an open area to utilize as a flex space, the two remaining bedrooms and another full basement. Heat pumps throughout the home provide year round comfort with heat and AC. Like burning wood for heat? You can take advantage of the wood stove in the living room! Want the convenience of a pellet stove, you can utilize that located in the basement! Want a simple heater, that is available as well in the dining area. The home also has two water supplies, one from a drilled well and the other from town water. The heat pump hot water tank is another great addition. This home features many redundant systems for comfortable living. Outside you have a detached storage and workshop area. In the back of the structure it is insulated and conditioned for comfort when working. The home has a metal roof, low maintenance siding and a nice deck to sit outside and enjoy the outdoors. This is a must see property!! Enjoy the country setting in the islands while still being close all of your favorite activities.

Listed by Chris Williams of Flex Realty

$
$
%
$/month over payments
Federal 30-year interest rate: 6.43% last updated on Jul 2, 2026
* All Figures are estimates. Check with your bank or proposed mortgage company for actual interest rates.
This product uses the FRED® API but is not endorsed or certified by the Federal Reserve Bank of St. Louis.

Save FavoriteSchedule TourAsk A QuestionMore Details

1 Border Street Milford NH 03055

Milford, NH1 Border Street

Price$575,000

Est. Mortgage: $/month

MLS Number 5083723

  • Residential Single Family
  • Full Bath 2
  • Address 1 Border Street
  • Construction Existing
  • Bedrooms 4

Tucked on a corner lot just moments from downtown Milford, this charming antique home blends in-town convenience with a warm, country feel. A welcoming covered front porch sets the tone, inviting you to slow down and enjoy the character that carries throughout. The yard offers space for pets, gardening, or even a few chickens, creating a peaceful setting that feels like home the moment you arrive. Inside, the first floor features an open kitchen and living area designed for everyday living, along with a cozy den or office-perfect for quiet mornings or working from home. A first-floor bedroom and full bath add flexibility for guests or single-level living. Upstairs, you'll find three additional bedrooms and another full bath, including a primary bedroom with direct access. Looking for more space? The room over the garage (accessible from the house or the garage) is already roughed in and ready for your finishing touches-ideal for a bonus room, studio, or private retreat. With a spacious garage, workshop area, and plenty of parking, this home offers both charm and opportunity. With a little vision and care, this special property can truly shine. Schedule your showing today!

Listed by Nicole Howley of Coldwell Banker Realty Bedford NH

$
$
%
$/month over payments
Federal 30-year interest rate: 6.43% last updated on Jul 2, 2026
* All Figures are estimates. Check with your bank or proposed mortgage company for actual interest rates.
This product uses the FRED® API but is not endorsed or certified by the Federal Reserve Bank of St. Louis.

Virtual TourSave FavoriteSchedule TourAsk A QuestionMore Details

407 Dandiview Road Conway NH 03860

Conway, NH407 Dandiview Road

Price$575,000

Est. Mortgage: $/month

Pending

MLS Number 5096872

  • Residential Single Family
  • Full Bath 2
  • Village North Conway
  • Address 407 Dandiview Road
  • Construction Existing

Don't miss this opportunity to own in the coveted Cedar Creek neighborhood! This is one of the best lots in the community, sitting off the cul-de-sac at the end of Dandiview, close to the White Mountain National forest with convenient access to endless trails for walking, biking, and other winter recreation. Conveniently located off West Side Road in North Conway, this 3-bedroom, 2 full bath ranch offers single-level living and peaceful privacy. The spacious primary suite features vaulted ceilings, a private deck for morning coffee, and an ensuite bath with a double vanity and oversized beauty counter. Through the hallway is the second full bathroom plus two additional cozy bedrooms. Two dining options exist - one with the breakfast nook and the other with the dedicated dining room off the living room. The thoughtfully designed kitchen overlooks the living room and includes a walk-in pantry, abundant cabinetry, and easy access to both a breakfast nook and formal dining room. An additional deck off the dining room gives easy access for an outdoor dining option. Just beyond the kitchen are the laundry room, attached two-car garage, and access to the full unfinished basement offering excellent storage or future expansion potential. Cedar Creek residents enjoy access to the community in-ground pool and pickleball courts, while North Conway Village's shops and locally owned restaurants are just a 9-minute drive away. A setting this private, combined with sought-after community amenities and an unbeatable location, is hard to find! Showings begin with the open house this Sunday, June 28, from 3PM-5PM.

Listed by Sharrene Henderson of KW Coastal and Lakes & Mountains Realty/N Conway

$
$
%
$/month over payments
Federal 30-year interest rate: 6.43% last updated on Jul 2, 2026
* All Figures are estimates. Check with your bank or proposed mortgage company for actual interest rates.
This product uses the FRED® API but is not endorsed or certified by the Federal Reserve Bank of St. Louis.

Virtual TourSave FavoriteSchedule TourAsk A QuestionMore Details

23 Covey Road Underhill VT 05489

Underhill, VT23 Covey Road

Price$575,000

Est. Mortgage: $/month

MLS Number 5096879

  • Residential Single Family
  • Full Bath 2
  • Address 23 Covey Road
  • Construction Existing
  • Bedrooms 3

Beautifully renovated stone-front home in desirable Underhill set on a quiet dead-end dirt road offering exceptional privacy on 12 acres of mixed open and wooded land with a small pond, fire pit, and stunning sunset views. This thoughtfully updated home features a new roof, vinyl siding, and extensive interior upgrades throughout. The kitchen has been fully renovated with granite countertops, new cabinetry, modern appliances, and a pantry. Hardwood floors run through much of the home. The living room features a striking stone fireplace, creating a warm and inviting focal point. The home offers 3 bedrooms, including a spacious primary bedroom, and 2.5 updated bathrooms. A large multi-use bonus room provides flexible space for an office, gym, or recreation area. Additional living spaces include a sun porch and an open deck overlooking the property. Significant infrastructure upgrades include a new $4,000 water filtration system and a new $60,000 septic system. Exterior features include a detached shed and a heated workshop (approx. 1970s build) with wood stove and baseboard heat, ideal for year-round use. The land offers a rare blend of privacy, usability, and natural beauty, with woods, open fields, and abundant wildlife. This property combines modern updates with classic Vermont charm, making it a true country retreat.

Listed by Jason Saphire of www.HomeZu.com

$
$
%
$/month over payments
Federal 30-year interest rate: 6.43% last updated on Jul 2, 2026
* All Figures are estimates. Check with your bank or proposed mortgage company for actual interest rates.
This product uses the FRED® API but is not endorsed or certified by the Federal Reserve Bank of St. Louis.

Save FavoriteSchedule TourAsk A QuestionMore Details

27 Pine Street Peterborough NH 03458

Peterborough, NH27 Pine Street

Price$575,000

Est. Mortgage: $/month

Pending

MLS Number 5082912

  • Residential Single Family
  • Full Bath 1
  • Address 27 Pine Street
  • Construction Existing
  • Bedrooms 3

Walk to town from this meticulously maintained and charming 1890 villager. Stroll down the hill to check out your next read at Peterborough's gorgeous and vibrant library. Pick up eggs and avocados at Roy's corner store. The movie theatre, bookstore, pubs and fine dining, cafes, shops, indoor and outdoor concerts and more are just minutes from the front stoop. Upon entering, you'll see new and old side by side: original lovely staircase, wood floors, and woodwork surround new energy efficient windows, kitchen upgrades, and a first floor laundry/powder room. A large great room at the back of the house has a gas stove. Southern light streams through the French doors that open to the generous deck-- the perfect place for your morning coffee, sunset cocktail, or family bar-b-q. The living room boasts a custom window seat, and the dining room's bay window and built- in shelves and cabinets are lovely. Upstairs are three bedrooms and a full bathroom. And in the attic are two large rooms; use them for studio or home office space, crafts, or additional space for visitors. The large walkout basement and adjoining barn provide ample storage for outdoor toys and tools, a ping pong table, workshop and more. On just .16 acres, colorful perennials, flowering trees, and a backyard fire pit provide endless beauty and calm, without endless mowing and trimming.

Listed by Cathy Cambal-Hayward of BHG Masiello Peterborough

$
$
%
$/month over payments
Federal 30-year interest rate: 6.43% last updated on Jul 2, 2026
* All Figures are estimates. Check with your bank or proposed mortgage company for actual interest rates.
This product uses the FRED® API but is not endorsed or certified by the Federal Reserve Bank of St. Louis.

Save FavoriteSchedule TourAsk A QuestionMore Details

24 Fairview Avenue Derry NH 03038

Derry, NH24 Fairview Avenue

Price$575,000

Est. Mortgage: $/month

MLS Number 5096409

  • Residential Single Family
  • Full Bath 1
  • Address 24 Fairview Avenue
  • Construction Existing
  • Bedrooms 3

Welcome to 24 Fairview, located minutes from Parkland Medical Center and Derry's rail trail, providing easy access to downtown where you'll find restaurants, shops, and a true sense of community. This charming New Englander has been tastefully renovated with updated kitchen and baths. You'll love having first-floor laundry and a sunny dining room that spills out to your private deck and fenced backyard. The front porch is full of charm and character, perfect for morning coffee and evening cocktails beneath two beautiful maple trees that frame the property. Thoughtfully maintained perennial gardens add seasonal color, while multiple sheds provide valuable storage space. The large backyard offers room to play, entertain, garden, or simply relax, with privacy enhanced by mature trees and lush greenery. Inside, the dining and living rooms feature elegant crown molding and a natural flow for everyday living and entertaining. The welcoming entryway showcases a grand staircase with an updated chandelier and spacious landing. Upstairs, the beautifully updated bathroom features a double vanity and tiled accents, while all three bedrooms offer generously sized closets. Whether you're enjoying summer evenings in the fenced backyard, relaxing on the porch, or taking a leisurely stroll along the rail trail, you'll appreciate the lifestyle this location affords. With downtown Derry's restaurants, coffee shops, breweries, parks, community events, and local favorites just a 15-minute walk away, 24 Fairview offers the perfect blend of classic New England charm, modern updates, and commuter convenience.

Listed by Abode Team and Nicole Garrity of EXP Realty

$
$
%
$/month over payments
Federal 30-year interest rate: 6.43% last updated on Jul 2, 2026
* All Figures are estimates. Check with your bank or proposed mortgage company for actual interest rates.
This product uses the FRED® API but is not endorsed or certified by the Federal Reserve Bank of St. Louis.

Virtual TourSave FavoriteSchedule TourAsk A QuestionMore Details

360 Whittington Street Manchester NH 03104

MLS Number 5089669

  • Residential Single Family
  • Full Bath 2
  • Construction Pre-Construction
  • Bedrooms 4
  • Bathroom 3

Back on Market and move in ready. Great opportunity for the right buyer. Reduced four bedroom home in deluxe Wellington Hill community. Spacious rooms three baths, nice flow for entertaining. Pretty back yard ideal for children or pets. Close to medical clinics and shopping, as well as access to I 93 north and south. Partially finished basement. EZ to show call Realtor.

Listed by Alice Noyes of EXP Realty

$
$
%
$/month over payments
Federal 30-year interest rate: 6.43% last updated on Jul 2, 2026
* All Figures are estimates. Check with your bank or proposed mortgage company for actual interest rates.
This product uses the FRED® API but is not endorsed or certified by the Federal Reserve Bank of St. Louis.

Virtual TourSave FavoriteSchedule TourAsk A QuestionMore Details

26 Veronica Avenue Salem NH 03079

Salem, NH26 Veronica Avenue

Price$575,000

Est. Mortgage: $/month

Active With Contract

MLS Number 5096397

  • Residential Single Family
  • Full Bath 1
  • Address 26 Veronica Avenue
  • Construction Existing
  • Bedrooms 3

This is it! This 3 bedroom, 3 bathroom raised ranch with 2 car garage in a fantastic neighborhood is now ready for the next owners! This home has timeless charm and modern potential. It has been lovingly cared for by the current owners with updated systems including updated vinyl windows, heating system, hot water heater, front steps and recently pressure washed vinyl exterior. The homes spacious living room is light and bright with a large vinyl picture window. The kitchen is well equipped with solid wood cabinetry and tasteful countertops. The dining room fits a large table nicely, which is perfect for everyday eating, holiday festivities and entertaining. There are three bedrooms on the main floor including a primary bedroom with en suite bathroom! Downstairs is a second living area for you to use as you wish. The convenient two car garage is direct entry into the house. The exterior has been nicely landscaped, with an easy to maintain yard. Recent tree work really opens up the yard and lets in the natural light. The back deck is spacious, private and large enough to host outdoor dining, relaxing and enjoying the back yard space! Serviced by public water and sewer, and located just steps from the local rail trail and minutes from premier shopping, dining, and entertainment at Tuscan Village and unbeatable access to all major commuter routes. Dont miss out on this one!

Listed by Chelsey Holston of Keller Williams Gateway Realty/Salem

$
$
%
$/month over payments
Federal 30-year interest rate: 6.43% last updated on Jul 2, 2026
* All Figures are estimates. Check with your bank or proposed mortgage company for actual interest rates.
This product uses the FRED® API but is not endorsed or certified by the Federal Reserve Bank of St. Louis.

Virtual TourSave FavoriteSchedule TourAsk A QuestionMore Details

38 Stony Brook Road Stockbridge VT 05772

Stockbridge, VT38 Stony Brook Road

Price$575,000

Est. Mortgage: $/month

MLS Number 5097518

  • Residential Single Family
  • Full Bath 1
  • Address 38 Stony Brook Road
  • Construction Existing
  • Bedrooms 3

Beautifully maintained and thoughtfully updated, this classic Vermont Cape is nestled on five private, sun-drenched acres in the heart of the Green Mountains. Whether you're searching for a centrally located primary residence or a peaceful mountain retreat, this inviting property offers comfort, privacy, and year-round recreation. Surrounded by forest, the open homesite enjoys abundant sunshine, a partially fenced yard, mature perennial gardens, and space to garden or simply enjoy the outdoors. A welcoming wraparound deck leads to a spacious mudroom with built-in cubbies, creating the ideal everyday entry after hiking, skiing, or working in the yard. Inside, the bright, open main level features gleaming hardwood floors and an updated kitchen with stainless steel appliances, striking soapstone countertops, a butcher block center island, and ample workspace for cooking and entertaining. The adjoining living area is anchored by a cozy wood stove for crisp Vermont evenings, while a convenient powder room with laundry completes the first floor. Upstairs, the expansive primary bedroom offers a generous walk-in closet, complemented by two guest bedrooms and a full bath. Skylights fill the second level with natural light, while energy-efficient mini-splits on both floors provide year-round comfort. The full basement offers abundant storage and flexible space for a workshop, hobby studio, recreation room, or play area. Outside, the charming red barn is perfect for lawn equipment, gardening supplies, and all the gear needed to enjoy Vermont's four-season lifestyle, with nearby access to snowmobile and ATV trails. Just across the road, the White River offers renowned fly fishing, kayaking, and summer tubing, while Killington and Pico are just a short drive away. With seasonal winter views, exceptional privacy, and a tranquil setting, this special property captures the very best of Vermont living.

Listed by Kyle Kershner of Killington Pico Realty

$
$
%
$/month over payments
Federal 30-year interest rate: 6.43% last updated on Jul 2, 2026
* All Figures are estimates. Check with your bank or proposed mortgage company for actual interest rates.
This product uses the FRED® API but is not endorsed or certified by the Federal Reserve Bank of St. Louis.

Virtual TourSave FavoriteSchedule TourAsk A QuestionMore Details
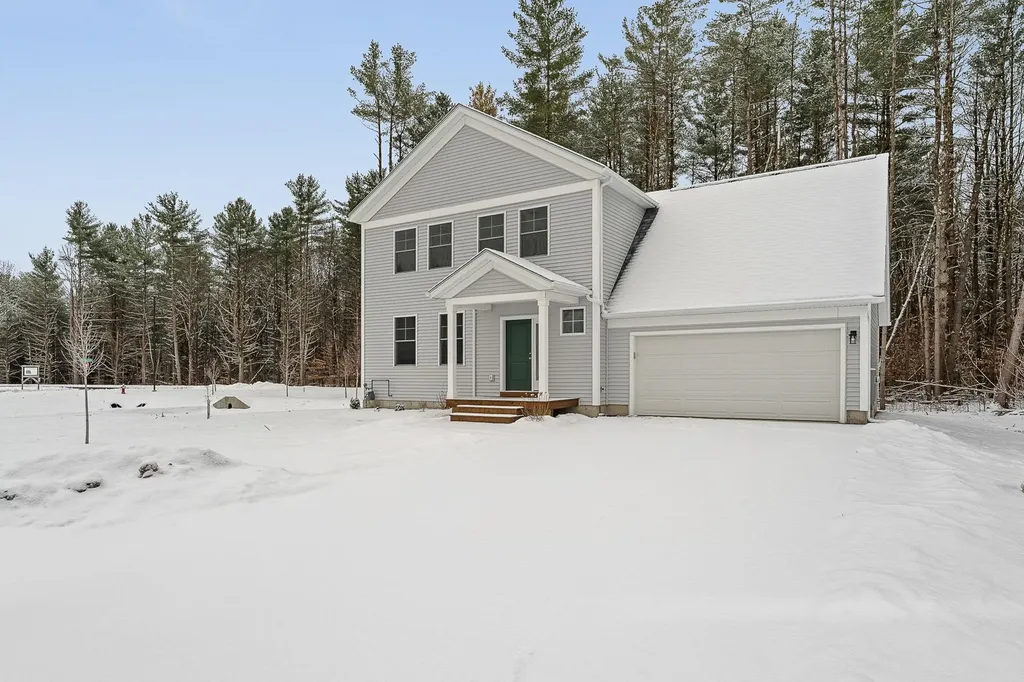
66 Green Street Northwood NH 03261

Northwood, NH66 Green Street

Price$575,000

Est. Mortgage: $/month

Active With Contract

MLS Number 5096109

  • Residential Single Family
  • Full Bath 1
  • Address 66 Green Street
  • Construction Existing
  • Bedrooms 4

Welcome to this charming Cape-style home nestled on 5.95 acres, offering plenty of room to spread out and enjoy the beauty of nature. The expansive green lawn and private setting create the perfect balance of tranquility and convenience. The home is beautifully framed by a classic rock wall, creating a peaceful setting where you can relax and enjoy the surrounding beauty. This well maintained home features four bedrooms, a brand new roof, and hardwood floors throughout. A newer mini-split system providing efficient heating and cooling with a modern touch. A spacious two-car garage with ample storage above, along with a shed for more storage, adds to the functionality and appeal of this property. Located in the desirable Northwood area, this property offers easy access to Route 4 while maintaining a private, country feel. Lovingly maintained over the years, this home is ready for its next chapter, whether you're looking for a primary residence or a place to enjoy all that New Hampshire living has to offer.

Listed by Heather Heigis and Donna Beauregard of Heigis Real Estate LLC.

$
$
%
$/month over payments
Federal 30-year interest rate: 6.43% last updated on Jul 2, 2026
* All Figures are estimates. Check with your bank or proposed mortgage company for actual interest rates.
This product uses the FRED® API but is not endorsed or certified by the Federal Reserve Bank of St. Louis.

Virtual TourSave FavoriteSchedule TourAsk A QuestionMore Details

13 Nesmith Street Derry NH 03038

Derry, NH13 Nesmith Street

Price$575,000

Est. Mortgage: $/month

Active With Contract

MLS Number 5095321

  • Residential Single Family
  • Full Bath 2
  • Address 13 Nesmith Street
  • Construction Existing
  • Bedrooms 4

Welcome to 13 Nesmith St, a beautifully maintained 4-bedroom, 2-full-bath home offering the perfect blend of comfort, convenience, and privacy. Situated on a peaceful half-acre lot just a short walk from downtown Derry, this property provides easy access to local shops, restaurants, schools, and community amenities while maintaining a private, residential setting. Inside, you'll find a spacious and inviting layout highlighted by a large bonus room off the kitchen-perfect for a family room, home office, playroom, or entertaining space. The home has been meticulously cared for over the years, showcasing pride of ownership throughout. Step outside and enjoy your own backyard retreat featuring a large screened-in porch overlooking the in-ground pool, creating the ideal setting for summer gatherings, relaxation, and outdoor living. With generous living space, thoughtful updates, and an unbeatable location, this home is ready for its next chapter.

Listed by Kristi Whitten of Keller Williams Realty-Metropolitan

$
$
%
$/month over payments
Federal 30-year interest rate: 6.43% last updated on Jul 2, 2026
* All Figures are estimates. Check with your bank or proposed mortgage company for actual interest rates.
This product uses the FRED® API but is not endorsed or certified by the Federal Reserve Bank of St. Louis.

Virtual TourSave FavoriteSchedule TourAsk A QuestionMore Details

470 Jewett Road Hopkinton NH 03229

Hopkinton, NH470 Jewett Road

Price$575,000

Est. Mortgage: $/month

MLS Number 5096553

  • Residential Single Family
  • Full Bath 1
  • Address 470 Jewett Road
  • Construction Existing
  • Bedrooms 5

This unique property has undergone significant recent remodeling/renovation. The layout is an interesting architectural design of pod like rooms connected to larger areas.The property is a single-family (with approved variance to convert to two-family). Recent renovations include: new floors throughout, new roof (combination rubber roof and acrylic latex for the fiberglass part), new propane furnace and central A/C, tankless water heater, new kitchen appliances, garage door. There are 5 bedrooms, 2.5 baths, kitchen, laundry room, 2 living room areas, den, and large 2 car attached garage. Showings start at OH Jun 28, 10am - 4pm.

Listed by Lisa Berry of Simply Sell Realty

$
$
%
$/month over payments
Federal 30-year interest rate: 6.43% last updated on Jul 2, 2026
* All Figures are estimates. Check with your bank or proposed mortgage company for actual interest rates.
This product uses the FRED® API but is not endorsed or certified by the Federal Reserve Bank of St. Louis.

Save FavoriteSchedule TourAsk A QuestionMore Details

Broker Reciprocity 

Copyright 2026 PrimeMLS, Inc. All rights reserved. This information is deemed reliable, but not guaranteed. The data relating to real estate displayed on this display comes in part from the IDX Program of PrimeMLS. The information being provided is for consumers’ personal, non-commercial use and may not be used for any purpose other than to identify prospective properties consumers may be interested in purchasing. Data last updated July 8, 2026 1:39 PM UTC
