SIGN UP or LOG IN 's Account

Log in to see your saved listings or edit your searches:

No account? Sign up now to save searches, listings, and get tailored listing notifications. It's free, opt-out anytime.

Find Your New Home

Sign Up Today!

Get fresh listings via email, save your favorite listings, match with similar properties, and unlock additional property info.

Create Your Account

Do not fill in this field:

Already have an account? Log in

and narrow your search. If you have fewer than 200 results, you can save your search.

Alburgh VT Single Family Real Estate

r=4369-4380
15-62 Alpine Way Hillsborough NH 03244

Hillsborough, NH15-62 Alpine Way

Price$559,900

Est. Mortgage: $/month

MLS Number 5088959

  • Residential Single Family
  • Full Bath 2
  • Address 15-62 Alpine Way
  • Construction New Construction
  • Bedrooms 3

Introducing an exceptional new construction residence in the Emerald Lake Village District, a distinguished lakeside community offering homeowners exclusive access to four pristine beaches and multiple boat launches. This thoughtfully designed home features three bedrooms and two full bathrooms, complemented by an expansive open-concept kitchen, living, and dining area ideal for both relaxation and entertaining. Premium hardwood flooring and custom cabinetry with elegant granite countertops enhance the interior's refined ambiance. With over 1,700 square feet of finished living space-including 575 square feet in the lower level-and a spacious two-car garage, this property seamlessly blends sophistication, comfort, and convenience. Experience lakeside living at its finest. Photos are virtually enhanced and represent the actual color and style of the house. Buyer may still be able to choose hardwood and cabinet color.

Listed by Jim Cardello of BHHS Verani Londonderry

$
$
%
$/month over payments
Federal 30-year interest rate: 6.43% last updated on Jul 2, 2026
* All Figures are estimates. Check with your bank or proposed mortgage company for actual interest rates.
This product uses the FRED® API but is not endorsed or certified by the Federal Reserve Bank of St. Louis.

Save FavoriteSchedule TourAsk A QuestionMore Details

177 Reservoir Road Plymouth NH 03264

Plymouth, NH177 Reservoir Road

Price$559,900

Est. Mortgage: $/month

Active With Contract

MLS Number 5085968

  • Residential Single Family
  • Full Bath 2
  • Address 177 Reservoir Road
  • Construction Existing
  • Bedrooms 4

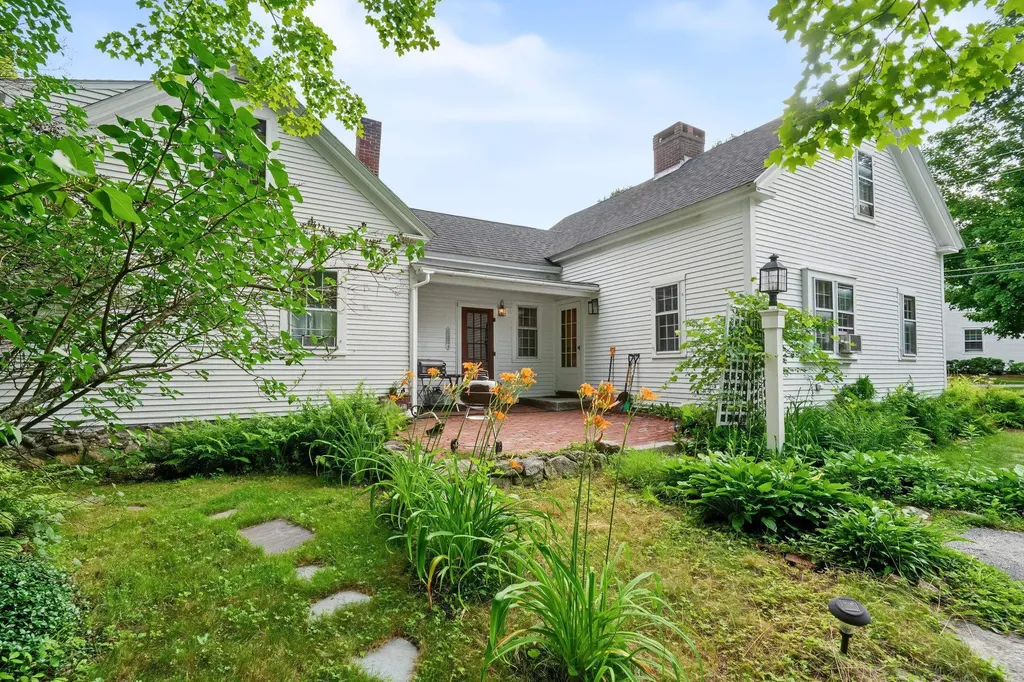
Plymouth, NH-SELLER OFFERING 5K towards closing costs and a one-year HOME WARRANTY until June 13th! Set along country road, this inviting four-bedroom, three-bath Cape offers the perfect blend of warmth, space, & everyday functionality on 1.12 acres with seasonal views of Tenney Mtn. From the moment you arrive, the welcoming Farmer's porch sets the tone as an ideal spot for morning coffee or relaxing evenings. Out back, an oversized composite deck overlooks a spacious yard, offering an ideal setting for gatherings, outdoor play, & entertaining. Inside, the home is thoughtfully designed for today's lifestyle. The open-concept kitchen & living area acts as the home's central gathering space, where a cozy wood-burning stove adds both charm and comfort during the New England winters. The kitchen features black granite countertops, warm wood cabinetry, and a center island that makes both casual meals & hosting effortless. The first-floor layout provides a highly adaptable space to fit your needs. A spacious room currently used as a family room can easily function as a private primary suite, complete with its own bath & walk-in closet-ideal for single-level living if desired. A convenient half bath with first-floor laundry completes this level. Upstairs, you'll find three roomy bedrooms, including an expansive front-to-back room where there is space for a desk or reading nook, along with a full bath for the second level. Additional space in the partial basement, currently set up as a home gym, offers the flexibility to be finished as additional living space. A two-car under garage, paved driveway, & storage shed further enhances the home's functionality. Located just two miles from downtown Plymouth & I-93, this property combines the calm of country living with easy access to dining, recreation, schools & everyday conveniences. Worry free living for one year!

Listed by Melissa Sullivan of Badger Peabody & Smith Realty/Plymouth

$
$
%
$/month over payments
Federal 30-year interest rate: 6.43% last updated on Jul 2, 2026
* All Figures are estimates. Check with your bank or proposed mortgage company for actual interest rates.
This product uses the FRED® API but is not endorsed or certified by the Federal Reserve Bank of St. Louis.

Virtual TourSave FavoriteSchedule TourAsk A QuestionMore Details

58 Damsite Road Barnstead NH 03225

Barnstead, NH58 Damsite Road

Price$559,900

Est. Mortgage: $/month

Active With Contract

MLS Number 5088973

  • Residential Single Family
  • Full Bath 2
  • Address 58 Damsite Road
  • Construction Existing
  • Bedrooms 3

OPEN HOUSE on SAT 6/20 (12pm-2:00pm). Experience the best of NH lake living, without the high waterfront taxes. Meticulously maintained and only three years young, this stunning 3-bedroom, 2-bath home offers 1,832 square feet of thoughtfully designed living space, combining modern comfort, scenic lake views, and four-season recreation in the highly desirable Locke Lake Colony Association. Perfectly positioned to capture beautiful views of Locke Lake, this home is filled with natural light and offers the ideal balance of privacy, convenience, and low-maintenance living. Enjoy exclusive beach rights and resort-style amenities while being less than 30 minutes from both Concord and Laconia, with shopping, dining, schools, and Lakes Region attractions all within easy reach. Gunstock Mountain Resort is also just a short drive away, making this an exceptional year-round destination. Inside, the open-concept floor plan is designed for both everyday living and entertaining. The stylish kitchen flows seamlessly into the spacious dining and living areas, while the expansive front deck overlooking the lake creates the perfect setting for morning coffee, summer gatherings, breathtaking fall foliage, and peaceful winter landscapes. Generously sized bedrooms provide comfort and flexibility for family and guests, including a bedroom with an attached bath. The finished lower-level family room with sliding glass doors offers additional living space ideal for a media room, home office, guest retreat, or recreation area. As a member of the Locke Lake Colony Association, you'll enjoy access to an impressive array of amenities, including multiple beaches, two lakes, two in-ground pools, a golf course, tennis and pickleball courts, clubhouse, basketball court, boat launch, day dock, recreation facilities, and hundreds of acres of common land. Whether your passion is boating, swimming, fishing, hiking, skiing, snowmobiling, or simply relaxing by the water, adventure awaits!

Listed by David Christensen of EXP Realty

$
$
%
$/month over payments
Federal 30-year interest rate: 6.43% last updated on Jul 2, 2026
* All Figures are estimates. Check with your bank or proposed mortgage company for actual interest rates.
This product uses the FRED® API but is not endorsed or certified by the Federal Reserve Bank of St. Louis.

Virtual TourSave FavoriteSchedule TourAsk A QuestionMore Details

60 Abbot Hill Acres Road Wilton NH 03086

Wilton, NH60 Abbot Hill Acres Road

Price$559,900

Est. Mortgage: $/month

MLS Number 5095182

  • Residential Single Family
  • Full Bath 3
  • Construction Existing
  • Bedrooms 3
  • Bathroom 3

***PRICE IMPROVEMENT*** A SPACIOUS WILTON COLONIAL TO MAKE YOUR OWN, WELCOME HOME! Welcome to your forever home, nestled in the desirable Wilton neighborhood, this inviting home offers the perfect blend of privacy, comfort, and New England charm. This residence features a bright and functional floor plan designed for everyday living and entertaining and a massive amount of untapped potential and opportunity. The home offers spacious living areas filled with hardwood flooring tons of natural light. The kitchen is equipped with ample cabinetry, modern appliances, and practical workspace, making meal preparation both efficient and enjoyable. The humongous living area is the highlight of the home, featuring cathedral ceilings, an exposed balcony to the 2nd floor and pellet stove fireplace and blends seamlessly into another spacious living area, ideal for a dining room or office space. Additionally on the main level, there's another massive living area, complete with a pellet stove and hearth and 2 sets of double glass sliders, allowing for maximum light, and lead out to the large back deck, with both covered and uncovered areas and oversees the large fenced in backyard, perfect for pets. Head upstairs to find three spacious bedrooms, one being a huge primary en-suite with cathedral ceilings, exposed beams, a pellet stove and full bathroom, with there being an additional full bathroom on the 2nd floor to service the other two bedrooms. The basement is a large unfinished area with lot of potential opportunity for additional living space. Additional features include a 2-car under garage, forced air and central A/C. Put your own stamp on this incredible home and make it your own! SCHEDULE YOUR SHOWINGS NOW!

Listed by Brad Bosse of EXP Realty

$
$
%
$/month over payments
Federal 30-year interest rate: 6.43% last updated on Jul 2, 2026
* All Figures are estimates. Check with your bank or proposed mortgage company for actual interest rates.
This product uses the FRED® API but is not endorsed or certified by the Federal Reserve Bank of St. Louis.

Virtual TourSave FavoriteSchedule TourAsk A QuestionMore Details

70 Landsdown Lane Conway NH 03818

Conway, NH70 Landsdown Lane

Price$559,900

Est. Mortgage: $/month

MLS Number 5085800

  • Residential Single Family
  • Full Bath 2
  • Address 70 Landsdown Lane
  • Construction Existing
  • Bedrooms 3

Back on Market due to time wasters! This inviting home features a spacious, light-filled main floor with a large living room, an open kitchen and dining area, and easy access to a deck-perfect for enjoying the outdoors or entertaining guests. Upstairs, the primary suite offers a private retreat with its own bathroom and a generously sized closet. Three additional well-proportioned bedrooms share a full bath, providing ample space for family and visitors alike. The finished attic adds incredible versatility, ideal for a playroom, craft space, movie room, or a quiet place to unwind. Downstairs, the semi-finished basement expands your living space even further-perfect for game nights, movie marathons, or hosting friends. Whether you're looking for a full-time residence, a weekend getaway, or a home designed for gathering and making memories, this property delivers. Offered furnished and tastefully decorated, all set within a desirable neighborhood-this is a must-see opportunity!

Listed by Chellsey Latham of KW Coastal and Lakes & Mountains Realty/N Conway

$
$
%
$/month over payments
Federal 30-year interest rate: 6.43% last updated on Jul 2, 2026
* All Figures are estimates. Check with your bank or proposed mortgage company for actual interest rates.
This product uses the FRED® API but is not endorsed or certified by the Federal Reserve Bank of St. Louis.

Virtual TourSave FavoriteSchedule TourAsk A QuestionMore Details

773 Mammoth Road Pelham NH 03076

Pelham, NH773 Mammoth Road

Price$559,900

Est. Mortgage: $/month

Pending

MLS Number 5095319

  • Residential Single Family
  • Full Bath 1
  • Address 773 Mammoth Road
  • Construction Existing
  • Bedrooms 3

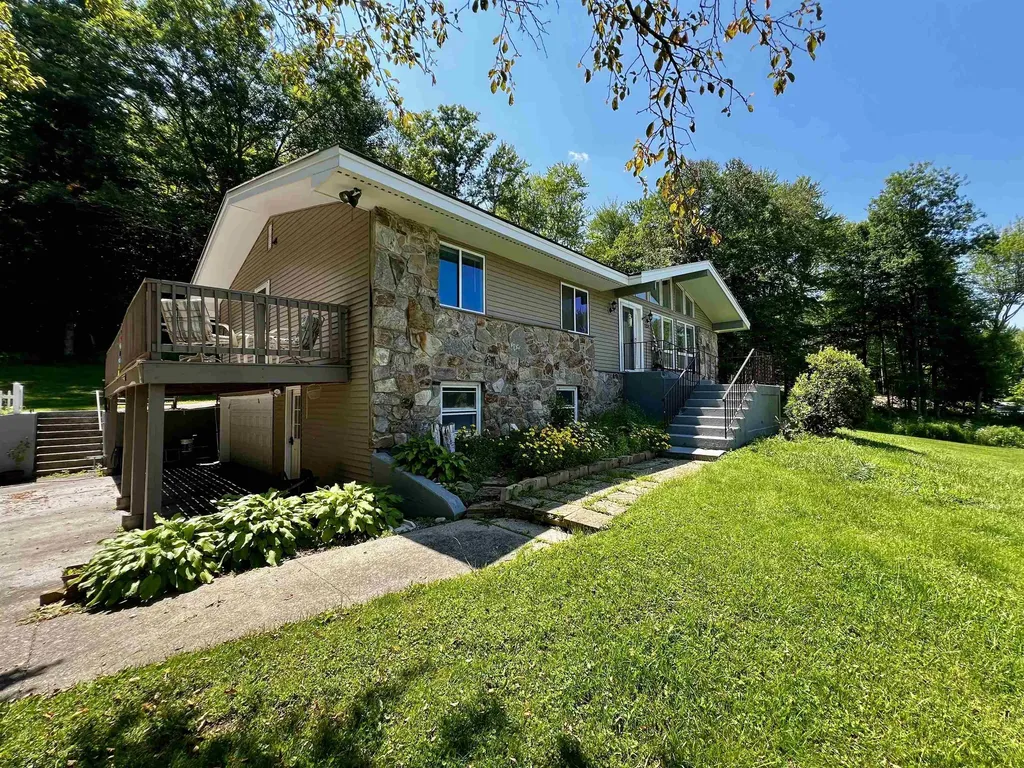
Privately set 3 bed / 2 bath ranch on 2.53 acres in Pelham with a recently remodeled kitchen, hardwood throughout, and a separate drive to a back lot. One-level living with rare usable land in one of Southern New Hampshire's most sought-after areas. Tucked well back from the road, this 1,698 SF ranch pairs easy single-level living with private, open acreage. The 2020 kitchen remodel is the centerpiece: custom cabinetry, quartz counters, new appliances, and updated lighting. Hardwood floors run throughout, a fireplace anchors the family room, and the primary bedroom features a private bath with custom tiled shower. Dedicated first-floor laundry room and a second updated bath round out the layout, and a wall-mounted mini-split adds efficient heating and cooling to the main living space. Below, a two-car garage includes a dedicated workshop on one side, plus a full unfinished basement ready to finish to your needs. A screened porch overlooks the large, level backyard. As you come up the driveway, a separate gravel drive branches off and runs to the back of the property, offering an open space ideal for trailers, an RV, a boat, or extra storage. Set in a quiet Pelham location close to local fields, parks, and trails, with convenient commuting via Route 3 and I-93 each about 15 minutes away. Whether you're looking to build equity or simply want a private retreat with room to grow, this property offers endless potential. Open house on Saturday 6/20 from 11-1pm.

Listed by Nicholas Fisette of Century 21 McLennan & Co

$
$
%
$/month over payments
Federal 30-year interest rate: 6.43% last updated on Jul 2, 2026
* All Figures are estimates. Check with your bank or proposed mortgage company for actual interest rates.
This product uses the FRED® API but is not endorsed or certified by the Federal Reserve Bank of St. Louis.

Save FavoriteSchedule TourAsk A QuestionMore Details

61 Marathon Way Manchester NH 03109

Manchester, NH61 Marathon Way

Price$559,900

Est. Mortgage: $/month

Active With Contract

MLS Number 5081211

  • Residential Single Family
  • Full Bath 2
  • Address 61 Marathon Way
  • Construction Existing
  • Bedrooms 3

Welcome to 61 Marathon Way in Manchester, located in the desirable Cohas Brook Estates community. This beautifully maintained detached condo offers 3 bedrooms, 2.5 bathrooms and approximately 1800 square feet of comfortable living space. Built in 2005, the home features a bright and functional layout with a fully applianced kitchen complete with island, spacious living area, and convenient first-floor laundry. Enjoy economical gas heat, a 2-car attached garage, and a full unfinished basement offering excellent storage or future expansion potential. The welcoming farmer's porch and attractive curb appeal add to the home's charm, while the association takes care of landscaping, snow removal, and trash for easy low maintenance living. OPEN HOUSE SAT 4/4 from 11am-1pm!!

Listed by Kevin Fosman of Foundation Brokerage Group

$
$
%
$/month over payments
Federal 30-year interest rate: 6.43% last updated on Jul 2, 2026
* All Figures are estimates. Check with your bank or proposed mortgage company for actual interest rates.
This product uses the FRED® API but is not endorsed or certified by the Federal Reserve Bank of St. Louis.

Save FavoriteSchedule TourAsk A QuestionMore Details

73 Brown Hill Road Hampstead NH 03826

Hampstead, NH73 Brown Hill Road

Price$559,900

Est. Mortgage: $/month

Open House

MLS Number 5097789

  • Residential Single Family
  • Next Open House: Sat 07/11 10:00 am. to 11:30 am.
  • Full Bath 1
  • Address 73 Brown Hill Road
  • Construction Existing

Welcome to 73 Brown Hill Road in beautiful Hampstead! This immaculate 3-bedroom, 1-bath ranch has been lovingly maintained and is truly move-in ready. Set on a picturesque 1.06-acre mostly flat lot, this home offers 1,558 square feet of thoughtfully designed living space with the perfect combination of comfort, efficiency, and pride of ownership. Inside, you'll find a warm and inviting layout featuring hardwood and laminate flooring throughout. The bright sunroom, added in 2005, is the perfect place to enjoy your morning coffee, unwind after a long day, or take in views of the peaceful backyard. Designed with efficiency and flexibility in mind, the home offers multiple heating options. Mini-splits provide both heating and air conditioning, while the oil-fired boiler and separate on-demand propane hot water system allow you to manage energy costs based on changing fuel prices. An automatic generator provides added peace of mind during New England weather. The unfinished basement offers abundant storage space, a laundry area, and plenty of potential for a workshop, hobby space, or future expansion. Outside, you'll appreciate the oversized one-car garage built in 2015, two carports, a paved driveway, a fenced garden area, and a spacious backyard that's perfect for entertaining, gardening, or simply relaxing. Major updates include a new roof in 2018 and a replacement septic system in 2020, giving buyers added confidence for years to come. If you've been searching for a meticulously maintained home with quality updates, flexible heating options, and a beautiful country setting just minutes from local amenities, 73 Brown Hill Road is ready to welcome you home.

Listed by John Bourque of Diamond Key Real Estate/ Haverhill

$
$
%
$/month over payments
Federal 30-year interest rate: 6.43% last updated on Jul 2, 2026
* All Figures are estimates. Check with your bank or proposed mortgage company for actual interest rates.
This product uses the FRED® API but is not endorsed or certified by the Federal Reserve Bank of St. Louis.

Save FavoriteSchedule TourAsk A QuestionMore Details

119 Country Club Road Hopkinton NH 03229

Hopkinton, NH119 Country Club Road

Price$559,900

Est. Mortgage: $/month

MLS Number 5097176

  • Residential Single Family
  • Full Bath 1
  • Construction Existing
  • Bedrooms 3
  • Bathroom 2

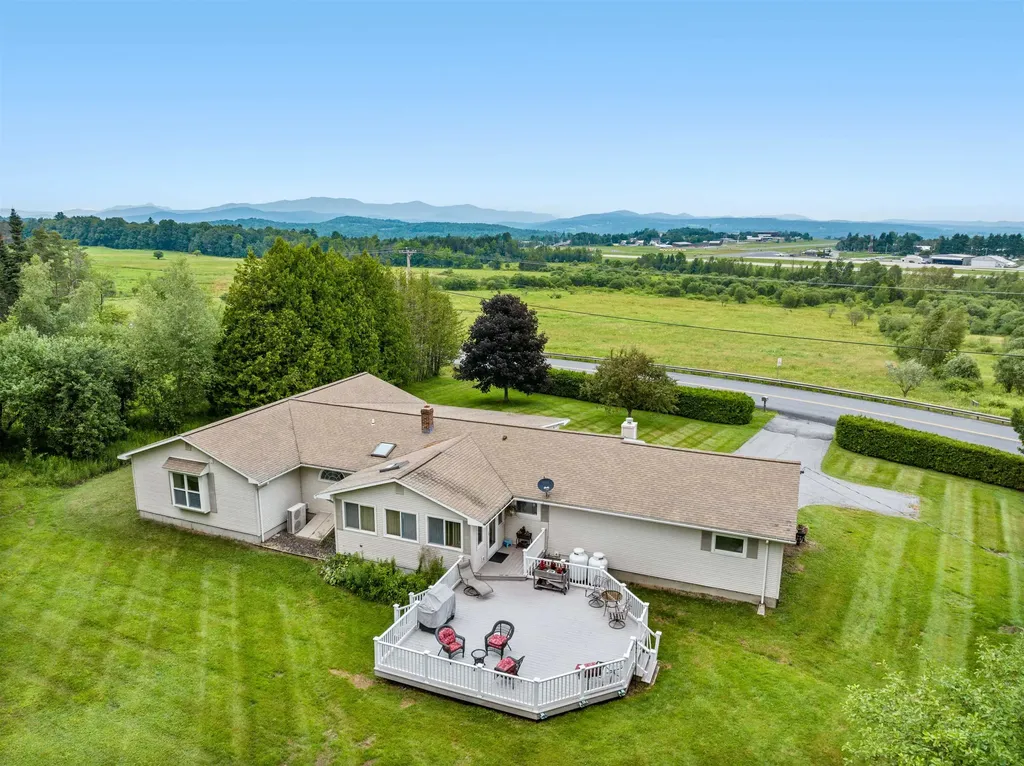
OFFER DEADLINE:7/9 BY 6PM. Whether you're looking to grow your family, downsize without sacrificing space, simplify with first-floor living, or enjoy an active lifestyle, this exceptional property truly has something for everyone. Welcome to 119 Country Club Road in the highly sought-after town of Hopkinton, NH! Perfectly situated across from and overlooking the first fairway of Dustin Country Club, this beautifully maintained home has been refreshed with fresh paint throughout the main living areas and brand-new carpeting, offering the perfect blend of comfort, convenience, and amazing views. The thoughtfully designed floor plan features spacious single-level living, complemented by a soapstone wood stove that adds warmth and charm during the colder months. A spacious two-car-attached garage leads directly into an enclosed breezeway/mudroom, providing the perfect transition into the home while helping keep dirt, mud, snow, and outdoor gear contained before entering the main living area. Step outside to an oversized rear deck, perfect for entertaining family and friends or simply unwinding while overlooking the private backyard. The semi-finished walkout lower level provides versatile bonus space ideal for a family room, home office, fitness area, hobby room, or guest accommodations. The beautifully landscaped grounds feature established perennial gardens and a greenhouse, creating a gardener's paradise. For added peace of mind, the home is equipped with a brand-new standby generator, ensuring comfort and reliability year-round. Outdoor enthusiasts will appreciate the unbeatable location. Enjoy a round of golf, hiking, or skiing at Pat's Peak, just 10 minutes away, or explore the area's scenic lakes, hiking trails, and year-round recreational opportunities. Conveniently located with easy access to I-89, Rte 202, and I-93, this home offers an easy commute while enjoying all the charm and natural beauty that make Hopkinton one of New Hampshire's most desirable towns.

Listed by Mary Duquette of NH Brokerage LLC

$
$
%
$/month over payments
Federal 30-year interest rate: 6.43% last updated on Jul 2, 2026
* All Figures are estimates. Check with your bank or proposed mortgage company for actual interest rates.
This product uses the FRED® API but is not endorsed or certified by the Federal Reserve Bank of St. Louis.

Virtual TourSave FavoriteSchedule TourAsk A QuestionMore Details

41 Main Street Plaistow NH 03865

Plaistow, NH41 Main Street

Price$559,777

Est. Mortgage: $/month

Pending

MLS Number 5073989

  • Residential Single Family
  • Full Bath 1
  • Address 41 Main Street
  • Construction Existing
  • Bedrooms 3

Renovated 1970 3 Bedroom Ranch on 2.5 Acres. Zoned C2. Presently used as a Residential Home. Establish your Primary Residence while operating your business from the comforts of your home. Large Master Bedroom with plenty of closet space including a Walk-in. Nice Low Maintenance Deck off Dining Area overlooking a peaceful backyard with gorgeous sunsets. Fenced in Area in Backyard for your pets. 1 Car Garage Under. Buyers must due diligence especially on what is permitted in this C2 Zone. Please check with the Town of Plaistow. Hurry! Great Price!!

Listed by Carl Bletzer of Bletzer Realty Corp

$
$
%
$/month over payments
Federal 30-year interest rate: 6.43% last updated on Jul 2, 2026
* All Figures are estimates. Check with your bank or proposed mortgage company for actual interest rates.
This product uses the FRED® API but is not endorsed or certified by the Federal Reserve Bank of St. Louis.

Save FavoriteSchedule TourAsk A QuestionMore Details

1557 N Groton Road Groton NH 03266

Groton, NH1557 N Groton Road

Price$559,000

Est. Mortgage: $/month

Active With Contract

MLS Number 5088161

  • Residential Single Family
  • Full Bath 2
  • Address 1557 N Groton Road
  • Construction Existing
  • Bedrooms 3

Set on 5 private acres with unmatched mountain views, this unique gothic arch home offers a combination of architectural charm, modern updates, and proven income potential. With a successful history as a short-term rental, the property is well-positioned for continued investment use or as a private retreat. The open-concept main living area is bright and welcoming, seamlessly connecting the kitchen, dining, and living spaces. The home offers 4 bedrooms and 3 bathrooms, including a convenient first-floor primary suite. Upstairs, a spacious loft provides flexible additional living space, perfect for a lounge, office, or extra sleeping area. The finished basement expands the home even further with a dedicated game room and brand-new carpet throughout. Recent improvements include updated kitchen appliances, efficient mini-split systems for year-round climate control, and a new oil furnace. Outdoor living is a highlight, with multiple decks, a private yard, and a hot tub to enjoy the mountain view. Located just 2 hours from Boston, 45 minutes from Dartmouth, and 30-40 minutes from many New Hampshire ski areas, with direct access to snowmobile trails from the property. Home is being sold fully furnished.

Listed by Amanda Cote of KW Coastal and Lakes & Mountains Realty/Meredith

$
$
%
$/month over payments
Federal 30-year interest rate: 6.43% last updated on Jul 2, 2026
* All Figures are estimates. Check with your bank or proposed mortgage company for actual interest rates.
This product uses the FRED® API but is not endorsed or certified by the Federal Reserve Bank of St. Louis.

Save FavoriteSchedule TourAsk A QuestionMore Details

47 King Road Chichester NH 03258

Chichester, NH47 King Road

Price$559,000

Est. Mortgage: $/month

MLS Number 5085123

  • Residential Single Family
  • Full Bath 1
  • Address 47 King Road
  • Construction Existing
  • Bedrooms 4

Sun room with skylight, cathedral ceiling with beams, pine floor and wood stove that leads to a large deck. Kitchen has granite counters and open to large dining room with hardwood floors. Formal Living room with hardwood and all 4 bedrooms on the first floor. The lower level includes a large family room and office /den with walk out to side yard. Laundry room and 3/4 bath plus more unfinished space to use. The property included a large barn and open field back yard with apple and pear trees. Nice country setting but minutes to concord.

Listed by Ken Moulton of Moulton Real Estate

$
$
%
$/month over payments
Federal 30-year interest rate: 6.43% last updated on Jul 2, 2026
* All Figures are estimates. Check with your bank or proposed mortgage company for actual interest rates.
This product uses the FRED® API but is not endorsed or certified by the Federal Reserve Bank of St. Louis.

Save FavoriteSchedule TourAsk A QuestionMore Details

Broker Reciprocity 

Copyright 2026 PrimeMLS, Inc. All rights reserved. This information is deemed reliable, but not guaranteed. The data relating to real estate displayed on this display comes in part from the IDX Program of PrimeMLS. The information being provided is for consumers’ personal, non-commercial use and may not be used for any purpose other than to identify prospective properties consumers may be interested in purchasing. Data last updated July 9, 2026 3:37 AM UTC