
SIGN UP or LOG IN 's Account

Log in to see your saved listings or edit your searches:

No account? Sign up now to save searches, listings, and get tailored listing notifications. It's free, opt-out anytime.

Find Your New Home

Sign Up Today!

Get fresh listings via email, save your favorite listings, match with similar properties, and unlock additional property info.

Create Your Account

Do not fill in this field:

Already have an account? Log in

and narrow your search. If you have fewer than 200 results, you can save your search.

Alburgh VT Single Family Real Estate

r=4381-4392
47 King Road Chichester NH 03258

Chichester, NH47 King Road

Price$559,000

Est. Mortgage: $/month

MLS Number 5085123

  • Residential Single Family
  • Full Bath 1
  • Address 47 King Road
  • Construction Existing
  • Bedrooms 4

Sun room with skylight, cathedral ceiling with beams, pine floor and wood stove that leads to a large deck. Kitchen has granite counters and open to large dining room with hardwood floors. Formal Living room with hardwood and all 4 bedrooms on the first floor. The lower level includes a large family room and office /den with walk out to side yard. Laundry room and 3/4 bath plus more unfinished space to use. The property included a large barn and open field back yard with apple and pear trees. Nice country setting but minutes to concord.

Listed by Ken Moulton of Moulton Real Estate

$
$
%
$/month over payments
Federal 30-year interest rate: 6.43% last updated on Jul 2, 2026
* All Figures are estimates. Check with your bank or proposed mortgage company for actual interest rates.
This product uses the FRED® API but is not endorsed or certified by the Federal Reserve Bank of St. Louis.

Save FavoriteSchedule TourAsk A QuestionMore Details

51 Kilby Street Manchester NH 03103

Manchester, NH51 Kilby Street

Price$559,000

Est. Mortgage: $/month

Active With Contract

MLS Number 5093770

  • Residential Single Family
  • Full Bath 2
  • Address 51 Kilby Street
  • Construction Existing
  • Bedrooms 3

Beautifully maintained and thoughtfully updated home set on an expansive, privately landscaped lot with a charming screen house-an ideal retreat for relaxing and enjoying the outdoors. Warm hardwood floors, abundant natural light, and rich wood tones create an inviting atmosphere throughout. The cozy sunken living room features a wood-burning fireplace insert with hearth, mini-split cooling, and direct access to the rear patio, seamlessly blending indoor and outdoor living. The renovated kitchen is both functional and stylish, offering quality wood cabinetry, generous counter space, ample storage, and a dedicated coffee and wine station. A formal dining room provides the perfect setting for gatherings and entertaining. The main level includes three comfortable bedrooms and a full bath, while the finished lower level offers exceptional flexibility with a spacious bonus room and second full bath-ideal for guests, extended family, a home office, or additional living space. Additional features include newer windows, a dedicated laundry room, and a workshop area. Conveniently located near Memorial High School and the hospital, yet tucked away on a quiet side street, this move-in-ready home offers the perfect balance of privacy, comfort, and convenience.

Listed by Ryan Goodell of EXP Realty

$
$
%
$/month over payments
Federal 30-year interest rate: 6.43% last updated on Jul 2, 2026
* All Figures are estimates. Check with your bank or proposed mortgage company for actual interest rates.
This product uses the FRED® API but is not endorsed or certified by the Federal Reserve Bank of St. Louis.

Virtual TourSave FavoriteSchedule TourAsk A QuestionMore Details
155 Pratt Bridge Road Jamaica VT 05343

Jamaica, VT155 Pratt Bridge Road

Price$559,000

Est. Mortgage: $/month

Active With Contract

MLS Number 5094845

  • Residential Single Family
  • Full Bath 1
  • Construction Existing
  • Bedrooms 4
  • Bathroom 3

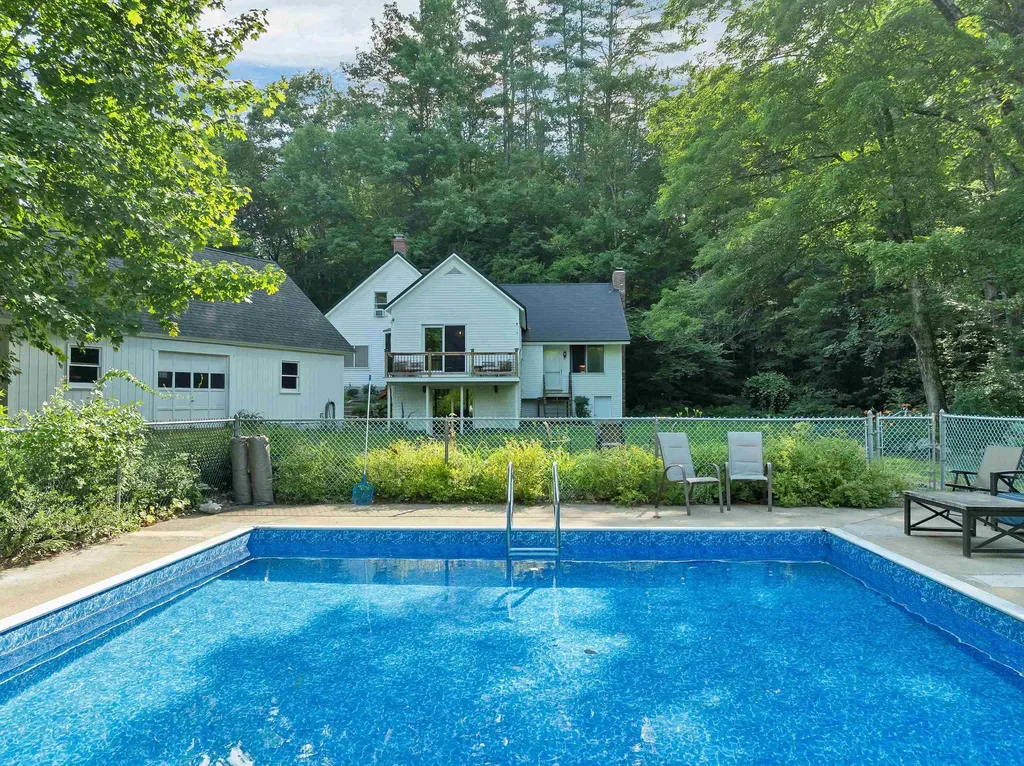
You may wake up to the singing of Cole Pond resident loons at your next VT home awaiting you just minutes from the Stratton Access road. Tucked away on a quiet country road this inviting 4 bedroom, 2.5 bath home offers the perfect balance of comfort, convenience and charm. Designed for gathering with friends and family, entry level offers a family room with woodstove , open concept on main level with attractive fieldstone wood burning fireplace, appealing kitchen with Jenn air stove. Updated baths and pretty wood floors complete this move in residence, set on a nice level lot, the property provides plenty of space for outdoor enjoyment year round. No HOA fees to worry about, just lock and leave at the end of your stay. Don't miss the opportunity to own a well-maintained and appointed escape in a highly desirable area. Schedule your showing today.

Listed by Terry Hill of Berkshire Hathaway HomeServices Stratton Home

$
$
%
$/month over payments
Federal 30-year interest rate: 6.43% last updated on Jul 2, 2026
* All Figures are estimates. Check with your bank or proposed mortgage company for actual interest rates.
This product uses the FRED® API but is not endorsed or certified by the Federal Reserve Bank of St. Louis.

Virtual TourSave FavoriteSchedule TourAsk A QuestionMore Details

204 Lawrence Road Richmond VT 05477

Richmond, VT204 Lawrence Road

Price$559,000

Est. Mortgage: $/month

MLS Number 5097282

  • Residential Single Family
  • Full Bath 2
  • Address 204 Lawrence Road
  • Construction Existing
  • Bedrooms 4

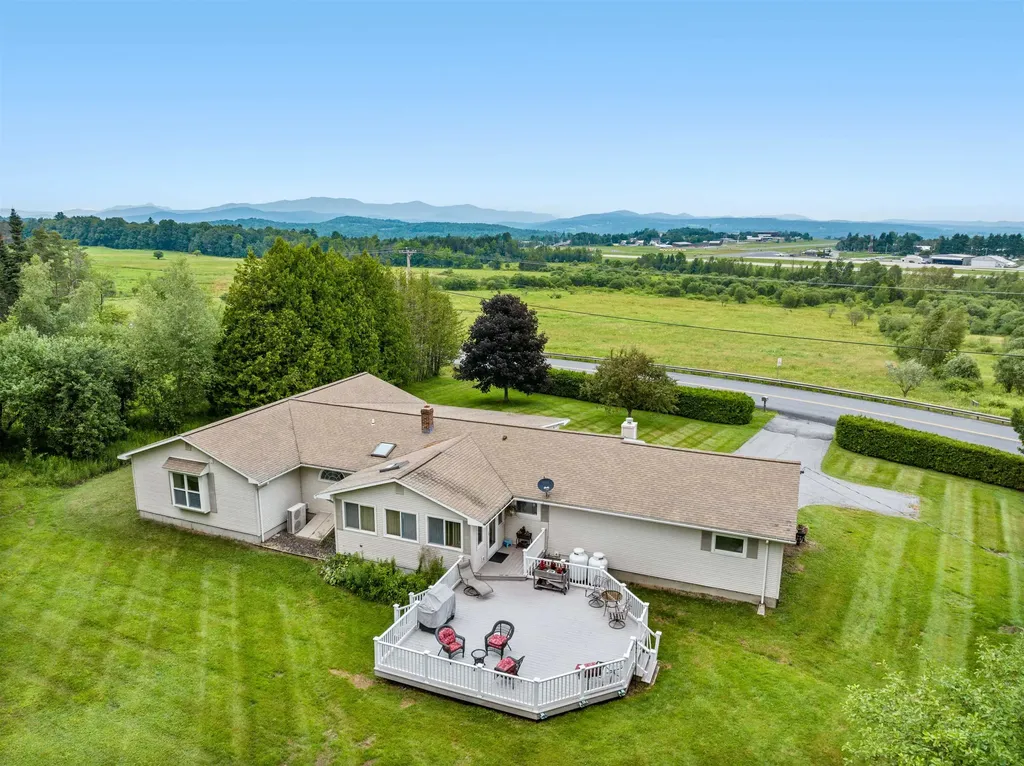
Nestled on 2.09 picturesque acres in desirable Richmond, this spacious 4-bedroom, 2-bath ranch offers the perfect blend of country charm and thoughtful updates. Inside, you'll find gorgeous hardwood floors, a spacious, light-filled living room that serves as the heart of the home, and a bright, inviting layout designed for comfortable everyday living. The beautifully renovated primary ensuite features a stylish 3/4 bath, while the main full bathroom provides convenience for family and guests. Enjoy the light-filled sunroom, enhanced with brand-new windows installed in 2024, creating a comfortable space to relax and take in the peaceful backyard views. Step outside to the large deck, perfect for grilling, entertaining, or simply unwinding while overlooking your private slice of Vermont. The expansive outdoor space offers endless opportunities to garden, play, or simply enjoy nature with 2.09 acres, a portion of the yard fenced, raised garden beds, a large storage shed, and a workshop complete with electricity, lighting, and it's own driveway - ideal for hobbies or workshop space. This home has been meticulously maintained and thoughtfully improved over the years, including mini-split heat pumps for efficient heating and cooling, a whole-house water filtration system with sulfur and iron treatment, updated electrical, an EV charging station, perimeter drainage and sump pumps, and numerous other upgrades that provide peace of mind for the next owner. A rare opportunity to enjoy the tranquility of country living while remaining just minutes from Richmond Village, I-89, schools, and endless outdoor recreation. Move in and start enjoying everything this beautiful property has to offer!

Listed by Andrea Hossley of Signature Properties of Vermont

$
$
%
$/month over payments
Federal 30-year interest rate: 6.43% last updated on Jul 2, 2026
* All Figures are estimates. Check with your bank or proposed mortgage company for actual interest rates.
This product uses the FRED® API but is not endorsed or certified by the Federal Reserve Bank of St. Louis.

Virtual TourSave FavoriteSchedule TourAsk A QuestionMore Details

33 Chandler Brook Road Newbury NH 03255

Newbury, NH33 Chandler Brook Road

Price$559,000

Est. Mortgage: $/month

MLS Number 5071401

  • Residential Single Family
  • Full Bath 1
  • Construction Existing
  • Bedrooms 3
  • Bathroom 1

This 3-bedroom waterfront ranch offers an exceptional opportunity to enjoy the Lake Sunapee lifestyle. Set along Chandler Brook with seasonal access to Lake Sunapee, one of New Hampshire's pristine Class A lakes, the property allows you to dock your boat along the waterfront and spend summer days exploring the lake, relaxing at the sandbars, or enjoying sunset cruises before returning home to unwind on the deck or enjoy the property's flat, grassy lawn overlooking the water. Just around the corner, Mount Sunapee State Park offers a public beach, swimming, boating, and a playground, while Newbury and Sunapee Harbors provide easy access to dining, live music, and seasonal events. Inside, the home features an open-concept kitchen and living area with easy access to the deck, where summer meals, morning coffee, and gatherings with family and friends can spill outdoors. The kitchen includes granite countertops and new appliances, while the living room offers a propane fireplace and vinyl plank flooring. Off the kitchen is a full bath, and down the hall are three bedrooms. A brand-new state-approved 3-bedroom septic system was recently installed. When winter arrives, Mount Sunapee Ski Resort is just 90 seconds away, offering some of the easiest ski access in the region. Outdoor enthusiasts can also enjoy ice fishing, snowmobiling with access to over 80 miles of trails, and year-round recreation right from the area. Tucked on a dead-end road and located just 20 minutes from New London's shopping and restaurants, this property offers the perfect balance of waterfront living and four-season adventure. Whether you're seeking a full-time residence or a weekend retreat, this is a place where lasting memories can be made in every season. Just 90 minutes from Boston, it's an ideal escape for lake lovers, skiers, and outdoor enthusiasts.

Listed by Alicia Zanderigo of Four Seasons Sotheby's Int'l Realty

$
$
%
$/month over payments
Federal 30-year interest rate: 6.43% last updated on Jul 2, 2026
* All Figures are estimates. Check with your bank or proposed mortgage company for actual interest rates.
This product uses the FRED® API but is not endorsed or certified by the Federal Reserve Bank of St. Louis.

Virtual TourSave FavoriteSchedule TourAsk A QuestionMore Details

1 Liberty Street Montpelier VT 05602

Montpelier, VT1 Liberty Street

Price$559,000

Est. Mortgage: $/month

Active With Contract

MLS Number 5083548

  • Residential Single Family
  • Full Bath 1
  • Address 1 Liberty Street
  • Construction Existing
  • Bedrooms 4

It won't be easy to beat the location of this beautiful 4 bedroom Montpelier home. Minutes from the library, Three Penny Taproom, Union Elementary and all of downtown. That's if you drive. And if you hit traffic. And if you have to look for a parking spot. Which you might not have to, because it's THAT close to everything. Gorgeous hardwood floors throughout. The kitchen, while not huge, has recently been renovated with stone countertops, new cabinetry, and updated flooring. It's ok that it's not huge- the adjoining dining room, with what purports to be the original chandelier, is where you'll want to share meals anyway. Spread out in the spacious living room featuring built-in shelving, and a charming wood stove for cozy evenings. First floor also offers a smaller bedroom, which could be one of the best home offices in town .A cleverly located ½ bath rounds out the first floor. Upstairs, you'll find three bedrooms and the fully renovated full bathroom. Each bedroom has hardwood floors. One is quite large with built-ins, and then two more good-sized. Cute, landscaped corner lot with off street parking for 2 cars behind the house. Recent updates include: architectural shingle roof, insulation in walls and attic, spray foam in basement, new furnace, oil tank, chimney, and more. NOT in the 1% flood hazard zone. Ground water (not river water) did enter the basement in 2023.

Listed by Ray Mikus of Green Light Real Estate

$
$
%
$/month over payments
Federal 30-year interest rate: 6.43% last updated on Jul 2, 2026
* All Figures are estimates. Check with your bank or proposed mortgage company for actual interest rates.
This product uses the FRED® API but is not endorsed or certified by the Federal Reserve Bank of St. Louis.

Virtual TourSave FavoriteSchedule TourAsk A QuestionMore Details
255 Maquam Shore Road Swanton VT 05488

Swanton, VT255 Maquam Shore Road

Price$559,000

Est. Mortgage: $/month

MLS Number 5097794

  • Residential Single Family
  • Full Bath 1
  • Construction Existing
  • Bedrooms 2
  • Bathroom 2

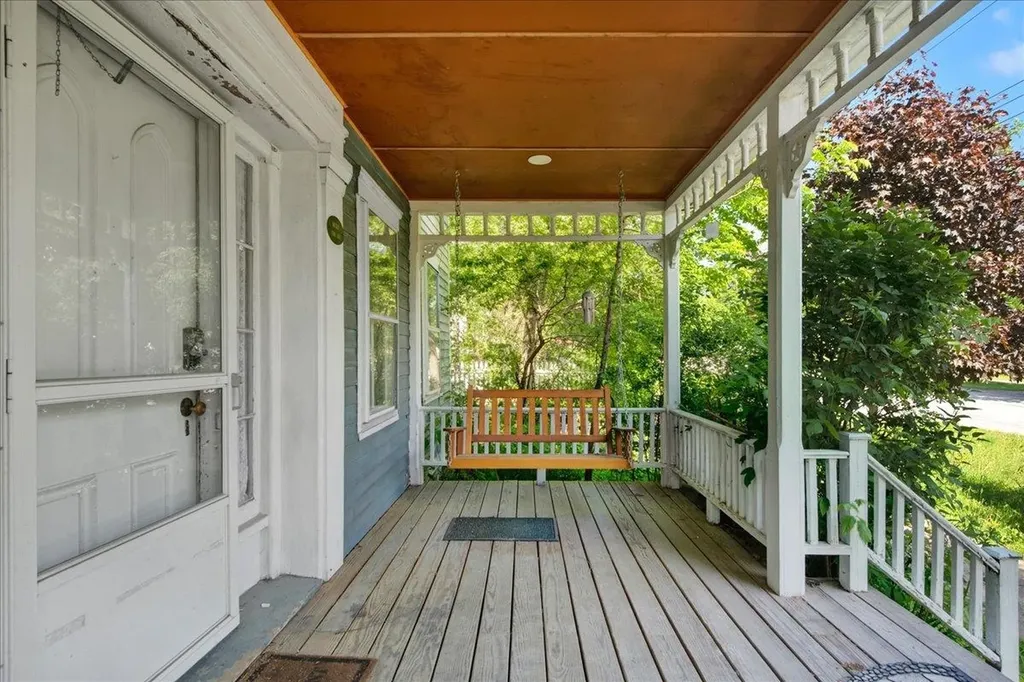
Welcome to this beautifully maintained ranch home set on 3.09 acres in the highly sought-after Maquam Shore Road area. A tree-lined driveway welcomes you to the property, where mature landscaping, vibrant perennial gardens, and expansive outdoor space create a peaceful Vermont retreat. Lovingly cared for throughout the years, this home offers a thoughtful layout featuring an open floor plan and french doors leading to a dedicated office space with its own private entrance. Relax on the covered front porch and take in scenic views of Lake Champlain, or enjoy the changing seasons from the comfort of the three-season porch which leads to the patio. The property offers a spacious, dry basement with separate cold storage area and excellent potential for a workshop, hobby space, or additional storage. Potential for future improvements and customization are made easier with the presence of a capped third heating zone. The attached two-car garage offers convenient basement access and plenty of room for vehicles, recreational equipment, and outdoor gear. Walk out to the expansive back yard perfect for gardening or use your imagination to create your own outdoor oasis. The lot features a large detached, stick built shed with electric perfect for projects, additional storage or perhaps a studio space. Surrounded by beautiful shade trees and picturesque grounds, this property combines comfort, functionality, and Vermont charm in an exceptional location. Schedule your showing today!

Listed by Justin Hackett and Rachael Hackett of VT Turnkey Realty LLC

$
$
%
$/month over payments
Federal 30-year interest rate: 6.43% last updated on Jul 2, 2026
* All Figures are estimates. Check with your bank or proposed mortgage company for actual interest rates.
This product uses the FRED® API but is not endorsed or certified by the Federal Reserve Bank of St. Louis.

Save FavoriteSchedule TourAsk A QuestionMore Details

2719 North Sheldon Road Franklin VT 05457

Franklin, VT2719 North Sheldon Road

Price$559,000

Est. Mortgage: $/month

Open House

MLS Number 5094806

  • Residential Single Family
  • Next Open House: Sat 07/11 11:00 am. to 1:00 pm.
  • Full Bath 2
  • Construction Existing
  • Bedrooms 4

Nestled on 3.5 picturesque acres with breathtaking views overlooking Lake Carmi, this beautifully maintained country home offers the perfect blend of comfort, space, and Vermont charm. From the moment you arrive, you'll be captivated by the peaceful setting, rolling landscape, and expansive front porch-an ideal spot to enjoy your morning coffee, watch the sunset, or simply take in the stunning scenery that makes this property so special. Inside, you'll find approximately 1,920 square feet of inviting living space designed for everyday living and entertaining. The home offers a warm and welcoming atmosphere with plenty of natural light and room for family and guests. Four mini-split units provide efficient heating and cooling, helping keep you comfortable throughout Vermont's changing seasons. Car enthusiasts, hobbyists, woodworkers, and anyone in need of extra space will appreciate the impressive garage setup. In addition to the attached two-car garage, the property features an oversized heated garage offering approximately 1,000 square feet of additional space complete with a large overhead door. Whether you're storing recreational vehicles, creating a workshop, running a home-based business, or simply looking for abundant storage, this versatile space opens the door to endless possibilities. A durable metal roof provides peace of mind and low-maintenance living, while the generous storage options throughout the property ensure there's a place for everything. The expansive yard offers plenty of room for gardening, outdoor recreation, pets, or simply enjoying the beauty of the surrounding countryside. What truly sets this property apart are the incredible views. Imagine relaxing on the front porch while overlooking Lake Carmi and the surrounding landscape, enjoying the sights and sounds of nature from your own private retreat. This is the kind of setting that feels like a getaway every day.

Listed by Shannon Kane of CENTURY 21 North East

$
$
%
$/month over payments
Federal 30-year interest rate: 6.43% last updated on Jul 2, 2026
* All Figures are estimates. Check with your bank or proposed mortgage company for actual interest rates.
This product uses the FRED® API but is not endorsed or certified by the Federal Reserve Bank of St. Louis.

Virtual TourSave FavoriteSchedule TourAsk A QuestionMore Details
14 Americal Way Fryeburg ME 04037

Fryeburg, ME14 Americal Way

Price$559,000

Est. Mortgage: $/month

MLS Number 5075785

  • Residential Single Family
  • Full Bath 1
  • Address 14 Americal Way
  • Construction Existing
  • Bedrooms 2

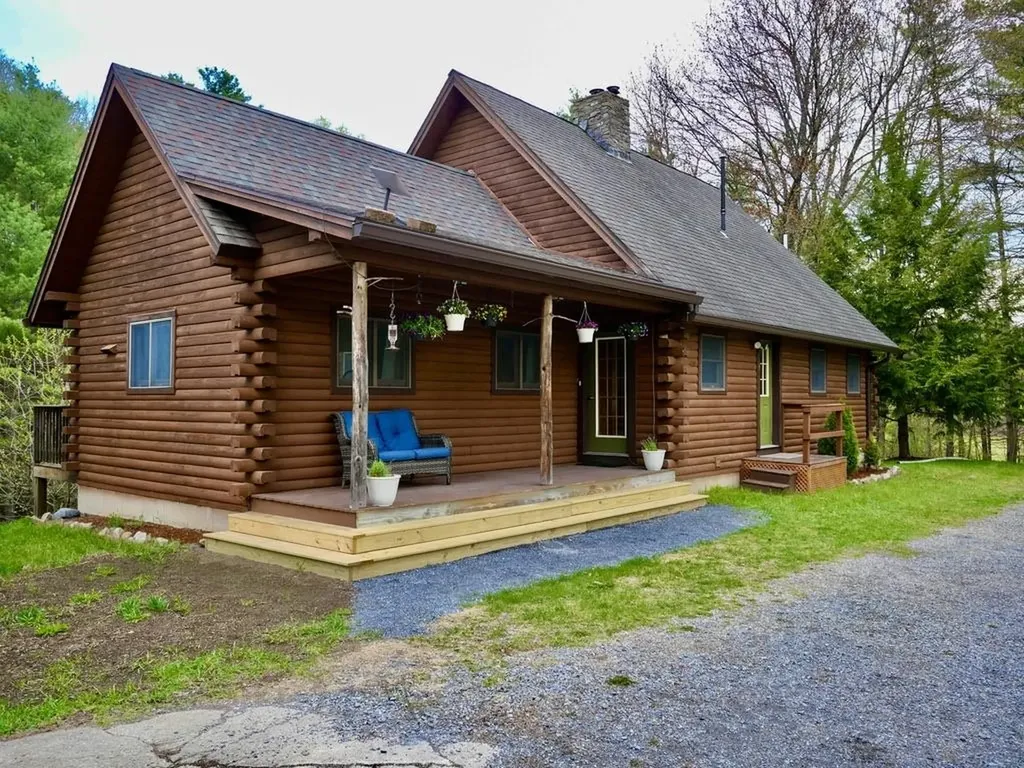
Contemporary New Englander with 9 rooms and a 26'x 30' garage located on 13 private Acres with no restrictions. Short drive to Westons Beach on the Saco River. Twenty minutes to North Conway and Cranmore Mt. Ski Area or Pleasant Mt. Ski Area. It would be a great place to grow a family and have some animals. Several acres of fields behind the house. Plenty of space for a garden.

Listed by David Haine of David Haine Real Estate

$
$
%
$/month over payments
Federal 30-year interest rate: 6.43% last updated on Jul 2, 2026
* All Figures are estimates. Check with your bank or proposed mortgage company for actual interest rates.
This product uses the FRED® API but is not endorsed or certified by the Federal Reserve Bank of St. Louis.

Virtual TourSave FavoriteSchedule TourAsk A QuestionMore Details
20 Orchard Terrace Salem NH 03079

Salem, NH20 Orchard Terrace

Price$559,000

Est. Mortgage: $/month

MLS Number 5089575

  • Residential Single Family
  • Full Bath 1
  • Address 20 Orchard Terrace
  • Construction Existing
  • Bedrooms 3

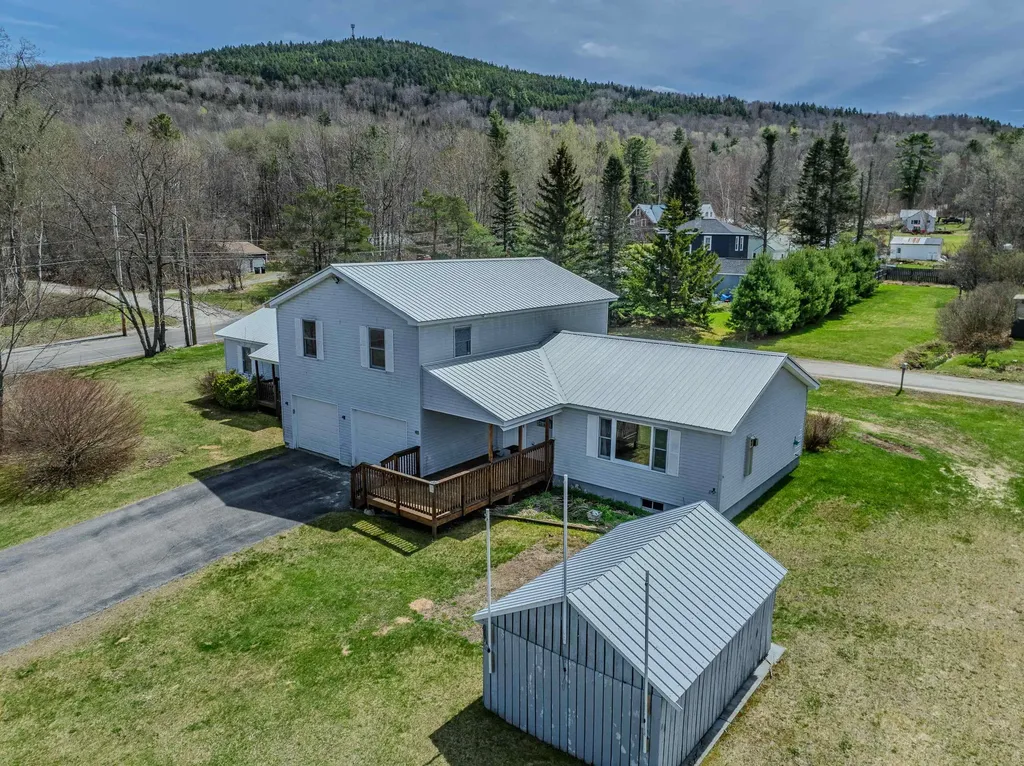
PRICE REDUCTION !!!! Welcome to 20 Orchard Terrace in Salem, NH. A fully renovated gem that blends modern updates with unbeatable convenience. This 3-bedroom, 2-bath home has been thoughtfully transformed from top to bottom, featuring all new flooring, stunning granite countertops, a brand-new roof, and a brand-new water heater, giving buyers peace of mind from day one. Step outside and fall in love with the incredible backyard the perfect space for entertaining, relaxing, or enjoying summer nights, complete with a premium Reeds Ferry shed for added storage and style. With the rare bonus of two driveways, there's plenty of room for guests, extra vehicles, or all the toys that come with New England living. Tucked away on a quiet dead-end street, this home offers the kind of neighborhood buyers dream about a place where children can safely play and neighbors can enjoy evening walks with the dogs without worrying about heavy traffic. Peaceful and family-friendly, it gives you that true neighborhood feel while still being close to everything. Location is everything, and this home delivers. A true commuter's dream, conveniently located right off Exit 2 with easy access to Boston and major routes. Enjoy being directly across from Canobie Lake Park and just minutes from Tuscan Village's shopping, dining, and entertainment. Fully updated, move-in ready, and offering the perfect blend of comfort, convenience, and community this home checks every box.

Listed by Krimish Bhagat of EXP Realty

$
$
%
$/month over payments
Federal 30-year interest rate: 6.43% last updated on Jul 2, 2026
* All Figures are estimates. Check with your bank or proposed mortgage company for actual interest rates.
This product uses the FRED® API but is not endorsed or certified by the Federal Reserve Bank of St. Louis.

Save FavoriteSchedule TourAsk A QuestionMore Details

84 Chaloux Lane Williston VT 05495

Williston, VT84 Chaloux Lane

Price$558,000

Est. Mortgage: $/month

MLS Number 5088873

  • Residential Single Family
  • Full Bath 1
  • Address 84 Chaloux Lane
  • Construction Existing
  • Bedrooms 3

This charming chalet style home is solidly constructed and well maintained with flexible space to use as you see fit. Come see this unique and interesting home. Entry level you will find 2 bedrooms, living space, and a 3/4 bath. Upstairs you will find one bedroom and a full bath along with the kitchen and additional living area. A delightful sunroom off the kitchen captures the expansive country views. Separate and convenient laundry room off kitchen. Cozy rooms with many custom built-ins. This is the epitome of flexible space, you choose: bedrooms, office, workshop or exercise room. Central air and tandem two- car garage. Over 2 acres for gardening and outdoor enjoyment. Private feel to small neighborhood. Invite your friends to relax in the patio area or take in the natural beauty. Plenty of storage space in the garage and attic above. This is a peaceful neighborhood setting with quick access to I 89 and Taft Corners.

Listed by C. Robin Hall of EXP Realty

$
$
%
$/month over payments
Federal 30-year interest rate: 6.43% last updated on Jul 2, 2026
* All Figures are estimates. Check with your bank or proposed mortgage company for actual interest rates.
This product uses the FRED® API but is not endorsed or certified by the Federal Reserve Bank of St. Louis.

Save FavoriteSchedule TourAsk A QuestionMore Details
54 Vandora Drive Manchester NH 03103

Manchester, NH54 Vandora Drive

Price$558,000

Est. Mortgage: $/month

MLS Number 5082033

  • Residential Single Family
  • Full Bath 1
  • Address 54 Vandora Drive
  • Construction Existing
  • Bedrooms 4

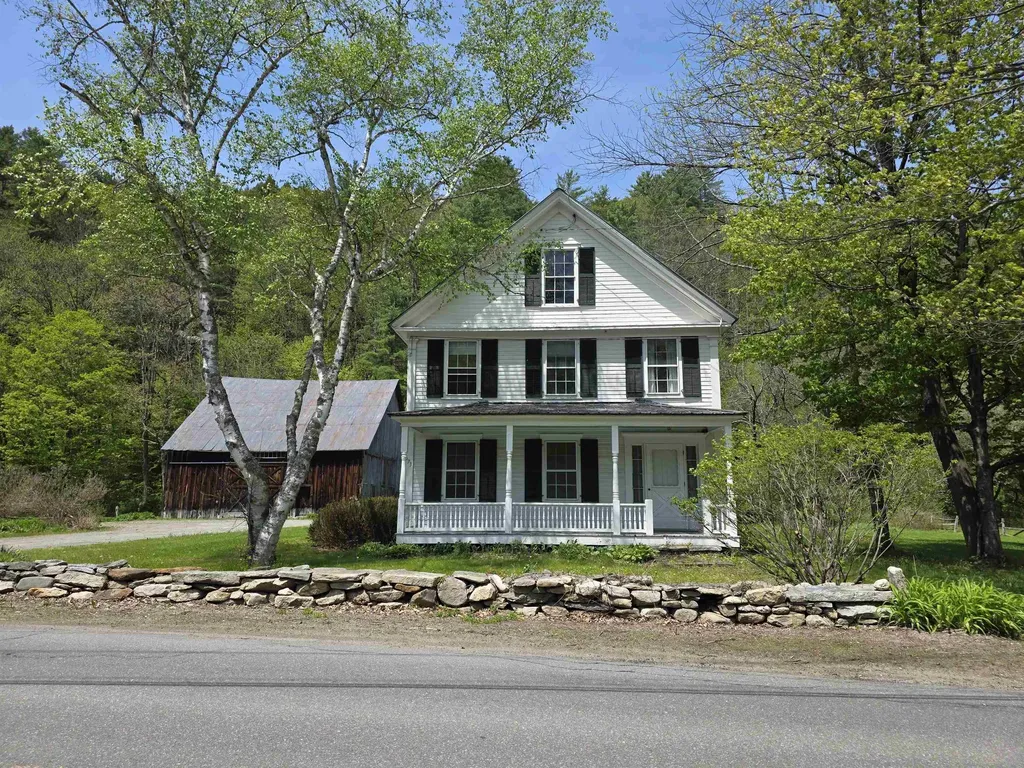
1995 Colonial offering the perfect blend of suburban comfort with convenient access to all that Manchester has to offer situated on the Litchfield border. This well maintained home sits on 0.26 acres and features 1880 square feet of above grade living space with a traditional functional layout. The fully fenced backyard provides privacy and space for pets play or future pool along with a patio ideal for outdoor entertaining. A practical mudroom offers everyday storage and leads into the eat in kitchen which flows into a bright sunroom. The living room features a wood burning fireplace and ample space for gatherings while the dining room highlights hardwood flooring. The first floor includes a half bath with laundry connections which can easily be converted to a full bath along with a flexible room perfect for a home office guest space or additional bedroom. Upstairs offers three spacious bedrooms and a full bath. The front to back primary suite includes two large walk in closets with potential for future bath expansion. The basement is dry and clean with excellent ceiling height offering strong potential for future finished space. Town water sewer and natural gas add efficiency and convenience and all mechanical systems are in great condition.

Listed by Kathy Snyder of Monument Realty

$
$
%
$/month over payments
Federal 30-year interest rate: 6.43% last updated on Jul 2, 2026
* All Figures are estimates. Check with your bank or proposed mortgage company for actual interest rates.
This product uses the FRED® API but is not endorsed or certified by the Federal Reserve Bank of St. Louis.

Virtual TourSave FavoriteSchedule TourAsk A QuestionMore Details

Broker Reciprocity 

Copyright 2026 PrimeMLS, Inc. All rights reserved. This information is deemed reliable, but not guaranteed. The data relating to real estate displayed on this display comes in part from the IDX Program of PrimeMLS. The information being provided is for consumers’ personal, non-commercial use and may not be used for any purpose other than to identify prospective properties consumers may be interested in purchasing. Data last updated July 9, 2026 4:37 AM UTC
