
SIGN UP or LOG IN 's Account

Log in to see your saved listings or edit your searches:

No account? Sign up now to save searches, listings, and get tailored listing notifications. It's free, opt-out anytime.

Find Your New Home

Sign Up Today!

Get fresh listings via email, save your favorite listings, match with similar properties, and unlock additional property info.

Create Your Account

Do not fill in this field:

Already have an account? Log in

and narrow your search. If you have fewer than 200 results, you can save your search.

Alburgh VT Single Family Real Estate

r=4393-4404
154 Cates Hill Road Berlin NH 03570

Berlin, NH154 Cates Hill Road

Price$555,000

Est. Mortgage: $/month

Active With Contract

MLS Number 5092260

  • Residential Single Family
  • Full Bath 2
  • Address 154 Cates Hill Road
  • Construction Existing
  • Bedrooms 4

Breathtaking mountain views! Set on 40.01 acres, this home has it all. The recently refinished mudroom brings you into the home on the main level, featuring a full dining area, living room, two bedrooms, and a full bath with ample closet space. The second level features two additional bedrooms, including a primary suite with a private sitting room, walk-in-closet, and full bath with hot tub. The full, heated, concrete basement serves as a bonus area to set up as a rec room, craft area, etc. Enjoy beautiful yard and garden views on your back deck or mountain views on the front, newly constructed, covered porch. Outdoor buildings include a brand new, 2-car garage, wood storage, and green house. The land features multiple gardens, berry bushes, apple trees, and more! This home has something for everyone, it is a must see!

Listed by Kathleen Frisk of Badger Peabody & Smith Realty

$
$
%
$/month over payments
Federal 30-year interest rate: 6.43% last updated on Jul 2, 2026
* All Figures are estimates. Check with your bank or proposed mortgage company for actual interest rates.
This product uses the FRED® API but is not endorsed or certified by the Federal Reserve Bank of St. Louis.

Save FavoriteSchedule TourAsk A QuestionMore Details
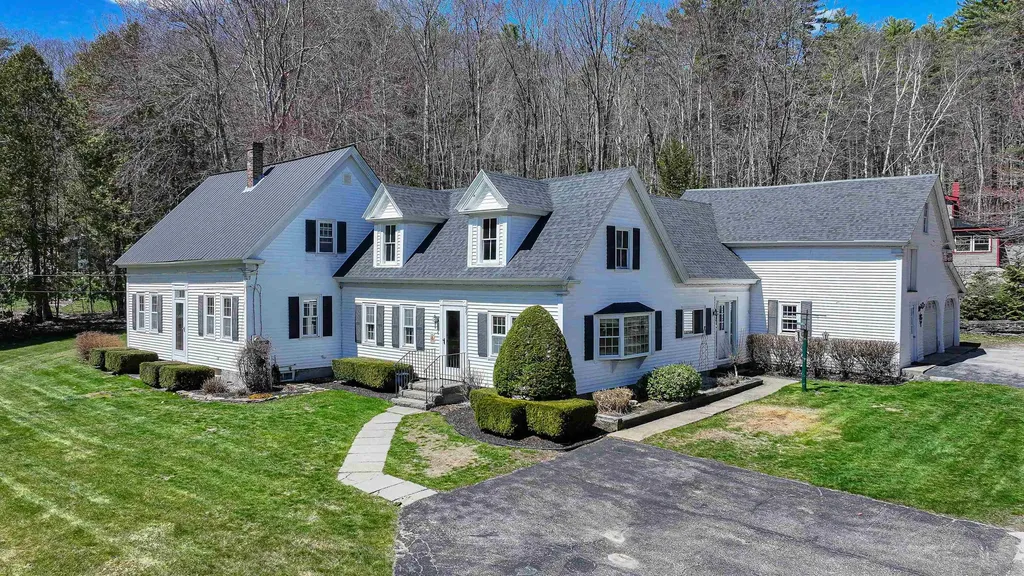
18 W Huntress Pond Road Barnstead NH 03225

MLS Number 5096886

  • Residential Single Family
  • Full Bath 1
  • Construction Existing
  • Bedrooms 3
  • Bathroom 2

Rare Huntress Pond Waterfront Opportunity! Bring your vision to one of the most unique waterfront properties in the Lakes Region. Set on a beautifully level 220-foot waterfront lot on 58-acre Huntress Pond, this property offers a private beach, dock, boat launch, expansive lawn, and beautiful water views. Enjoy boating, waterskiing, fishing, kayaking, paddleboarding, swimming, or simply relaxing by the water from your own backyard. The existing home is ready for renovation and is being sold as-is, offering an outstanding opportunity to restore, remodel, or create the waterfront retreat you've always wanted. An oversized deck overlooks the pond and provides the perfect place to entertain family and friends. The newer roof and siding offer a valuable head start on your project. Waterfront properties with this much level shoreline, usable yard, and private water access are increasingly hard to find. Whether you're looking for a year-round home, vacation getaway, or investment opportunity, this is your chance to own a truly special property on one of the Lakes Region's hidden gems. Bring your contractor-and your imagination!

Listed by Terry Small of Maxfield Real Estate/ Alton

$
$
%
$/month over payments
Federal 30-year interest rate: 6.43% last updated on Jul 2, 2026
* All Figures are estimates. Check with your bank or proposed mortgage company for actual interest rates.
This product uses the FRED® API but is not endorsed or certified by the Federal Reserve Bank of St. Louis.

Virtual TourSave FavoriteSchedule TourAsk A QuestionMore Details

10 Appaloosa Avenue Pelham NH 03076

Pelham, NH10 Appaloosa Avenue

Price$555,000

Est. Mortgage: $/month

MLS Number 5097352

  • Residential Single Family
  • Full Bath 1
  • Address 10 Appaloosa Avenue
  • Construction Existing
  • Bedrooms 3

Welcome to this unique 3-bedroom home situated on over an acre in one of Pelham's desirable neighborhoods. Offering over 1,600 square feet of living space, this property combines character, flexibility, and a layout that's difficult to find in today's market. The main living area features a bright kitchen, comfortable living room, three bedrooms, and a full bath. Tucked away on the opposite side of the home is an impressive 19' x 27' vaulted family room showcasing soaring wood ceilings, exposed beams, gleaming hardwood floors, and over 500 square feet of additional living space. Currently accessed through one of the bedrooms from the main living area, this versatile space also offers its own private exterior entrance, making it ideal as a family room, recreation room, home office, or a flexible space that can adapt to your changing needs. Additional highlights include a newer metal roof, two driveways, a two-car under garage, and over an acre of land offering privacy and room to enjoy the outdoors. Whether you're looking for a home with exceptional living space today or one with exciting possibilities for the future, this Pelham property is ready for your vision. Conveniently located near shopping, schools, and major commuter routes, this is an opportunity you won't want to miss.

Listed by Kevin Cooper of REAL Broker NH,LLC

$
$
%
$/month over payments
Federal 30-year interest rate: 6.43% last updated on Jul 2, 2026
* All Figures are estimates. Check with your bank or proposed mortgage company for actual interest rates.
This product uses the FRED® API but is not endorsed or certified by the Federal Reserve Bank of St. Louis.

Save FavoriteSchedule TourAsk A QuestionMore Details

21 Emerald Drive Laconia NH 03246

Laconia, NH21 Emerald Drive

Price$555,000

Est. Mortgage: $/month

MLS Number 5087634

  • Residential Single Family
  • Full Bath 2
  • Address 21 Emerald Drive
  • Construction Existing
  • Bedrooms 3

Discover the space, privacy, and Lakes Region lifestyle buyers are searching for in this well-maintained 3-bedroom, 2.5-bath Colonial set on nearly 2 private acres in Laconia. Offering close to 2,000 square feet of living space, public water, public sewer, and an attached 2-car garage, this property delivers the perfect balance of convenience and room to spread out. Inside, you'll find sun-filled living spaces, hardwood flooring, a functional kitchen that flows seamlessly into the family room, a formal dining area for gatherings, and a first-floor laundry/mudroom designed for everyday practicality. Upstairs, the spacious primary suite provides a peaceful retreat with a walk-in closet and private bath featuring a soaking tub & separate shower. Two additional bedrooms offer flexibility for guests, remote work, hobbies, or growing households. Select imagery has been thoughtfully enhanced to illustrate the home's potential w/refined updates. The full basement already includes an added heat zone & offers excellent potential for future finished living space, a home gym, recreation room, or additional storage. Outside, enjoy the privacy of a fenced backyard surrounded by mature trees. The oversized deck, garden area, and storage shed create the ideal setting for summer barbecues, morning coffee, outdoor entertaining, or simply relaxing in your own backyard oasis. Location is everything, and this home puts you in the heart of New Hampshire's Lakes Region. Just minutes from downtown Laconia, Lake Winnipesaukee, Weirs Beach, marinas, restaurants, shopping, golf courses, and Gunstock Mountain Resort, you'll enjoy four seasons of recreation right outside your door. Bond Beach on Lake Opechee is only a short drive away, providing convenient lake access for residents. Whether you're searching for a year-round residence, a home close to Lake Winnipesaukee, or a property that offers both privacy and accessibility, this Laconia Colonial is an opportunity you won't want to miss.

Listed by Sheri McCall of Duston Leddy Real Estate

$
$
%
$/month over payments
Federal 30-year interest rate: 6.43% last updated on Jul 2, 2026
* All Figures are estimates. Check with your bank or proposed mortgage company for actual interest rates.
This product uses the FRED® API but is not endorsed or certified by the Federal Reserve Bank of St. Louis.

Virtual TourSave FavoriteSchedule TourAsk A QuestionMore Details

64 Taylor Avenue Bristol VT 05443

Bristol, VT64 Taylor Avenue

Price$555,000

Est. Mortgage: $/month

MLS Number 5033767

  • Residential Single Family
  • Full Bath 3
  • Address 64 Taylor Avenue
  • Construction Existing
  • Bedrooms 5

Charming Vermont village home offering the perfect blend of comfort and convenience. This spacious 5-bedroom, 3-bathroom property features 3,248 square feet of thoughtfully designed living space, including a private apartment on the third floor-perfect for rental income or visiting guests. Enjoy breathtaking mountain views from this deep lot with a detached garage, pavilion, and storage shed. The outdoor space provides ample room for gardening, entertaining, or simply relaxing in Vermont's natural beauty. Solar panels help reduce electricity costs while supporting sustainable living. The property's prime location allows you to stroll to local parks, schools, and restaurants, genuinely embracing village life. Outdoor enthusiasts will appreciate being just 25 minutes from Mad River Glen and 30 minutes from Sugarbush for winter adventures. Burlington is 40 minutes away for those seeking urban amenities, while Middlebury College is a quick 20-minute drive. This versatile home offers the quintessential Vermont lifestyle-where small-town charm meets outdoor recreation and modern conveniences.

Listed by Kelly Laliberte of Wallace Realty

$
$
%
$/month over payments
Federal 30-year interest rate: 6.43% last updated on Jul 2, 2026
* All Figures are estimates. Check with your bank or proposed mortgage company for actual interest rates.
This product uses the FRED® API but is not endorsed or certified by the Federal Reserve Bank of St. Louis.

Virtual TourSave FavoriteSchedule TourAsk A QuestionMore Details
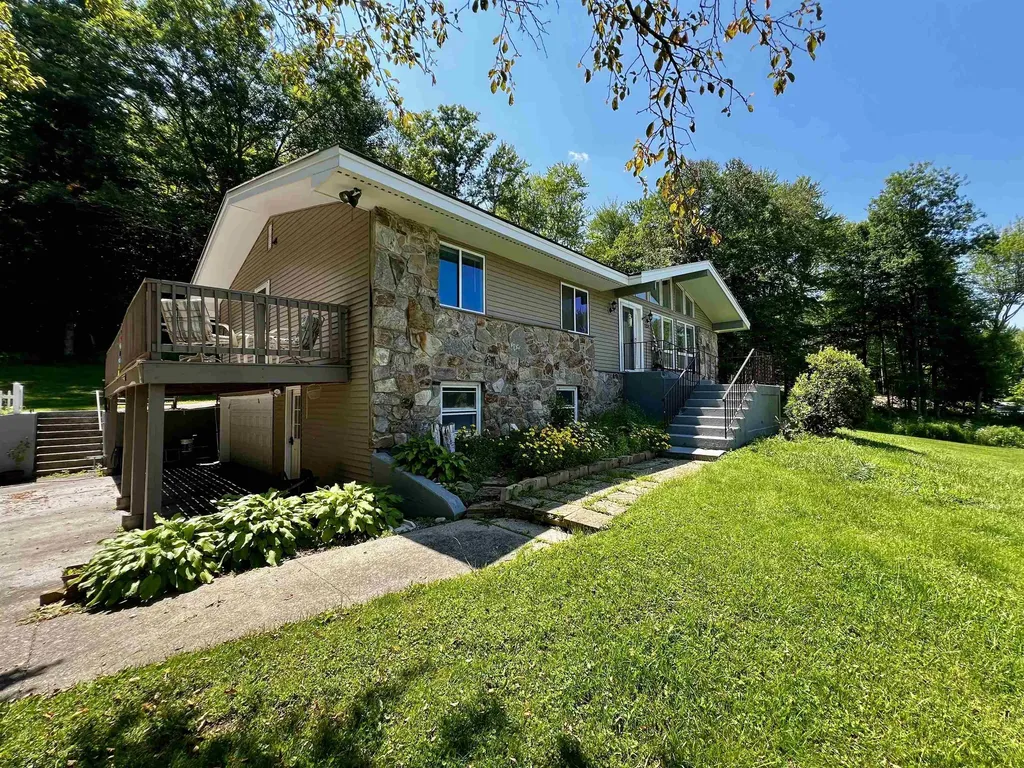
17 Spring Hill Road Mont Vernon NH 03057

Mont Vernon, NH17 Spring Hill Road

Price$555,000

Est. Mortgage: $/month

Open House

MLS Number 5098880

  • Residential Single Family
  • Next Open House: Sat 07/11 1:00 pm. to 3:00 pm.
  • Full Bath 1
  • Address 17 Spring Hill Road
  • Construction Existing

Tucked away on a private lot in the charming town of Mont Vernon, 17 Spring Hill Road offers the perfect blend of contemporary design, warmth, and tranquility. Surrounded by the natural beauty of southern New Hampshire, this inviting home is filled with abundant natural light and showcases beautiful natural woodwork that complements its timeless architectural style. Step inside to discover hemlock hardwood floors flowing through the foyer, den, and dining area, creating a warm and welcoming first impression. The spacious great room is the heart of the home, featuring soaring vaulted ceilings and expansive windows that bring the outdoors in while providing an ideal space for relaxing or entertaining. The thoughtfully designed floor plan includes a desirable first-floor primary suite, offering comfort and convenience for everyday living. An updated half bath with modern finishes adds a stylish touch, while the home's contemporary layout provides flexibility for today's lifestyle. Outside, the peaceful setting offers plenty of room to enjoy nature and unwind in complete privacy. A detached oversized shed provides the perfect space for a workshop, hobby area, or additional storage, while the attached two-car garage adds everyday convenience. Living in Mont Vernon means enjoying a quintessential New England lifestyle with rolling hills, scenic country roads, nearby conservation land, and a welcoming sense of community. Residents appreciate easy access to hiking trails, local farms, and year-round community events, all while being just a short drive from shopping, dining, and commuter routes in Amherst, Milford, Nashua, and Manchester. Open house Saturday 1-3 and Sunday 10-12. Or set up a private showing

Listed by Barry Warhola of Monument Realty

$
$
%
$/month over payments
Federal 30-year interest rate: 6.43% last updated on Jul 2, 2026
* All Figures are estimates. Check with your bank or proposed mortgage company for actual interest rates.
This product uses the FRED® API but is not endorsed or certified by the Federal Reserve Bank of St. Louis.

Save FavoriteSchedule TourAsk A QuestionMore Details

66 Old Derry Road Londonderry NH 03053

Londonderry, NH66 Old Derry Road

Price$554,900

Est. Mortgage: $/month

MLS Number 5085907

  • Residential Single Family
  • Full Bath 1
  • Address 66 Old Derry Road
  • Construction Existing
  • Bedrooms 2

Quick Close Possible!! I love Second Chances! Back on the Market! Unfortunately Buyer's financing fell through. Do you love an Older Home? One that has history? One that has been restored & improved? Well, take a peek at this! Once a 1 room school house when built in 1846, has since become a home with so much space. The age on the tax card is 1990's! Set along a desirable stretch of Old Derry Road this antique home offers a versatile and thoughtfully designed layout. Featuring 2 bedrooms 1.5 baths, plus separate office, Large sprawling kitchen couldn't have more charm if it tried! From the color-palette, Wall ovens, island cooktop & Built-in's hidden throughout. Separate dining room, front to back living room & 2nd floor office. Primary bedroom with vaulted ceilings & walk in closet tastefully spaced apart from 2nd bedroom. Hallway lined with bookshelves galore! The home provides the ideal blend of comfort and functionality-perfect for today's work-from-home lifestyle. A major bonus is the finished space above the garage, offering incredible potential for a game room, hangout area, teen suite, or extra living space-giving you room to grow without outgrowing the home. Step outside to enjoy the fully fenced yard, ideal for pets, play, or relaxing weekends in your own private outdoor space. Conveniently located near shopping, dining, and commuter routes, it's an excellent opportunity to step into homeownership in desirable Londonderry. Sellers Offering One Year Home Warranty!

Listed by Brittney Ardizzoni of Jill & Co. Realty Group - Real Broker NH,LLC

$
$
%
$/month over payments
Federal 30-year interest rate: 6.43% last updated on Jul 2, 2026
* All Figures are estimates. Check with your bank or proposed mortgage company for actual interest rates.
This product uses the FRED® API but is not endorsed or certified by the Federal Reserve Bank of St. Louis.

Virtual TourSave FavoriteSchedule TourAsk A QuestionMore Details

7 Shiere Way Strafford NH 03884

Strafford, NH7 Shiere Way

Price$554,000

Est. Mortgage: $/month

Pending

MLS Number 5091910

  • Residential Single Family
  • Full Bath 1
  • Address 7 Shiere Way
  • Construction Existing
  • Bedrooms 2

Endless possibilities! Tucked away on a beautifully landscaped 2.0 acre wooded lot in one of Strafford's premier neighborhoods with only 4 homes in total, here is your chance to enjoy your privacy but within reach of golfing and boating all under 3 miles. As you pull up in the driveway you are greeted by a welcoming farmer's porch stretching across the front of the home, offering the perfect place to relax with morning coffee, unwind in the evening, or take in the tranquil sights and sounds of nature. As you enter the home through the bright and airy four-season sunroom, you will instantly notice the expansive kitchen waiting in the distance complete with crisp white cabinetry paired with elegant dark countertops for a stylish feel. Enjoy your outdoor deck overlooking your private acreage with rocks walls abutting throughout. Take advantage of the basement with its double walk-out doors and enough room to create a whole other space with the right vision. The garage comes complete with access to an unfinished bonus room just above ready to be taken to the next level. This home comes complete with an outlet for EV or Hot tub. Perfectly located within 45 minutes from Manchester, Concord and Portsmouth, 3 miles from Bow Lake town beach, 2 miles from Nippo Golf Course.

Listed by Kerri Jenkins of EXP Realty

$
$
%
$/month over payments
Federal 30-year interest rate: 6.43% last updated on Jul 2, 2026
* All Figures are estimates. Check with your bank or proposed mortgage company for actual interest rates.
This product uses the FRED® API but is not endorsed or certified by the Federal Reserve Bank of St. Louis.

Save FavoriteSchedule TourAsk A QuestionMore Details

1632 Bradley Road Fairfield VT 05455

Fairfield, VT1632 Bradley Road

Price$553,000

Est. Mortgage: $/month

Active With Contract

MLS Number 5065131

  • Residential Single Family
  • Full Bath 1
  • Address 1632 Bradley Road
  • Construction Existing
  • Bedrooms 4

Nestled among six scenic acres of rolling countryside, this charming and lovingly maintained farmhouse offers the kind of peaceful Vermont living that never goes out of style. Rich with character, the home showcases original wood flooring, timeless craftsmanship, and spacious living areas thoughtfully blended with practical updates throughout. A motivated seller makes this an exciting opportunity to own a piece of classic rural Vermont.The inviting entry welcomes you into a bright and functional kitchen featuring a large center island, walk-in pantry, and abundant cabinet and counter space-perfect for everyday living, entertaining, or preparing meals with homegrown ingredients. French doors open into the formal dining and living rooms, both filled with natural light and offering direct access to the covered front porch where you can relax with your morning coffee while taking in the peaceful countryside views.The main level also offers exceptional flexibility with a spacious slate-tiled bathroom with laundry, a bedroom, office, and additional bonus room ideal for guests, hobbies, or working from home. Upstairs, you'll find three more bedrooms, another bonus space, and a large landing area with plumbing already in place for a future second bathroom.Over the years, all windows have been replaced, and the home is topped with a durable metal roof while preserving the warmth and integrity of its original design. Infrastructure is already in place for an outdoor furnace, adding even more potential for efficient country living.Outside, the property is surrounded by mature landscaping including apple trees, grape vines, raspberries, hydrangeas, and perennial gardens. A charming playhouse, three-bay storage shed, and classic barn with an old hayloft provide abundant storage and endless possibilities for recreation, animals, or workshop space. If you've been dreaming of open skies, rolling fields, and the quiet rhythm of farmhouse life, this special property delivers it all.

Listed by Tamithy Howrigan of RE/MAX North Professionals

$
$
%
$/month over payments
Federal 30-year interest rate: 6.43% last updated on Jul 2, 2026
* All Figures are estimates. Check with your bank or proposed mortgage company for actual interest rates.
This product uses the FRED® API but is not endorsed or certified by the Federal Reserve Bank of St. Louis.

Save FavoriteSchedule TourAsk A QuestionMore Details

49 Russell Street St. Albans City VT 05478

MLS Number 5081896

  • Residential Single Family
  • Full Bath 1
  • Address 49 Russell Street
  • Construction Existing
  • Bedrooms 3

14-foot pool? Check. Hot tub? Absolutely. And that's just the beginning. Welcome to this beautifully maintained ranch-style home tucked away on a quiet dead-end street just minutes from everything Saint Albans has to offer. Don't let the exterior fool you-this home offers far more space than meets the eye, with a versatile layout that fits a variety of lifestyles. Step outside into your own private backyard retreat featuring a new fence fully enclosing the space, a stunning in-ground pool and relaxing hot tub, perfect for summer entertaining or unwinding after a long day. The thoughtfully landscaped yard sets the stage for barbecues, gatherings, or peaceful evenings under the stars. With a pool shed, gardening shed, and a lean-to off the garage, there's no shortage of space for tools, hobbies, and outdoor gear. Inside, the home continues to impress. The basement offers flexible space ideal for a recreation room, home office, or small business-previously used as a single-chair salon. A one-car garage with finished space above provides even more opportunity for storage, workspace, or expansion. Enjoy your mornings on the charming front porch, the perfect spot for coffee and quiet starts to the day. Set in a welcoming neighborhood, this property offers convenient access to local schools, parks, shopping, and dining, while still maintaining that peaceful, tucked-away feel. And with Burlington just a short drive away, you get the best of both worlds-small-town charm with city convenience. This is a home that truly delivers inside and out. Schedule your showing today and see it for yourself.

Listed by Aaron Scowcroft of Northern Vermont Realty Group

$
$
%
$/month over payments
Federal 30-year interest rate: 6.43% last updated on Jul 2, 2026
* All Figures are estimates. Check with your bank or proposed mortgage company for actual interest rates.
This product uses the FRED® API but is not endorsed or certified by the Federal Reserve Bank of St. Louis.

Save FavoriteSchedule TourAsk A QuestionMore Details

000 Upper Plains Road Salisbury VT 05769

Salisbury, VT000 Upper Plains Road

Price$550,000

Est. Mortgage: $/month

MLS Number 5075897

  • Residential Single Family
  • Full Bath 2
  • Construction New Construction
  • Bedrooms 4
  • Bathroom 3

2026 New Build in Salisbury, VT Be the first to own this stunning Ranch style home with two car garage, in the picturesque town of Salisbury, Vermont. Construction is beginning soon, and the design blends modern comfort with the natural beauty of the surrounding landscape. This thoughtfully planned home will feature: 3 spacious bedrooms, 3 baths, an open concept Kitchen, dining and living area. A full suite of appliances, including an electric stove. Modern finishes throughout, with opportunities for buyers to choose cabinets, countertops, paint colors, and more Located just minutes from Lake Dunmore and Branbury State Park, you'll enjoy easy access to swimming, boating, and kayaking. Winter enthusiasts will appreciate the proximity to the Middlebury Snow Bowl for skiing and snowboarding. Outdoor lovers can explore nearby scenic trails, including routes to Silver Lake and Falls of Lana. Whether you're seeking a year-round residence or a seasonal getaway, this home offers the best of Vermont living-peaceful surroundings, abundant recreation, and a warm, welcoming community. And with the ability to personalize many of the finishes, you can help design the home to match your style.

Listed by Roxanna Emilo of Emilo Real Estate,LLC

$
$
%
$/month over payments
Federal 30-year interest rate: 6.43% last updated on Jul 2, 2026
* All Figures are estimates. Check with your bank or proposed mortgage company for actual interest rates.
This product uses the FRED® API but is not endorsed or certified by the Federal Reserve Bank of St. Louis.

Virtual TourSave FavoriteSchedule TourAsk A QuestionMore Details
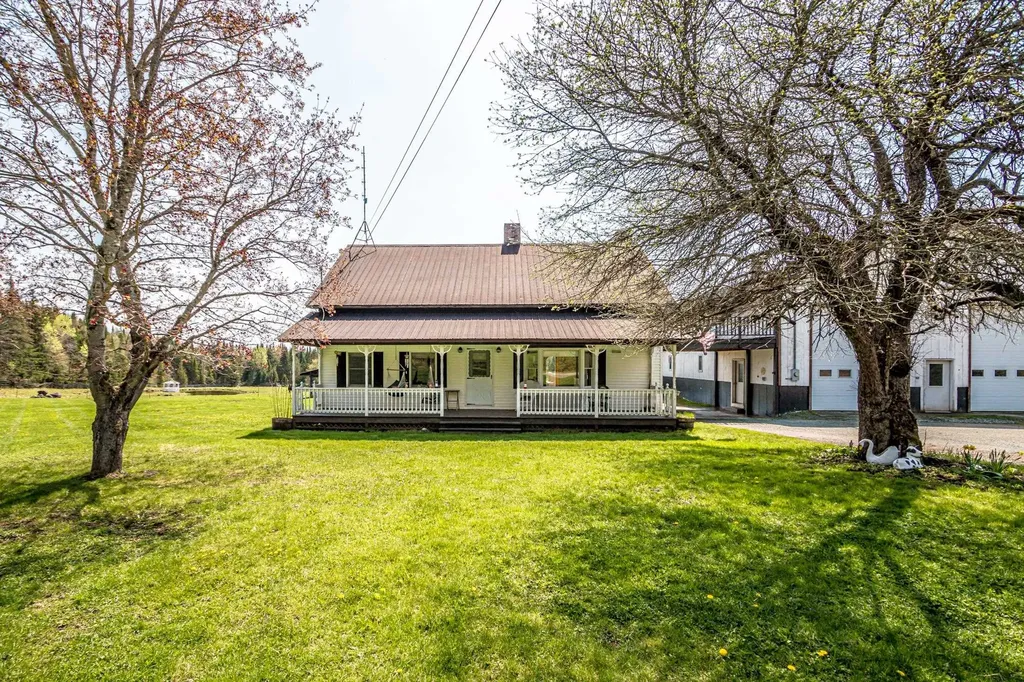
971 South Stream Road Bennington VT 05201

Bennington, VT971 South Stream Road

Price$550,000

Est. Mortgage: $/month

MLS Number 5088350

  • Residential Single Family
  • Full Bath 2
  • Village Bennington
  • Construction Existing
  • Bedrooms 5

Have you been searching for the Vermont farmhouse that truly feels like home? The one with the land, the barns, the mountain views, the wraparound driveway, the screened in porch, and the beautiful front porch where you can sit and enjoy quiet mornings and peaceful evenings? This is that home. Situated on over 17 acres, this property offers not one but two barns, established fenced pastures, and the kind of setting that feels like a Vermont dream. Listen to the breeze move through the grass, watch the leaves change color in the fall, and enjoy the privacy and beauty that surround you. Inside, you'll find five bedrooms and two full bathrooms, with space that invites family dinners, holiday gatherings, and everyday moments that make a house feel special. The usable basement offers excellent storage, workshop potential, tool space, or room for tack and farm equipment. Whether you have horses, farm animals, or simply want the charm and comfort of country living, this property offers the Vermont lifestyle so many people dream about. This is more than a house it's the feeling of finally coming home.

Listed by Brooke Thomson Drew of Mahar McCarthy Real Estate

$
$
%
$/month over payments
Federal 30-year interest rate: 6.43% last updated on Jul 2, 2026
* All Figures are estimates. Check with your bank or proposed mortgage company for actual interest rates.
This product uses the FRED® API but is not endorsed or certified by the Federal Reserve Bank of St. Louis.

Virtual TourSave FavoriteSchedule TourAsk A QuestionMore Details

Broker Reciprocity 

Copyright 2026 PrimeMLS, Inc. All rights reserved. This information is deemed reliable, but not guaranteed. The data relating to real estate displayed on this display comes in part from the IDX Program of PrimeMLS. The information being provided is for consumers’ personal, non-commercial use and may not be used for any purpose other than to identify prospective properties consumers may be interested in purchasing. Data last updated July 9, 2026 5:52 AM UTC
